The agencies at Ribaute-les-Tavernes
These agencies offer a selection of luxury properties vente at Ribaute-les-Tavernes. Feel free to contact them for personalized assistance.

 English$ USD · m²


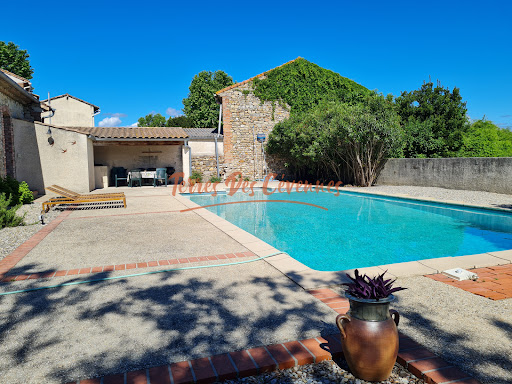
Located in a region prized for its quality of life, between the Cévennes mountains and the Mediterranean Sea, near Uzès and Anduze, this property enjoys an ideal location. The area is renowned for its diverse landscapes, charming villages, lively local markets, and welcoming lifestyle. In the immediate vicinity of Ribautes-les-Tavernes, in the heart of an authentic and unspoiled countryside, this superb stone property captivates from the very first moment with its character, spaciousness, and privileged setting. Set on a large plot, the house opens onto a spacious garden offering unobstructed views of the surrounding nature, a true invitation to relaxation and the good life. The swimming pool, perfectly integrated into the property, promises precious moments of conviviality under the generous southern sun. Offering approximately 400 m2 of living space, this charming property has been meticulously renovated, highlighting the noble materials and the authenticity of the stone, while providing modern comfort and functionality. The generous proportions offer numerous possibilities for layout and design, tailored to your desires and projects. Some finishing touches remain, providing a rare opportunity to personalize the remaining details to your taste and unlock the full potential of this exceptional property. This residence lends itself perfectly to a hospitality project: charming gîtes, bed and breakfast, or a prestigious family home. It represents a unique opportunity to combine a personal project with a professional activity in an enchanting setting. A rare and authentic location where charm, nature, and potential harmoniously converge. A property selected by your agency, UNA IMMOBILIER. Priced at EUR875,000. Agency fees payable by the seller. Contact Julie at +33 6 25 80 53 68. RCS: 43211572300020. Ref: 2515.
…By U N A Immobilier


Between Uzès and the Cévennes mountains, discover a unique property where contemporary architecture enhances a former 18th-century sheepfold. A secluded haven of peace spanning 345 sq m on a 1.3-hectare park. A UNIQUE ARCHITECTURAL SIGNATURE. From the moment you enter, the tone is set: a central patio bathes the grand volumes in light. The quartz concrete flooring seamlessly blends the interior and exterior spaces, creating a perfect flow with the surrounding nature. A REFINED ART OF LIVING. Reception area: A living room with the iconic 360° rotating Focus fireplace, a billiard room, and a glass-enclosed wine cellar. Chef's Kitchen: Designed by Gaggenau, with elegant quartzite countertops, extended by sliding glass doors for seamless indoor-outdoor living. On the bedroom side: 4 luxurious suites, including a prestigious master suite with its own private terrace offering 360° panoramic views of a wild and unspoiled environment. A NATURAL ENVIRONMENT WITH COMPLETE PRIVACY. The 13,500 m² enclosed and landscaped grounds feature a heated, in-ground swimming pool with an integrated beach area, blending elegantly into the garden. A 50 m² outbuilding and a garage complete this exceptional property. HIGH TECHNOLOGY & ECOLOGY. Renovated to the highest standards (with ten-year warranties), the house offers state-of-the-art amenities: Geothermal heating and a Canadian well (for optimal thermal comfort), integrated home automation, Sonos system, comprehensive security (cameras, alarm), acoustic insulation, and FFP2 high-security glass. The luxury of tranquility, the purity of the starry sky without light pollution, and the comfort of invisible technology.
…By Property And Consulting


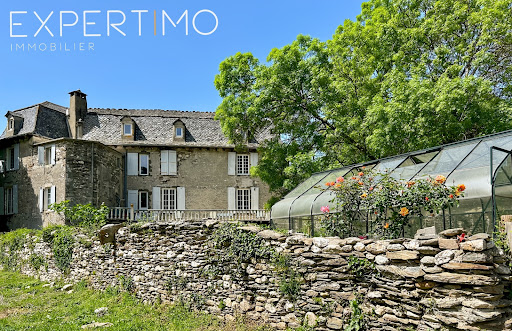
In Cardet, just a few minutes from Anduze and close to the roads serving Nîmes and Montpellier, discover this charming property complex situated on a plot of 7,298 m2, of which approximately 4,000 m2 is buildable. In the heart of a peaceful hamlet, the property consists of two dwellings offering numerous possibilities: main residence, bed and breakfast business or family project. The manor house, with a living area of approximately 163 m2, requires renovation work to reinforce the structure. A detailed estimate will be provided to the clients. The house offers spacious rooms, including a living room, kitchen, dining room, and a bedroom or office on the ground floor. Upstairs, the sleeping area comprises three comfortable bedrooms and a bathroom. The attic also offers three additional rooms that can be converted to suit your needs. The second property, a fully renovated, independent 61 m2 cottage, boasts excellent energy efficiency. It comprises a pleasant living room with an open-plan fitted kitchen leading onto a covered terrace, two bedrooms, and a shower room with WC. To complete the package, there is a pleasant 12 x 6 m swimming pool area with beach and summer kitchen, ideal for relaxing moments with family or friends. The 4,000 m2 building plot opens the door to numerous projects. Currently planted with vines, it can accommodate various developments according to your needs and desires. A beautiful property with great potential, in a lovely setting, with work to be done to reveal its full character. Information on the risks to which this property is exposed is available on the Géorisques website: georisques.gouv.fr.
…By Terres Des Cevennes Immobilier


At the heart of the Cévennes foothills, just minutes from the charming village of Sauve, this 17th-century property is set within an environment of rare natural beauty, where a gentle way of life, authenticity, and heritage come together. Nestled within landscaped grounds of over 2 hectares, complete with a swimming pool and tennis court, the property unfolds like a private hamlet, offering privacy, serenity, and numerous development possibilities. With a built area of approximately 227 m², the estate comprises several buildings full of preserved charm, some of which still hold untapped potential, leaving room for beautiful projects. The main house, approximately 132 m², features an elegant dual-aspect living room with an insert fireplace, opening onto two sun-drenched terraces, an independent kitchen, four bedrooms, a bathroom, and separate toilets. An independent 25 m² bedroom with its own shower room and toilets completes the ensemble, ideal for hosting guests in complete privacy. The guest house, around 70 m², designed as a warm and welcoming space, offers a living room, a dining kitchen, two bedrooms, two shower rooms, and two toilets, along with a pleasant outdoor area enjoying open views over the tennis court. A charming stream runs through the property, enhanced by two small waterfalls and a pebble beach below the park, lending the setting a rare and soothing atmosphere. A garage completes the property. A truly unique place, full of character, designed to welcome family and friends in an exceptional natural setting and to fully enjoy the art of living in the Cévennes.Les informations sur les risques auxquels ce bien est exposé sont disponibles sur le site Géorisques : www.georisques.gouv.fr Bien présenté par Julien LEVET BARNES Montpellier j.levet@barnes-international.
…By Barnes Occitanie


In an exceptional setting, in absolute peace and quiet, sheltered from prying eyes, yet close to amenities, discover this rare property. Located on a wooded plot of approximately 1.7 hectares, it benefits from a south-facing exposure and a magnificent 180o panoramic view. Built in 2013, this timber-framed house offers approximately 200 m2 of living space and includes outbuildings offering numerous possibilities. It consists of a large living room with lounge and kitchen, 6 bedrooms, 2 bathrooms, an office, a laundry room and a mezzanine. A unique property, ideal for nature lovers seeking tranquility and space. Information on the risks to which this property is exposed is available on the Géorisques website.
…By Terres Des Cevennes Immobilier


Anduze, on the heights 10 minutes from the town center, authentic stone farmhouse, adjoining at the rear, built on a plot of 11 hectares. The 315 m2 farmhouse offers a spacious kitchen with a dining area, a living room with a fireplace, and a bright dining room opening onto a small balcony with a beautiful view. On the same level, there are two bedrooms and a toilet. Upstairs, there are two bedrooms, a shower room/toilet, and a large room, formerly a silkworm nursery, converted into a games room and dormitory. The rooms are spacious and the bedrooms are comfortable. The garden level offers an additional living space consisting of a kitchenette opening onto a terrace and a barbecue area, a dining room, two bedrooms, and a shower room, separate toilet. Thanks to the layout of the rooms on several levels, this property offers numerous development possibilities suitable for a family home or a reception project. A key, an old sheepfold and a garage complete the ensemble. The 11 hectares of land are made up of woods, meadows and fields planted with olive trees. The farmhouse is supplied by borehole water. Information on the risks to which this property is exposed is available on the Géorisques website. A quiet location, surrounded by nature, close to Anduze and amenities.
…By Terres Des Cevennes Immobilier


Near Anduze, nestled in the heart of a pretty hamlet, authentic stone farmhouse on a plot of 2615 m2 with swimming pool. The farmhouse with a living area of 265 m2 includes on the ground floor a beautiful stone entrance overlooking various cellars and workshop. On the 1st floor is the living space composed of spacious rooms, living room with Cévennes fireplace, an independent kitchen, a dining room and an office. In the sleeping area, a hall leads to 3 bedrooms and a shower room/wc. On the upper floor, two additional bedrooms as well as two large rooms, a former silkworm nursery, with high ceilings. A garage and a fenced garden with a swimming pool adorn this building with character. A quiet place conducive to rest. Information on the risks to which this property is exposed is available on the Georisks website
…By Terres Des Cevennes Immobilier


Located in a calm and green environment 2km from Anduze, stone farmhouse on a plot of 9385 m2. The farmhouse, with a living area of 185 m2, offers spacious rooms. The ground floor is composed of living rooms, a pleasant lounge with fireplace, and a separate kitchen area opening onto a terrace. On the upper floors, there are 4 comfortable bedrooms, a shower room and a bathroom, and two separate toilets. Workshop and garage complete the set. The 9385 m2 plot offers beautiful cultivable terraces, various relaxation areas, and a considerable asset, a borehole. Idyllic setting, not overlooked, ideal for recharging your batteries. Information on the risks to which this property is exposed is available on the Géorisques website.
…By Terres Des Cevennes Immobilier


The advertiser did not provide an english description for this listing.
…By Vinea Transaction - Bordeaux Cognac Loire Et Languedoc


Ideally located, near the bypass, this spacious professional premises offers services perfectly suited for agri-food, logistics, distribution, or activities requiring a cold chain. (Previously operated as a butcher workshop). The property consists of an office area of approximately 100 m², a significant refrigerated area of nearly 1300 m², allowing for the storage of goods under controlled temperature, as well as an adjacent warehouse of nearly 400 m² offering generous complementary storage volumes with a good ceiling height. CENTURY 21 IMPACT IMMOBILIER - TRANSACTION - RENTAL - MANAGEMENT - SYNDIC Main agency: 18 Avenue du Général de Gaulle - 30 100 ALES Relay agency: 647 route d'Alès - 30 380 SAINT CHRISTOL LES ALES Accommodation with excessive energy consumption: class G.This description has been automatically translated from French.
…By Century 21 Impact Immobilier


In the heart of a preserved natural environment, between Uzès, Nîmes and Vézénobres, this remarkable stone property offers an exceptional living environment where authenticity, elegance and development potential come together perfectly. This true haven of peace extends over more than 4,685 m2 of land, part of which is buildable, with the possibility of acquiring additional land. The complex offers nearly 500 m2 of living space, divided between a main house, two independent cottages and several reception areas. The fully renovated manor house offers approximately 300 m2 of living space. Its spaciousness, authentic character, and amenities provide remarkable comfort while retaining the charm of period homes. On the ground floor, a magnificent 130 m2 room opens the way to numerous projects. Two superb stone cottages (103 m2 and 92 m2) complete the property. Each has its own private terrace in a warm and peaceful atmosphere. Outside, the wooded park invites you to stroll and relax in the shade of the trees. The 12 x 6 meter swimming pool and summer kitchen naturally become the heart of the property, perfect for precious moments shared with family and friends. An old sheepfold completes the property and still offers great potential for development. A rare property on the market, ideal for developing a tourist accommodation project, organizing events or simply enjoying a unique living environment in the heart of the Gard. An inspiring place where the art of living meets the timeless charm of stone. For further information, contact Sandra NAVARRO 06 36 18 75 71 - SWIXIM International Agency in Vézénobres. 'Our brand is open to inter-agency collaboration subject to the introduction of a qualified client.' Information on the risks to which this property is exposed is available on the Géorisques website http://www.georisques.gouv.fr
…By Swixim International Uzès - Côté Soleil Immobilier


Ideally located in Quissac, between Nîmes and Montpellier, this exceptional former wine estate comprises over 3,000 m² of largely renovated buildings set on 7 hectares of land amidst unspoiled natural surroundings. The complex, originally built in the 19th century, includes: - A manor house offering approximately 750 m² of living space with impressive proportions spread over three levels. It features four reception rooms, two kitchens, eight bedrooms, four bathrooms, a partially converted attic, a full basement with cellars and a 100 m² garage, and an 8x4m swimming pool. Custom-made double-glazed aluminum windows and the roof were fully renovated in 2017. - A former wine cellar (chai) spanning 1,000 m² with a ridge height of over 10 meters; its structure and roof were renovated in 2016. It offers limitless interior conversion possibilities (for professional or personal use) and retains several original wine vats. - A central stone building of approximately 1,000 m² (ground floor plus one upper level) featuring a 90 m² indoor pool area, several reception rooms, a large library with an adjoining bedroom and shower room, a 33 m² duplex, a 52 m² triplex, and several additional rooms on the upper floor awaiting conversion. - A secondary house featuring a dovecote and adjoining apartments, offering approximately 300 m² of living space. Outside, the idyllic grounds cover more than 7 hectares, including 1.5 hectares of orchards (olive trees, pomegranate trees, etc.) and 1 hectare of vineyards, offering remarkable views of the estate and the surrounding countryside. This is a truly exceptional property with incomparable potential, offering the scope to realize a wide range of projects—whether for multi-generational living, professional use, events, or association activities. Full information package and viewings: Benjamin GAUTIER +33669O32792
…By Kretz & Partners


GARD 17th century PROPERTY 20 HA Are you looking for a jewel of French heritage? We offer you a majestic residence dating from the 17th century and offering an incomparable setting near the charming town of Quissac. After passing through a superb and monumental entrance gate, a true architectural masterpiece is revealed! This exceptional property, with an area of almost 600 m², will appeal to lovers of history and character. As soon as you enter, you will be impressed by the vast living space, the majestic ceilings and the floors paved with large authentic stones, a symbol of elegance and prestige. A central stone staircase leads to large bedrooms with their period fireplaces and bathed in natural light which offer a generous and comfortable space to rest. The park, a “priest’s garden” type, with its lush vegetation, is a true haven of peace where it is good to recharge your batteries in complete tranquility. The turret with its graceful 18th century wrought iron campanile and its period bell add a touch of character and charm to this exceptional residence, while the dovecote bears witness to the region's rich rural past. In addition, a beautiful house of more than 60 m², built in stones, on one level and completely independent with a large private garden, offers the possibility of welcoming your guests in complete privacy or of creating additional space according to your needs. Beautiful and large outbuildings are part of this beautiful ensemble. A few meters away, a semi-shaded leisure area offers a beautiful swimming pool dedicated to your relaxation. Around 20 hectares of land with a beautiful olive grove surround this extensive property. Its location is ideal, just 2 km from amenities and a beautiful village, 30 minutes from Nîmes and 45 minutes from Montpellier.
…By Property And Consulting


EXPERTIMO est le leader français des réseaux dédiés aux mandataires expérimentés
…By Expertimo


There are places that cannot be told… they must be felt. In the heart of the Cévennes, this exceptional property reveals itself at the turn of a path, as if suspended in time. Nestled within a charming hamlet, it enjoys a rare setting where peace and authenticity prevail. Commanding its surroundings with quiet majesty, it offers breathtaking views, stretching from Mont Ventoux to the foothills of the Alps, where the eye wanders between sky and nature. The residence, elegant and full of character, blends seamlessly into this preserved landscape. It seems to watch over nearly 4 hectares of land, where landscaped gardens and the surrounding nature merge in perfect harmony, creating a soothing atmosphere. Just one hour from Montpellier and Nîmes, a few kilometers from Saint-Hippolyte-du-Fort, and close to Ganges, Anduze, and Alès, this property retains complete tranquility without ever feeling isolated. Here, everything invites you to slow down, to contemplate, to savor the moment. A confidential retreat for those in search of something truly exceptional. Further information available upon request. Information regarding potential risks to which this property is exposed is available on the Géorisques website: www.georisques.gouv.fr Presented by BARNES Montpellier Julien LEVET [email protected] +33 (0)6 64 28 24 06 +33 (0)4 99 58 32 60
…By Barnes Occitanie


Just 10 km from the magnificent ducal city of Uzès, this unique property is located in a charming village made up of 11 hamlets, nestled in the heart of the Gardoise countryside. Situated 26 km from the motorway and 7 km from amenities, it offers a peaceful setting while remaining easily accessible. A former Protestant temple meticulously restored, this exceptional building now comprises three independent apartments, each featuring distinctive finishes and authentic charm. - Ground floor : A 3-room apartment of 76 m² with a private 110 m² garden, landscaped and enclosed by stone walls, ideal for single-level living. It includes a spacious living/dining room with a fireplace, an open kitchen, two bedrooms—one of which can serve as a workshop—and a garden shed. - First floor : A spacious 3-room apartment of 125 m², filled with natural light thanks to large bay windows, featuring an 83 m² reception area with a stone fireplace, a bedroom, an anteroom, and a suspended balcony/terrace with an unobstructed view and complete privacy. - Second floor : A bright studio of 62 m² with a terrace offering panoramic views of the surrounding plains and hills. This space includes a large living area with an open kitchen, a bathroom adorned with stained glass, and unique architectural details such as a stunning round wooden window. The building’s main entrance is through the majestic wooden door of the temple, leading to a shared hall with a workshop and boiler room. Fiber optic internet is installed, and there is an existing oil-fired heating system (boiler replacement needed). Our thoughts : This property is a true gem for heritage and authenticity enthusiasts. Its stone arches, spiral staircases, and exposed beams make it a rare treasure steeped in history. Versatile, it will appeal equally as a second home, to an investor looking to develop gîtes or guest rooms, or to a family seeking an extraordinary living environment. Some renovation work is needed to perfect this jewel, but its potential and timeless charm make it well worth the effort. An opportunity not to be missed! We have a complete file at your disposal. Contact : Pierre Beghin : 06 07 09 01 21. Information on the risks to which this property is exposed is available on the Géorisques website: www.georisques.gouv.fr
…By Poncet & Poncet


Spacious Family Property with Swimming Pool, Divisible Plot and Outstanding Potential Montpezat (30730), South of France Ideally located in the sought-after village of Montpezat, just 15 minutes from Sommières, 20 minutes from Nîmes Airport and 35 minutes from Montpellier Airport, this spacious dual-aspect family home offers approximately 208 m² of living space on a beautiful landscaped plot of 1,800 m². The property also benefits from the possibility of acquiring three additional building plots, providing excellent long-term investment and development opportunities, including holiday rentals, guest accommodation, or other projects. Arranged over two floors, the house comprises 11 rooms, including 6 generously sized bedrooms ranging from 11 to 20 m². A shower room on each level ensures comfort and convenience for family living. The bright and welcoming 35 m² living room enjoys a south-facing aspect, dual exposure, and a wood-burning fireplace insert. Large openings lead onto a spacious terrace overlooking the swimming pool and garden. The property also features a separate kitchen, complemented by a summer kitchen, perfect for outdoor dining and entertaining throughout the year. Outdoor Features & Outbuildings The beautifully landscaped grounds include: * In-ground swimming pool with technical room * Two terraces totaling 33 m² * Two garages * One outbuilding converted into a gym * Carport * Extensive private parking areas Comfort & Energy Efficiency * Double-glazed windows * Heat pump heating system * Thermodynamic hot water tank * 16 m² of photovoltaic solar panels * Electric entrance gate * Alarm system * Energy Performance Rating (DPE): C Built in the 1980s, the house benefits from a roof and flooring in good condition. While some modernization work may be considered, the property offers exceptional potential as a primary residence, holiday home, multi-generational family property, or investment opportunity in one of the most attractive areas of southern France.
…By Eliot Agency Europe Consulting


In a preserved natural setting in the heart of the countryside, this rare 35-hectare estate — some of which is under lease — combines elegance, agricultural productivity, and a refined lifestyle. It offers a unique and self-sufficient setup centered around almond and olive cultivation, enhanced by an artisanal processing unit, a direct sales space, and a high-end main residence. A High-Performance, Eco-Friendly Agri-Food Operation The estate is entirely dedicated to the cultivation of olives and almonds, with meticulously maintained orchards managed using environmentally respectful methods. A modern processing facility located on the property enables the production of up to 80 different products: olive oils, tapenades, almond creams, natural cosmetics, and gourmet specialties. An on-site boutique offers a warm, refined setting for direct sales to visitors. The brand also benefits from a strong network of resellers, ensuring optimal product distribution through short supply chains. A Characterful Home for Living or Hosting The 235 m² main house blends modern comfort with authenticity. It features: 6 bright bedrooms, a spacious living room with a fireplace, a fully equipped kitchen with a central island, several shaded terraces overlooking the orchards. Outdoor Amenities & Well-being A swimming pool, harmoniously integrated into the landscape, offers year-round relaxation. Numerous agricultural outbuildings, storage sheds, and a delivery area. Potential for expansion or development into a wine tourism venture. A Rare and Exceptional Property This estate presents a unique opportunity for an investor, an agri-food entrepreneur, or a nature enthusiast seeking to combine private life and professional activity in a premium setting. We have a complete file at your disposal. Contact : Pierre Beghin : 06 07 09 01 21. Information on the risks to which this property is exposed is available on the Géorisques website: www.georisques.gouv.fr
…By Poncet & Poncet


The advertiser did not provide an english description for this listing.
…By Marketplace Immobilier


Rare listing. Authenticity and premium amenities in the heart of Pic SaintLoup. Fully renovated stone dwellings that favor light, outdoor living and refined materials with eastwest exposure. Main house: 230 m², fireplace, 3 bedrooms, multiple panoramic terraces. Wellness sanctuary: pool, hammam, sauna, outdoor showers. Guest accommodation: two autonomous studios for hosting or rental. Remarkable outbuildings: wine cellar 321 m²; large 300+ m² stone building with 6 bedrooms and 3 terraces with showers. External features: garage, 68 m² shed, 11 m² stable, olive grove and 5,200 m² landscaped grounds. Own a Mediterranean retreat where daily routines become exceptional experiences.
…By Montpellier Sotheby's International Realty


At the gateway to the Cévennes, in the commune of Pompignan and just a few minutes from Sauve, this charming, authentic stone farmhouse dates back to the 16th century. Nestling in the heart of 5 hectares of land and gardens with century-old trees, this property enjoys unobstructed views and an exceptional, protected rural environment. A beautiful swimming pool in a former 19th-century retention basin, tiled with parefeuilles at the bottom, adds a pleasant touch to the ensemble. The property comprises several renovated buildings. A former 16th-century farmhouse in which four independent apartments have been created, each with its own private exterior and individual gas boiler. The main building also dates back to the 16th century, and was extended between the 18th and 19th centuries, adding an elegant terrace on the second floor. The first floor, largely converted from a former sheepfold, has a surface area of approx. 550 m² and is used for professional and residential purposes, with two large reception rooms. Above, on two levels of around 500m² of living space, is a very large loft with a bedroom and mezzanine shower room, as well as a vast apartment with cathedral living room and mezzanine, independent fitted kitchen, 6 bedrooms and shower rooms. Oil-fired central heating and partial air conditioning. In the extension of the building, 3 recently built garages with automatic locks can accommodate 5 to 6 cars. A more recent, independent 96 m² house adjoining the farmhouse comprises living room, dining room, kitchen, bedroom with bathroom on the first floor and two bedrooms with bathrooms and a covered terrace of over 30m² on the first floor. Intimate, shady private garden. Exceptional asset: an abundant source of drinking water for exclusive use supplies the entire property (domestic use, swimming pool, automatic watering...) in all seasons. Sought-after geographical location: 38km from Montpellier (international airport and TGV train station), 55 km from Nîmes and 45 minutes from the sea and beaches. Unique property with great potential for family and/or professional ownership. Sale price of the property: €1,680,000 Seller's feesEnergy rating: C Climate rating:C Estimated annual energy costs for standard use: between €14,320 and €19,490 per year. Prices indexed as of January 1, 2021 (including subscriptions).Information on the risks to which this property is exposed is available on the Géorisques website: www.georisques.gouv.fr
…By Agence Mercure Languedoc-provence


Character stone property built in 1830 is currently divided into 4 flats on 3 levels. On the ground floor are 2 studios, each approx. 30 m² and on the 1st and 2nd floor 2 more apartments, each with approx. 80 m². The apartments overlook a small garden. Great potential for an atypical project (rentals, bed and breakfast, art gallery, unique home etc).
…By Leggett Immobilier Paca


ASPERES – VINEYARD ESTATE – 60 HECTARES – 13 ROOMS – 875 sq – €3,900,000 EXCEPTIONAL VINEYARD ESTATE – A WAY OF LIFE IN THE HEART OF THE VINEYARDS Between Sommières, Montpellier and Nîmes, discover a rare property where heritage, nature, living spaces and lifestyle come together in an exceptional setting. At the heart of a preserved wine-growing environment, this estate offers a particularly attractive opportunity for those seeking much more than a property: a true place to live, entertain and share, surrounded by vineyards. The property currently combines a wine-growing operation, several residential spaces, accommodation potential and areas dedicated to entertaining and wine tourism, thereby offering numerous possibilities for development or transformation. RESIDENTIAL ACCOMMODATION IN AN EXCEPTIONAL SETTING One of the estate’s major assets is its various habitable areas, which offer the opportunity to create beautiful living spaces in a privileged environment. Surrounded by vineyards and set within remarkable natural surroundings, the residences offer outstanding potential for creating warm, elegant spaces that blend perfectly into their environment. A main house, independent accommodation or guest facilities: each area could be redesigned to suit a personal or professional project, creating a property with a truly unique identity. It is easy to imagine a large family home surrounded by vineyards, an exclusive second residence, several accommodation units for family and friends, or even a collection of high-end lodgings for clients seeking authenticity and tranquillity. The charm of the estate lies precisely in this rare sensation: living in harmony with the seasons, surrounded by vineyards, while remaining in close proximity to major cities and the Mediterranean coastline. WATER: A RARE ASSET AT THE HEART OF THE ESTATE Water is a genuine asset here, both for the estate’s wine-growing activity and for the quality of its surroundings. The presence of water and existing facilities represents an especially valuable resource in this Mediterranean environment. Beyond its agricultural importance, water contributes fully to the atmosphere and character of the property. The estate therefore offers the possibility of making the most of this natural resource through both landscaping and residential use: pools, cool and shaded areas, gardens and relaxation spaces could naturally take on a special dimension among the vines. Water thus becomes much more than a functional element: it helps create a genuine way of life, particularly sought after in the South of France. Imagine summer days spent beside a pool, outdoor meals overlooking the vineyards, moments of relaxation in a green setting and, in the distance, rows of vines shaping the landscape. This union of land, vines and water gives the estate a particularly rare identity. AN ESTATE WITH NUMEROUS POSSIBILITIES The current layout allows for a variety of projects: A characterful primary or secondary residence; A family estate with several residential areas; The creation of gîtes or charming guest accommodation; The development of a high-end wine-tourism and agritourism business; The organisation of private or professional receptions; Weddings, seminars and events; The continuation or development of the wine-growing activity; A mixed project combining residential accommodation, vineyards, water, agriculture, hospitality and lifestyle. This versatility is one of the property’s greatest strengths: each owner can give it a new chapter and create a project reflecting their own vision. VINEYARD, WINE TOURISM & AGRITOURISM The estate benefits from a wine-growing environment that gives it a strong and authentic identity. However, its richness extends far beyond the vines. The agricultural and botanical diversity found on the property offers genuine prospects for agritourism and the Mediterranean art of living. Alongside the vineyards, olive trees, clementine orchards, a truffle plantation, cereal crops and flour production all contribute to the estate’s richness and identity. This diversity makes it possible to imagine a particularly comprehensive tourism experience based on discovering local produce, the seasons and regional expertise. Visitors could discover far more than wine: the cultivation of vines, the world of olives, citrus fruits, truffles, agricultural crops and the processing of produce, particularly flour. Walks through the vineyards and olive groves, visits to the truffle plantation, tastings, gastronomic experiences, discoveries of the crops, workshops centred around the estate’s produce and stays following the rhythm of the seasons could all naturally take place in this exceptional setting. The estate could thus become a true agritourism destination, where accommodation, gastronomy, wine, agricultural production and the discovery of the local terroir complement one another naturally. The presence of these various forms of production also offers the opportunity to develop a strong identity around the estate’s produce and the local terroir. Wine, olive oil, citrus fruits, truffles, flour and other agricultural products could all contribute to a truly gastronomic and sensory experience. The agricultural operation also benefits from access to water and facilities capable of supporting the farming activity—an especially valuable asset in a Mediterranean climate. Here, the vineyards and agricultural land are not merely production areas: they become the natural setting for a genuine way of life. Lunches among the vines, tastings, olive-oil experiences, truffle discoveries, citrus-fruit experiences, the promotion of flour and agricultural products, private events, stays and family gatherings could all naturally find their place in this privileged environment. Vines, olive trees, citrus fruits, truffle plantation, cereal crops, flour, water and residential accommodation: a rare combination offering the potential to create a distinctive agritourism project. A RARE LIFESTYLE SETTING With its residential areas, vineyards, buildings, hospitality potential, water resources and agricultural diversity, the estate brings together qualities rarely found on a single property. A place where one can live, welcome guests, run a business and fully enjoy nature. The property makes it possible to imagine a true estate lifestyle: waking up among the vineyards, enjoying gardens and preserved outdoor spaces, seeking the coolness of the water on summer days, and welcoming family, friends or guests in a completely enchanting setting. A STRATEGIC LOCATION The estate enjoys an ideal position in the Gard, at the crossroads of several highly sought-after destinations. Sommières: less than 10 minutes away Lunel and its SNCF railway station: approximately 20 minutes Nîmes: approximately 25 minutes Nîmes TGV high-speed railway station: approximately 30 minutes Montpellier: approximately 30 minutes Montpellier Méditerranée Airport: approximately 35 minutes A9 motorway: quick access Situated between the Mediterranean, the Cévennes and the Camargue, the property benefits from an especially attractive setting that is both preserved and perfectly connected. This location is a genuine asset for a residential project as well as for a hospitality business, particularly one targeting French and international clients. A PROPERTY TO PRESERVE AND PASS ON More than simply a vineyard estate, this property now offers a true blank canvas on which to create an exceptional destination. Its surroundings, residential areas, vineyards, water resources, truffle plantation, olive trees, clementine orchards, cereal crops and flour production, together with its hospitality potential and location, provide the opportunity to develop an ambitious, elegant and deeply personal project. An estate where the land, the vines, the water and Mediterranean crops create a unique setting. A place where one can live, welcome guests, share and build a business—with the vineyards as a constant horizon and an entire local terroir waiting to be discovered. PRICE: €3,920,000 For further information or to arrange a viewing, please contact Carole de BUTLER-ROOS and Nicolas PRUVOST on 06 37 16 29 16 – Côté Sud Prestige Agency. Les informations sur les risques auxquels ce bien est exposé sont disponibles sur le site Géorisques : www.georisques.gouv.fr
…By Axo Immobilier


The advertiser did not provide an english description for this listing.
…By Propriétés Privées


Just a stone’s throw from the Pont du Gard, this contemporary architect-designed villa of approximately 330 sqm, created by a renowned architect, stands out for its atrium-inspired design and its elegant blend of Vers stone, glass, and steel. Bathed in natural light, the house is arranged around a spacious living room with an insert fireplace, opening widely onto the terraces, and a large contemporary kitchen with a dining area, also oriented towards the outdoors. The property also includes a laundry room, an office, two bedrooms sharing a shower room, as well as a large dressing room. The night area offers a first suite opening onto the terrace with its own independent entrance. Then, accessed via a gallery walkway, there are three additional suites, each with its private terrace and kitchenette, offering perfect autonomy for hosting guests. Set on approximately one hectare of land, the property features a 5 x 12-metre heated saltwater swimming pool, an outdoor summer kitchen, and a wellness area including a jacuzzi, hammam, and solarium. A large garage completes this exceptional property. A rare home combining contemporary architecture, generous volumes, natural light, and an outstanding location in a privileged setting.
…By Uzes - Sotheby's International Realty
'%20stroke='%23DDAA3A'%20stroke-width='1.909'%20stroke-linecap='square'%20stroke-linejoin='bevel'/%3e%3c/svg%3e)
Receive by email any new listing that may match your search criteria
Your criteria :
By validating this form, you accept the general conditions of use of Le Figaro Properties.
These agencies offer a selection of luxury properties vente at Ribaute-les-Tavernes. Feel free to contact them for personalized assistance.
