The agencies at Saint-Julien-de-la-Nef
These agencies offer a selection of luxury properties vente at Saint-Julien-de-la-Nef. Feel free to contact them for personalized assistance.

 English$ USD · m²


Following a charming country road through the woods, the mas reveals itself at the end of the track, overlooking its surroundings as if set in the heart of nature. Here, silence, light, and sweeping landscapes immediately set the tone — one of peaceful living, far from the bustle of everyday life. Nestled in a lush green setting, this stone mas of approximately 100 sqm offers a rare lifestyle, with no immediate neighbors. It captivates with its authenticity, raw charm, and the unique atmosphere it exudes. The property features a spacious, welcoming kitchen, a large dining room ideal for shared moments, and an upper floor dedicated to bedrooms, to be designed according to your vision. Outside, the charm is immediate: former outbuildings, a traditional bread oven, stables, and stone ruins enhance the property and offer great potential for renovation or extension. Renovation work is required to fully unlock the property’s potential, but the essentials are already there: an exceptional setting, a true sense of character, and the perfect foundation to create a unique home. From the property, the panoramic views over the Cévennes are simply breathtaking. As the seasons change, the landscape evolves, offering a constantly shifting and deeply bucolic setting. A rare opportunity for those seeking nature, space, and freedom. Some visuals have been generated using artificial intelligence to help with the projection of the spaces. These images are non-contractual. Information regarding potential risks to which this property is exposed is available on the Géorisques website: www.georisques.gouv.fr Presented by Julien LEVET BARNES Montpellier [email protected] +33 (0)6 64 28 24 06 +33 (0)4 99 58 32 60
…By Barnes Occitanie


Exceptional environment. The property is built in a dominant position 2kms from Le Vigan at an altitude of 470 m in the heart of a Mediterranean environment of approximately 2.5 hectares of terraced land with beautiful stone walls. The property benefits from an exceptional location and a remarkable view not overlooked and protected from any nuisance. 2 distinct farmhouses have been completely renovated and are situated one above the other. They represent a total living area of approx. 285 sqm The slope of the land gives each one an autonomy of view and functionality. Selling price : 785 000 euros Fees at seller's expense Energy class : C Climate class : C Estimated annual energy costs for standard use: between 1750 euros and 2430 euros per year. Prices indexed to 01/01/2021. Information on the risks to which this property is exposed is available at: georisques.gouv.fr
…By Agence Mercure Languedoc-provence


At the gateway to the Cévennes, in the commune of Pompignan and just a few minutes from Sauve, this charming, authentic stone farmhouse dates back to the 16th century. Nestling in the heart of 5 hectares of land and gardens with century-old trees, this property enjoys unobstructed views and an exceptional, protected rural environment. A beautiful swimming pool in a former 19th-century retention basin, tiled with parefeuilles at the bottom, adds a pleasant touch to the ensemble. The property comprises several renovated buildings. A former 16th-century farmhouse in which four independent apartments have been created, each with its own private exterior and individual gas boiler. The main building also dates back to the 16th century, and was extended between the 18th and 19th centuries, adding an elegant terrace on the second floor. The first floor, largely converted from a former sheepfold, has a surface area of approx. 550 m² and is used for professional and residential purposes, with two large reception rooms. Above, on two levels of around 500m² of living space, is a very large loft with a bedroom and mezzanine shower room, as well as a vast apartment with cathedral living room and mezzanine, independent fitted kitchen, 6 bedrooms and shower rooms. Oil-fired central heating and partial air conditioning. In the extension of the building, 3 recently built garages with automatic locks can accommodate 5 to 6 cars. A more recent, independent 96 m² house adjoining the farmhouse comprises living room, dining room, kitchen, bedroom with bathroom on the first floor and two bedrooms with bathrooms and a covered terrace of over 30m² on the first floor. Intimate, shady private garden. Exceptional asset: an abundant source of drinking water for exclusive use supplies the entire property (domestic use, swimming pool, automatic watering...) in all seasons. Sought-after geographical location: 38km from Montpellier (international airport and TGV train station), 55 km from Nîmes and 45 minutes from the sea and beaches. Unique property with great potential for family and/or professional ownership. Sale price of the property: €1,680,000 Seller's feesEnergy rating: C Climate rating:C Estimated annual energy costs for standard use: between €14,320 and €19,490 per year. Prices indexed as of January 1, 2021 (including subscriptions).Information on the risks to which this property is exposed is available on the Géorisques website: www.georisques.gouv.fr
…By Agence Mercure Languedoc-provence


Rare listing. Authenticity and premium amenities in the heart of Pic SaintLoup. Fully renovated stone dwellings that favor light, outdoor living and refined materials with eastwest exposure. Main house: 230 m², fireplace, 3 bedrooms, multiple panoramic terraces. Wellness sanctuary: pool, hammam, sauna, outdoor showers. Guest accommodation: two autonomous studios for hosting or rental. Remarkable outbuildings: wine cellar 321 m²; large 300+ m² stone building with 6 bedrooms and 3 terraces with showers. External features: garage, 68 m² shed, 11 m² stable, olive grove and 5,200 m² landscaped grounds. Own a Mediterranean retreat where daily routines become exceptional experiences.
…By Montpellier Sotheby's International Realty


For sale 30 minutes from Montpellier, discover this authentic 200 sq m stone sheepfold. Nestled in a verdant setting, this privileged property boasts 3800 sq m of partially enclosed, wooded grounds with no overlooking neighbors. It comprises four bedrooms, including a master suite on the ground floor, and a beautiful living room with stone arches. This property captivates with its charm and generous spaces. Outside, you can enjoy a water feature, ideal for cooling off, and shaded relaxation areas perfect for sharing convivial moments. Its advantages include its location near Montpellier, its tranquility with no overlooking neighbors, its character, charm, and spaciousness – a true haven of peace. Ideal as a primary residence, a holiday home, or for a bed and breakfast project. Let yourself be seduced by its charm and the tranquility this property offers. A visit is a must, so don't hesitate to contact me quickly for more information or to arrange a visit. Severine Prugengin 06 18 29 81 13
…By Agence Internationale Albert Honig


Exceptional property for sale in VALFLAUNES in Hérault (34). The land of 2,643 m² includes a large pool that is shielded from view and offers breathtaking views. The property, built in 1997, is well-constructed with a living area of 159 m² for the main single-story residence with a few steps. A vast living room with a cathedral ceiling, a separate equipped kitchen, three bedrooms including a master suite with a fitted dressing room, and an office. Two exterior rooms with independent access add to the property, which can be adapted according to individual needs. Additionally, there are other spaces with an approximate usable area of 80 m² that can be developed into living areas. The highlights include a 48 m² workshop, a pool house, a gym, a petanque court, a sauna, a jacuzzi, a terrace with a pergola, a driveway allowing for vehicle parking, and an electric charging station. The living spaces, including annexes and outbuildings, have been professionally measured for a total of 242 m². Heating is provided by underfloor heating for the living area and ducted air conditioning for rooms with external access. Energy class: D. Information on the risks to which this property is exposed can be found on the Géorisques website: www.georisques.gouv.fr. Amount: 904,000 EUR, including a sale price of 870,000 EUR including tax, with negotiation fees of 34,000 EUR including tax, which is 4% including tax payable by the buyer.This description has been automatically translated from French.
…By Sas Onb Office Notarial


In a quiet and preserved hamlet of Tornac, this property of 1.7 hectares with its farmhouse of 205 m² stands out for its character and natural setting. Set on a large, wooded plot, it houses two fully renovated stone farmhouses, offering comfortable living space and real independence between the two dwellings. The whole harmoniously blends traditional architecture with modern comfort, in a peaceful atmosphere amidst the vineyards and nature.The first farmhouse features an open kitchen, a cozy living area, and three bedrooms, complemented by two shower rooms, two toilets, and plenty of integrated storage. The second farmhouse also offers three bedrooms and two shower rooms with toilets, around a pleasant living room that extends onto a rooftop terrace. This terrace offers an unobstructed view of the surrounding nature and the Cévennes hills all the way to Mont Ventoux, creating a privileged space for relaxation while enjoying the landscape.Renovated with quality materials, the property showcases a careful finish. The exposed stone and interior volumes highlight the authenticity of the places, while contemporary features ensure a high level of comfort, particularly through air conditioning, double glazing, fiber optic internet, and a wood stove for warm atmospheres. Circulation is fluid between the different rooms, with a well-thought-out corridor, laundry room, and storage spaces.Outside, several terraces and adaptable areas allow structuring of spaces according to desires and projects, while preserving the privacy of each dwelling. The land, with a very nice area, offers a large garden shaded by majestic century-old trees of diverse species, a true green setting for hosting, recharging, or imagining various uses, be it family moments, welcoming guests, or an independent activity.The highlight of this property is its remarkable natural swimming pool of about 25 meters long, designed as a swimming corridor of approximately 156 m² and bordered by a 40 m² wooden terrace. Perfectly integrated into the landscape, it fits seamlessly into the garden and enhances the atmosphere of calm and well-being that emanates from the property. A large outdoor parking capacity, able to accommodate several vehicles, complements the amenities.On a daily basis, this living space lends itself to various projects: a main residence with the possibility of gathering family while maintaining everyone's independence, a welcoming second home, or a gîte and seasonal rental project thanks to the two separate dwellings. The configuration of the spaces, the quality of the renovation, and the natural environment make it a singular property, designed for those seeking a preserved setting without giving up comfort.Technical characteristics:- Property tax: €930- DPE: C/D- Type of heating: Electric, Wood Stove- Type of water supply: Electric water heaterLegal notices:The information presented in this announcement has been gathered by Zefir from available elements at the time of its drafting, in order to provide a faithful and understandable description of the property. They are provided for information only and do not replace regulatory diagnostics or technical and administrative verifications that usually accompany a real estate transaction, such as the study of urban planning rules, easements, or cadastre documents. For any official information regarding natural, mining, or technological risks, it is recommended to consult the public service Géorisques, which centralizes this data. Zefir supports buyers throughout their project with seriousness, transparency, and rigor, remaining available to clarify each step of the buying process. For any questions, contact Zefir at 07 57 91 70 93.This description has been automatically translated from French.
…By Zefir


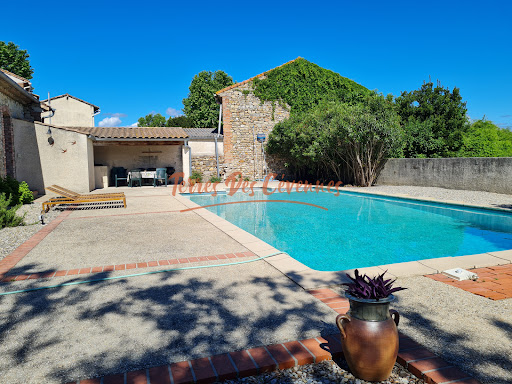
In Cardet, just a few minutes from Anduze and close to the roads serving Nîmes and Montpellier, discover this charming property complex situated on a plot of 7,298 m2, of which approximately 4,000 m2 is buildable. In the heart of a peaceful hamlet, the property consists of two dwellings offering numerous possibilities: main residence, bed and breakfast business or family project. The manor house, with a living area of approximately 163 m2, requires renovation work to reinforce the structure. A detailed estimate will be provided to the clients. The house offers spacious rooms, including a living room, kitchen, dining room, and a bedroom or office on the ground floor. Upstairs, the sleeping area comprises three comfortable bedrooms and a bathroom. The attic also offers three additional rooms that can be converted to suit your needs. The second property, a fully renovated, independent 61 m2 cottage, boasts excellent energy efficiency. It comprises a pleasant living room with an open-plan fitted kitchen leading onto a covered terrace, two bedrooms, and a shower room with WC. To complete the package, there is a pleasant 12 x 6 m swimming pool area with beach and summer kitchen, ideal for relaxing moments with family or friends. The 4,000 m2 building plot opens the door to numerous projects. Currently planted with vines, it can accommodate various developments according to your needs and desires. A beautiful property with great potential, in a lovely setting, with work to be done to reveal its full character. Information on the risks to which this property is exposed is available on the Géorisques website: georisques.gouv.fr.
…By Terres Des Cevennes Immobilier


There are places that cannot be told… they must be felt. In the heart of the Cévennes, this exceptional property reveals itself at the turn of a path, as if suspended in time. Nestled within a charming hamlet, it enjoys a rare setting where peace and authenticity prevail. Commanding its surroundings with quiet majesty, it offers breathtaking views, stretching from Mont Ventoux to the foothills of the Alps, where the eye wanders between sky and nature. The residence, elegant and full of character, blends seamlessly into this preserved landscape. It seems to watch over nearly 4 hectares of land, where landscaped gardens and the surrounding nature merge in perfect harmony, creating a soothing atmosphere. Just one hour from Montpellier and Nîmes, a few kilometers from Saint-Hippolyte-du-Fort, and close to Ganges, Anduze, and Alès, this property retains complete tranquility without ever feeling isolated. Here, everything invites you to slow down, to contemplate, to savor the moment. A confidential retreat for those in search of something truly exceptional. Further information available upon request. Information regarding potential risks to which this property is exposed is available on the Géorisques website: www.georisques.gouv.fr Presented by BARNES Montpellier Julien LEVET [email protected] +33 (0)6 64 28 24 06 +33 (0)4 99 58 32 60
…By Barnes Occitanie


In an exceptional setting, in absolute peace and quiet, sheltered from prying eyes, yet close to amenities, discover this rare property. Located on a wooded plot of approximately 1.7 hectares, it benefits from a south-facing exposure and a magnificent 180o panoramic view. Built in 2013, this timber-framed house offers approximately 200 m2 of living space and includes outbuildings offering numerous possibilities. It consists of a large living room with lounge and kitchen, 6 bedrooms, 2 bathrooms, an office, a laundry room and a mezzanine. A unique property, ideal for nature lovers seeking tranquility and space. Information on the risks to which this property is exposed is available on the Géorisques website.
…By Terres Des Cevennes Immobilier


Anduze, on the heights 10 minutes from the town center, authentic stone farmhouse, adjoining at the rear, built on a plot of 11 hectares. The 315 m2 farmhouse offers a spacious kitchen with a dining area, a living room with a fireplace, and a bright dining room opening onto a small balcony with a beautiful view. On the same level, there are two bedrooms and a toilet. Upstairs, there are two bedrooms, a shower room/toilet, and a large room, formerly a silkworm nursery, converted into a games room and dormitory. The rooms are spacious and the bedrooms are comfortable. The garden level offers an additional living space consisting of a kitchenette opening onto a terrace and a barbecue area, a dining room, two bedrooms, and a shower room, separate toilet. Thanks to the layout of the rooms on several levels, this property offers numerous development possibilities suitable for a family home or a reception project. A key, an old sheepfold and a garage complete the ensemble. The 11 hectares of land are made up of woods, meadows and fields planted with olive trees. The farmhouse is supplied by borehole water. Information on the risks to which this property is exposed is available on the Géorisques website. A quiet location, surrounded by nature, close to Anduze and amenities.
…By Terres Des Cevennes Immobilier


Exceptional location in the heart of Anduze! Located in the highly sought-after Plan de Brie, this investment property represents a particularly rare opportunity. It consists of a commercial space on the ground floor, currently rented at €2,400 excluding tax per month, as well as 7 apartments, from studio to T3. The majority of the apartments are rented yearly, generating €2,415 in monthly rental income excluding charges. The properties currently operated as seasonal rentals could potentially generate approximately €820 in additional monthly rental income if rented annually. The annual rental potential for the entire building thus amounts to over €67,620. The entire building benefits from individual meters. The apartments are equipped with double glazing, electric heating, and are connected to the public sewage system. A rare property on the market, ideal for an investor looking for quality assets offering excellent profitability, in the heart of a particularly sought-after area. Property offered by Camille BLANC EI, commercial agent (RSAC 749933081)This description has been automatically translated from French.
…By Century 21 Impact Immobilier


Ideally located in Quissac, between Nîmes and Montpellier, this exceptional former wine estate comprises over 3,000 m² of largely renovated buildings set on 7 hectares of land amidst unspoiled natural surroundings. The complex, originally built in the 19th century, includes: - A manor house offering approximately 750 m² of living space with impressive proportions spread over three levels. It features four reception rooms, two kitchens, eight bedrooms, four bathrooms, a partially converted attic, a full basement with cellars and a 100 m² garage, and an 8x4m swimming pool. Custom-made double-glazed aluminum windows and the roof were fully renovated in 2017. - A former wine cellar (chai) spanning 1,000 m² with a ridge height of over 10 meters; its structure and roof were renovated in 2016. It offers limitless interior conversion possibilities (for professional or personal use) and retains several original wine vats. - A central stone building of approximately 1,000 m² (ground floor plus one upper level) featuring a 90 m² indoor pool area, several reception rooms, a large library with an adjoining bedroom and shower room, a 33 m² duplex, a 52 m² triplex, and several additional rooms on the upper floor awaiting conversion. - A secondary house featuring a dovecote and adjoining apartments, offering approximately 300 m² of living space. Outside, the idyllic grounds cover more than 7 hectares, including 1.5 hectares of orchards (olive trees, pomegranate trees, etc.) and 1 hectare of vineyards, offering remarkable views of the estate and the surrounding countryside. This is a truly exceptional property with incomparable potential, offering the scope to realize a wide range of projects—whether for multi-generational living, professional use, events, or association activities. Full information package and viewings: Benjamin GAUTIER +33669O32792
…By Kretz Real Estate


GARD 17th century PROPERTY 20 HA Are you looking for a jewel of French heritage? We offer you a majestic residence dating from the 17th century and offering an incomparable setting near the charming town of Quissac. After passing through a superb and monumental entrance gate, a true architectural masterpiece is revealed! This exceptional property, with an area of almost 600 m², will appeal to lovers of history and character. As soon as you enter, you will be impressed by the vast living space, the majestic ceilings and the floors paved with large authentic stones, a symbol of elegance and prestige. A central stone staircase leads to large bedrooms with their period fireplaces and bathed in natural light which offer a generous and comfortable space to rest. The park, a “priest’s garden” type, with its lush vegetation, is a true haven of peace where it is good to recharge your batteries in complete tranquility. The turret with its graceful 18th century wrought iron campanile and its period bell add a touch of character and charm to this exceptional residence, while the dovecote bears witness to the region's rich rural past. In addition, a beautiful house of more than 60 m², built in stones, on one level and completely independent with a large private garden, offers the possibility of welcoming your guests in complete privacy or of creating additional space according to your needs. Beautiful and large outbuildings are part of this beautiful ensemble. A few meters away, a semi-shaded leisure area offers a beautiful swimming pool dedicated to your relaxation. Around 20 hectares of land with a beautiful olive grove surround this extensive property. Its location is ideal, just 2 km from amenities and a beautiful village, 30 minutes from Nîmes and 45 minutes from Montpellier.
…By Property And Consulting


Near Anduze, nestled in the heart of a pretty hamlet, authentic stone farmhouse on a plot of 2615 m2 with swimming pool. The farmhouse with a living area of 265 m2 includes on the ground floor a beautiful stone entrance overlooking various cellars and workshop. On the 1st floor is the living space composed of spacious rooms, living room with Cévennes fireplace, an independent kitchen, a dining room and an office. In the sleeping area, a hall leads to 3 bedrooms and a shower room/wc. On the upper floor, two additional bedrooms as well as two large rooms, a former silkworm nursery, with high ceilings. A garage and a fenced garden with a swimming pool adorn this building with character. A quiet place conducive to rest. Information on the risks to which this property is exposed is available on the Georisks website
…By Terres Des Cevennes Immobilier
'%20stroke='%23DDAA3A'%20stroke-width='1.909'%20stroke-linecap='square'%20stroke-linejoin='bevel'/%3e%3c/svg%3e)
Receive by email any new listing that may match your search criteria
Your criteria :
By validating this form, you accept the general conditions of use of Le Figaro Properties.
These agencies offer a selection of luxury properties vente at Saint-Julien-de-la-Nef. Feel free to contact them for personalized assistance.
