The agencies at Mirande
These agencies offer a selection of luxury properties vente at Mirande. Feel free to contact them for personalized assistance.

 English$ USD · m²


GERS PRESTIGIOUS PROPERTY 35 HA LAKEIn southern Gascony, in a charming village with rolling and green hills, this magnificent 35-hectare estate, entirely contiguous, is the ideal place to unleash the most ambitious projects in green tourism, events, rejuvenation, equestrian center, etc. It all begins with a superb manor of almost 450 square meters with very high-end features, followed by 2 beautiful villas with generous volumes, approximately 130 square meters and 230 square meters respectively, in impeccable condition. Finally, three comfortable chalets by the lakeside offer an exceptional panorama of nature. The 35 hectares of land consist of wide meadows, woods, and a large lake. The location is unmatched with its breathtaking view of the Pyrenees mountain range. The property is located just 5 minutes from shops and schools, and 20 km from the city of Auch.This description has been automatically translated from French.
…By Property And Consulting


GERS CHATEAU 18th Century 70 HA LAKE 2 HA. Dominating the Gascon valleys, this remarkable estate from the 18th century (built between 1780 and 1787) extends over 70 hectares of contiguous land, enhanced by superb bodies of water (approximately 2 ha) and offering a spectacular panorama facing the Pyrenees mountain range. The architectural ensemble revolves around two intimate inner courtyards and encompasses more than 1,200 m² of living space, complemented by 600 m² of convertible outbuildings. The built structure includes: A ceremonial Château (approx. 630 m²): Vast reception salons with period fireplaces, 9 complete suites combining historical charm and comfort. Independent accommodations: 2 gîtes of 100 m² each and a 100 m² caretaker's house (totaling 18 bedrooms on the estate). Outbuildings & heritage: Renovated chapel, orangery, dovecote, 300 m² of dedicated reception spaces, cellar, and swimming pool with terraces. Rare development opportunity: The estate benefits from a 3.5-hectare buildable zone dedicated to leisure and tourist accommodation projects, allowing for the establishment of luxury lodges in the heart of a preserved natural environment. Ideal for a large private family property, a boutique wellness hotel, an eco-resort project, or a prestigious event domain. Key features: Living area: approx. 1,200 m² (18 bedrooms). Outbuildings: > 600 m² convertible. Land: 70 ha including 3.5 ha buildable (leisure/lodges) and 2 ha of lakes. Amenities: Swimming pool, ceremonial salons, chapel, orangery, panoramic view of the Pyrenees, private parking.This description has been automatically translated from French.
…By Property And Consulting


Bliss is delighted to present this superb 18th-century property, perfectly proportioned and nestled in the heart of a park filled with century-old trees. Built in 1791, this exceptional residence has been restored with evident care, taste, and respect for its history. The bright, spacious rooms retain their original features, which blend harmoniously with the contemporary touches introduced by the current owners. The result is a whirlwind of elegance, character, and refinement. The ground floor reveals a majestic entrance hall, a library with exquisite wood panelling, a grand living room, an intimate dining room, a fully equipped kitchen, a large utility room, and a bedroom with en-suite bathroom. A beautiful staircase leads to the first floor, where a generous landing opens onto four large bedrooms (37 m², 32 m², 23 m² and 20 m²), a spacious dressing room that could be converted into an additional bedroom, a bright study, and three bathrooms. The property also includes a garage within the main house and a large outbuilding. The latter comprises, on the ground floor, a charming guest house, a summer kitchen and a barn. Some finishing work remains to be completed upstairs to finish an apartment with a large living room, kitchen, two bedrooms, and two bathrooms. Finally, the park with its mature trees is fully enclosed and features a large swimming pool and a small ornamental pond. Harmony, elegance, beauty, and tranquillity — this is not merely a property, but a way of life. xxxxxxxxxxxxxxxxxxxxxxxxxxxxxxxxx The information relating to the property, including but not limited to its surface area, condition, features and technical equipment (including, without limitation: heating systems, electrical installations, plumbing, drainage, swimming pool, security systems, and any other equipment), is provided for information purposes only, based on the elements and statements supplied by the seller. Bliss Immobilier, acting as an intermediary, cannot guarantee the accuracy, completeness or currency of this information, nor can it be held liable for the condition, operation, compliance or durability of the equipment, or for the overall condition of the building, its structure or any of its components. It is the responsibility of the purchaser to carry out, at their own discretion and expense, any inspections, verifications and expert assessments they deem necessary prior to any purchase, including by qualified professionals. The information provided does not engage the liability of Bliss Immobilier and does not constitute a contractual commitment.
…By Bliss Immobilier


This property, the oldest parts of which date back to the 15th century, is sure to charm you with its tranquillity, the lush green surroundings and its beautiful architectural features. Its approximately 250 m² are spread over two floors (ground floor and first floor) and comprise eight main rooms, including five bedrooms. Facing south, this light-filled property boasts high ceilings. Several adjoining outbuildings totalling approximately 400 m² offer a wide range of possibilities. The land covers 4 hectares. Situated in the immediate vicinity of a village with all amenities and 15 minutes from Mirande. This property is suitable as a main or second home, or for a professional or tourism-related business. May be suitable for keeping horses. Energy rating: D Climate rating: D Estimated annual energy costs for standard use: between €4,260 and €5,780 per year. Prices indexed as at 1 January 2026. Information on the risks to which this property is exposed is available on the Géorisques website: http://www.georisques.gouv.fr
…By Agence Mercure Toulouse-occitanie


Exceptional property comprising a main residence, two classified gîtes (2* and 3*), a space for professional use, and a family campsite! The main house features a private area of 105 m² with a beautiful living room, an open kitchen, a bedroom, a shower room, a bathroom, a laundry room, and a workshop of 52 m², as well as a further 70 m² space to be developed, allowing for additional accommodation. In this space, one bedroom has already been created. The right part of the main body offers a 2** gîte consisting of an entrance, a 25 m² living room, a lovely kitchen/dining room, and a shower room with toilet. Upstairs, a master bedroom composed of two rooms (24 m² and 9 m²) and a bathroom. A third bedroom completes this gîte, with the possibility of creating an additional 70 m² accommodation. You will operate a second independent 3*** gîte on the ground floor offering a large, bright living room of 78 m², two bedrooms, a shower room with toilet, and a master bedroom with its own shower room. Each accommodation has its private terrace with no overlooking. Outside, a family campsite with 5 pitches, a lodge tent for 4 people, and sanitary facilities. For the comfort of holidaymakers, a covered swimming pool with a dome, heated with a heat pump. A barn and a storage area complete the property. All gîtes are sold furnished and equipped (dishes, linens, etc...). Heating by wood and oil. Wastewater treatment is compliant with a micro-station. In the heart of a small village, in the triangle Seissan / Masseube / Simorre. Fees payable by the seller. Your 3G IMMO commercial agent on-site EI - Nicole LAFON registered with the Auch RSAC no. 837 848 134. According to article L.561.5 of the Monetary and Financial Code, a form of identification will be required for the organization of the visit. Information on the risks to which this property is exposed is available on the Géorisques website: www.georisques.gouv.frThis description has been automatically translated from French.
…By 3g Immo Prestige


One only need enter through the estate’s wrought iron gates to get a firm impression of the property dating back to the 14th century, with a magnificent tree lined avenue leading to the château, dramatic views towards the snow-capped Pyrenees, and an abundance of nature with the bordering fields featuring horses and sunflowers. The drive leads on to the château and its adjoining ancillary accommodation and buildings where careful planting and design creates privacy and an idyllic approach. The main property has been the subject of a loving and careful renovation over several years. Immense attention to detail has created a home that offers historic charm, comfort, and a connection to nature. The ground floor is arranged as living rooms with remarkable features including open fireplaces, stone floors, and large windows to maximise light. Upstairs one finds the sleeping quarters with generous bedroom suites. The courtyard is also home to an impressive swimming pool with a unique design to soften itself against the surrounding gardens. An additional wing to the courtyard includes further entertaining spaces to include a cinema/playroom, a shower room, a fitness area, and more. Further ancillary accommodation is found within a neighbouring courtyard surrounding the stables. Here one finds additional bedrooms for guests and/or staff, all of which provide comfortable accommodation within a short distance from the main château. The stables offer an insight into the quality of the equestrian facilities of the estate which includes a remarkable covered riding arena. Close to the stables one also finds a quintessential pétanque court, a tennis court, and a large hanger which is used to store the estate’s machinery.
…By Ma Maison Immobilier


Just a few minutes from Auch and less than an hour from Toulouse, near a dual carriageway, this location has established itself over the years as an essential destination for tourism and events in the Gers. Unlike a project that needs to be created, everything is already in place: a loyal clientele, an established business, operational infrastructure, and a reputation built over time. Set on approximately 4.5 hectares, the establishment offers a complete range with a capacity of about 110 beds spread across guest rooms, gîtes, cottages, chalets, as well as 12 camping sites and 8 caravan pitches. Four reception rooms can host weddings, seminars, private events, and professional gatherings in one location. The master house, with an area of over 380 m², provides a comfortable private living space as well as an area dedicated to guest rooms, allowing for a balance between quality of life and business operations. The interest in this acquisition also lies in its potential for further development. Several old buildings remain to be valued, and the planning certificate allows for the creation of new tourist accommodations, opening up new development prospects for a buyer wishing to expand the business. In a sector where creating an establishment of this scale would require years of investment, administrative procedures, and commercial development, this property offers the rare opportunity to take over an immediately operational business while retaining significant room for growth. Two parking lots, fire safety compliant facilities, accessible access, and connection to the sewer system. A complete file and financial information are available after confidential exchange. Information on the risks associated with this property can be found on the Géorisques website: www.georisques.gouv.fr Sale price: €2,940,000 Fees borne by the seller. Contact your SAFTI advisor: Davy LEVÊQUE, Tel: 06 37 41 96 85, Email: [email protected] - EI - Commercial agent registered at the AUCH RSAC under number 843548496This description has been automatically translated from French.
…By Safti


Exclusivity. Property in Gers, near Lupiac. In the land of Armagnac, on the lands of D'Artagnan, in an exceptional environment, an old renovated farmhouse in a contemporary style, 9 rooms, 235m2 in the heart of a 22-hectare estate by the lake, with an infinity pool, petanque court, and several terraces with views.The house has 2 living and dining areas with 2 equipped kitchens, offering different atmospheres and views, 6 bedrooms including 2 suites with private shower rooms, 1 games/leisure area, 1 gym or other use for this beautiful room with large openings, and 2 other family bathrooms.The exterior is a true haven of peace, seemingly suspended over the lake, in the heart of valleys with views of the Pyrenees. The infinity pool offers a rare place for relaxation and escape, various terraces nestled in the park, a petanque court, and a large parking space complete the property.The property is located 1 hour from Toulouse airport.This description has been automatically translated from French.
…By Kretz Real Estate


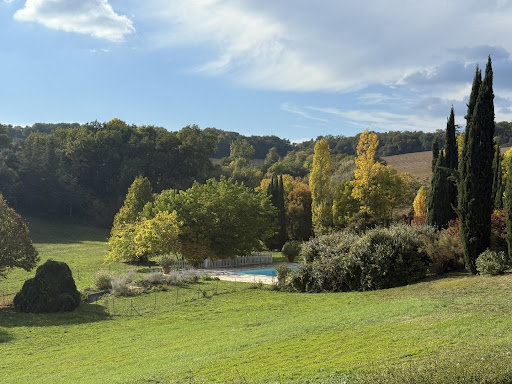

Overview Magnificent Park | Sensitive Restoration | Exquisite Taste Set on a gentle hillside, this exceptional estate is approached via a long, tree-lined driveway bordered by tall cypress and flowering shrubs — a fitting prelude to the refinement that awaits beyond. The main house enjoys sweeping views across its private parkland, evoking a timeless sense of peace, privacy, and harmony with nature. Though entirely secluded, the property remains conveniently close to a thriving market town with shops, restaurants, and local amenities just a short drive away. Ground Floor Built in the early 19th century during a prosperous period, this fine Gascon residence is grander than most of its kind. Constructed in local stone, it features high ceilings, tall windows, and gracious proportions throughout, radiating serenity and understated elegance. The central entrance hall immediately sets the tone — laid with handcrafted hexagonal terracotta tiles and soaring ceilings. Extending the full length of the house, it includes a charming guest WC discreetly tucked under the staircase. All main ground-floor rooms are accessed from this hall. To the left, two elegant reception rooms are separated by a small intermediate hallway. Facing south-west, both enjoy dual-aspect windows that flood the rooms with natural light and preserve the same attractive tiled flooring found in the main hall. The first of these, the living room, features a fine original fireplace and ceilings over 3.8 metres high, enhancing the sense of volume and light. Beyond it, a smaller hallway opens onto the terrace and leads to the second reception room, currently used as a study. More intimate and private, this room offers a large window and glazed doors to the terrace fronting the guest annex. Elegant wallpaper, wood panelling, and a period fireplace add to its refined charm. Opposite the study lies the dining room, equally spacious and opening onto a paved terrace with a built-in stone barbecue. A short passage connects this area to the pantry and the kitchen. The kitchen perfectly captures the essence of a traditional country home, with flagged stone floors, a large working fireplace, and space for a long wooden table at its centre. Behind it, a generous walk-in pantry of over 12 m² provides ample storage and room for additional refrigerators. First Floor A wide staircase rises to the first floor, where the layout divides into two wings, separated by a large central landing. The entire southeast wing forms a luxurious private suite of over 75 m², comprising two principal rooms separated by a spacious dressing room with a window and space for a desk or sofa. The bedroom, with its dual-aspect windows and pretty marble fireplace, is filled with light and retains its original painted wooden floors. Opposite lies a sumptuous bathroom, clad in marble and mirrors, featuring a separate shower, freestanding bathtub, double vanity, large windows, and an independent WC. Three further bedrooms complete this level. The largest, positioned at the rear of the house, includes an en suite bathroom. The remaining two, slightly smaller, each enjoy a private bathroom and share a separate WC accessible from the landing. Guest Suites Behind the main house, former outbuildings have been exquisitely converted into three independent guest suites, each with private access and an individual terrace entrance. The first suite includes a bedroom and a stylish bathroom. The second suite, larger, adds a sitting room and a full bathroom. The third suite offers a compact yet comfortable bedroom with a shower room. This wing also houses a wood store and boiler room. Guest House The fully renovated caretaker’s cottage provides around 150 m² of additional living space. It includes three bedrooms — one conveniently on the ground floor — a shower room, separate WC, and a spacious open-plan living room with a fitted kitchen. A large private terrace provides a perfect outdoor area for entertaining or quiet relaxation. Adjoining the cottage is a barn containing a laundry room, generous storage, and a covered terrace. The vast open loft above could easily be converted into further accommodation or a games room. Below, the driveway curves toward a large parking area accommodating at least eight vehicles. Further afield, there is a henhouse with fenced run, a large vegetable garden, and an open barn for storing tractors or garden equipment. Pool & Grounds Set slightly below and behind the house, the 15m x 7m pool is reached via a shaded path. Surrounded by a broad terrace, it enjoys wonderful views over the park. The area includes a stone fountain, a shady enclosed children’s play area, and an automated security cover; the pool is also heated. The estate’s grounds extend over approximately 15 hectares, encompassing landscaped parkland, a serene lake, mature trees, romantic stone terraces, and abundant flower beds. The remaining land is leased to a local farmer, maintaining the property’s agricultural charm. The park has been beautifully landscaped to create a sequence of peaceful vistas and secluded corners for private enjoyment. At Bliss For those seeking a secluded oasis — a place to retreat from the modern world and rediscover an era of quiet elegance — this is an exceptional home. It offers ample space for family gatherings, celebrations, and moments of reflection, all within an atmosphere of timeless grace. Extensive renovations by the current owners have brought the property to excellent condition, including improved insulation and sanitation systems — meaning no major works are required. Detailed floor plans and additional information available upon request. xxxxxxxxxxxxxxxxxxxxxxxxxxxxxxxxx The information relating to the property, including but not limited to its surface area, condition, features and technical equipment (including, without limitation: heating systems, electrical installations, plumbing, drainage, swimming pool, security systems, and any other equipment), is provided for information purposes only, based on the elements and statements supplied by the seller. Bliss Immobilier, acting as an intermediary, cannot guarantee the accuracy, completeness or currency of this information, nor can it be held liable for the condition, operation, compliance or durability of the equipment, or for the overall condition of the building, its structure or any of its components. It is the responsibility of the purchaser to carry out, at their own discretion and expense, any inspections, verifications and expert assessments they deem necessary prior to any purchase, including by qualified professionals. The information provided does not engage the liability of Bliss Immobilier and does not constitute a contractual commitment.
…By Bliss Immobilier


Far from the madding crowd, this property is perched on a hillside in the heart of the Gers, close to Vic-Fezensac. This is a home which immediately welcomes you with its panoramic views and generous 400m² + living space where you will be able to entertain even the most discerning of guests. This property ticks every box on our wish list : Reception rooms? Several, from intimate and cosy to lavish and festive. A characterful kitchen? This one is entirely bespoke. Bedrooms? 6 no less! Terraces? 3 dotted around the building. A swimming pool? An infinity pool no less, which brings us back to that lovely view to die for. Looking to blow off steam ? Thrash out your stress on the lovingly maintained tennis court. We really think this property might be THE ONE. In a nutshell: this property is characterful & spacious, demonstrating fabulous attention to detail, with quality materials throughout. A restful home for fine living and understated luxury. Tempted? Pop over to our Bliss Immobilier website for a fully immersive experience with a virtual tour and floor plans. Over there you will also find a full spread magazine article dedicated to this lovely home as well as some previously unseen photos. See you there ! xxxxxxxxxxxxxxxxxxxxxxxxxxxxxxxxx The information relating to the property, including but not limited to its surface area, condition, features and technical equipment (including, without limitation: heating systems, electrical installations, plumbing, drainage, swimming pool, security systems, and any other equipment), is provided for information purposes only, based on the elements and statements supplied by the seller. Bliss Immobilier, acting as an intermediary, cannot guarantee the accuracy, completeness or currency of this information, nor can it be held liable for the condition, operation, compliance or durability of the equipment, or for the overall condition of the building, its structure or any of its components. It is the responsibility of the purchaser to carry out, at their own discretion and expense, any inspections, verifications and expert assessments they deem necessary prior to any purchase, including by qualified professionals. The information provided does not engage the liability of Bliss Immobilier and does not constitute a contractual commitment.
…By Bliss Immobilier
'%20stroke='%23DDAA3A'%20stroke-width='1.909'%20stroke-linecap='square'%20stroke-linejoin='bevel'/%3e%3c/svg%3e)
Receive by email any new listing that may match your search criteria
Your criteria :
By validating this form, you accept the general conditions of use of Le Figaro Properties.
These agencies offer a selection of luxury properties vente at Mirande. Feel free to contact them for personalized assistance.


