The agencies at Louestault
These agencies offer a selection of luxury properties vente at Louestault. Feel free to contact them for personalized assistance.

 English$ USD · m²


Beautiful walled farmhouse on 1 hectare, comprising on the ground floor: an entrance hall leading to a shower room, a bedroom, a toilet, a large living room with fireplace, terracotta tiles and exposed beams, a fitted and equipped kitchen (with pantry and storage room), a large office with fireplace, a staircase leading to the first floor with a dressing room, bedroom and shower room. There is also an outdoor boiler room, a garage, 2 horse stalls, a 5.5 x 11 meter swimming pool with electric safety cover, a vegetable garden, a pond, a double garage and a small house to renovate.
…By Domaines & Chateaux


The DE NORAY IMMOBILIER agency offers for sale a property complex consisting of two houses and an equestrian area. The two dwellings, consisting of 4 and 6 bedrooms, also include a large living room and several shower rooms/bathrooms. Highly functional due to their configuration, and in impeccable condition, they offer generous volumes bathed in light where one immediately feels very comfortable. Enjoy premium services designed for your comfort and well-being: Each house has a private sauna and spa with magnificent views of the fields. A swimming pool with its pool house, ideal for entertaining, completes the package. You will also have a double garage to park your vehicles safely, and the very best of all, a horse riding arena with stalls and a paddock. A lovely body of water delicately bordered by trees enhances the setting and invites you to relax. Finally, below the property you will benefit from a third house offering great potential, the renovation of which remains to be finalized according to your projects and desires. Located on a plot of more than 3.5 hectares, in the countryside north of Tours, you will enjoy a calm environment while being close to tourist sites. Currently operated as holiday cottages, you will have the option to continue the business if you wish, or to make this charming place your exclusive residence. This property is being offered for sale via 'INTERACTIVE SALE'. The starting bid price is set at EUR720,000 (fees included). No additional costs are expected. The only condition: Participation in the interactive sale is subject to a property visit and the submission of an approved financing application. All offers will be forwarded to the seller, who will remain free to choose which one to accept. Nature lovers, a real opportunity is available to you, don't miss it. Contact Corinne de NORAY at 06.14.33.74.26 to learn how interactive sales work and schedule a visit DE NORAY IMMOBILIER agencies in Tours, Amboise and Beaumont-Louestault.
…By Domaines & Chateaux


Located in the village of Neuvy le Roi, just 20 minutes from Tours, this house has all the characteristics of a bourgeois residence: beautiful high ceilings, a spacious entrance hall, travertine, parquet flooring... not to mention the typical park with 2 possible entrances. The ground floor consists of an entrance, an office, a kitchen, a shower/laundry room, a vestibule, and a living room opening onto the dining room. You will have 6 bedrooms, some with en-suite bathrooms, spread over 2 floors. The 5415 m2 plot includes a dependency used as a garage as well as a large barn. There is a cellar under the house.This description has been automatically translated from French.
…By Domaines & Chateaux
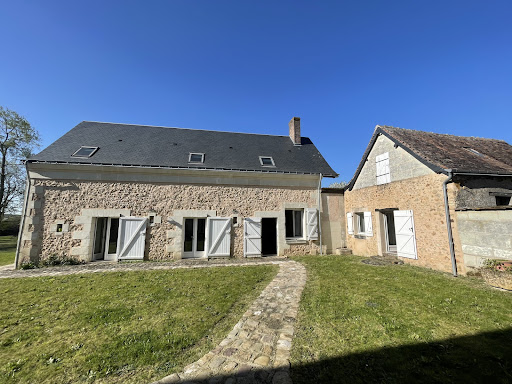


Very beautiful restoration for this magnificent dwelling with exposed stone, consisting of a very beautiful living room of 75 m2, a bedroom on the ground floor, a heater, a toilet with a water point, a large fitted and equipped kitchen, a dining room, upstairs a large landing that can serve as an office, a bathroom, and two very large bedrooms. Beautiful quiet garden on 2400 m2 and a barn of more than 200 m2 and two garages.This description has been automatically translated from French.
…By Domaines & Chateaux


A rare property where nearly four centuries of history meet modern comforts. Just 3 km from the center of Neuillé-Pont-Pierre, with its shops, schools, and amenities, and approximately 6 km from the motorway access, discover this remarkable 1650 tufa stone farmhouse, nestled in the heart of a verdant and unspoiled setting. Paris is about a 2.5-hour drive away, while the Neuillé-Pont-Pierre train station, located just minutes from the property, provides connections to Tours and other services to Paris. Situated on a fully enclosed and wooded plot of over 5,600 m², this residence offers more than 190 m² of living space. Completely renovated with respect for its original character, it elegantly combines old-world charm with modern living comforts: terracotta tiles, exposed beams, tufa stone, and magnificent antique fireplaces define the different spaces. Upon entering, a magnificent period fireplace sets the tone. The ground floor offers generous living spaces, including a living room, a bright dining room, a kitchen with an adjoining pantry, and an office with a fireplace. A master suite on the ground floor completes this level, providing true everyday comfort. Upstairs, the sleeping area comprises three bedrooms, two bathrooms, and ample storage, allowing for comfortable accommodation of family and guests while ensuring everyone's privacy. Outside, the charm continues. The terrace, opening onto the grounds and surrounding countryside, offers a privileged setting to enjoy sunny days in a peaceful atmosphere, with no immediate neighbors overlooking the property. The property also boasts numerous outbuildings: a barn of approximately 100 m² on two levels, a carport for three vehicles, a boiler room, a cellar, a pantry, and a woodshed. These additional spaces are particularly valuable and offer a multitude of possibilities. On the technical side, significant improvements have already been made: the windows and electrical system were completely redone in 2025, and the sanitation system is up to code. Authenticity, spaciousness, tufa stone, a wooded park, and proximity to major roads: this property has all the ingredients of a truly exceptional find. A unique residence for lovers of beautiful stonework, history, and nature, seeking the tranquility of a characterful property without being far from shops and main roads. A place to discover and experience far beyond the photographs. A virtual tour is available after an initial phone call. Agency fees are payable by the buyer, amounting to 4.21% including VAT of the price excluding fees. Les informations sur les risques auxquels ce bien est exposé sont disponibles sur le site Géorisques : www. georisques. gouv. fr. Contact your local agent, Alexandra CORBEAU, LE LUDE, Optimhome Associate Estate Agent at 07 45 87 91 27 (ref 614475)
…By Optimhome - Alexandra Corbeau


iad France - Lucie Legaré presents: Just 30 minutes from Tours and 12 minutes from Chanceaux sur Choisille, come and discover this stunning property of 335 m² of living space set in a park of 11,600 m². From the entrance, you will be charmed by the volumes and luminosity. The spacious living room of 55 m², warm and friendly, is organized around a wood insert. The kitchen opens onto a magnificent 38 m² veranda, a true additional space turned towards nature and the garden. The house offers ample space to accommodate a large family with 5 bedrooms, an office, and a dressing room. An independent studio complements the main residence. It will be ideal for receiving your loved ones, conducting a professional activity, or developing a rental project. Outside, the escape is total. The landscaped park of over 1.6 hectares combines ornamental garden, vegetable garden, and wooded area. Several terraces allow you to fully enjoy the tranquility and view of the property. For your moments of relaxation, you will benefit from a large heated pool with its telescopic shelter, as well as a spa. A large outbuilding, already partially insulated, also offers many possibilities for development: gîte, independent housing, workshop, or professional space. Electric vehicle charging station. A rare gem, combining comfort, nature, and potential, in a privileged environment at the gates of Tours. Agency fees are to be borne by the seller. A valid identification will be required during the visit, in accordance with article L.561-5 of the Monetary and Financial Code. Information on the risks to which this property is exposed, including the legal obligation to clear vegetation, is available on the Géorisques website: http://www.georisques.gouv.fr. This real estate ad was written under the editorial responsibility of Ms. Lucie Legaré, independent real estate agent (without holding funds), commercial agent of SAS I@D France registered with the RSAC of Tours under number 904620697, holder of the real estate canvassing card on behalf of the company I@D France SAS.This description has been automatically translated from French.
…By Iad France


In Charentilly, on the outskirts of Tours, this property of 335 m² is set in a natural setting of 3.4 hectares where time seems suspended. Upon arrival, a large welcoming hall sets the tone. The house opens onto spacious reception rooms, with a living-dining area facing nature and featuring a fireplace. The omnipresent view of the body of water accompanies every moment of life and gives the spaces a soothing and unique atmosphere. The friendly kitchen opens onto a shaded terrace, naturally extending shared moments. The master suite, on the ground floor, offers comfort and intimacy, while the upper floor accommodates four bedrooms designed to host family and guests. Out of sight, a covered and heated indoor pool, bathed in light, extends the seasons and invites relaxation throughout the year. The property also includes an old hunting lodge with a fireplace to renovate, as well as offices and an independent workshop, offering multiple possibilities for personal or professional projects. Strolling through the woods, a tennis court... the whole creates a rare art of living, in harmony with nature, just minutes from Tours. A unique property, where each space has been designed to combine comfort, potential, and an exceptional living environment. Energy Performance Certificate: C/CPrice including agency fees: €795,000 (Net seller price: €760,000 - fees of 4.5% to be paid by the buyer).Well presented by BARNES Centre Sologne Val de Loire: [email protected] - +33(0)6.16.50.74.58Information on the risks to which this property is subject is available on the site: www.georisques.gouv.fr.This description has been automatically translated from French.
…By Barnes Sologne Val De Loire


Timeless elegance & bucolic setting. Character property of 255 m2 on a 4226 m2 plot. In a peaceful and green environment, this charming residence built in 1900 , with a living area of 255 m2, rests on a superb wooded plot of 4226 m2, a rare living space, where authenticity, volumes and gentle living come together perfectly. Ground floor Generous living spaces & a warm atmosphere: From the moment you enter, the charm takes hold: An elegant lounge with a hushed atmosphere. Large, contemporary kitchen, fully fitted and equipped. A ground-floor bedroom, shower room, separate toilet. A large office, an intimate library, and a pantry complete this decidedly functional floor. NEW HEAT PUMP HEATING. Energy Performance Certificate (EPC): B GES: A Floor Comfort and privacy: The upper floor houses the sleeping areas: Three spacious, light-filled bedrooms. A second office, ideal for working in peace and quiet. A refined bathroom also equipped with a walk-in shower. An additional bathroom, toilet, and two dressing rooms. Outside An exceptional living environment with its landscaped park offering a true haven of peace: Vast lawns with trees, shady groves and flowery areas make up a garden with the feel of a private estate. Superb swimming pool offering moments of absolute relaxation. Carport for 3 vehicles, numerous parking spaces out of sight. Secure gate and alarm system for total peace of mind. A building plot of 1000 m2 adjoining the property and forming an integral part of the 4226 m2 and of the sale. A rare property, where every detail has been designed to combine the charm of the old, modern comfort and an incomparable quality of life, in harmony with nature, all within 3 minutes of any shops. The heart of Tours and the TGV less than 20 minutes away. For more information : Frédéric Filleux: 06 09 37 06 36 / [email protected] Information on the risks to which this property is exposed is available on the Géorisques website: www.georisques.gouv.fr The selling price is EUR910,000 including VAT, i.e., EUR870,000 net to the seller and 4.60% agency fees payable by the buyer. Commercial agent registered with the RSAC of Tours under No. 894 820 182 Advertisement written and published by an authorized agent
…By Domaines & Chateaux


Peacefully nestled in the heart of the charming town of Montoire-sur-le-Loir, beautiful character property of approximately 300sqm enhanced by a private garden of approximately 1900sqm perfectly sheltered from outside views. The majestic main building reveals on the ground floor an elegant entrance hall, a sumptuous reception room of approximately 55m², a refined kitchen with its light-filled dining area opening onto the garden, a boiler room, a shower room with toilet and a library giving access to a charming mezzanine accommodating a guest bedroom. The first floor unveils two beautiful bedrooms each with their own private shower room, a luxurious master suite with its complete bathroom, a boudoir and guest toilets. The top level comprises a spare bedroom, an office and a games room. Charming outbuildings with multiple development possibilities as well as an elegant caretaker's house complete this rare and highly sought-after ensemble, superbly positioned in the heart of a renowned and historically rich town, just 25 minutes from the Vendôme TGV station serving Paris in 42 minutes.
…By Junot Châteaux & Patrimoine


In Vernou-sur-Brenne, near Jallanges, discover this beautiful property offering spaciousness and real potential, set on a plot of approximately 4,900 m². The house spans about 256 m² and includes, on the ground floor, a kitchen, a dining room, a living room, three bedrooms, a bathroom, a toilet, and an additional room facing south. Upstairs, you will find three more bedrooms, a landing, and a shower room. The property also features a garage with a basement of around 41 m², a cellar, and numerous storage spaces. The interior requires refreshing and renovations, allowing future owners to update the home while preserving its character. Its main assets: spaciousness, 6 bedrooms, a large plot, many ancillary spaces, and great family potential with roofs in perfect condition. An ideal property for a large family or for a project seeking space, charm, and layout possibilities. SELAS ACTES & CONSEILS, DIGITAL NOTARY 2 Allée Jacqueline Auriol ZA rue de la Plaine des Vaux - 37500 CHINONThis description has been automatically translated from French.
…By Selas Actes & Conseils, Notaire Digital


Beautiful family property with swimming pool and large grounds. Discover this beautiful property located in a calm and preserved environment, not overlooked, just 30 minutes from Tours Nord, 30 minutes from Vendôme, and 8 minutes from Chateau-Renault. Its location offers an excellent balance between tranquility and proximity to amenities. The house consists, on the ground floor, of an entrance, a pleasant living room with a cathedral ceiling, a hallway, an equipped and furnished kitchen, a toilet, and a master suite. Upstairs, you will find four bedrooms, a bathroom, a shower room, a mezzanine, a hallway, and a study-library, ideal for teleworking or a reading space. The property also has a full basement, providing many storage, development, or parking possibilities, as well as a storage room. Outside, you will fully enjoy an exceptional setting with a swimming pool, accompanied by its pool house, all set on a magnificent enclosed plot of approximately 9,850 m2. The advantages: - Calm and unoverlooked environment - Enclosed plot of about 9,850 m2 - Swimming pool and pool house - Living room with cathedral ceiling - 5 bedrooms including a master suite - Mezzanine and study-library - Full basement Ideal situation: 40 min from Tours, 30 min from Vendôme, and 20 min from Monnaie. A beautiful family property, offering spacious volumes and a privileged living environment, ideal for nature and tranquility lovers. Contact Nicolas Colliot at 07 77 23 28 33 or by email [email protected], commercial agent at the R.S.A.C of Blois 505 331 199. Information about the risks to which this property is exposed is available on the Géorisques website www.georisque.gouv.frThis description has been automatically translated from French.
…By Agence Christine Boyer Immobilier


At the Gates of Tours Elegant Family Estate Set Within an Exceptional 3.3-Hectare Park with Outbuildings A rare domain, discreet and private, just moments from the city Only a few minutes from the historic centre of Tours, this 18th-century manor house, set within 3.3 hectares of enclosed and wooded parkland, offers a preserved living environment of absolute tranquillity, sheltered from all disturbance. A discreet and deeply family-oriented property, combining the elegance of classical architecture, the generosity of expansive landscaped grounds, and remarkable overall potential. The Main House Approximately 400 m² to Reimagine Arranged over two levels, the principal residence offers beautiful reception rooms, eight bedrooms, and a wealth of preserved period features: original parquet floors, mouldings, fireplaces, interior shutters, terracotta tiles, antique floor tiles, balanced proportions and comfortable ceiling heights. A vast basement completes the ensemble. The Outbuildings The Pavilion A charming 18th-century house featuring an entrance hall, living room with fireplace and exposed beams, a beautiful bedroom with its bathroom, a kitchen and attic space. The Gardeners House With independent access. Each building retains generous proportions and an authentic atmosphere, with open views across the park. The Park Approximately 3.3 Hectares The grounds, structured with landscaped avenues, groves and clearings, entirely envelop the residence. A linden tree avenue and hornbeam walkways invite long summer lunches; a century-old cedar stands as a remarkable presence such a setting is exceptionally rare at this distance from Tours. There is the possibility to acquire an additional 6,000 m² parcel with independent access. Our View A timeless estate, held within the same family for nearly 70 years. The volumes, the light, the scale, the quality of the parkland, the elegance of the façades, the diversity of landscaped atmospheres, and the immediate proximity to Tours all combine to make this a truly exceptional property ready to be restored and fully inhabited once more. A rare domain by virtue of its size, location, discretion and the multiple possibilities it offers: a distinguished family home, a hospitality project, or a secondary residence of strong identity. Full dossier available upon request. Viewings by appointment only. Risk information: georisques.gouv.fr Lucie Meunier Une Demeure en Touraine
…By Agence Une Demeure En Touraine


Property Anne Madeleine in FondettesAurélie Durier Real Estate offers you this exceptional 18th-century property in the highly sought-after town of Fondettes. This charming residence provides a refined living space with a floor area of over 400 m², perfectly designed to accommodate your family or to serve as your second home. The ground floor is the heart of this house. It consists of a large entrance, a dining room adorned with authentic terracotta tiles, a functional and equipped kitchen opening onto the garden. You will also find the main living room of 45 m² featuring a magnificent fireplace with an elegantly crafted ceiling. A second lounge with moldings, a well-fitted laundry room, and a naturally lit office complete this level. On the first floor, you will find 4 spacious bedrooms. A bedroom facing the garden offers a soothing view of the surrounding greenery, while the other bedrooms provide comfortable and welcoming living spaces. The main bathroom has been carefully designed to offer maximum comfort. The second floor, on the other hand, offers a versatile space adaptable to your needs. It consists of a spacious landing, a study area, two very large bedrooms, a bathroom, and a dressing room. The outdoor spaces are stunning. A majestic tree stands in the center of a circular driveway, adding a touch of grandeur and serenity to the environment. Outbuildings, a garage, and a workshop complete this ensemble, offering endless possibilities for creation and exploration. Not to forget the classified chapel, a testament to a rich history. As for the former chicken coop, it has been carefully restored to accommodate a pool. Although it requires renovation, its location and undeniable charm make it an essential element of this outdoor space. Guaranteed coup de cœur! The energy performance certificate new version "ENERGY CLASS: D - 226 / CLIMATE CLASS D - 39". Estimated annual energy expenses for standard use: between 8,058 and 10,902 euros per year. Information on the risks to which this property is exposed is available on the Géorisques website: www.georisques.gouv.fr. 1,350,000 euros agency fees included, i.e., 1,300,000 euros and 4% VAT fees payable by the buyer. Contact Aurélie, SARL registered under number 922 366 711 at the TOURS RSAC on her direct line at 07.78.41.35.95 to visit this superb place as soon as possible!This description has been automatically translated from French.
…By Aurelie Durier Immobilier


Just a few minutes from Tours, hidden from view, lies an exceptional medieval priory spanning nearly 35 hectares—a truly timeless estate. Founded around the year 1100, this remarkable heritage complex includes a 16th-century residence, a monumental 13th-century tithe barn, a dovecote, several outbuildings, and the remains of an ancient fortified complex. Several elements are listed or classified as Historic Monuments. The main house, measuring approximately 320 m², has been elegantly restored with respect for its history. A stone spiral staircase, tuffeau stone fireplaces, exposed stone walls, antique terracotta tiles, and exposed timber beams create warm and bright interiors spread over three levels. Opposite the main house, the tithe barn stretches nearly 43 meters in length beneath an impressive oak roof structure. Now converted for events, it features a hall that can accommodate up to 200 people. The estate spans 34.58 hectares in a single block, featuring woods, meadows, and walking paths, all crisscrossed by a small stream. Rose gardens, vineyards, century-old trees, and historic buildings create a setting of rare authenticity. Located just outside Tours, the property enjoys a preserved natural environment while remaining perfectly connected: the TGV station and airport are approximately 15 km away, and Paris is just 55 minutes away. A unique place, steeped in history, where heritage, nature, and the art of living come together.
…By Kretz Real Estate


RARE OPPORTUNITY - ACT FAST! For sale: a fully restored 18th-century property in a 1.5-hectare enclosed park in the heart of Fondettes. The house offers 400 sq m of living space, a 150 sq m barn, two vaulted cellars, a garage, and a private, enclosed swimming pool (requiring restoration). A magnificent 300-year-old cedar tree welcomes you as soon as you enter through the gate. The house comprises, on the ground floor: an entrance hall, a separate WC, two adjoining living rooms, a dining room, a kitchen, and a utility room. There is also a bedroom with an en-suite bathroom. The entire property was decorated by a renowned decorative painter. On the first floor: four bedrooms, three bathrooms, and a separate WC. On the second floor: a large suite with its own bathroom and a second bedroom with an attic space that could be converted into a bathroom. A rare find on the outskirts of Tours. The fees are to be paid by the seller. Les informations sur les risques auxquels ce bien est exposé sont disponibles sur le site Géorisques : www. georisques. gouv. fr. ** ENGLISH SPEAKERS: please note that Capifrance has an international department that can help with translations. To see our range of 20,000 properties for sale in France, please visit our Capifrance website directly. We look forward to finding your dream home!
…By Capifrance - Sylvain Delmas


Aurélie Durier Real Estate invites you to discover this stunning character property meticulously renovated on its 2-hectare park, offering all modern and authentic comfort. Located in a green and quiet setting, this building from the 17th and 19th centuries harmoniously combines the charm of the old and contemporary elegance. With its generous volumes, quality materials, and warm atmosphere, it is ideal for those seeking calm and refinement. A unique place where every detail has been thought out to preserve authenticity while enhancing the living spaces. The property is organized around three distinct wings allowing ease and enjoyment of each person’s privacy. A magnificent entrance allows you to access the living spaces with its 3 exquisite lounges, over 150 m2 of reception space, where each area has been furnished and decorated with great taste. Very beautiful high ceilings, stunning period fireplaces, and materials of exceptional quality, every detail is designed with great refinement. The fully equipped and fitted kitchen has its dining area in the glass space overlooking the west-facing pool and park. The reception room, capable of hosting numerous guests, is breathtaking with its ceiling height of nearly 4 meters, as well as the large lounge of over 65 m2 with their period fireplaces and quality features. In the first wing, you will find two bedrooms, each with their bathroom. A small lounge leads to a beautiful children’s room, as well as a large master suite. A beautiful stone staircase leads you to the upper floors. The last wing of the property houses an elegant bedroom with a dressing room and a master suite, also equipped with a dressing room and bathroom. The residence has a total of 7 bedrooms and 5 bathrooms; outside, the charm continues with this superb wooded park, its majestic driveway, and its pool house area featuring a lovely heated and secured swimming pool 11X5 and its superb terrace of nearly 300 m2. For wine lovers, a very nice wine cellar will delight the most discerning connoisseurs. Garage, automatic watering, 3 accesses to the property including one dedicated to gardeners, next-generation pellet boiler, double glazing, new roofing complete the high-end features of this stunning property. DPE “ENERGY CLASS: C - 102 CLIMATE CLASS A - 1”. Estimated amount of annual energy expenses for standard use: between ____ and ____ euros per year. This charming property is ideal for those looking for an exceptional living environment combining charm, tranquility, high-end features while being close to amenities and the city center of Tours. Information on the risks to which this property is exposed is available on the Géorisques site: www.georisques.gouv.fr. 1,820,000 euros agency fees included, i.e., 1,750,000 euros net seller and 4% fees including VAT payable by the buyer. Contact Aurélie, LLC registered under number 922 366 711 at RSAC of TOURS on her direct line at 07.78.41.35.95 to discover this authentic and rare property. Guaranteed love at first sight!This description has been automatically translated from French.
…By Aurelie Durier Immobilier


In Vouvray, between soft light and hillside lines, just fifteen minutes from Tours and Amboise, the property appears quietly, almost reserved, as if it had always been there. An old winemaker's house, whose volumes have kept the memory. The main house, about 380 m², opens onto bright reception rooms, where circulation is unconstrained. Four bedrooms, three bathrooms, and this sense of space that never overflows but accompanies. Immediately nearby, two independent houses extend the ensemble. The first, troglodyte, about 100 m², is embedded in the rock and envelops: it offers a living room with kitchen, two bedrooms, and a bathroom. The second, made of tuffeau, about 60 m², even simpler in design, offers a living room with kitchen, one bedroom, and a bathroom. Over 400 m² of old troglodytic cellars, wine cellar, extend the property's territory within the thickness of the stone. Outside, the landscape opens up, lush, peaceful. The eye breathes. A jacuzzi and sauna area accompanies these suspended moments, without ostentation. Everything is there, in a form of quiet obviousness. A property that does not seek to convince but gradually establishes itself as a place to take. DPE: C/A Price including agency fees: €884,000 (net seller price: €850,000 - fees of 4% including tax borne by the buyer) Property presented by BARNES Center Sologne Val de Loire: [email protected] - +33 (0)6.16.50.74.58. Information on risks to which this property is subject is available on the website: www.georisques.gouv.fr.
…By Barnes Sologne Val De Loire


Cabinet Saulnier Immobilier offers you, just a few minutes from Vouvray and 20 minutes from Tours, this renovated and very well insulated 20-room estate which is set in a preserved natural environment, between vineyard slopes, streams and rural paths and its unobstructed view. This property now offers more than 720 m2 of usable space distributed between the main building and its outbuildings, all within a peaceful setting with no overlooking neighbors and its land of more than 3.5 hectares. - The mill built on the edge of the Brenne develops 266 m2 on the ground floor and 217 m2 on the upper floor, arranged around vast reception rooms and bright living spaces. The ground floor offers 266 m2 of living space: the entrance opens onto a series of living rooms and lounges totaling over 195 m2, all featuring high ceilings (up to 2.94 m) and unobstructed views of the river. A fitted and equipped eat-in kitchen, a 30 m2 office or bedroom, and a veranda complete this level. The technical areas include a boiler room and a tank room. The 2 floors offer 217 m2 accessible via several hallways distributing large rooms that can accommodate bedrooms, suites or bathroom spaces and toilets. - A renovated guest house or gîte offering a fitted and equipped kitchen semi-open to the living room, a bedroom, a shower room, a toilet and a laundry room. Upstairs, a landing leads to 2 bedrooms, a shower room and a toilet. - Outbuildings offering 237 m2 of usable space: A barn, formerly dedicated to the mill's activities, now offers very attractive usable spaces for reception, event or professional activities. Ground floor offering 179 m2 including a 74 m2 common room under a 7.52 m2 ridge, a 27 m2 garage, a 57 m2 garage, a 14 m2 storage room, a 7 m2 cold room and a 29 m2 mezzanine overlooking the common room, the mezzanine offers an ideal additional space for an office, workshop or dormitory. - Additional annexes with pool house and shelters. A heated, covered swimming pool with a retractable dome and a large terrace complete this ensemble. A rare property in the heart of the Brenne valley, this estate is distinguished by its exceptional size, the quality of its old structures, the presence of the river, its very generous reception areas, and its versatile outbuildings allowing for numerous projects: gîtes, bed and breakfasts, family residence, professional activity, venue for seminars or artistic creation. The site, protected from nuisances, offers a privileged natural setting where water, stone and vegetation combine to create a unique atmosphere. The property also includes several stables and large adjoining paddocks, providing an ideal environment for horses. The naturally defined pastures, easily accessible from the buildings, benefit from gentle slopes and pleasant exposure year-round. Their immediate proximity to the river and country lanes allows for daily outings, rides through the woods, or outdoor training in a particularly peaceful setting. The entire property represents a rare asset for riding enthusiasts or for an equestrian project integrated into the estate. Fees payable by the seller. Information regarding the risks to which this property is exposed is available on the Géorisques website. For further information, our team dedicated to luxury and heritage properties is at your service. Stéphane Roussel: 07 60 41 07 69 Nicolas Saulnier: 06 46 73 15 91 Le Cabinet Saulnier Immobilier vous accueille à son agence de Bléré (37150) au 20 rue de Loches, celle de Montrichard (41400) au 68 rue Nationale et celle de Loches (37600) au 5 Grande Rue
…By Cabinet Saulnier Immobilier


The notary office SELARL ALTANOT Notaires conseils offers: Building for sale in interactive real estate - - - - - - - - - - - - - - - - - - - - - -Property address: 50 rue Léon Boyer, 37000 TOURS - - - - - - - - - - - - - - - - - - - - - -Real estate.notaires and the notary office Groupe ALTANOT Notaires Conseils - TOURS Center offer: Building for sale in interactive real estate - - - - - - - - - - - - - - - - - - - - - -Property complex located in TOURS (37000), 50 rue Léon Boyer, consisting of: A building of approximately 318m² of living space • On the ground floor: an entrance with staircase, kitchen, living room, dining room, lounge/office, office, WC. • On the first floor: landing, meeting room, and multi-purpose activity space, a multi-purpose office/meeting room, office, WC, bathroom, shower room with WC. • On the second floor: a landing distributing 2 rooms. A large heated building with a metal frame of approximately 180m². Outbuildings: dependencies - landscaped gravel yard. Online auction - Duration 24h. Opening: Wednesday, November 18, 14:00. Closing: Thursday, November 19, 14:00. Starting price: €635,000 HNI. Group visits on fixed dates and times - Wednesday, October 14 from 14:30 to 16:30 - Tuesday, October 27 from 11:00 to 13:00 - Tuesday, November 3 from 11:00 to 13:00 - Thursday, November 5 from 14:30 to 16:30 - - - - - - - - - - - - - - - - - - - - - -Conditions of sale: The property is presented in interactive real estate with an upward auction: - 1st possible offer: from €635,000 (negotiation fees included) - Subsequent offers: multiples of €5,000. - Reception of offers from 18/11/2026 at 14:00 to 19/11/2026 at 14:00 on the Immo-interactif® website. - - - - - - - - - - - - - - - - - - - - - -Announcement from the SELARL ALTANOT Notaires conseils study - Notaries in Tours - SIRET No: 33178619400018 - - - - - - - - - - - - - - - - - - - - - -Immo-interactif®: the system of real estate auctions without constraints, transparent and secure, offered by your notary.This description has been automatically translated from French.
…By Immo-interactif


Located at the border between Anjou and Touraine, this splendid castle offers a living area of approximately 750 m², accompanied by 900 m² of outbuildings to renovate. The whole estate extends over a wooded park of 12 hectares, dotted with centenary trees. Built in the 15th century, the castle has undergone successive renovations until the 19th century. It is distinguished by its moats, its four corner towers dating from the 17th century, three engaged towers, a dovecote, and a dedicated chapel. Accessible via a majestic driveway lined with vegetation, the residence reveals vast, bright living spaces adorned with elegant woodwork, offering stunning views of the park. It also houses eleven spacious bedrooms. Refreshing works are to be expected. Part of the roofing has just been redone. Several outbuildings enrich the property, including three wells and a building currently rented. Due to its location, the richness of its construction, and the splendor of the surroundings, this property is perfectly suited for tourism or event projects. It is also possible to acquire additional plots (woods and fields). Fees are the responsibility of the seller. Information about the risks to which this property is exposed is available on the Géorisques website: www.georisques.gouv.fr.This description has been automatically translated from French.
…By Capifrance - Alexandre Geoffroy D'assy


Less than 30mn from Tours and 2.5h from Paris, set within an unspoiled environment of woodland, meadows and water features, this character manor house offers approximately 900 m² of living space at the heart of an 11-hectare estate. Restored with exacting standards, it combines the charm of historic architecture with contemporary comfort, in a family-oriented, elegant and light-filled atmosphere. The Property The manor harmoniously blends 16th- and 19th-century elements. The refinement of its façades, the nobility of its materials, the quality of its interior appointments and the balance of its volumes create a timeless living environment. Ground Floor A vast through entrance hall distributes the reception rooms, all opening onto the terraces. Right wing: Dining room on garden level, kitchen with fireplace designed for informal dining, pantry. Left wing: Living room with bespoke library, second sitting room with Napoleon III fireplace, study, dressing room, WC. The entire level has been carefully renovated: Burgundy stone flooring, underfloor heating, custom joinery, fully upgraded electrical system. First Floor The landing leads to 6 to 8 bedrooms, each with its own bathroom or shower room. Mouldings, parquet floors, stained-glass windows, open views over the park and bespoke storage enhance the elegance of this level. Also on this floor: a large office, a dressing room and a laundry room. Top Floor A fully independent level comprising a large TV/games room, billiard room, four bedrooms with built-in storage, a dormitory and three bathrooms ideal for children or guests. The Outbuildings Louis XIV Annex: Former stables converted into a reception house with living room, kitchen, spa/sauna, games room, bedroom/dormitory and bathroom. Terrace with bromine-treated swimming pool (liner replaced in 2016), summer kitchen, technical rooms, well and exterior lighting. Caretakers House: Four rooms, wood heating. The Park Approximately 11 hectares comprising: Three ponds Wooded avenues, meadows and poplar grove Varied landscapes, open views and absolute tranquillity Our View Far more than a property, this is an exceptional residence restored with rigour: listed dormer windows, bespoke woodwork, noble materials and carefully considered thermal comfort. A rare, elegant and welcoming estate, designed equally for fluid family living and refined entertaining. Energy performance certificate currently being prepared.
…By Agence Une Demeure En Touraine


EXPERTIMO est le leader français des réseaux dédiés aux mandataires expérimentés
…By Expertimo


EXCLUSIVE PROPERTY - Elegant Mid-19th Century Manor at the Heart of a 3-Ha Panoramic Park - Pool, Tennis Court & Independent Houses Located within the greater Tours area, just 15mn from the Halles of Tours and close to the TGV station (Paris in 1 hour), this mid-19th century manor enjoys excellent accessibility while offering an atmosphere of remarkable serenity. Beyond its formal courtyard, the tuffeau stone façade rises with elegance, punctuated by sculpted dormer windows, wrought-iron balconies and a graceful side pavilion. The nearly 3-hectare park opens onto a rare panoramic perspective overlooking the landscapes of the Cher valley. Carefully restored with consistent attention over the past twenty years, the manor now combines the nobility of its period architecture with generous reception volumes and seamlessly integrated modern comfort. The main residence offers approximately 530 sqm of living space, featuring expansive reception rooms including an elegant dining room overlooking the park, a main salon, a billiard room and several studies. The family kitchen, set within a charming tuffeau stone pavilion, serves as a true living space and opens onto a south-facing courtyard. The upper floors accommodate nine bedrooms, most with en-suite bathrooms, as well as a large home cinema area, allowing family and guests to be received in complete comfort and independence. The property also includes a caretaker’s house and two independent houses, each with its own access and private garden. Currently rented, they generate a significant rental income while fully preserving the privacy and balance of the estate. The park, planted with remarkable trees including cedar, sequoia and century-old oaks, features a heated swimming pool with pool house, a tennis court and sweeping landscaped views, creating a rare living environment just minutes from the centre of Tours. Our Perspective Perfectly proportioned architecture, a carefully restored façade, generous reception volumes and preserved period details that reflect the history of the property. The rarity of this estate lies in the subtle balance between immediate proximity to Tours, the scale of the park and the harmony of an architectural ensemble designed to endure a true family home and a place of legacy. Full dossier available upon request Viewings by appointment only Risk information available on: georisques.gouv.fr Une Demeure en Touraine Lucie Meunier [email protected] +33 6 70 47 66 46
…By Agence Une Demeure En Touraine


A 17th-century dwelling and its outbuildings, some of which are inhabitable, on nearly 12 hectares of pastures and woodlands, thirty minutes from Tours. From town, the road traverses fields and forests up until it reaches a no-through road, which provides access to several dwellings. Facing an immense pasture bordered by woods, included within the property, a wide gravel courtyard is surrounded by a group of buildings on three of its sides: a 17th-century dwelling, in the middle, is flanked on one side by a barn and outbuildings and, on the other, by a covered carriage entranceway, a former press room and a garage. A few metres away, a second entrance to the property leads to another group of buildings, which have been transformed into dwellings, while, behind the main dwelling, a gravel patio faces a second pasture and the surrounding countryside.
…By Patrice Besse


Just a stone's throw from the Jardin des Prébendes, in the immediate vicinity of the train station and the heart of Les Halles de Tours, this rare property complex represents a first-rate rental investment opportunity. Entirely renovated with care, it comprises two independent houses: - a first house of around 33 m² comprising a living room with fitted kitchen, a bedroom upstairs and a shower room. - a second house of approx. 28 m², comprising a living room with fitted kitchen, bedroom, shower room and cellar. A pleasant interior courtyard, shared or divisible, completes the property and offers sought-after rental flexibility. Thanks to its premium location, the quality of its fixtures and fittings and the rarity of this type of property in the town center, this property is ideally suited to an investor looking for a secure and profitable asset. ECD: Not required (house surface less than 50 m²). Price HAI : 299.250 € (Net selling price : 285.000 € - 5% fees payable by the buyer) Property presented by Barnes Centre Sologne Val de Loire: [email protected] - +33 (0)6.16.50.74.58 Information on the risks to which this property is exposed is available on the Géorisques website: www.georisques.gouv.fr.
…By Barnes Sologne Val De Loire
'%20stroke='%23DDAA3A'%20stroke-width='1.909'%20stroke-linecap='square'%20stroke-linejoin='bevel'/%3e%3c/svg%3e)
Receive by email any new listing that may match your search criteria
Your criteria :
By validating this form, you accept the general conditions of use of Le Figaro Properties.
These agencies offer a selection of luxury properties vente at Louestault. Feel free to contact them for personalized assistance.