The agencies at Tigy
These agencies offer a selection of luxury properties vente at Tigy. Feel free to contact them for personalized assistance.

 English$ USD · m²


Near Vannes-sur-Cosson, less than 2 hours from Paris, exceptional property on approximately 8 hectares. Main residence full of charm, completely restored with noble materials and high-quality features. Numerous living spaces. Generous volumes. Great brightness. Six bedrooms, five bathrooms or shower rooms, billiard/bar room, golf/cinema simulator, large living room, dining room... Garage, workshop, and various outbuildings complete this unique set. Swimming pool with pool house (liner removed, estimate completed for installation of the new one in your chosen color). No noise or visual nuisance. Estimated annual energy expenses for standard use: between €5570 and €7590 per year. Average energy prices indexed to the year 2021 (subscriptions included). The information to which this property is exposed is available on the site: https://www.georisques.gouv.frThis description has been automatically translated from French.
…By Sologne Conseil Immobilier


EXCEPTIONAL COUNTRY PROPERTY 1 hour 45 minutes from Paris, 25 minutes from Orléans, presented by Sylvain CAUQUIS. In a privileged setting, nestled in a natural haven and secluded from view, discover this magnificent Sologne country house, offering a rare and unspoiled lifestyle. Nestled amidst the woods, this residence perfectly embodies the elegance and authenticity of beautiful Sologne homes, while also boasting high-end amenities and generous living spaces. The house captivates from the moment you arrive with its magnificent living room featuring an open fireplace, enhanced by exposed stonework, and offering over 50 sq m of reception space. The spacious rooms, abundant natural light, and views of the surrounding nature create a particularly warm and elegant atmosphere. The property offers vast living areas, designed both for entertaining and for fully enjoying the tranquility of the surroundings. On the bedroom side, the house boasts six bedrooms, including four suites, offering each guest comfort, privacy, and a warm welcome. An ideal layout for a family home, a holiday retreat, or simply for hosting family and friends in the best possible conditions. Here, tranquility reigns supreme. Hidden from view and free from any disturbances, this property benefits from an exceptional natural setting, where the woods and surrounding countryside feel like a true extension of the house. A rare find in the Sologne region, perfect for those who appreciate beautiful homes, authenticity, and nature, and are looking for a secluded and private retreat. An exceptional property to discover without delay. Agency fees are payable by the buyer, amounting to 5.95% including VAT of the price excluding fees. Les informations sur les risques auxquels ce bien est exposé sont disponibles sur le site Géorisques : www. georisques. gouv. fr. ** ENGLISH SPEAKERS: please note that Capifrance has an international department that can help with translations. To see our range of 20,000 properties for sale in France, please visit our Capifrance website directly. We look forward to finding your dream home!
…By Capifrance - Sylvain Cauquis


Situated at the gateway to the majestic Orléans forest, this former sheepfold welcomes you to an estate of around 5 hectares, offering a peaceful, authentic setting. The property comprises a main house of around 300 m², a barn, a swimming pool, several outbuildings and equestrian facilities with 6 loose boxes. The main house comprises: on the ground floor, an entrance hall, an independent, fully-equipped kitchen, a living room with fireplace, a cathedral-style sitting room with fireplace, a laundry room, a storeroom, two bathrooms, a bathroom, a bedroom with en suite shower room and a heated veranda, perfect for enjoying the countryside in all seasons. Upstairs, on the north side, a landing leads to a mezzanine study, separate bathroom and bedroom with en suite facilities. On the south side, the landing leads to three further bedrooms and separate bathrooms. The outdoor areas offer many advantages: a barn of approximately 100 m² that can accommodate up to three vehicles, a workshop, a greenhouse for your winter plants, a swimming pool for sunny days, a pond and a cellar built into a ‘cul de loup’ (underground vault), ideal for storing your finest vintages. The equestrian part of the property is fully equipped with six horse boxes, including one for foaling, a dedicated workshop and a vast fodder storage area, all in an ideal environment for horse enthusiasts. Departure on horseback from the property for a ride in the Orléans forest. ECD D/ D. Price before tax: €411,450 (Net selling price: €390,000 - 5.5% fee payable by the buyer) Property presented by Benjamin FERREIRA (EI): +33 (0)6.67.32.32.99 - [email protected]. Information on the risks to which this property is subject is available on the website: www.géorisques.gouv.fr.
…By Barnes Sologne Val De Loire


EXCLUSIVELYLocated in a peaceful environment, 2 hours from Paris, without nuisance, while being close to amenities, this character property consists of 2 independent houses set on a 1.2-hectare plot.The main house (approximately 190 m²) offers a bright living area combining a dining room and kitchen, a cozy living room, a shower room, a bedroom, and a master bedroom with a bathroom and dressing room. The first floor includes two additional bedrooms and a shower room.The second house (of about 200 m²) features, on the ground floor, a kitchen, a large 90 m² room currently used as a living room, a toilet, and a boiler room. Upstairs, four bedrooms provide a nice sleeping area ideal for welcoming family and friends.A garage completes the ensemble, with a room above serving as a bedroom.The outdoors invite relaxation with a swimming pool, a pond, and vast green spaces, all in a lush and calm setting, near Sully-Sur-Loire and its amenities.This residence offers multiple possibilities: main residence, family home, or a tourist accommodation project in an authentic setting.Estimated annual energy expenditure for standard usage: between €3840 and €5260 per year. Average energy prices indexed to the year 2021 (subscriptions included).The information to which this property is exposed is available on the site: https://www.georisques.gouv.frThis description has been automatically translated from French.
…By Sologne Conseil Immobilier


Chateau en Sologne avec son territoire de chasse d’environ 75 hectares et ses dépendances entre Lamotte-Beuvron et Gien. Maison principale d’environ 500m2 comprenant : Au rez-de-chaussée, une entrée, un débotté, une cuisine, un salon, une salle à manger, un bureau, une salle billard, une salle de jeux et wc. Au premier étage, un grand couloir desservant trois chambres avec salle de bains, dressing et une lingerie. Au deuxième étage, un couloir desservant six chambres dont deux avec une salle d’eau, et wc. Une cave sur toute la surface de la maison. Une piscine et un terrain de tennis complètent cette propriété. Une maison de gardien d’environ 110m2. Un rendez-vous de chasse (peut être utilisé en habitation) d’environ 120m2. Un grand hangar avec 6 cellules. Une grande dalle permettant de nettoyer le matériel. Écurie avec 6 boxs amovibles. Garage/atelier. Chambre froide. Poulailler. Le territoire est composé d’un étang d’environ 1,1ha, une pièce d’eau, de prairies et bois.
…By Val De Loire Sologne - Sotheby's International Realty


Just 1 hour 30 minutes from Paris and 20 minutes from Orléans, in the heart of the Sologne region and particularly in a private estate unique in France . This property spans 2.4 hectares of wooded land. Requiring no work, it offers a peaceful and idyllic living environment , true to the preserved atmosphere of the region. The house offers 260 m2 of living space and a family layout with 6 bedrooms, including a ground-floor suite, 2 living rooms, a dining room open to the kitchen, and 2 additional bathrooms. A second kitchen and a storage room complete the house's layout. The exteriors extend the art of living of the place thanks to a heated swimming pool accompanied by its large terrace , a pool house, an annex with garage and a 5,000 m2 pond which reinforces the natural charm of the property. Perfectly maintained , the house has benefited over the years from numerous improvement and maintenance works which allow it to retain its character while offering high-end living comfort . Heating and hot water production are exclusively electric and the energy performance certificate (EPC) is rated C. The house is equipped upstairs with reversible air conditioning with a system integrated in the attic. The price is EUR689,000 including agency fees. These fees are payable by the seller. Information regarding the risks to which this property is exposed is available on the Géorisques portal - www.georisques.gouv.fr. This property is part of the operation of a homeowners' association (ASL - Association syndicale libre). For any information, please contact Guillaume PERRAUD - 06 35 26 39 34 - Sales Agent (RSAC no983 997 511) Olympia Immobilier agency, specializing in exceptional residential properties Orléans, Centre-Val de Loire region, and throughout France. Email: [email protected]
…By Olympia Immobilier


In MENESTREAU-EN-VILLETTE, this character property extends over approximately 2 hectares, facing a pond of about 4,700 m². The residence, suitable for single-storey living, combines generous volumes and noble materials, with Burgundy stone on the ground floor and parquet flooring on the upper floor. Five bedrooms distributed in two wings make up the sleeping area.A 6x12m swimming pool, pool house, and garage complete this elegant ensemble, benefiting from quality features and a preserved natural environment.Estimated amount of annual energy expenses for standard use: between €3,290 and €4,510 per year. Average energy prices indexed for the years 2021, 2022, 2023 (subscriptions included).The information to which this property is exposed is available on the site: https://www.georisques.gouv.frThis description has been automatically translated from French.
…By Sologne Conseil Immobilier


EXCLUSIVELYLocated in the charming village of Chaon, in the heart of Sologne, this exceptional property has been fully renovated.This home combines the charm of the old with the comfort of the contemporary. Completely redone with high-end materials, it offers top-quality features.It consists on the ground floor of a spacious living area with an open kitchen, as well as a master suite with a private bathroom.Upstairs, 3 additional bedrooms and a bathroom provide all the necessary comfort to accommodate family and guests.All set on a large enclosed plot of 2,683 m², enhanced by a swimming pool and various outbuildings.Ideal for a primary residence or a second home.Estimated amount of annual energy expenses for standard use: between €1940 and €2680 per year. Average energy prices indexed to the year 2021 (subscriptions included).The information to which this property is exposed is available on the website: https://www.georisques.gouv.frThis description has been automatically translated from French.
…By Sologne Conseil Immobilier


Saint-Jean-le-Blanc, superb 19th-century property for sale, with swimming pool, a perfect marriage of the elegance of a historic residence and modern comforts: the preserved charm of the manor house and the contemporary design of the barn renovated by an architect. Nestled in the heart of a splendid landscaped and wooded park of 4,605 m² with a bucolic, natural, and peaceful atmosphere, this manor house will seduce you with its authenticity, its generous and airy spaces of 490 m² of floor space and 423 m² of living space, and its verdant setting just minutes from the town center and the banks of the Loire. The manor house is distributed over three levels with beautiful openings onto the park and the swimming pool: On the ground floor: large entrance hall, living room and dining room, large kitchen. On the first floor: 3 bedrooms and 2 bathrooms. On the second floor: 3 bedrooms and a bathroom. The barn, reconfigured by an architect, offers on the ground floor a second entrance providing access to both spaces, a large office overlooking the park and swimming pool, and a spacious master suite with a shower room. Upstairs: a large open-plan living room, two bedrooms, and a shower room. This layout offers several possibilities: all the spaces can be used as a very large family home, or as a separate area for parents, or for a bed and breakfast. There is also a large cellar, outbuildings, and a large garage/workshop. Close to all amenities, Orléans city center is a 6-minute drive away. Ideal for those who love nature, the countryside, and the city. Energy rating D. A real gem. Les honoraires sont à la charge du vendeur. Les informations sur les risques auxquels ce bien est exposé sont disponibles sur le site Géorisques : www. georisques. gouv. fr. ** ENGLISH SPEAKERS: please note that Capifrance has an international department that can help with translations. To see our range of 20,000 properties for sale in France, please visit our Capifrance website directly. We look forward to finding your dream home!
…By Capifrance - Nathalie Tillay


In Saint Jean le Blanc, just ten minutes from the heart of Orléans, discover this superb property at a rare address where the elegance of an 18th-century historic residence meets the experienced eye of an architect. Completely and meticulously renovated, this characterful property boasts magnificent proportions, a double reception room with refined atmospheres, and a fully equipped Italian kitchen. Antique features, carefully selected materials, and contemporary clean lines combine to create an elegant, warm, and timeless interior. Outside, the magnificent landscaped grounds, secluded from view, become a truly exceptional living space. The swimming pool blends harmoniously into this privileged setting, surrounded by several areas designed to fully enjoy the warmer months. Two pergolas create different ambiances, while an outdoor kitchen, inspired by the art of living in Southwest France, invites summer lunches, long evenings with friends, and convivial family gatherings. Each space has its own distinct character and contributes to the unique atmosphere of this property. Its sought-after location in Saint-Jean-le-Blanc, near the banks of the Loire, allows you to enjoy a preserved environment while remaining close to Orléans and its amenities (ample parking and a garage). A private residence for those who appreciate places steeped in history, architecture, and high-end features. A true haven of peace: A real gem! The fees are to be paid by the seller. Les informations sur les risques auxquels ce bien est exposé sont disponibles sur le site Géorisques : www. georisques. gouv. fr. ** ENGLISH SPEAKERS: please note that Capifrance has an international department that can help with translations. To see our range of 20,000 properties for sale in France, please visit our Capifrance website directly. We look forward to finding your dream home!
…By Capifrance - Anne Gonzalez


Just a few minutes from the centre of Orléans in Saint Jean Le Blanc, discover this remarkable 19th century property offering 423 m2 of living space in the heart of a superb wooded park of 4,655 m2. A true haven of peace, the landscaped garden offers several relaxation areas as well as a heated swimming pool , providing a rare living environment that combines tranquility with immediate proximity to amenities. The complex consists of an authentic and charming manor house , connected to an old building that has been completely renovated in a more contemporary style, offering high-quality amenities. The main house is spread over three levels: On the ground floor: a spacious entrance, an elegant, light-filled living room, a dining room connected to a renovated family kitchen. On the first floor: three bedrooms and two bathrooms. On the second floor: three additional bedrooms, a relaxation area and a bathroom. The second building offers generous and independent living spaces: On the ground floor: a separate entrance, an office with a view and direct access to the park and the swimming pool, a master suite with a shower room and a cellar. Upstairs: a large living area and two bedrooms, one of which is 33 m2, with a bathroom. At the front of the property, several parking spaces complete the ensemble, as well as a garage that can accommodate two vehicles and offers plenty of storage space. The house is rated D in the DPE . The layout of the premises allows for different living projects : a large family residence, an independent space for entertaining, or a complementary rental activity. All GEORISQUES information is available on the portal: www.georisques.gouv.fr For any information, please contact Guillaume PERRAUD - +33 6 35 26 39 34 - Sales Agent (RSAC No. 983 997 511) Olympia Immobilier Agency, specializing in exceptional residential properties in Orléans, the Centre-Val de Loire region, and throughout France. Email: [email protected]
…By Olympia Immobilier


Located in the municipality of Brinon-sur-Sauldre, this recreational property extends over an area of approximately 4.6 hectares with a pond, semi-in-ground pool, and several outbuildings. The property consists of two houses, organized as follows: The main house includes, on the ground floor, a kitchen, a dining room, a living room with a fireplace, four bedrooms, a shower room, and a toilet. An additional bedroom is also accessible from the outside. On the upper floor, the converted attic offers a beautiful living space with exposed beams, accompanied by two bedrooms and two additional small bedrooms. The second house, of the longère type, is divided into two independent apartments. The first apartment includes a living room with a fireplace, a kitchen, a bedroom, a shower room, and a toilet. The second apartment consists of an entrance leading to the kitchen, a dining room, a living room with a fireplace, a bathroom with toilet, a master bedroom, and a smaller bedroom. The property also has several outbuildings divided among three barns and an open hangar. Estimated annual energy expenses for standard use: between €4,820 and €6,570 per year. Average energy prices indexed on the years 2021, 2022, 2023 (subscriptions included) The information to which this property is exposed is available on the site: https://www.georisques.gouv.frThis description has been automatically translated from French.
…By Sologne Conseil Immobilier


Ref. 4282-A : Splendid estate in the centre of France (Sologne), about 15 acres, 2 hours from Paris, for sale This exceptional property is located just two hours from Paris in a privileged setting in the heart of the Sologne region. This long-neglected region is now the centre of attention. Easily accessible from the capital, it combines : -a rich heritage, with numerous Loire châteaux (Chambord, Cheverny, Sully...), -ancestral culture, in particular hunting, for which it continues to satisfy the demands of the greatest nemrods, -a comfortable lifestyle, with vast stretches of woodland pierced by numerous ponds, providing a temperate climate and an undeniable sense of tranquillity. -The dynamic imperial town of Lamotte Beuvron, renowned for its federal equestrian park and its deep-rooted local culture, is only a few kilometres away. For lovers of sports and outdoor activities, the Sauldre canal and Etang du Puits provide great opportunities to get out into the heart of nature, on foot, by bike or on horseback. Chaumont sur Tharonne has a Center Parc offering a wide range of sporting and water-based activities. The manor house, with its refined architecture, overlooks the land that makes up its estate and enjoys the magical scenery that the streams and pond below generously provide. This exceptional estate offers vast potential for development, harmoniously combining charm, elegance and functionality. Nothing is missing to satisfy the most exacting requirements. Facing north-south, the main residence stands proudly in brick and ashlar quoins beneath a noble slate roof. It offers around 530 sqm of living space, revealing an architecture that is both classic and singular. The building is built around a central body, flanked to the east and west by two rotunda extensions, while the north and south facades are adorned with two quadriform projections, giving the whole a balanced appearance. On the ground floor, the north-facing façade opens onto a light-filled entrance hall, enhanced by large picture windows topped by a glass dome, a veritable well of light. This leads to a study, a lounge with a fireplace, and the start of the main staircase. A second lounge, with a bar and another fireplace, extends the space to a vast panoramic lounge of 65 sqm, facing south and offering a breathtaking view of the parklands, river and pond: a veritable tableau vivant. To the east, a secondary entrance leads to a cloakroom with toilet and a staircase leading to the staff bedroom, as well as a dining room and a family kitchen. Opposite, to the west, an intimate boudoir and a light-filled music room, also with a glass roof, invite you to relax or create. Upstairs, a landing extended by corridors leads to four superb suites, each with its own shower room and toilet, offering discreet, refined comfort. A study and storage room complete this level. Accessible via the back staircase, a fifth suite, formerly dedicated to staff, retains all its charm and practicality. On the second floor, there is a vast, luminous bedroom with an en suite bathroom, a large dressing room and an adjoining room offering a host of layout possibilities. Finally, a basement cellar completes this exceptional property, ideal for storing or preserving wines. The numerous outbuildings that make up the estate are typically Solognese in style and offer a great deal of potential for use. They are generally in a good state of repair and comprise: -A spacious farmhouse of 450 sqm : Ground floor: from north to south, hunting room, bar, study, kitchen, dining room with toilet, trophy room, ceiling removed. -First floor: First floor: 4 bedrooms including 3 suites, games room and mezzanine. 6 heat pumps with a thermodynamic storage tank were installed in this building in 2023. The insulation in the attic was also completely redone that same year. The window frames are single-glazed wood. -A pavilion housing a 10.5 x 3.5 indoor gas-heated swimming pool, a sauna, a jacuzzi and a shower. Upstairs, a 130 sqm games room. Solar panels were installed on the south-facing roof in 2023. -A garage (116 sqm) with an artist's studio upstairs and a fitness room adjoining. -A caretaker's cottage to refresh with kitchen, living room, bathroom with wc and bedroom. Electric heating, single and double glazed windows. -A mill room - A row of 14 garages measuring 2.85 x 5.15 m by 2 m high. - A technical room with a generator. - An aviary. - A tennis court. - An outdoor swimming pool and poolhouse. The parkland, drained by the Grande Sauldre and its own reach, features a pond that is a delight to look at every season. Slightly sloping, it is mainly to the south of the house and gives free rein to nature. Graceful footbridges span the different arms of the water, inviting you to take a stroll, to escape and to enjoy a silent encounter with unspoilt flora and fauna. Here, every step becomes a beautiful escape into the intimate beauty of the wild. In addition to these pleasure gardens, the area also boasts a perfectly designed and structured hunting estate. A fallow deer park, harmoniously integrated into the landscape, is part of a natural hunting environment. Large populations of wild boar and roe deer have taken up residence here, and the discreet passage of deer is a regular sight. The area perfectly combines the fundamental triptych for wildlife to flourish: woods, plains and ponds. This subtle balance gives the area exceptional potential for observation and hunting activities, while respecting the natural balance. Possibility of acquiring several options: ARTICLE 1 : 15 acres - 2.540.000 € ARTICLE 2 : 86 acres - 2.799.000 € ARTICLE 3 : 210 acres - 3.374.000 € Cabinet LE NAIL – Loiret - Sologne – M. Baudouin LE GRELLE : +33 (0)2.43.98.20.20 Baudouin LE GRELLE, Individual company, registered in the Special Register of Commercial Agents, under the number 917 712 358. We invite you to visit our website Cabinet Le Nail to browse our latest listings or learn more about this property.
…By Cabinet Le Nail
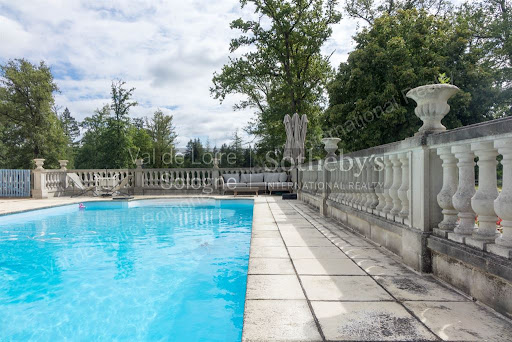


Beautiful residence in Sologne with its grounds of approximately 75 hectares and its outbuildings between Lamotte-Beuvron and Gien. Main house of approximately 500m² comprising: On the ground floor, an entrance hall, a boot room, a kitchen, a living room, a dining room, an office, a billiard room, a games room, and a toilet. On the first floor, a large hallway leads to three bedrooms with bathrooms, dressing rooms, and a linen room. On the second floor, a hallway leads to six bedrooms, two of which have a shower room, and a toilet. A cellar spans the entire surface of the house. A swimming pool and a tennis court complete this property. A caretaker's house of approximately 110m². A hunting lodge (can be used as a residence) of approximately 120m². A large shed with 6 cells. A large slab for cleaning equipment. Stable with 6 heated and removable stalls. Garage/workshop. Cold room. Chicken coop. The property includes a pond of approximately 1.1 hectares, a lake, meadows, and woods. Ideal for hunting.
…By Val De Loire Sologne - Sotheby's International Realty


Ref. 4282-B : For sale, Beautiful estate, in the centre of france, Sologne, 86 acres (2 hours from Paris) This exceptional property is located just two hours from Paris in a privileged setting in the heart of the Sologne region. This long-neglected region is now the centre of attention. Easily accessible from the capital, it combines : -a rich heritage, with numerous Loire châteaux (Chambord, Cheverny, Sully...), -ancestral culture, in particular hunting, for which it continues to satisfy the demands of the greatest nemrods, -a comfortable lifestyle, with vast stretches of woodland pierced by numerous ponds, providing a temperate climate and an undeniable sense of tranquillity. -The dynamic imperial town of Lamotte Beuvron, renowned for its federal equestrian park and its deep-rooted local culture, is only a few kilometres away. For lovers of sports and outdoor activities, the Sauldre canal and Etang du Puits provide great opportunities to get out into the heart of nature, on foot, by bike or on horseback. Chaumont sur Tharonne has a Center Parc offering a wide range of sporting and water-based activities. The manor house, with its refined architecture, overlooks the land that makes up its estate and enjoys the magical scenery that the streams and pond below generously provide. This exceptional estate offers vast potential for development, harmoniously combining charm, elegance and functionality. Nothing is missing to satisfy the most exacting requirements. Facing north-south, the main residence stands proudly in brick and ashlar quoins beneath a noble slate roof. It offers around 530 sqm of living space, revealing an architecture that is both classic and singular. The building is built around a central body, flanked to the east and west by two rotunda extensions, while the north and south facades are adorned with two quadriform projections, giving the whole a balanced appearance. On the ground floor, the north-facing façade opens onto a light-filled entrance hall, enhanced by large picture windows topped by a glass dome, a veritable well of light. This leads to a study, a lounge with a fireplace, and the start of the main staircase. A second lounge, with a bar and another fireplace, extends the space to a vast panoramic lounge of 65 sqm, facing south and offering a breathtaking view of the parklands, river and pond: a veritable tableau vivant. To the east, a secondary entrance leads to a cloakroom with toilet and a staircase leading to the staff bedroom, as well as a dining room and a family kitchen. Opposite, to the west, an intimate boudoir and a light-filled music room, also with a glass roof, invite you to relax or create. Upstairs, a landing extended by corridors leads to four superb suites, each with its own shower room and toilet, offering discreet, refined comfort. A study and storage room complete this level. Accessible via the back staircase, a fifth suite, formerly dedicated to staff, retains all its charm and practicality. On the second floor, there is a vast, luminous bedroom with an en suite bathroom, a large dressing room and an adjoining room offering a host of layout possibilities. Finally, a basement cellar completes this exceptional property, ideal for storing or preserving wines. The numerous outbuildings that make up the estate are typically Solognese in style and offer a great deal of potential for use. They are generally in a good state of repair and comprise: -A spacious farmhouse of 450 sqm : Ground floor: from north to south, hunting room, bar, study, kitchen, dining room with toilet, trophy room, ceiling removed. -First floor: First floor: 4 bedrooms including 3 suites, games room and mezzanine. 6 heat pumps with a thermodynamic storage tank were installed in this building in 2023. The insulation in the attic was also completely redone that same year. The window frames are single-glazed wood. -A pavilion housing a 10.5 x 3.5 indoor gas-heated swimming pool, a sauna, a jacuzzi and a shower. Upstairs, a 130 sqm games room. Solar panels were installed on the south-facing roof in 2023. -A garage (116 sqm) with an artist's studio upstairs and a fitness room adjoining. -A caretaker's cottage to refresh with kitchen, living room, bathroom with wc and bedroom. Electric heating, single and double glazed windows. -A mill room - A row of 14 garages measuring 2.85 x 5.15 m by 2 m high. - A technical room with a generator. - An aviary. - A tennis court. - An outdoor swimming pool and poolhouse. The parkland, drained by the Grande Sauldre and its own reach, features a pond that is a delight to look at every season. Slightly sloping, it is mainly to the south of the house and gives free rein to nature. Graceful footbridges span the different arms of the water, inviting you to take a stroll, to escape and to enjoy a silent encounter with unspoilt flora and fauna. Here, every step becomes a beautiful escape into the intimate beauty of the wild. In addition to these pleasure gardens, the area also boasts a perfectly designed and structured hunting estate. A fallow deer park, harmoniously integrated into the landscape, is part of a natural hunting environment. Large populations of wild boar and roe deer have taken up residence here, and the discreet passage of deer is a regular sight. The area perfectly combines the fundamental triptych for wildlife to flourish: woods, plains and ponds. This subtle balance gives the area exceptional potential for observation and hunting activities, while respecting the natural balance. Possibility of acquiring several options: ARTICLE 1 : 15 acres - 2.540.000 € ARTICLE 2 : 86 acres - 2.799.000 € ARTICLE 3 : 210 acres - 3.374.000 € Cabinet LE NAIL – Loiret - Sologne – M. Baudouin LE GRELLE : +33 (0)2.43.98.20.20 Baudouin LE GRELLE, Individual company, registered in the Special Register of Commercial Agents, under the number 917 712 358. We invite you to visit our website Cabinet Le Nail to browse our latest listings or learn more about this property.
…By Cabinet Le Nail


Ref. 4282-C : For sale, Beautiful estate, in the centre of france, Sologne, 210 acres (2 hours from Paris) This exceptional property is located just two hours from Paris in a privileged setting in the heart of the Sologne region. This long-neglected region is now the centre of attention. Easily accessible from the capital, it combines : -a rich heritage, with numerous Loire châteaux (Chambord, Cheverny, Sully...), -ancestral culture, in particular hunting, for which it continues to satisfy the demands of the greatest nemrods, -a comfortable lifestyle, with vast stretches of woodland pierced by numerous ponds, providing a temperate climate and an undeniable sense of tranquillity. -The dynamic imperial town of Lamotte Beuvron, renowned for its federal equestrian park and its deep-rooted local culture, is only a few kilometres away. For lovers of sports and outdoor activities, the Sauldre canal and Etang du Puits provide great opportunities to get out into the heart of nature, on foot, by bike or on horseback. Chaumont sur Tharonne has a Center Parc offering a wide range of sporting and water-based activities. The manor house, with its refined architecture, overlooks the land that makes up its estate and enjoys the magical scenery that the streams and pond below generously provide. This exceptional estate offers vast potential for development, harmoniously combining charm, elegance and functionality. Nothing is missing to satisfy the most exacting requirements. Facing north-south, the main residence stands proudly in brick and ashlar quoins beneath a noble slate roof. It offers around 530 sqm of living space, revealing an architecture that is both classic and singular. The building is built around a central body, flanked to the east and west by two rotunda extensions, while the north and south facades are adorned with two quadriform projections, giving the whole a balanced appearance. On the ground floor, the north-facing façade opens onto a light-filled entrance hall, enhanced by large picture windows topped by a glass dome, a veritable well of light. This leads to a study, a lounge with a fireplace, and the start of the main staircase. A second lounge, with a bar and another fireplace, extends the space to a vast panoramic lounge of 65 sqm, facing south and offering a breathtaking view of the parklands, river and pond: a veritable tableau vivant. To the east, a secondary entrance leads to a cloakroom with toilet and a staircase leading to the staff bedroom, as well as a dining room and a family kitchen. Opposite, to the west, an intimate boudoir and a light-filled music room, also with a glass roof, invite you to relax or create. Upstairs, a landing extended by corridors leads to four superb suites, each with its own shower room and toilet, offering discreet, refined comfort. A study and storage room complete this level. Accessible via the back staircase, a fifth suite, formerly dedicated to staff, retains all its charm and practicality. On the second floor, there is a vast, luminous bedroom with an en suite bathroom, a large dressing room and an adjoining room offering a host of layout possibilities. Finally, a basement cellar completes this exceptional property, ideal for storing or preserving wines. The numerous outbuildings that make up the estate are typically Solognese in style and offer a great deal of potential for use. They are generally in a good state of repair and comprise: -A spacious farmhouse of 450 sqm : Ground floor: from north to south, hunting room, bar, study, kitchen, dining room with toilet, trophy room, ceiling removed. -First floor: First floor: 4 bedrooms including 3 suites, games room and mezzanine. 6 heat pumps with a thermodynamic storage tank were installed in this building in 2023. The insulation in the attic was also completely redone that same year. The window frames are single-glazed wood. -A pavilion housing a 10.5 x 3.5 indoor gas-heated swimming pool, a sauna, a jacuzzi and a shower. Upstairs, a 130 sqm games room. Solar panels were installed on the south-facing roof in 2023. -A garage (116 sqm) with an artist's studio upstairs and a fitness room adjoining. -A caretaker's cottage to refresh with kitchen, living room, bathroom with wc and bedroom. Electric heating, single and double glazed windows. -A mill room - A row of 14 garages measuring 2.85 x 5.15 m by 2 m high. - A technical room with a generator. - An aviary. - A tennis court. - An outdoor swimming pool and poolhouse. The parkland, drained by the Grande Sauldre and its own reach, features a pond that is a delight to look at every season. Slightly sloping, it is mainly to the south of the house and gives free rein to nature. Graceful footbridges span the different arms of the water, inviting you to take a stroll, to escape and to enjoy a silent encounter with unspoilt flora and fauna. Here, every step becomes a beautiful escape into the intimate beauty of the wild. In addition to these pleasure gardens, the area also boasts a perfectly designed and structured hunting estate. A fallow deer park, harmoniously integrated into the landscape, is part of a natural hunting environment. Large populations of wild boar and roe deer have taken up residence here, and the discreet passage of deer is a regular sight. The area perfectly combines the fundamental triptych for wildlife to flourish: woods, plains and ponds. This subtle balance gives the area exceptional potential for observation and hunting activities, while respecting the natural balance. The area covers more than 210 acres in a single block. Possibility of acquiring several options: ARTICLE 1 : 15 acres - 2.540.000 € ARTICLE 2 : 86 acres - 2.799.000 € ARTICLE 3 : 210 acres - 3.374.000 € Cabinet LE NAIL – Loiret - Sologne – M. Baudouin LE GRELLE : +33 (0)2.43.98.20.20 Baudouin LE GRELLE, Individual company, registered in the Special Register of Commercial Agents, under the number 917 712 358. We invite you to visit our website Cabinet Le Nail to browse our latest listings or learn more about this property.
…By Cabinet Le Nail


EXCLUSIVELY: Hunting property of approximately 150 hectares in eastern Sologne, a set of traditional Solognot buildings full of charm composed of: a main residence restored with noble materials of high quality, several independent annex accommodations (2), a caretaker's house, a fully furnished and equipped hunting room, and various outbuildings. A swimming pool and tennis court complete the ensemble. An exceptional hunting territory for big game, with a high density of deer and wild boars. Perfect distribution of the biotope between woods, underbrush, game crops, and water (several ponds). Extraordinary hunting and recreational property.This description has been automatically translated from French.
…By Sologne Conseil Immobilier


Just a few minutes from La Ferté-Saint-Aubin, in the commune of Jouy-le-Potier, 1 hour 30 minutes from Paris and 25 kilometres from Orléans, this elegant equestrian estate is set in unspoilt natural surroundings. Set on nearly 7 hectares of land entirely laid out for horses, it will appeal to equestrian enthusiasts seeking a privileged lifestyle. The equestrian facilities have been designed for daily use. They include a 30 x 65-metre arena filled with Fontainebleau sand, fully fenced, three ‘active stable’ boxes with their own water and electricity supplies, as well as eight paddocks fitted with La Sanglière electric fencing. The house offers approximately 270 m² of living space and is organised into two living areas connected by a lovely conservatory. The main section opens onto a spacious, light-filled living room with a fireplace, which flows into an open-plan, fitted and equipped kitchen. The ground floor also features a master bedroom with an en-suite shower room, a toilet and a utility room. A study and a conservatory offering unobstructed views of the countryside provide an ideal space for working from home or as a studio. Upstairs there is a second bedroom with an en-suite shower room and a study. The second house, perfectly suited for entertaining family and friends or running a guest accommodation business, comprises on the ground floor a kitchen, a dining room and a shower room. The first floor features a lounge with a fireplace that could easily be converted into an additional bedroom. The top floor houses a suite with an open-plan bathroom and a separate toilet. Outside, the wooden terrace opens onto a heated swimming pool. The jacuzzi, housed in an elegant glass-walled pavilion, is perfect for relaxation whatever the season. The grounds, comprising woodland set within a fully enclosed seven-hectare plot, offer an intimate setting ideal for relaxation. The pond covers nearly 1.6 hectares and features a jetty and a wooden gazebo, ideal for enjoying convivial moments in the heart of nature. Numerous outbuildings complete this property: - A building dedicated to horses, comprising a grooming area and tack room. - A building used as a garage and workshop. - A second car garage capable of accommodating up to four vehicles. - Two open sheds for storing maintenance equipment. - A cellar and a well. - A henhouse completes the property. A rare find in this area, this property combines comfort, natural surroundings and high-quality equestrian facilities. It is ideal for both horse riders and lovers of the great outdoors wishing to enjoy a peaceful setting in the heart of the Sologne, surrounded by woodland and major transport links. Energy Performance Certificate: D/A Prix HAI: 1.120.000 € (Prix net vendeur : 1.060.000 € - honoraires de 5.66 % à la charge de l'acquéreur) Bien présenté par Benjamin FERREIRA (EI): +33 (0)6.67.32.32.99 - [email protected]. Les informations sur les risques auxquels ce bien est soumis sont disponibles sur le site : www.géorisques.gouv.fr.
…By Barnes Sologne Val De Loire
'%20stroke='%23DDAA3A'%20stroke-width='1.909'%20stroke-linecap='square'%20stroke-linejoin='bevel'/%3e%3c/svg%3e)
Receive by email any new listing that may match your search criteria
Your criteria :
By validating this form, you accept the general conditions of use of Le Figaro Properties.
These agencies offer a selection of luxury properties vente at Tigy. Feel free to contact them for personalized assistance.

