The agencies at Lacépède
These agencies offer a selection of luxury properties vente at Lacépède. Feel free to contact them for personalized assistance.

 English$ USD · m²


Just 5 minutes from Prayssas, a charming village in Lot-et-Garonne, this rare property is nestled in the heart of unspoilt countryside, sheltered from prying eyes. A 560 m² estate comprising two characterful houses, set within 3.6 hectares of landscaped grounds and pastures. The main house boasts spectacular proportions, with a 115 m² living room and remarkably high ceilings. This reception room is ideal for large dinner parties and family gatherings, and is extended by a heated indoor swimming pool – a real asset for enjoying the property all year round. A separate kitchen opens onto a terrace with panoramic views, whilst a bedroom with an en-suite shower room completes the ground floor. Upstairs, a gallery opening onto the living room leads to three bedrooms. The second house, more intimate in nature, features a spacious living room opening onto the terrace, a large kitchen-diner and five bedrooms, four of which are upstairs. This property is particularly well-suited to a variety of uses: a family home, a second home, a guesthouse, or a combination of residential living and holiday lettings. Three independent units with separate entrances make it possible to start a guest accommodation business straight away. The estate also offers excellent potential for horse-riding, with two stables and several hectares of pasture. It is the ideal setting for keeping horses, running a business or simply enjoying this exceptional environment alongside the animals. The regular sightings of deer are a reminder of the unspoilt nature of the surroundings. An orchard of mirabelle plum, cherry, pear and fig trees completes this property, where nature is a constant companion throughout the seasons. Close to Madaillan Castle. The future Agen high-speed rail station is around 20 minutes away: Bordeaux and Toulouse in 1 hour, Paris in 3 hours. A rare, spacious and versatile property, perfect for living, entertaining and creating a project that reflects your own vision. For further information, please contact Virginie Corré – 06 33 84 53 40
…By Maxwell-baynes Residential And Vineyards - Christie's International Real Estate


Charming ensemble in a privileged setting : house, gîtes, swimming pool, tennis courts and dependencies Beautiful development ideally located next to the shops. Private setting at the end of a long driveway. Stone estate in dominant position, three gîtes, swimming pool, tennis court. Truffle plantation. Main house (206m²) Entrance hall with sitting area, shower room and wc. Kitchen with access to veranda. Lounge and dining room. Bedroom 1 with bathroom and wc. First floor Bedroom 2. Bedroom 3. Bathroom and WC. Gîte 1 (197m²) Entrance into living room. Separate kitchen. Large conservatory with dining area, commanding views and west-facing. Bedroom 1. Second bedroom. Shower room and wc. First floor Bedroom 3. Bedroom 4. Shower room and wc. Gîte 2 (106m²) Entrance hall. Living room with sloping ceiling and open-plan kitchen. Bedroom 1 with en suite bathroom and wc. WC Separate shower room. First floor Bedroom 2. Bedroom 3 (children). WC. Gîte 3 (62 m²) Entrance into living room and open-plan kitchen. (new wood-burning stove) Storeroom. Shower room and wc. Bedroom 1. Bedroom 2. Apartment (42²m) Living room opening onto private garden. New joinery. Separate bedroom. Shower and wc. Outdoor and dependencies A 160 m² barn. An adjoining 52 m² workshop. A 300 m² detached hangar, including a 60 m² flat to be finished. A sauna area with shower room and toilet. A 12 x 6 in-ground saltwater swimming pool. The pump and heat pump are new. Tennis court. Approximately 300 m² of paddocks. A plantation of 132 truffle trees.
…By Anthouard Immobilier


Charming property located in the triangle of the bastide towns of Issigeac, Villeréal and Beaumont-du-Périgord. And its guest cottage and 17th century gîte, set in 6.5 ha Just 30 minutes from Bergerac and its airport. Beautiful landscaped park with mature trees and flower gardens. Well. Peaceful setting with lovely views. 10 x 4 m heated swimming pool with salt filtration system and submerged safety cover. All buildings have been recently renovated and are in excellent condition. The 235 m² main house is single-storey, tastefully renovated using high-quality materials. Two spacious and luxuriously furnished guest houses with private gardens, beautifully decorated The thoughtfully designed main residence offers exceptionally spacious and comfortable living areas. Covered wooden terrace of 53 m² with beautiful views over the park and surrounding countryside. Very large and bright living area: bespoke fitted kitchen, living/dining room (10 x 7.6 m), lounge with fireplace (5.9 x 3.9 m), underfloor heating. Access to the courtyard. 22 m² mezzanine converted into a library. Veranda (5.8 x 4.8 m) with full-length folding doors opening onto the covered terrace. Bedroom 1: 50 m² suite with bathtub, shower, washbasin and WC. Full-length folding doors open onto the covered terrace with Nordic hot tub. Lovely countryside views. Bedroom 2: (3.8 x 2.5 m) en suite with shower, washbasin and WC. Laundry room. Shower room, WC. Boiler room. Heat pump. 95 m² single-storey stone guest cottage Fully equipped kitchen. Living room. One large bedroom. Bathroom with bathtub, separate shower, double washbasin and WC. Terrace. Private enclosed garden. 102 m² stone guest house over two floors Fitted kitchen. Beautiful living area. Upstairs: bedroom, bathroom with shower, bathtub and double washbasin. WC. Terrace. Dependencies 350 m² barn with insulated flooring. 194 m² barn/workshop. Garage for 3 cars.
…By Anthouard Immobilier


13th-century fortified house in a small hilltop village, with 2 holiday cottages and 4 independent guest rooms, swimming pool Just 15 minutes from Bergerac and 5 minutes from all amenities in Issigeac. Situated in a tiny village, completely peaceful and without disturbances, enjoying a commanding position over the surrounding countryside. Enclosed landscaped grounds of 5,220 m², beautifully maintained and offering delightful views. Private parking and carport. Heated swimming pool (11 x 5 m) with pool house. New liner. 18th-century manor house on three interconnected levels Apartment with west-facing terrace Living room with fireplace and wood-burning stove, fitted kitchen. 1 bedroom with small balcony and en suite shower room/WC. Large dining room opening onto a north-facing terrace with breathtaking views. Fireplace with wood-burning stove. Semi-professional kitchen. WC. External laundry room. Well. Entrance with access to 3 guest bedrooms. Office/study Upstairs: 3 en suite bedrooms, newly renovated and furnished. Reversible air conditioning. 1 independent bedroom with shower room/WC. Private terrace Reversible air conditioning. Independent gîte with private terrace Spacious living area with kitchenette. Sleeping area. Shower room/WC. Dressing room. Reversible air conditioning. Independent gîte with private patio Studio-style room with bedroom and kitchenette. Shower room/WC. Reversible air conditioning. The whole property is in excellent condition. Sold furnished for guest accommodation.
…By Anthouard Immobilier


Manor in the heart of a 13-hectare domain, featuring a guest house, swimming pool, tennis court, and exceptional views Beautifully located atop its own 13-hectare hill, at the end of a 200-metre private driveway lined with cedar trees. Just 20 minutes from Bergerac and 7 km from a village offering all shops and services. Infinity pool, tennis court, guest house, and a 500 m² barn. Main house, built in 1933 Ground floor Entrance hall with cloakroom. Impressive patio with a double staircase and 6.5-metre-high ceilings, leading to all ground floor rooms and access to the different levels. A first bedroom with en-suite shower room and WC. Spacious eat-in kitchen with stone fireplace. Living and dining room spanning 77 m². This bright space enjoys open countryside views thanks to five openings facing East, South, and West. Access to a terrace offering a 180° panorama, shaded by a centuries-old cedar tree. First floor A total of four large bedrooms. Three shower rooms and three WCs. An office and a dressing room. The layout can be adapted to create additional bedrooms if required. Attic A 160 m² space already divided into three separate rooms. Basement Full basement including garage space, workshop, laundry room, shower room with WC, two wine cellars, secondary kitchen, cold room, and boiler room. Guest house The guest house, set over two levels, offers on the ground floor a separate living room with fireplace, a dining room with open-plan kitchen, a shower room and WC. Upstairs, two large bedrooms, a WC, and a second shower room. Dovecote A self-contained unit with kitchenette, one bedroom, shower, and WC. Outdoor features Beautiful stone barn of approximately 500 m². 15 x 5 m infinity pool. Tennis court. 13 hectares of contiguous land with a natural spring. Peaceful environment with no disturbances.
…By Anthouard Immobilier


Beautiful estate, consisting of three stone houses, barns, and a swimming pool set on 10 hectares with a pond South Dordogne : close to shops. Set in the heart of 10 hectares of contiguous land with a pond, at the end of its private driveway. South-facing. The property is arranged around an inner courtyard centered on a majestic oak tree approximately 400 years old. 13×5 swimming pool with electric cover. Beautiful stone estate comprising three houses, barns, and a swimming pool Main house 214 m² Ground floor Entrance Dining room with large stone fireplace Kitchen with dining area Separate living room with wood-burning stove Bedroom 1 with en-suite shower room and WC First floor Bedroom 2 with en-suite shower room and WC Dormitory Bedroom 3 with en-suite shower room and WC 70m2 covered terrace and cellars. Guest house 117 m² Ground floor Entrance opening onto kitchen and dining room Living room with stone fireplace Laundry room, shower room, and WC First floor Bedroom 1 Bedroom 2 Bedroom 3 Separate WC Second house 114 m² and is pool Ground floor Open-plan kitchen and dining room WC Separate living room First floor Bedroom 1 Shower room and WC Bedroom 2 Terrace and cellar. A barn attached to the property with solar panels.
…By Anthouard Immobilier


Charming property with enclosed courtyard, three spacious high-quality guest rooms, set on 5 hectares overlooking the countryside, with swimming pool South of Bergerac, close to a charming village. Just 5 minutes from the Vigiers golf course. Set in beautiful rolling, wooded countryside, with no disturbances. On 5 hectares, offering lovely elevated views. Vegetable garden. Saltwater swimming pool (10x5m) with roller cover. Former wine estate, with buildings forming an enclosed courtyard around a well. The whole property is in very good condition. Main House Entrance hall, WC Spacious dining room with fireplace and wood-burning stove Study with fireplace Bedroom with shower room and WC Living/dining room with fireplace and wood-burning stove Fully fitted kitchen opening onto a terrace Utility room Three bedrooms Shower room and separate WC Vaulted wine cellar and additional cellar Large laundry room Independent Guest House Three spacious ensuite guest rooms, each with shower room and separate WC Outbuildings Barn, garages, workshop
…By Anthouard Immobilier


ref.4302: Estate of 183 acres for sale in the Gironde French department. Large property in the Landes Girondines near Bazas. The winding road climbs the hill from the local road to reach the property. You cross woods and meadows and then discover the panoramic view. The property lies at the centre of a vast and privileged 183 acres natural area, built on a high point. The setting is enchanting, with commanding, far-reaching views. The property is out of reach of noise and pollution in the middle of a relaxing environment, in the heart of nature, just an hour from Bordeaux. The airial comprises a manor house, outbuildings, a Landes farmhouse and a Landes house, representing 720 sqm of living space and 1,100 sqm of outbuildings. These buildings are arranged on either side of a one-and-a-half kilometre long track that winds from one end of the property to the other. Each building has its own architectural quality within a homogeneous whole. The establishment of a place to live and farm on the site is certainly very old. The current buildings date back to the 17th and 18th centuries. 1°)The Mansion With a floor surface area of approx. 460 sqm, it is set in 2,000 sqm of walled grounds in the centre of 5 acres of parklands. It is a stone and rubble building that is both Chartreuse and Girondine in style. It has a four-sloped Mediterranean roof made of canale tiles. It could be the subject of an updating campaign in terms of decoration and fittings. The house is accessed via a porch and a double-flight staircase. To the west, it opens on to a terrace overlooking the parklands and the view. To the east, the house forms part of the courtyard enclosed by a gallery, outbuildings and the Landes farmhouse. Its parklands border it at sunset, opening on to a magnificent landscape. There are: Ground floor: a hunting kitchen, a split-level lounge with a mezzanine, various rooms, a bedroom and a shower room. A large attached garage with a mezzanine. First floor: a lounge, 4 bedrooms, a shower room and a bathroom. Second floor: approx. 135 m², partly convertible and partly attic. 2°)The landaise farm: With a floor surface area of approx. 162 sqm, it opens on one side into the courtyard of the master house via a 100 sqm gallery that also distributes the outbuildings. On the other side, it opens onto the dominant view through its central carpentry canopy, which opens to the south and south-east and fills the vast, high main room with light. This room is extended by a large terrace. It comprises a central living room with a fireplace, a kitchen and 3 bedrooms, each with its own bathroom or shower room. This house is connected to a former three-room 160 sqm wine storehouse. 3°)The typical Landes farmhouse: Typical Landes farmhouse with its eaves. It is located at the entrance to the property. An outbuilding, a former drying shed. There is a well. The caretaker currently occupies this house. There are two bedrooms, a bathroom, a kitchen-living room and a laundry room. The outbuildings: - The 70 sqm drying room next to the caretaker's house. - A 210 sqm barn with a storage area, a machine parking area and a maintenance workshop. The farm machinery could be purchased in addition. - The wine warehouse: a vast 730 sqm cathedral-shaped building of more recent construction. It contains a former vinification and storage site, as well as reception rooms and offices. - The farm's adjoining 157 sqm wine storehouse. The garages of the manor house. - An old mill housing a spring is located in the woods not far from the houses. It spans two stories, each opening on to the winding driveway. In need of restoration. The path leads to the houses or further into the forest. There are valleys and hills, woods, meadows and beautiful views. The area is criss-crossed by footpaths and tracks accessible on foot or by vehicle. There are around 99 acres of land and meadows and around 74 acres of woodland. 69 acres of woodland 109 acres of land and grassland 5 acres of parkland A total of 183 acres Various pieces of deciduous woodland, typical of the region, surround the property, including a beautiful oak grove. Two rivers cross or run alongside the property. There is a wetland on the edge of the park, just below a spring. The property could be converted into a pond. Cabinet LE NAIL – Gironde – Mr Henri COURAU: +33 (0)2.43.98.20.20 CPI 3301 2020 000 045 319 - CCI de Bordeaux-Gironde We invite you to visit our website Cabinet Le Nail to browse our latest listings or learn more about this property.
…By Cabinet Le Nail


In the heart of the Lomagne region of the Gers, where the hills of Gascony stretch out like a series of promises. There are lands that carry within them the memory of centuries. In the immediate vicinity of Saint-Clar — a medieval bastide — it is in this land of history and light that an exceptional estate has found its home. Completely restored to the highest standards, this Gascon estate offers nearly 1,000 m² of living space across the main house, its two adjoining wings and the guest house — a total area that affords the property a flexibility of use few other properties can match. The U-shaped main house features a spacious living room with an open fireplace, a dining room and a bar opening onto a 90 m² covered terrace, as well as a ground-floor suite. Upstairs, two magnificent suites — one of which spans 111 m² — bear witness to the attention paid to every detail, where refined materials and the nobility of ancient stone blend in perfect harmony. The immense reception room, with its professional kitchen and shaded terrace offering exceptional views, leads naturally to the guest quarters: three air-conditioned suites spread over two levels — living room, bedroom, bathroom, and bespoke furnishings. A fourth, 60 m² suite on the ground floor, with disabled access, a terrace and a private jacuzzi, completes this complex worthy of a luxury hotel. A 62 m² meeting room, a professional laundry room and a workshop-office round off the facilities. The guest house, set back for complete privacy, covers 214 m² and features a living room, kitchen, four en-suite bedrooms, a 60 m² covered terrace and a spa with a lap pool. Spanning over ten hectares, landscaped gardens, vegetable patches, orchards and woodland form a vibrant estate that comes alive with the changing seasons. A swimming pool with a 180 m² pool deck, floodlit tennis court, golf putting green, boules court and table tennis tables turn the outdoor area into a veritable private club. With a Class C energy performance rating, the property features a commercial-grade electrical system with a control panel, a heat pump, an Okofen wood pellet boiler with Wi-Fi, and solar panels, making it a fully equipped, high-performance property. The furniture can be purchased separately, offering a turnkey solution. The Gers is not a place to visit — it is a place to choose, once and for all. Future Agen high-speed rail station, 45 minutes away: Bordeaux and Toulouse 1 hour away, Paris 3 hours away For further information, please contact Virginie Corré on 0633845340
…By Maxwell-baynes Residential And Vineyards - Christie's International Real Estate


Beautiful house in the Dordogne : in a dominant, very privileged setting Dordogne, Périgord Pourpre. Bergerac and its airport 10 minutes away. Set in beautiful rolling countryside, woods and vineyards. In a dominant position, with no nuisance, very quiet, offering a magical view. Very pretty parkland 1,3 ha. Planted with trees and landscaped, not enclosed. Water room. Swimming pool 11×5, chlorine, covered terrace with bar/kitchen and fireplace. WC. Pantry and cellar. Translated with DeepL.com (free version) 18th century charterhouse on one level, forming an inner courtyard. Particularly well situated and very pleasant to live in West side Entrance through. 20m2. Fitted kitchen 28m2, storeroom. Vast living room, fireplace. 39m2. 1 master bedroom of 29m2, shower room, WC. In the pavilion: Landing, 1 bedroom of 23m2, access to the attic 270m2. East side, 2 independent and communicating parts First part Entrance hall. 1 bedroom, shower room/WC. 1 bedroom with fireplace, shower room/WC. 1 bedroom, shower room/WC. Second part Spacious 62m2 through lounge, connecting the 2 parts. Corridor and WC. 3 large bedrooms. 1 bathroom/shower/WC. Access to the barn: garage, workshop, wine cellar.
…By Anthouard Immobilier


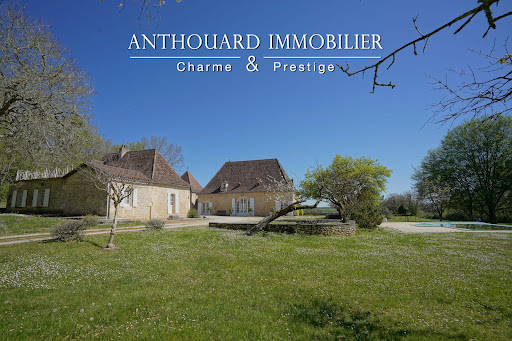
Magnificent charming property, ideally located on 2.5 hectares of elevated land, with a swimming pool and a guest house Between Bergerac and Périgueux. Nestled in a beautiful rolling and wooded countryside, with no disturbances, yet not isolated. Local shops are just 5 minutes away, and a shopping center within 15 minutes. Set on 2.5 hectares of elevated land, offering lovely open views. Well on the property. 12 x 6 m infinity swimming pool, salt system, liner. Pool house. This beautiful 18th-century chartreuse, along with its outbuildings and guest house, showcases typical Périgord architecture. The entire property has undergone a tasteful renovation, blending period charm with modern comfort. A truly delightful place to live Main House with Dovecoat (340m2) Ground floor Entrance hall Fully equipped kitchen In the pigeonnier: spacious dining room opening onto the garden and covered terrace Large living room (65 sqm) with fireplace Master suite with shower room and separate WC, built-in wardrobes Utility room, wine cellar, and boiler room First floor 4 bedrooms with wardrobes 2 bathrooms with WC Guest house (140m2) Ground floor Living room with fireplace Kitchen 2 bedrooms Bathroom and separate WC First floor 2 bedrooms, one with access to a terrace Shower room with WC Dependencie (160m2) Carport Workshop Bread oven 2 storage areas
…By Anthouard Immobilier


EXCLUSIVE : Exceptional Riverside Estate. Manor House, Guest Cottages and Swimming Pool Exceptional Riverside Estate with Manor House, Guest Cottages and Swimming Pool Just 20 minutes from Bergerac, on the edge of a charming Périgord bastide village with shops, restaurants and supermarkets. Set within 1.5 hectares (3.7 acres) of landscaped grounds featuring a beautiful riverside walk, natural springs and complete privacy. Peaceful and secluded setting with no overlooking neighbours. A superb swimming pool (17m x 7m, chlorine-treated and supplied by spring water) is surrounded by a spacious terrace planted with olive trees and palm trees. Bamboo gazebo. Magnificent riverside walks within a protected natural environment and UNESCO-designated Biosphere Reserve. Stone outbuildings including a dovecote, barn and small stone house. Well, ornamental pond and natural springs. Gated entrance via a private driveway with ample parking. Remarkable property overlooking the Dordogne River, comprising an elegant Manor House, guest accommodation, swimming pool, stunning views and exceptional surroundings Manor House bright and elegant south-facing residence enjoying beautiful river views Ground Floor (Riverside Level) Self-contained apartment with large terrace (approx. 80 m²) Living room (approx. 30 m²) with fireplace and wood-burning insert Fully equipped kitchen One bedroom Shower room and WC Wine cellar Additional bedroom with en-suite shower room and independent access Large storage room Boiler room First Floor Apartment with terrace Fully equipped kitchen Living room Two bedrooms Two shower rooms Office / reception area Laundry room Second Floor (Garden Level) Entrance hall Balcony with views over the Dordogne River Four elegant, spacious and light-filled en-suite bedrooms Laundry room Third Floor Large living room Kitchen Beautiful terrace with magnificent panoramic views Convertible attic space Annex Building with 5 Guest Cottages, all cottages enjoy lovely views over the Dordogne River Three-Level House Living room of approximately 28 m² with fireplace Kitchen with access to the riverside terrace Two bedrooms Shower room Additional attic bedroom Four Fully Equipped Independent Cottages (approximately 50 m² each)
…By Anthouard Immobilier


Ref.4673 : Beautiful property and guest house set in 27 acres in the Dordogne Just 2 km from the historic centre of Bergerac, this charming manor house enjoys a privileged location in the heart of Périgord Pourpre, a region renowned for its rolling countryside, exceptional vineyards and art of living. Easily accessible by road and in the immediate vicinity of the SNCF train station and Bergerac Dordogne Périgord airport, the property enjoys a peaceful, unoverlooked setting with a dominant view over the surrounding countryside. This dynamic area, combining heritage, culture and winegrowing, offers an ideal balance between tranquillity and access to amenities. Just 3 minutes by car from the centre of Bergerac, this charming manor house enjoys an exceptional location, in a dominant position with panoramic views over the valley. Set in unspoilt countryside, the property offers a peaceful atmosphere yet is close to all amenities. The main house offers around 180 sqm of living space. An adjoining guest house of 100 sqm completes the property. The two dwellings are interconnected, allowing them to be used flexibly according to requirements: as a family home, a guest house or accommodation. The perfectly symmetrical, rendered stone south-facing facade lends the property a classic elegance, enhanced by a flat, local tile roof. The interior has been tastefully renovated, preserving the period features that add to the charm of this building. The ground floor opens on to a beautiful travertine entrance hall, embellished with mouldings and a rose window on the ceiling. The 3.30 m high ceilings add to the character of the space. To the left, a double lounge with south and west-facing windows, antique parquet flooring and mouldings. To the right, the dining room, in the same spirit, has a (non-functional) fireplace. The recently fitted kitchen opens onto the terrace. On the other side, a hallway leads to a laundry room, a guest WC, a storeroom and a spacious garage-workshop. A basement cellar forms part of the ground floor. The first floor, accessed via an elegant carpeted staircase, is currently used entirely by the owners. It comprises a vast 35 sqm bedroom, a contemporary shower room with double basins, walk-in shower and toilet, a dressing room, a study and a separate toilet. On the second and top floor, a bedroom with en suite shower room has access to the attic, which can be converted on both sides. - Adjoining the manor house, the guest house is entirely on one level, providing a comfortable, practical and independent space that is ideal for entertaining or considering a hospitality activity. It has 100 sqm of living space, a vast lounge/dining room with wood-burning fireplace, and a warm, friendly atmosphere. Two good-sized bedrooms provide comfortable overnight accommodation. The recently renovated bathroom has a bath and separate WC. A large, fully-equipped, separate kitchen completes the ensemble and communicates directly with the main residence via the shared linen room, allowing fluid circulation between the two dwellings. - The property also features a large detached building, with a floor surface area of 310 sqm, used as a double garage. There is also a storage room, a lean-to and a workshop. - The property, which is in need of renovation, offers great potential for conversion as required (leisure space, storage, professional or agricultural activity, etc.). - On the relaxation side, a 9.5 x 4 m resin-shell swimming pool with chlorine treatment rounds off the living space nicely. The property extends over 27 acres of undulating land, offering a diverse and unspoilt natural setting. The landscaped parklands in the immediate vicinity of the manor house feature beautiful ornamental trees such as magnolia, oak and lagerstroemia, adding charm and freshness to the surroundings. Part of the grounds, in meadow and pasture, is currently occupied by three ponies, while the rest of the property, which is agricultural in nature, comprises wooded areas and natural hedges. Access to the property is secured by an electric gate with video entry system. Although not fully enclosed, the land is partially bordered by hedges, ensuring both privacy and integration into the landscape. This beautiful natural setting, typical of the Périgord Pourpre region, further enhances the appeal of this rare property, located at the gateway to Bergerac and its cultural and wine-growing area. Cabinet LE NAIL – Dordogne - Périgord - Lot-et-Garonne : M. Bruno GUÉRIN : +33(0)2.43.98.20.20 We invite you to visit our website Cabinet Le Nail to browse our latest listings or learn more about this property.
…By Cabinet Le Nail


This property, perfectly restored between 1995-1999 and in its own universe, dates from the 17th century. Set in 24 hectares of fields and woods and including the house, barn, pool, stables, tobacco shed, separate garage and newly created apartment, as well as a lovely pond, the property also has it own spring. Further construction is possible, and it also possible to land a helicopter directly onto the property. Friends with airplanes can land just a few minutes walk away, at the adjacent private airport. Situated close to Bergerac, with easy access to the Périgord Noir as well as Périgueux, the property will tick the boxes for all types of projects, whether it be a family home or an investment opportunity. The house is composed of a formal entry leading, on one side, to the sitting and dining rooms, with further access to the office (with it own entry) which can also become a bedroom as there is already an adjacent wc and laundry room easily convertible to a shower or bathroom. On the other side we find the kitchen, leading to the veranda which looks out over the pool. The beautiful original staircase leads to the first floor, with the master bedroom with ensuite bathroom and dressing room and wc, another bedroom with ensuite shower room with wc, a third bedroom and a fourth bedroom with ensuite bathroom with wc. On this level is an additional separate wc. A further staircase leads to two rooms currently set up as an exercise and a games room with a billiards table which can be included in the sale. From the veranda, a door leads to a separate wc and a short staircase up to the boiler room, which gives access to the covered walk leading to the barn. This building, covering 200m² on the ground, has already seated over 100 people for a wedding party, and boasts further potential as the upper floor can be extended. Past this you will find the apartment, with it separate entrance; it is virtually new and equipped with a full kitchen, one bedroom with ensuite shower room with wc. The apartment is fully accessible for wheelchairs. Beyond this is the separate garage, designed to welcome camping cars. A short walk leads past the pool, built in 2007, and further on to the stables, with its three boxes as well as a foaling box (currently used for egg-laying chickens). Carrying on across a field leads to the edge of the property, with is wooden tobacoo shed and further 2 horse boxes. Following the property line from here leads to the spring and further on to lovely walks around the pond in the manicured woods and pine plantations. It is an exceptional place where all has been thought out for a peaceful and comfortable life. DPE (152 - D) / GES (31 - D) Dépenses énergie entre 6 710 € et 9 120 € par an Honoraires à charge vendeur inclus. Pour plus d'information, contact : Katrina Hammond Agent commercial indépendant RSAC 413 116 070/ RCP 16-004496 Retrouvez tous nos biens sur le site IMMOBA.fr View all our properties on IMMOBA.fr Consultez les risques liés à cette propriété sur : www.georisques.gouv.fr
…By Coldwell Banker Immoba Realty Bordeaux


Bergerac : Beautiful fully renovated residence with guest house, set on 18 hectares of peaceful grounds 5 minutes from Bergerac, with no nuisances whatsoever. At the end of a private cypress-lined driveway. Particularly well located. On 20 hectares of contiguous woodland and meadows. Enclosed landscaped park of about 1 hectare, electric gate, outdoor lighting. Well. 12x6m swimming pool, chlorine, liner, rolling cover. Large terrace. The property, about 350m², has been completely renovated (still covered by a 10-year structural warranty for 3 years), offering great living comfort. High-quality work Entirely on one level Entrance hallway. Cloakroom and WC. Fully equipped kitchen with central island, opening onto the pool terrace and pantry. Living room with fireplace and insert. Dining room. 2 offices. Master suite: bedroom, large shower room, separate WC, gym, dressing/laundry room. Access to a double garage, wine cellar, and boiler room. 1 bedroom with bathroom. 1 bedroom with shower room and dressing room. 1 bedroom with shower room and dressing room. Separate WC. Independent guest house (70m²) Living room with fireplace insert. Equipped kitchen. 1 bedroom. Shower room/WC. Access to a garage. Water softener. PVC double glazing. Electric shutters and wooden shutters. Outbuildings Dependencies : workshop, wood storage, and garage. Parking. Carport. Garden storage shed. Chicken coop. Can be sold furnished.
…By Anthouard Immobilier


Charming property, located in one of the most beautiful hamlets in Dordogne, in a highly sought-after and privileged setting. Two guest cottages Dordogne, Périgord Pourpre Between Bergerac and Périgueux Just 5 minutes from shops and schools. Set within a highly sought-after hamlet, in a peaceful environment with no disturbances. Elevated position with no overlooking neighbours. Landscaped park of 1,857 m² (robot lawn mower). Heated swimming pool (heat pump), 8 x 5 metres, resin finish, with electric rolling cover. Parking area and 27 m² carport. 18th-century chartreuse-style house, recently renovated with exceptional taste and quality materials. Extremely comfortable and pleasant to live in Ground Floor Entrance hall, WC and utility room. Living room with fireplace. Elmwood staircase. Study with large picture windows offering beautiful panoramic views over the garden. Fully equipped kitchen with dining area, opening onto the park and with access to the parking area. Library/TV lounge. Elmwood staircase. Upper Floors (access via library lounge) Living room with fireplace and external access. 1 bedroom with shower room and WC. Second floor: 1 bedroom with dressing room. Additional Upper Level (access via main living room) Landing with dressing area. 1 bedroom with bathroom and WC. Two Guest Houses Living room with kitchen, 1 bedroom and shower room/WC. 1 bedroom with shower room/WC. Outbuilding Bread oven and workshop. Property can be sold furnished at additional cost.
…By Anthouard Immobilier


Beautiful 18th century chartreuse-style residence set in enclosed grounds with swimming pool Dordogne, Bergerac. From the countryside to the city by bike…without nuisance. Set in almost 3 hectares of wooded, landscaped grounds with a pretty stream. Well (pump). Privileged setting. Electric gate. Swimming pool 12X6, chlorine, grey liner, new condition. Covered terrace. Genuine family home: Elegant chartreuse, approx. 450 m2, very bright and easy to live in Ground floor Large through entrance. Wooden staircase, WC. Cupboard. Living room with fireplace. Fitted kitchen, opening onto the pool-side terrace. Dining room, fireplace, wood-burning stove. 1 master bedroom with dressing room and shower room/WC. Separate entrance giving access to: 1 suite comprising: 2 bedrooms, bathroom/shower and separate WC. Utility room. Boiler room. Garage. First floor Large landing/office. 4 bedrooms. 2 shower rooms. Separate WC. Convertible attic. Dependencies Orangery. Garage: 4 vehicles… Attic space. Parking space. Building suitable for additional accommodation. Fibre optic. Possibility of furnished accommodation.
…By Anthouard Immobilier


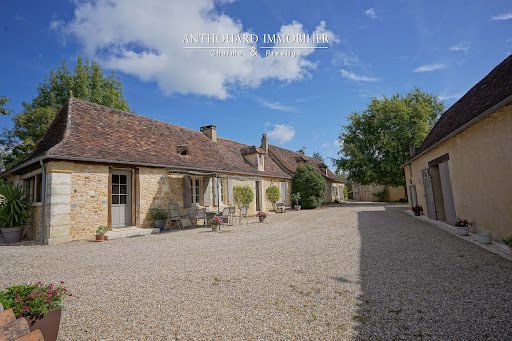

Beautiful property, hamlet style, 5 dwellings, swimming pool, 2 ponds, outbuildings Between Bergerac and Périgueux, shops 5 minutes away. No nuisance, in beautiful wooded, undulating countryside. On 11ha of land: park and vegetable garden, orchard, meadows and woods, 2 ponds and a spring. Heated 10×5 saltwater swimming pool with new liner. Large summer kitchen and terrace. 2 hangars (including one measuring 700m²) Typical Périgord ensemble of stone buildings, renovated to a high standard Main farmhouse with 2 independent dwellings First floor Entrance, cupboards. Study. Spacious living room with fireplace and lovely fitted kitchen opening onto terrace. 2 bedrooms and 1 shower room. Separate WC. First floor: 1 bedroom, shower room and separate WC. Dressing room. Second floor Living room: sitting room and kitchen. 1 bedroom and shower room. WC. First floor: 1 mezzanine and 1 bedroom. Dependencie in the courtyard 1 studio flat: sitting room/shower room, WC, 1 bedroom upstairs. Barn and workshop. Carport. Large summer kitchen overlooking the swimming pool. Gîte 1, detached with private garden Living room with fireplace. Kitchen. 3 bedrooms. 1 shower room WC. Garage and workshop. Gîte 2, independent with private garden Kitchen. Living room. 3 bedrooms. Shower room. WC. Garage.
…By Anthouard Immobilier


Fees at seller's expense. Estimated annual energy costs for standard use: between €3,230 and €4,440 per year. Prices indexed to 1 January 2021. Information on the risks to which this property is exposed is available on the Géorisques website: www.georisques.gouv.fr
…By Agence Mercure Bordeaux-aquitaine


Fully restored historic fortified house with a gîte, swimming pool and outbuilding, set in 3.5 hectares Northern Lot-et-Garonne, close to the Dordogne and Lot departments. Magnificent elevated setting offering far-reaching, unobstructed views. Peaceful and surrounded by nature. Just 10 minutes from shops and local amenities. Beautifully restored historic fortified house with 4 bedrooms, an independent 2-bedroom gîte, lagoon-style swimming pool, large stone barn and converted gypsy caravan with kitchen and shower room Main house, 250 m² Ground floor Fully fitted kitchen with range cooker, breakfast area and beautiful stone bread oven. Dining room with sitting area. Bedroom with en-suite shower room, bath and WC. First floor Large sitting room with stone fireplace and wood-burning stove. Second TV/reading room. Beautiful covered terrace overlooking the grounds and valley. Bedroom 2 with en-suite shower room and WC. Second floor Bedroom 3 with office area. Bedroom 4 with open-plan bathroom, WC and balcony offering unobstructed views over the surrounding woodland. The gîte, 70 m² Ground floor Beautiful living room with open-plan kitchen. Direct access to the covered terrace and lagoon-style swimming pool. First floor Bedroom 1 with en-suite shower room and WC. Bedroom 2 with en-suite shower room and WC. Outside A large stone barn, currently used as a garage and workshop, can accommodate up to 3 vehicles. A fully converted gypsy caravan with dining kitchen area and covered terrace.
…By Anthouard Immobilier


Restored 16th- to 19th-century mansion, guest rooms, cottages, swimming pool on 2 hectares, overlooking the Dordogne Valley Périgord Pourpre, in the beautiful wine-growing region of Montravel, a restored 16th- to 19th-century fortified residence and its outbuildings, overlooking the Dordogne valley, with a swimming pool on 2 hectares. On the heights, in the countryside, beautiful environment combining forest and vineyards, no nuisance, not isolated. In a region renowned for its wine tourism, between Bergerac and St Émilion, part of the Natura 2000 network. All shops 10 minutes away, train station 5 minutes away. Bergerac airport 35 minutes away, Bordeaux airport 1 hour away. Motorway 20 minutes away. Beautiful south-facing shaded terrace with stunning views over the Dordogne Valley. Heated secure swimming pool (13 x 6 m), shelter, technical room. Outdoor car parking on building plot. Beautifully restored historic estate retaining all its authenticity. 16th to 19th century country house, main residence and guest rooms, on three levels. Ground floor Entrance hall and pantry built at the time of purchase Large living room/kitchen with stone fireplace and wood-burning stove Dining room with stone fireplace Living room, TV area with stone fireplace Hallway with laundry area, toilet, bathroom Large open-plan living area with stone fireplace, living room, sleeping area, fitted kitchen First floor Large bedroom, study, dressing room, toilet, bathroom Bedroom with stone fireplace, toilet and shower room Games room with billiard table Bedroom with toilet and shower room Second floor Landing with storage space 2 bedrooms under the roof with 2 en-suite WCs/shower rooms Gîtes Gîte 1 Ground floor : large kitchen/living room, bedroom, toilet and shower room First floor : mezzanine with two beds Gîte 2 Ground floor : kitchen/living room/bedroom area, toilet and shower room Annexes Old stone farmhouse renovated into two holiday cottages Old stone outbuilding converted into a workshop/summer accommodation: kitchenette with shower and toilet, living room/bedroom area, storage room Old open barn for storage, cars with well
…By Anthouard Immobilier


iad France - Lydie Marien offers you: Charming property with a main house and 3 gîtes in a Périgourdine hamlet – close to Saint-Cyprien. Just 5 minutes from shops, nestled in the heart of a peaceful hamlet, this beautiful property offers you a rare opportunity: a main house in stone, typical of the Black Périgord, and three independent gîtes, successfully operated, ready to welcome your life or seasonal rental projects.The main house is authentic and warm, composed of: • On the ground floor: a lounge and a dining room, each equipped with a wood stove, for a friendly atmosphere in every season. • Upstairs: two bedrooms, a bathroom with a bathtub, shower, and toilet • Expansion potential: the house can easily be enlarged according to your needs.The gîtes – all independent with a private terrace Gîte 1 – Authentic ambiance (2 people) A true cocoon of approximately 60 m2, perfect for a couple: • A large bedroom, a lounge area, and exposed stones. • Equipped kitchen and bright dining area. • Bathroom with shower and separate WC. • Sunny terrace with garden furniture.Gîte 2 – Comfort and charm (2 to 4 people) This spacious gîte of approximately 90 m2 has: • A large living space with an open kitchen, lounge, and dining area. • Two comfortable bedrooms with exposed beams. • A modern shower room with an Italian-style shower. • Private terrace, countryside view, barbecue, and outdoor dining area.Gîte 3 – Rustic elegance and comfort (4 to 5 people) Approximately 100 m2, this gîte charms with its volumes: • Two large bedrooms • Spacious living room with open kitchen, wood stove, and dining area. • Bathroom with bathtub and shower. • Shaded terrace, outdoor dining area, and unobstructed view.Exteriors and equipment: • 16 x 6 m swimming pool with a large terrace space, plus a secure shallow basin for children. • Independent cellar for storage, technical room, or workshop. • Sanitation up to standards, roof in very good condition. • Modest energy performance, but typical of Périgourdine stone buildings – charm and coolness guaranteed in summer. A peaceful environment, a rare property combining authenticity and potential, in a coveted tourist region. Immediately exploitable in tourist activity or perfect for gathering family & friends in an enchanting natural setting.Contact me for more information and to arrange a visit! Agency fees are to be borne by the seller. Energy display information on this property: ENERGY class D index 205 and CLIMATE class B index 6. Information on the risks to which this property is exposed, including the legal obligation for clearing, is available on the Géorisques site: http://www.georisques.gouv.fr. This real estate advertisement has been written under the editorial responsibility of Mrs. Lydie Marien, independent real estate agent (without holding funds), commercial agent of SAS I@D France registered at the RSAC of BERGERAC under number 947869814, holder of the real estate canvassing card for the account of I@D France SAS.
…By Iad France


Exceptional Estate in the Black Périgord. DREAM TERRITORY AND ESTABLISHED PROFITABILITY. More than just a property, discover a private estate of 27 HECTARES nestled in the heart of the Black Périgord, offering a breathtaking PANORAMIC VIEW that will become your daily signature. A TURNKEY OPPORTUNITY: This magnificent 500 m² stone ensemble combines the charm of the past with high-end features. MAXIMUM ACCOMMODATION CAPACITY: Main house featuring 5 private Guest Rooms, complemented by 1 independent Gîte (2 bedrooms) and 1 Studio. An established rental potential with an excellent reputation. YOUR PRIVATE SPACE: Living room of 72 m² enhanced by a monumental bay window, equipped kitchen, office, and spacious attic ready for conversion. RELAXATION & AMENITIES: Pool 10x5m, adapted cellar for tastings, summer kitchen, and large barn/drying room (295 m²). MODERN COMFORT: Central heating via geothermal energy, centralized vacuum system, and underground irrigation system (60 m³). A UNIQUE TERRITORY: An exploitable potential with 27 hectares of land, including 15 ha of meadows and 12 ha of woods primarily consisting of oak trees. Two sources can be tapped on the property for irrigation or the possibility of creating a recreational pond. A haven of peace, without nuisances, just 5 km from amenities. Live beyond your expectations. Invest in a place where one instantly envisions creating a magnificent family home or a property for agro-touristic or equestrian purposes. DPE C GES AThis description has been automatically translated from French.
…By Property And Consulting


Fully Renovated Luxury Stone Property with Breathtaking Views set within 18 hectares of scenic countryside, this exceptional property combines luxury, comfort, functionality and low maintenance costs in the heart of the Dordogne, one of the most sought-after regions of France. Featuring six bedrooms, six bathrooms, a pool, tennis court, garage, greenhouse, and stunning panoramic views, this is truly a one-of-a-kind estate. A masterpiece of renovation , this traditional Dordogne stone property has undergone a meticulous and high-quality renovation, employing only the finest materials and top-of-the-line equipment throughout. Every aspect of this home has been thoughtfully designed to offer the utmost in comfort and luxury. Ground Floor – Expansive Living Spaces . The main living area spans an impressive 160m² and is an open-plan masterpiece, with designated spaces for formal sitting, dining, and cooking. The large stone fireplace creates a warm and inviting atmosphere, while the fully equipped Miele kitchen features an 8m² Dekton-topped island and breakfast bar, complemented by a dedicated laundry area. French doors open onto a spacious terrace, perfect for alfresco dining and enjoying the breathtaking valley views under the wisteria-covered veranda. A cozy winter living space, with a STUV wood-burning stove, opens to another outdoor terrace with a fire pit and surrounded by fragrant shrubbery. Leisure & Wellness Zones : An atrium with a peaceful fountain leads to the property’s impressive leisure and wellness spaces. The 55m² gym, complete with a sauna, hammam, and a built-in pin hammer press, offers access to the gardens through large French doors. The 62m² games room is perfect for entertaining, with a cocktail bar, pool table, and pin-ball machine, along with a guest kitchen and living room, all fitted with premium Miele appliances. Guest & Master Suites : The first floor houses two guest suites, each with their own private bathrooms. A luxurious master suite, overlooking the valley, is also located on this floor and features a stunning dressing room, a spa-like bathroom with a freestanding bath, and a separate shower. A second guest suite on the second floor offers a full bathroom with panoramic views. Exceptional Exterior Features: The 4-car garage, built in 2020, includes electric doors and heating via a convection system. An additional storage area above the garage offers future conversion potential, with a trap door and winch system. A fully equipped workshop with custom wall and floor cabinetry completes the practical side of the property. The pool area is the perfect spot for relaxation and entertainment. The 11x5m saltwater pool, solar powered retractable cover, solar shower and is heated with an electric heat pump, and has an automatic cleaning system, and enjoys spectacular views of the valley. Adjacent to the pool is a covered lounge area and summer kitchen, complete with barbecue. The recently installed full-sized tennis court with artificial grass, lighting, and water access offers yet another luxurious outdoor feature. There is also a remote control car circuit with astroturf. A shaded 'pétanque' court and a croquet lawn in front of the house add to the extensive recreational offerings. Beautifully Landscaped Gardens : The grounds include meticulously landscaped gardens, a vegetable garden with 12 raised, irrigated beds, a heated wrought iron greenhouse with misting irrigation, and a rose garden with a charming covered seating area. For moments of tranquility, relax under the shade of ancient cedar trees, hammocks swaying gently in the breeze. The estate’s 18 hectares include fenced meadows, pastures, and woodlands, all offering uninterrupted views over the valley and beyond. These expansive grounds provide privacy and a serene environment, perfect for outdoor activities or simply enjoying nature’s beauty. Cutting-Edge Technical Features: . New double-glazed windows and doors with hardwood frames and . argon gas-filled glass . Bauwerk Casapark natural oiled oak flooring throughout, with Coratec flooring in the atrium and gym . Reinforced and treated beams for added structural integrity . A Froling P4 wood pellet system provides central heating and hot water, including underfloor heating on the ground floor and to the garage and greenhouse, installed in 2022. . Reversible Mitsubishi air conditioning throughout, controllable via an app . Fully automated Rainbird 22-zone watering system . Starlink internet and fibre optic connectivity, with a Unify system throughout the property . CCTV system with 4K night vision, accessible via app . Dimmable LED lighting, controlled manually or via app . Full rewiring in 2022 with three-phase electricity and lighting protection. Location: The property is ideally located in the heart of the Dordogne, nestled between Bergerac and Sarlat, in one of the region's most sought-after areas. The local village offers a charming restaurant and a vibrant community atmosphere, with several other nearby villages such as Siorac, Le Buisson, and Saint Cyprien providing additional shops and conveniences. The main towns of Bergerac and Périgueux are within easy reach, offering further amenities and services. The Dordogne is renowned for its rich history, cultural heritage, and natural beauty. The area is home to iconic sites such as Château Beynac, Château Castelnaud, Château Marqueyssac, and the prehistoric wonders of Lascaux, as well as the International Museum of Prehistory in Les Eyzies. The region is also celebrated as a gourmet capital, with local markets offering an incredible selection of fresh produce, and culinary delights such as truffles, foie gras, and other regional specialties. The property is excellently positioned for transport connections. The nearest airport is Bergerac (40 minutes), while Bordeaux is just 1h45 away, and Toulouse can be reached in 2h30. The local train station, only 5 minutes away, offers direct services to Bordeaux, and the motorway is easily accessible via Bergerac. This exceptional property offers the perfect balance of supreme comfort and space in a pristine, peaceful environment, while still being well-connected to both the local community and the wider world. Whether you are looking for a permanent family home with room for loved ones, a spacious holiday retreat for a large family, or even the possibility to rent part of the property, this home provides the ideal setting for a variety of lifestyle needs.
…By Maxwell-baynes Residential And Vineyards - Christie's International Real Estate


Black Périgord : Character estate set in the heart of its 27 hectares of land, offering panoramic views In the heart of the Black Périgord, ideally located. Set in a beautiful, unspoiled environment with no disturbances, the property enjoys an elevated position offering lovely countryside views. All amenities within 5 minutes. 10x5m swimming pool (chlorine), reinforced liner, submerged safety cover. Covered terrace with summer kitchen. 18th-century Périgourdine estate comprising a manor house and its guest house, featuring generous and light-filled living spaces. High-quality renovation throughout Ground Floor Courtyard Side Spacious living room with fireplace insert (approx. 72 m2). Dining room. Fully equipped kitchen opening onto the terrace. Separate dining room. Guest WC. Bedroom 1 with bathroom (shower and WC) and dressing room (approx. 35 m2). Bedroom 2 with shower room, WC, and dressing room. First floor Mezzanine. Large convertible attic space (approx. 80 m2). Ground Floor Garden Side Entrance hall. Small sitting room / reception area. Bedroom 3 with bathroom (shower and WC) and dressing room (approx. 35 m2). Bedroom 4 with shower room and WC (approx. 17 m2). Family suite with two bedrooms and bathroom (shower and WC) (approx. 45 m2). Summer kitchen. Storage rooms and cellars. Beautiful covered terrace with bar area, direct access to the kitchen and close to the pool. Changing rooms and WC. Gîte 97m2 Fully equipped kitchen. Living room with wood-burning stove. Covered terrace. Hallway leading to 2 bedrooms and a bathroom with shower and WC. Upstairs : Independent studio (28 m2) with separate access Bedroom. Shower room with WC. Kitchenette. Convertible attic space. Guest house 1 bedroom with en-suite bathroom. Dressing room or small upstairs bedroom. Terrace. Dependencies Large tobacco barn with lean-to (approx. 290 m2 in total). Small outbuildings in the courtyard with storage rooms and boiler room. Rainwater collection tank (approx. 60 m2). River water access point for irrigation.
…By Anthouard Immobilier
'%20stroke='%23DDAA3A'%20stroke-width='1.909'%20stroke-linecap='square'%20stroke-linejoin='bevel'/%3e%3c/svg%3e)
Receive by email any new listing that may match your search criteria
Your criteria :
By validating this form, you accept the general conditions of use of Le Figaro Properties.
These agencies offer a selection of luxury properties vente at Lacépède. Feel free to contact them for personalized assistance.
