The agencies at Angers
These agencies offer a selection of luxury properties vente at Angers. Feel free to contact them for personalized assistance.

 English$ USD · m²


Réf. 4814 : A beautiful property with outbuildings in South Mayenne - 25km from Segré-en-Anjou. This property is situated in Haut-Anjou, on the border between Mayenne and Maine-et-Loire, set in wooded countryside and 3 km from a village. A small town of 3,000 inhabitants, about 10 km away, offers all the amenities you need for daily life. The pretty town of Château-Gontier is 14 km away, Angers 40 km, and Paris 280 km. The TGV station at Sablé-sur-Sarthe is 25 km away, and the Etriché-Châteauneuf station (TER) is 15 km away. The ancient medieval town of Château-Gontier boasts a rich architectural heritage. Among other things, the former Ursuline Convent (dating from the 17th century) now houses a national theatre, the Romanesque church of Saint-Jean-Baptiste (dating from the 11th century) with its wall frescoes, and the half-timbered houses and concentration of mansions symbolising the wealth of this town. The house was built in the 18th century as an extension of a 17th-century building, and a small annexe from that period still stands today. Built in the classical style, it is a plastered stone building with a slate roof. The exhibition runs through the building, as it opens to the west onto a courtyard enclosed by low walls and flanked by two outbuildings, and to the east onto the garden. This country house offers approximately 420 sqm of living space spread over three floors, accessed via a central staircase, and comprises: On the ground floor: an entrance hall (17.6 sqm), with a staircase featuring balusters and a toilet beneath it. To the right: living room with a monumental tuffeau stone fireplace (42.6 sqm, ceiling height 3.08 m), 1 ground-floor bedroom (17.1 sqm) and 1 bathroom (9.4 sqm). To the left: In a row: living room with panelling and a tuffeau stone fireplace (35 sqm, ceiling height 3.23 m), dining room with a monumental tuffeau stone fireplace (26.5 sqm) opening onto a small living room on a split level (18.6 sqm, ceiling height 2.61 m), service entrance (16.9 sqm), kitchen (23.4 sqm), utility room (10.6 sqm), laundry room (5.2 sqm), and boiler room (7.5 sqm). Upstairs: A hallway leads to 5 bedrooms (24, 21, 12, 11 and 10 sqm), 4 bathrooms (one with a toilet) and 1 shower room. Upstairs: 3 bedrooms (31, 25 and 8 sqm) and 2 bathrooms with toilets. The interior of this country house features décor typical of the fine residences of the Haut-Anjou region. The decorative features (terracotta floor tiles, wood panelling, tuffeau stone fireplaces, French-style ceilings, quarter-turn staircase, etc.) have been preserved and display a lovely patina that only time can bestow. Outbuildings : The property comprises a group of outbuildings, attractively arranged around the manor house: A/ A service building (South), comprising former stables comprising three rooms (101, 88 and 38 m²), with two sheds extending from either side; B/ A service building (North), comprising a small private reception room (67 m²), and an annexe: on the ground floor, a living room/kitchen (39 m²), a bedroom and a shower room (18 m²); upstairs, a bedroom (13.4 m²), bathroom with WC (5.4 m²), converted attic; C/ A barn; D/ Former pigsties extending from the manor house; E/ A woodshed; F/ A cellar accessible from the outside (beneath the manor house’s mezzanine office); G/ A garden lounge with summer kitchen (former barn); H/ A swimming pool (11 x 5 m), heated by a heat pump with a semi-inground filtration system; the pool was dug in the 1990s, with work carried out since then, notably the liner replaced in 2021. I/ A quick-play tennis court, in need of restoration. The property is accessed via a beautiful 300-metre-long driveway lined with chestnut trees. The view gradually opens up onto the country house, situated slightly below, after a succession of small terraces that create a lovely impression upon arrival. The outbuildings are reached via grassed parterres, themselves bordered by boxwood, forming a half-moon shape in front of the courtyard and the main façade. On the garden side, a series of topiary hedges define the grounds, skilfully incorporating the swimming pool. A total area of 35 acres. Cabinet Le Nail: +33.(0)2.43.98.20.20 CPI 5301 2018 000 028 835 - CCI de la Mayenne We invite you to visit our website Cabinet Le Nail to browse our latest listings or learn more about this property.
…By Cabinet Le Nail


EXCLUSIVITY - SAUMURIn the heart of the Loire-Anjou-Touraine Regional Natural Park, in a UNESCO World Heritage-listed environment, reveals a rare residence of 350 m²: a former 18th-century winegrower's house, partially troglodyte, carefully restored and full of charm. It features a very large living area with a wood stove, a fitted and equipped kitchen with a dining space, combining authenticity and modern comfort, and a very large troglodyte wine cellar. The property is heated by a recent and efficient pellet boiler, ensuring comfort and energy efficiency. It perfectly reflects the art of living in the Loire Valley, between heritage, nature, and serenity.With 6 bedrooms and 5 bathrooms, this property with generous volumes is suitable for both family use and a professional project. Its vast living spaces, functional configuration, and warm atmosphere make it an ideal place for high-end short-term rentals, seminar hosting, team-building stays, or the development of a guest house business.Outside, the property offers three distinct landscaped areas: a terraced garden located above the troglodyte part with a breathtaking view of the Loire, a beautiful garden on the same level with direct access to the house, and a garden below.The location is a major asset: only 5 minutes from the center of Saumur, right in the vineyard, with direct access to the banks of the Loire on foot. The surroundings offer many opportunities: hiking trails, cycling paths, cultural visits, famous wine estates, and remarkable heritage, all elements that enhance rental or hospitality projects.2.5 km away, Saumur, the "Pearl of Anjou," is easily reached by road or bike path, allowing quick access to shops, restaurants, services, and major tourist sites.This characterful residence represents a unique opportunity, ideal for a life project or a profitable investment in one of the most sought-after regions of the Loire Valley. (4.06% fees inclusive of tax to be borne by the purchaser.)This description has been automatically translated from French.
…By La Réussite Immobilier


For sale, 10 minutes from Saumur, in the heart of a Loire village and vineyard, this spacious residence of about 390 m² of living space offers you an exceptional living environment with its 13 rooms, 8 bedrooms, and 8 bathrooms. Ideal for a tourist activity or for large families, it has been fully renovated with taste and stands out for its charm and generous volumes. The main house, balancing modernity and tradition, features a large and bright living room of nearly 56 m² with an open fitted kitchen, an office, 3 bedrooms including a master suite, two bathrooms, a laundry room, and toilets on each level. Through a corridor, you access a second house that houses 5 elegantly decorated guest rooms with bathrooms and toilets. The house boasts a spacious air-conditioned reception room of about 90 m² with its dedicated adjoining kitchen. Through a carriage door, you enter from the street into a landscaped inner courtyard that connects the whole property away from prying eyes. With an attractive price of 579,000, this character house is a rare opportunity in the market. Do not miss the chance to discover your future home in this enchanting setting. Contact us today for more information and to schedule a visit. Property offered by Cedric Genet, commercial agent (834004541).This description has been automatically translated from French.
…By Citya Immobilier Planchon

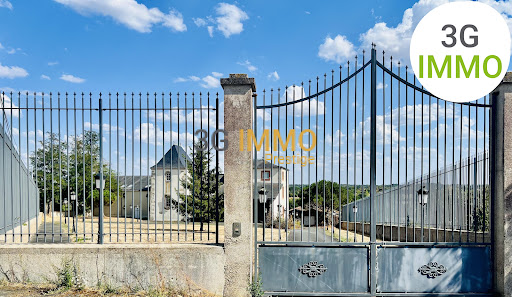


Yohann & Eloïse present to you a character estate, exceptional, from the 16th century, at the gates of Cholet. 1 hectare of enclosed park • Over 1250 m² of built area • 8 bedrooms • Remarkable potential Just a few minutes from Cholet, discover a rare property rich in history, built in the 16th century, where the charm of heritage meets spacious volumes and exceptional development potential. Set in the heart of an enclosed park of approximately one hectare, this estate offers over 500 m² for the main residence, with an additional approximately 750 m² of outbuildings to be rehabilitated, including an appealing longhouse. A residence with remarkable volumes! From the entrance, the property delights with its character and elegance. You will discover two large living rooms opening onto a vast terracotta terrace! One of the living rooms features a superb billiard room. The premises also offer a sumptuous dining room, a spacious fitted and equipped kitchen, beautiful period fireplaces, remarkable ceiling heights, as well as a bright conservatory opening onto an intimate and Provençal terracotta terrace. A rare ensemble, designed for hosting and sharing. On the upper floor, 8 bedrooms, including several suites, as well as multiple bathrooms, shower rooms, and toilets, provide numerous welcoming and layout possibilities. The many outbuildings, representing nearly 750 m² additional space, open the way to multiple projects and exceptional potential to imagine: Private receptions • Weddings • Seminars • Upscale accommodation • Charming cottages • Wellness space • Tourist project A true gem to envision a professional or heritage project worthy of the place. Largely enclosed by stone walls and wrought iron gates, the park offers a preserved and bucolic environment. Vegetable garden, pond, several wells, a borehole for irrigation use, unobstructed views of the countryside, and generous outdoor spaces create a particularly elegant setting, ideal for fully enjoying the property or imagining outdoor events. Immediately near Cholet, the estate benefits from a privileged and strategic location, close to major roadways, tourist sites, and the region's vineyards. Perfectly maintained, the main residence does not require major structural work, allowing immediate enjoyment of its volumes and character while leaving the outbuildings with tremendous potential for evolution. More than just a residence, it is a true character estate, offering a rare combination of heritage, volumes, land, and possibilities. A discreet property, intended for a singular project... worthy of its history. We are at your disposal for any useful information regarding your project. Yohann & Eloïse - 3G IMMO PRESTIGE Fees of 3.09% VAT included charged to the buyer (810,000 € excluding fees) Your commercial agent 3G IMMO on site EI - Yohann BUNEL registered at RSAC of ANGERS n° 529 407 728 According to article L.561.5 of the Monetary and Financial Code, for the organization of the visit, a form of identification will be requested. Information on the risks to which this property is exposed is available on the Géorisques website: www.georisques.gouv.frThis description has been automatically translated from French.
…By 3g Immo Prestige


TOURAINE, 10 km from Chinon, 16 km from Candes-Saint-Martin and the banks of the Loire, within the Loire-Anjou-Touraine Regional Natural Park, Property comprising a spacious main residence (approx. 400 m² of living space), an annex dwelling of 136 m², and a building housing a private reception room, a lounge, and an office. Numerous other outbuildings. Grounds of over 1.5 hectares featuring a private stream (Category 2). THE MAIN RESIDENCE: Living area of approximately 400 m² spread over the ground floor and first floor. GROUND FLOOR: approx. 230 m². Entrance/reception hall of approx. 40 m² (high ceilings, terracotta flooring, fireplace with wood-burning stove). Adjoining pantry/prep area. Access to a covered terrace. To the right of the entrance: Living room of approx. 40 m² (fireplace, terracotta flooring, staircase 1 leading to the upper floor). Large fitted kitchen of 30 m² (marble countertops, terracotta flooring, fireplace with insert stove). Adjoining scullery/back kitchen. To the left of the entrance: Office/library of 35 m² (terracotta flooring, fireplace with insert stove). Bedroom 1. Bathroom 1. Walk-in wardrobe. Secondary entrance with coat closets and storage space. Large laundry/linen room. Workshop. Small conservatory. Pantry/storeroom. Shower room 1. WC. Staircase 2 leading to the upper floor. FIRST FLOOR: Access via staircase 2: plenty of storage space. Bedrooms 2, 3, and 4. Bathroom 2. WC. Shower room 2 (large walk-in shower). Shower room 3. WC. Attic. Access via staircase 1: Upstairs living room (or dormitory). Bedrooms 5 and 6. Shower room 4. WC. MISCELLANEOUS: Insulated and lined walls. Double-glazed windows. Numerous electric shutters. Electric radiators. Total annual electricity cost for all uses = €6,600 (including standing charges) for the entire property used as a primary residence. Private drainage system. 2 electric gates. ANNEX DWELLING: approx. 136 m². GROUND FLOOR: Living room (28 m²): fireplace, tiled floor. Fitted kitchen (22 m²). Conservatory. Shower room. WC. Utility room. 1st FLOOR: Bedrooms 1, 2, and 3. Bathroom. WC. BUILDING FORMING THE WEST WING, housing: - 40 m² reception room (high ceilings, fireplace) opening onto the garden via large picture windows. - 35 m² living room. - WC. - 35 m² office (fireplace). MISCELLANEOUS: Double-glazed windows. Electric radiators. Private drainage system. OUTBUILDINGS: Large convertible barn with space for 6 cars. Open-sided shelter used as a log store. Additional barn. Vehicle shelter. Animal shelters. GROUNDS: 1.5455 hectares. Courtyards. Remarkable garden featuring numerous trees, fruit trees, shrubs, and a variety of flowers. Small pond. Meadow. CONCLUSION: Former 18th-century mill, operational until 1910. Beautiful, undisturbed natural setting, enhanced by a small, picturesque stream. The property has undergone complete restoration and high-quality improvements. Excellent state of repair. Numerous potential usesfamily home or otherwise thanks to the independent nature of the various buildings.
…By Cabinet Metais - Bertrand


Ref 4862: Charming mansion with numerous exceptional outbuildings, fully renovated, near Clisson. The property enjoys a prime location in the heart of the Nantes vineyards, close to the charming town of Clisson and around twenty kilometres from Nantes. This region, characterised by rolling hills and valleys through which the Sèvre Nantaise flows, offers a harmonious landscape where Muscadet vineyards blend with meadows and wooded areas. Highly prized for its authenticity and unspoilt rural character, the surroundings invite calm and serenity. The property itself has its own vineyard, whilst woodland stretches down to the banks of the Sèvre. It thus enjoys a remarkable natural setting, with no immediate neighbours, whilst remaining just one kilometre from a village offering all local amenities. I - The country house The estate stands on the site of a former seigneurial fiefdom. The château, once a noble wine-growing estate in the Nantes vineyards, was likely remodelled during the 18th and 19th centuries. Today, this residence captivates with its understated elegance and harmonious proportions, which lend it a warm and authentic atmosphere. Upon entering, one is greeted by the charm of old family homes: antique terracotta tiles, high ceilings with exposed beams and period fireplaces create a setting imbued with character and warmth. On the garden level, the reception rooms, arranged in a row and running the full width of the house, enjoy plenty of natural light as well as unobstructed views of the grounds on either side of the property. This level comprises a living room, a library, a dining room, a kitchen and a utility room. The first floor is laid out around a spacious hallway leading to five bedrooms, each with its own en-suite bathroom and toilet. Finally, on the second floor, in the upper part of the house, there is an additional bedroom with its own bathroom. The property has a total living area of approximately 320 sqm. II – A number of exceptional outbuildings, fully renovated The outbuildings have recently been impeccably renovated by a renowned architect from Nantes. They are arranged around an elegant paved courtyard. They comprise: A/ A house of approximately 100 sqm with 3 bedrooms B/ A house of 100 sqm with 2 bedrooms C/ A converted farmhouse of 100 sqm, featuring a home cinema, a living room with an open-plan kitchen, and a bedroom D/ A reception room E/ A workshop/office space with a large dormitory upstairs F/ A semi-open courtyard of approximately 100 sqm G/ A covered garage H/ A boiler room I/ A shed for equipment The property is accessed via an elegant driveway that gradually reveals a setting imbued with calm and serenity. Surrounded by grounds of around 24 hectares (59.3 acres), the estate lies at the heart of a particularly unspoilt, rolling landscape. The property features a vast wooded area, punctuated by remarkable ornamental trees—oaks, cedars, service trees, pines and plane trees—intermingled with numerous rose bushes, lending charm and refinement throughout the seasons. Together, they create an atmosphere that is at once wooded, intimate and soothing. Paths invite you to stroll out to the vineyards and offer beautiful views of the iconic landscapes of the Muscadet wine region. Situated on the banks of the Sèvre, the estate thus benefits from a natural setting of the highest quality. Tucked away from view, the pool area harmoniously completes this characterful property, in an elegant and private setting. Cabinet LE NAIL – Loire-Atlantique and Vendée - Mrs Nathalie TOULBOT : +33 (0)2.43.98.20.20 Nathalie TOULBOT, Individual company, registered in the Special Register of Commercial Agents, under the number 418 969 077. We invite you to visit our website Cabinet Le Nail to browse our latest listings or learn more about this property.
…By Cabinet Le Nail


SARTHE: 30 mins from Le Mans, quick motorway access to Paris, Normandy, Brittany. Beautiful property of approximately 1219 sqm from the 17th century. This property houses a chapel with its preserved authenticity. It has a reception room of 85 sqm, 10 bedrooms, 3 dormitories, several bathrooms and various other rooms to be fitted out according to your project, all on a plot of 5400 sqm. A unique property full of history which is absolutely to be discovered. Shops in the village, fiber optic. IDEAL FOR LARGE FAMILY HOME, GITE PROJECT, GUEST ROOM, EVENT ORGANIZATION .......Budget: EUR630,000 agency fees included of which 5% is payable by the buyer, i.e. EUR600,000 net seller. This announcement was written under the editorial responsibility of Laurence LEFEVRE acting under the status of commercial agent registered with the RSAC of MANS n° 438 777 047 with PAUL PARKER PROPERTIES, domiciled at 10 rue du Colisée 75008 PARIS, brand of SAS PROPRIETES PRIVEES, National real estate network, with capital of EUR40,000, RCS NANTES n° 487 624 777, Professional card T and G n° CPI 4401 2016 000 010 388 CCI Nantes, GALIAN Guarantee, 89 rue La Boétie, 75008 Paris. To visit, contact Laurence LEFEVRE (independent agent for SAS Paul Parker-Properties) locally at tel: 06 72 20 23 35 - [email protected]. Sales mandate no. 385 541. The FNAIM-approved professional advises you, guarantees and secures your real estate project RCS 438 777 047. Information on the risks to which this property is exposed is available on the Géorisques website: www. georisques. gouv. fr ' (5.00 % fees incl. VAT at the buyer's expense.)
…By Paul Parker Properties


Excellent location near and south of Nantes, in a quiet area yet very close to all the amenities of two popular cities and a train station. This comfortable and romantic property offers the charm of stone in a verdant setting, creating an atmosphere of peace and serenity. With its style, the beauty of the surroundings, its layout, its existing business and activities ready for immediate occupancy (if desired), its included furniture, its remarkable reputation, and its rare and advantageous zoning designation, this property is ideally suited for high-end event and/or tourism projects with strong development potential. This characterful property is also ideal for large families, lovers of beautiful homes and green spaces, horse riders and owners, agritourism projects, and individuals and families seeking tranquility in a unique and historic setting near Nantes, Clisson, Cholet, and the Atlantic coast. The Château (dating from the 11th, 15th, and 19th centuries), with its medieval character and family-friendly size (494 m²; 8/9 bedrooms, including 5/6 suites), offers an excellent level of comfort, remarkable fireplaces and various period features, and large double-glazed windows providing beautiful views of the park and its ancient trees, as well as the pond and dovecote. In more detail, the property includes: - The Château, which includes, in the basement: Small vaulted cellars; On the ground floor: Large and small entrance halls, living room with coffered ceiling and fireplace, dining room with vegetable gardens and fireplace, two kitchens, utility room (pantry, laundry room), and restrooms. On the mezzanine level: Two en suite bedrooms with private shower rooms and toilets. On the first floor: Landing, three en suite bedrooms with private shower rooms and toilets, dressing room, and an office (or potential bedroom with a private shower room). On the second floor: Three bedrooms, a playroom/storage room, a shower room with toilet, and various attics showcasing the building's magnificent timber frame. - Terraces - Two secondary dwellings (64 and 36 sq m) offering character, comfort, and remarkable views (ideal for charming gîtes or guest houses, children's homes, etc.). - Fully furnished and equipped "ready-to-use" space for hosting receptions under a closed/open marquee (120 people in banquet configuration). - Recently built, secure, heated swimming pool and its technical room. - Sound system in the grounds. - Barn - Stable with 6 horse stalls and a central aisle. - Small hay barn or suitable for use as a garage and storage shed. - Pond (former moat). - Dovecote. - Large, high-quality meadow/pasture. The entire property, in excellent overall condition, spans approximately 8 hectares and offers a haven of peace and a superb living environment in the heart of a highly desirable area. Although peaceful and sheltered from the hustle and bustle, this estate benefits from the numerous advantages of nearby secondary and major towns (schools, colleges, high schools, universities, clinics and hospitals, train and TGV stations, airport, commercial and business parks, theaters, cinemas, stadiums, etc.) as well as the beaches, marinas, and seaside resorts of the Atlantic coast, just one hour away. Note for project developers: The estate enjoys a very good reputation and offers immediate profitability (current turnover is intentionally limited as the existing business is run on a small scale by and for the enjoyment of the owners, without high financial objectives) combined with significant development potential, especially given the current urban planning regulations which allow for the continuation of installations, constructions, and developments such as tourist accommodations, campsites, reception and wedding venues, orangeries, etc. There is also significant potential for development as a private/professional equestrian property and/or agritourism projects. Additional information: Energy Performance Certificate (EPC) rating for the Château, initially "D" but now downgraded to "E" due to the Greenhouse Gas Emissions (GHG) rating. Property tax: 1,372. High-speed fiber optic internet. Further information and viewings available upon request (reference number and certificate of competence). Exclusive offer presented by DEMEURES & CARACTÈRE, a brand of Cabinet RETZ IMMOBILIER; an agency specializing in character, unique, rural, equestrian, exceptional, and prestigious properties in towns, villages, the countryside, and along the coast of Loire-Atlantique, Morbihan, Vendée, and neighboring departments. @MNNRICD. Exclusive mandate reference: 110941-219978. Contact: Chris DUBOIS.
…By Demeures & Caractère


FOR SALE SAINT PAVACE.Located just 10 minutes from the city center of Le Mans, this elegant property from the late 18th century captivates with its authenticity and preserved surroundings.Nestled in the heart of a green estate, it offers a rare living environment, suitable for both a charming family residence and a high-end hospitality project.With a total living area of approximately 700 m², the property consists of several buildings:The master house, of about 419 m², features spacious reception rooms opening onto the park, ideal for hosting in a convivial atmosphere. The upper floors host six comfortable suites, each offering intimacy and character.The charming orangery includes a reception room of 45 m², perfectly suited for organizing breakfasts, cocktails, or intimate events, complemented by a laundry room and an attic offering great potential for development.An independent dwelling, dedicated to accommodation activities, includes five suites as well as a 74 m² apartment with a private terrace, ensuring autonomy and comfort.Outbuildings and a large barn facilitate parking for numerous vehicles and open the way to various projects (storage, workshop).The 4.2-hectare park, a true natural gem, features centenary trees, a moat, a wood, and meadows, offering a peaceful and inspiring setting in every season.A property with multiple possibilities, ideal for combining the art of living and a professional project in a privileged environment.Sophie DESGROUAS (EI) Commercial Agent - RSAC Number: 904576808 - LE MANS.This description has been automatically translated from French.
…By Marteau Immobilier


At the Gates of Tours Elegant Family Estate Set Within an Exceptional 3.3-Hectare Park with Outbuildings A rare domain, discreet and private, just moments from the city Only a few minutes from the historic centre of Tours, this 18th-century manor house, set within 3.3 hectares of enclosed and wooded parkland, offers a preserved living environment of absolute tranquillity, sheltered from all disturbance. A discreet and deeply family-oriented property, combining the elegance of classical architecture, the generosity of expansive landscaped grounds, and remarkable overall potential. The Main House Approximately 400 m² to Reimagine Arranged over two levels, the principal residence offers beautiful reception rooms, eight bedrooms, and a wealth of preserved period features: original parquet floors, mouldings, fireplaces, interior shutters, terracotta tiles, antique floor tiles, balanced proportions and comfortable ceiling heights. A vast basement completes the ensemble. The Outbuildings The Pavilion A charming 18th-century house featuring an entrance hall, living room with fireplace and exposed beams, a beautiful bedroom with its bathroom, a kitchen and attic space. The Gardeners House With independent access. Each building retains generous proportions and an authentic atmosphere, with open views across the park. The Park Approximately 3.3 Hectares The grounds, structured with landscaped avenues, groves and clearings, entirely envelop the residence. A linden tree avenue and hornbeam walkways invite long summer lunches; a century-old cedar stands as a remarkable presence such a setting is exceptionally rare at this distance from Tours. There is the possibility to acquire an additional 6,000 m² parcel with independent access. Our View A timeless estate, held within the same family for nearly 70 years. The volumes, the light, the scale, the quality of the parkland, the elegance of the façades, the diversity of landscaped atmospheres, and the immediate proximity to Tours all combine to make this a truly exceptional property ready to be restored and fully inhabited once more. A rare domain by virtue of its size, location, discretion and the multiple possibilities it offers: a distinguished family home, a hospitality project, or a secondary residence of strong identity. Full dossier available upon request. Viewings by appointment only. Risk information: georisques.gouv.fr Lucie Meunier Une Demeure en Touraine
…By Agence Une Demeure En Touraine


EXCLUSIVE PROPERTY - Elegant Mid-19th Century Manor at the Heart of a 3-Ha Panoramic Park - Pool, Tennis Court & Independent Houses Located within the greater Tours area, just 15mn from the Halles of Tours and close to the TGV station (Paris in 1 hour), this mid-19th century manor enjoys excellent accessibility while offering an atmosphere of remarkable serenity. Beyond its formal courtyard, the tuffeau stone façade rises with elegance, punctuated by sculpted dormer windows, wrought-iron balconies and a graceful side pavilion. The nearly 3-hectare park opens onto a rare panoramic perspective overlooking the landscapes of the Cher valley. Carefully restored with consistent attention over the past twenty years, the manor now combines the nobility of its period architecture with generous reception volumes and seamlessly integrated modern comfort. The main residence offers approximately 530 sqm of living space, featuring expansive reception rooms including an elegant dining room overlooking the park, a main salon, a billiard room and several studies. The family kitchen, set within a charming tuffeau stone pavilion, serves as a true living space and opens onto a south-facing courtyard. The upper floors accommodate nine bedrooms, most with en-suite bathrooms, as well as a large home cinema area, allowing family and guests to be received in complete comfort and independence. The property also includes a caretaker’s house and two independent houses, each with its own access and private garden. Currently rented, they generate a significant rental income while fully preserving the privacy and balance of the estate. The park, planted with remarkable trees including cedar, sequoia and century-old oaks, features a heated swimming pool with pool house, a tennis court and sweeping landscaped views, creating a rare living environment just minutes from the centre of Tours. Our Perspective Perfectly proportioned architecture, a carefully restored façade, generous reception volumes and preserved period details that reflect the history of the property. The rarity of this estate lies in the subtle balance between immediate proximity to Tours, the scale of the park and the harmony of an architectural ensemble designed to endure a true family home and a place of legacy. Full dossier available upon request Viewings by appointment only Risk information available on: georisques.gouv.fr Une Demeure en Touraine Lucie Meunier [email protected] +33 6 70 47 66 46
…By Agence Une Demeure En Touraine


Less than 30mn from Tours and 2.5h from Paris, set within an unspoiled environment of woodland, meadows and water features, this character manor house offers approximately 900 m² of living space at the heart of an 11-hectare estate. Restored with exacting standards, it combines the charm of historic architecture with contemporary comfort, in a family-oriented, elegant and light-filled atmosphere. The Property The manor harmoniously blends 16th- and 19th-century elements. The refinement of its façades, the nobility of its materials, the quality of its interior appointments and the balance of its volumes create a timeless living environment. Ground Floor A vast through entrance hall distributes the reception rooms, all opening onto the terraces. Right wing: Dining room on garden level, kitchen with fireplace designed for informal dining, pantry. Left wing: Living room with bespoke library, second sitting room with Napoleon III fireplace, study, dressing room, WC. The entire level has been carefully renovated: Burgundy stone flooring, underfloor heating, custom joinery, fully upgraded electrical system. First Floor The landing leads to 6 to 8 bedrooms, each with its own bathroom or shower room. Mouldings, parquet floors, stained-glass windows, open views over the park and bespoke storage enhance the elegance of this level. Also on this floor: a large office, a dressing room and a laundry room. Top Floor A fully independent level comprising a large TV/games room, billiard room, four bedrooms with built-in storage, a dormitory and three bathrooms ideal for children or guests. The Outbuildings Louis XIV Annex: Former stables converted into a reception house with living room, kitchen, spa/sauna, games room, bedroom/dormitory and bathroom. Terrace with bromine-treated swimming pool (liner replaced in 2016), summer kitchen, technical rooms, well and exterior lighting. Caretakers House: Four rooms, wood heating. The Park Approximately 11 hectares comprising: Three ponds Wooded avenues, meadows and poplar grove Varied landscapes, open views and absolute tranquillity Our View Far more than a property, this is an exceptional residence restored with rigour: listed dormer windows, bespoke woodwork, noble materials and carefully considered thermal comfort. A rare, elegant and welcoming estate, designed equally for fluid family living and refined entertaining. Energy performance certificate currently being prepared.
…By Agence Une Demeure En Touraine


Confidential sale: Exceptional and remarkable "village" for sale, blending understated luxury, space and character. Benefiting from a rich history and deep roots in its local area, it offers numerous possibilities for those seeking a high-potential, unique, authentic, and comfortable property, sheltered from any disturbances and with a soothing atmosphere. Whether for private use to gather members of a large family or for professional use (gîtes and/or bed and breakfast tourism, seminars, retreats, artist residences, yoga, wellness, relaxation and fitness, events, hospitality, etc.), it lends itself to all possibilities, as it is a pleasure to stay or even live in this unique, peaceful, and charming place! The “village” comprises several characterful living units (for about 30 to 40 people or more). Various outbuildings house numerous hidden gems, including a well-equipped relaxation and wellness area, a swimming area with a large heated pool and sunbathing areas, a wine cellar, a tasting room and light refreshments, a dining room with a pizza oven, a very old bread oven, an orangery, stables, a children's playground, a pétanque court, and more. The entire historic property has undergone meticulous restoration and renovation. It would be conceivable to access it by air with a helicopter or, of course, to get there by car (3 hours 45 minutes from Paris), taking its long driveway of about one kilometer upon arrival… With no immediate neighbors, sheltered from the hustle and bustle, in a dominant position, offering an unobstructed view as well as a feeling of calm and of being “out of time”, it would be easy to forget that all amenities are available 5 minutes away (shops, care, restaurants, etc.), access to the motorway less than 10 minutes away, a TGV station 25 minutes away, the beaches of the Atlantic Ocean as well as an international airport 45 minutes away! The surrounding area of this property boasts a wealth of attractions, including renowned towns and villages such as the remarkable cities of Nantes and La Rochelle, as well as Les Sables d'Olonne and its famous port (Vendée Globe), and numerous other points of interest, tourist and cultural hubs, vineyards, oyster farming, the Puy du Fou theme park, the Marais Poitevin wetlands, the beaches of the Atlantic coast, and more. Information and viewings are available upon request (reference number) and presentation of guarantees. This confidential sales offer is presented by DEMEURES & CARACTÈRE®, a brand of Cabinet RETZ IMMOBILIER; an agency specializing in character, unique, rural, equestrian, exceptional, and prestigious properties in the towns, villages, countryside, and along the coast of Loire-Atlantique, Morbihan, Vendée, and neighboring departments. @MNNRICD. Mandate Ref: 110932. Contact: Chris DUBOIS.
…By Demeures & Caractère


iad France - Sebastien BERNARD offers you: Nestled in a carefully maintained wooded park, this beautiful Touraine residence in Mansart style boasts 315 m2 of living space (for a total area of 488 m2) and offers on the ground floor: a large entrance hall, a vast 61 m2 living/dining room with fireplace, a spacious fully fitted and bright kitchen, a master suite with bathroom, a separate toilet with water point, storage, and 2 offices. Upstairs: an air-conditioned space, a large landing serving 6 bedrooms, 2 bathrooms, 1 shower room, separate toilet, and plenty of storage. A very functional complete basement with toilet, laundry space, small multifunctional room, a beautiful cellar, a garage for 4 vehicles, and a large 47 m2 room, workshop area. An 80 m2 terrace facing south completes the whole, as well as a wooded and enclosed park, an ideal setting for outdoor receptions. A rare opportunity where prestige and absolute tranquility combine just 10 minutes from central Tours and 5 minutes from the A10. Contact me to arrange a visit and discover the potential of this property. Agency fees are the responsibility of the seller. A valid form of identification will be required during the visit, in accordance with article L.561-5 of the Monetary and Financial Code. Information on the risks to which this property is exposed, including the legal obligation for vegetation clearing, is available on the Géorisques website: http://www.georisques.gouv.fr. This real estate advertisement has been drafted under the editorial responsibility of Mr. Sebastien BERNARD, independent real estate agent (without holding funds), commercial agent of SAS I@D France registered at the RSAC of TOURS under number 832653653, holder of the real estate canvassing card on behalf of the company I@D France SAS.This description has been automatically translated from French.
…By Iad France
'%20stroke='%23DDAA3A'%20stroke-width='1.909'%20stroke-linecap='square'%20stroke-linejoin='bevel'/%3e%3c/svg%3e)
Receive by email any new listing that may match your search criteria
Your criteria :
By validating this form, you accept the general conditions of use of Le Figaro Properties.
These agencies offer a selection of luxury properties vente at Angers. Feel free to contact them for personalized assistance.


