The agencies at Champigné
These agencies offer a selection of luxury properties vente at Champigné. Feel free to contact them for personalized assistance.

 English$ USD · m²


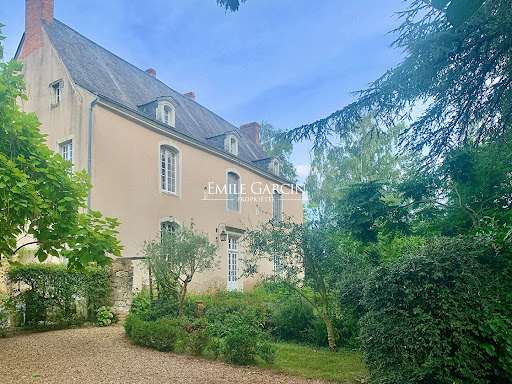
Located in a secluded village, this property is 3 hours from Paris via the A11 motorway, 30 minutes from Angers and 25 km from the Sablé TGV station (serving Paris in 1h30). This former presbytery, whose origins date back to the 16th century, offers a living area of more than 400 sq.m on 1700 sq.m of private grounds. Many authentic features (including fireplaces, woodwork, flooring and the main staircase) remain intact. Indoor swimming pool (8 x 4m). Outbuildings: carport, woodshed.
…By Emile Garcin - Proprietes & Chateaux


A renovated farmhouse from the 16th century with a swimming pool, an orchard and outbuildings, not far from the city of Angers, in France’s Maine-et-Loire department. A wooden entrance gate, framed between two ashlar pilasters, leads into the property, a former farm complex. The property used to belong to a manor, which stands on the other side of the road. The complex was built in the 16th century. It was the home of Hercules de Moreau, a valet to the king, and later, in the 18th century, it was the home of the Guéniveau family, who passed it on to Joseph-Eugène Bonnemère. The latter was a famous author and playwright. The main edifice is built of tuffeau stone, with rubble stone for the elevations and ashlar for the window and door surrounds. A gable slate roof crowns the building. Many steel-and-glass windows punctuate the north and south sides. A porch leads to the cellars. This porch’s roof has a hipped end and is supported with four pillars with mouldings. Opposite, there is another building. It is partly converted and it houses a bread oven. Between the two buildings, there is a granary with a ground floor and first floor. A three-slope roof crowns it. Its western elevation is made of ashlar and is punctuated with three bull’s-eye windows. At the bottom of the garden lies a former stable. A walled orchard can be reached from outside. A swimming pool lies there.
…By Patrice Besse


Réf. 4814 : A beautiful property with outbuildings in South Mayenne - 25km from Segré-en-Anjou. This property is situated in Haut-Anjou, on the border between Mayenne and Maine-et-Loire, set in wooded countryside and 3 km from a village. A small town of 3,000 inhabitants, about 10 km away, offers all the amenities you need for daily life. The pretty town of Château-Gontier is 14 km away, Angers 40 km, and Paris 280 km. The TGV station at Sablé-sur-Sarthe is 25 km away, and the Etriché-Châteauneuf station (TER) is 15 km away. The ancient medieval town of Château-Gontier boasts a rich architectural heritage. Among other things, the former Ursuline Convent (dating from the 17th century) now houses a national theatre, the Romanesque church of Saint-Jean-Baptiste (dating from the 11th century) with its wall frescoes, and the half-timbered houses and concentration of mansions symbolising the wealth of this town. The house was built in the 18th century as an extension of a 17th-century building, and a small annexe from that period still stands today. Built in the classical style, it is a plastered stone building with a slate roof. The exhibition runs through the building, as it opens to the west onto a courtyard enclosed by low walls and flanked by two outbuildings, and to the east onto the garden. This country house offers approximately 420 sqm of living space spread over three floors, accessed via a central staircase, and comprises: On the ground floor: an entrance hall (17.6 sqm), with a staircase featuring balusters and a toilet beneath it. To the right: living room with a monumental tuffeau stone fireplace (42.6 sqm, ceiling height 3.08 m), 1 ground-floor bedroom (17.1 sqm) and 1 bathroom (9.4 sqm). To the left: In a row: living room with panelling and a tuffeau stone fireplace (35 sqm, ceiling height 3.23 m), dining room with a monumental tuffeau stone fireplace (26.5 sqm) opening onto a small living room on a split level (18.6 sqm, ceiling height 2.61 m), service entrance (16.9 sqm), kitchen (23.4 sqm), utility room (10.6 sqm), laundry room (5.2 sqm), and boiler room (7.5 sqm). Upstairs: A hallway leads to 5 bedrooms (24, 21, 12, 11 and 10 sqm), 4 bathrooms (one with a toilet) and 1 shower room. Upstairs: 3 bedrooms (31, 25 and 8 sqm) and 2 bathrooms with toilets. The interior of this country house features décor typical of the fine residences of the Haut-Anjou region. The decorative features (terracotta floor tiles, wood panelling, tuffeau stone fireplaces, French-style ceilings, quarter-turn staircase, etc.) have been preserved and display a lovely patina that only time can bestow. Outbuildings : The property comprises a group of outbuildings, attractively arranged around the manor house: A/ A service building (South), comprising former stables comprising three rooms (101, 88 and 38 m²), with two sheds extending from either side; B/ A service building (North), comprising a small private reception room (67 m²), and an annexe: on the ground floor, a living room/kitchen (39 m²), a bedroom and a shower room (18 m²); upstairs, a bedroom (13.4 m²), bathroom with WC (5.4 m²), converted attic; C/ A barn; D/ Former pigsties extending from the manor house; E/ A woodshed; F/ A cellar accessible from the outside (beneath the manor house’s mezzanine office); G/ A garden lounge with summer kitchen (former barn); H/ A swimming pool (11 x 5 m), heated by a heat pump with a semi-inground filtration system; the pool was dug in the 1990s, with work carried out since then, notably the liner replaced in 2021. I/ A quick-play tennis court, in need of restoration. The property is accessed via a beautiful 300-metre-long driveway lined with chestnut trees. The view gradually opens up onto the country house, situated slightly below, after a succession of small terraces that create a lovely impression upon arrival. The outbuildings are reached via grassed parterres, themselves bordered by boxwood, forming a half-moon shape in front of the courtyard and the main façade. On the garden side, a series of topiary hedges define the grounds, skilfully incorporating the swimming pool. A total area of 35 acres. Cabinet Le Nail: +33.(0)2.43.98.20.20 CPI 5301 2018 000 028 835 - CCI de la Mayenne We invite you to visit our website Cabinet Le Nail to browse our latest listings or learn more about this property.
…By Cabinet Le Nail


Nantes Sotheby’s Realty presents a golf estate spanning over 81 hectares in the Anjou countryside. This exceptional property includes an 18-hole golf course, a Pitch and Putt course, a spacious Club House with dining facilities, seminar rooms, high-capacity accommodation, two reception halls, and various annexes. It is a warm and welcoming venue, ideal for hosting golfers, private events, or corporate seminars. The estate also offers significant development potential, with unused buildings and a 7,000 m² plot of buildable land. Located just 25 minutes from Angers (High speed train station), 20 minutes from the motorway network, and 1 hour and 20 minutes from Nantes Atlantique Airport, this property is easily accessible and situated in a thriving region.
…By Nantes Sotheby's International
'%20stroke='%23DDAA3A'%20stroke-width='1.909'%20stroke-linecap='square'%20stroke-linejoin='bevel'/%3e%3c/svg%3e)
Receive by email any new listing that may match your search criteria
Your criteria :
By validating this form, you accept the general conditions of use of Le Figaro Properties.
These agencies offer a selection of luxury properties vente at Champigné. Feel free to contact them for personalized assistance.
