The agencies at Champigné
These agencies offer a selection of luxury properties vente at Champigné. Feel free to contact them for personalized assistance.

 English$ USD · m²


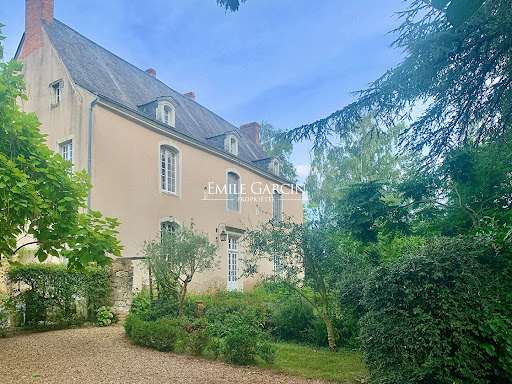
Located in a secluded village, this property is 3 hours from Paris via the A11 motorway, 30 minutes from Angers and 25 km from the Sablé TGV station (serving Paris in 1h30). This former presbytery, whose origins date back to the 16th century, offers a living area of more than 400 sq.m on 1700 sq.m of private grounds. Many authentic features (including fireplaces, woodwork, flooring and the main staircase) remain intact. Indoor swimming pool (8 x 4m). Outbuildings: carport, woodshed.
…By Emile Garcin - Proprietes & Chateaux


Just minutes from downtown Angers, in a peaceful and natural setting, this remarkable equestrian property unfolds its charm across nearly 4.7 hectares. Behind its elegant, characterful facade and charming stone turret, the main house offers approximately 342 sqm of living space and immediately captivates with its exceptionally well-maintained condition. The owners have paid meticulous attention to every detail, resulting in a rare, move-in ready property requiring no further work. The welcoming spaces, the pervasive charm of authenticity, and the unobstructed views of the surrounding meadows create a particularly serene atmosphere. Each room connects seamlessly with nature, inviting you to fully enjoy this privileged lifestyle. Outside, the estate reveals its full potential. The swimming pool and completely renovated sanitation system provide added comfort and complete peace of mind for the future owners. Designed to accommodate a family equestrian activity in optimal conditions, the property boasts numerous facilities: an arena, a lungeing ring, paddocks, fenced pastures, outbuildings, storage areas, and two wells. The entire property ideally accommodates up to five horses while maintaining a harmonious balance between family life and equestrian pursuits. One of the most remarkable assets of the property lies in its location. Despite its exceptionally peaceful surroundings, the property is just a ten-minute walk from the Avrillé tram stop, providing easy access to Angers and offering true independence for teenagers and young adults. Rare on the Angers market, this property elegantly combines the charm of a period home, the functionality of a perfectly maintained equestrian estate, and the immediate proximity of urban amenities. Its C energy rating, particularly rare for a period property, is a testament to the quality of its upkeep and the improvements made over the years, notably its highly efficient heat pumps. A unique living space, ideal for nature lovers, horse enthusiasts, and those seeking authenticity, just minutes from the heart of Angers. Contact: Cédric Pinto - 33 6 26 13 45 41 - [email protected] Energy Performance Certificate (EPC): C (135 kWh/sqm/year) / Greenhouse Gas Emissions (GHG): C (11 kg CO?/m³/year) Agency fees are payable by the seller. Information on the risks to which this property is exposed is available on the Géorisques website.
…By Espaces Atypiques Angers


A renovated farmhouse from the 16th century with a swimming pool, an orchard and outbuildings, not far from the city of Angers, in France’s Maine-et-Loire department. A wooden entrance gate, framed between two ashlar pilasters, leads into the property, a former farm complex. The property used to belong to a manor, which stands on the other side of the road. The complex was built in the 16th century. It was the home of Hercules de Moreau, a valet to the king, and later, in the 18th century, it was the home of the Guéniveau family, who passed it on to Joseph-Eugène Bonnemère. The latter was a famous author and playwright. The main edifice is built of tuffeau stone, with rubble stone for the elevations and ashlar for the window and door surrounds. A gable slate roof crowns the building. Many steel-and-glass windows punctuate the north and south sides. A porch leads to the cellars. This porch’s roof has a hipped end and is supported with four pillars with mouldings. Opposite, there is another building. It is partly converted and it houses a bread oven. Between the two buildings, there is a granary with a ground floor and first floor. A three-slope roof crowns it. Its western elevation is made of ashlar and is punctuated with three bull’s-eye windows. At the bottom of the garden lies a former stable. A walled orchard can be reached from outside. A swimming pool lies there.
…By Patrice Besse


Vinéa Transaction exclusivity. Located west of Anjou, just 30 minutes from Angers, this remarkable vineyard relies on a rationally operated and perfectly structured tool. The site includes a single-story operational building of approximately 1,390 m2, providing great accessibility and usability, complemented by a land reserve as well as a semi-buried bottle storage area, ideal for preservation. The vineyard spans 17 hectares in ownership, with 14 hectares in immediate proximity to the headquarters, ensuring optimal work organization. The estate benefits from a warm welcome for a clientele of individuals, constituting a real commercial asset. The operation is currently run by a couple of winemakers, supported by a qualified employee whose takeover could be considered. In excellent general condition, this functional set has a solid profitability history, particularly bolstered by a loyal clientele of individuals representing around 50,000 bottles sold. Several avenues for development or adaptation are conceivable according to your project, including or not including a house or hectares of vines representing complementary terroirs. The house is a contemporary 4-bedroom property well-equipped (veranda, pellet stove, recent kitchen, garage, basement), enhanced by a pond and a landscaped area with a floor and several hectares of land and park. Information on the risks to which this property is exposed is available on the Géorisques site: www.georisques.gouv.fr. Fees charged to sellers.This description has been automatically translated from French.
…By Vinea Transaction - Bordeaux Cognac Loire Et Languedoc


In Angers, in a cul-de-sac overlooking the park of the Saint-Nicolas pond, a 19th-century villa with an annex, a converted outbuilding, and a garden. From the cul-de-sac, two gates framed by stone and brick pillars provide access to the property. The first is for pedestrians and opens onto a courtyard defined, opposite by the main house and to the north by an annex. The second access opens onto a pathway that leads, below the courtyard, to a parking space near the south gable of the villa. A cement staircase in the rocaille style connects the courtyard to this pathway, which also leads to the back garden, bordered on one side by an outbuilding. Terraces have been created between this building and the main house.This description has been automatically translated from French.
…By Patrice Besse


In a prime location in the Lac-de-Maine district, a rare property awaits: a historic 19th-century villa and its three outbuildings, all within a fully enclosed 2,100 sq m estate. Enjoying a unique setting bordering a public park, the property benefits from a particularly verdant environment and a pleasant sense of openness. The park offers beautiful vistas and a rare respite in an urban setting, while preserving the property's residential and private character. A BRIGHT HOME WITH SPACIOUS ROOMS The entrance opens onto a welcoming, light-filled reception room, arranged around a living room and dining room. The generous proportions of the rooms contribute fully to the elegance and charm of this period residence. Beyond this, a hallway leads to a separate kitchen, complete with a pantry. Upstairs, the sleeping area currently comprises four bedrooms and a bathroom. A semi-basement at garden level completes the villa and offers numerous layout possibilities to suit the needs and plans of future owners. THREE OUTBUILDINGS: A Heritage with Multiple Possibilities The property also benefits from three outbuildings, adding significant value to the whole. Two of them are currently rented and already generate rental income. The third outbuilding offers additional potential and can be converted or used according to the projects: professional space, workshop, independent accommodation, office, or leisure space. This unique configuration allows for various projects, whether it be a family residence with supplementary income, a professional practice, offices, or even a heritage project. A PRIME LOCATION Just steps away, Demazis Park still evokes the history of this former property and contributes to the distinctive character of the Lac-de-Maine neighborhood. Public transport, easily accessible nearby, provides convenient access to Angers Saint-Laud train station. Major roads also ensure easy connections to the city center and surrounding areas. This location offers a desirable balance between urban living, accessibility, and a natural environment. Villa Demazis is for those seeking more than just a house: a place steeped in history, a unique estate. A rare find in Angers, where heritage, space, and potential converge.
…By Espaces Atypiques Angers


Just 15 minutes from Angers, close to a village offering a full range of shops and services, discover this superb 17th-century character property, nestled in a peaceful and verdant setting. Completely and carefully renovated in 2020, the main residence offers approximately 306 sqm of living space arranged over two floors. The renovation, carried out using high-quality materials, successfully combines the charm and authenticity of the original building with refined contemporary interiors and a particularly functional layout. On the ground floor, a spacious entrance hall leads to a separate, fully fitted and equipped eat-in kitchen, a large lounge/games room, a dining room and a second sitting room featuring a fireplace. This level also includes a shower room, separate WC, utility/laundry room and pantry. On the first floor, accessed from the entrance hall, a landing currently used as a study opens onto a hallway serving two bedrooms, a spacious room currently fitted out as a dressing room which could easily be converted into an additional bedroom, a bathroom and separate WC. A second staircase, accessed from the lounge/games room, leads to a separate area comprising a cosy sitting room and two further bedrooms. The property also benefits from several outbuildings in good condition, including garages, a workshop, storage facilities and a pool house, offering considerable potential for a variety of uses and further development. The estate is set within approximately 3 hectares (7.4 acres) of enclosed, beautifully wooded grounds, complete with a covered swimming pool and a well. With its generous proportions, high-quality finishes and exceptional natural surroundings, this property is ideal for those seeking space, tranquillity and countryside living while remaining within easy reach of Angers. Energy Performance Certificate (EPC) carried out in 2024. Estimated average annual energy costs for standard use, based on energy prices as of 1 January 2021: between €1,550 and €2,021 per year. Information on the risks to which this property is exposed is available on the Géorisques website: Géorisques.
…By Rivard Immobilier & Relocation


Magnificent 5-hectare estate with a 19th-century manor house, farmhouse, cottage, caretaker's cottage, and numerous outbuildings. Features include a large reception hall with a professional kitchen, a terrace, and an open veranda ideal for events, as well as gîtes, bed and breakfast accommodation, and a restaurant. Ideally located in the heart of the Loir Valley, 20 minutes northeast of Angers, 270 km from Paris (accessible via the A11 motorway). Angers/Marcé airport is 15 minutes away, and motorway access is 10 minutes away. An equestrian center is 5 minutes away, a golf course is 20 km away, and hiking trails and canoeing are nearby. Nestled in lush greenery, at the heart of a regional estate encompassing forests, ponds, and a river, the manor house comprises a private section and a section used as a bed and breakfast. Numerous rooms await discovery across three levels, including a beautiful vaulted cellar. The outbuildings (red house, small farmhouse, barn, and caretaker's cottage) are intended for use as fully equipped holiday rentals. A workshop completes this ensemble, perfectly suited for an artistic activity. A large reception area (capacity 100-120 people) with disabled access and a professional kitchen, a large terrace, and an open veranda complete the property. The landscaped garden and park (featuring remarkable trees) includes a swimming pool on a wooden deck with a natural filtration system using plants. A cabin on stilts and other unusual accommodations are also available. A stream with a reservoir feeds turbines for electricity generation. Ideal for nature lovers seeking an authentic 19th-century estate with its manor house, park, and outbuildings. A truly remarkable site. Suitable for a family home or for event hosting, receptions, seminars, holiday rentals, or bed and breakfast. Agency fees are payable by the buyer, amounting to 4.00% including VAT of the price excluding fees. Property with excessive energy consumption: class F Les informations sur les risques auxquels ce bien est exposé sont disponibles sur le site Géorisques : www. georisques. gouv. fr. ** ENGLISH SPEAKERS: please note that Capifrance has an international department that can help with translations. To see our range of 20,000 properties for sale in France, please visit our Capifrance website directly. We look forward to finding your dream home!
…By Capifrance - Serge Pasquelin


Located in the Bas-Layon in Anjou (49), this single block vineyard is certified Organic Farming. Nestled at the end of its wooded valley, the estate is surrounded by its vineyards, and the site is bordered by a stream. It thus benefits from an outstanding natural environment and a recognized hillside terroir. The current activity is based on organic viticulture valued in direct sales with development potential around wine tourism. The whole includes the vineyard operation and a renovated 3-4 bedroom house; and offers an ideal setting for an installation project combining professional activity and quality of life close to a small town with all services (schools and train station) 30 minutes from downtown Angers.This description has been automatically translated from French.
…By Vinea Transaction - Bordeaux Cognac Loire Et Languedoc


Beautiful property offering a life in nature just a few minutes from all amenities and downtown Angers. This property offers a spacious living area immediately upon entry, giving an impression of outdoor living thanks to its large bay windows facing the terrace, the pool, and the park. On the ground floor, you have a living room with very spacious dimensions, with a fireplace, followed by a dining room, an open kitchen overlooking the terrace, as well as a bedroom and a bathroom. Upstairs, a beautiful mezzanine serves three bedrooms, two of which have their own shower room. One of them has a shower and a bathtub. The upstairs bedrooms overlook a corridor overlooking the terrace, offering an unobstructed view of the park. This property also has a basement, a cellar, and a garage. Price including fees: €950,000 (net seller price: €910,000 - fees of 4.21% including tax borne by the purchaser) Presented by BARNES Centre Sologne Val de Loire +33 (0)2.36.14.71.43 - [email protected]. Information on the risks to which this property is subject is available on the website: www.géorisques.gouv.fr
…By Barnes Sologne Val De Loire


Nantes Sotheby’s Realty presents a golf estate spanning over 81 hectares in the Anjou countryside. This exceptional property includes an 18-hole golf course, a Pitch and Putt course, a spacious Club House with dining facilities, seminar rooms, high-capacity accommodation, two reception halls, and various annexes. It is a warm and welcoming venue, ideal for hosting golfers, private events, or corporate seminars. The estate also offers significant development potential, with unused buildings and a 7,000 m² plot of buildable land. Located just 25 minutes from Angers (High speed train station), 20 minutes from the motorway network, and 1 hour and 20 minutes from Nantes Atlantique Airport, this property is easily accessible and situated in a thriving region.
…By Nantes Sotheby's International


Vinéa Transaction Exclusive. This estate revolves around a well-maintained operation headquarters, including an isolated 220 m2 winery and a 195 m2 agricultural shed, free of asbestos. A comfortable five-bedroom house, designed with the assistance of an architect, is also available on-site.It is also possible to acquire a second lot that includes a house to renovate and a closed building, ideal for accommodating a second family or developing an independent guesthouse activity.The area of vines for sale is a minimum of 9 ha 7 a and can reach 15 ha 29 a. An additional area of 6 ha 80 a, currently operated by the sellers, can be leased from third parties.The terroirs of the region are mainly clay-limestone. The vineyard is planted with 80% black grape varieties and 20% white grape varieties. The operating equipment is complete and includes a harvesting machine, two pneumatic presses, a fiberglass vat room, etc.The vines are managed to achieve the authorized yields in AOP Saumur Mousseux, Cabernet d'Anjou, and other appellations. The estate primarily works with trade; however, a private clientele is also to be taken over. The operation already has the necessary facilities to further develop this bottled sales activity.This description has been automatically translated from French.
…By Vinea Transaction - Bordeaux Cognac Loire Et Languedoc


Réf. 4814 : A beautiful property with outbuildings in South Mayenne - 25km from Segré-en-Anjou. This property is situated in Haut-Anjou, on the border between Mayenne and Maine-et-Loire, set in wooded countryside and 3 km from a village. A small town of 3,000 inhabitants, about 10 km away, offers all the amenities you need for daily life. The pretty town of Château-Gontier is 14 km away, Angers 40 km, and Paris 280 km. The TGV station at Sablé-sur-Sarthe is 25 km away, and the Etriché-Châteauneuf station (TER) is 15 km away. The ancient medieval town of Château-Gontier boasts a rich architectural heritage. Among other things, the former Ursuline Convent (dating from the 17th century) now houses a national theatre, the Romanesque church of Saint-Jean-Baptiste (dating from the 11th century) with its wall frescoes, and the half-timbered houses and concentration of mansions symbolising the wealth of this town. The house was built in the 18th century as an extension of a 17th-century building, and a small annexe from that period still stands today. Built in the classical style, it is a plastered stone building with a slate roof. The exhibition runs through the building, as it opens to the west onto a courtyard enclosed by low walls and flanked by two outbuildings, and to the east onto the garden. This country house offers approximately 420 sqm of living space spread over three floors, accessed via a central staircase, and comprises: On the ground floor: an entrance hall (17.6 sqm), with a staircase featuring balusters and a toilet beneath it. To the right: living room with a monumental tuffeau stone fireplace (42.6 sqm, ceiling height 3.08 m), 1 ground-floor bedroom (17.1 sqm) and 1 bathroom (9.4 sqm). To the left: In a row: living room with panelling and a tuffeau stone fireplace (35 sqm, ceiling height 3.23 m), dining room with a monumental tuffeau stone fireplace (26.5 sqm) opening onto a small living room on a split level (18.6 sqm, ceiling height 2.61 m), service entrance (16.9 sqm), kitchen (23.4 sqm), utility room (10.6 sqm), laundry room (5.2 sqm), and boiler room (7.5 sqm). Upstairs: A hallway leads to 5 bedrooms (24, 21, 12, 11 and 10 sqm), 4 bathrooms (one with a toilet) and 1 shower room. Upstairs: 3 bedrooms (31, 25 and 8 sqm) and 2 bathrooms with toilets. The interior of this country house features décor typical of the fine residences of the Haut-Anjou region. The decorative features (terracotta floor tiles, wood panelling, tuffeau stone fireplaces, French-style ceilings, quarter-turn staircase, etc.) have been preserved and display a lovely patina that only time can bestow. Outbuildings : The property comprises a group of outbuildings, attractively arranged around the manor house: A/ A service building (South), comprising former stables comprising three rooms (101, 88 and 38 m²), with two sheds extending from either side; B/ A service building (North), comprising a small private reception room (67 m²), and an annexe: on the ground floor, a living room/kitchen (39 m²), a bedroom and a shower room (18 m²); upstairs, a bedroom (13.4 m²), bathroom with WC (5.4 m²), converted attic; C/ A barn; D/ Former pigsties extending from the manor house; E/ A woodshed; F/ A cellar accessible from the outside (beneath the manor house’s mezzanine office); G/ A garden lounge with summer kitchen (former barn); H/ A swimming pool (11 x 5 m), heated by a heat pump with a semi-inground filtration system; the pool was dug in the 1990s, with work carried out since then, notably the liner replaced in 2021. I/ A quick-play tennis court, in need of restoration. The property is accessed via a beautiful 300-metre-long driveway lined with chestnut trees. The view gradually opens up onto the country house, situated slightly below, after a succession of small terraces that create a lovely impression upon arrival. The outbuildings are reached via grassed parterres, themselves bordered by boxwood, forming a half-moon shape in front of the courtyard and the main façade. On the garden side, a series of topiary hedges define the grounds, skilfully incorporating the swimming pool. A total area of 35 acres. Cabinet Le Nail: +33.(0)2.43.98.20.20 CPI 5301 2018 000 028 835 - CCI de la Mayenne We invite you to visit our website Cabinet Le Nail to browse our latest listings or learn more about this property.
…By Cabinet Le Nail


Exclusive Vinéa Transaction Located in the heart of Anjou, between Angers and Saumur, this 23-hectare vineyard benefits from a privileged environment, within a harmonious landscape surrounded by vines. The property includes a renovated dwelling, a cottage with a swimming pool, as well as a functional and well-maintained production tool, offering a particularly pleasant living and working environment. Most of the vineyard is clustered around the operating headquarters, on preferred soils for Chenin Blanc, allowing the production of recognized appellations such as Coteaux du Layon, Crémants de Loire (the estate's specialty), Anjou-Villages, among others. The main site is locally recognized as a reference terroir for producing high-quality wines. The good accessibility of the estate is a real asset for developing sales at the tasting room. The operation also relies on a loyal clientele of individuals, particularly developed through trade shows, while the additional production is marketed in bulk. An employee supports the winemaker in managing the vineyard and winemaking, ensuring an efficient and sustainable organization. Information on the risks to which this property is exposed is available on the Géorisques website: www.georisques.gouv.fr Fees chargeable to the sellers.This description has been automatically translated from French.
…By Vinea Transaction - Bordeaux Cognac Loire Et Languedoc


Vinéa Transaction exclusively offers you this characterful vineyard estate, nestled in a dominant position, which constitutes a true little hamlet in itself. This rare ensemble revolves around an ancient mill from the 16th century and an elegant farmhouse from the 17th century, providing a remarkable heritage setting. The estate includes three dwellings -- one of which needs renovation -- as well as significant operating buildings totaling over 1,500 m2. Perfectly functional, these include a beautiful client reception area, dedicated to a direct and loyal relationship with a clientele of private individuals. The operation produces all the emblematic appellations of Anjou: Anjou blanc, Anjou rouge, Cabernet d'Anjou, Crémant de Loire... The marketing primarily relies on a short circuit, ensuring enhancement and loyalty. In this continuity logic, the stock in production can be taken over, ensuring the existing customers' supply without interruption. The production tool is complete and efficient: reception area, two pneumatic presses, a 4,700-hectoliter fermentation room equipped with an inerting and temperature control system. The vineyard covers 30 hectares owned, remarkably grouped -- within a maximum radius of 2 km around the operating headquarters -- ensuring high work efficiency. It consists of 20 hectares of red grape varieties (Cabernet Franc, Cabernet Sauvignon, Grolleau noir) and 9 hectares of white grape varieties (Chenin blanc, Sauvignon blanc), in the heart of a preserved wine-growing environment, without nuisances or direct neighboring. Information on the risks to which this property is exposed is available on the Géorisques site: www.georisques.gouv.fr. Fees are the responsibility of the sellers.This description has been automatically translated from French.
…By Vinea Transaction - Bordeaux Cognac Loire Et Languedoc


Exclusive Vinéa Transaction. Located in the Saumur-Champigny appellation, this family estate operates approximately 25 hectares of vineyards and markets its production through a cooperative cellar. However, it has a complete winemaking facility, albeit dormant, which could allow you to resume your own cuvées. For about ten years, significant restructuring work has been carried out, notably with the planting of Chenin Blanc aimed at producing Crémants de Loire, as well as the estate's commitment to a conversion to organic farming. Today, the operation consists of about 14 hectares in Saumur-Champigny and 10 hectares dedicated to Crémant de Loire, with beautiful plots. A partial takeover is possible, covering only 15 hectares in Saumur-Champigny, depending on your project. The facilities include a recent agricultural shed equipped with photovoltaic panels, as well as a winemaking cellar leading to underground caves, providing a complete technical framework. Additionally, a family house, fully renovated and currently used as a guesthouse with a pool, may be offered for sale as an option.This description has been automatically translated from French.
…By Vinea Transaction - Bordeaux Cognac Loire Et Languedoc


Just 15 minutes from Angers, close to a village offering a full range of shops and services, discover this superb 17th-century character property, nestled in a peaceful and verdant setting. Completely and carefully renovated in 2020, the main residence offers approximately 306 sqm of living space arranged over two floors. The renovation, carried out using high-quality materials, successfully combines the charm and authenticity of the original building with refined contemporary interiors and a particularly functional layout. On the ground floor, a spacious entrance hall leads to a separate, fully fitted and equipped eat-in kitchen, a large lounge/games room, a dining room and a second sitting room featuring a fireplace. This level also includes a shower room, separate WC, utility/laundry room and pantry. On the first floor, accessed from the entrance hall, a landing currently used as a study opens onto a hallway serving two bedrooms, a spacious room currently fitted out as a dressing room which could easily be converted into an additional bedroom, a bathroom and separate WC. A second staircase, accessed from the lounge/games room, leads to a separate area comprising a cosy sitting room and two further bedrooms. The property also benefits from several outbuildings in good condition, including garages, a workshop, storage facilities and a pool house, offering considerable potential for a variety of uses and further development. The estate is set within approximately 3 hectares (7.4 acres) of enclosed, beautifully wooded grounds, complete with a covered swimming pool and a well. With its generous proportions, high-quality finishes and exceptional natural surroundings, this property is ideal for those seeking space, tranquillity and countryside living while remaining within easy reach of Angers. Energy Performance Certificate (EPC) carried out in 2024. Estimated average annual energy costs for standard use, based on energy prices as of 1 January 2021: between €1,550 and €2,021 per year. Information on the risks to which this property is exposed is available on the Géorisques website: Géorisques.
…By Rivard Immobilier & Relocation


iad France - David Antonio offers you: Discover exclusively this superb private hotel with its outbuilding, completely rehabilitated, ideally located at the beginning of one of the most prestigious streets in Angers: rue des Arènes. This residence of approximately 200 m² impresses with its energy performance and remarkable architectural elements: beautiful ceiling heights, marble fireplaces, solid wood floors, and elegant volumes. Its privileged location and authentic charm give it a unique and rare atmosphere. On the ground floor, an elegant entrance leads to the main staircase leading to the first level, where the living spaces unfold: a fully fitted and equipped kitchen, a spacious living room opening onto a south-facing terrace, a dining room, a laundry room with a water point, and an independent toilet. The character staircase leads you to the sleeping area, consisting of four bedrooms, one with a water point and two with storage, as well as a bathroom and a shower room with a toilet. At the back of the courtyard, an independent town house of approximately 70 m² completes the ensemble. It offers, on the ground floor, a living area with an open fitted kitchen. On the first floor, a large landing serves two spacious bedrooms, each with storage and its own shower room, as well as a separate toilet. An ideal space for a rental project, a liberal profession, or welcoming relatives. This bourgeois building with high-end amenities also benefits from a particularly high energy performance diagnosis, a rare asset for this type of property. The property also has a large convertible attic, a cellar under the entire building, and a courtyard allowing for the parking of a vehicle, all perfectly secure. Agency fees are the responsibility of the seller. A valid identification will be requested upon visit, in accordance with article L.561-5 of the Monetary and Financial Code. Information on the risks to which this property is exposed, including the legal obligation of brush clearing, is available on the Georisques website: http://www.georisques.gouv.fr. This real estate advertisement has been drafted under the editorial responsibility of Mr. David Antonio, independent real estate agent (without holding funds), commercial agent of SAS I@D France registered with the RSAC of ANGERS under number 914421771, holder of the real estate canvassing card on behalf of I@D France SAS.
…By Iad France


Close to Angers and the Loire, this elegant 282 sqm property made of tuffeau stone and slate is set in the heart of a 7,700 sqm wooded park. Spacious and bright living room with fireplace, 5 bedrooms with bathrooms and shower rooms, separate kitchen, independent apartment. Terraces, swimming pool, large garage, storage spaces. 300 sqm multi-purpose hangar with 42 solar panels on its roof. School, shops, and bus nearby. A rare property just 1 h 30 from Paris or La Baule by TGV. Energy class: D/B.
…By Antoine Immobilier


In the heart of Solesmes in Sarthe, just steps away from the famous Abbey of Saint Pierre, a haven of peace with exquisite refinement offers you high-end amenities where well-being is elevated to an art of living. This unique property in the region is located in the most sought-after part of the Beaucé road and allows you to benefit from two independent living spaces, each with separate access, on a wooded plot of over 1.5 hectares with a large natural and very fish-rich pond in the middle. The first villa allows you to live in a house of 300 m² of living space with its reception areas, kitchen, 6 bedrooms and their bathrooms, terraces and direct access to the pool house of over 210 m² with its large transparent and retractable roof swimming pool, sauna, hammam, gym, foosball table, bar, a place for conviviality and relaxation, and a pétanque court. By crossing a small bridge, one accesses the second part of the estate, recently built, which consists of a large reception area with a living room, dining room, open kitchen, and 4 lodge-style suites of over 40 m² each, with their own bathrooms and terraces with jacuzzis, giving the feeling of being in one's own place while sharing moments of conviviality. Everything is made with the best insulation materials and is perfectly maintained year-round. Indoor and outdoor parking, cellar, laundry room, and technical rooms complete this ensemble. If needed, the two properties could be sold separately. For lovers of a bucolic and high-end living environment.This description has been automatically translated from French.
…By Saint Ferdinand Paris 7e
'%20stroke='%23DDAA3A'%20stroke-width='1.909'%20stroke-linecap='square'%20stroke-linejoin='bevel'/%3e%3c/svg%3e)
Receive by email any new listing that may match your search criteria
Your criteria :
By validating this form, you accept the general conditions of use of Le Figaro Properties.
These agencies offer a selection of luxury properties vente at Champigné. Feel free to contact them for personalized assistance.
