The agencies at La Gacilly
These agencies offer a selection of luxury properties vente at La Gacilly. Feel free to contact them for personalized assistance.

 English$ USD · m²


Just a few minutes from La Gacilly, in the heart of an exceptional natural environment, Groupe Mercure Bretagne invites you to discover this estate with high heritage and tourism value. This haven of peace and greenery extends over 20 hectares and combines quality of life, serenity, and economic performance. The estate is organized around fully renovated stone buildings, with a large independent swimming pool. It can accommodate groups or families of up to 25 people overnight. Each accommodation has been designed down to the finest detail to ensure a pleasant stay. The five cottages (two of which are accessible for people with reduced mobility) are impeccably maintained and offer modern, spacious interiors: bright, dual-aspect living rooms with wood-burning stoves, fully equipped kitchens, and bedrooms featuring high-end bedding and excellent insulation. Ground-floor garden access ensures privacy for each unit, with dedicated terraces. A building currently used as a games room can be converted into a reception hall or wedding venue, with additional adjoining spaces. The estate offers amenities that are particularly sought after by a discerning clientele. The heated swimming pool includes a wellness area with changing rooms, showers, and restrooms. A separate building is dedicated to leisure activities, featuring a fully equipped games room. A bike storage area, a children’s playground, two pony stables, and fenced outdoor spaces provide opportunities for open-air activities. The current business is well established and benefits from a loyal clientele seeking nature and tranquility. In this highly attractive area, there is real development potential: premium stays, private seminars, wellness retreats, and private events. This high-yield property with strong future prospects is ideal for buyers seeking a secure investment or a specific project, such as an eco-hamlet or a senior co-housing development. The property is located near Brocéliande and the town of La Gacilly, 50 minutes from Rennes and one hour from Vannes. Fees payable by the seller Energy Performance Certificate (EPC) for the main cottage: Energy class: C Climate class: A Estimated annual energy costs for standard use: between €370 and €1,920 per year. Prices indexed to the years 2021, 2022, and 2023 (including subscription). Information on the risks to which this property is exposed is available on the Géorisques website: www.georisques.gouv.fr
…By Agence Mercure Bretagne


Discover this magnificent property offering a rare living environment that combines comfort, nature, and rental potential--all without any neighbors nearby. Main House approx. 280 m2 On the ground floor, you'll be charmed by: A bright living room with a modern wood-burning stove A large, inviting kitchen with a functional pantry Direct access to a superb wooden deck with ponds and a private wooded garden Two bedrooms on the ground floor A bathroom A beautiful bedroom with a walk-in closet Upstairs: Two additional large bedrooms A bathroom A furnished mezzanine with a library, ideal for a relaxation or reading area Semi-detached guesthouse approx. 120 sq. m. (under renovation) Spacious and inviting living area Upstairs: two bedrooms- Great potential for rental income or hosting family and friends Rental units Two apartments currently rented out Sold fully furnished (fiber-optic internet + air conditioning) Individual EDF sub-meters Shared water meter Outdoors & recreation Wooded lot with orchard Well on the property Above-ground saltwater pool in need of renovation (liner punctured) Complete equestrian facilities Unfenced sand arena (55 x 22 m) Indoor riding arena (20 x 15 m) in need of renovation 4 stalls with wooden decks (2 of which have rubber flooring and open onto a paddock) Large open barn Fodder shed- Ideal for a home-based equestrian project or professional equine business OutbuildingsNumerous outbuildings offer further development potential: gym, storage, workshops... LocationJust 10 minutes from Nozay and 45 minutes from the Nantes train station, in a quiet and unspoiled setting. Key features: No immediate neighbors Exceptional natural setting Dual potential: family home + rental income Full equestrian facilities Multiple development possibilities A rare property on the market, ideal for lovers of nature, horses, and tranquility, with genuine potential for profitability. For more information or to schedule a visit, contact us today! Presented by Sébastien Mugnier, real estate agent, ADC: 2301 2025 000 000 005. Western Region (Brittany, Normandy, Loire Valley) Tel: +33 (6) 82 36 96 14 / [email protected] Legal notice: Information regarding the risks associated with this property is available on the géorisques website.
…By Equitrade Immobilier


Just 10 minutes from the historic center of Vannes, this exceptional property enjoys a unique setting that combines the tranquility of nature with the convenience of city living. Beyond its charming entrance gate, the residence reveals generous living spaces enhanced by a high-end renovation, with a strong emphasis on premium materials, natural light, and seamless circulation throughout the home. Every detail has been carefully designed to preserve the character of the property while providing outstanding comfort and modern living standards. The ground floor is centered around elegant reception areas, ideal for entertaining family and friends. The expansive living and dining room offers remarkable volume and benefits from abundant natural light throughout the day, thanks to two large opposing glass walls. It opens directly onto the terrace and swimming pool, allowing residents to fully enjoy outdoor living, whether for lunch or dinner overlooking the parkland and surrounding countryside. The semi-open bespoke kitchen is beautifully appointed and includes a pantry area, extending into a practical laundry room. The main living area also connects to a refined library-study, as well as a highly comfortable primary suite featuring a charming fireplace in the bedroom, an elegant bathroom, and a thoughtfully designed walk-in dressing room. Upstairs, a mezzanine dedicated to music provides additional space, complemented by a generous library-office area. The sleeping quarters have been carefully arranged to ensure privacy for all occupants, offering three bedrooms and two private shower rooms. The property also includes a garage with an attic storage area. The landscaped grounds create a true haven of relaxation and well-being, featuring a swimming pool, terraced gardens, a fish-filled pond with a private jetty, and a spacious outbuilding that could be converted into a caretaker's house. Thanks to its generous proportions and privileged position within the grounds, this outbuilding can easily be adapted to suit the future owners' needs, whether as an artist's studio, a remote-working space, a professional activity area, or independent guest accommodation for family and friends. This elegant and character-filled estate, beautifully renovated throughout, embodies a refined lifestyle where historic charm meets contemporary comfort in perfect harmony. It represents a rare opportunity for discerning buyers seeking an exceptional property on the doorstep of Vannes. Sale price including agency fees: 1,768,000 euros Agency fees payable by the buyer Agency fees: 4% (including VAT) of the price excluding agency fees, i.e. 68,000 euros Sale price excluding agency fees: 1,700,000 euros Energy rating: B Climate rating: A Estimated annual energy costs for standard usage: between €1,502 and €2,032 per year. Prices indexed to the years 2021, 2022 and 2023 (including service charges). Information on the risks to which this property is exposed is available on the Géorisques website: www.georisques.gouv.fr
…By Agence Mercure Bretagne




Ref.4295 : Beautiful contemporary house for sale near the sea. This property is close to Guérande, one of the most beautiful medieval towns in Western France. The region is renowned for its natural beauty, diverse landscapes, famous salt marshes, numerous beaches and small coves. This is a unique residence, nestling in a park of pine trees. This residence features contemporary architecture with clean lines. Immaculately white, it asserts the essence of its modernism in symbiosis with the surrounding nature. The large picture windows offer a breathtaking view, where the interior merges harmoniously with the exterior. Through these windows, the landscape reveals all its splendour: beyond the pine trees that sway in a silent dance, the salt marshes of Guérande stretch as far as the eye can see, capturing the variations in light in their sparkling reflections. Inside, the spaces, bathed in light, invite contemplation. The noble materials and clean lines create an atmosphere of serenity. The sunset sets the horizon ablaze, painting a picture of ephemeral splendour where day and night merge in a symphony of colours, mirrors of gold and amber reflecting the fiery sky. In this haven of peace, time seems suspended, and every moment becomes a poem to be savoured, where the beauty of nature blends with contemporary architecture. This residence, built around forty years ago using quality materials and luxurious features, spans 872sqm of living space over four floors. Inside, white tones reign supreme. The large picture windows offer a constantly changing canvas, changing with the seasons. On the ground floor: you enter the house in a vast hall that leads to a large reception room (150sqm), with access to terraces. On the left is the kitchen, with dining area and utility room. On the right is a study, a shower room with toilet and a hallway. Another entrance via the garage leads to an imposing hallway leading to the living room. On the first floor: a landing leads to a large master bedroom (41sqm) with its own bathroom and toilet, balcony and covered terrace, then to another bedroom (30sqm) with its own shower room and toilet, and to a study and toilet. A beautiful white spiral staircase leads to a landing with a bedroom, bathroom, toilet, storage space and access to a large west-facing terrace. The garden level features a relaxation area with access to a large terrace. In the centre is a beautiful rectangular swimming pool, with a solid wood bar and kitchen and cabins to the right. On the same level, a corridor leads to three bedrooms, each with its own shower room and toilet. From the bedrooms, picture windows give access to the terrace. On the top floor, a landing leads to a cinema room, sauna and steam room. There is also a boiler room and a utility room. Over 2.47 acres (1 hectare) of gently sloping land, planted with pine trees reaching skywards, their branches intertwining to form a lace of vegetation that filters the sunlight. A pretty pond surrounded by greenery adds a touch of freshness. Two artesian wells. It is also possible to acquire (LOT n°2): a plot of land with a total cadastral surface area of 3.87 acres (1ha 53a 76ca) with a building used as a sports hall on one side and a garage on the other. The grounds, planted with pine trees, are crossed by a pond with a fountain. A tennis court completes the grounds. This would bring the total price, including the main residence, the park and the additional lot, to €5,775,000 CC. Cabinet LE NAIL – Loire-Atlantique and Vendée - Mrs Nathalie TOULBOT : +33 (0)2.43.98.20.20 Nathalie TOULBOT, Individual company, registered in the Special Register of Commercial Agents, under the number 418 969 077. We invite you to visit our website Cabinet Le Nail to browse our latest listings or learn more about this property.
…By Cabinet Le Nail


THE CIRCLE HOUSE Contemporary lines for this exceptional property, it is located 5 minutes from everything... Villa of 870 m2. Very large reception bathed in light and very high under ceilings. 6 suites, 2 offices, 350m² of relaxation-pool area, sauna, hammam, spa and cinema lounge. Park of 2ha5 wooded without vis-à-vis, a beautiful architecture for a villa pleasant to live in a nature setting. Garage 5 vehicles and second garage 3 vehicles, gym and Tennis, body of water, possible in addition. Some work and refreshments to be planned. Virtual tour on request Fees charged to the buyer of 4,5%, or €4,550,000 net. Estimated annual energy consumption between €9,550 and €13,010 indexed to the average price of the 2021 tariff. DPE C. Information on the risks to which this property is exposed is available on Georisques: georisques.gouv.fr Établissement non détenteur de fonds séquestres. D.B. Christie's International Real Estate 3 Avenue du marché 44500 La Baule France International Real Estate - Immobilier International La Baule - Nantes - Vannes - Golfe du Morbihan
…By David Bilder Christie’s


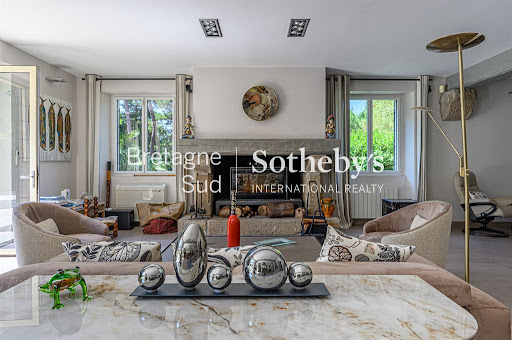
Built in 1970, this unique property in Guerande (Guérande) is now for sale. The sans vis-à-vis views sans vis-à-vis are a wonderful addition to the property. The living space of this estate is around 358 sq. m. There is also a terrace. It is in perfect condition. As you enter the property, a beautiful vestibule leads you into one living room, a lounge and one reception room. The house offers five bedrooms, including five master suites. It also has a kitchen, one study, three bathrooms, three shower rooms and four separate toilets. Located near the airport, the harbor, the sea and the beach, this property is in an excellent location. The garage is convenient to keep any vehicles. Its brightness and its perfect condition really caught our attention.
…By Bretagne Sud Sotheby's International Realty La Baule


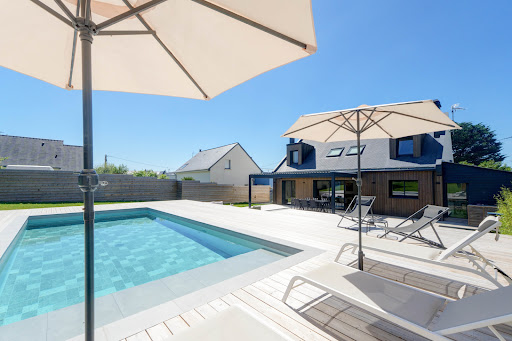
Exceptional property, ideally located in a quiet and privileged environment, offering generous volumes, beautiful light and high-end amenities. This fully renovated architect-designed home features a vast open-plan living area with a fitted kitchen of over 70 sq m, seamlessly opening onto the garden through large windows that create a continuous flow between indoors and outdoors. On the ground floor, the master suite includes a dressing room and a private bathroom. Upstairs, three spacious bedrooms and two functional offices (ideal for working from home) complete this property. This high-quality renovation will charm you with its fine materials, ample storage, fireplace, spacious terraces with a bioclimatic pergola, 9 x 4 meter heated swimming pool, outbuildings, a garage of over 30 m2, and its excellent energy rating (A). The property sits on a fully enclosed and landscaped plot of over 1,500 m2. Located in a cul-de-sac, in a residential area of La Turballe, a little over a kilometer from the beach of the Bretons, the port, a few minutes by bike from the beaches of Piriac and a few minutes by car from the centre of Guérande. Information on the risks to which this property is exposed is available on the Géorisques website: www.georisques.gouv.fr Date of completion of the Energy Performance Diagnosis (DPE): January 2026 Primary energy consumption: 47 kWh/m2/year. (Class: A) Estimated annual energy costs for standard use: between EUR790 and EUR1,130 per year. Average energy prices indexed as of January 1, 2023 (including subscriptions). For more information, contact your NOOVIMO real estate advisor: Jean-Louis MEUNIER, mobile: +33 6 68 89 28 00, email: [email protected], website: jlmeunier.noovimo.fr. This listing was prepared by Jean-Louis MEUNIER, independent real estate agent registered with the Saint-Nazaire Trade and Companies Register (RSAC) under number 481 853 406. Agency fees: 3.60% including VAT of EUR1,050,000 (sale price excluding fees). Total price including fees: EUR1,087,800. Agency fees: EUR37,800 including VAT, payable by the buyer. Our fee schedule is available at: www.noovimo.fr
…By Noovimo


Located in the municipality of Guérande, just 4 km from LA BAULE beach and 4 km from the center of GUERANDE, come and discover this family property consisting of two houses, offering spacious volumes and a very large garden, fenced and landscaped, all within a secured domain. This property consists of: A first house of the thatched cottage type, built in the years 1968 - 1970 and then enlarged in the years 2000 - 2001, comprising: - on the ground floor: an entrance, a living room with fireplace, an equipped kitchen, a dressing room, a toilet, a master bedroom with its bathroom, an office, a veranda, a terrace, and a swimming pool. - on the first floor: a large landing serving four bedrooms, a bathroom, a toilet. ENERGY CLASS: E GHG CLASS: E Estimated annual energy costs between 4690 EUR and 6400 EUR according to the average energy prices of 2021, 2022, and 2023. Surface area: 222 m² Date of energy diagnosis: 02/12/2024 Primary energy consumption: 169 kWh/m²/year Final energy consumption: 161 kWh/m²/year Of a second house of the thatched cottage type built in the years 2007 - 2008, comprising: - On the ground floor: a living room with fireplace, an equipped kitchen, a laundry room, a toilet, a bathroom, a bedroom, and a veranda. - On the first floor: a large landing serving three bedrooms, a bathroom, and a toilet. ENERGY CLASS: C CLIMATE CLASS: A Estimated annual energy costs between 1450 EUR and 2030 EUR according to the average energy prices of 2021, 2022, and 2023. Surface area: 127 m² Date of energy diagnosis: 02/12/2024 Primary energy consumption: 159 kWh/m²/year Final energy consumption: 81 kWh/m²/year Information on the risks to which this property is exposed is available on the Géorisques website: www.georisques.gouv.fr Price includes 3% VAT of fees payable by the purchaser. Contact our notary office for more information on this house for sale in Guérande. SELAS VH 15 NOTAIRES - LA BAULE 1 avenue de la Pierre Percée Building Le Mariza - 44500 LA BAULE ESCOUBLACThis description has been automatically translated from French.
…By Vh 15 Notaires - La Baule


Between Pornichet and Saint-Nazaire - In Saint-Marc-sur-Mer, just 500 meters from the beach, this family property, built in 1995 by the architect Poutier, enjoys a privileged environment, quiet and sheltered from prying eyes.In this coastal setting that once inspired Jacques Tati and his famous Monsieur Hulot, the house offers a way of life imbued with serenity and authenticity.It features generous volumes, with a reception area of approximately 56 m² enhanced by a fireplace, a master suite on the ground floor, as well as three bedrooms and a mezzanine on the upper floor.The landscaped garden of 1,117 m², facing due south and without overlooking, houses a beautiful swimming pool and several terraces.A 95 m² basement completes this property.Ideally located, it is only 8 km from the Saint-Nazaire TGV station, 7 km from the Pornichet marina, and 800 meters from the center of Saint-Marc-sur-Mer.A rare address, where the sweetness of coastal living combines with the intimacy of a family property designed by an architect.Information about the risks to which this property is exposed is available on the Géorisques website: www.georisques.gouv.fr? Carole BASSEVILLE — 06 73 21 20 85RSAC Saint-Nazaire 329 357 172 — ADC: 2903 2021 000 000 156Bretagne Sud Sotheby's International Realty, your luxury real estate agencyThis description has been automatically translated from French.
…By Bretagne Sud Sotheby's International Realty La Baule


A property of rare elegance, in the heart of La Baule-les-Pins Set in one of the most sought-after and well-preserved areas of La Baule-les-Pins, this iconic La Baule villa is a property of rare distinction, offering approximately 410 m² of living space within a magnificent, enclosed and wooded garden of 2,020 m². From the very first glance, the house captivates with its architecture, its remarkable proportions and that very special atmosphere characteristic of the grand estates of La Baule. Timeless elegance, enhanced by lush, green surroundings and complete privacy. The villa is organised around spacious rooms, bathed in natural light and offering a special connection with the outdoors. The entrance opens onto a spacious living room, the true heart of the home’s entertaining areas, featuring two fireplaces and offering sweeping views of the garden. Large windows naturally extend the living spaces onto a superb south-facing terrace, providing a pleasant view of the grounds as well as a discreet glimpse of the sea. The fitted and equipped kitchen blends seamlessly into this elegant, family-oriented space. A single-storey layout that is particularly sought-after. On the ground floor, the villa also features a beautiful master suite – a truly special space – with direct access to its own terrace and a special connection to the garden and swimming pool.
…By Bretagne Sud Sotheby's International Realty La Baule


On the outskirts of Châteaubriant (4.5km), a characterful house of approximately 260m2 of living space (3/4 bedrooms, potential for 2 separate dwellings), offering great comfort including an indoor swimming pool, sauna, jacuzzi, treadmill, terraces, a large living room, geothermal heat pump, double glazing, electric shutters, fiber optic internet, security system, enclosed garages, carport, etc. The property is in very good condition and has been meticulously maintained (with a file of invoices from tradespeople and the architect). The house comprises, on the ground floor, an entrance hall with storage, a large living room (69m² / high ceilings) with an open-plan kitchen, a hallway with custom-built bookcases, a dining room (34m²) opening onto a terrace (bioclimatic pergola + outdoor terrace and barbecue/plancha area), a small lounge with a fireplace, an office, a fitted linen room, a laundry room, a relaxation and fitness room (jacuzzi, sauna, treadmill) connecting to the 117m² covered swimming area, including an 11 x 5m heated saltwater pool, a shower room, and two toilets. Upstairs: a landing, three bedrooms (15 to 21m²), one of which connects to the mezzanine (TV lounge), a shower room, and a toilet. The property is accessed via an electric gate and includes outdoor parking plus guest parking, a double garage, a carport, a motorhome carport, a barn/workshop, a shed, a well, a bread oven, various terraces, a courtyard, a garden, a meadow, etc. A truly high-quality property. Property tax: 2,049. CHATEAUBRIANT (all services and amenities: train station, hospital, high schools, shopping centers, cinema, etc.) 5 minutes away / RENNES 38 minutes / NANTES 45 minutes / REDON 50 minutes / ANGERS & LAVAL 1 hour 5 minutes / Beaches from 1 hour 15 minutes (LA BAULE). Connections to NANTES and RENNES by tram/train are possible. Further details (photos/information) and viewings available upon request. This exclusive offer is presented by DEMEURES & CARACTÈRE, a brand of Cabinet RETZ IMMOBILIER; an agency specializing in character, unique, rural, equestrian, exceptional, and prestigious properties in the towns, villages, countryside, and along the coast of Loire-Atlantique, Morbihan, Vendée, and neighboring departments. @MNNRICD. Exclusive mandate ref: 110939-219916. Contact: Chris DUBOIS.
…By Demeures & Caractère


Facing the ocean, a 17th-century fort has chosen to tell its story differently. Its stone walls have crossed the centuries without losing any of their splendour. Today they house a place apart — a former relais-château, once a Michelin-starred table — where refinement isn't announced, it's felt from the very first step. The fort holds seven suites facing the ocean, bathed in light and sea air. In the Petit Fort, two further suites extend the experience, one opening onto a rooftop with a striking view. A reading room, dressed in the woodwork of a former apothecary's shop, offers a refuge for quiet hours. A double reception room of 120 m², fitted with a professional kitchen, allows for entertaining with elegance, extended by a vast terrace facing entirely towards the sea. The 5,000 m² grounds, enclosed by stone walls, cultivate their privacy: a twelve-metre pool catches the evening light, a pavilion facing the water welcomes six guests to the rhythm of the waves. Eight garages and a caretaker's studio complete this fully air-conditioned property, built to 2025 hotel standards. A rare place, where history and today's comfort meet, facing the ocean. 14 rooms – 561 m² living space (750 m² total) – built in 1861, renovated in 1997 An exceptional private home or a hospitality venture: yours to write the next chapter.
…By Kretz & Partners


Overlooking the ocean and situated in Batz-sur-Mer, close to the centre of Le Croisic and the Bay of La Baule. Built entirely of granite, this sumptuous manor house is a truly exceptional property, situated right on the front line of the highly sought-after Valentin beach. This characterful manor house captivates with its noble and authentic architecture, which blends perfectly with its coastal surroundings. Upon entering, the spaciousness is impressive; the light-filled living area offers a spectacular setting with a panoramic view of the ocean at any time of day. The living room, lounge and kitchen open directly onto the magnificent garden, which itself overlooks the ocean. On the first floor, there are three bedrooms, one of which features a magnificent terrace overlooking the ocean and the garden. On the second floor, three slightly sloped bedrooms also facing the sea. Outside, the meticulously maintained garden extends this unique experience with a large swimming pool facing the horizon and a pétanque court. A true hallmark of the property, this space invites absolute contemplation, between sky and sea, in a setting of rare exclusivity. On the ground floor, there is a studio, a cellar, a laundry room and two garages. Discreet, prestigious and resolutely unique, this manor house is aimed at clients seeking an iconic property, where every detail exudes luxury, rarity and exceptionality. Translated with DeepL.com (free version)
…By Bretagne Sud Sotheby's International Realty La Baule


Nestled between the countryside and the ocean, this stone farmhouse features a wooded garden and a swimming pool. Located in Frossay, away from any noise or disturbances, this stone farmhouse enjoys a rare setting that is both unspoiled and easily accessible. Just a short walk away along a charming path, the village center offers local shops and a school. An extension completed in 2021 has added more space and functionality to the farmhouse. The home, with approximately 154 m² of living space across two levels, features a welcoming entryway, a bright kitchen opening onto the terrace, a spacious living room with a fireplace insert, 4 bedrooms, 2 bathrooms, an office, a laundry room, and an attached garage. The approximately 5,000 m² lot is a true asset, featuring a front courtyard with space for several vehicles, a carefully maintained wooded garden in the back, a large terrace perfect for summer gatherings, and a renovated swimming pool. A rare find due to its strategic location between the countryside and the ocean, highly sought-after for its quality of life. Information on the risks associated with this property is available on the Géorisques website: www.georisques.gouv.fr
…By Chateaux Et Patrimoine


Your Noovimo advisor, Nathalie CASSARD (06 98 07 75 68, [email protected]) presents to you: this CHARACTER DOMAIN between NATURE, STONE and ART OF LIVING! There are places that we visit... And then there are those that we feel. Just a few minutes from Nort-sur-Erdre and its train station connecting to Nantes, this domain of nearly 1.7 hectares is one of those rare properties that immediately provides a sense of tranquility. Behind the gate, a driveway gently leads you to the heart of a wooded park where nature fully expresses itself. The oaks, meadows, landscaped areas, pond, water feature, and open perspectives create a preserved scenery where each season offers a new face. Here, calm is not a commercial argument. It is a given. Two stone buildings harmoniously converse amidst this green setting. Completely renovated with care, they have retained all the authenticity of their architecture while offering the comfort expected today. The main house has approximately 200 m2. From the entrance, the volumes breathe. Light flows naturally from one room to another, carried by numerous openings that constantly extend the gaze towards the park. The kitchen, fully furnished and equipped, generously opens onto the dining area, inviting large family gatherings as well as more intimate moments. Then comes the living room. A characterful room where exposed beams, the original fireplace, and noble materials tell the story of the house. A few steps descend to an alcove space set up in front of the hearth. An intimate place where one can easily imagine a book in hand, a prolonged conversation, or simply the pleasure of contemplating the flames during winter evenings. From the living room, the large bay windows erase the boundary between inside and outside. The terrace, the pool, and the trees become the natural extension of the house. The ground floor also hosts a master suite with dressing room and shower room, a laundry room, as well as sanitary facilities. Upstairs, a beautiful mezzanine distributes the various night spaces. A second suite with dressing room and private shower room sits alongside three other bedrooms, a bathroom, and an additional shower room, both equipped with sanitary facilities, allowing for absolute comfort when hosting family and friends. The second building, also fully renovated, offers nearly 130 m2 additional. Currently operated for the reception of travelers allowing 15 sleeping spaces, it opens up many perspectives: guest house, independent family residence, professional activity, wellness office, artist or artisan workshops, shared telecommuting space, offices for a liberal profession, confidential seminars, or the continuation of a hospitality business. Everyone can imagine the project that suits them. Outside, each space seems to have been designed to slow down time. The pool integrates perfectly into the landscape. The terraces invite summer meals. The bread oven, the dovecote, the remarkable trees, and the numerous corners of the garden create just as many atmospheres conducive to reunions and relaxation. The meadows will also allow for some horses, sheep, or other animals, further enhancing this feeling of living in harmony with nature. And before leaving the premises, I invite you to continue the walk to the end of the property. Let yourself be guided to the water feature. Turn around for a moment. From this viewpoint, the domain reveals itself in all its beauty. The two buildings perfectly integrate into the landscape, surrounded by greenery, as if they have always belonged to this environment. It is often at that precise moment that one - Announcement written and published by a Mandataire Agent -This description has been automatically translated from French.
…By Noovimo


Discover this atypical single-storey property of nearly 300m2 of living space, filled with Provençal charm and light, a superb opportunity to develop in the heart of Sautron, just 10 minutes from the gates of Nantes and 30 minutes from the nearest beach. Large spaces with a plot of over 5000m2, a distinct identity that you can easily make your own, several distribution scenarios with the possibility of a professional space, these are the advantages of this living area just 10 minutes on foot from all amenities. Additional renovations are to be expected beyond the work already carried out, to exploit the full potential of the property.In a wooded environment and in a high-end residential area, this property with remarkable identity currently includes 4 bedrooms, including 2 master suites, an exceptional cathedral-style living room with fireplace, a large multifunctional space of nearly 30m² in mezzanine, a fitted kitchen, and an additional living space of 41m² that could serve as a summer lounge, relaxation / TV area or gym, for example; you will have plenty of storage, 2 large garages, a workshop space, and a pantry. You can dedicate a part to a guest space, a separate professional or leisure space. The very comfortable volume of this house allows for ownership of spaces and distribution according to several scenarios, and I have projections and partners available for quotes.The wooded land of over 5400m² offers a garden that serves as a backdrop, a sunny terrace bordering a large pool. Heat pump from 2023, VMC, aluminum openings for efficient comfort all year round (DPE C/A).Are you looking for your next family residence, a house with a true identity where you can easily welcome family and friends? Come create your new life here. Contact me for more details!Agency fees are the responsibility of the buyer. Information about the risks to which this property is exposed is available on the Géorisques website: www.georisques.gouv.fr. For any additional information or to organize a visit, contact Hélène FERRARI, Independent Advisor at l'Atelier Immobilier at 06 16 07 51 54 RSAC Nantes no. 898 908 678. Instagram: @atelier_immobilier_ouestThis description has been automatically translated from French.
…By L'atelier Immobilier


''Llyod'' an exceptional property set on more than 2 hectares of landIn a privileged environment, sheltered from view between Vigneux-de-Bretagne and Sautron, this rare property of 254 m² is entirely on one level and sits at the heart of over 2 hectares of land, offering a peaceful and natural living environment just 30 minutes from Nantes.Upon entering, the generous volumes and brightness set the tone. The house is centered around a magnificent living room of over 70 m², open and friendly, as well as a contemporary designed equipped kitchen, perfectly integrated into the space, with its adjoining laundry and garage. The sleeping area offers 5 bedrooms, designed for comfort and privacy, complemented by a functional layout including a spacious bathroom and two shower rooms.Outside, the landscaped park unfolds in all its splendor and offers a true haven of peace. The whole is enhanced by a 11 x 5 m swimming pool equipped with a heat pump system and a motorized cover, as well as its pool house, a Sundance Spa jacuzzi, and vast natural spaces conducive to relaxation.The property also offers the possibility of accommodating horses, thanks to the generous land. A confidential address, combining comfort and preserved nature, in a sought-after area.This description has been automatically translated from French.
…By L'atelier Immobilier


A 17th-century longère (traditional farmhouse) nestled in the heart of the countryside near Trans-sur-Erdre, situated in a peaceful setting less than 15 minutes from Nort-sur-Erdre, 20 minutes from Ancenis/Saint-Géréon and the A11 motorway, and 30 minutes from Nantes. Upon entering, a magnificent period staircase sets the tone; the home offers approximately 175 m² of living space across two levels, comprising a kitchen/dining room with garden access, a spacious south-facing living room with parquet flooring and a fireplace, a boiler room, a cozy sitting room, four bedrooms, a study, a bathroom, and a shower room. Set on a wooded plot of approximately 2,375 m² offering views of the surrounding countryside, the property also features a 10 x 5m swimming pool and a convertible outbuilding. Information regarding the risks to which this property is exposed is available on the Géorisques website: www.georisques.gouv.fr
…By Chateaux Et Patrimoine


iad France - Myriam Nakad offers you: Exceptional Property with Swimming Pool, Sauna and High Rental Potential – Nantes / Orvault Area Discover this magnificent villa with generous volumes, a true haven of peace combining charm, beautiful spaces and high-end features. Perfect for a large family and/or an investment project with rental income! The Living Space: Volume and Character Upon arrival, a superb landscaped garden guides you to the house. The reception areas are grand: A majestic living room of 35 m² enhanced by a cathedral ceiling and exposed beams, offering an unobstructed view of the pool. A spacious living room of nearly 40 m², bathed in natural light, ideal for hosting family and friends, with direct access to the large terrace. A vast separate kitchen of 25 m², a perfect convivial space where young and old can develop their culinary talents! The Night Space: Intimacy and Comfort for All The design of this house allows everyone to have their own space: On the ground floor: The master bedroom welcomes you with its adjoining dressing room and an XXL bathroom (shower and bathtub). On the right side, a nice entrance leads to two bright bedrooms overlooking the pool (each with its own bathroom and private toilet), as well as a third bedroom with attached bathroom and toilet. Upstairs: Take the wooden spiral staircase to discover a large mezzanine. It provides access to two large bedrooms of 15 m², each with its own bathroom and private toilet. In the basement: You will find two additional bedrooms with windows, equipped with their own bathrooms, a shared toilet, a practical laundry room, and ample storage space. The bonus: A monumental room of over 100 m² in the basement... : let your desires run free (gym, home cinema, game room...). And More: 83.87 m² of usable space: storage or otherwise. The Exterior: A Holiday Vibe The exterior is a true invitation to relaxation: A superb wooden terrace runs alongside a 10x5m swimming pool, nestled in a green setting. A private sauna completes this ultimate wellness space. Investment Advantage: The property includes 4 independent units (2 studios of 28m², one T2 of 31m² and one T3 of 32m²) with private access. Currently rented with 1-year mobility leases, until February 2027 for one and August 2027 for the other three. The gross profitability of this set of 4 units is 8.72%. A real asset for generating interesting rental income or hosting family and friends with complete independence! A rare property on the market, to be discovered without delay! Contact me quickly to arrange a visit and let yourself be charmed by this exceptional property! Dear colleagues, I am open to inter-agency collaboration, let’s work together! Photo credit Erwan Chevalier. Video credit NC visual Agency fees paid by the seller. A valid identification document will be requested during the visit, in accordance with article L.561-5 of the Monetary and Financial Code. Information on the risks to which this property is exposed, including the legal obligation to clear brush, is available on the Géorisques site: http://www.georisques.gouv.fr. This real estate announcement has been drafted under the editorial responsibility of Ms. Myriam Nakad, independent real estate agent (without holding funds), commercial agent of SAS I@D France listed in the Nantes RSAC under the number 993527324, holder of the real estate canvassing card on behalf of the company I@D France SAS.This description has been automatically translated from French.
…By Iad France


iad France - Vincent Canac offers you: A 210 M² HOUSE WITH 6 BEDROOMS + OFFICE AND POOL ON A 982 M² PLOT Enjoy Bouguenais without the nuisances of airplanes, not far from the town of La Montagne, with nature surrounding you and 30 minutes from the sea. A very beautiful house from the late 19th century, all the charm of the old in a green setting, hiking trails with the Loire by bike, the Roche Ballue site, but benefiting from nearby shops and public transport that will take you to Neustrie and the future busway. The building has approximately 192 m² of living space and 210 m² on the ground, comprising 6 bedrooms, an office, a bright living room with double exposure, two bathrooms, a second living room upstairs, and a laundry room. For the exteriors, a beautiful fenced and landscaped plot of 982 m² facing SOUTH, a wooden pergola, a pond, a well, a heated swimming pool of 9m X 4m with an outdoor shower and toilet which will be appreciated. But also a covered terrace of about 22 m² with a summer kitchen awaits you for beautiful family moments. You have the possibility to create a rental unit with an external access of about 61 m² and 74 m² on the ground with 3 bedrooms. This house has a large garage of about 47 m² with a basement. Renovations such as electricity, the boiler, changing windows, installing electric shutters, and also the roof and facade have been completed recently on this house. In summary, a charming dwelling with beautiful volumes and facing SOUTH on a beautiful plot with a pool, all in a welcoming setting! Agency fees to be paid by the seller. Presentation of a valid identity document will be requested during the visit, in accordance with Article L.561-5 of the Monetary and Financial Code. Information about the risks this property is exposed to, including the legal obligation for firebreak maintenance, is available on the Géorisques website: http://www.georisques.gouv.fr. This real estate advertisement has been written under the editorial responsibility of Mr. Vincent Canac, independent real estate representative (without holding funds), commercial agent of SAS I@D France registered at RSAC Nantes under number 913460507, holder of the real estate solicitation card on behalf of I@D France SAS.This description has been automatically translated from French.
…By Iad France


A splendid eighteenth-century mansion near Nantes, nestled in a beautiful landscaped garden that covers over a hectare and includes a pond and outhouses. The edifice is an emblematic example of the town’s architectural heritage. It bears witness to the rich history – and anecdotes – of this delightful area south of the majestic River Loire. The property can be considered one of the famous bijou mansions that dot the countryside around Nantes. These homes were built for the pleasure of high society during the upper middle classes’ golden age: the eighteenth and nineteenth centuries. The house is set back from a secondary road. It stands behind a remote-controlled metal gate that is flanked by two tall square pillars of dressed stone. The outdoor entrance area is divided into two distinct sections. An initial closed court reserved for parking includes a broad asphalt driveway, lawns, and lines of evergreen oaks and crape myrtles. A second, gravelled court is fenced off with wrought-iron railings and gates. It leads straight up to the house’s entrance door. This main courtyard faces north. It is bordered with the edifice’s principal section, which dates back to 1789 and offers 500m² of living space. Two wings extend it at right angles. They contain living spaces and areas for relaxation that cover around 600m². On the south side, trees dot a landscaped garden. Some of these trees are over a hundred years old. A path edges the eastern side of the grounds and leads to a group of outhouses. A kennel, a tunnel greenhouse, and a walled, fenced-off pond complete this marvellous 12,600m² property surrounded by walls. An adjoining plot of over six hectares could be added to it.
…By Patrice Besse


Excellent location near and south of Nantes, in a quiet area yet very close to all the amenities of two popular cities and a train station. This comfortable and romantic property offers the charm of stone in a verdant setting, creating an atmosphere of peace and serenity. With its style, the beauty of the surroundings, its layout, its existing business and activities ready for immediate occupancy (if desired), its included furniture, its remarkable reputation, and its rare and advantageous zoning designation, this property is ideally suited for high-end event and/or tourism projects with strong development potential. This characterful property is also ideal for large families, lovers of beautiful homes and green spaces, horse riders and owners, agritourism projects, and individuals and families seeking tranquility in a unique and historic setting near Nantes, Clisson, Cholet, and the Atlantic coast. The Château (dating from the 11th, 15th, and 19th centuries), with its medieval character and family-friendly size (494 m²; 8/9 bedrooms, including 5/6 suites), offers an excellent level of comfort, remarkable fireplaces and various period features, and large double-glazed windows providing beautiful views of the park and its ancient trees, as well as the pond and dovecote. In more detail, the property includes: - The Château, which includes, in the basement: Small vaulted cellars; On the ground floor: Large and small entrance halls, living room with coffered ceiling and fireplace, dining room with vegetable gardens and fireplace, two kitchens, utility room (pantry, laundry room), and restrooms. On the mezzanine level: Two en suite bedrooms with private shower rooms and toilets. On the first floor: Landing, three en suite bedrooms with private shower rooms and toilets, dressing room, and an office (or potential bedroom with a private shower room). On the second floor: Three bedrooms, a playroom/storage room, a shower room with toilet, and various attics showcasing the building's magnificent timber frame. - Terraces - Two secondary dwellings (64 and 36 sq m) offering character, comfort, and remarkable views (ideal for charming gîtes or guest houses, children's homes, etc.). - Fully furnished and equipped "ready-to-use" space for hosting receptions under a closed/open marquee (120 people in banquet configuration). - Recently built, secure, heated swimming pool and its technical room. - Sound system in the grounds. - Barn - Stable with 6 horse stalls and a central aisle. - Small hay barn or suitable for use as a garage and storage shed. - Pond (former moat). - Dovecote. - Large, high-quality meadow/pasture. The entire property, in excellent overall condition, spans approximately 8 hectares and offers a haven of peace and a superb living environment in the heart of a highly desirable area. Although peaceful and sheltered from the hustle and bustle, this estate benefits from the numerous advantages of nearby secondary and major towns (schools, colleges, high schools, universities, clinics and hospitals, train and TGV stations, airport, commercial and business parks, theaters, cinemas, stadiums, etc.) as well as the beaches, marinas, and seaside resorts of the Atlantic coast, just one hour away. Note for project developers: The estate enjoys a very good reputation and offers immediate profitability (current turnover is intentionally limited as the existing business is run on a small scale by and for the enjoyment of the owners, without high financial objectives) combined with significant development potential, especially given the current urban planning regulations which allow for the continuation of installations, constructions, and developments such as tourist accommodations, campsites, reception and wedding venues, orangeries, etc. There is also significant potential for development as a private/professional equestrian property and/or agritourism projects. Additional information: Energy Performance Certificate (EPC) rating for the Château, initially "D" but now downgraded to "E" due to the Greenhouse Gas Emissions (GHG) rating. Property tax: 1,372. High-speed fiber optic internet. Further information and viewings available upon request (reference number and certificate of competence). Exclusive offer presented by DEMEURES & CARACTÈRE, a brand of Cabinet RETZ IMMOBILIER; an agency specializing in character, unique, rural, equestrian, exceptional, and prestigious properties in towns, villages, the countryside, and along the coast of Loire-Atlantique, Morbihan, Vendée, and neighboring departments. @MNNRICD. Exclusive mandate reference: 110941-219978. Contact: Chris DUBOIS.
…By Demeures & Caractère


THE DOOR MAN presents to you, in Aucaleuc at the gates of Dinan, this stone property offering charm, beautiful volumes, and multiple possibilities, ideal for a family project as well as for seasonal rental activity.The property consists first of a beautiful stone longhouse used as a residence. On the ground floor, the entrance leads to a bedroom allowing for a ground-floor sleeping space, as well as a WC. You will then discover a vast warm living room with a wood stove, open to a fitted and equipped kitchen, and a laundry/boiler room. Upstairs, a large landing serves two generously sized bedrooms, a bathroom equipped with a corner bath and an Italian shower, as well as an office that could also serve as a nursery or small bedroom and a separate WC.Outside, the garden, the central courtyard, and the terrace provide a pleasant setting to enjoy the sunny days, complemented by a pool that adds a real asset to the property.The entire property also includes a second house currently operated as a gîte. This house consists on the ground floor of an entrance, a living room with a wood stove, a fitted kitchen, and a WC. The first floor accommodates two bedrooms, a bathroom with a shower and a bathtub, as well as a WC. On the second floor, under the eaves, two additional bedrooms and a WC bring the capacity of the gîte to four bedrooms. Its operation currently generates approximately €22,500 in annual gross rental income, thus offering the possibility to continue an already established activity.Additionally, a part of the stone structure remains to be renovated, offering further real potential for development. Spread over two levels of about 30 m² each, it provides nearly 60 m² more to exploit and benefits from a new roof. This space could notably allow for expanding the existing structure or considering the creation of additional accommodation, subject to the necessary authorizations.Located in a pleasant environment in Aucaleuc, the property allows you to enjoy the tranquility of the countryside while remaining close to Dinan, its shops, services, and activities. The Rance valley and the numerous tourist sites in the area further enhance the attractiveness of this location for the gîte activity.A stone complex with multiple possibilities, combining main residence, pool, an already operated gîte, and additional potential, to be discovered for its character and the diversity of projects it allows to consider. Price €630,000. Agency fees of 5.00% VAT included paid by the buyer. Price excluding fees €600,000. Energy performance rating: B. Estimated annual energy cost, minimum amount: €1,070 - maximum amount: €1,500. Real estate advisor: LAPLANCHE Nicolas (EI). RSAC: 907595425. Information on the risks to which this property is exposed is available on the Géorisques site: https://georisques.gouv.fr. On this site, an information sheet on the obligations for clearing land and a map of the zones subject to this obligation will also be available. This real estate announcement has been written under the editorial responsibility of LAPLANCHE Nicolas (EI), independent real estate agent (without holding funds), commercial agent of the SASU THE DOOR MAN France registered with the RSAC, holder of the real estate canvassing card for the benefit of the company THE DOOR MAN France SASU.This description has been automatically translated from French.
…By The Door Man France


NEW COLDWELL BANKER FRANKLIN REAL ESTATE! An Exceptional Architectural Signature at the Gates of Nantes Some properties stand out for their architecture. Others for their environment. The rarest combine both with perfect clarity. Just a few minutes from the heart of Nantes, this remarkable contemporary villa of nearly 370 m², built in 2007, offers a refined interpretation of contemporary living. Set within a landscaped park of over 4,300 m², fully enclosed and beautifully wooded, it benefits from an exceptionally private living environment, where every opening engages with nature. Designed to emphasize light, perspectives, and the fluidity of spaces, the residence reveals generous volumes bathed in sunlight thanks to its ideal southwest exposure. The reception rooms, with their elegant and timeless lines, open widely onto the terraces and the garden, offering a natural continuity between the interior and exterior. The independent kitchen, crafted with high-quality materials, will appeal to both aesthetics lovers and gastronomy enthusiasts. The sleeping area features four suites, true private spaces where comfort, elegance, and intimacy are fully expressed. Outside, the landscaped park creates a setting of great serenity. The swimming pool, perfectly integrated into its surroundings, invites relaxation, while the large panoramic balcony offers, throughout the seasons, particularly privileged unobstructed views. Beyond its aesthetics, this property is also distinguished by its remarkable energy performance level. Its individual solar heating and the quality of its design allow it to achieve an energy class B and a climate class A, a rare combination of architectural excellence and sustainable commitment. This property is aimed at discerning clients looking for much more than a residence: a unique, confidential living space where the elegance of volumes, the quality of amenities, and the beauty of the landscape compose an exceptionally coherent whole. Selling price 1,880,000€ inclusive of fees including 4.45% agency fees to be borne by the purchaser, resulting in a net selling price of 1,800,000€ Contact Denis MAROT 0611948120This description has been automatically translated from French.
…By Coldwell Banker Franklin Immobilier


In the heart of a privileged environment, discover this superb prestige residence of 220 m² of living space, built on a magnificent landscaped plot of 1,500 m². A rare property, combining elegance, absolute comfort, and high-quality features, sold fully furnished and equipped.Upon your arrival, the charm takes hold. The meticulously maintained garden, fed by a well and an automatic irrigation system, invites relaxation. The outdoor spaces are enhanced by a spectacular swimming pool measuring 8 × 15 meters, a large sun-soaked terrace, and a perfectly arranged summer kitchen, providing an ideal setting for entertaining in conviviality.A ground floor dedicated to enthusiasts.The first level includes a 32 m² garage, a laundry room, a remarkable wine cellar benefiting from a naturally ideal temperature for the preservation of the finest wines, as well as an exceptional workshop. Fully equipped with professional power tools, this space will appeal to mechanics enthusiasts, carpenters, or the most demanding artisans.A living space bathed in light.The main level reveals generous volumes opening onto wide balconies overlooking the entire property. Thanks to its 60 cm thick walls and double glazing equipped with thermal and solar protection films, the house offers remarkable comfort in all seasons.The elegant and bright 57 m² living room constitutes the heart of the home. Open to a fully equipped kitchen, it invites moments of sharing in a warm and refined atmosphere.The sumptuous master suite offers a true private space with a spacious bathroom, bathtub, storage, and Japanese toilets, symbolizing contemporary comfort.A floor dedicated to serenity.The upper floor serves four large bedrooms, perfectly suited for family life or hosting guests, as well as a bathroom, a shower room, and sanitary facilities, also equipped with Japanese toilets.This exceptional property will appeal to a clientele looking for a high-end family residence, where each space has been designed to combine comfort, elegance, and art of living. A rare address, ready to welcome its new owners without compromise.Agency reference: 5499This description has been automatically translated from French.
…By Orpi - Agence De Bretagne
'%20stroke='%23DDAA3A'%20stroke-width='1.909'%20stroke-linecap='square'%20stroke-linejoin='bevel'/%3e%3c/svg%3e)
Receive by email any new listing that may match your search criteria
Your criteria :
By validating this form, you accept the general conditions of use of Le Figaro Properties.
These agencies offer a selection of luxury properties vente at La Gacilly. Feel free to contact them for personalized assistance.



