The agencies at Saleilles
These agencies offer a selection of luxury properties vente at Saleilles. Feel free to contact them for personalized assistance.

 English$ USD · m²


Ideally located in the heart of the lively village of Saleilles, close to all amenities, this charming character property enjoys a highly sought-after central location, while also benefiting from the proximity to Saint-Cyprien and its Mediterranean coastline. Offering approximately 152 sqm of living space, this authentic stone house, with an East-West aspect, stands out for its natural light and character. Outside, a private 57 sqm courtyard, not overlooked, provides a true additional living space. It includes a wood/bike storage area and offers the possibility to park a vehicle—an uncommon feature in the village center. The ground floor features a spacious 40 sqm living area with a fully equipped kitchen, lounge, and dining space, along with a bedroom with dressing room, a shower room, a laundry room, and a utility room. Upstairs, a beautiful 44 sqm living space with exposed stone walls, wooden beams, and a wood-burning stove creates a warm and inviting atmosphere. This bright area opens onto a terrace overlooking the courtyard. The floor also includes an open-plan semi-equipped kitchen, two bedrooms, and a shared bathroom. A key advantage: the layout allows for the creation of two independent living units, making it ideal for a family project or a rental investment (long-term, seasonal, or mixed use). Fully renovated with taste, the property combines period charm with modern comfort, including reversible air conditioning upstairs. The roof is fitted with solar panels under a resale contract, generating additional income.
…By Beautiful South


Located in Cabestany—a prime setting just minutes from Perpignan’s city center and Mediterranean beaches—this superb stone and brick farmhouse offers 2800 sq. ft of living space set within an 9000 sq. ft landscaped garden. Meticulously renovated, the property blends the authentic charm of a character home with the comfort of a thoroughly contemporary layout. Fine materials, stone walls, spacious interiors, impressive ceiling heights, whitewashed beams, and a sleek mezzanine create an elegant, warm, and light-filled atmosphere where every detail reflects tasteful design. The living areas are designed for entertaining: a vast living room, a dining room, a kitchen enhanced by an industrial-style glass partition, a back kitchen, and a laundry room combine aesthetics with functionality. A beautiful ground-floor master suite completes this level. The upper floor features a second living room, a suite, three additional bedrooms, two shower rooms, and two separate toilets—an ideal layout for hosting family and guests in absolute comfort. Outside, the garden—a lush green haven—is graced by two majestic plane trees that add coolness and character to the property. A 9x4 meter swimming pool, summer kitchen, workshop, private borehole, and mains water supply complete this home, designed for fully enjoying the Mediterranean climate. The attic space, which is accessible and opens onto a pleasant rooftop terrace, provides additional storage. Elegantly combining the authenticity of stone with the understated style of a contemporary renovation, this farmhouse captivates with its character, spaciousness, and high-quality finishes. A rare property—ideal as a high-end primary residence or a family home—located just minutes from Perpignan, the beaches, and transport links. Information on the risks to which this property is exposed is available on the Géorisques website: www.georisques.gouv.fr Property presented by BARNES Occitanie Marie-Ange RICHERMO Consultant Pyrénées-Orientales Agent Commercial E.I. +33 (0)6 21 72 22 63 [email protected]
…By Barnes Occitanie


Nestled in the heart of the sought-after village of Cabestany, this superb 3-sided property combines authenticity, comfort and elegance. Entirely renovated with quality materials, this mas offers 262m² of living space on a generous 840m² plot, and seduces with the cachet of its cayroux walls, visible both inside and out. From the moment you enter, you'll be charmed: the first floor's luminous volumes host a 43m² living room, a warm 24m² dining room, a 13m² fitted kitchen, and a complete master suite (bedroom, dressing room, shower room), ideal for single-storey living. Upstairs, a 45m² lounge/library offers a rare and inspiring space for relaxation. At night, you'll find 3 bedrooms, 2 shower rooms, and a second master suite with shower room and dressing room. The second level houses an attic and gives access to an intimate terrace. Features include reinforced heat and sound insulation, central air conditioning in both suites, alarm, motorized gate, garage and the possibility of parking 3 to 4 vehicles on the property. Outside, the setting is just as well-kept: 200m² garden planted with trees, lawn with automatic watering system, 5x10m saltwater swimming pool with motorized shelter, convivial terrace, summer kitchen and pool room with WC... A true haven of peace to take full advantage of the Mediterranean climate. Located at the gateway to Perpignan, Cabestany boasts an unspoilt village atmosphere, local shops, top-quality schools and easy access to beaches and main roads. A dynamic, sought-after community, Cabestany offers a sought-after quality of life, combining Catalan tradition and modernity, just a few minutes from the city center, in a peaceful, residential setting.
…By Beautiful South


The Domaine Belric is a place to be felt with the heart. Like a resting feline, it stretches across more than 14 hectares, between sky, earth and the Pyrenean horizons. Located less than 10 kilometres from the Mediterranean and just 20 kilometres from Spain, it captivates with its scale, character and potential. Its stone and brick exterior lends it a timeless elegance. Here, nature embraces cypress trees, oaks, pines, olive trees, fruit trees, laurels, grapevines trained over a pergola, cacti and prickly pears. The property comprises two buildings. First, the majestic Grand Belric extends over approximately 1,200 m2. Its 84 m2 grand entrance hall opens onto a spectacular 242 m2 reception room, capable of accommodating up to 320 guests, and onto a remarkable 500 m2 terrace. The building also features six fully equipped apartments, comprising a total of 13 bedrooms and providing 44 sleeping places. The attic space measures 330 m2, with 8 metres of height at the ridge. It could be converted over two levels, creating an additional 660 m2 of usable space. There is also a 500 m2 plot of land suitable for construction. This exceptional ensemble has been designed for distinguished entertaining and for celebrating life’s great occasions: weddings, receptions, events, seminars, hospitality ventures or luxury tourism projects. Then comes Petit Belric, a more intimate dependency of approximately 600 m2. Its 115 m2 reception room and 180 m2 garden are perfectly suited to complementing the estate’s activities. Petit Belric offers five holiday cottages, comprising a total of 18 bedrooms and providing 40 sleeping places. Together, the two buildings offer 31 bedrooms and accommodation for up to 84 guests. The swimming pool is an invitation to well-being, complemented by a spacious pergola and barbecue area. Belric is ideal for a family who enjoys bringing several generations together, while also offering an entirely different perspective for an investor. After a quarter of a century of passion and hard work, its charming owners have succeeded in giving the estate a soul, a reputation and a true heritage dimension. More than a property, Domaine Belric is a legacy to be continued and preserved. Come and discover it with your heart, and seize the opportunity now that the time has come for this remarkable estate to be passed on...
…By Immo Best International


405 m² of living space | 7 bedrooms | 7 hectares of land | Swimming pool | 2.5 km from the sea Nestled in an unspoilt natural setting between Elne and Argelès-sur-Mer, this authentic Catalan mas offers a rare opportunity to acquire a character property in a peaceful countryside location, just 2.5 km from the Mediterranean coast. The property also benefits from an additional 150 m² stone-built barn, offering exciting potential for conversion into further living accommodation, yoga studio or gym, subject to the necessary planning permissions and approvals. Set within approximately seven hectares of land, the estate enjoys a beautiful natural environment with olive trees, mature vegetation and open countryside. Outside, a large swimming pool, a shaded terrace and a pétanque area provide the perfect setting for enjoying the Mediterranean lifestyle. A private well adds to the property's appeal. A property full of character and potential, this mas requires renovation to reveal its full charm and possibilities. It would be ideally suited to those seeking a spacious family residence, a countryside retreat or a potential tourism-related project, subject to the relevant planning permissions. Combining privacy, generous outdoor space and proximity to the beaches and local amenities, this is a distinctive property offering the opportunity to create something truly special in the heart of the Pyrénées-Orientales. A rare opportunity for lovers of nature, authenticity and the Mediterranean way of life.
…By Beautiful South


In the countryside of Saint-Cyprien, just a few minutes from the beaches, this authentic mas is set in a peaceful and bucolic environment. On a large plot bordered by olive groves, the 400 m² property offers a living project to shape according to your wishes, blending stone, light, and authenticity. A large 150 m² barn can be fully restored or kept as a spacious garage. The outdoor spaces include a masonry and tiled pool and a pétanque area shaded by olive trees, creating a true haven of tranquility accompanied by the sound of cicadas. This secluded property is perfect for those seeking calm, space, and ambitious renovation projects. Information about the risks this property is exposed to is available on the Géorisques website: www.georisques.gouv.fr
…By Coldwell Banker Must Immobilier


Just 10 minutes from Perpignan, this superb architect-designed villa sits in the heart of over 3,600 sqm of landscaped grounds, complete with a heated swimming pool and summer lounge. It offers more than 300 sqm of living space, 4 suites including 2 on the ground floor, an independent apartment, and a double garage, all in a peaceful and sought-after setting. Elegantly redesigned, this south-facing property stands out for its generous volumes, abundant natural light, and layout designed for comfortable single-level living. A vast living room with fireplace opens generously onto the terraces and garden, while the kitchen extends into a pantry. Two beautiful suites, a study, and a laundry room complete this level with both comfort and practicality. Upstairs, two further light-filled suites preserve everyone’s privacy. An independent apartment comprising a living room, fully equipped kitchen, one bedroom, and a shower room allows family, friends, or staff to be accommodated in complete autonomy. Outdoors, the living spaces invite relaxation, with a summer kitchen, a high-end spa area with a large jacuzzi, and beautifully landscaped grounds arranged around the heated swimming pool. The double garage completes this property, ideal both for family living and for entertaining.
…By Terres D'oc Sotheby's International Realty


This 202 sqm villa is set at the edge of a pine grove, on a 1,400 sqm plot with several terraces. The living room, kitchen, lounge and 47 sqm master suite all offer stunning views of the plain and Mount Canigou. The layout includes 1 additional suite, 1 office, 1 fireplace corner, 1 creative space, 1 garage and a climate-controlled cellar. An extra room with its own shower room, arranged in an annex, allows for guest accommodation in full privacy. The property is located in a now non-buildable estate, 17 minutes from Perpignan, 6 minutes from shops and 20 minutes from the beach.
…By Terres D'oc Sotheby's International Realty


Vineyard The vineyard, with a potential of about 40 hectares, surrounds the property. Today, 12 hectares of vines are planted. In good general condition, it has old qualitative vine plots. The last plantings date back to 2020. Residence The property was built in the 19th century. It is an old monastery that has been completely renovated for the cellar and living space. The bastide extends over 3 floors and 750 m2 of living space with beautiful ceiling heights and flooring that respects the harmony of the place with lovely brightness. The ground floor includes the living area with a modern and very well-equipped kitchen over 250 m2, a living area, entrance, and laundry room. The first floor includes a master suite with dressing room and bathroom with a magnificent view of the vineyard, the sea, and the Pyrenees chain, as well as two bedrooms each with their own shower room and Italian shower. The last level currently hosts a dormitory space and will need to be arranged and partitioned; it offers great layout possibilities. The garden area is nicely landscaped and planted and features a private swimming pool with its pool house. Cellar The cellar was fully equipped and refurbished about ten years ago. It spans 300 m2 in a character building, with a winemaking space and a barrel cellar. It is fully adapted to the size of the vineyard and allows for the production of quality wines. A barrel cellar adjacent to the cellar offers optimal conditions for the development of the estate's wines. Outbuildings The outbuildings are substantial and offer: A fully renovated office area of 250 m2 with exposed beams and high ceilings. A 600 m2 building fitted out with a sales tasting room on the ground floor, which still needs renovation. The two complementary floors offer great possibilities for the development of gîtes or luxury guest rooms. This description has been automatically translated from French.
…By Vinea Transaction - Bordeaux Cognac Loire Et Languedoc


Collioure and the beaches of the Côte Vermeille 30 minutes away, a vineyard property of 120 hectares located on the foothills of the Pyrenees in a nuisance-free environment. Agritourism structure in place with quality hosting and reception activity. A master house of 550 m2 on 3 levels in the heart of a wooded park of 5,000 m2, spa and swimming pool area, lodges, apartments, and a reception hall with a canopy. Organic vineyard spanning approximately 26 hectares in AOP Côtes du Roussillon, Muscat and IGP. Cellars, offices, sales vault, and outbuildings complete the ensemble.This description has been automatically translated from French.
…By Vinea Transaction - Bordeaux Cognac Loire Et Languedoc


This old wine château was built in the 15th century; it was registered in 1805 and partially rebuilt, redesigned and enlarged in the 19th century to reach its current perfect configuration. Built on 4 levels for a total surface of nearly 500 m², it proposes, in volumes out of standards, a superb entry, a vast crossing living room with its chimney, a large office, a dining room contiguous to the independent kitchen, 7 rooms, immense attics suitable for conversion, a terrace and its columns overhanging the park with the majestic hundred-year-old trees, a garage and a swimming pool. Slightly below, the former most important wine storehouse of the region develops on 2 levels an impressive surface of approximately 2.800 m²; superb, it is currently exploited for events. The whole, in a dominant position, in absolute calm and ideally exposed with views on the plain and the Albères, is implanted on a plot of more than 8.400 m². Information on the risks to which this property is exposed is available on the Géorisques website: www.georisques.gouv.fr Property presented by BARNES Occitanie Didier MARTIN Manager Pyrénées-Orientales +33 (0)6 84 69 76 87 [email protected]
…By Barnes Occitanie


Near the Mediterranean coast, within a secure and beautifully maintained private residence, this former barn offers over 200 sqm of living space and has undergone an exceptional contemporary renovation, completed using premium materials and high-end finishes. Set within a private garden of approximately 950 sqm, the property immediately impresses with its generous proportions, distinctive character and outstanding quality of renovation. The spacious and light-filled living area features a fully equipped kitchen and provides an ideal setting for entertaining. The sleeping accommodation comprises two elegant suites, each with its own private shower room, as well as a separate office. On the ground floor, a large additional room opening extensively onto the garden offers numerous possibilities: an artist’s studio, leisure room, gym or professional workspace. The property’s layout also makes it easy to create two completely independent living areas, offering the possibility of two separate residences. Its privileged position within an elegant and meticulously maintained estate ensures remarkable privacy and tranquillity, sheltered from view while remaining within easy reach of local amenities and the coastline. A unique and discreet property, combining the authentic charm of the original building with a sophisticated contemporary renovation, just a few minutes from Torreilles and Perpignan. Information on the risks to which this property is exposed is available at: www.georisques.gouv.fr.
…By Coldwell Banker Must Immobilier


Offering breathtaking views over the commune of TAUTAVEL, this unique MAS extends over 10 hectares of unspoilt nature. Let yourself be seduced by the authentic charm of this rare property, comprising 4 independent apartments, 3 of which are rented, and a superb pool area ideal for enjoying moments of peace and quiet overlooking an exceptional panorama. A timeless place, where authenticity and serenity combine to perfection. This exceptional property is waiting to be discovered! Translated with DeepL.com (free version)
…By Coldwell Banker Must Immobilier


Stunning architect-designed villa in a sought-after residential area, set on a 4000 m² plot. This villa, with over 300m² of living space, stands out for its spacious interiors and abundant natural light, thanks to its extensive glazed surfaces. It features a large entrance hall, an equipped kitchen, a dining room, and a 55 m² living room with a pleasant view of the pool and the landscaped garden, offering complete privacy. The sleeping area consists of five bedrooms, including two on the ground floor for added convenience. A true gem for those seeking a peaceful and refined living environment. Information on the risks to which this property is exposed is available on the Géorisques website: www.georisques.gouv.fr
…By Coldwell Banker Must Immobilier


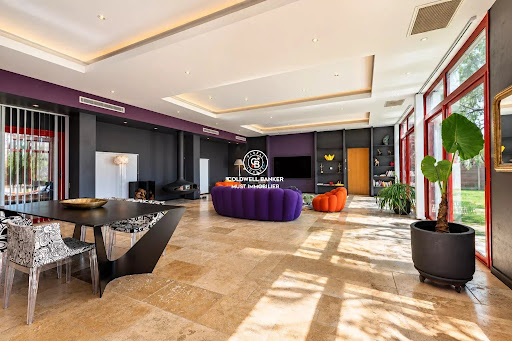
Set within a secure private estate, in a privileged natural setting just moments from the beach, this superb character property offers approximately 280 sqm of living space and has been completely redesigned and renovated using high-quality materials throughout. The ground floor immediately impresses with its exceptional proportions. It features a spacious 51 sqm kitchen and a spectacular 85 sqm living and dining area, providing an outstanding space for entertaining. A magnificent 51 sqm master suite completes this level. Upstairs, the sleeping area comprises two generously sized bedrooms and a bathroom. Extending from the main residence is an exceptional 150 sqm wellness area, beautifully combining natural wood and exposed stone. It notably features a 40 sqm indoor swimming pool, creating a unique and inviting space for relaxation throughout the year. The property also benefits from a range of additional facilities, including a 40 sqm garage, a summer kitchen and a carport. A further rare feature is the superb independent barn of approximately 200 sqm, which has also been beautifully renovated and enjoys its own private garden. Its generous proportions and distinctive character offer a wide range of possibilities for future use or conversion. A truly unique property of exceptional scale, combining authentic character, high-quality finishes and remarkable volumes, all within a preserved natural setting just a short distance from the beach.
…By Coldwell Banker Must Immobilier


Set in a calm, unspoiled (non-buildable) environment, yet just five minutes from Perpignan’s city centre, this characterful mas offers a peaceful retreat from all urban bustle. Sheltered by a driveway lined with centuries-old plane trees, it appears majestic—almost bourgeois—yet entirely without arrogance, evoking a serene estate of southern France, somewhere between Provence and Roussillon. It stands quietly and confidently on a beautiful plot of land (8,500 m²), suitable for a wide range of pursuits (including equestrian use). This genuine sense of appeal continues inside the mas, where charm is felt from the very first steps. Chic without ostentation, simple and refined, the property captivates immediately, having preserved its soul and its history. Numerous features are sure to impress visitors: the ceiling of the open-plan kitchen, stone-and-brick vaulted ceilings, generous ceiling heights, the skylight, the staircase, and the view over the park from the living room. The ground-floor suite opening onto the garden, along with children’s and guest bedrooms upstairs, awaits a lively, welcoming family to bring the house to life… In addition, an apartment of approximately 100 m², within the main building yet with its own independent entrance, further broadens the range of possibilities. Summer kitchen, jacuzzi, carport, workshop, a great deal of elegance and a well-considered, attractive price: this mas is to be viewed without delay. Welcome to the pure expression of Catalonia, with the Canigou as a backdrop. Information on the risks to which this property is exposed is available on the Géorisques website: www.georisques.gouv.fr
…By Coldwell Banker Must Immobilier


Located in Cabestany, in the heart of a calm and privileged residential area, this stunning mas captivates with its impressive volumes, charm, and unique character. Offering approximately 330 m² of living space, the property sits on a 1,300 m² plot with no overlooking neighbors, providing a rare and private living environment. Upon entering, you will discover a magnificent living room of nearly 100 m², flooded with natural light and perfect for entertaining. The ground floor also includes a separate kitchen, a pantry, and a study, ideal for remote work or an additional bedroom. Upstairs, a spacious landing leads to five bedrooms, including two with en-suite bathrooms, a further bathroom, and a sumptuous 45 m² master suite. This mas elegantly combines character, generous volumes, and tranquility, while remaining close to local amenities and main roads. Information on the risks to which this property is exposed is available on the Géorisques website: www.georisques.gouv.fr
…By Coldwell Banker Must Immobilier


5 minutes from Perpignan, located at the end of a cul-de-sac in the heart of the village, this magnificent mas de caractère offers a high-quality living environment, in a peaceful setting close to all amenities. Completely renovated, it harmoniously combines the charm of the past with contemporary features. With 235 m² of living space and over 1000 m² of unoverlooked land, this property boasts generous volumes and optimal luminosity. The 105 m² living space, the heart of the house, comprises a 29 m² fitted kitchen, extended by a 21 m² dining room, and a spacious 60 m² lounge. The first floor features a first guest bedroom with en-suite shower room, while upstairs, the master suite boasts a dressing room and bathroom. Two further bedrooms and a shower room complete the home. Masonry pool, summer kitchen, two-car garage. This character property will seduce you with its cachet, comfort and top-of-the-range finishes. A true haven of peace
…By Coldwell Banker Must Immobilier


In Canohès, at the gates of Perpignan, discover a rare character farmhouse, hidden behind a long driveway lined with plane trees. The property offers approximately 463 m² of living space in a wooded environment, with an interior courtyard, Mediterranean park, pool, shaded terraces, stone buildings, and independent volumes. More than just a house, it is a true private estate: a place for family life, heritage, and evolution, adaptable to various projects - primary residence, family home, hosting, independent activity, or rental income. The charm is evident upon arrival: the stone, large trees, central courtyard, pool, and tranquility give the whole a rare atmosphere in the area. The different spaces offer numerous possibilities for use and enhancement, to be studied according to the project and applicable administrative authorizations. A unique property for buyers looking for a unique, confidential, and full of potential place. Complete file and virtual tour available upon request.
…By Efficity


A rare gem nestled between sea, lagoon, and light. There are places that cannot be described… they must be contemplated. On the Île de la Lagune, in a secluded and unspoiled setting on the Catalan coast, this contemporary villa, built in 2017, embodies a truly exceptional property, where the sea, the lagoon, and the light combine to create a breathtaking backdrop. Located within a secure, private residence, the address is discreetly revealed, almost like a well-kept secret. Here, tranquility reigns supreme, the atmosphere is unique, and every view outside becomes a living painting. Built on four sides, the villa offers approximately 161 m² of living space with elegant and luminous volumes. The main living area opens seamlessly onto the terraces and garden, where the heated swimming pool, a true extension of the outdoor living experience, enhances every moment. The layout includes four en-suite bedrooms, each with its own bathroom, guaranteeing comfort and privacy. On the ground floor, a master suite offers immediate comfort, while upstairs, some bedrooms benefit from private terraces with sea views. High-end features include: fully ducted air conditioning, aluminum window frames, meticulous contemporary finishes, a drive-through garage with a mezzanine, a laundry room, and modern appliances. The enclosed grounds of approximately 530 sq m feature a landscaped garden perfectly integrated into a peaceful and luminous setting. Just minutes from the beaches, the port of Saint-Cyprien, and Canet-en-Roussillon, this property combines rarity, elegance, and the Mediterranean lifestyle. A truly exceptional property – private, bright, and irresistible – destined for the most discerning addresses. Les honoraires sont à la charge du vendeur. Les informations sur les risques auxquels ce bien est exposé sont disponibles sur le site Géorisques : www. georisques. gouv. fr. ** ENGLISH SPEAKERS: please note that Capifrance has an international department that can help with translations. To see our range of 20,000 properties for sale in France, please visit our Capifrance website directly. We look forward to finding your dream home!
…By Capifrance - Amélie Boneu


In the heart of the village of Canet-en-Roussillon, this 1890 apartment building comprises five dwellings behind a facade of pebbles and bricks typical of the Roussillon region. Green shutters, a paved courtyard, and generous proportions create a property with significant rental potential. The building houses three apartments, a former barn converted into a loft, and a house. On the ground floor of the main building is an apartment of approximately 70 sq m. On the first floor, a 100 sq m apartment offers modern comforts: gas heating, double glazing, and new parquet flooring. The second floor, approximately 100 sq m with a terrace, is in need of renovation and offers the potential for a bespoke development project. The loft and the house complete the property. Four units are currently rented, with tenants in place, providing immediate income. At the rear, a paved courtyard, shaded by a palm tree, offers a peaceful outdoor space. Shops, schools, and the village markets are all within walking distance, while the beaches of Canet and Perpignan are just a few minutes away by car. Combining period features with rental potential, this characterful building appeals to investors with a taste for prestigious real estate and strong potential. A viewing is highly recommended. Energy Performance Certificate (EPC): D / Greenhouse Gas Emissions (GHG): B for the house. Estimated average annual energy costs for standard use: between EUR1,650 and EUR2,250. Information on the risks to which this property is exposed is available at www.georisques.gouv.fr. Contact: Yohan SABROU 33 6 58 37 19 75
…By Espaces Atypiques Pyrénées-orientales


Just a few minutes from Perpignan, near Ducup Park, in the heart of a calm and historically rich environment, this mas (traditional farmhouse), a former wine estate, is set on more than 91493 sq ft of land. Offering over 3229 sq ft of living space, this authentic property is arranged as follows: The main house features, on the ground floor, a kitchen with pantry, a living room and a dining room, a large master suite (with dressing room, shower room, and WC), a separate WC, and a laundry room. Upstairs, there are three bedrooms, a shower room with WC, as well as an office. Adjoining the main building, an independent apartment with its own separate entrance offers, over two levels, a spacious living area with an open-plan kitchen leading into the living and dining rooms, a shower room with WC, and one bedroom—ideal for hosting family and friends. Outside, the landscaped park, a true haven of peace, is enhanced by majestic century-old plane trees, a wide variety of fruit trees (fig, cherry, apricot, almond, mandarin, lemon), and a large vegetable garden. A summer kitchen with a covered terrace, a carport accommodating up to four vehicles, and a workshop complete the features of this beautiful property. Information on the risks to which this property is exposed is available on the Géorisques website: www.georisques.gouv.fr Property presented by BARNES Occitanie Eva-Fe RIBES Pyrénées-Orientales Consultant Commercial Agent (E.I.) +33 (0)6 60 93 86 82 [email protected]
…By Barnes Occitanie


Located far from the hustle and bustle of the city in the heart of a small, typical village in the Pyrénées-Orientales region with 1,100 inhabitants (between Thuir and Le Boulou - 66300), this section of a stone farmhouse with a swimming pool has been renovated with all modern comforts while respecting its authenticity and history. This property, featuring a south-facing terrace overlooking the pool area, offers exceptional views of the Albères mountains and a distant view of the sea. With a usable area of 275 sq m and a living area of 231 sq m spread over three levels, including a converted attic of 36 sq m, this property comprises: on the ground floor, a 72 sq m living room with a fireplace/pellet stove, exposed wooden beams, and exceptional ceiling height, opening onto a terrace offering spectacular views of the Pyrenees mountain range, ideal for convivial gatherings with friends and family. On the first floor, four bedrooms share a bathroom and shower room with WC, as well as a reading/TV area. On the second floor, a 36 sq m open-plan attic space with a shower room and WC could accommodate a large office or a fifth bedroom. This property features an 8 x 3.5 m swimming pool, a pool house with a summer kitchen, and two studios, each with a shower room and toilet (offering the possibility of developing a bed and breakfast business for two couples). This characterful and authentic property is ideal for lovers of historic buildings and those seeking a peaceful environment far from the hustle and bustle of city life. This unique property will captivate you! Enjoy daily tranquility away from the frenetic pace of major cities! This property is presented to you by Francois Rodriguez, Certified Real Estate Expert, Member of the National Center of Expertise, and Real Estate Agent in charge of presenting this property within our agency (LPI International Agency - FRENCH PROPERTIES) - Mobile: +33 6 18 38 07 34 - www.lpi-immo.net
…By Agence Internationale Lpi - French Properties

EXCLUSIVITYOn the heights of Argelès-sur-Mer, a rare opportunity to create a high-end Mediterranean property, in the heart of nature, in tranquility, while remaining close to beaches, the train station, and amenities.Here, the interest is not limited to the existing building. The opportunity lies first in the location: over 3 flat hectares, a view of part of the Mediterranean, an unobstructed panorama of the Albères, olive trees, vineyards, outbuildings, and a natural environment that is hard to replicate. The farmhouse currently offers a solid base of about 250 m², with a livable floor, a ground floor to be restructured, existing volumes, and several outbuildings. The whole set allows for a strong architectural transformation without starting from scratch.The idea of the project: to create, in your image, a premium Catalan farmhouse designed for the Mediterranean art of living.The project could notably consist of: - repositioning the living areas on the ground floor; - opening the spaces to the terrace, the pool, and the garden; - creating a large indoor/outdoor living space; - setting up an outdoor kitchen, a barbecue area, and a pergola; - working on the facades, materials, and insulation; - modernizing the interiors; - enhancing the views of the sea, vineyards, and the Albères mountain range; - composing a high-end family property, in tranquility, on a large plot.Acquisition price: 695,000 eurosIndicative renovation budget: approximately 300,000 to 350,000 eurosOverall indicative project: around 1.05 million eurosThis property is aimed at a buyer who wishes to take the time to design a tailor-made project, with an architect and project manager, to create a property in their image on a rare location.This type of environment is becoming difficult to find: land, views, tranquility, space, a true distance from neighbors, while remaining just minutes from the coast and amenities.Projection file available on demand: inspiration visuals after works, indicative budget envelope, diagnostics, updated DPE, sanitation, drillings, and technical elements.To visit and assist you in your project, contact Vincent FLOURET at 0603216083 or by email at [email protected] subject to DPE displayAccording to article L.561.5 of the Monetary and Financial Code, for the organization of the visit, you will be asked to present an identification document.This announcement has been drafted under the editorial responsibility of Vincent FLOURET acting under the status of a commercial agent registered with the RSAC of Perpignan 530 074 574 with SAS PROPRIETES PRIVEES, with a capital of 44,920 euros, ZAC LE CHÊNE FERRÉ - 44 ALLÉE DES CINQ CONTINENTS 44120 VERTOU; SIRET 487 624 777 00040, RCS Nantes. Professional card for Real Estate Transactions and Business Funds (T) and Property Management (G) n°CPI 4401 2016 000 010 388 issued by the CCI Nantes - Saint Nazaire. Escrow account n°30932508467 BPA SAINT-SEBASTIEN-SUR-LOIRE (44230). Guarantee GALIAN-SMABTP - 89 rue de la Boétie, 75008 Paris - n°28137 J for 2,000,000 euros for T and 120,000 euros for G. Professional civil liability insurance by GALIAN-SMABTP no. policy 28137.JMandate ref : 455413 - The professional guarantees and secures your real estate project.Vincent FLOURET (EI) Commercial Agent - RSAC Number: Perpignan 530 074 574 - .This description has been automatically translated from French.
…By Propriétés Privées

EXCLUSIVITYIn Argelès-sur-Mer, Valmy area, a Catalan farmhouse of approximately 230 m² on a 1.1 ha plot, with sea view, parking spaces, carport for three vehicles, and a configuration allowing seasonal rental exploitation in several scenarios.The property consists of two potentially exploitable units: - a T3 of approximately 70 m² on the upper floor, with living room, kitchen, two bedrooms, shower room, and sea view; - a main part of approximately 155 m², which can be used as an independent family living space or as a primary residence with additional income.The projected rental study conducted on the property indicates the following orders of magnitude, in gross accommodation revenue, excluding tax, charges, works, tourist tax, and operating expenses: - T3 upper floor sea view: approximately 21,900 euros / year; - entire main part rented: approximately 28,100 euros / year; - scenario T3 + main part rented separately: approximately 50,000 euros / year in projected gross revenue; The property may also interest a buyer wishing to live on-site and only rent the T3, or an investor looking for a more comprehensive seasonal operation.The projections have been intentionally established with caution, taking into account the absence of a swimming pool, local seasonality, the configuration of the property, and the presence of the 2x2 lane, audible from the outside. This point is accepted and integrated into the price.The property presents several complementary value enhancement levers: wooded land, sea view, proximity to Racou, beaches, Collioure, Albères, and hiking departures, as well as the possibility of considering a swimming pool subject to applicable permits.Financial and technical file provided only after the first qualified exchange.DPE C GES BEstimated annual energy expenses for standard use between 2,190 and 2,970 euros indexed to the year 2021.To visit and assist you with your project, contact Vincent FLOURET at 0603216083 or by email at [email protected] to Article L.561.5 of the Monetary and Financial Code, for the organization of the visit, you will be asked to present an identification document.This announcement has been written under the editorial responsibility of Vincent FLOURET acting under the status of commercial agent registered with RSAC Perpignan 530 074 574 with SAS PROPRIETES PRIVEES, with a capital of 44,920 euros, ZAC LE CHÊNE FERRÉ - 44 ALLÉE DES CINQ CONTINENTS 44120 VERTOU; SIRET 487 624 777 00040, RCS Nantes. Professional card Transactions on real estate and business assets (T) and Property Management (G) n°CPI 4401 2016 000 010 388 issued by the CCI Nantes - Saint Nazaire. Escrow account n°30932508467 BPA SAINT-SEBASTIEN-SUR-LOIRE (44230). Guarantee GALIAN-SMABTP - 89 rue de la Boétie, 75008 Paris - n°28137 J for 2,000,000 euros for T and 120,000 euros for G. Professional liability insurance by GALIAN-SMABTP policy number 28137.J Reference mandate: 457160 - The professional guarantees and secures your real estate project.Vincent FLOURET (EI) Commercial Agent - RSAC Number: Perpignan 530 074 574 - .This description has been automatically translated from French.
…By Propriétés Privées
'%20stroke='%23DDAA3A'%20stroke-width='1.909'%20stroke-linecap='square'%20stroke-linejoin='bevel'/%3e%3c/svg%3e)
Receive by email any new listing that may match your search criteria
Your criteria :
By validating this form, you accept the general conditions of use of Le Figaro Properties.
These agencies offer a selection of luxury properties vente at Saleilles. Feel free to contact them for personalized assistance.


