The agencies at Prundu Bârgăului
These agencies offer a selection of luxury properties vente at Prundu Bârgăului. Feel free to contact them for personalized assistance.

 English$ USD · m²


With a green hill in the background as a theater setting, this mini-park of leisure promises and delivers well-being. On the property there are indoor and outdoor swimming pools with heated water, jacuzzi, wet & dry sauna, deckchairs that invite you to laze around in the afternoon, massage room, a synthetic football field that becomes an ice rink in winter, large and green courtyard, playground, generous terraces. A conference room equipped with video projector is ready to receive corporations for attractive team building sessions. The main building with its long sloping roof houses the spa, 10 guest rooms and the function room with a capacity of 60 people. The restaurant, with a similar capacity, occupies a separate building and the accommodation space is completed by the cabin, called Ursa perhaps in honor of the sky full of stars in this peaceful corner of the world. Built in 2016, close to the Bistrița river and the Colibița lake, the guesthouse is currently only rented in its entirety, in self-catering mode (7 double rooms with private bathroom, living & dining room, terrace, gazebo & grill). The beauty of the natural landscape inspires hiking, cycling through the woods, boating on the lake, carting or horse-drawn sleigh rides. Tourists can visit the nearby trout farm or sheepfold and, depending on the season, participate in agricultural activities in the guesthouse's garden. Extending the range of action throughout Bistrița-Năsăud county, natural reserves, lakes, churches and monasteries, caves and fortresses are popular points of attraction. photo Florin Pepene
…By Romania Sotheby's International Realty


Drahneilor Mansion is located in Ruscova, N-E of Maramureș County. Besides the special beauty of the relief, here is the most beautiful traditional mansion in Maramureș and unique in Romania. The name "Drahnei" comes from the valley where it is located, Dragmirov Valley, a valley of great beauty, guarded by high hills. From Ruscova, a cobbled road turns right and crosses the Ruscova River on the Dragmirov Valley. The road of about 4 km takes you to the entrance gate of the mansion, the end of the line of Dragmirov Valley. You will easily notice the place, thanks to a beautiful and massive Maramures gate, sculpted in oak wood with great talent by master Ion Feiciuc. Drahneilor Mansion rises proudly beyond the special gate. The mansion's construction began in 2010 and it was completed in 2015. The mansion is located on a generous land area of 2.8 hectares, it has 13 rooms and can accommodate up to 32 guests. The restaurant of the mansion, where Maramures specialties are served, has a capacity of 50 people and there are 30 more seats on the terrace. The beauty of the mansion, the picturesque character of the place, the traditional dishes served in the restaurant have made the Drahneilor Mansion an appreciated place, both nationally and internationally.
…By Romania Sotheby's International Realty


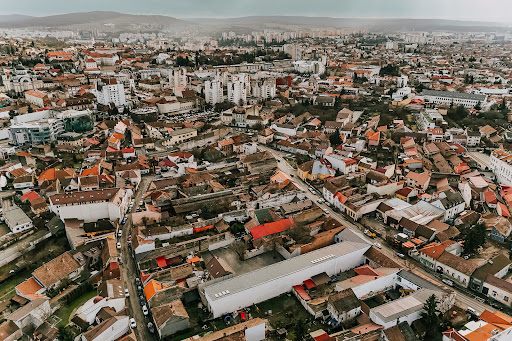


In the heart of Târgu Mureș, where the past whispers secrets among the shadows of bygone times, there stands a reborn historic property, ready to write new chapters in the eyes of those who know how to dream. Set on a generous 1,307 sqm of land, this imposing building, with its soul of brick and a crown of tiles, carries the charm of yesteryear, now enriched by the care of skilled hands and the light of modernity. With a total built area of 1,822 sqm, every corner holds a story waiting to unfold. The cool, deep basement shelters six mysterious cellars, two sanitary groups, and stairs that bridge past and present. On the ground floor, 15 rooms open like pages written by the sun, accompanied by 13 bathrooms, a discreet WC, two hallways as long as a song, a silent storage room, and a utility space. Four staircases carry footsteps upward, while six terraces stretch their arms toward the inner courtyard, where nature finds its place among stones and leaves. The attic, a kingdom of light and air, houses 16 rooms and 16 serene bathrooms. Two staircases lead your dreams to a terrace and an exterior gallery that wraps you in the whispers of the evening breeze. This is not just a property – it is an open stage for new beginnings. An aparthotel, a guesthouse with stories in every room, a sanctuary of hope as a clinic, or a retreat for the arts – the possibilities are endless. Here, every corner awaits its creator, every window searches for a gaze, and every wall yearns for a heart to listen to its silence. Târgu Mureș offers you the key to both past and future. Come discover the magic of this place and write the next chapter of history.
…By Romania Sotheby's International Realty


This luxury real estate is located in a wooded valley, near the Voroneț River and only 4 km from the famous UNESCO heritage monastery. The two holiday homes complement each other in a bold architectural project, which uses and integrates every detail of Bucovina’s scenery. The first house is a very special and premium property, award-winning project at the National Architecture Biennale - 2023 edition as well as the Romanian Design Week 2024 edition. The materials, textures and shades - concrete, tree bark, steel are different from the classic residential options, based on brick and wood, bringing in a balanced industrial air, which contrasts but also complements the natural environment. The architects were not afraid of unevenness, slopes - the peculiarities of the location dictated the form following the function - they embedded diaphragms in the slope, supporting the house on pillars and thus giving it suppleness. The concept is focused on the idea of a "floating mystery box", anchored in the slope that also follows the slope of the land and is bonded with the landscape through discreet chromatics. The concrete infrastructure, with diaphragms placed perpendicular to the slope as a plinth, is left exposed. The integration into the landscape is ensured by the finishes of treated wooden battensimitating tree bark and corten steel with the typical rust shades of autumn leaves. The entrance is marked by two blue "V" shaped pillars - a disc reet tribute to Voronet Monastery symbolic colour - and invites you into a sequential space, built on half levels, with wide windows framing the outdoor landscape. With a 230 sqm carpet area, the house is organised on 2 levels and has also a garden terrace. The bright open atrium area connects all the spaces of the house. On the ground floor, the common spaces are placed at different heights. The refined living area starts with the refurbished and perfectly functional Laugerger & Gloss Mascagni grand piano accompanied by English sofas and armchairs and a minimalist fireplace - a reminder of the hearth in traditional homes. The 3-meters high window, central glass panel, frames both the Voronet river as well as the winding pathway in a fairytale frame, the Yin and Yang intersects in the heart of the home. The kitchen is placed at a higher level than the living area. The pièce de résistance, in addition to the top-of-the-range appliances, is the volcanic ash lava table, produced in a limited edition of 28 pieces by Swoonseditions. The second house Villa Trésor, is already a successfully branded business in Bucovina’s area with a large clients portfolio. Built in a "clean" style, the exterior design stands out for its minimalism and attention to detail spotted in window decoration or the repetition of the high ridge roof, on a smaller scale, at the entrance or its contemporary reinterpretation in the case of the gazebo. The gazebo is equipped with sink, grill and fireclay-clad pizza oven. Also outside, there is a 6 person wood-burning sauna and a luxury swimspa that can be used throughout the year. The built-up area of 200 sqm is organised on two levels. The interior design has strong English accents, from the handmade antique copper radiators to the vintage Victorian brass doorknobs. The doors and stairs are made of solid ash wood. The downstairs living and dining rooms are spacious and airy, showcasing limited edition handcrafted pieces of furniture, a fireplace and the living room wallpaper by Dutch designer Piet Hein Eek.Each of the four bedrooms has its own specific theme featured in the interior design elements of both the rooms and the related bathrooms. Rooms have double beds, thermal curtains, and the bathrooms have stucco wall finishes. The attic is multifunctional: either the perfect space to relax and socialise in the sitting area or the proper environment for an office in the workspace.
…By Romania Sotheby's International Realty


The Ceahlău Massif, referred to by Dimitrie Cantemir as the “jewel” of Moldova, is arguably the mountain that has most captivated the eyes and imagination of people. Each unique and spectacular location within this massif has its own legend, and the area is renowned for the richness and diversity of its landscapes, ranging from snow-capped peaks to majestic waterfalls and dense forests. At the foothills of the massif, near the Durău resort, a true retreat has been established. The complex's location is truly privileged, situated right in the heart of the Ceahlău National Park and only 500 meters from Lake Bicaz – itself designated as a natural aquatic reserve. Spanning nearly 2 hectares, the complex blends seamlessly into the landscape, complementing the “natural” offering with multiple modern functionalities. The heart of the retreat – its modern buildings and facilities – is shielded by a wooded area, an integral part of the property. It is the ideal place for solitary walks or picnics, longer rests, or group activities in the spaces arranged right in the midst of nature. The built area maintains natural touches: stone-paved alleys, rustic wooden accents in the construction of the spacious gazebo, and an architecture characterized by simple and clean lines. These are complemented by indispensable modern relaxation amenities: a tennis court, indoor pool, and sauna. The complex comprises two villas with a combined usable area of approximately 1,800 square meters. The first villa spans multiple levels, with the basement and ground floor designed as social spaces: a restaurant, bar, and wine cellar. The two upper floors and attic house 16 rooms, all with impressive views. The second, smaller villa has 9 rooms, with the covered pool and sauna located on the ground floor. Beyond the relaxation options and modern amenities, the location is a significant advantage of the property. It is situated along numerous mountain hiking trails leading to the Ocolașul Mare, Toaca peaks, or Duruitoarea Waterfall, and is very close to the ski slopes in Durău.
…By Romania Sotheby's International Realty


Built at the beginning of the 20th century by the architect István Tatorján from Satu Mare, this historic villa in Baia Mare stands as a true architectural gem, imbued with story and character. In an era when the city was regarded as a renowned climatic resort—celebrated for its sanatoriums, the Usturoi Baths, and the art school that drew painters inspired by the “bluest sky” of the Empire—the architect chose this setting for his summer retreat, conceived as a haven of elegance, refinement, and tranquility. For generations, the villa became the backdrop of quiet summers and evening gatherings on its spectacular terrace, specially designed as a place for meeting and socializing. Today, the property retains the authenticity and distinctive charm of its time. Original architectural details, generous layouts, and the emblematic terrace—the very soul of the house—give this residence a truly unique character. With a built area of over 330 square meters spread across three levels, the villa offers a succession of salons and bedrooms, complemented by versatile attic spaces that can easily be transformed into offices, guest rooms, or creative studios. The nearly 1,000-square-meter plot enhances the sense of privacy and tranquility, while also providing the ideal setting for gardens, relaxation areas, or open-air entertaining. Located on Strada Paris, one of the most elegant and quiet streets in the city, the property offers a rare balance between discretion and accessibility, being at the same time within easy reach of Baia Mare’s center. This villa is not merely a residence but a heritage landmark—a house that has gathered stories and emotions for more than a century, now seeking a new custodian to carry its spirit and refinement into the future.
…By Romania Sotheby's International Realty
'%20stroke='%23DDAA3A'%20stroke-width='1.909'%20stroke-linecap='square'%20stroke-linejoin='bevel'/%3e%3c/svg%3e)
Receive by email any new listing that may match your search criteria
Your criteria :
By validating this form, you accept the general conditions of use of Le Figaro Properties.
These agencies offer a selection of luxury properties vente at Prundu Bârgăului. Feel free to contact them for personalized assistance.
