The agencies at Târgu Mureș
These agencies offer a selection of luxury properties vente at Târgu Mureș. Feel free to contact them for personalized assistance.

 English$ USD · m²

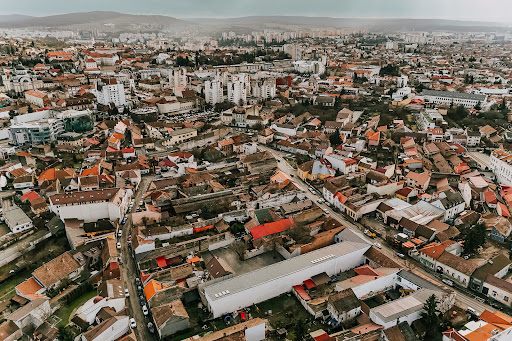


In the heart of Târgu Mureș, where the past whispers secrets among the shadows of bygone times, there stands a reborn historic property, ready to write new chapters in the eyes of those who know how to dream. Set on a generous 1,307 sqm of land, this imposing building, with its soul of brick and a crown of tiles, carries the charm of yesteryear, now enriched by the care of skilled hands and the light of modernity. With a total built area of 1,822 sqm, every corner holds a story waiting to unfold. The cool, deep basement shelters six mysterious cellars, two sanitary groups, and stairs that bridge past and present. On the ground floor, 15 rooms open like pages written by the sun, accompanied by 13 bathrooms, a discreet WC, two hallways as long as a song, a silent storage room, and a utility space. Four staircases carry footsteps upward, while six terraces stretch their arms toward the inner courtyard, where nature finds its place among stones and leaves. The attic, a kingdom of light and air, houses 16 rooms and 16 serene bathrooms. Two staircases lead your dreams to a terrace and an exterior gallery that wraps you in the whispers of the evening breeze. This is not just a property – it is an open stage for new beginnings. An aparthotel, a guesthouse with stories in every room, a sanctuary of hope as a clinic, or a retreat for the arts – the possibilities are endless. Here, every corner awaits its creator, every window searches for a gaze, and every wall yearns for a heart to listen to its silence. Târgu Mureș offers you the key to both past and future. Come discover the magic of this place and write the next chapter of history.
…By Romania Sotheby's International Realty


During the time when Romania was a Kingdom, the county bearing the name of Târnava Mică was formed, around the homonymous river, in Transylvania, Here, Târnăveni (formerly Târnava-Sân-Martin) functioned as a county seat. In April 1912, Târnăveni is elevated to the rank of city, and advances to gas-powered street lighting. In the year 1918, more precisely on the day of December 1st, the Union of Transylvania to the Motherland was completed. In 1990, December 1st was selected to be the National Day of Romania. Between September and October 1944, the 82nd Infantry Regiment fought valiantly, in the Târnava Mică valley and on the hills around the city, against the German and Hungarian forces. After the Second World War, the established communist regime established an administrative reorganization and a specific socio-economic life for Târnăveni. The history of the city takes us back in time, in 1278, when it was first documented, although traces of human habitation have been found since the Neolithic. The prosperity of the city made its eastern neighbour, the adjacent village of Cuștelnic, to become part of Târnăveni in 2000, through local referendum. Tall, majestic, and bearing a magnetic intensity of the color on the façades, Elszeszer Palace is located at the intersection of two streets in the city center. The history of the building originates in the XIX century, in 1860, around its construction time. The palace provides a generous space with 10 rooms, which have different surfaces and are arranged as: lower ground + ground floor + first floor.The built area totals about 650 sqm, with a footprint of 367 sqm and a usable area of approximately 400 sqm. An asset of the property is the immediate functionality, as the building is connected to all the necessary utilities: water, gas, electricity and sewerage. Therefore, this historical building becomes an interesting space for a future investment, being very versatile and ready to use for several commercial purposes, among which we mention a hotel, an office space or store, a kindergarten or a clinic. Photo: Florin Pepene
…By Romania Sotheby's International Realty


In one of the old royal cities of the Habsburg Empire, the one called Elisabetopole, Elizabetopolis, Ibașfalău, Ibișfalău, Bășcăleț, Elisabethstadt, Epeschdorf, or Erzsébetvároș, there is a bright and bold building catching the eye instantly. It is centrally located, on one of the main arteries and near the Armenian cathedral, the one that lost one dome. Featuring an imposing tower guarding the corner and elegantly outlined blue frames against the bright white façade the has distinction. Built in 1881, it wears its age gracefully, having been recently renovated. The internal partitioning has created spacious and bright rooms, both on the ground floor (living room, three bedrooms, kitchen, two bathrooms) and upstairs (three bedrooms, an office, living room, and two bathrooms, one with access to the Finnish sauna). The fireplace stove warms a 40 sqm living room. The vaulted cellar with a brick floor, maintaining controlled temperature, is the perfect place for a private wine cellar, while the garden with lawn and fruit trees is the ideal option for peaceful afternoons. Breakfast can be enjoyed in the pavilion, where hearty meals can also be organized for loved ones, in its 9 sqm summer kitchen with a bread & pizza oven. The garage accommodates two cars. The town of Dumbrăveni, one of the ten royal free cities, enjoys the benefits of multiculturalism, with Romanians, Hungarians, Jews, Saxons, and Armenians living in and beautifying it. In the 16th century, Grigore Apafi built the feudal castle in the form of a citadel, which now operates as the Museum of Transylvanian Armenians, and the Armenian community erected a cathedral here in the 18th century. Dumbrăveni is situated between Sighișoara and Mediaș, having touristic Biertan, Viscri, and Via Transilvanica in close proximity. photo Florin Pepene
…By Romania Sotheby's International Realty


In the picturesque heart of Transylvania, at a crossroads between past and present, lies the Karg Haller János Manor, a place where time seems to have taken root. Located in the village of Dârlos, just 10 km from Mediaș and 30 km from Sighișoara, this historic property shelters the story of a noble family and the spirit of a bygone era. At the foot of sun-kissed hills and surrounded by the serenity of Transylvanian villages, the manor reveals itself as an architectural symphony blending classical elegance with rural nobility. Built centuries ago, its walls have witnessed the glorious times of the Haller family, Hungarian nobles who brought charm and refinement to the region. Every corner of this 750 m² manor tells a story: The cool cellar , deep within the silence of the earth, was once home to fine wines that still echo the festivities of days gone by. The spacious rooms on the ground floor , adorned with light and memories, now await a new story. The attic , filled with silent promises, could be transformed into workshops, bedrooms, or an art gallery. More Than a Manor: A True Estate The property also boasts four additional buildings, each with its own unique charm: A 180 m² house , perfect for hosting guests or auxiliary spaces. A 200 m² house , with immense potential for a residence or events. A smaller house of 100 m² , ideal as a peaceful retreat or an office. An additional 300 m² building , ready to become a multifunctional space or an event hall. Together, these buildings provide a generous total area of 1,555 m², all wrapped in the charm of historic architecture. The 4,100 m² plot surrounding the property is more than just land – it is a gateway to nature and history. Its gardens, once witnesses to elegant soirées, dream of becoming a haven for joy, creativity, or relaxation. A Region Steeped in Legend Dârlos, with roots stretching back to the 3rd century BC, reveals its grandeur through the 15th-century Gothic Evangelical Church, adorned with unique Renaissance frescoes. Just a few kilometers away, Mediaș and Sighișoara – two medieval jewels – preserve the stories of fortified walls and cobblestone streets. At 35 km, Malancrav welcomes you with the Apafi Manor, a symbol of royalty now owned by King Charles III. This region is more than a destination; it is a journey through time. VAT is applied to the displayed price. Photo Credit: Florin Pepene
…By Romania Sotheby's International Realty


The work of the renowned Sighisoara-born architect Fritz Balthes, the school in Bruiu/Braller, like those in Cincșor, Gherdeal and Veșeud also signed by him, enjoys a central location in the immediate vicinity of the fortified evangelical church, an object of interest both for the community and for tourists. A photograph from 1923 shows it as a solid but not necessarily rigid building; even in black and white, the school, which respects the local style, offers an expressive play of volumes, fragmented and completed by a small tower. The building, completed in 1913, is an expression of the Transylvanian architect's personal Secession style - floral, vegetal and geometric motifs blending harmoniously. Currently, all the elements and details of the construction are identified and documented, and there is also a considerable volume of official documents in this regard. In Saxon communities, school has always had an important role, being essential for preserving identity; history has even noted that the first attested institution dates back to 1380 and that, for the first time in Europe, in 1722 primary education for boys and girls was established by them (by comparison, in England this only happened in 1870). The building is L-shaped with three access ways - the main one through the front in the middle area and two secondary ones (student access and the private one to the teacher's home) in the courtyard of the building, through the two opposite ends of it. The volume having the P+1E structure has one classroom per level; the S+P volume facing the street with the long side functioned as a space for the chancellery and the teacher's residence. The cellar consists of several semi-cylindrical vaulted rooms. The former school in Bruiu has high and bright rooms separated by hallways with white walls gathered in pastel belts, with columns and sturdy balustrades. All areas retain the original pavement made of prefabricated mosaic tiles with discreet colors (gray, red, black, beige). The tiles are arranged in a checkerboard pattern or make up perimeter borders, with each room having its own custom pattern. Other original elements are the window hardware, the complex beam structures supporting the cladding and the solid oak steps throughout the building. Existing modern utilities include three-phase current, running water, fiber optic internet. The Saxon school is probably the only rural building with a known author in the village; returning it to the wider community by harnessing its cultural tourism potential can only be a win-win project. An example of good practice is the former Saxon school in Cincșor, purchased over time, together with the parish house and other housing, by a former student and transformed into Cincșor Transylvania Guesthouses, a successful development. The other former schools designed by Fritz Balthes in Veșeud and Gherdeal were recently purchased to be renovated and included in the tourist circuit; the former cultural center in Șomartin, also signed by Balthes, is also currently under renovation. Bruiu is located 60 km from Sibiu and 100 km from Brașov, which gives the future owner access to two of the most attractive tourist areas in the country, strongly marked by the Saxon heritage so appreciated by modern travelers. In the area: • The Cistercian Abbey of Carta • Hatibaciu Valley • Fagaras mountains • The Saxon villages of Viscri, Meșendorf, Biertan, Alma Vii, • Richis, etc • Fagaras Fortress photo Florin Pepene
…By Romania Sotheby's International Realty


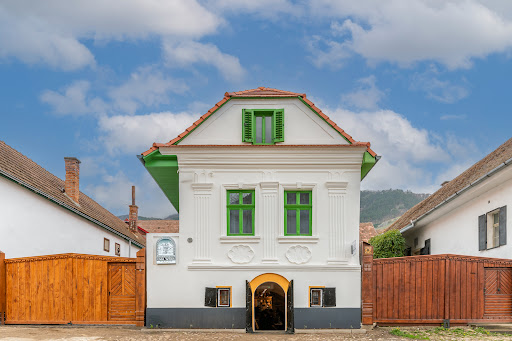

In the heart of Rimetea, one of the best-preserved rural settlements in Central Europe, Casa Weiss emerges as a heritage property where history and contemporary hospitality converge in a rare and cohesive expression. Positioned on the main street of the former Torocko, within an architectural setting of remarkable identity, the residence reflects the evolution of a community that transitioned from iron processing during the Austro-Hungarian Empire into a refined bourgeois culture, still evident today in the order and character of its built environment. Constructed in 1910, the property carries a recognized patrimonial value at a European level, having been awarded the prestigious Europa Nostra Award by the European Commission for heritage conservation. The designation of the entire street as a protected area by the National Office of Historical Monuments, along with Rimetea’s nomination for inclusion on the UNESCO World Heritage list, further underscores the exceptional cultural significance of this setting. A comprehensive restoration completed in 2023 has carefully redefined the property, balancing authenticity with modern comfort. Undertaken by specialized restoration teams and an architect experienced in historic buildings, the project revealed traditional construction techniques and highlighted the intelligent use of local materials. Key architectural elements, including doors and windows, were meticulously recreated by hand, preserving original proportions and details, such as the distinctive three-pane configuration, ensuring visual and historical continuity. Today, Casa Weiss operates as a boutique guesthouse with an integrated bistro, offering a living experience shaped around the concept of time. The four accommodation spaces are designed as distinct interpretations of different eras, from the authenticity of the early 20th century to the functional elegance of the post-war period, through the transitional aesthetic of the 1980s, and into a refined contemporary language. Each room becomes an individual experience, while maintaining premium standards of comfort through carefully selected materials, modern bathrooms, and high-quality furnishings. Set within the Trascău Mountains, the property benefits from a striking natural landscape defined by the dramatic presence of Piatra Secuiului and the harmonious architectural fabric of the village. Rimetea is increasingly recognized as a rising destination on the European tourism map, valued for its authenticity and the rare coherence of its built environment. Convenient access from Cluj-Napoca, approximately 75 kilometers away, ensures strong connectivity for international visitors. From an investment perspective, the property stands out through an already validated brand identity, a clear positioning within the boutique heritage hospitality segment, and its integration into a destination with accelerating growth potential. The concept allows for further development in directions such as fine dining, curated cultural experiences, or thematic retreats, enhancing the appeal of an already well-defined offering. Casa Weiss is not merely a successful restoration, but a coherent approach to heritage valorization through a contemporary hospitality concept. A property that transforms history into experience, while offering a solid foundation for a long-term investment, representing a strategic opportunity for investors seeking unique assets with profound cultural value and strong potential for growth within the European experiential tourism market.
…By Romania Sotheby's International Realty


With a green hill in the background as a theater setting, this mini-park of leisure promises and delivers well-being. On the property there are indoor and outdoor swimming pools with heated water, jacuzzi, wet & dry sauna, deckchairs that invite you to laze around in the afternoon, massage room, a synthetic football field that becomes an ice rink in winter, large and green courtyard, playground, generous terraces. A conference room equipped with video projector is ready to receive corporations for attractive team building sessions. The main building with its long sloping roof houses the spa, 10 guest rooms and the function room with a capacity of 60 people. The restaurant, with a similar capacity, occupies a separate building and the accommodation space is completed by the cabin, called Ursa perhaps in honor of the sky full of stars in this peaceful corner of the world. Built in 2016, close to the Bistrița river and the Colibița lake, the guesthouse is currently only rented in its entirety, in self-catering mode (7 double rooms with private bathroom, living & dining room, terrace, gazebo & grill). The beauty of the natural landscape inspires hiking, cycling through the woods, boating on the lake, carting or horse-drawn sleigh rides. Tourists can visit the nearby trout farm or sheepfold and, depending on the season, participate in agricultural activities in the guesthouse's garden. Extending the range of action throughout Bistrița-Năsăud county, natural reserves, lakes, churches and monasteries, caves and fortresses are popular points of attraction. photo Florin Pepene
…By Romania Sotheby's International Realty


A unique ethnographic area in Romania is “Mărginimea Sibiului” (the surroundings of Sibiu) with its picturesque lands at the west of Sibiu, stretches from the Sadului Valley to the Săliște River Valley, comprising 18 fairytale settlements, including Săliște. This area represents without a doubt one of the strongest tourist brands in Romania and one of the most beautiful, picturesque and authentic traditional areas in Europe, receiving in the past the title of "European Destination of Excellence" from the European Commission. The charm of the location is given by the spectacular landscapes, the villages seem frozen in time with customs and traditions preserved with sanctity to this day, with the old buildings and churches classified as historical monuments with their special charm, with local festivals and fairs but also with the traditional gastronomy now famous in the whole country and beyond. Săliște , situated only 21 km away from Sibiu, fits perfectly in the typology of these places, it was documented for the first time in 1354 and became a city in 2003. In a city filled with historical beauty, one of the buildings really stands out through its spectacular architecture and its really great positioning right on the river bank, in the city center. It is castle dating back to the beginning of the last century, that is today partially renovated, with the interior in a pretty good condition requiring only finishings, while the exterior requires an overall renovation of the facades. The castle has a 350 sqm footprint and is built on 3 levels: demibasement, groundfloor and first floor, to which we can add the attic that can also be turned into usable space. The demibasement has large salons and a few small rooms, while at the next 2 levels we find 18 rooms with en-suite bathrooms plus two more free standing rooms. The first floor also has two large terraces that offer an amazing view of the mountains around. The interior maintains the historical character of the building, with beautiful brick decorations, high ceiling rooms with large windows, while the large cast iron stairway is the central piece that brings all elements together. Separately there is an additional smaller building with a small and charming apartment on the first floor, and free space to be used at will at the groundfloor. Being very close to Sibiu, with a beautiful architecture and in a good condition, this castle in Săliște can be easily turned into a charming boutique hotel, or maybe a clinic or a cultural center.
…By Romania Sotheby's International Realty
'%20stroke='%23DDAA3A'%20stroke-width='1.909'%20stroke-linecap='square'%20stroke-linejoin='bevel'/%3e%3c/svg%3e)
Receive by email any new listing that may match your search criteria
Your criteria :
By validating this form, you accept the general conditions of use of Le Figaro Properties.
These agencies offer a selection of luxury properties vente at Târgu Mureș. Feel free to contact them for personalized assistance.
