Get early access to listings that match your criteria
Never miss an opportunity again. Our personalized alerts notify you instantly.

 English$ USD · m²


A rare piece of Berkeley history! Built in 1907 by brothers Edmund and James Roundtree, this iconic property sits on a 6,750-square-foot lot in a highly sought-after location just steps from Elmwood shops, Rockridge, and the Claremont Hotel. This fully vacant Berkeley property offers a duplex, spacious cottage, and ADU/office-studio, each building thoughtfully positioned for privacy while connected by a charming brick courtyard. The large cottage features an expansive deck and dramatic wall of windows overlooking the grounds. Original character includes hardwood floors, built-ins, abundant windows, and period details. A large basement/workshop and storage area add valuable flexibility. A truly special opportunity to own a piece of Berkeley history with tremendous potential in an exceptional location.
…By Golden Gate Sotheby's International Realty


Stunning Modern Contemporary De Luz Estate with Two Impressive Private Gates, Driveway Lined with Large Date Palm Trees and Impressive Curb Appeal! Almost Six Acres of Land, Mostly Flat, Unusual for De Luz, Offering Beautiful Views of Surrounding Hills and Upscale Homes. Approximately 7,632 Sq Ft of Luxurious Living Space Filled with Architectural Elements; Twenty Foot Ceilings, Large Gathering Room, Stacked-Stone Fireplace, Floating Staircase, Frameless Bi-Fold Glass Doors, Lavish Dining Room with Fireplace and Luxurious Wallpaper, Wine/Tequila Room, Spectacular Bar/Media Room. Chef's Dream Kitchen Includes Expansive Center Island. Leather Look Marble Countertops Blend Seamlessly with Marble Herringbone Tile Backsplash and Custom Cabinets. Abundance of Storage and Dual Walk-In Patries. Enjoy Top-of-the-line Stainless-Steel Appliances, which Include a Lare Liebherr Refrigerator, Six-burner Stove and Double Ovens. Primary Suite Includes Vaulted Ceilings, Luxurious Bath, Dual Closets, 200 Square Foot Balcony with Spiral Staircase that Leads to a Viewing Deck. Wrap-around Walkway Upstairs Includes Custom Wrought Iron Railing. Large Guest Suite, and Two Additional Large Bedrooms with Jack and Jill Bathroom. Main Floor Offers Two Bedrooms and Office and Three Bathrooms. Oversized Garage (2,600 Sq Ft) Should Easily Accommodate Nine Vehicles. Tall Oversized Garage Section to Accommodate Large RVs. No HOA. This is True One of One. Welcome Home!
…By Pacific Sotheby's International Realty


Welcome to 1731 San Fernando Road, a beautifully crafted custom home where timeless character and peaceful country living come together. As you meander up the long private driveway, you're welcomed by a charming country porch that sets the tone for the warmth and elegance found throughout the home. Step inside to a stunning lodge-inspired living room. The thoughtfully designed open floor plan flows seamlessly into the formal dining room. The spacious kitchen is both functional and beautiful, featuring abundant counter space, an oversized refrigerator, a trash compactor, custom cabinetry, and a large center island illuminated by a skylight that fills the space with natural light. Just off the kitchen, an indoor courtyard provides a peaceful retreat for relaxing with a morning coffee. Expansive windows throughout the living room, dining area, and breakfast nook frame picturesque views of the welcoming front porch and the serene, approximately four-and-a-half-acre setting beyond. Surrounded by mature trees and abundant privacy, the property offers a tranquil backdrop where deer and other wildlife are frequent visitors. The home features three spacious bedrooms, four bathrooms, a versatile bonus room, and a dedicated laundry room. The private primary suite is a true sanctuary, complete with its own entrance and a beautifully appointed bathroom designed for comfort and relaxation. Adding to the property's appeal, the detached garage includes an expansive upper-level space offering endless possibilities for a workshop, studio, home office, or guest accommodations, and a bathroom (subject to buyer verification). The beautifully secluded grounds provide room to explore, entertain, and enjoy the natural surroundings. Set behind the home is a charming pool, creating the perfect setting for future gatherings and summer memories. Complete with RV Parking and plenty of storage. This is a rare opportunity to own a one-of-a-kind property that combines custom craftsmanship, privacy, and exceptional potential in a truly beautiful setting.
…By Central Coast Sotheby's International Realty


A Rare Wine Country Estate with Two Private Residences Privately nestled among majestic redwoods on 2.76± acres, this exceptional estate embodies the relaxed sophistication of Sonoma County living. Offering two separate residences, each with its own private gated entrance, the property presents a rare opportunity for multigenerational living, gracious guest accommodations, or a private work-from-home retreat all while maintaining exceptional privacy. The main residence spans approximately 3,392± square feet and features four bedrooms and four bathrooms (three full, one half). Thoughtfully reimagined with generous living spaces, abundant natural light, and seamless indoor-outdoor flow, the home is designed for both effortless entertaining and everyday comfort. Beyond its own gated entrance, the secondary residence offers approximately 1,000± square feet with one bedroom and one bathroom, creating a private sanctuary for guests, extended family, or flexible living arrangements. The surrounding grounds invite you to embrace the Wine Country lifestyle, with peaceful outdoor living spaces nestled beneath towering redwoods and a private spa perfectly positioned for relaxing evenings under the stars. Just minutes from acclaimed wineries, exceptional dining, and the best of Santa Rosa and a short drive from Glen Ellen & Petaluma. This remarkable estate offers a rare balance of tranquility, convenience, and timeless appeal. A property of uncommon versatility and enduring beauty, this is an opportunity to own a true Sonoma County retreat.
…By Artisan Sotheby's International Realty


Charming custom-built Victorian-style home located in a quiet area of Big Bear City near Hwy. 38 for easy commutes down to Redlands. Built in 1991 with quality craftsmanship, this well-maintained property features 3 bedrooms plus a spacious office with a closet—easily convertible to a 4th bedroom. Showcasing beautiful oak cabinetry and classic wainscoting throughout, the home exudes warmth and timeless character. The inviting living area includes a cozy fireplace with an efficient insert, perfect for mountain evenings. The large primary bedroom offers peaceful views of the surrounding mountains. Enjoy outdoor living on the expansive rear deck—ideal for entertaining or relaxing in the fresh mountain air. Additional features include a 2-car attached garage and a nicely sized ~9,000 sq ft lot, complete with an adorable white picket fence enhancing the home’s curb appeal. Pride of ownership shines both inside and out.
…By Vista Sotheby's International Realty


Located in coveted Indian Valley, this gated, flat-acre equestrian estate offers an inviting, updated 1900 farmhouse and a classic red barn designed as an ADU, creating a relaxing retreat. Thoughtfully arranged to accommodate horses, the property includes front and rear paddocks, three stalls with turnouts, two tack rooms, hay storage, and trailer and equipment parking. Garden areas, a greenhouse, and additional sheds add versatility for a hobby-farm lifestyle, including dog runs and a charming henhouse for chickens. The main home features a covered front porch, a spacious living room, skylights, and French doors that open to a patio and pergola, creating an effortless connection between indoor and outdoor living. The backyard feels straight out of a luxury magazine, presenting an elegant backdrop for entertaining with a spa and firepit. The signature barn includes a three-car roll-up garage with high ceilings, a mechanical lift, a separate lower-level room suitable for a studio, office, or gym, and a full apartment above the garage with dormer view windows. Just down the road, the Indian Valley Preserve offers trails for horseback riding, hiking, biking, and walking. Convenient access to downtown Novato and Highway 101. An exceptional opportunity to reside in a peaceful, country-like setting with the flexibility to create a lifestyle that reflects your vision.
…By Vista Sotheby's International Realty


Welcome to 637 Manhattan Beach Blvd, a rare opportunity to own an ocean-view triplex just moments from the heart of Downtown Manhattan Beach. This exceptional income property features three well-designed units, including two spacious 2-bedroom, 2-bathroom residences and one 1-bedroom, 1-bathroom residence. Each unit offers the convenience of its own in-unit laundry. The property also provides ample parking with a two-car garage plus four additional covered parking spaces—an invaluable amenity in this highly desirable beach community. Whether you're looking to expand your investment portfolio, occupy one unit while generating rental income, or own a prime property in one of Southern California's most sought-after coastal neighborhoods, this triplex presents an outstanding opportunity with ocean views and unbeatable proximity to downtown Manhattan Beach's renowned dining, shopping, and beaches.
…By Vista Sotheby's International Realty


Nestled atop 8.63 private acres in the highly desirable De Luz community, this beautifully re-imagined Southwest-inspired estate offers panoramic hillside, vineyard, and sunset views just minutes from Temecula Wine Country and Old Town Temecula. Combining privacy, luxury, and convenience, this exceptional property delivers a true resort-style living experience. The spacious primary suite is conveniently located on the main level, creating a private retreat complete with serene views and easy accessibility. The main floor also includes a guest bedroom, full guest bath, and dedicated laundry room. Upstairs, two additional guest bedrooms share a full bath, providing comfortable accommodations for family and visitors. The chef's kitchen is appointed with premium appliances, custom Knotty Alder cabinetry, granite countertops, and a charming breakfast nook overlooking the surrounding countryside. Multiple living and dining areas, anchored by elegant fireplaces, offer warm and inviting spaces to gather and entertain. Outdoor amenities are equally impressive, featuring an expansive covered patio, outdoor cabana, custom barbecue area, fire pit, sparkling pool, and spa, all thoughtfully positioned to maximize the property's breathtaking natural surroundings and stunning sunset views. Adding tremendous value and flexibility is an approximately 1,200-square-foot workshop and garage, ideal for car collectors, hobbyists, RV or recreational storage, a home-based business, creative studio, or potential future guest quarters.
…By Pacific Sotheby's International Realty


Move-in ready Villas at Dove Creek residence in desirable South Atascadero. Offering a low-maintenance lifestyle with convenient access to downtown Atascadero’s breweries and eateries just 10 minutes away, and a short 15-minute commute to San Luis Obispo. Offering approximately 1,733 square feet of living space, this thoughtfully designed floor plan includes three spacious bedrooms and two and one-half bathrooms. As you approach the residence, you’re welcomed by a lush lawn, a shady tree, and a relaxing front porch. Inside, high ceilings, luxury vinyl plank flooring, and abundant natural light create a warm and inviting atmosphere. The living room, highlighted by a stylish rattan fandelier, is a comfortable space for unwinding after a day exploring the Three Bridges Oak Preserve or enjoying summer concerts in the Sunken Gardens. Adjacent to the dining room—ideal for gathering with friends—the kitchen features Corian countertops, fresh white cabinetry, a well-equipped appliance package including a new refrigerator, and a pantry—perfect for preparing meals with fresh produce from local farmers’ markets. The private primary suite offers a walk-in closet and a luxurious en-suite bath with a separate shower, soaking tub, dual-sink vanity, and a private water closet. Two secondary bedrooms—ideal for guests, a home office, or hobby space—share a stylishly appointed full bathroom with dual sinks. The rear yard is designed for relaxation and entertaining, featuring a lush lawn, citrus trees, fig tree, apple tree, blackberries, raspberries, grapes, and fragrant jasmine—perfect for enjoying beautiful Central Coast evenings or hosting weekend BBQs. Additional highlights include a laundry room with upper storage cabinets and an included washer and dryer, air conditioning, window coverings, as well as a two-car garage with ample space for mountain bikes, surfboards, or a home fitness area. Residents of Villas at Dove Creek enjoy access to scenic walking and biking trails and a community park, enhancing the ease and enjoyment of Central Coast living.
…By Central Coast Sotheby's International Realty


Perched on 5.4 scenic acres, Villa Latigo e Cavalli is a masterfully crafted equestrian estate where Old World European charm meets California coastal beauty. A winding stone-lined drive leads to a grand main residence and two guest houses, capturing sweeping ocean views and offering abundant space for multi-generational living or private hosting. Enjoy resort-style amenities including a sparkling pool, jacuzzi, sauna, and open-air yoga pavilion—plus the assurance of two dedicated generators (house & barn) and a 5,000-gallon emergency water tank for total peace of mind. For the equestrian professional or passionate rider, the estate showcases an Olympic-size dressage arena and a round arena, both with premium waterless footing. The luxury barn includes 10 oversized in-and-out stalls, each with its own fan, stainless-steel automatic waterers, horse-mattress flooring, and metal hoses for effortless cleaning. Supporting facilities include an office, kitchenette, luxing room, feed room, laundry, and bathroom. Completing the grounds are six grass pastures, six dirt turnouts, seven cross-tie stations, and a dedicated hay barn. Combining elegant architecture, panoramic coastal scenery, and world-class equestrian amenities, Villa Latigo e Cavalli offers a rare opportunity to own a private sanctuary of beauty, sophistication, and refined country living.
…By Pacific Sotheby's International Realty


Rising above the rooftops of Old Town Auburn, The Park Victorian is a beautifully preserved piece of Auburn’s Victorian heritage, offering a rare blend of architectural history, acreage and access to the heart of town. Built in 1896 and thoughtfully restored, the residence overlooks the iconic Auburn Courthouse, train trestle and surrounding Sierra foothills, while feeling distinctly removed from the activity just below. Inside, the estate’s heritage remains beautifully evident, with original character and period craftsmanship taking center stage. Refinished fir floors, marble fireplaces, period millwork, original wallpaper and exposed brick honor its past, while updated finishes and modern conveniences make it equally suited for today. Six individually appointed bedrooms each feature an ensuite bath, providing exceptional options for private living, extended family, or continued hospitality use. Graciously proportioned gathering spaces and a beautifully updated kitchen complement the home’s 19th-century character. Currently operated as a boutique whole-house rental and intimate event space, the property also lends itself beautifully to use as a private residence. A separate 900 +/-SQFT, two-bedroom guest house adds another layer of versatility for family, guests, caretakers or additional accommodations. Outside, mature oaks, lawns and garden areas create inviting places to entertain, gather or simply enjoy the surroundings. The adjoining parcels are included, bringing the total offering to 6+/- acres just moments from dining, shops and the historic district. Few properties place this much land, architectural character and possibility so close to the center of Auburn. Secured Access and No Trespassing.
…By Nick Sadek Sotheby's International Realty


Discover a rare income producing opportunity at 4028 Leos Ln in Carmichael featuring a well maintained fourplex plus an additional detached cottage, offering flexibility and strong investment potential in a desirable location. Whether you're looking to expand your portfolio, offset your mortgage with rental income, or secure a multi-unit residential property with long-term upside, this property delivers versatility and value. The units offer inviting living spaces with functional layouts, vaulted and high ceilings in select areas, and abundant natural light that creates an open, airy feel throughout. Several interiors feature updated kitchens with efficient layouts, stainless steel appliances, and ample prep and dining space designed for comfortable everyday living. Outdoor amenities enhance the appeal for both tenants and owners alike, including private yard areas, covered patios, and a pool ideal for relaxing and entertaining. Additional conveniences such as garage parking and dedicated laundry areas add to the property's everyday practicality and rental desirability. Situated in a prime Carmichael location close to shopping, dining, parks, and commuter access, this unique residential income property presents an exceptional opportunity for investors or owner occupants seeking both lifestyle and cash flow potential.
…By Nick Sadek Sotheby's International Realty


Some properties offer land. Others offer a home. Very few offer a way of life. Rancho Notso Grande is one of those rare offerings where a historic residence, a working farm, and a close-knit community come together in a setting that feels both enduring and exceptional. At the heart of the property is the Olivas Home, a significant Hanford residence built by Emil Gottschalk, founder of Gottschalks Department Store. Carefully preserved and thoughtfully updated, the two-story, 2,640-square-foot home carries the grace of another era. A classic Plainsman-style wraparound porch with porch swing sets the tone for slow Central Valley evenings beneath the shade of century-old trees. Inside, early California craftsmanship is on full display. Coffered ceilings, wainscoting, oversized baseboards, pocket doors, leaded glass windows, and oak herringbone floors create a home rich in texture and history. A hand-carved wood and glass China hutch adds a refined focal point, while a multi-generational photo album passed down with the home offers a rare and personal connection to its story. The kitchen pairs charm with utility through commercial-grade appliances, cherry cabinetry, and granite countertops. The home’s character is complemented by modern comfort. Two chimneys built from reclaimed 1906 San Francisco earthquake bricks anchor the heating systems, while composite roofing, dual HVAC, and enhanced insulation provide peace of mind. Below, a Spanish cedar-lined wine cellar offers a memorable space for entertaining or collecting. Beyond the home, the grounds unfold as a private retreat designed for gathering and relaxation. More than 5,000 square feet of stamped concrete lead to a resort-style pool with a spa and rock waterfall, finished in Tahoe blue pebble. Nearby, a Roman-inspired summer house creates an exceptional outdoor entertaining space with a full kitchen, bar, pizza oven, EVO grill, and ice maker. A separate pool house adds convenience for guests. The grounds are framed by custom wrought iron fencing, masonry columns, and mature shade trees that give the property a park-like feel. Three ornamental ponds and a zip line add charm and recreation, while a six-car garage and converted gym space offer flexibility for storage, work, or hobbies. The farm also includes a two-story barn with a shop, wine-making space, and a finished guesthouse above. What sets Rancho Notso Grande apart is the farm itself. Established in 1997 and later transformed into an agri-tourism destination, it now grows eighteen varieties of berries along with walnuts, pecans, and organic produce. From May through August, the property comes alive with families returning year after year to pick fruit straight from the bushes and take part in traditions that have become part of the season. More than a business, the farm has become a legacy. You-pick sales, farm stand traffic, farmers' markets, and wholesale accounts support a lasting enterprise, while jams, cobblers, vinegars, and wine carry the brand beyond the harvest. The berries are grown using natural methods and are never sprayed with pesticides, preserving the experience that has drawn generations of visitors. Rancho Notso Grande is more than a property. It is a legacy shaped by history, sustained by the land, and ready for its next chapter.
…By Valley Sotheby's International Realty


Privately positioned above the valley on 4.4 landscaped acres in Hialeah Rancho Estates, this updated single-story residence offers sweeping views of rolling hills, Moody Creek Vineyards, and the surrounding countryside. The elevated setting provides a rare sense of quiet and privacy, with views enjoyed from the main living areas, primary bedroom, and throughout the property. Fleetwood doors and windows connect the updated interiors to multiple outdoor sitting and dining areas, creating an ideal setting for alfresco meals, entertaining, or simply taking in the peaceful surroundings. A 40-foot saltwater infinity pool and spa appear to disappear into the horizon, making the views the center of the outdoor experience. Inside, the remodeled kitchen features black granite countertops, a large center island, and Café appliances. The private primary suite includes direct outdoor access, a spa-style bath with a soaking tub and dual rain showers, and an oversized custom closet. Two additional en-suite bedrooms, a bonus room, and a built-in home office provide plenty of space for guests and everyday living. The grounds also feature 400 dragon fruit trees, garden paths, secluded seating areas, and new exterior lighting. Additional updates include a whole-house generator, dual-zone HVAC, integrated indoor and outdoor speakers, and a three-car garage with epoxy floors and an EV hookup.
…By Pacific Sotheby's International Realty


Exceptional Restaurant Opportunity at Nearly Half the Previous Asking Price. This gorgeous restaurant was completely renovated and waiting for a new vision. The location is ideal in the historic district of Santa Paula and a rare opportunity to acquire a premier freestanding restaurant property in Downtown Santa Paula at nearly half of its previous asking price. Opportunities to purchase a fully built-out restaurant at this value are exceptionally rare, making this an ideal owner-user investment or redevelopment opportunity. The existing restaurant business is not included in the sale and will vacate upon the close of escrow, providing immediate occupancy for a new operator. Existing restaurant equipment is available separately and is negotiable as part of the transaction. Beautifully remodeled, the building features an efficient open-kitchen layout, exposed truss ceilings, designer pendant lighting, and a stylish contemporary interior. The dining room accommodates approximately 50 guests, while the expansive rear patio seats more than 70—creating an exceptional indoor-outdoor dining experience. The Beer and Wine License is in place but you will need to re apply. The 2,100 SF patio can be used for dining and as a live band/entertainment area. Located along Santa Paula's revitalized Main Street corridor, the property benefits from excellent visibility, strong local traffic, and continued investment throughout the downtown district. Whether you're launching a new restaurant, brewery, wine bar, café, or expanding an existing brand, this property offers an outstanding opportunity to secure a high-quality location at a compelling price. Property Facts Sale Type Owner User Property Type Retail Property Subtype Storefront Building Size 1,235 SF Building Class C Year Built/Renovated 1939/2010 Price $695,000 Price Per SF $562.75 Single Building Height 1 Story Building FAR 0.35 Lot Size 0.08 AC Opportunity Zone Yes Zoning CBD - Central Business District Parking 6 Spaces (5.74 Spaces per 1,000 SF Leased) Frontage 25’ on E Main St Amenities Signage Map Traffic Moderately walkable 60/100 Exceptionally drivable 100/100 Limited public transit 30/100 Moderately bikeable 60/100 Source: Local Logic® Nearby Major Retailers U.S. Bank Bank of America Bank of the Sierra Superior Grocers Prime Location Remodeled Bar Excellent Value Equipment For Sale Indoor/ Outdoor Seating Beer & Wine License In Place
…By Liv Sotheby's International Realty


A rare opportunity to own an extraordinary 71+ acre gated estate property showcasing panoramic views of the Sacramento Valley, Coastal Range, and Sutter Buttes. Offering a unique combination of privacy, usable terrain, natural beauty, and development potential, this remarkable property features multiple possible building sites and an abundance of improvements for equestrian, agricultural, recreational, or estate use. The land is adorned with dramatic granite outcroppings, hundreds of majestic oak trees, and a seasonal creek, creating a stunning natural setting where wildlife abounds, including wild turkey, deer, and wild boar. Numerous enclosed structures provide added versatility for animal housing and storage. A 36' x 60' raised center-aisle barn with concrete foundation features multiple stalls, hay storage, and tack room. The property is partially fenced and cross-fenced and includes a permitted pad for an 8-car garage and guest house. Infrastructure includes power, two wells, septic permitted for a 4-bedroom home, NID service with a box on-site and a previous allocation, plus a 3-inch water line and pump station servicing the pond. A refurbished modular home with two suites provides comfortable interim living accommodations while you build your dream estate or remove it and create your own vision. Ideally situated near Hidden Falls, with potential access, and surrounded by Placer Legacy Lands for enhanced privacy and long-term preservation. With expansive views, exceptional natural resources, substantial infrastructure, and endless possibilities, this is a truly special property offering the rare opportunity to create a private legacy retreat in an incomparable setting.
…By Nick Sadek Sotheby's International Realty


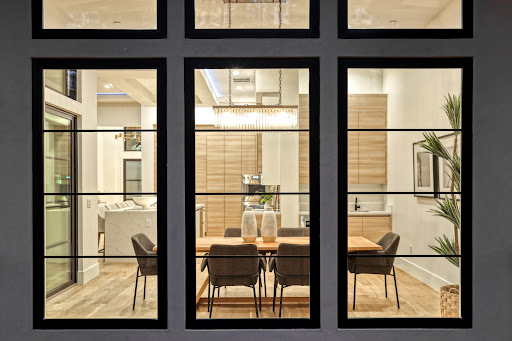

Set gracefully along a 1 acre greenbelt parcel within Winchester Golf and Country Club, this striking custom residence is a study in modern design where clean architectural lines, curated materials, and dynamic lighting converge to create a home that is both visually bold and effortlessly livable. Designed to live primarily on the main level, the home offers the ease of single-story living wrapped in a dramatic, contemporary aesthetic. Spanning over 4,200 sq ft, the interior unfolds with a grand open concept living space defined by soaring 12 to 14 ft ceilings, crisp linear forms, and expansive walls of glass that blur the boundary between indoors and the surrounding woodland. Integrated LED lighting thoughtfully placed throughout offers customizable color tones, allowing each space to shift in mood from soft and ambient to vibrant and energized at the touch of a button. The formal dining area is illuminated by both natural light and architectural lighting elements, creating a refined yet modern setting framed by tranquil, tree lined views. From the main living areas and the expansive 700 sq ft terrace, the home feels both elevated and deeply connected to nature. The kitchen is a statement of precision and performance. A fully integrated Thermador suite features a column refrigerator and freezer, a commanding 48 inch range, double dishwashers, and stacked ovens enhanced by a sleek service kitchen that keeps entertaining seamless and discreet. Waterfall edge quartz, custom cabinetry, and bold tile selections reinforce the home's modern identity, while every finish has been selected for both beauty and cohesion. Five en suite bedrooms and five baths provide privacy and comfort, with the primary suite and core living spaces all located on the main level for effortless daily living. Additional guest suites are thoughtfully positioned to maintain separation without disrupting the home's intuitive flow. A generous laundry suite and a 1,000+ sq ft 3 car garage with 10 ft doors add scale and functionality. Beyond the home, residents enjoy access to a championship golf course co-designed by Robert Trent Jones Sr. and Jr., offering a lifestyle as refined as the residence itself. HOA Swim & Tennis Club feature Pickle Ball, Tennis, Bocce, Heated lap lane pool and a hot tub. 24/7 Security Patrol. Below the snow.
…By Nick Sadek Sotheby's International Realty


Offered for the first time since its original construction in 1890, this is a rare opportunity to reimagine a property in one of San Luis Obispo's most sought-after neighborhoods. Just moments from the charm and energy of downtown San Luis Obispo, the residence is ideally situated near acclaimed dining, boutique shopping, parks, and the area's celebrated Central Coast lifestyle. Set on an R-2 zoned 4,780± sq. ft. parcel, the property presents exceptional possibilities for restoration, renovation, expansion, or redevelopment (buyer to verify permitted uses with the City of San Luis Obispo). The home offers approximately 1,682± square feet with 2 bedrooms, 2 bathrooms. A total of (6) rooms providing a canvas for thoughtful transformation while honoring its historic origins. Whether your vision is to restore its timeless character or create something entirely new, this is a unique opportunity to shape the future of a property that has remained in the same ownership for generations. Properties with this combination of location, history, and potential are seldom available.
…By Central Coast Sotheby's International Realty


Built in 1918, this home is a genuine piece of Atascadero's founding history, one of the original residences constructed during the early years of Atascadero Colony, the utopian planned community founded in 1913 by E.G. Lewis on the former Rancho Atascadero. Now more than 100 years old, the main house has been thoughtfully renovated while preserving its Craftsman era character: refinished hardwood floors, a wood burning stove tucked into a corner nook, a wraparound sunporch, and a kitchen updated with a farmhouse sink, soapstone counters, glass front cabinetry, and a breakfast bar. Four bedrooms and rich period detail throughout. A private, separate guest studio offers its own entrance, kitchenette, and bath, a true second living space ideal for extended family, a home office, or guests. The studio is a licensed short term rental, offering income potential for the right buyer. The detached two car garage adds even more room to work, store, or create, situated apart from the main house for privacy. And then there's the land: nearly an acre of usable, fenced and gated grounds, with mature native trees, a wrought iron garden arbor, brick pathways, sweeping views, and easy access both north and south. House, studio, garage, and grounds each bring something special to this one historic Colony address, a rare chance to own an original piece of Atascadero's founding era with all the flexibility today's buyers want.
…By Central Coast Sotheby's International Realty


Welcome to 709 C Street - a light-filled, new construction complex of four townhouses made for easy California living. Thoughtfully designed with high end finishes and attached garages in a downtown location. Units have chef's kitchens with custom cabinetry; wide plank hardwood floors; indoor/outdoor flow with terraces, decks and patios, and rooftops deck with views of Mount Tam. Tucked on a tree-lined street between Gerstle Park and downtown San Rafael: vibrant dining, wellness, live music, local coffee, parks and trails are just beyond your doorstep. Quick San Francisco commute and convenient transit options. NOTE: Photos have been digitally enhanced, to see originals please visit: https://ggsir.link/original-images
…By Golden Gate Sotheby's International Realty


Nestled in the coveted Creekstone at the Village neighborhood, this 4-bedroom home is built with custom features and designer finishes within its distinct floorplan that no other home in the neighborhood shares. This is a truly unique and elevated home within one of the central coast’s most desirable enclaves. Spanning 2,702 square feet on a spacious corner location offering ample parking and abundant natural light, the home was built with nearly every premium upgrade the developer offered. The beautiful gourmet kitchen includes quartz countertops and custom cabinets. You will also find luxury vinyl plank flooring and custom window shades throughout. The spacious primary suite includes dual sinks, a large frameless glass walk-in shower, and a walk-in closet. Forward-thinking contemporary features include central air conditioning, tankless water heater, pre-wired surround sound & multi-room audio, whole-house network access points, pre-wired for solar, and pre-wired for electric vehicle charging. There is also full interior wall insulation throughout the home. Stepping outside, you will find a quaint, low-maintenance, and drought-tolerant backyard featuring a beautifully lit pergola for evening ambiance, spa-ready electrical, and a handy custom shed with ample room for storage, tools, or a workshop. Enjoy a lush green property year-round with minimal water usage! Don’t miss your chance to live in the premier neighborhood in the historic Village of Arroyo Grande, where small-town charm, vibrant community events, and modern, sustainable luxury come together. A short walk to shopping, the iconic Swinging Bridge, summer concerts at Centennial Park, a weekly Farmer’s Market, and award-winning restaurants and coffee shops. Schedule your private showing today.
…By Central Coast Sotheby's International Realty


Escape to your own mountain retreat! Nestled on a hillside just outside the quaint community of Fawnskin, this lovingly maintained Recreation Residence cabin has been cherished by the same family for generations. Enjoy breathtaking panoramic views of the surrounding National Forest, plus sparkling lake views from the expansive sun-filled deck. With very few neighboring cabins, you'll feel perched on top of the world in a peaceful and private setting. Inside, the cabin exudes classic mountain charm with warm wood walls, vaulted ceilings, an efficient wood-burning stove, and a nostalgic antique Hotpoint range and oven. The cozy floor plan features two bedrooms and a full bath complete with a vintage claw-foot tub, creating the perfect cabin-in-the-woods experience. Outdoor enthusiasts will love the nearby public launch ramp, providing easy access for boating, kayaking, and fishing on Big Bear Lake. Wildlife is abundant, with deer, squirrels, songbirds, and other forest visitors frequently passing through the area. A rare benefit for a Recreation Residence cabin, this property is connected to a public sewer system. Water is supplied by a storage tank and delivered by water service. The spacious south-facing deck offers the ideal setting for relaxing, entertaining, barbecuing, and enjoying the fresh mountain air year-round. Cash purchase only. Short-term rentals are not permitted. If you're looking for an affordable getaway to escape the heat, traffic, and pace of city life, this charming mountain cabin may be exactly what you've been searching for.
…By Vista Sotheby's International Realty


Begin construction immediately on this fully permitted legacy compound on a ½ acre along Batiquitos Lagoon. Reflecting the early topography of Leucadia, this flat, buildable site is rich with mature landscape, privacy, open space & views of Ponto Beach. Approved plans total 4,629 SF and feature a 3BR/2.5BA main home, 2 ADUs & 4-car garages, including a private garage for the detached ADU. Or, expand on the existing lot with 1BR/1BA adobe cottage + studio ADU w/full bath. Proximity to beaches & lifestyle? Hard to top.
…By Pacific Sotheby's International Realty


Where the land rises above it all -- 55 acres of rolling Santa Rosa Valley landscape, private, panoramic, and primed for legacy. An increasingly rare offering of hilltop terrain with income in place and extraordinary future upside. 10840-10848 Santa Rosa Road is comprised of multiple legal parcels totaling approximately 55.73± acres and includes three existing residences with approximate bedroom count and sq footage: • 4 bed / 2 bath home (approx. 2215 SF) • 2 bed / 1 bath home (approx. 1,125 SF) • 3 bed / 2 bath home (approx. 2,130 SF) The existing homes create immediate income and flexibility -- ideal for rentals, multigenerational living, ranch staff, or guest use -- while the expansive acreage offers a rare canvas for a signature estate compound, subject to County verification and approvals. Elevated topography provides sweeping valley vistas, natural privacy, and the opportunity to position a future main residence atop the knoll to capture dramatic sunsets and open-sky views. The usable acreage suggests a variety of potential uses -- including equestrian, agricultural, vineyard pursuits or a legacy ranch retreat. Parceled for possibility. Positioned for privacy. A rare Santa Rosa Valley landscape where land still holds promise -- and the California dream begins with vision.
…By Liv Sotheby's International Realty


Located in Coronado’s coveted Country Club Estates, 981 Cabrillo Avenue is ideally positioned just moments from the beach on an impressive 98-foot-wide lot. Extensively reimagined in recent years, the home has been thoughtfully renovated into a beautifully updated coastal residence, ready for its next chapter. Offering approximately 2,500 square feet of living space, the home features four bedrooms, each with its own ensuite bath—providing comfort & privacy for both residents & guests. The layout is both functional & inviting, with two bedrooms on the main level & two upstairs, including the primary retreat with a beautifully renovated, spa-inspired bath. Bright, open living areas are designed for both everyday comfort & entertaining, with a seamless flow connecting the living, dining, & kitchen spaces. Thoughtful upgrades include porcelain flooring, Kohler fixtures, & a Bertazzoni range. The third floor offers a charming reading nook & access to the private rooftop deck—an ideal place to unwind, enjoy the coastal air, & take in stunning views of the downtown skyline and Point Loma. Outdoor spaces are equally inviting, with a well-maintained backyard featuring a tranquil fountain—perfect for relaxing, dining outdoors, or gathering after a day at the beach. Additional highlights include a one-car garage & two additional parking spaces—a valuable convenience in this sought-after beachside neighborhood. Ideally located near North Beach & Sunset Park, 981 Cabrillo Avenue is ready to be enjoyed for years to come. First showings will be as of April 17th, 2026.
…By Pacific Sotheby's International Realty
'%20stroke='%23DDAA3A'%20stroke-width='1.909'%20stroke-linecap='square'%20stroke-linejoin='bevel'/%3e%3c/svg%3e)
Receive by email any new listing that may match your search criteria
Your criteria :
By validating this form, you accept the general conditions of use of Le Figaro Properties.
These agencies offer a selection of luxury properties vente in California. Feel free to contact them for personalized assistance.
