Get early access to listings that match your criteria
Never miss an opportunity again. Our personalized alerts notify you instantly.

 English$ USD · m²


Charming property Former mill and renovated farmhouse Exceptional setting Located in the commune of Saint-Georges-sur-Cher, 8 minutes from the Château de Chenonceau, in the heart of a preserved natural environment, this magnificent character property extends over more than 1.6 hectares, offering a rare and privileged living environment with a stream, small pond, and wooded area. This fully renovated former farmhouse elegantly combines the charm of the old and contemporary comfort. The property is made up of three distinct buildings. The main building, with generous volumes, offers on the ground floor a sumptuous living room of 77 m2 that combines a lounge, dining room, and new fitted kitchen. You will be immediately charmed by its majestic fireplace, exposed beams, and superb bay window, giving access to a vast terrace, bathed in light, which offers a soothing view of the forest. A large pantry and a master suite with independent access complete this level. Upstairs, a spacious central room with a beautiful ceiling height, currently arranged as a billiard room, offers multiple possibilities (game room, relaxation area...). Two large master suites, also with beautiful volumes, enhance this floor. The second building includes a fully renovated independent dwelling with a living room, dining room, modern kitchen, and master suite. A 70 m2 barn to be rehabilitated adds to the ensemble and offers considerable development potential. The third building offers a newly built second independent dwelling, with a bedroom benefiting from an unobstructed view of the surrounding countryside, as well as a parking area that can accommodate up to four vehicles. An underground pool with a cover and pool house completes this idyllic setting. The beautifully wooded land, without any overlooking neighbors, gives this property a unique character, ideal for a primary residence, secondary residence, or a tourist accommodation project. A rare property combining charm, space, and serenity.This description has been automatically translated from French.
…By Domaines & Chateaux


3 hours from Paris via the A10, 30 minutes south of Tours and a few kilometers from the motorway access , this charming property located between Sainte-Maure-de-Touraine and Loches offers great potential. An ideal location for a family home, a tourist activity or a future equestrian center. The main building, a fully renovated farmhouse, offers over 450 m2 of living space . On the ground floor, there is an entrance hall, a fitted and equipped kitchen/diner (18 m2), a dining room (30 m2), a large 85 m2 reception room with a period fireplace opening onto a beautiful south-facing terrace, a 25 m2 suite with bathroom and WC, a back kitchen, a laundry room, a hallway and WC. Upstairs, a 19 m2 mezzanine leads to two bedrooms (15 and 16 m2), a shower room with WC, as well as a large independent studio including a kitchen/living room (54 m2), a bedroom (25 m2), a shower room and WC. A fourth bedroom, independent and accessible from the outside, has its own bathroom with bath, shower and WC. Heating is provided on the ground floor by an underfloor system powered by an oil-fired boiler, and upstairs by radiators. The outbuildings are not left out. A first building houses two suites of 20 m2 each, with bathroom and private terrace. A gîte or caretaker's house includes a fitted kitchen, a living room with fireplace, toilet, two bedrooms upstairs and a bathroom. In addition, charming mobile homes are installed on the property and the existence of additional pitches allows this activity to expand. Several barns complete this complex: one of 50 m2 with workshop, a second of 50 m2 with garage, storeroom and games room (billiards, table football), another of 72 m2 to be converted, and finally a large barn of 120 m2 already equipped with water, electricity and heating. Outside, the estate extends over 2.7 hectares of enclosed land , planted with trees and woods, with three independent entrances. There is a secure swimming pool (13 x 6 m), renovated in 2022, a spa, a pond , a landscaped garden , an equine enclosure, an orchard , a greenhouse, a well and a borehole. A place full of charm, rare in its size and its services, to be discovered for the richness of its uses and the quality of its environment, as well as for its strong business potential. Negotiation fees payable by the seller. Quickly contact Nikita LEGRAND at 07 66 23 10 10, sales agent EI 884163346
…By Connecta


Less than 30mn from Tours and 2.5h from Paris, set within an unspoiled environment of woodland, meadows and water features, this character manor house offers approximately 900 m² of living space at the heart of an 11-hectare estate. Restored with exacting standards, it combines the charm of historic architecture with contemporary comfort, in a family-oriented, elegant and light-filled atmosphere. The Property The manor harmoniously blends 16th- and 19th-century elements. The refinement of its façades, the nobility of its materials, the quality of its interior appointments and the balance of its volumes create a timeless living environment. Ground Floor A vast through entrance hall distributes the reception rooms, all opening onto the terraces. Right wing: Dining room on garden level, kitchen with fireplace designed for informal dining, pantry. Left wing: Living room with bespoke library, second sitting room with Napoleon III fireplace, study, dressing room, WC. The entire level has been carefully renovated: Burgundy stone flooring, underfloor heating, custom joinery, fully upgraded electrical system. First Floor The landing leads to 6 to 8 bedrooms, each with its own bathroom or shower room. Mouldings, parquet floors, stained-glass windows, open views over the park and bespoke storage enhance the elegance of this level. Also on this floor: a large office, a dressing room and a laundry room. Top Floor A fully independent level comprising a large TV/games room, billiard room, four bedrooms with built-in storage, a dormitory and three bathrooms ideal for children or guests. The Outbuildings Louis XIV Annex: Former stables converted into a reception house with living room, kitchen, spa/sauna, games room, bedroom/dormitory and bathroom. Terrace with bromine-treated swimming pool (liner replaced in 2016), summer kitchen, technical rooms, well and exterior lighting. Caretakers House: Four rooms, wood heating. The Park Approximately 11 hectares comprising: Three ponds Wooded avenues, meadows and poplar grove Varied landscapes, open views and absolute tranquillity Our View Far more than a property, this is an exceptional residence restored with rigour: listed dormer windows, bespoke woodwork, noble materials and carefully considered thermal comfort. A rare, elegant and welcoming estate, designed equally for fluid family living and refined entertaining. Energy performance certificate currently being prepared.
…By Agence Une Demeure En Touraine


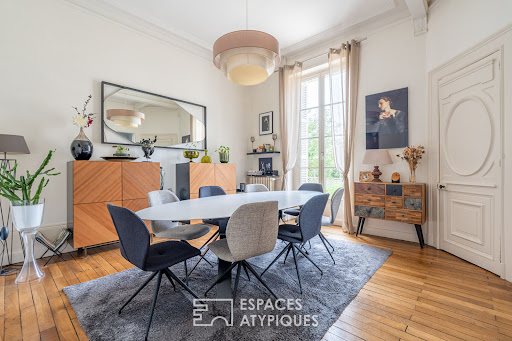


Designed by the architect Jules de la Morandière, this elegant bourgeois residence perfectly exemplifies the architecture of Blois at the end of the 19th century. Its remarkable façade, alternating brick and stone, is enriched with meticulous ornamentation that testifies to the craftsmanship and architectural standards of the period, giving the property a rare heritage value. Situated on a plot of approximately 2,300 sqm, the 245 sqm property enjoys a prime location in the heart of the city, while preserving genuine privacy thanks to its wooded grounds. An outbuilding from the former national stud farm, along with its garage, completes this unique setting and enhances the historical value of the property. A majestic entrance hall harmoniously leads to the reception rooms. The main living room, with its generous proportions and refined atmosphere, is distinguished by a carefully preserved period fireplace. Extending from the living room, a spacious dining room provides easy access to a fully equipped kitchen, designed to meet the demands of contemporary comfort while respecting the character of the property. A grand, original staircase leads to the first floor, dedicated to a structured and functional sleeping area. This floor comprises two bedrooms, including a master suite with a dressing room and shower room, a generously sized office that could also serve as a bedroom, and a second bathroom. The top floor offers four additional bedrooms. The layout of this floor offers numerous possibilities for conversion, whether for bedrooms, workspaces, or leisure areas, depending on individual needs and uses. Built over a full basement, the residence also includes a laundry room, a wine cellar, and a pantry, providing valuable utility space for a property of this size. This property is distinguished by the quality of its architecture, the coherence of its proportions, and the preservation of its original features. A rare heritage property in Blois, ideal for architecture enthusiasts and those seeking character properties, offering a blend of history, elegance, and functionality. ENERGY RATING: D / CLIMATE RATING: D Estimated annual energy cost for standard use: between EUR4,150 and EUR5,670. Average energy prices indexed to 2021, 2022, and 2023 (including subscriptions). Contact (EI): Camille Zeller: 33 6 02 01 90 67. Sales Agent RSAC No. 933 835 290. Agency fees are payable by the seller. Information on the risks to which this property is exposed is available on the Géorisques website for the relevant areas: www.georisques.gouv.fr
…By Espaces Atypiques Blois


Located in the countryside, in the municipality of Mont-Près-Chambord, this charming long house of more than 300 m² offers an ideal living environment, combining space, tranquility, and family warmth. The tone is set right from the entrance! A living room that brings a warm and authentic atmosphere. The dining kitchen features high-end equipment with its bread oven. It opens to a large dining room with a fireplace, an obvious reception area. Back kitchen, pantry, workshop with its many storage spaces. On the upper floor, you will discover a spacious mezzanine (ideal for telecommuting or as a reading space), four bedrooms sharing a bathroom and a practical and elegant shower room. The property also includes a 51 m² garage, and several outbuildings of approximately 130 m². The garden of this property is a true haven of peace where you can enjoy pleasant moments of tranquility, sheltered from prying eyes, on more than 5500 m² enclosed. Estimated annual energy costs for standard usage: between €2460 and €3410 per year. Average energy prices indexed to the year 2021 (including subscriptions). The information to which this property is exposed is available on the site: https://www.georisques.gouv.frThis description has been automatically translated from French.
…By Sologne Conseil Immobilier


Just a stone's throw from the Jardin des Prébendes, in the immediate vicinity of the train station and the heart of Les Halles de Tours, this rare property complex represents a first-rate rental investment opportunity. Entirely renovated with care, it comprises two independent houses: - a first house of around 33 m² comprising a living room with fitted kitchen, a bedroom upstairs and a shower room. - a second house of approx. 28 m², comprising a living room with fitted kitchen, bedroom, shower room and cellar. A pleasant interior courtyard, shared or divisible, completes the property and offers sought-after rental flexibility. Thanks to its premium location, the quality of its fixtures and fittings and the rarity of this type of property in the town center, this property is ideally suited to an investor looking for a secure and profitable asset. ECD: Not required (house surface less than 50 m²). Price HAI : 299.250 € (Net selling price : 285.000 € - 5% fees payable by the buyer) Property presented by Barnes Centre Sologne Val de Loire: [email protected] - +33 (0)6.16.50.74.58 Information on the risks to which this property is exposed is available on the Géorisques website: www.georisques.gouv.fr.
…By Barnes Sologne Val De Loire


Discover this superb 320 m² property located in Vicq-sur-Nahon. Nestled in the heart of nature, this house offers five spacious bedrooms and a total of seven rooms. With a cozy living room featuring a fireplace, you will enjoy optimal comfort throughout the year. The outdoor space is a true haven of peace, equipped with a refreshing swimming pool and a barbecue area ideal for convivial moments with family or friends. The land is fully fenced, ensuring privacy and security. Additionally, a pond adds character and possibilities to this unique property. This house embodies the harmony between modern comfort and authentic charm. Whether you are looking for a main residence or a holiday home, it will meet all your expectations. Don’t wait to discover this real estate gem in an exceptional setting. EPC: D/D Price including fees: €498,000 (Price excluding fees: €469,800. Agency fees: 6% TTC payable by the Buyer). Property presented by Claude MAMALET (EI): +33(0)6.88.25.52.40 - [email protected]. "Information about the risks to which this property is exposed is available on the Géorisques website: www.georisques.gouv.fr".
…By Barnes Sologne Val De Loire


iad France - Emilie Couléard offers you: ***17th century characteristic estate – Restored gîtes & large outbuilding – A rare place with multiple possibilities***In the heart of the Touraine countryside, this magnificent former farmhouse from the 17th century has been entirely restored to provide a peaceful natural setting, steeped in authenticity. A warm place where stone buildings converse with a green environment composed of wooded areas, a body of water, and a private parking lot that can accommodate around 60 vehicles, ideal for hosting events.A set of modular accommodationsThe estate includes several independent gîtes, renovated in an authentic and comfortable spirit. These accommodations can host families, groups, tourists, or professionals on stay. They provide a solid base for tourism accommodation, themed stays, retreats, or any other project related to hospitality.A large rehabilitated barn: an exceptional volumeThe large restored outbuilding — now converted into a reception room — offers rare volumes, allowing for very varied uses:- Seminars, workshops, courses,- Artisan or artistic activities,- Wellness space, yoga, natural health,- Showroom, exhibitions, coworking,- Or simply continue an event activity if desired (family celebration, wedding...)This outbuilding also benefits from a complete technical space, including an adjoining professional kitchen, allowing for the welcome of caterers, culinary workshops, gourmet events, or any activity requiring appropriate food logistics.Please note: the estate currently hosts a commercial event activity operated through an existing business. The buyer will have the option to purchase this business at the time of the transaction to immediately resume the current activity.An energetically autonomous estateThe estate has a photovoltaic tracker that ensures 100% electrical autonomy for the entire site. This equipment, discreetly positioned at the back of the estate, does not impact the aesthetics of the buildings or the reception and living spaces.A natural setting conducive to relaxation and creationThe well-maintained and generous outdoors offer an idyllic bucolic setting to welcome guests, organize outdoor activities, or develop a tourism or professional project related to nature.A rare property, ready to write a new storyWhether to continue an existing operation, launch an innovative concept, establish an artisanal or artistic activity, develop tourism, or imagine a shared living space, this estate offers remarkable potential. Its strategic location, close to the main roads of the Loire Valley, facilitates the hosting of diverse audiences while ensuring absolute tranquility.Agency fees payable by the seller. Energy display information for this property: ENERGY class D index 244 and CLIMATE class B index 8. Information on the risks to which this property is exposed, including the legal obligation for brush clearance, is available on the Géorisques site: http://www.georisques.gouv.fr. This real estate announcement has been drafted under the editorial responsibility of Mrs. Emilie Couléard, independent real estate agent (without holding funds), commercial agent of SAS I@D France registered at the BLOIS RSAC under number 538679168, holder of the real estate canvassing card on behalf of I@D France SAS.
…By Iad France


PERCH GOUET - Charbonnières – 1h30 from ParisAt the end of a path and in absolute calm, a superb property offering a great standard of living and beautiful amenities. The house, recently restored by an architect, is well-exposed and has lovely views of the countryside. It consists on the ground floor of a magnificent living room of 90 m2 with a monumental fireplace, widely open to the outside, with a kitchen and a library. Bedroom, bathroom, dressing room. Upstairs: 4 bedrooms, bathroom. The outbuildings: a barn open to the lovely heated pool (3.5 x 10). A beautiful garden of 4,000 m2 with beautiful trees, orchard, well, pond... A magnificent leisure house 1h30 from Paris and 20 minutes from the NOGENT-LE-ROTROU train station.This description has been automatically translated from French.
…By Les Belles Maisons Du Perche


45-page detailed file on request. Just 1h30 from Paris and 20 minutes from Nogent-le-Rotrou railway station. This character property is nestled at the bottom of a peaceful little track in the heart of the beautiful Perche area particularly keenly sought-after for its unspoilt rolling countryside and its delightful little villages. Meticulously restored throughout allying authenticity with modern comfort, a near 210 sqm main house includes a superb 90 sqm living/reception room bathed in sunshine and featuring a monumental fireplace, an open-plan kitchen, a library area, and a bedroom with a bathroom and dressing room. Upstairs are four further bedrooms and a bathroom. The ensemble is set in 4000 sqm of leafy grounds with a 3.50 x 10 metre heated swimming pool, an 80 sqm open barn, an orchard, an old well and a natural mere. A delightful country home.
…By Daniel Féau


In a calm setting with beautiful views of the countryside, this remarkably maintained property complex includes a 435 sq.mt main house, a completely renovated 119 sq.mt guest house, an 85 sq.mt caretaker's house, and 220 sq.mt of garages, workshops and common areas, all on a magnificent 11.5 hectare wooded plot with swimming pool and pond. Completely renovated with taste, the main house comprises on the ground floor an entrance hall, a dressing room, a very beautiful modern fitted kitchen, a dining room, a living room with a fireplace with its stove, a laundry room, a landing leading to a library (piano room), a master suite with dressing room, shower room, WC, a very large living room, another WC with washbasin. On the first floor, a landing leads to three beautiful bedrooms, a shower room, a hallway with cupboards and a very bright bathroom (seven large roof windows) with its jacuzzi bathtub in the center of the room, and a walk-in shower. Behind this bathroom, a technical room with the oil boiler and a solar water heater. The guest house is composed on the ground floor of a kitchenette and a living room with a shower room and WC. On the first floor, a large landing with a TV lounge, bar, a hallway with a "breakfast" layout including refrigerator and dishwasher, four double bedrooms including a very large one with its dressing room, and two shower rooms with WC. The second gîte consists of an entrance hall, a living/dining room, a hallway, two bedrooms, a bathroom, and a toilet. A full basement includes a double garage and a cellar. In Gîte No. 1, on the garden level, there is a first garage with a workshop area, as well as a second garage with a mezzanine. Many terraces overlook the magnificent pond, with its pontoon leading to a gazebo located in the middle of the lake. A well is located on the property, with a pump that fills the pond during the summer to ensure the numerous fish do not suffer from water shortages. The woods are very well maintained and there are bridle paths. An old pond is present but not maintained. The property is fenced to prevent wild boar from entering. The main house has been completely renovated. The roofs and zinc work are in perfect condition. The decor is refined. The kitchen is a wonderful, welcoming space, superbly equipped. The boiler is new. The utility room has custom-made storage. Everything is connected to remote controls for the lighting and the electric gate. The bathrooms are modern and practical. The vast and numerous terraces have been designed to take advantage of the view of the pond, which is the centerpiece of this property. The charm of the pontoon leading to the central kiosk is a total success ! The main cottage has been completely renovated with numerous skylights providing incredible brightness. The insulation has been completely redone (as has the main house). The bathrooms have Bluetooth mirrors (a very original gadget !). The gardener's cottage has antique decor and is heated by electric convectors. The 12x6m swimming pool, with a depth ranging from 0.90m to 2m, is a salt-water system with a heat pump and an electric cover. It is 4 years old. Located on the borders of Touraine, the gateway to Berry and Brenne, "Le Châtillonnais en Berry" offers a wide range of excursions and walks : numerous castles, vineyards, the famous Beauval Zoo in Saint-Aignan, the Haute-Touche Animal Park and its castle in Azay-le-Ferron, the Brenne Natural Park, and more. This property is located near Chatillon-sur-Indre (4 km), a town with all amenities, and not far from Loches (10 km). Sale price including agency fees: €1,378,000. Agency fees payable by the buyer. Agency fees: 6% VAT of the price excluding agency fees. Sale price excluding fees: €1,300,000. Energy Class: D. Climate Class: D. Estimated annual energy costs for standard use: between €7,751 and €10,488 per year. Prices indexed to 1st of January 2021. Information on the risks to which this property is exposed is available on the Géorisques website: www.georisques.gouv.fr
…By Agence Mercure Poitou-charentes-vendée


Just a few minutes from Tours, discover a rare estate with stunning lake views. The property comprises a charming 17th-century longère (farmhouse) of approx. 235 m² and several outbuildings to be reinvented. You'll find a beautiful barn of approx. 100 m², with remarkable headroom. A 90 m² guest house with convertible attic space and a two-room cottage to be renovated, with a large attached garage, all of which could be combined into a single unit. The property is built on a pleasant, green estate of 17,390 m², of which 6,265 m² is zoned UC1, with a swimming pool. A unique place with authentic charm, in a preserved setting, with numerous development possibilities, ideal for a family project or to develop a receptive project, in the immediate vicinity of Tours. ECD: G/F Price HAI : 682.500 € (Net selling price : 650.000 € - 5% fees payable by the buyer) Property presented by Barnes Centre Sologne Val de Loire - [email protected] - +33 (0)6.16.50.74.58. Information on the risks to which this property is subject is available at: www.géorisques.gouv.fr.
…By Barnes Sologne Val De Loire


TOURAINE, within the triangle formed by the Châteaux of Azay-le-Rideau, Langeais, and Rigny-Usse, near a large national forest, in a village with a train station, Restored property, on over 1.8 hectares with a pond. Annex. Outbuildings. Heated swimming pool. THE MAIN HOUSE: approximately 210 m² + adjoining annex of 90 m². South-facing. Ground floor: accessed via a travertine terrace. Entrance hall of 11 m². Adjoining laundry room. Large 30 m² kitchen-dining room (fitted and equipped, central island, granite countertops). 30 m² living room (large fireplace). Spacious room with mezzanine. Hallway. WC. Bedroom 1 (23 sq m). Large adjoining dressing room. Bathroom (double vanity, walk-in shower, bathtub). First floor: accessed via a wrought-iron staircase. Mezzanine overlooking the living room (herringbone and wide-plank oak parquet flooring). Bedroom 2 and adjoining dressing room (20 sq m). Shower room (walk-in shower). Separate WC. Bedrooms 3 and 4. Shower room. Miscellaneous: insulated double walls, double-glazed aluminum windows, laminated glass burglar-resistant sliding doors. Built-in electric aluminum roller shutters. Heat pump heating. Air conditioning. Fiber optic internet. Automatic watering system. Estimated annual energy costs for the main residence and the annex, according to the Energy Performance Certificate (EPC), for standard use across 5 functions (heating, hot water, air conditioning, lighting, auxiliary equipment) between €2,860 and €3,960 per year (average energy prices indexed to 2021, 2022, and 2023, including subscriptions). 90 sq m ANNEX in the square tower: Ground floor: 23 sq m living room (French doors, exposed beams) 13 sq m kitchen (fitted and equipped – hob, oven, extractor hood). WC. 1st floor: Bedroom 1 (19 sq m). Bathroom (10 sq m) with WC. 2nd floor: Bedroom 2 and shower room (20 sq m). Other features: Double-glazed aluminum windows. Built-in electric aluminum roller shutters. Air conditioning. OUTBUILDINGS: Large pool house (approximately 75 sq m): Ground floor: Summer kitchen/bar, games room, sauna, shower, WC. Mezzanine. Other features: Reversible air conditioning. Large double-glazed window. 6-person outdoor spa. Barbecue under a lean-to. Carport. Equipment shed. THE GROUNDS: 18,340 m². Beautiful pond of approximately 6,000 m² with an island accessible by a bridge. Swimming pool (mosaic-lined basin) with a large teak deck, heated by a heat pump. Waterfall. Mini-golf. Petanque court. CONCLUSION: In a beautiful natural setting, a restored property offering a high level of comfort, remarkably well-suited and equipped for leisure activities.
…By Cabinet Metais - Bertrand


Very elegant small chateau built mainly in the late 18th century, on the site of a much older property. There area three separate lodgings on the property: the main house, a guardians cottage and a self contained three bedroom cottage. A very large barn completes this charming ensemble, with enough room to seat 2 hundred people. The gardens, on two levels have been designed by a well-known garden designer, and include a heated pool herbacous borders, an orchard, oragnery and greenhouse and kitchen garden. There are several meadows and a pond.
…By Maxwell-baynes Residential And Vineyards - Christie's International Real Estate


Ref. 4688: Beautiful old farmhouse for sale in Indre-et-Loire department. A private rural location offering views over the countryside and yet only a short drive to one of France’s most beautiful château villages, Montresor. With no immediate neighbours (other than the local wildlife) this home enjoys a peaceful setting surrounded by fields and nature. This farm style complex has been thoroughly renovated and improved. Today it provides comfortable accommodation for a large family and friends and an excellent base from which to explore this famous part of the Loire Valley. The main house covers circa 180sqm of living space over two levels. The entrance hall/cloakroom with black and white tiled floor provides access to the study (or bedroom) with parquet flooring and views over the pool terrace and beyond. On to the kitchen of 20sqm well equipped and thoughtfully planned. A double aspect room with plenty of natural light and views over the pool to the front and pond area to the rear. Two further double bedrooms each with parquet flooring and rural views share a family shower room with twin sinks, shower and wc. The main lounge is 34sqm with original features of beams and a stone fireplace with modern style wood burner with bread oven behind. A large double aspect room with direct access to the pool terrace via a split door, sharp diagonal tiling offset the original elements. A step down leads us the salon, 14sqm with triple aspect and a picture window to maximise the views over the pond and fields beyond. Stairs from the lounge lead us up to the first floor with two large double bedrooms (18sqm and 23sqm) with velux windows and a family bathroom and wc. Outbuildings : Covering approximately 900sqm of useable space the outbuildings include : A guest lodge, well presented independent ground floor accommodation for family, friends or paying guests: a double aspect living room with bar style open kitchen of 28m² with feature fireplace with wood burner, a family shower room, wc and two double bedrooms. 3 former “goat sheds” today used as storage rooms and the climate controlled wine cellar. A large barn offering a games room of 44sqm and a reception hall of 93sqm both with concrete floors, exposed stone walls, original beams, lighting and electrics. Above is a large attic space of 144sqm. At the end of this building is a storage room. The garage building offers two separate garage areas both with electric “up and over” doors. The first 41sqm with attic storage above and the second 92sqm (9.2m high) with separate workshops of 26sqm and 32sqm with a mezzanine area above of 69sqm. To the rear of the garage building is a covered hanger measuring 7.5m x 15m Around 2.5acres (1ha) of enclosed park surrounds the buildings and their courtyard. The tall poplar trees stand proud next to the feature fishpond with fountain and seating area. The lawn and park are well maintained with established specimen trees and plants. Fenced with gated access providing a secure perimeter to keep the pets within and the larger wildlife out. Ideally located in front of the house is the swimming pool, heated 11x5m dropping to a central depth of 1.7m using UV Oxygen active filtration. A 55m borehole provides various watering points throughout the park and there is also a well of 20m, ideal for that vegetable patch. The former “wine press” is still to be found in the garden, now a feature. Cabinet LE NAIL – Touraine - Loire Valley – Mr Tony WELLS : +33 (0)2.43.98.20.20 Tony WELLS, Individual company, registered in the Special Register of Commercial Agents, under the number 444 692 156. We invite you to visit our website Cabinet Le Nail to browse our latest listings or learn more about this property.
…By Cabinet Le Nail


Exclusive to DOMAINES&CHATEAUX, 360 virtual tour available, for this quiet property in Amboise on 4.5 hectares, including 5,000 m2 of which are walled, comprising 5 bedrooms with master suite on the ground floor (possibility of making 6 and 7 bedrooms), large living room with stove wood, large veranda of over 50 m2. Independent gîte, tennis court, swimming pool with pool house, very large outbuilding of 200 m2 with cellar and attic. The park around the house is beautifully wooded and maintained. Automatic watering, video surveillance, automated gates.
…By Domaines & Chateaux


Nestling in the heart of 7,000 m² of landscaped parklands, this elegant single-storey house (approx. 210 m²), built in 1920, offers a rare living environment imbued with charm and serenity. Overlooking the Cher valley, the house has an unobstructed, panoramic view of the Cher, a veritable tableau vivant as the seasons change. The main building has preserved the authenticity of its era, while offering a high level of living comfort, with fireplaces, spacious rooms, a fluid flow of traffic and plenty of light. The house boasts spacious reception rooms, a kitchen, 2 bedrooms, a bathroom and a master suite with en suite shower room. Nearby is an independent studio apartment, ideal for welcoming family and friends or developing a business or rental project. The property also boasts a second, habitable building of around 200 m², dedicated to relaxation, with an indoor swimming pool, bar area and several reception areas, perfect for your private events or family get-togethers. The parklands, dotted with ancient trees and a bucolic pond, invite you to contemplate and stroll. An exceptional place to live, just a few minutes from Tours, combining nature, charm and the art of entertaining. ECD :E/E Price before tax: €790,400 (Net selling price: €760,000 - 4% fee payable by the buyer) Property presented by Barnes Centre Sologne Val de Loire: (+33)07.52.04.22.73 - [email protected] The risks to which this property is exposed are available at: www.georisques.gouv.fr.
…By Barnes Sologne Val De Loire


REAL ESTATE COMPLEX In a peaceful and green setting, in Vernon, I invite you to discover this real estate complex sold rented, consisting of seven apartments with a monthly income of €3336. Each apartment has its own parking space. Four apartments have an outdoor area, including one with an indoor pool. A barn will allow you to benefit from a storage space or to create another apartment. I invite you to contact us for further information.This description has been automatically translated from French.
…By L'immobiliere Du Centre


Combleux, Large character property with walled park. Set in the heart of a preserved environment steeped in history, this charming 17thᵉ and 18thᵉ century residence extends over a magnificent walled wooded park of around 5,000 m². Combining authenticity and potential, it offers an ideal configuration for a large family, a second home or a bed and breakfast / self-catering project with character. Several living areas give this residence its distinctive character. The first living room on the ground floor opens onto another living room on the half-floor, with its 17th century cachet. On the garden level is another large room with direct access to the parklands. The old features, beams, fireplaces and terracotta floor tiles give the property an undeniable charm. This residence has seven bedrooms, including three beautiful bedrooms on the ground floor, several shower rooms and a bathroom. The four additional bedrooms are spread over the two upper floors. Three large, adjoining attics are ideal for extensions or additional conversion. A cellar occupies part of the basement. The wing of the house has independent access, perfect for a gîte or self-contained accommodation project. This rare property, full of charm, lends itself perfectly to a family residence, a second home or a bed & breakfast project. Work required.
…By Elysean Pierre


Ref. 4282-C : For sale, Beautiful estate, in the centre of france, Sologne, 210 acres (2 hours from Paris) This exceptional property is located just two hours from Paris in a privileged setting in the heart of the Sologne region. This long-neglected region is now the centre of attention. Easily accessible from the capital, it combines : -a rich heritage, with numerous Loire châteaux (Chambord, Cheverny, Sully...), -ancestral culture, in particular hunting, for which it continues to satisfy the demands of the greatest nemrods, -a comfortable lifestyle, with vast stretches of woodland pierced by numerous ponds, providing a temperate climate and an undeniable sense of tranquillity. -The dynamic imperial town of Lamotte Beuvron, renowned for its federal equestrian park and its deep-rooted local culture, is only a few kilometres away. For lovers of sports and outdoor activities, the Sauldre canal and Etang du Puits provide great opportunities to get out into the heart of nature, on foot, by bike or on horseback. Chaumont sur Tharonne has a Center Parc offering a wide range of sporting and water-based activities. The manor house, with its refined architecture, overlooks the land that makes up its estate and enjoys the magical scenery that the streams and pond below generously provide. This exceptional estate offers vast potential for development, harmoniously combining charm, elegance and functionality. Nothing is missing to satisfy the most exacting requirements. Facing north-south, the main residence stands proudly in brick and ashlar quoins beneath a noble slate roof. It offers around 530 sqm of living space, revealing an architecture that is both classic and singular. The building is built around a central body, flanked to the east and west by two rotunda extensions, while the north and south facades are adorned with two quadriform projections, giving the whole a balanced appearance. On the ground floor, the north-facing façade opens onto a light-filled entrance hall, enhanced by large picture windows topped by a glass dome, a veritable well of light. This leads to a study, a lounge with a fireplace, and the start of the main staircase. A second lounge, with a bar and another fireplace, extends the space to a vast panoramic lounge of 65 sqm, facing south and offering a breathtaking view of the parklands, river and pond: a veritable tableau vivant. To the east, a secondary entrance leads to a cloakroom with toilet and a staircase leading to the staff bedroom, as well as a dining room and a family kitchen. Opposite, to the west, an intimate boudoir and a light-filled music room, also with a glass roof, invite you to relax or create. Upstairs, a landing extended by corridors leads to four superb suites, each with its own shower room and toilet, offering discreet, refined comfort. A study and storage room complete this level. Accessible via the back staircase, a fifth suite, formerly dedicated to staff, retains all its charm and practicality. On the second floor, there is a vast, luminous bedroom with an en suite bathroom, a large dressing room and an adjoining room offering a host of layout possibilities. Finally, a basement cellar completes this exceptional property, ideal for storing or preserving wines. The numerous outbuildings that make up the estate are typically Solognese in style and offer a great deal of potential for use. They are generally in a good state of repair and comprise: -A spacious farmhouse of 450 sqm : Ground floor: from north to south, hunting room, bar, study, kitchen, dining room with toilet, trophy room, ceiling removed. -First floor: First floor: 4 bedrooms including 3 suites, games room and mezzanine. 6 heat pumps with a thermodynamic storage tank were installed in this building in 2023. The insulation in the attic was also completely redone that same year. The window frames are single-glazed wood. -A pavilion housing a 10.5 x 3.5 indoor gas-heated swimming pool, a sauna, a jacuzzi and a shower. Upstairs, a 130 sqm games room. Solar panels were installed on the south-facing roof in 2023. -A garage (116 sqm) with an artist's studio upstairs and a fitness room adjoining. -A caretaker's cottage to refresh with kitchen, living room, bathroom with wc and bedroom. Electric heating, single and double glazed windows. -A mill room - A row of 14 garages measuring 2.85 x 5.15 m by 2 m high. - A technical room with a generator. - An aviary. - A tennis court. - An outdoor swimming pool and poolhouse. The parkland, drained by the Grande Sauldre and its own reach, features a pond that is a delight to look at every season. Slightly sloping, it is mainly to the south of the house and gives free rein to nature. Graceful footbridges span the different arms of the water, inviting you to take a stroll, to escape and to enjoy a silent encounter with unspoilt flora and fauna. Here, every step becomes a beautiful escape into the intimate beauty of the wild. In addition to these pleasure gardens, the area also boasts a perfectly designed and structured hunting estate. A fallow deer park, harmoniously integrated into the landscape, is part of a natural hunting environment. Large populations of wild boar and roe deer have taken up residence here, and the discreet passage of deer is a regular sight. The area perfectly combines the fundamental triptych for wildlife to flourish: woods, plains and ponds. This subtle balance gives the area exceptional potential for observation and hunting activities, while respecting the natural balance. The area covers more than 210 acres in a single block. Possibility of acquiring several options: ARTICLE 1 : 15 acres - 2.540.000 € ARTICLE 2 : 86 acres - 2.799.000 € ARTICLE 3 : 210 acres - 3.374.000 € Cabinet LE NAIL – Loiret - Sologne – M. Baudouin LE GRELLE : +33 (0)2.43.98.20.20 Baudouin LE GRELLE, Individual company, registered in the Special Register of Commercial Agents, under the number 917 712 358. We invite you to visit our website Cabinet Le Nail to browse our latest listings or learn more about this property.
…By Cabinet Le Nail


Ref. 4282-B : For sale, Beautiful estate, in the centre of france, Sologne, 86 acres (2 hours from Paris) This exceptional property is located just two hours from Paris in a privileged setting in the heart of the Sologne region. This long-neglected region is now the centre of attention. Easily accessible from the capital, it combines : -a rich heritage, with numerous Loire châteaux (Chambord, Cheverny, Sully...), -ancestral culture, in particular hunting, for which it continues to satisfy the demands of the greatest nemrods, -a comfortable lifestyle, with vast stretches of woodland pierced by numerous ponds, providing a temperate climate and an undeniable sense of tranquillity. -The dynamic imperial town of Lamotte Beuvron, renowned for its federal equestrian park and its deep-rooted local culture, is only a few kilometres away. For lovers of sports and outdoor activities, the Sauldre canal and Etang du Puits provide great opportunities to get out into the heart of nature, on foot, by bike or on horseback. Chaumont sur Tharonne has a Center Parc offering a wide range of sporting and water-based activities. The manor house, with its refined architecture, overlooks the land that makes up its estate and enjoys the magical scenery that the streams and pond below generously provide. This exceptional estate offers vast potential for development, harmoniously combining charm, elegance and functionality. Nothing is missing to satisfy the most exacting requirements. Facing north-south, the main residence stands proudly in brick and ashlar quoins beneath a noble slate roof. It offers around 530 sqm of living space, revealing an architecture that is both classic and singular. The building is built around a central body, flanked to the east and west by two rotunda extensions, while the north and south facades are adorned with two quadriform projections, giving the whole a balanced appearance. On the ground floor, the north-facing façade opens onto a light-filled entrance hall, enhanced by large picture windows topped by a glass dome, a veritable well of light. This leads to a study, a lounge with a fireplace, and the start of the main staircase. A second lounge, with a bar and another fireplace, extends the space to a vast panoramic lounge of 65 sqm, facing south and offering a breathtaking view of the parklands, river and pond: a veritable tableau vivant. To the east, a secondary entrance leads to a cloakroom with toilet and a staircase leading to the staff bedroom, as well as a dining room and a family kitchen. Opposite, to the west, an intimate boudoir and a light-filled music room, also with a glass roof, invite you to relax or create. Upstairs, a landing extended by corridors leads to four superb suites, each with its own shower room and toilet, offering discreet, refined comfort. A study and storage room complete this level. Accessible via the back staircase, a fifth suite, formerly dedicated to staff, retains all its charm and practicality. On the second floor, there is a vast, luminous bedroom with an en suite bathroom, a large dressing room and an adjoining room offering a host of layout possibilities. Finally, a basement cellar completes this exceptional property, ideal for storing or preserving wines. The numerous outbuildings that make up the estate are typically Solognese in style and offer a great deal of potential for use. They are generally in a good state of repair and comprise: -A spacious farmhouse of 450 sqm : Ground floor: from north to south, hunting room, bar, study, kitchen, dining room with toilet, trophy room, ceiling removed. -First floor: First floor: 4 bedrooms including 3 suites, games room and mezzanine. 6 heat pumps with a thermodynamic storage tank were installed in this building in 2023. The insulation in the attic was also completely redone that same year. The window frames are single-glazed wood. -A pavilion housing a 10.5 x 3.5 indoor gas-heated swimming pool, a sauna, a jacuzzi and a shower. Upstairs, a 130 sqm games room. Solar panels were installed on the south-facing roof in 2023. -A garage (116 sqm) with an artist's studio upstairs and a fitness room adjoining. -A caretaker's cottage to refresh with kitchen, living room, bathroom with wc and bedroom. Electric heating, single and double glazed windows. -A mill room - A row of 14 garages measuring 2.85 x 5.15 m by 2 m high. - A technical room with a generator. - An aviary. - A tennis court. - An outdoor swimming pool and poolhouse. The parkland, drained by the Grande Sauldre and its own reach, features a pond that is a delight to look at every season. Slightly sloping, it is mainly to the south of the house and gives free rein to nature. Graceful footbridges span the different arms of the water, inviting you to take a stroll, to escape and to enjoy a silent encounter with unspoilt flora and fauna. Here, every step becomes a beautiful escape into the intimate beauty of the wild. In addition to these pleasure gardens, the area also boasts a perfectly designed and structured hunting estate. A fallow deer park, harmoniously integrated into the landscape, is part of a natural hunting environment. Large populations of wild boar and roe deer have taken up residence here, and the discreet passage of deer is a regular sight. The area perfectly combines the fundamental triptych for wildlife to flourish: woods, plains and ponds. This subtle balance gives the area exceptional potential for observation and hunting activities, while respecting the natural balance. Possibility of acquiring several options: ARTICLE 1 : 15 acres - 2.540.000 € ARTICLE 2 : 86 acres - 2.799.000 € ARTICLE 3 : 210 acres - 3.374.000 € Cabinet LE NAIL – Loiret - Sologne – M. Baudouin LE GRELLE : +33 (0)2.43.98.20.20 Baudouin LE GRELLE, Individual company, registered in the Special Register of Commercial Agents, under the number 917 712 358. We invite you to visit our website Cabinet Le Nail to browse our latest listings or learn more about this property.
…By Cabinet Le Nail


Ref. 4282-A : Splendid estate in the centre of France (Sologne), about 15 acres, 2 hours from Paris, for sale This exceptional property is located just two hours from Paris in a privileged setting in the heart of the Sologne region. This long-neglected region is now the centre of attention. Easily accessible from the capital, it combines : -a rich heritage, with numerous Loire châteaux (Chambord, Cheverny, Sully...), -ancestral culture, in particular hunting, for which it continues to satisfy the demands of the greatest nemrods, -a comfortable lifestyle, with vast stretches of woodland pierced by numerous ponds, providing a temperate climate and an undeniable sense of tranquillity. -The dynamic imperial town of Lamotte Beuvron, renowned for its federal equestrian park and its deep-rooted local culture, is only a few kilometres away. For lovers of sports and outdoor activities, the Sauldre canal and Etang du Puits provide great opportunities to get out into the heart of nature, on foot, by bike or on horseback. Chaumont sur Tharonne has a Center Parc offering a wide range of sporting and water-based activities. The manor house, with its refined architecture, overlooks the land that makes up its estate and enjoys the magical scenery that the streams and pond below generously provide. This exceptional estate offers vast potential for development, harmoniously combining charm, elegance and functionality. Nothing is missing to satisfy the most exacting requirements. Facing north-south, the main residence stands proudly in brick and ashlar quoins beneath a noble slate roof. It offers around 530 sqm of living space, revealing an architecture that is both classic and singular. The building is built around a central body, flanked to the east and west by two rotunda extensions, while the north and south facades are adorned with two quadriform projections, giving the whole a balanced appearance. On the ground floor, the north-facing façade opens onto a light-filled entrance hall, enhanced by large picture windows topped by a glass dome, a veritable well of light. This leads to a study, a lounge with a fireplace, and the start of the main staircase. A second lounge, with a bar and another fireplace, extends the space to a vast panoramic lounge of 65 sqm, facing south and offering a breathtaking view of the parklands, river and pond: a veritable tableau vivant. To the east, a secondary entrance leads to a cloakroom with toilet and a staircase leading to the staff bedroom, as well as a dining room and a family kitchen. Opposite, to the west, an intimate boudoir and a light-filled music room, also with a glass roof, invite you to relax or create. Upstairs, a landing extended by corridors leads to four superb suites, each with its own shower room and toilet, offering discreet, refined comfort. A study and storage room complete this level. Accessible via the back staircase, a fifth suite, formerly dedicated to staff, retains all its charm and practicality. On the second floor, there is a vast, luminous bedroom with an en suite bathroom, a large dressing room and an adjoining room offering a host of layout possibilities. Finally, a basement cellar completes this exceptional property, ideal for storing or preserving wines. The numerous outbuildings that make up the estate are typically Solognese in style and offer a great deal of potential for use. They are generally in a good state of repair and comprise: -A spacious farmhouse of 450 sqm : Ground floor: from north to south, hunting room, bar, study, kitchen, dining room with toilet, trophy room, ceiling removed. -First floor: First floor: 4 bedrooms including 3 suites, games room and mezzanine. 6 heat pumps with a thermodynamic storage tank were installed in this building in 2023. The insulation in the attic was also completely redone that same year. The window frames are single-glazed wood. -A pavilion housing a 10.5 x 3.5 indoor gas-heated swimming pool, a sauna, a jacuzzi and a shower. Upstairs, a 130 sqm games room. Solar panels were installed on the south-facing roof in 2023. -A garage (116 sqm) with an artist's studio upstairs and a fitness room adjoining. -A caretaker's cottage to refresh with kitchen, living room, bathroom with wc and bedroom. Electric heating, single and double glazed windows. -A mill room - A row of 14 garages measuring 2.85 x 5.15 m by 2 m high. - A technical room with a generator. - An aviary. - A tennis court. - An outdoor swimming pool and poolhouse. The parkland, drained by the Grande Sauldre and its own reach, features a pond that is a delight to look at every season. Slightly sloping, it is mainly to the south of the house and gives free rein to nature. Graceful footbridges span the different arms of the water, inviting you to take a stroll, to escape and to enjoy a silent encounter with unspoilt flora and fauna. Here, every step becomes a beautiful escape into the intimate beauty of the wild. In addition to these pleasure gardens, the area also boasts a perfectly designed and structured hunting estate. A fallow deer park, harmoniously integrated into the landscape, is part of a natural hunting environment. Large populations of wild boar and roe deer have taken up residence here, and the discreet passage of deer is a regular sight. The area perfectly combines the fundamental triptych for wildlife to flourish: woods, plains and ponds. This subtle balance gives the area exceptional potential for observation and hunting activities, while respecting the natural balance. Possibility of acquiring several options: ARTICLE 1 : 15 acres - 2.540.000 € ARTICLE 2 : 86 acres - 2.799.000 € ARTICLE 3 : 210 acres - 3.374.000 € Cabinet LE NAIL – Loiret - Sologne – M. Baudouin LE GRELLE : +33 (0)2.43.98.20.20 Baudouin LE GRELLE, Individual company, registered in the Special Register of Commercial Agents, under the number 917 712 358. We invite you to visit our website Cabinet Le Nail to browse our latest listings or learn more about this property.
…By Cabinet Le Nail


Réf. 4425 : Longère for sale near Tours. Peace, privacy and space, sum up this charming property. Located in the centre of a woodland clearing a very short distance from the local village with school, shops, restaurant, medical centre, etc. etc. and an easy drive to Tours with its TGV links to Paris in under an hour. A perfect location within the popular triangle of Tours, Le Mans and Angers. A noble commune in the Touraine region with 3 chateaux, the eldest dating back to the 16C with the same family still in residence since the early 1700s. Known for its large hunting forests and lakes, this area became very popular with French nobility and today retains these origins and permits the habitants to enjoy an excellent outdoor quality of life. From the moment you leave the road into the village and head off into the private forest you know you are in treat for something special. Driving along the gated forest road your eyes search eagerly for a glimpse of a wild deer or other wild animals and more often than not you are not disappointed. Arriving in the clearing along the tree lined drive leading up to the courtyard we finally discover the house. Located in the centre of this forest clearing, surrounded by its paddocks, which in turn are bordered by the forest, provide a very private, peaceful setting. In true farm/cottage style of the region we are presented with a choice of doors into the house. Choosing one we enter to an inner hallway/bootspace with direct access to the galley style kitchen with tiled floors and painted beams. Fully modernised with a recent instant heat gas boiler and all the necessary equipment that today’s life requires including space for a breakfast table. To the left of the hall we discover the dining room. A 32sqm triple aspect room with feature brick and tuffeau stone fireplace with wood burner, diagonal quarry tiled floors and exposed ceiling beams above and door to the outside. An internal door from the dining room leads to the first downstairs bathrooms, recently modernised with bath and wc. A second hallway (used currently as an office), 15sqm, tiled floor and beams benefitting also from direct access to the front of the property. Internal doors lead on to a second downstairs shower room with wc and “office”. The “office” is double aspect, 26sqm, direct access to the outside and with original farm fireplace, modernised today to include a functional and aesthetic wood burner, tiled flooring and stairs leading to a mezzanine area currently used as guest/family bedroom. This configuration of this part of the property (“office”, shower room and mezzanine) would lend itself well to separate accommodation if required. Returning to and crossing the first hallway, passing the kitchen we discover the main lounge. A large, 51sqm triple aspect tiled room with fantastic views over the paddocks and beyond and outside access via the front terrace. Stairs lead from this room to the 1st floor. The 1st floor is home to 2 large sloped ceiling carpeted bedrooms (20+m² each), both double aspect with great views and balconied doors. Between the bedrooms is a family bathroom with bath and wc. Outbuildings: At 90 degrees to the main house we have a sizeable barn offering: workshop space, garaging, summer kitchen and storage area (ideal for fruits and vegetables). Attached to the barn is a 34sqm open hanger recently added to provide shelter for cars and tractors. In the paddocks are several wooden shelter for the resident horse and donkeys. Over 50 acres (21 hectares) of private land including 17.5 acres (7 hectares) of enclosed interconnecting paddocks in immediate proximity to the accommodation and the remaining 35 acres (14 hectares) are private forest with a mix of pine, chestnut and some oak trees. The current owners enjoy the woodland for walks and hacks and have not developed it further but creating additional paths and selective cutting to provide firewood, etc. is an option. In front of the house and leading down around the barn and on to the entrance drive is gravelled providing ample parking. To the rear of the property is a formal garden and lawn area. At the end of the house overlooking the gardens, paddocks and beyond is a terrace area with, we understand, the possibility to create an enclosed veranda with direct access to the main lounge. In front of the house runs a terrace area and is used as an al-fresco dining during the warmer months. Cabinet LE NAIL – Touraine - Loire Valley – M. Tony WELLS : +33 (0)2.43.98.20.20 Tony WELLS, Individual company, registered in the Special Register of Commercial Agents, under the number 444 692 156. We invite you to visit our website Cabinet Le Nail to browse our latest listings or learn more about this property.
…By Cabinet Le Nail


Old restored farmhouse, main residence of 400m2, 5 bedrooms. 1 gite, 8 mobile homes, 2 independent exterior rooms. 56 beds in total. Outbuildings of 335m2 on the ground. PRL land. All on 2.73ha. Professional furniture included in the price*. South of Tours, very beautiful property offering several development possibilities and a privileged location, close to shops and A10 motorways. Old restored 19th century farmhouse located in an enclosed, wooded park, not overlooked, absolute calm. The property is composed as follows: 1) Main house: beautiful charming building of 400 m², completely renovated, 2 bedrooms and 3 suites, 2) 1 gite of 90m2, 2 bedrooms, 3) 13 pitches in PRL including 8 mobile homes (20m2, 2 of 35m2, 2 of 40m2 and 3 of 24m2) and 5 serviced pitches to be developed, possibility of creating additional pitches. 4) 2 independent exterior bedrooms of 23m2. In total: 56 beds. 5) Outbuildings / Exteriors: - Outbuildings of 50m2 and 60m2 (5x12), - 1 games room with 40m2 garage, - 1 large workshop of 140m2, partly insulated, tiled and heated. - Three-phase sockets, - 1 renovated swimming pool (2022) + pool house and Jacuzzi. - Intercom and Digicode, Wifi throughout the property (fiber), - Pond of 3000m2, drilling and well, - Planters, different water points. - 1 horse park, 1 box, - 1 open lean-to used as storage for wood. Information: - Hot water + heating: fuel oil for the house - Electricity and gas for mobile homes. - Autonomous sanitation: pits and infiltration mounds. - Total number of beds: 56 - Turnover: €107k (2023) - TF: €3,031 - Partly furnished sale included in the price. DPE completed: 01/25/2019. “Estimated amount of annual energy expenditure for standard use: amount of expenditure not communicated. Average energy prices indexed over the year not communicated. » Information on the risks to which this property is exposed is available on the Géorisks website: www.georisks.gouv.fr *To find out more, contact us
…By Transaction-immo37.com

Receive by email any new listing that may match your search criteria
Your criteria :
By validating this form, you accept the general conditions of use of Le Figaro Properties.
These agencies offer a selection of luxury properties vente in Centre. Feel free to contact them for personalized assistance.


