The agencies at Fiorenzuola di Focara
These agencies offer a selection of luxury properties vente at Fiorenzuola di Focara. Feel free to contact them for personalized assistance.

 English$ USD · m²


Panoramic Estate in Parco San Bartolo, Le Marche Positioned on the hills overlooking the Adriatic coast, this agricultural estate combines residential accommodation, hospitality business and productive land in one of the most scenic areas of the Marche region. The estate extends across approximately 362 sq.m. of internal accommodation, comprising a main residence and an independent annex, in addition to a covered portico, panoramic terraces and a swimming pool. Set within around 4.8 hectares of land, including olive trees and open countryside, the estate enjoys far-reaching views across the surrounding landscape, extending towards the Adriatic Sea and the Castle of Gradara. The combination of established accommodation, agricultural land and a highly sought-after location creates a property that can function as a private residence, a hospitality venture or a mixed lifestyle and agricultural project. Main Building The main building extends across approximately 292 sq.m over 2 levels. The layout has been organised to support hospitality use while retaining a high degree of flexibility, allowing the spaces to be adapted according to future residential or business requirements. Ground Floor: Extending across approximately 171 sq.m, the ground floor occupies what was originally the estate’s former stable building, which has since been converted to accommodate guest and service areas. To the left of the entrance are two guest bedrooms, both with en-suite bathrooms. On the opposite side of the building are the reception area, the industrial kitchen and the breakfast room, which together form the operational heart of the hospitality business. The floor also includes additional service areas, a guest WC, and a further bedroom with an en-suite bathroom and direct access to a covered portico (about 15 sq.m.), providing additional accommodation flexibility. Thanks to its independent access, this space may also serve as the owner’s suite or as a professional studio. Outside, a panoramic terrace creates a pleasant extension of the indoor spaces and provides a natural setting for outdoor breakfasts and relaxation during the warmer months. Originally agricultural in function, this level has been renovated with practical hospitality use in mind and now features porcelain stoneware flooring throughout. Some of the original timber-framed windows remain in place, contributing to the building’s established character. First Floor: The first floor extends across approximately 121.5 sq.m and is dedicated to guest accommodation. To the left of the staircase is a suite comprising 2 sleeping areas served by a bathroom, creating a practical solution for families travelling with children. This wing also includes an additional bedroom with an en-suite bathroom. To the right are 2 further bedrooms, each benefiting from its own en-suite bathroom. A panoramic terrace of approximately 57.5 sq.m runs along this side of the building, providing a generous outdoor space from which to enjoy the surrounding countryside and views towards the beautiful landscape. Originally dating back to the 1950s, the property has undergone a series of improvements over the years, including roof renovation works completed in 2018 and the replacement of much of the window system in 2019. The Annex Complementing the main building is an independent dependance of approximately 70 sq.m, rebuilt in 2007 and designed to provide comfortable self-contained accommodation. The layout comprises an entrance hall, a generous living room with fireplace, a dining area and kitchen, a bedroom, a bathroom and a smaller room currently suitable as a study or occasional bedroom. The building was entirely reconstructed with ventilated foundations, an insulated timber roof and independent heating, creating a practical and comfortable living environment. Additional features include double-glazed timber windows fitted with mosquito screens and porcelain stoneware flooring throughout. Its independent configuration makes it particularly well suited for owners’ accommodation, guest use or additional hospitality purposes while remaining separate from the main building. Technical Features Within the main residence, the first-floor bedrooms benefit from PVC window frames, while the ground floor retains timber-framed windows. Mosquito screens are fitted throughout the accommodation. The independent annex features an independent boiler. The property is served by 3 boilers and benefits from a recently upgraded mains water connection, with new infrastructure installed between 2024 and 2026. The Garden The estate extends across approximately 4.8 hectares of land, combining landscaped areas around the buildings with productive agricultural land that reinforces the property’s rural character. Immediately surrounding the residence is a private garden of approximately 3,000 sq.m, fully fenced and reserved for the exclusive use of the property. Beyond this, the remaining land is currently managed for forage production, allowing the estate to maintain its agricultural vocation while requiring limited day-to-day management. A further section of approximately 2,500 sq.m is dedicated to an olive grove comprising around 60 olive trees, reflecting the long-standing agricultural traditions of this part of the Marche region. The outdoor amenities are complemented by a 5.8 x 10.4 swimming pool positioned to take full advantage of the property’s panoramic setting. The Location Located in Fiorenzuola di Focara, the property enjoys a position that combines open views across the Adriatic coastline with the atmosphere of one of the most historic villages in the area. Reached via the scenic Strada Panoramica, which follows the contours of the coastline and surrounding hills, Fiorenzuola di Focara occupies a dramatic position above the sea. Originally established as a fortified medieval settlement, the village retains much of its historic character, with narrow streets, surviving sections of its defensive walls and spectacular viewpoints overlooking the cliffs below. The surrounding landscape is defined by rolling countryside, coastal scenery and walking routes that connect the various villages of this stretch of coastline. Just 500 metres away, Casteldimezzo provides additional local restaurants, while the property also enjoys views towards the iconic Castle of Gradara, one of the region’s most recognisable landmarks. EPC Rating: D Energy Performance Index (IPE): 430 kwh/sq.m. *year Why Buy It Few properties offer the opportunity to combine agricultural land, hospitality business and Adriatic views within such a distinctive coastal setting. The estate occupies a position that feels remarkably secluded, yet remains closely connected to the historic village of Fiorenzuola di Focara and the wider coastline. This creates a lifestyle that is increasingly difficult to replicate, where open countryside, sea views and everyday access to the coast coexist within the same property. Equally significant is the flexibility of the estate itself: the combination of guest accommodation, an independent annex, a swimming pool and almost 5 hectares of land allows the property to support a variety of projects, from a private family residence with agricultural interests to a boutique hospitality venture centred around the landscape and character of the area. For buyers drawn to places with a strong sense of identity rather than simply a desirable location, this is a property that offers both immediate enjoyment and long-term potential in one of the most distinctive corners of the Marche coastline. Distances Casteldimezzo: 1,2 km Closest Borgo with services: 4,9 km Gradara: 5 km Hospital: 12 km Pesaro: 12 km Fano: 25 km Rimini: 30,2 km Urbino: 37,4 km San Marino: 47,7 km Senigallia: 54,6 km Airport of Ancona: 72,8 km Ancona: 86,5 km
…By Italian Luxury Asset Srl


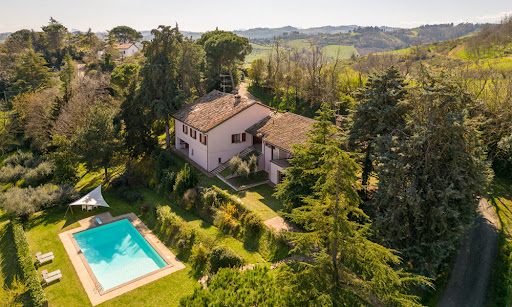


Amidst the enchanting Cesena hills lies a hidden treasure, offering an unparalleled blend of luxury, comfort, and natural beauty. This stunning property, comprising two distinct units, is set within expansive garden featuring a panoramic swimming pool, promising a lifestyle of comfort. Greeted by sweeping vistas of the Adriatic Riviera, the villa boasts commanding views of the rolling Italian hills – a backdrop that captures the essence of Italy’s picturesque countryside. Each glance unveils the timeless beauty of Emilia Romagna, inviting you to experience the rich history, cultural heritage, and culinary delights that characterize this region. The Villa This exceptional villa, consisting of two units, was renovated in 2023 and both units have received upgrades aimed at optimizing energy efficiency. Their combined living space spans 365 sq.m., complemented by 67.5 sq.m.of porch areas and an additional 60 sq.m. of usable space. The two units have a shared covered porch area, making it easy for guests to move between them. The Main Home Ground Floor: This 228 sq.m. home is the main residence of the property and welcomes you to this level through a charming hallway, accessible via the home’s panoramic porch. From here, you step into the expansive living area, which seamlessly transitions into a formal dining space, ideal for hosting guests by the fireplace. Adjacent to this area lies the well-appointed kitchen, boasting direct access to the porch, alongside storage and technical rooms. Adjacent to the kitchen, a generous office space overlooks the second porch, serving as a connector between the two units. Completing this level is a bedroom with an attached bathroom. Throughout this floor, you’ll find exquisite Florentine cotto flooring, adding to the allure of the residence. First Floor: Heading upstairs, you will encounter a hallway offering a bird’s-eye view of the double-height lower level. Here, you can spot two bedrooms, one of which is very spacious and potentially divisible into two. Adjacent to the bedrooms are a bathroom and a generously proportioned storage room. Basement: In the basement, a panoramic porch welcomes you into the level, which hosts a cellar, ideal for housing a sizable wine collection, along with additional storage space. The Dependance Detached from the main villa, but connected via the covered porch, you’ll discover the annex, boasting a total of 137 sq.m. of living space, along with an additional 16.5 sq.m. of porch area. Ground Floor: On the ground floor, entering through the connecting porch, you’ll be greeted by a spacious living area adorned with antique pianelle flooring and a fireplace, offering direct access to the covered terrace – a splendid space to sip a drink or a glass of wine, while the sun goes down. Adjacent to this area is a chef’s kitchen and a dining space. First Floor: This level consists of a mezzanine, which is perfect as a cozy reading nook or a game area. Basement: The lower floor features a spacious double bedroom with step-in closet. This bedroom is characterized by a large French door, directly connected to the garden: from here you can enjoy the best awakening ever and step onto the grass barefooted to get in touch with the nature. On the same floor there are also a bathroom and a convenient laundry area. The Land Situated amidst 7000 sq.m. of picturesque landscape, this property boasts panoramic views of the valleys and hills surrounding Cesena, as well as captivating vistas of the sea from Ravenna to Rimini. Nestled within the garden, you will discover a panoramic 14×7 pool, surrounded by pavement -perfect for sunbathing. Ideal for hosting gatherings, the pool area provides not only a space for relaxation but also offers breathtaking views that are sure to steal your heart. Additionally, the property offers two designated car spaces, ensuring convenience for each home. In line with its commitment to sustainability, the property features the integration of photovoltaic panels, which promote energy efficiency and reduce utility costs for homeowners. The Location Conveniently located near Cesena in the Madonna dell’Ulivo area, this home is enveloped by greenery while offering easy access to essential services via a paved but tranquil road. Situated within a short distance from the seaside, you can enjoy strolls along the coastline or indulge in beachside activities during the warmer months, also accessing some of the best seafood restaurants entertainment of this area. The property’s proximity to Cesena ensures convenient access to a plethora of shops, restaurants, and cultural attractions, providing a well-rounded lifestyle of both town and country. Whether it’s a day at the beach or an afternoon in town for shopping and dining, this location offers the perfect blend of tranquility and convenience. EPC Rating: C Energy Performance Index (IPE): 125,25 kwh/sq.m.*year EPC Rating: D Energy Performance Index (IPE): 123,00 kwh/sq.m.*year Why Buy It This property is a great opportunity for those wanting a perfect mix of luxury, comfort, and scenic surroundings. With its two separate units, you have the flexibility to rent out the annex or accommodate your family comfortably. Its location is very advantageous, especially during the summer months when the coastal area is bustling with tourist activity, making it a desirable rental option. If you’re seeking a seaside retreat away from the Riviera‘s chaos, this is an ideal choice. Plus, its proximity to Cesena ensures easy access to essential services, making it perfect for families. Distances Nearest Town With Services: 2,4 km Schools: 3,7 km Hospital: 5,9 km Theater: 6,7 km Cesena: 7,3 km Highway: 12,8 km Seaside: 17,9 km Cesenatico: 19 km Forlì: 21,6 km Rimini: 38,7 km San Marino: 42,1 km Riccione: 43,3 km Cattolica: 52,5 km Bologna: 93,6 km Airport of Bologna: 105 km
…By Italian Luxury Asset Srl
'%20stroke='%23DDAA3A'%20stroke-width='1.909'%20stroke-linecap='square'%20stroke-linejoin='bevel'/%3e%3c/svg%3e)
Receive by email any new listing that may match your search criteria
Your criteria :
By validating this form, you accept the general conditions of use of Le Figaro Properties.
These agencies offer a selection of luxury properties vente at Fiorenzuola di Focara. Feel free to contact them for personalized assistance.
