Get early access to listings that match your criteria
Never miss an opportunity again. Our personalized alerts notify you instantly.

 English$ USD · m²


Welcome to 120 Dashville Road, an extraordinary, newly constructed eco-luxury estate where world-class architectural theory meets the serene beauty of the Hudson Valley. Designed by renowned architect David Murray and deeply rooted in the design principles of theorist Christopher Alexander (A Pattern Language), this home is a masterclass in how a built environment can foster well-being, harmony, and peace. Stepping inside the 3,675-square-foot residence, you are immediately greeted by an abundance of natural light tracking the sun's natural trajectory. The home’s innovative straw bale construction is subtly revealed through grand, deeply recessed windows and built-in window seats—perfect for losing yourself in a book or watching the local wildlife. Every detail has been meticulously curated to soothe the senses and inspire creativity, featuring soft rounded corners, barrel ceilings, custom handmade tiles, sleeping niches, and secret-door bookcases. The main level offers an effortless flow designed around a gradient of intimacy, featuring a gourmet chef’s kitchen equipped with high-end appliances, an elegant dining space, and a cozy living area anchored by a wood stove. Retreat to the primary suite on the main floor, or ascend the sculptural spiral staircase to find two additional bedrooms, a family room/den, a private office, and a second-floor deck. The bathrooms serve as personal spas, complete with a traditional Japanese Ofuro soaking tub. Outside, the property opens up to a sprawling 34.5-acre private sanctuary encompassing a pristine pond, rolling meadows, and protected wetlands. A separate artist’s studio and a dedicated pottery/potting shed provide the ultimate escape to create without distraction. Though you are tucked away in a world of your own, you are just 15 minutes from the vibrant heart of downtown New Paltz, close to the historic charms of Kingston and Woodstock, and an easy 80-minute drive to NYC. This isn't just a home—it's a lifestyle, an oasis, and a living piece of art.
…By Ellis Sotheby's International Realty


Glen Head Center Hall Colonial updated and expanded offering 5 bedrooms and inviting living spaces. Impressive entrance, custom stairs and millwork, open floor plan, spacious living room with fireplace, formal dining room, private rear patio with complete outdoor kitchen. Sundrenched primary bedroom with 11 foot ceilings and bath with heated floor. Lower level recreation area and more, conveniently located closed to Glenwood Landing Elementary School, North Shore Middle School and North Shore High School as well as Tappen Beach.
…By Daniel Gale Sotheby's International Realty


When it comes to first impressions this one of a kind style home has been masterfully newly built and extended in 2013, Harmoniously blends functionality and Chic style with today's modern amenities, middle of the block location, Meticulously maintained, the home presents itself with an inviting fee,l the first floor features a grand space with high ceilings, Dining with seating for 12+, crown and base moldings throughout, fireplace with wood mantel, large Pella windows and lots of natural lighting, Eat in Gourmet chefs kitchen was carefully crafted with a Chic upscale design, Viking Appliances, Calacatta Marble counter tops, large scale Calacatta Marble center island with seating for 4 or more and lots of storage all around, Custom cabinetry with soft close, French doors that go out to an amazing covered patio, an oasis for alfresco dining and entertaining, Living room with fireplace and French doors that go out to the patio and Inground heated pool, Second floor with a luxurious Primary ensuite bedroom with vaulted ceiling, balcony overlooking pool and patio area, large California walk in closets plus two more additional closets and a custom full bath with walk in shower and seat, custom cabinetry with dual vanities, 3 additional bedroom's with custom closets and full bath and tub. This incredible back yard with custom covered wainscoting ceiling and chandelier, porcelain tile floors plus outdoor BBQ, sink, mini refrigerator, outdoor fireplace with porcelain tile floors. Hampton style heated 16 x 36 Inground pool, great for entertaining completed with custom design landscaping complete with fencing around the private property, privacy trees all around the property assuring full privacy. This home reflects pride of ownership, Close proximity to beaches and golf.
…By Daniel Gale Sotheby's International Realty


Located in a prime section of Heathcote, this stunning new construction home offers the ultimate blend of luxury and convenience. Situated just steps away from Heathcote Elementary School, local shopping, restaurants and a park, this residence provides an ideal location for urban-suburban living. This incredible home has six spacious bedrooms, each with an en-suite bathroom, and 7.2 total baths. Interior highlights include a dramatic double-height entry, a cathedral ceiling in the living room, lower level spa with steam room and sauna, home theatre and a full windowed stair tower with glass railings. The expansive first floor features 10-foot ceilings, guest bedroom with ensuite bath, home office, double sliding doors leading to the rear yard, and a covered porch perfect for outdoor relaxation. Room for a pool and a private terrace off the primary bedroom add to the home's allure. The gourmet kitchen is equipped with Sub-Zero and Wolf appliances and designed to be the center of the home. With its contemporary design and walk to all location, this home is a rare gem in one of Scarsdale's most desirable neighborhoods.
…By Julia B. Fee Sotheby's International Realty


Thoughtfully renovated and expanded in 2023/2025, this exceptional 5-bedroom, 5-bathroom residence seamlessly blends timeless elegance with modern luxury across 4,305 sq ft of thoughtfully curated living space, set on 0.28 professionally landscaped acres in the coveted Shore Acres neighborhood. The main level is an entertainer's dream, anchored by a chef's kitchen appointed with premium appliances, a sun-drenched breakfast room with direct access to the deck and built-in Lynx BBQ, and a family room with media built-ins. The gracious formal dining room, warmed by a wood-burning fireplace, flows into a luminous formal living room framed by wraparound windows. A first-floor bedroom and an updated full bathroom complete this level. The upper level is home to three well-appointed bedrooms with custom outfitted closets, served by two refined full bathrooms featuring a steam shower, air tub, and new vanities. The reimagined primary suite is a true retreat — soaring ceilings, automatic shades, and a bespoke walk-in closet set the tone, while the newly added primary bathroom impresses with an oversized shower, double vanity, and new bay windows framing serene views of the yard below. The lower level extends the home's sophistication with an impressive array of versatile spaces: a butler/refreshment station finished to the same exacting standard as the rest of the residence, a full bathroom, a sun-filled gym with expansive bay windows, and a serene private office with custom built-ins overlooking the yard and pool. Outside, mature plantings and manicured grounds provide a lush backdrop for the heated pool and spa — an idyllic setting for both quiet relaxation and effortless summer entertaining. Completing this remarkable offering, deeded membership to the Shore Acres Point Club grants access to a waterfront clubhouse, private beach, community pool, dock, and kayak/paddleboard storage — a coveted amenity that defines the very best of Westchester waterfront living.
…By Julia B. Fee Sotheby's International Realty

Nestled on a quiet cul-de-sac in the conveniently located M Section, this beautifully maintained Cambridge style Colonial, built in 1965, sits on a spacious .4 acre lot, featuring meticulously maintained grounds that offer both privacy and tranquility. This 3 bedroom, 2 1/2 bath home offers many of the most desired features including, but not limited to, a bright and inviting eat in kitchen with two large sky lights and access to the laundry room and garage, a dining room with space to entertain any large gathering, a comfortable family room for tv watching or relaxing and an additional bonus room to use as a space for guests, an office or a quiet library. The home is complimented by beautiful hardwood floors, CAC, walk up attic space, a 200 amp electrical panel, a generator hookup and 2 large backyard gazebos for outdoor living and enjoyment, to list a few. One of the special features of this home and very rare for this neighborhood, is a FULL BASEMENT, with a custom wet bar, cedar wall, ample storage and a great space for entertaining. This home has so much to offer. Located in the award winning Three Village School District and moments away from Stony Brook University Hospital, LIRR, Stony Brook Village, shopping, restaurants, kayaking, biking, parks and beaches. This is one you won’t want to miss!
…By Daniel Gale Sotheby's International Realty


Zoned Residential 1. A true gem of the Mohawk Valley, this turnkey 9 hole golf course, restaurant, and pro shop offers a rare chance to own a piece of Gloversville history that has welcomed generations since 1928. Set across 68.1 rolling, picturesque acres in the heart of the city, the property has been thoughtfully reimagined for the next era of ownership. Over $275,000 in completed capital improvements bring modern comfort to a beloved local landmark: a fully renovated commercial kitchen, recently updated refrigerators, coolers, fryers, ice machines, sandwich prep, and beer coolers, recently updated furnace and AC, a beautifully renovated clubhouse and bar with warm gold accent finishes, recently updated windows and roof, an inviting outdoor deck, rebuilt greens, whole course irrigation, upgraded turf equipment, and 18 recently updated Yamaha golf carts. Positioned directly adjacent to Nathan Littauer Hospital, the restaurant enjoys steady year round traffic from staff, visitors, and loyal regulars. Indoor seating for 55 and patio seating for 30 create a relaxed, social atmosphere for everything from quiet lunches to lively summer evenings. Active members, league play, restaurant parties already booked, and tournaments scheduled for 2026 give a new owner immediate momentum. All course maintenance equipment, mowers, kitchen equipment, bar inventory, furnishings, and POS convey. A storied destination, modernized and ready for its next chapter.
…By Four Seasons Sotheby's International Realty


Welcome to 6 Foxwood Road, an extraordinary Colonial estate nestled in the heart of Kings Point, NY. Constructed in 2021, this all-brick and solid stone masterpiece is situated on over one acre of impeccably landscaped grounds, featuring an expansive stone patio, a luxurious in-ground gunite pool, hot tub, and a fully equipped outdoor kitchen - ideal for elegant alfresco dining and effortless entertaining. Showcasing approximately 8,000 Sq.Ft. of meticulously designed living space, the home offers a dramatic formal layout adorned with soaring ceilings, rich hardwood floors, and impeccable custom finishes throughout. A grand marble foyer with a sweeping bridal staircase sets the tone for refined living, while the formal dining room, complete with a bespoke built-in display case, adds a touch of timeless sophistication. The striking blue high-gloss kitchen is a chef’s dream, equipped with a full suite of top-of-the-line, professional-grade appliances and a polished, mirrored Butler’s Pantry. A beautifully curved, designated office space offers a stylish and functional workspace, while the oversized family room, featuring chevron-patterned hardwood floors, opens through French doors to the expansive rear patio, which spans the entire length of the home. This seamless indoor-outdoor flow creates a spectacular setting for grand-scale entertaining or tranquil relaxation. Multiple oversized gas fireplaces infuse warmth and character into the living spaces, while Venetian plaster ceilings and thick-cut millwork elevate the home’s refined aesthetic. The lavish primary wing serves as a private sanctuary, complete with a dedicated vanity area, multiple outfitted walk-in closets, and a spa-inspired en-suite bathroom. A stunning circular glass-enclosed shower serves as the centerpiece, beautifully complemented by a freestanding soaking tub and exquisite marble finishes. This designer residence features 6 spacious bedrooms, 5.5 luxuriously appointed bathrooms, radiant heated floors, a full-house generator, a finished attic space, and a large unfinished basement with tall ceilings, offering endless customization potential. An attached three-car garage completes this exceptional offering - a true statement of luxury living on a waterfront street within the sought-after Great Neck Union Free School District, zoned for North schools.
…By Daniel Gale Sotheby's International Realty


Stunning Luxury Residence in Prestigious Jamaica Estates 4,400 Sq. Ft. , Diamond Condition , Spa-Level Amenities This extraordinary custom-built residence offers the pinnacle of luxury living in one of Jamaica Estates’ most sought-after locations. Sitting on an expansive 8,050 sq. ft. lot and crafted in 2011 with steel-beam construction, this 4,400 sq. ft. home is a masterpiece of design, comfort, and modern craftsmanship. Grand Entrance & Exceptional Craftsmanship A dramatic foyer welcomes you with intricate porcelain mosaic flooring, soaring ceilings, and crystal chandeliers. Rich mahogany paneling, detailed custom moldings, and a sweeping wrought-iron staircase set an unmistakably elegant tone throughout the home. Sophisticated Main Level Designed for both refined entertaining and relaxed everyday living, the main floor features: A spacious formal living room An elegant dining room A gourmet eat-in kitchen equipped with Sub-Zero appliances, three sinks, a large center island, and an exclusive breakfast nook A semi-enclosed dining alcove perfect for intimate family meals Radiant heated floors run throughout all three levels, ensuring year-round comfort. Luxurious Private Suites The upper level hosts three expansive master bedrooms, each with its own en-suite bath. Two include walk-in closets, while the main primary suite offers a serene, spa-like retreat with premium finishes and abundant storage. Resort-Style Lower Level The custom-finished basement provides exceptional additional living and entertainment space, featuring: High ceilings A playroom and entertainment lounge A wet bar A full bathroom Private spa amenities including a sauna and steam room Separate entrance Laundry area Outdoor Living & Entertaining The beautifully manicured backyard is ideal for gatherings of any size, offering a peaceful retreat along with an outdoor kitchen perfect for effortless entertaining. Modern Comfort & Convenience Smart home security system Central vacuum Guest quarters Marble bath Diamond condition appearance Unbeatable Location Just steps from shopping, houses of worship, and major expressways, this home delivers both tranquility and unmatched convenience—all within the prestigious enclave of Jamaica Estates.
…By Daniel Gale Sotheby's International Realty


Swan Landing is a magnificent waterfront estate custom-designed by Shope Reno Wharton Associates to exemplify luxury at its highest level. Spanning approximately 23,000 square feet and nestled on 5.4 pristine acres on Long Island’s North Shore, this stone and shingle masterpiece offers 13 bedrooms and 14 bathrooms in a setting of unparalleled beauty and privacy. A long, tree-lined drive leads past sculpted boxwoods and Tuscan-style columns to the home’s striking façade. Inside, grand barrel ceilings and cove lighting guide you into two formal libraries - one clad in English oak, the other in mahogany - each centered around twin 18th-century fireplaces. The heart of the home, a great stair hall with arched windows and custom inlay flooring, leads into a formal living room with panoramic views of Manhasset Bay, curved window walls, circular columns, and refined finishes. The formal dining room features an antique fireplace, crystal chandelier, French doors, and exquisite custom millwork, flowing seamlessly to a stone patio overlooking the waterfront. The chef’s kitchen is outfitted with state-of-the-art appliances, a butler’s pantry, a two-level island, and custom cabinetry, while the adjacent octagonal breakfast room - with stained glass accents and five sets of French doors - blurs the line between indoor and outdoor living. Throughout the home, bespoke details abound, from padded and cloth walls to Tischler und Sohn windows, blending old-world elegance with modern comfort. The primary suite offers breathtaking water views, 12-foot ceilings, a sitting room, and two lavish ensuite baths, one a hand-tiled mosaic showpiece, the other rich in mahogany and emerald green marble. Two walk-in closets with dressing areas and a custom island add to the suite’s refined luxury. Additional amenities on the main level include a refrigerated wine room, antique powder room, a staff suite, and a gated elevator. Upstairs, two distinct guest wings offer seven bedrooms, five bathrooms, office space, a secondary laundry room, and a heated stone terrace. The lower level features an indoor saltwater lap pool with French doors to the outdoors, a gaming area, temperature-controlled wine cellar, and changing rooms. The estate grounds, designed by renowned landscape architect Peter Cummin, are a year-round sanctuary with Japanese maples, beech trees, and hydrangea-draped seawalls. Outdoor highlights include a romantic lily pond, English garden, greenhouse, custom pony house, waterfront Har-Tru tennis court, and a private dock and beach with East End-imported sand. An outdoor saltwater pool with slate patio and entertaining pavilion completes the main residence, while a separate two-bedroom, two-bath guest cottage offers additional accommodations. Grand in scale yet warm in feel, Swan Landing is a one-of-a-kind property where timeless architecture meets modern sophistication - an enduring estate that simply cannot be replicated.
…By Daniel Gale Sotheby's International Realty


Stunning New Construction Center Hall Colonial - Experience luxury living in this brand-new custom-built Center Hall Colonial, masterfully crafted with exceptional attention to detail and exquisite finishes throughout. Perfectly situated on a 59 x 100 lot, this elegant home seamlessly blends timeless design with modern comfort. Step into a two-story foyer that sets the tone for the home’s sophisticated interior. The main level features a spacious living room and an inviting family room highlighted by a gas fireplace—ideal for both everyday living and entertaining. The designer kitchen is a true showpiece, complete with a waterfall center island, marble countertops, and top-of-the-line appliances, offering both beauty and functionality. A main-level guest bedroom or home office, and full bath provide flexibility and convenience. Upstairs, you’ll find four generously sized bedrooms, including a luxurious primary suite with tray ceiling, oversized walk-in closet, and spa-inspired bath featuring a double vanity, rain shower, and soaking tub. Three additional bedrooms and a beautifully appointed hall bath complete the second level. The fully finished basement expands the living space with outside entrance and an egress window, full bath, laundry room, and mechanical room—perfect for recreation, work, or guest accommodations. Professionally landscaped grounds enhance the home’s curb appeal, showcasing a bluestone front porch, and paver patio. This exceptional home offers the perfect combination of quality craftsmanship, modern luxury, and timeless elegance. Convenient to schools, town, and transportation. A true must-see.
…By Daniel Gale Sotheby's International Realty


Perfectly positioned in Pelham Manor, this sophisticated Dutch Colonial is a masterclass in timeless design and modern ease. From the moment you arrive, the home's classic architecture and manicured grounds set the tone for what awaits inside. A gracious center-hall layout unfolds with intention anchored by a sunlit living room with a wood-burning fireplace and a charming sunroom that opens seamlessly to the outdoors. The dining room is ideal for both everyday living and entertaining, while the recently renovated kitchen is truly the heart of the home, featuring custom cabinetry, quartzite countertops, and top-tier appliances including a Sub-Zero refrigerator and Wolf gas range. A thoughtfully designed coffee bar adds a touch of everyday luxury. Just beyond, a side entry leads to a private, beautifully landscaped patio with built-in grill, ideal for al fresco dining, along with a detached garage and expansive side yard perfect for play and entertaining. Upstairs, the second level offers three bedrooms, a dedicated home office, and a renovated hall bath. The primary suite is a serene retreat with a wall of custom closets and a newly renovated spa-like bath featuring a walk-in shower and elegant marble and teak vanity. The finished third floor provides exceptional flexibility as a fourth bedroom, guest suite, or bonus space, complete with an additional full bath. The walkout lower level offers generous space for laundry, pantry storage, fitness, or recreation. Meticulously maintained and thoughtfully updated with high-end finishes and efficient systems throughout, this turnkey home delivers effortless living just moments from the train (approx. 28 minutes to Grand Central), top-rated schools, shops and restaurants of Pelham. A rare opportunity to own a truly special home in an exceptional location.
…By Julia B. Fee Sotheby's International Realty


Welcome to this elegant 1890 Victorian set on one of the prettiest streets in Larchmont Manor just one a block from Long Island Sound, Fountain Square and stunning Manor Park. Steeped in history and combining old world character with modern convenience, this residence boasts soaring 10-foot ceilings, oversized windows, a sweeping staircase and a classic wrap-around porch. The main level features a formal turreted living room with fireplace, and a handsome library opening onto the covered porch. Originally designed for 1890 residents of the city to escape the heat, this space serves as a perfect spot for today's outdoor living. From the library there is a natural flow into a formal dining room, an inviting eat-in kitchen, a powder room and a convenient first floor laundry area. The signature staircase, with original Victorian windows leads to the second floor where you find the primary suite with ensuite bath plus 3 additional light filled bedrooms and glimpses of the water. The spacious and sun-drenched 3rd floor boasts 2 ideal offices, one nestled in the original turret, an additional bedroom, a full bath and a large finished storage room. Nearly every room on the 3rd floor has views of Long Island Sound. The homes lower level is in the process of being legalized to add an additional 700+ square feet of living space. The home is equipped with a full-house generator, a detached 2-car garage with a dedicated electric vehicle outlet , and a beautiful landscaped garden. A rare and exciting opportunity to live in one of Larchmont Manor's sought after Victorians in a location where strolling or biking to the beach and parks or to school and town is a favorite everyday activity.
…By Julia B. Fee Sotheby's International Realty


Set within the highly desirable Manhasset Crest community, this recently built residence offers a refined blend of space, functionality, and modern design. The home features 4 bedrooms and 4.5 bathrooms, thoughtfully arranged for both comfortable living and entertaining. A welcoming front porch leads into a bright foyer, opening to a private office and a formal dining area. Toward the rear of the home, the layout unfolds into an expansive open-concept living space, where the family room, kitchen, and casual dining area connect seamlessly. The Eat-in kitchen is designed for both everyday use and hosting, featuring a large center island, ample cabinetry, and direct access to the outdoor patio. The second level offers a well-balanced layout with four bedrooms and a versatile loft space. The primary suite is positioned for privacy and includes generous walk-in closets and a spacious bath with double vanity, soaking tub, and separate shower. A dedicated laundry room on this level adds everyday convenience. The finished lower level extends the living space significantly, complete with a full bathroom, ideal for recreation, guests, or a flexible lifestyle setup. Additional features include a two-car garage, central AC and quality finishes throughout. Ideally located just minutes from the luxury shopping and dining of Americana Manhasset, the boutiques and restaurants along Northern Boulevard. The home also offers easy access to major roadways, providing a convenient commute to Manhattan and surrounding areas.
…By Daniel Gale Sotheby's International Realty


Colonial Masterpiece - This one-of-a-kind Hudson Valley residence artfully combines authentic, historic character with flawless contemporary design set on a bucolic, level parcel. The c. 1790’s antique colonial portion of the home features a timeless natural stone facade, standing seam roof, and welcoming red front door evoking true period charm. An architecturally inspired contemporary wing clad in cedar was added in the 1980s, creating a spacious, chic, light-filled interior, and a seamless blend of old and new. The property is punctuated outside with towering pines and mature, perennial plantings. The antique portion of the home maintains beamed ceilings and crafted wood details in the main room, and it flows to the soaring, light-filled section, on two levels. On the main level, the large contemporary living room, and an open-concept kitchen and dining room are designed for modern, sophisticated living. This open main living room has slider doors to the pool area and sitting areas at the back of the home. A home office, a large entry foyer, a den and full bath round out the main level. Upstairs a luxurious sun-soaked primary suite with a sitting room, serves as a private retreat along with three other cozy bedrooms and a hall bath in the antique portion of the home. Original details of stonework, wood accents, and early craftsmanship - are preserved and accented throughout, while modern amenities bring comfort and ease. With four bedrooms, three full baths, and a lower level home gym, this exceptional property offers design aesthetic and daily utility in one. The outdoor spaces are a true escape. At the rear of the home, an expansive deck and stone patio surround a sparkling in-ground pool, cloistered into a private alcove and framed by a beautiful cedar pergola. The sprawling rear lawn is perfect for outdoor entertaining or imaginative uses. A detached 2-car garage has bonus space above, perfect for a studio, more exercise space or further creative pursuits. The property offers a viewshed of Highland Lakes State Park with over 3,000 acres of preserved woodlands, trails, and lakes for year round recreation. Ideally located in central Orange County in NY’s Hudson Valley, this special home is about 90 minutes from New York City and approximately 35 minutes to the Catskills and Shawangunks. The region is renowned for its leading cultural and entertainment institutions, medical and educational institutions, vibrant farm-to-table dining, the Shawangunk wine trail, Bethel Woods, Storm King Art Center and more. Completely unique and stunningly beautiful in every aspect, here is a one of one lifestyle opportunity, not to be missed.
…By Ellis Sotheby's International Realty


Steeped in local history and once owned by the Gilded Age Van Cortlandt family, gracious Rose Lodge is an inviting and beautifully restored historic estate—not landmarked—offering modern living and exceptional privacy on 17.9 acres. The property enjoys sweeping views across a perfectly sited in-ground pool, terraced gardens, expansive flat croquet lawn, and private lake, creating a serene country setting less than an hour on the express train from NYC. The main residence features a warm and welcoming checkerbox marble foyer opening to elegant formal rooms, and flowing to a cozy bar and family room overlooking the grounds through walls of windows. A sparkling chef's kitchen, convenient butler's pantry, and finely restored period details make the home ideal for both everyday living and entertaining. Upstairs, there is extensive accommodation, including a spacious primary suite with elevated views of the private lake, along with three additional bedrooms and multiple baths. A generous home office and dedicated home theater provide exceptional flexibility for work and leisure. The uppermost floor offers two more expansive bedrooms, or flex space for a creative studio. Beyond the main residence, the estate includes a 5-car garage connected to a stables complex by an elegant breezeway. An additional and completely remodelled 1-bedroom apartment above the stable wing, and a charming separate 2-bedroom stone cottage provide versatility for guests, multigenerational living, or rental/Airbnb income. Landscaped grounds with nature paths, sweeping lawns, and exceptional stonework make this a true retreat. Located in the quaint riverfront community of Ossining, known for its scenic Hudson views, vibrant downtown, and abundant parks and trails, this property offers a rare opportunity to own a thoughtfully preserved and modernized Hudson Valley estate.
…By Julia B. Fee Sotheby's International Realty


Welcome to 25 Montrose Court, nestled on 1.95 acres on a quiet cul-de-sac in Roslyn Harbor. This stately center-hall-colonial has been impeccably maintained with many upscale renovations and tasteful decor. Refined millwork and hardwood floors frame the spaces with traditional charm and warmth. The spacious first floor has grand principal rooms, providing many entertainment spaces. An oversized living room complete with a full wet bar accommodates large gatherings and opens into a cozy den with fireplace perfect for entertaining. The chef’s kitchen, complete with top-of-the-line stainless appliances, offers plentiful counterspace and a seated island, with generous custom cabinetry for storage and display. The striking dining room offers a beautiful view of the manicured, verdant grounds. A second den, bedroom, full bath, laundry room, pantry, and mud room complete the sprawling first floor. The second floor hosts a large primary suite with wonderful natural light and space for a sitting area. Attached is an updated four-piece bathroom leading to an enviable walk-in closet/dressing room, a private gym and office. Three additional bedrooms and two full baths appointed with neutral colors complete the outsized second floor. A fully finished basement offers another large entertaining space with additional storage and a half bath. Full home generator. The private, serene backyard is outlined by mature trees and landscaping, and offers outdoor leisure spaces including a saltwater pool, hot tub, TV lounge & built in barbecue. The property is zoned for a tennis court. Located in the desirable Roslyn School District, this home is easily accessible to New York City and awaits a buyer with vision and appreciation of fine architectural detail.
…By Daniel Gale Sotheby's International Realty


Luxury living at its finest. This 5-bed, 6.1-bath sanctuary nestled on a quiet, tree-lined road boasts 9,540 sq ft of living space with soaring ceilings, masterful millwork, and extensive built-ins throughout. The main floor hosts a striking two-story foyer made for entertaining, billiards/bar room, 2 offices, great room with fireplace, and an impressive chef's kitchen with adjoining butler's pantries and sunlit breakfast room. Upstairs, the sprawling primary wing dazzles with a gas fireplace, private deck, dressing room with designated shoe closets and wall-to-wall built-ins, sitting room, and lavish en-suite. 3 additional en-suite bedrooms, plus spacious storage and laundry complete the second level. Bask in the resort-like amenities of your 2.6-acre property with its expansive bluestone patio, outdoor kitchen, in-ground pool, heated 5-car garage, and a large storage shed sized to fit 2 cars. An unfinished lower level and walk-up attic offer room to expand. An incredible opportunity!
…By Julia B. Fee Sotheby's International Realty


Welcome to 14 Seton Road! This magnificent new construction with great curb appeal, situated on a beautiful tree-lined street in Larchmont, is scheduled for completion in Spring 2027 by JAF Builders Corp, one of Westchester's premier home builders. This unique 4,688-square-foot luxury home features 6 bedrooms and 6.1 baths, offering the highest quality finishes and amenities for the discerning buyer. Enter the large, bright foyer with 10 foot ceilings throughout. The first floor presents the living room and the large dining room leading to the huge, gourmet chef's kitchen. With a dine-in area, center island, SubZero refrigerator, Bosch dishwasher, Wolf range, Sharp microwave, beverage frig and butler's pantry, the kitchen opens to a fabulous family room with gas fireplace. Both the kitchen and the family room have sliding glass doors to a large bluestone patio. The first floor includes a bedroom with ensuite bath, an office/study, and a powder room. The second floor presents the stunning primary bedroom with a tray ceiling, 2 large walk-in closets and an ensuite bath with double sinks and separate shower and tub. The 2nd, 3rd and 4th ample-sized bedrooms all have ensuite baths. The laundry room completes the second floor. The fabulous finished basement with 9 foot ceilings and recessed lighting includes a great playroom, a bedroom with ensuite bath, a bar cabinet, utility room and mud room with a door to the large 2-car garage. In addition, there will be 4-zone central air conditioning, underground sprinklers, and a security system. Enjoy the bluestone patio and backyard - while barbequing, relaxing, or playing. Located near the train, Larchmont restaurants, shops, schools, playgrounds and the Saturday farmer's market. 14 Seton Road offers you an incredible home with country living so close to the city!
…By Julia B. Fee Sotheby's International Realty


Beautifully updated and impeccably maintained, this 3-bedroom, 3-bath home is ideally located in the heart of Wilmot Woods in New Rochelle. The main level features a thoughtfully renovated kitchen with stainless steel appliances, double dishwashers, a breakfast counter, and an inviting eat-in area. It flows effortlessly into the formal dining room and oversized living room, where a wood-burning fireplace creates a warm, welcoming focal point. Custom window treatments add a refined finishing touch throughout. Just a few steps up, you'll find three bedrooms and two renovated bathrooms, including a primary ensuite with heated floors. A short level down from the main floor offers a bright, spacious den with new sliding doors that open directly to the backyard—perfect for everyday living and entertaining. The lower level provides additional finished space with exceptional flexibility, featuring two rooms, a full bathroom, and an open recreation area suited to a variety of needs. Recent updates include new windows and sliding doors, HVAC and compressor, sprinkler system, appliances, and more. Move right in and enjoy easy access to neighborhood amenities including shops, schools, and public transportation. Interior photos will be loaded Friday morning.
…By Julia B. Fee Sotheby's International Realty
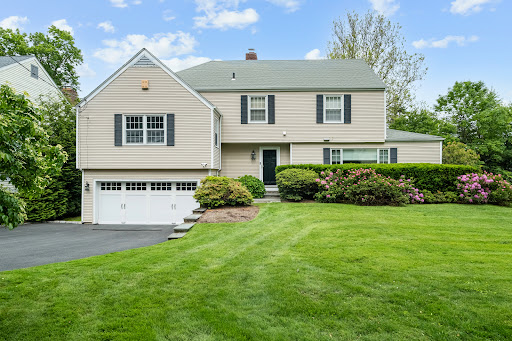


Welcome to 11 Tyler Road, a beautifully updated, sun-drenched home tucked away on a quiet dead-end street in Scarsdale's sought-after Heathcote neighborhood. Offering 4 bedrooms and 2.1 baths, this special residence perfectly blends warmth, sophistication, and everyday functionality, with generously proportioned rooms, an easy flow, and an open layout. Filled with natural light, the home features skylights and multiple points of access to the outdoors, creating a bright, airy atmosphere and a seamless indoor-outdoor connection throughout. At the heart of the home is the stunning eat-in kitchen, thoughtfully appointed with top-of-the-line appliances and designed to be as beautiful as it is practical. Ideal for both casual family living and entertaining, the kitchen opens directly to the outdoors, while the living room and family room also enjoy outside access, making gatherings and everyday living feel effortless. The oversized fourth bedroom, complete with custom built-ins, offers wonderful flexibility as a bedroom, guest space, office, or playroom. Outside, the private setting is truly special, surrounded by beautiful mature plantings and manicured landscaping that create a peaceful, secluded backdrop for relaxing, dining, entertaining, or play. Located just moments from the elementary school, parks, shops, and the Scarsdale Pool and recreation facilities. This exceptional home also offers the rare convenience of walkability to some of Heathcote's most treasured amenities. Bright, inviting, and move-in ready, 11 Tyler Road is the Heathcote home you've been waiting for!
…By Julia B. Fee Sotheby's International Realty


Tucked away on Mill Neck Creek, the tranquil setting is a perfect place to enjoy the beauty of the waterfront landscape around this classic six bedroom brick residence with fabulous architectural details and woodwork throughout. Beginning in the resplendent Foyer, the expansive floor plan shows the sun-filled rooms polished to perfection. Gracious principal rooms such as the Living Room, Sun Room, Den and Dining Room provide the ambiance to entertain in large scale. The main floor primary suite with fireplace and views of the water offer two baths and a large dressing room. Two additional bedrooms are on the main floor with three bedrooms are located on the second floor. The eat-in kitchen marries form and function with a fabulous prep kitchen with top of the line appliances. Brick walled patios, bluestone walkways, vibrant gardens and an outdoor fireplace surround the home for enjoyment throughout the seasons. Off the Mudroom is an oversized three car garage. In warm weather, there is a heated pool with a brick patio enclosed by estate fencing. A separate two bedroom cottage and one car garage are a delightful bonus.
…By Daniel Gale Sotheby's International Realty


5,500sqft 6 Bedrooms and 4 Bathrooms, 145ft of Hudson River frontage with 560’ riparian rights. A rare and irreplaceable Hudson River estate in the coveted village of Grandview-on-Hudson, offering panoramic riverfront views, private water access, and a level of restoration rarely seen in today’s market. Comprising two parcels—including direct river frontage with dock permit—this exceptional residence underwent a complete, no-expense-spared restoration from 2013 to 2015, seamlessly blending historic architectural integrity with modern luxury infrastructure. The home was fully reimagined from the foundation up, including structural reframing, new mechanical systems, and meticulous restoration of original details such as plaster moldings, fireplaces, and hardwood flooring. Every element reflects craftsmanship and precision. Designed for both comfort and entertaining, the residence features a state-of-the-art chef’s kitchen with premium appliances, radiant heated floors, elevator access to all levels, and ADA-compliant guest accommodations. The outdoor experience is equally extraordinary, highlighted by a 75-foot heated, all-season lap pool with retractable cover, spa, and a fully equipped cabana—set against sweeping river views. A covered porch with gas lanterns and integrated heating allows for year-round enjoyment. Smart home integration includes a Crestron-controlled audio-visual system, full-house generator, advanced drainage systems, and comprehensive network infrastructure. This is a once-in-a-generation offering—where historic charm, modern engineering, and waterfront lifestyle converge in one of the Hudson Valley’s most charming and sought-after enclaves. Property Overview • Two parcels: • 216 River Road – direct Hudson River frontage • 217 River Road – access to linear park • Full restoration completed: 2013–2015 ⸻ STRUCTURAL & EXTERIOR • New / restored foundation • Entire home fully reframed • New roof with Yankee gutters and soffits • All new windows and storm systems • Universal drainage system with engineered seepage pit tied to county system • Covered porch with gas lanterns and built-in electric heaters • Large storage area beneath porch ⸻ INTERIOR RESTORATION • Original plaster moldings fully restored • All flooring restored throughout • 5 fireplaces completely rebuilt: • Flues • Mantels • Hearths • Full insulation (walls, floors, ceilings) with sound attenuation ⸻ MECHANICAL SYSTEMS • All new electrical systems • New gas and water service • New HVAC (heating + central air) • Radiant heated floors: • Kitchen • Bathrooms • Mudroom • 70KW natural gas generator with automatic transfer switch • Central vacuum (all floors) ⸻ KITCHEN & APPLIANCES Fully modernized chef’s kitchen featuring: • Miele built-in coffee system • Miele convection oven • Advantium microwave/convection oven • Le Cornue gas range with matching hood • Two Bosch dishwashers • Wet bar + ice maker ⸻ TECHNOLOGY & SMART HOME • Crestron integrated AV system • Whole-house wired + wireless network • Dual independent fire & smoke systems with central monitoring ⸻ ACCESSIBILITY & FUNCTIONALITY • Elevator servicing all 3 levels • ADA-compliant egress and guest quarters ⸻ OUTDOOR LIVING & AMENITIES • 75’ x 16’ heated all-season lap pool • Retractable cover • 12’ x 6’ spa • Full cabana with: • Bathroom • Shower • Kitchenette • Storage ⸻ WATERFRONT FEATURES • Direct Hudson River frontage • Dock permit in place
…By Ellis Sotheby's International Realty


Set on over 2.8 acres of exquisitely landscaped, park-like grounds with mature specimen plantings, this stately brick center-hall Colonial embodies timeless elegance and superior craftsmanship. Custom built by the renowned Gerald Brothers Construction for its current owner, the home showcases the highest level of finishes, thoughtful design, and enduring quality throughout. A grand two-story entry foyer with classic marble flooring creates an impressive first impression, opening to a gracious sunken living room anchored by a fireplace and filled with natural light. The formal dining room is perfectly scaled for entertaining with a butlers door into the bespoke, spacious eat-in-kitchen. The exceptional chef’s kitchen is designed for both function and beauty, complete with custom cherrywood cabinetry, professional-grade stainless steel appliances, a generous center island, walk-in pantry, and radiant heated floors. A sunlit breakfast area overlooks the manicured grounds, while the kitchen opens seamlessly to a custom wet-bar and expansive family room featuring a fireplace, coffered ceiling, and French doors that invite indoor-outdoor living. The main level is further enhanced by a powder room, a functional mudroom, and spacious bedroom with a private attached bath - perfectly suited as a first-floor primary suite alternative or comfortable, private quarters for guests. Sliding doors open to a serene slate patio, offering a peaceful outdoor retreat surrounded by lush, manicured greenery. Upstairs, the luxurious primary suite serves as a true sanctuary, featuring a tray ceiling, a comfortable sitting area, and two oversized walk-in closets. The spa-like marble bath is outfitted with dual vanities, a steam shower, and a Jacuzzi soaking tub. Additional bedrooms are generously sized, each with ample closet space, built-ins and beautifully appointed bathrooms finished with premium fixtures and materials. A versatile bonus space offers flexibility as a guest suite, home office, or playroom. The fully finished walk-out lower level expands the living space even further, offering a dedicated home gym, full bath, and a large recreational area suited for a variety of uses. Outdoors, the property is designed for resort-style living and entertaining, featuring an expansive bluestone patio with a built-in BBQ, a sparkling gunite pool with spa, and a private tennis court. The sweeping grounds provide both open lawn and landscaped privacy, while direct access to an equestrian trail network and zoning for horses offer a rare and desirable lifestyle opportunity. Additional highlights include a slate roof, exquisite millwork throughout and a three-car attached garage. Located within the award-winning Jericho School District and offering convenient access to New York City, this remarkable estate offers a rare balance of refined luxury, complete privacy, and everyday convenience, all set within one of the North Shore’s most sought-after locations.
…By Daniel Gale Sotheby's International Realty


A gracious circular driveway welcomes you to this exceptional newly renovated residence, perfectly situated at the end of a coveted cul-de-sac. The home showcases the finest designer finishes throughout, including custom cabinetry, wood flooring, two fireplaces, exotic marble and stone. At the heart of the home is a truly spectacular, top-of-the-line Christopher Peacock kitchen wood cabinetry, expertly designed for both everyday living and elevated entertaining. Outfitted with premium Wolf appliances and rich hardwood floors, the space is anchored by striking exotic marble and quartzite center island, enhanced by a fully equipped butler’s pantry and wine refrigerator. A sunlit breakfast room, perfectly positioned adjacent to the den, overlooks the sweeping property, creating a seamless flow between indoor comfort and scenic outdoor beauty. Thoughtfully designed for both grand-scale entertaining and intimate living, the home features two inviting dens and a richly paneled billiard room that doubles as a sophisticated home office. Elegant formal living and dining rooms complete the main level. Six stunning en-suite bedrooms include a lavish primary retreat with dual spa-like baths, fitted closets, and a private balcony. One of the many showstoppers is the spectacular windowed bluestone patio—an extraordinary architectural feature with a dramatic fireplace and walls of glass framing breathtaking views of the property. Seamlessly blending indoor and outdoor living, this space creates an unforgettable setting for year-round entertaining. The finished lower level is a vibrant lifestyle destination, offering a wine cellar, gym, and expansive entertainment space. For the ultimate enthusiast, the home also features a state-of-the-art golf simulator and an impressive five-car garage. Outdoors, the estate is equally impressive, featuring a stunning in-ground saltwater pool surrounded by professionally designed landscaping that enhances both privacy and natural beauty. This exceptional home is in pristine condition and offers elegance, serenity, and seclusion.
…By Daniel Gale Sotheby's International Realty
'%20stroke='%23DDAA3A'%20stroke-width='1.909'%20stroke-linecap='square'%20stroke-linejoin='bevel'/%3e%3c/svg%3e)
Receive by email any new listing that may match your search criteria
Your criteria :
By validating this form, you accept the general conditions of use of Le Figaro Properties.
These agencies offer a selection of luxury properties vente in New York. Feel free to contact them for personalized assistance.
Audience measurement tools


