Get early access to listings that match your criteria
Never miss an opportunity again. Our personalized alerts notify you instantly.

 English$ USD · m²


Discover endless possibilities with this versatile 3 bedroom single family residence in the heart of Catskill's vibrant Commercial Business District. Offering over 1,600 square feet of living space, this property is perfect for investors, entrepreneurs, or anyone seeking a flexible live/work environment. Step inside to find a spacious living room ideal for gatherings or relaxation. The updated eat-in kitchen features ample workspace, while the refreshed upstairs full bath adds a touch of comfort and convenience. An additional den/office/studio room is tailor-made for your home business, creative pursuits, or remote work, complete with a separate back entrance to welcome clients or customers privately. With high visibility and off-street parking, this property presents an opportunity for those interested in commercial potential or income-producing uses. Its municipal water and sewer connections add peace of mind, while the compact .07 acre lot keeps maintenance simple and efficient. Whether you envision an investment property, a mixed-use workspace, or your own home with room to grow, this residence is ready to adapt to your goals. Enjoy quick access to Main Street's shops and dining, and capitalize on a location that puts you at the center of Catskill's dynamic business and cultural scene. Explore the many ways this property can work for you.
…By Four Seasons Sotheby's International Realty


Rare waterfront opportunity offering both sunrise, sunset and a protected deep water dock! Enjoy panoramic vistas providing an incredible array of breathtaking water views. Perfectly situated, protected, bucolic 2.58 acres of natural beauty and over 200 feet of direct harbor waterfront. Whether you choose to renovate, build anew or pursue subdivision potential, explore the optionality. Site plan and surveys offer inspiration for potential subdivision or secure the perfect family compound close to all. Protected deep water dock that can handle multiple boats as well as existing marina offering 50 slips, only a 5 minute boat ride to the L.I. Sound. Enjoy a vacation lifestyle year round only 35 miles to Midtown, 5 minutes by car to town, train and all major highways. Unleash the value of this coveted location Where else can you experience a prime waterfront location with the opportunity to create your own dream home? Unique, like no other.
…By Julia B. Fee Sotheby's International Realty


Built by Dutch settlers in 1740 and quietly tucked along one of Claverack's most peaceful country roads, 210 Bate Road is a home that tells the story of the Hudson Valley itself. Set on 4.72 acres of mature trees, rolling lawn, and woodland, it offers an increasingly rare combination of complete privacy and remarkable convenience—just ten minutes from the restaurants, galleries, and shops of Warren Street in Hudson. Over nearly three centuries, the house has evolved with extraordinary care. While its early Dutch structure remains intact, later stewards thoughtfully incorporated architectural elements salvaged from a nearby grand Federal home, layering the house with another chapter of regional history. Elegant mantels, cupboards, doors, windows, and the staircase sit comfortably alongside hand-hewn beams, wide-plank floors, and beautifully weathered brick, creating interiors that feel collected over generations rather than restored all at once. The kitchen and baths have been sensitively renovated, offering modern comfort while remaining entirely sympathetic to the home's historic character. Every improvement feels quiet and intentional, allowing the architecture—and nearly three hundred years of craftsmanship—to remain the focus. Looking toward the future, the home is powered by solar energy serving both the house and barn, with two Tesla Powerwall batteries providing efficient energy storage and resilience without compromising the property's historic character. The living spaces unfold naturally from one another, each with its own distinct sense of warmth. A wood-burning fireplace anchors the living room, while two wood stoves—one welcoming guests in the generous entrance hall and another in the primary bedroom—make the house feel equally inviting throughout the colder months. An office and a soaring artist's studio provide inspiring spaces to work and create, flooded with natural light beneath vaulted ceilings and exposed timber framing. Upstairs, two peaceful bedrooms share a Jack-and-Jill bath, while a second full bath on the main floor offers flexibility for guests. Outside, the landscape is every bit as compelling as the house itself. Loomis Creek meanders through the property, crossed by charming footbridges that lead to woodland walking trails beneath a mature canopy of trees. A fenced garden surrounds the house, while the open meadow offers ample room for a pool or pond should the next owner wish to add one. The property's creative legacy extends beyond the main residence. The antique two-story carriage barn was once the working studio of renowned local artist Stanley Bate, who lived here at the turn of the twentieth century. His original gas-fired kiln remains in the barn today, a remarkable artifact of the property's artistic past and a lasting reminder of the generations of makers who have found inspiration here. The barn continues to offer exceptional space for creative pursuits, workshops, or future possibilities. Homes of this age are rare. Homes that have been so thoughtfully stewarded—where nearly three centuries of history, craftsmanship, artistic legacy, and modern sustainability exist in such quiet harmony—are rarer still. 210 Bate Road is one of those exceptional places that feels both timeless and entirely alive, offering an extraordinary country setting just minutes from the vibrant cultural life of Hudson.
…By Four Seasons Sotheby's International Realty


Amazing new home at Sarosca Farm Estates in Purchase, located at the end of a private cul-de-sac on 3.06 acres with gorgeous panoramic views and all the amenities you can ask for. Built with the highest standards of quality & craftsmanship, this home has an open floor plan and features a gourmet kitchen with center island, coffee bar/butlers pantry, family room with fireplace, living room, home office, full bath to access from the back yard, mud room with custom built-ins, powder room, and a back staircase complete the main level. The second floor has an incredible primary suite with a vaulted ceiling, fireplace, slider to a terrace with breathtaking views of the grounds, spa like bath room, and large walk in custom closets. Four additional en-suite bedrooms and laundry room complete the second floor. The lower level is a finished open recreation area, with a bedroom and a full bath, can be custom finished to include a golf simulator room, theatre, gym, or wine cellar. The private backyard is spectacular and includes a gunite pool, stone patio, a covered porch, and access from the patio to a full bath, perfect for entertaining. Amenities include a shoreline pool, elevator, 10 ft ceiling on the 1st floor, dramatic large windows & sliders, sleek moldings, fixtures & hardware, spacious custom closets, high efficiency heating and cooling system, plenty of room for a tennis or pickle ball court, still time to customize this home and make it your own.
…By Julia B. Fee Sotheby's International Realty


Welcome to modern sophistication in New City. Wrapped in a striking stone exterior, this reimagined Colonial balances grandeur with clean design. An impressive double-door entrance leads into a light-filled foyer then onto a spacious open-concept layout perfect for everyday living or hosting special occasions. At the core of the main level sits a spectacular kitchen with oversized center island, all renovated in 2020. Crafted for the culinary enthusiast, it features premium grade appliances, a dedicated wine and beverage refrigerator, an additional wall oven, and abundant cabinetry. The space flows effortlessly into the den anchored by a gas fireplace, alongside refined formal living and dining spaces. A dedicated main-floor suite with a full bath offers complete flexibility as a private home office or multi-generational guest quarters. Upstairs, the primary retreat functions as its own haven, complete with a private sitting room, expansive walk-in closet, and a spa-caliber bath featuring double sinks and a separate vanity area. Generously sized bedrooms offer complete comfort for all, complemented by a full bathroom and cedar closet in the upper hall. For an added bonus, a full, unfinished lower level adds many possibilities for additional space and uses. Beyond the interior, step outside to an expansive, tree-lined backyard framed by mature greenery, offering absolute privacy for outdoor entertaining or quiet relaxation. Ideally positioned in the Clarkstown School District, this completely turn-key residence combines elegance with major peace-of-mind updates, including a new roof (2021), new furnace (2022), air conditioning and hot water heater (2019), new exterior doors and glass slider (2021) and replacement windows throughout.
…By Julia B. Fee Sotheby's International Realty


A rare offering in the heart of Rye in sought after Beaumont Park~ perfectly positioned in one of Rye's most coveted in-town neighborhoods, this exceptional 6 Bedroom, 4.1 bath colonial offers GENEROUS everyday living space on both the first and second floors with high ceilings; offering a rare three car garage. This proud Center Hall Colonial offers an uncommon combination of refined elegance, generous scale, and peaceful privacy. Just steps from downtown Rye, top rated schools, parks, restaurants, and the train, the home enjoys a premier location while feeling like a secluded retreat, surrounded by mature trees and lush landscaping defined by stone walls and patios, and last but not least, established hydrangeas ~ a slice of Nantucket in your very own backyard :). Features a coveted first floor study and a first floor en-suite bedroom which provides ideal accommodations for a guest, multigenerational living, au pair, or an additional home office. Options galore! This home combines timeless architecture and exceptional craftsmanship~ from its stone patios, inviting circular driveway, to it's lead coated copper gutters and so much more. Pure sunset bliss from your own backyard :))
…By Julia B. Fee Sotheby's International Realty


Welcome to 16 Sussex Lane, a beautifully renovated, move-in ready home located in the Incorporated Village of Lake Grove. This exceptional residence features four spacious bedrooms and three full bathrooms, a charming country kitchen, three newly renovated baths, a warm and inviting family room with a beautiful fireplace, and a versatile bonus room perfect for a home office, playroom, or guest space. No detail has been overlooked, and the owners have spared no expense in updating this home. Recent improvements include a brand-new roof, new leaders and gutters, new electrical outlets throughout, fresh interior paint, and countless additional upgrades Step outside to an entertainer's dream backyard featuring a spacious deck, elegant pavers, and a heated pool—perfect for relaxing or entertaining. This meticulously maintained home truly has too many upgrades to list and must be seen to be fully appreciated.
…By Daniel Gale Sotheby's International Realty


River Watch is quietly set back from the road and poised at the top of a hill. This purposefully chosen setting offers both Hudson River and Catskill Mountain views - sunsets are glorious. The hamlet is known as Young America and the residence, an 1890 Folk Victorian, reflects the artistry and design of a not so young American era. The rocking chair front porch, with its requisite turned posts and detailed brackets, sets the tone for the entire experience of serenity and charm. Enter through two sets of crafted double doors, via the vestibule, and into a sundrenched living room. Here we have built-in bookcases and cabinetry as well as double multi-light French doors which lead to the flower garden. The formal dining room, also imbued with magical light, easily provides space for vast farmers' market-fare meals prepared in the country kitchen with its generous butcher-block island. Wide doors open onto a large deck for al fresco meals and where your potted herbs and flowers will adorn both taste and table. Entertaining made simple. In every season. Throughout the house we have a mix of wide and medium board floors as well as traditional cottage style plank doors with wrought iron handles. The second floor is reached via two separate interesting staircases. Upstairs we have two landings, three quite comfortable bedrooms, and two full baths; yes, one with a claw-foot tub. The one-acre property is exquisitely dotted with old-growth trees and fenced flower as well as vegetable gardens. A silver maple on the east border might be the oldest tree in Germantown! Down the gravel driveway, along a laid stone wall, we reach a building. Within is a 2-car garage and fabulous studio! Presently used for pottery, but clearly available for your own, long-delayed artistic expression - No matter the medium: Sculpture, paint, movement, writing. If you think of it, it can be done here. Mostly. The vehicular area is so large it can be divided to provide for other desired space - gym, workshop, greenhouse, home office, or perhaps pool house. The property beyond this structure is open and level offering the perfect situation for a pool. At the north border, we have a sheltered brook which is a tranquil gift, a place to listen to her melodic sounds. Less than a one mile walk into the village center of Germantown, yet a world apart.
…By Four Seasons Sotheby's International Realty


Dream homes do exist. Perfectly situated on 2+ private, meticulously landscaped acres on a winding country lane, this charming 5-bedroom residence offers an unparalleled lifestyle. Every sun-drenched room provides stunning, expansive views of lush lawns, specimen trees, and vibrant perennial gardens. Exquisite Craftsmanship & Main Level Living. The main level showcases exceptional millwork, fine moldings, and rich hardwood flooring. A vaulted foyer welcomes you, leading to an elegant music room, a spacious living room, and a handsome cherry library with custom built-ins. The gourmet kitchen features premium appliances and custom Wood-Mode cabinetry, overlooking your private backyard oasis. A thoughtfully placed butler’s bar with a Sub-Zero wine cooler connects the kitchen to the formal dining room for seamless entertaining. A first-floor bedroom with a private en-suite bath is ideal for guests or multi-generational living. The second level hosts four additional bedrooms. The serene primary suite features a luxurious en-suite bath. Two additional bedrooms boast private en-suite baths, while the fourth bedroom enjoys access to a well-appointed hall bath. Step outside to your private resort, featuring an expansive deck that overlooks a heated, saltwater gunite pool. The entire property is fully fenced, private, and beautifully framed by mature landscaping. Car enthusiasts and organizers will love the two separate garages: a convenient main-level attached garage near the mudroom/kitchen, plus a second 2-car garage/storage area at the basement level. A massive, unfinished basement offers endless customization potential and features a direct walk-out entrance to the pool area. Enjoy the perfect balance of privacy and convenience. Located just moments from the village, this home offers an excellent commute while placing you in the highly coveted North Shore School District.
…By Daniel Gale Sotheby's International Realty


A superb example of the Victorian and Arts and Crafts influence on Colonial Revivals, this stunning home embodies gracious living, thoughtfully renovated and reimagined with a deep respect for its original character. Like the protagonist stepping into your own classic novel, you enter through the garden gate and are welcomed by a grand front porch tucked in a canopy of trees. Cross the wide threshold to the generous, light-filled entry hall which anchors the main floor with leaded stained glass, millwork, and columns topped with Ionic capitals. A masterwork of versatility and thoughtful design, the adjacent great room seamlessly unites the chef's kitchen, family room, and dining area. Window seats, a hearth with pellet stove, soapstone counters, and rich wood floors create a space equally suited to quiet breakfasts, lively game nights, intimate dinners, or entertaining on a grand scale. The understated den, with views of and access to a secluded garden deck, and the beautifully composed living room with wainscoting, built-ins, and a working fireplace offer a perfect counterbalance to the exceptional entry hall. A dedicated laundry room with abundant storage and access to the rear porch preserves the home's original hearth stone. A well-appointed half bath featuring the original marble sink completes the main floor. As you ascend the staircase with its substantial newel posts and turned balusters, you arrive at the broad, upper hall that is a living space in its own right and still retains the original speaking tube connecting to the main floor. Anchoring the second floor, it connects the primary suite and ensuite bath (including a divine clawfoot soaking tub) with three additional bedrooms, a large office, one full bath, one-half bath, and the staircase to the floor above. Light spills into every room and each offers superb views of the trees and the gardens below. The top floor is an exceptional private retreat with a substantial bedroom, study, legal kitchen, and half bath. Throughout the home, distinctive coffered ceilings, wool carpets, lovingly restored Roman grill and diamond-patterned mullioned glass, pilasters, voluted columns, and decorative fireplaces speak to the home's remarkable craftsmanship and heritage. The two included lots are distinguished by their iconic view of the Palisades, meticulously maintained flowering trees, shrubs, and garden beds, and opportunities to retreat among the paths and stone walls. The full, unfinished walkout basement is so large you may lose track of what you store there! Stillness and beauty greet you at every turn. This is rare seclusion in the heart of a thriving community. You have arrived.
…By Julia B. Fee Sotheby's International Realty


Residence 30abc is a one-of-a-kind, full-floor 3-bedroom, 3. 5-bathroom home with approx. 2,550 interior square feet and three private balconies, perched on a high floor at the sterling plaza condominium. This seamless 3-unit combination offers spectacular east river, chrysler building, and manhattan skyline views with exposures in three directions (north, east, and west). The dramatic 30-foot living room with fireplace and floor-to-ceiling windows opens to a large balcony, perfect for entertaining or enjoying the sunrise. A separate formal dining area connects to the windowed eat-in kitchen with sub-zero appliances, pantry, and breakfast nook. The expansive primary suite spans over 700 square feet with a private balcony, two walk-in closets, a dressing area, and a luxurious en-suite bath featuring a whirlpool tub, steam shower, and double vanity. Two additional bedrooms offer generous proportions and excellent closet space. Additional highlights include custom solid-core doors, hardwood floors, recessed lighting, washer/dryer, central a/c, and a separate laundry room. The sterling plaza at 255 east 49th street is a full-service condominium in the heart of turtle bay offering 24-hour doorman and concierge, fitness center, resident lounge, landscaped rooftop terrace, valet parking, storage, and on-site maintenance. Conveniently located near grand central, the un, midtown offices, world-class dining, and major subway lines (e, m, 6, 4, 5), this is luxury living at its finest.
…By Barnes New York


EXCEPTIONAL four-bedroom, four-bath Colonial, perfectly situated on 4.5 picturesque acres in East Aurora! Just a short walk to the village, this remarkable property offers the perfect blend of luxury, privacy, and convenience, within the East Aurora School District. Over $450,000 in recent improvements have transformed this home into a truly turnkey retreat. Highlights include a complete remodel of the kitchen, breakfast and dining areas, with new cabinetry and high-end appliances, a spacious guest suite (used as a 5th bedroom/5th ensuite bath),primary bedroom with walk-in closet and luxurious ensuite bathroom. All bathrooms are fully renovated. Newer roof, garage doors, zoned central air conditioning/air filtration, and water tank and repainted siding. The attached 2.5 car garage features new doors, new epoxy floor and new blacktop driveway. The backyard and surrounding property is a homeowner's dream, featuring a completely upgraded heated saltwater pool with hot tub, new safety cover, heater and pump. Extensive professional landscaping maximizes the beauty and usability of the property. Explore your own private 700-foot walking trail that winds through the scenic grounds, in a peaceful park-like setting. Bake apple pies from your very own apple tree ! Inside, you'll find 8 new Marvin windows and window panels, new carpeting, gleaming refinished hardwood floors, fresh paint throughout, and beautifully updated living spaces, including spacious living and dining areas, and a gas fireplace. Relax in the large, screened porch overlooking a huge, manicured lawn. The mudroom features new tile floors. The basement is fully finished and completely renovated with a full bathroom and storage/utility areas. Rarely does a property combine this level of craftsmanship, substantial updates, acreage, and walkability! This is a one-of-a-kind opportunity to own an extraordinary home in one of WNY's most desirable communities. The home offers approximately 5,250 square feet of living space, including an additional 1,580 square feet not reflected in tax records. Showings start 7/10 at 4pm. Open House 7/11 from 1pm-3pm. All offers must be submitted by Noon on 7/20.
…By Four Seasons Sotheby's International Realty


Outstanding custom Colonial on a private cul de sac adjoining Old Mill Farm. This beautifully detailed home has lovely moldings, stunning staircase, marble and herringbone floors, custom cabinetry, spacious rooms, slate roof, low taxes, the list goes on… Overlooks stream on a private oasis on two lots. A welcoming dramatic two story foyer with beautiful staircase and marble floors lead to a library with lovely builtins. The sitting room leads to the expansive great room with its architecturally designed high ceilings, moldings and fireplace,herringbone floors and French doors to deck overlooking the stream. The gracious dining room has views of the private back. The outstanding gourmet kitchen is oversized with custom cherry cabinets, large island, granite counters, chef's appliances, fireplace and expansive breakfast room with skylights and doors to deck.Laundry, PR,3 car garage and back stairs complete this level. Spacious main suite with bedroom, fireplace, dressing room, office, several closets and marble bath.Four bedrooms, sitting room and three baths add to the second floor. The unfinished basement (2000') with fpl.,walk out is easy to finish. Flood insurance is $2653. Additional Information: Amenities:Dressing Area,Marble Bath,HeatingFuel:Oil Above Ground,ParkingFeatures:3 Car Attached,
…By Julia B. Fee Sotheby's International Realty

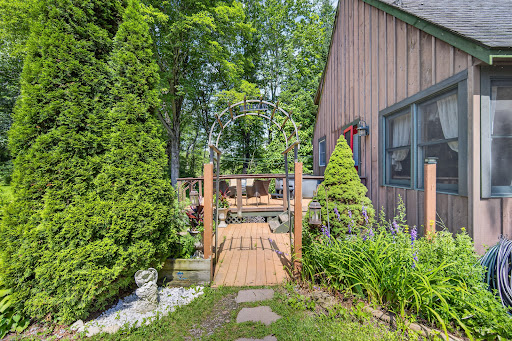


Some homes are simply lived in. This one is felt. Set on 5 private, wooded acres along the banks of the North Chuctanunda Creek, this lovingly cared-for Cape Cod invites you to slow down, breathe, and remember what home is supposed to feel like. Mornings here sound like moving water and birdsong. Evenings end beside the fieldstone fireplace or gathered around the fire circle beneath a canopy of stars, the day melting away. Inside, 2,214 square feet unfold with warmth and character. A gourmet, eat-in kitchen anchors the home with rich cherry cabinetry, granite counters, and space made for gathering. Beamed accents, crown molding, and sun-filled rooms carry you through four generous bedrooms, including a private primary retreat with a walk-in closet. Two full baths and main-level laundry keep everyday life effortless. Step outside and this property reveals why it is truly one of a kind. A composite deck and thoughtful landscaping frame the setting, while a 20x30 barn, complete with a garage and workshop, offers endless possibility for hobbies, storage, and projects. Follow the winding path down to the creek, where a pair of Adirondack chairs waits at the water's edge for morning coffee or quiet conversation. Tucked among the trees sits a charming guest cabin overlooking the creek, an inspiring spot for an art studio, a writer's escape, or a quiet retreat all your own. A drilled well and low-maintenance systems mean this country sanctuary is as practical as it is beautiful. All of it rests within the Broadalbin-Perth school district, just two miles to Galway Lake and ten to the shores of the Great Sacandaga, with Saratoga's dining and culture an easy drive away, yet a world entirely apart. This is more than a house. It is a place to put down roots, to trade noise for nature and hurry for peace. Homes with this much soul and this much land do not come along often. Come feel it for yourself, and imagine the life waiting here.
…By Four Seasons Sotheby's International Realty


Welcome to this magnificent custom Colonial nestled at the end of a private cul-de-sac in Lake Grove. Set on an expansive .62-acre property, and this exceptional home blends elegance, comfort, and resort-style living. A grand entry foyer with marble floors, soaring vaulted ceilings and custom moldings, welcomes you into the beautifully appointed sun-filled interiors. The spacious gourmet kitchen features cherry cabinetry, granite countertops, center island, premium stainless-steel appliances and sliding glass doors that opens seamlessly to the outdoor deck creating an easy transition to a private backyard setting ideal for relaxing, entertaining, or enjoying the natural surroundings. This stunning residence offers 4 bedrooms, 2.5 baths, including an oversized first-floor primary en-suite with private deck access, spa-like bath, and generous out-fitted closets. The decorative staircase leads to the second level featuring 3 bedrooms and a full bath. Additional highlights include hardwood floors, fireplace, full basement with outside entrance, and a 3-car attached garage. Step outside to your private backyard oasis featuring custom pavers, deck, gazebo, and an in-ground pool (as is), all backing serene Pine Barrens Preserve for ultimate privacy. A rare opportunity to own an extraordinary home in a premier cul-de-sac location.
…By Daniel Gale Sotheby's International Realty


Worth the wait and ready to move right in , this new construction Colonial is perfectly situated in the Midland area of Cold Spring Harbor. Showcasing timeless architecture, quality craftsmanship, and thoughtfully curated finishes throughout. Offering 4 bedrooms and 3.5 baths, the residence features a beautifully designed floor plan.The custom kitchen is equipped with a premium Thermador appliance package, quartz countertops, Kohler fixtures, and abundant cabinetry, seamlessly connecting to the main living areas for effortless entertainment and everyday living. A first-floor laundry room with washer and dryer add convenience. This exceptional new construction offers 9 foot ceilings on the main floor along with hardwood floors throughout, solid-core doors, custom millwork, built-ins, Andersen 400 Series double-hung windows, and a built-in 65-inch Samsung television in the family room reflect the exceptional attention to detail found throughout the home. The spacious primary en suite offers two custom walk-in closets and a beautifully appointed bath designed for comfort and functionality. There is another en suite bedroom along with 2 additional bedrooms with a full bath. The exterior is equally impressive, featuring pre-dipped cedar siding with Azek trim, real wood garage doors with electric openers, an Owens Corning 30-year architectural roof, and a custom copper-topped cupola with light and weathervane. Professionally landscaped grounds with lush sod, in-ground sprinklers, custom back fencing and attractive outdoor spaces complete the setting. Additional highlights include a three-zone high-efficiency Lennox HVAC system, natural gas heating, cooking, dryer, and fireplace. The full basement is unfinished with an outside entrance. A sizeable 2 car garage, along with guest parking areas. Conveniently located near Cold Spring Harbor Village, Huntington Village, parks, beaches. This exceptional residence offers an outstanding combination of quality construction, refined finishes, and an ideal North Shore location. Eagle Dock Beach ( with fee).
…By Daniel Gale Sotheby's International Realty


Charming English Cottage Brick Colonial in one of Scarsdale's most convenient locations. Full of character from the outside and surprisingly spacious inside, this move-in ready home offers a thoughtful layout designed for today's lifestyle. The first floor features a gracious living room, formal dining room, oversized eat-in kitchen with abundant space for everyday living, entertaining, and a casual family gathering area, a convenient powder room, and a charming sunroom with windows on three sides—a bright, quiet retreat that's perfect for working from home, reading, or simply enjoying a cup of coffee. Upstairs are three well-proportioned bedrooms, including a spacious primary suite with its own updated bath. The updated kitchen and bathrooms allow you to move right in and start enjoying the home from day one. The backyard is the unexpected highlight—a large, level, private lawn that feels like a peaceful retreat, perfect for entertaining, play, or simply relaxing outdoors. Completing the home is additional 500+ sq ft spacious lower level offering abundant storage, a dedicated laundry area, and flexible space to suit your needs. Ideally located directly across from the elementary school and within minutes to the middle school, commuter bus, and the shops and restaurants along Palmer Avenue and at the Golden Horseshoe Shopping Center, this home combines timeless charm, exceptional convenience, and everyday livability.
…By Julia B. Fee Sotheby's International Realty


On one of the most beautiful roads between Woodstock and the Ashokan Reservoir, perched atop a mountain with epic, far-reaching verdant views, lies the striking Ohayo Mountain House. Built in the early 1930's as a peaceful Catskills retreat, this perfectly renovated and light-filled home sits on over eight acres, bordered by incredible wooded landscapes. The new gunite pool, bluestone lounge area, and poolhouse perfectly blend into the surrounding nature, and a long path meanders through a sweeping meadow of wildflowers and young evergreens. The Home: The home sits at the end of a long, fern-lined driveway and has a charming silhouette characteristic of regional mountain houses built in the early to mid-1900s. The original stone chimney is visible on the exterior, and an expansive front porch offers some of the most beautiful sunset views on the property. The interior is abundantly peaceful and thoughtfully envisioned, with walls of original historic windows looking out on lush greenery, light, wide-plank wood floors with delicate graining, wood beams, terracotta-tiled baths, and exquisitely curated fixtures and hardware. The great room has a powerful woodstove, inset into the circa 1930s stone fireplace. There are two bedrooms on the second floor, and two full baths in the house. A large office/utility/family room is on the garden floor, with beautiful interior stonework and its own exit to a covered exterior porch. The Grounds: The Ohayo Mountain House's eight-acre grounds are truly exceptional. The mix of mid-density forest, open meadow, gardens, long stone walls, and walking paths is delightful, and all just minutes away from the village of Woodstock. The large pool and its accompanying poolhouse are tucked into a perfect nook within the landscape. There are multiple places to entertain or enjoy long summer dinners, from the bluestone terrace, to the covered porch, to the breezeway of the pool house. The Surroundings: The property is surrounded on three sides by over 5,000 acres of NY State protected land, and is located five minutes from Woodstock, 20 minutes from Kingston, 30 minutes from Rhinebeck, and just over 2 hours from New York City. There are endless nearby options for dinner, like Silvia's, Nirvana, or Good Night, plenty of outdoor play from the more rigorous - games at the Woodstock Tennis Club - to the more wild - swimming at the Big Deep - to the completely invigorating - hiking around the Ashokan Reservoir. Incredible produce and groceries are easy to access, whether you are filling a basket with local goodies from the Wednesday farmers market, grabbing the best bagels from Moonrise, or stocking up the pantry at Sunflower Market.
…By Four Seasons Sotheby's International Realty


Escape to a private country estate where timeless architecture, extraordinary craftsmanship, and resort-inspired amenities come together to create an exceptional lifestyle. Set on 35 acres, this remarkable property offers a level of privacy and tranquility rarely found within an easy drive of Syracuse, Skaneateles, and Ithaca. Originally transformed through an extensive renovation in 2017, the main residence offers over 4,000 square feet of beautifully designed living space. At its heart is a spectacular chef's kitchen featuring an expansive island, Sub-Zero refrigerator, Wolf range, granite countertops, farmhouse sink, and custom cabinetry. The dramatic two-story great room is anchored by a soaring stone fireplace and opens through a stunning Pella accordion door to an outdoor oasis designed for effortless entertaining. The backyard is nothing short of extraordinary. A stunning in-ground gunite pool, expansive patio and deck, and curated specimen gardens create an atmosphere that feels more like a private retreat than a residence. The main residence also includes a grand two-story foyer with a sweeping curved staircase, elegant formal living and dining rooms, four bedrooms, two-and-a-half baths, first-floor laundry, a finished lower level with wet bar, and an attached three-car garage. Adding exceptional versatility to the estate is a detached multi-car garage with a beautifully appointed 1,107 square foot carriage house residence above. Completely renovated in 2025, this private living space features a new kitchen, updated bathroom, great room with a view, two bedrooms, laundry, and a private deck overlooking the grounds. Ideal for extended family, guests, caregivers, an au pair, multigenerational living, or a sophisticated home office retreat, it offers complete independence while remaining seamlessly connected to the estate. An additional outbuilding enhances the property's functionality, providing generous space for storage, equipment, hobbies, or a private workshop. More than a home, this is a destination property—an opportunity to enjoy the peace and privacy of a secluded country retreat without sacrificing convenience.
…By High Falls Sotheby's International Realty


Charming Corner Colonial in Prestigious Great Neck South Discover the perfect blend of classic elegance and modern comfort in this stunning brick and stucco Colonial. Situated on a spacious corner property, this home offers both curb appeal and functional living in a highly sought-after location. Key Features: • Refined Living Spaces: The inviting living room serves as the heart of the home, featuring a cozy fireplace perfect for chilly evenings. • Chef’s Delight: Enjoy a beautifully renovated eat-in kitchen designed for both daily meals and effortless entertaining. • Spacious Accommodations: This residence boasts 3 bedrooms and 2.5 bathrooms • Bonus Attic Space: The attic offers versatile bonus space—ideal for a home office, playroom, or guest retreat. • Modern Comforts: Stay cool year-round with energy-efficient split units providing air conditioning throughout the home. All windows have been recently replaced, ensuring excellent insulation and natural light. • Parking & Storage: A rare find—a two-car garage providing secure parking and additional storage solutions. Prime Location & Value: Zoned for the Great Neck South Schools. • Exceptional Value: Benefit from remarkably low taxes of $13,626, making this an incredible opportunity for the area.
…By Daniel Gale Sotheby's International Realty


Elegant, custom and expertly built, 20 year young, center hall Colonial offering everything a discerning buyer could want. Located on a quiet cul de sac in Larchmont Manor adjacent to Flint Park. This home has it all !!! Step on to the welcoming and expansive front porch into the impressive entry hall with double height foyer and soaring ceilings throughout. A fabulous layout offers a dining room, office/library/den, gourmet dine in kitchen with center island, breakfast bar and dining area. Saunter into the spacious family room/living room with lovely wood burning fireplace. All the rooms flow into one another making daily life and entertaining a pleasure. A guest suite, mudroom and powder room complete the first floor. Stoll around back to discover a brick patio with a cozy fire pit area. Step up to a huge deck with an alfresco kitchen, sitting area, and bbq. Perfect for all outdoor entertaining and play space. Upstairs features a stunning primary suite with tray ceiling. 2 walk-in closets, a spa like bath with radiant heat flooring. There are also two additional large bedrooms with a jack and jill bath on this floor and an additional bedroom and hall bath which lead to the laundry and work out bonus room. This prime location is next to Flint Park with tennis, paddle, basketball, soccer, baseball and a playground. Don't forget the easy access to the ice rink and middle school, Metro North, Manor beach, restaurants and shops all in the heart of Larchmont.
…By Julia B. Fee Sotheby's International Realty


Nestled within the prestigious Village of Sands Point, this stately brick mansion crowned with a handsome slate roof is the epitome of architectural distinction and lasting craftsmanship. A true labor of love, this extraordinary residence was over a decade in the making, with ten years dedicated to its meticulous planning and construction. Encompassing over 20,000+ Sq.Ft. of thoughtfully curated living space, this impeccable estate offers 8 luxurious bedrooms and 12 elegantly appointed bathrooms, constructed with only top-tier materials. A circular driveway with a gated entry leads to 4+/- acres of lush, manicured grounds that showcase an oversized gunite pool and spa, a covered veranda, an expansive sunbathing patio, and a custom-built pool house with a fully appointed cabana - designed for elevated outdoor living and entertaining. Inside, the home reveals sprawling principal rooms with soaring ceilings, multiple ornate marble fireplace mantels (7 in total), and grand formal entertaining spaces ideal for hosting gatherings of the highest caliber. The chef’s kitchen is a masterclass in luxury and function, featuring bespoke wood cabinetry, thick-cut marble countertops, and a full suite of professional-grade Sub-Zero and Wolf appliances. The palatial primary suite is a private retreat with cathedral ceilings, a sitting room, vanity alcove, boutique-style walk-in closet with a center island, and a spa-inspired bath complete with a generous glass-enclosed shower and soaking tub. Additional features include an attached garage, a rooftop deck, radiant heated floors, an elevator servicing all three levels, a walk-out lower level with a fully equipped theater with surround sound, a matted home gym, and an outdoor grilling station paired with a spacious alfresco dining terrace. Residents of this exclusive enclave enjoy 24/7 village police surveillance, private beach access, and full privileges at the resident-only Village Club of Sands Point, offering tennis and pickleball courts, a swimming pool, and an 18-hole championship golf course. Zoned for the award-winning Port Washington Union Free School District, this estate redefines luxury living on Long Island’s Gold Coast.
…By Daniel Gale Sotheby's International Realty


There are houses that have been renovated, and then there are houses that have been thoughtfully stewarded. Occupying one of the most coveted stretches of Hudson's sought after 500 block of Warren Street, this exceptional brownstone is a masterclass in preservation—a home where extraordinary period architecture has been honored rather than replaced, and where every modern intervention feels quietly inevitable. For those drawn to historic homes, it is an increasingly rare offering. Throughout, original architectural details remain remarkably intact. Towering windows flood the interiors with natural light, while substantial moldings, deep baseboards, elaborate tin ceilings, oversized door casings, solid brass hardware, decorative cast-iron hinges, and weighty original doorknobs speak to a level of craftsmanship that simply isn't replicated today. Every room carries the quiet confidence of another era, lending the home an unmistakable sense of old-world glamour. Yet despite its reverence for the past, the house never feels like a museum. Instead, it possesses a sophistication that is difficult to manufacture—a layered, collected quality that suggests generations of thoughtful stewardship rather than a single decorating project. Rich textures, wallpapers, antique furnishings, and beautifully composed spaces create interiors that feel both deeply personal and effortlessly elegant. Every room has been edited with remarkable restraint from the area's local artisans and antique shops, allowing the architecture to remain the true focal point. The home unfolds across gracious entertaining spaces, intimate bedrooms, and beautifully appointed baths, each one carrying its own distinct character while remaining part of a cohesive whole. From richly paneled rooms and dramatic fireplaces to sunlit bedrooms, every space invites a slower pace and rewards careful attention. Beneath it all, a fully finished walkout lower level adds an entirely different dimension to daily living. Complete with a gym, generous mudroom, and dedicated dog wash, it offers the kind of practical luxury rarely found in historic townhouses, seamlessly connecting to the rear of the property. Outside, private rear parking—an invaluable amenity in Hudson—provides effortless convenience while preserving the home's elegant Warren Street presence. Situated on one of the city's most sought-after blocks, just moments from Hudson's renowned restaurants, galleries, boutiques, and cafés, the location is every bit as exceptional as the home itself. The 500 block of Warren Street has long been considered among the finest addresses in the city, where beautifully preserved nineteenth-century architecture forms one of the most distinguished streetscapes in the Hudson Valley. This is more than a beautifully renovated townhouse. It is a home for someone who appreciates the romance of period architecture, the quality of enduring craftsmanship, and the quiet luxury of spaces that have been assembled with patience. Homes of this caliber are exceptionally rare, and rarer still are those that feel as authentic, sophisticated, and timeless as this one.
…By Four Seasons Sotheby's International Realty


203 Watson Hollow Road is a Creekside Gem Close to Woodstock, NY. A beautiful and impeccably maintained single-family home tucked away on a quiet road near the Ashokan Reservoir includes three bedrooms and one bathroom. The property is a tranquil paradise for outdoor enthusiasts. The gorgeous creek flows year-round and is surrounded by lovely trees and foliage. This exceptional cottage residence is warm and inviting with two wood-burning fireplaces. A stone, wood-burning fireplace is in the living room and another wood burning fireplace in the primary bedroom. A delightful sunroom is ready for entertaining, or reading your favorite book. The kitchen has all the appliances you will need for home cooking. A dishwasher can be added, if desired. There is a washer and dryer, the heating source is propane and central air conditioning was added in 2026, The roof is also new. Effortless convenience to Woodstock, Kingston, and the NY State Thruway makes this dream home in the Hudson Valley the one you have been waiting for.
…By Four Seasons Sotheby's International Realty


Nestled in the highly sought after Beacon Hill neighborhood, this classic 3 bedroom, 2.5 bath Colonial presents an exceptional opportunity to create something truly special. The home features a spacious living room with fireplace, formal dining room, kitchen with adjoining breakfast room, a charming covered porch and detached 2-car garage. Whether you are looking to preserve its classic character or reimagine the space with your vision and style, this is a home with endless potential in one of the most desirable locations. This home offers the perfect balance of convenience and lifestyle. Ideally located close to schools, shops, restaurants, LIRR, as well as an array of recreational amenities including the beach, golf and parks. A truly rare offering where location, opportunity and potential come together. Beacon Hill Association Beach Rights available with annual fee.
…By Daniel Gale Sotheby's International Realty
'%20stroke='%23DDAA3A'%20stroke-width='1.909'%20stroke-linecap='square'%20stroke-linejoin='bevel'/%3e%3c/svg%3e)
Receive by email any new listing that may match your search criteria
Your criteria :
By validating this form, you accept the general conditions of use of Le Figaro Properties.
These agencies offer a selection of luxury properties vente in New York. Feel free to contact them for personalized assistance.
Audience measurement tools


