Get early access to listings that match your criteria
Never miss an opportunity again. Our personalized alerts notify you instantly.

 English$ USD · m²


SOLE AGENT In the heart of the highly sought-after Domaine des Hauts de Saint-Paul, this sumptuous stone villa, signed by the famous architect Louis Sorridente, offers a living environment of rare elegance. Enjoying an exceptional panoramic view of the sea, a south-facing exposure, and an environment of absolute tranquility, it benefits from optimal sunlight throughout the day, enhancing living spaces filled with light. From the entrance, an elegant hall welcomes visitors and leads to four beautiful bedrooms, accompanied by two bathrooms and shower rooms, offering a comfortable and perfectly designed sleeping area for family or guests. The garden level is the true heart of the property. Designed for elegant entertaining, it features a spectacular cathedral living room with fireplace, widely open to covered and sunlit terraces facing the sea. The dining room naturally extends to a contemporary kitchen recently renovated, with high-end amenities, completed by a back kitchen with laundry. Outside, a large covered terrace becomes, during the beautiful days, a genuine additional living space. Organized around a generous summer lounge with fireplace and a large outdoor dining area, it allows comfortably hosting about fifteen guests, while enjoying the shade and mild Mediterranean climate. Also on the same level, the impressive master suite offers a space entirely dedicated to comfort and privacy. A true private apartment, it includes a bedroom, a dressing room, an office, a TV lounge, a sauna, and a large bathroom with shower. The whole opens onto a private terrace, covered and open to the sky, offering a true haven of peace, ideal for preserving the owners' privacy when entertaining guests. Built in the heart of a beautifully landscaped garden meticulously maintained, the property is enhanced by an elegant heated swimming pool measuring 12 × 5 meters, perfectly integrated into its environment. Two car shelters and a petanque court complete the amenities of this exceptional property, where every detail has been thought out to offer a rare art of living on the French Riviera.
…By John Taylor - St Paul De Vence


A few miles from the historic centre of Arles, a city inscribed on the UNESCO World Heritage List for its Roman and Romanesque heritage, this property lies on the Crau plain, between the Alpilles Regional Nature Park and the Camargue Regional Nature Park. It borders the ancient Via Aurelia, the Roman road that once linked Arles to the great cities of the Empire, connecting the estate to a heritage rooted in Antiquity. Set within the Alpilles Regional Nature Park, close to the protected areas of la Pelouque and the Gravière ponds, the estate extends over more than seven acres, at the heart of a wetland area that serves as a stopover for migratory birds. Storks, wild swans, pink flamingos and egrets can thus be seen flying over the property at sunrise and at sunset. Beautifully planted with flowers and trees — pines, oleanders, cypresses, walnut, almond and lemon trees, a grapefruit tree and orange trees — the park, of more than seven acres, also features a fine olive grove. A true landscaped pleasure garden, it includes two ponds, the larger of which is fed by the estate's three natural springs, its water flowing continuously into a charming stream bordering the property, thereby avoiding stagnant water and the presence of mosquitoes. Enlivened by fountains and crossed by paths that punctuate the lawns and the various areas, it offers a range of distinct settings and atmospheres. The house, part of which is built in old stone, offers approximately 5,810 sq ft of living space over two levels served by two staircases. Fully dual-aspect, it enjoys abundant natural light thanks to wide picture windows and numerous windows, all fitted with insect screens. The ground floor comprises the reception rooms: a sitting room, a bar, a conservatory with an indoor fountain, a dining room, as well as the kitchen and a large utility room. The study and library offer more intimate spaces. A separate guest entrance also provides direct access to two bedrooms with bathrooms and toilets, as well as an independent studio. The upper floor comprises six bedrooms, each with its own shower room and toilet, including a master suite with terrace, dressing room and Porcelanosa bathroom. Thanks to the particular care taken over its most recent renovation, all the elements essential to comfort and wellbeing come together, combined with Provençal charm. The attention paid to detail and to the choice of materials — such as the travertine flooring, walnut doors, the large stone fireplace salvaged from a château, reversible air conditioning throughout all the living areas — together with the high-end amenities on offer, make this a residence of true distinction. A caretaker's cottage of approximately 915 sq ft, entirely single-storey and recently fully renovated, offers a double reception room, two bedrooms, a bathroom and a kitchen. Around the large swimming pool are arranged several shaded garden lounges inviting relaxation. The poolhouse, of approximately 1,290 sq ft and fully open-plan, comprising a large fitted kitchen, an English-style bar and a dining area, is designed to accommodate up to 30 guests. An independent spa area, opening onto the park, brings together a fitness room, a hammam, a sauna and a jacuzzi, as well as two shower rooms. To these are added two pétanque courts, one for winter and one for summer, as well as a tennis court. Everything here has been designed with serenity and relaxation in mind. The former stables offer additional space with considerable potential. A car shelter allows for the parking of 5 vehicles. The layout of the spaces and circulation allows the property to be envisioned as a peaceful retreat as much as a venue for warm gatherings among friends or family, while also lending itself perfectly to a high-end tourist accommodation project. A true haven of peace offering exceptional amenities, at the heart of a rich and preserved natural and heritage environment.
…By Junot Châteaux & Patrimoine


Nestled in the Luberon Park is a hamlet with tourist and event vocations, built over the centuries with stone houses (12 in total) and more unusual accommodations, which shape the charm and authenticity of this wild place populated by beautiful trees and crossed by a stream. In absolute calm with an exceptional view of the village and the mountain, this property benefits from a wild environment where each resident will find, in complete privacy, communion with nature. It can also be transformed into a festive and exchange place (weddings, receptions, conferences, artist meetings, etc.) with its large marquee and its facilities: swimming pool, pétanque court, summer kitchen with pizza oven, etc. The 6.3 ha property is made up of: • 11 stone buildings from 21 to 150 m2, scattered in a wild and wooded area with beautiful oaks, • 2 atypical accommodations: a stone cabin and a wooden cabin in the trees, • A space with 4 comfortable lodges of 40 m2 and their terrace of 20 m2 (6 lodges possible), • 1 camping space, under the shade of a pine forest, with 3 large luxurious tents for 4 people (6 tents possible), • 1 last stone building which can be restored, • Annex premises: shared bathroom, reception, shop, storage spaces, etc. This property, with its 80 beds and its more than 1000 m2 of housing, has managed to preserve its natural and intimate setting and develop by offering diversified services for a privileged clientele who seek an authentic place. The chosen materials, all qualitative and in the Provençal spirit, offer good comfort of life and reception. Despite the dispersion of the housing, they all have sewerage and city water. The property is sold with the furniture and equipment. This place is unique, and will allow you to carry out your activity in complete tranquility in an exceptional environment. You will be charmed by the stream lost in a dense forest, which three small bridges cross; stone houses which each have their originality; and also the aquatic area which offers fantastic views of the village, the countryside and the mountain. Financial information will be communicated upon request and after analysis of the potential buyer's file. Les honoraires sont à la charge du vendeur. Les informations sur les risques auxquels ce bien est exposé sont disponibles sur le site Géorisques : www. georisques. gouv. fr. ** ENGLISH SPEAKERS: please note that Capifrance has an international department that can help with translations. To see our range of 20,000 properties for sale in France, please visit our Capifrance website directly. We look forward to finding your dream home!
…By Capifrance - François Muller


150 meters from the beaches – High investment potentialLocated in the heart of Juan-les-Pins, between the train station and the sea, just 150 meters from the beaches, this 1920s building represents a great opportunity for an investor seeking a property that offers immediate returns and strong appreciation potential.Developing approximately 380 m² over 4 levels, on a plot of 246 m², it consists of 12 apartments, an independent annex, and outdoor spaces.Composition* 12 apartments (studios, 1-bedroom, and 2-bedroom)* Semi-basement with openings* Raised ground floor* 1st floor fully furnished* Top floor with exposed beams* Independent annexHighlights* Sought-after location, close to the beaches, shops, and train station* Building already divided* Current use as furnished rental* High rental demand for small units* Vehicle access and gate* Outside flood zoneAppreciation potential* Rent revaluation after renovation* Optimization of some apartments* Development of seasonal rentals* Improvement and reconfiguration of the top floorSubject to administrative authorizations, an extension or a reconstruction project may also be considered.ProfitabilityAfter luxurious renovation works, the potential rental income is estimated between €150,000 and €200,000 per year, depending on the chosen mode of operation.A rare property in the area, suitable for both a heritage investor and a property trader or a furnished residence operator.Agency reference: 3696This description has been automatically translated from French.
…By Orpi - Wilson Immobilier


On the borders of the Luberon and the Alpes-de-Haute-Provence, set on the heights above Montfuron, this prestigious bastide built in the late 18ᵗʰ century presides over a private estate of 104 hectares in a single block. Rare on the Provence luxury property market, it combines the authenticity of a residence mellowed by more than two centuries with the comfort of a restoration carried out in fine, natural materials. Offering over 400 m² of living space, this former sheepfold opens onto a 360° panorama taking in wooded hills, the Durance valley and the line of the Alps. The accommodation unfolds over three levels: generous reception rooms with traditional exposed-beam ceilings, a Provençal stone kitchen opening onto a steel-framed garden room, and sitting rooms arranged around a monumental dressed-stone fireplace. The main house provides six light-filled bedrooms, designed to welcome family and guests in refined comfort, complemented by a fully equipped gym. Outside, the landscaped gardens compose a succession of remarkable scenes: clipped box parterres, an antique fountain, flowering arbours, agapanthus and oleanders. The swimming pool, edged with a stone terrace and served by a pool house with a traditional pizza oven, is set within a perspective opening onto the Provençal countryside. Beyond the gardens lie meadows, wheat fields, 130 olive trees and almond trees; a working agricultural estate in its own right. The 104 hectares lend themselves naturally to equestrian use, with scope to accommodate horses and dedicated facilities, and offer miles of riding and walking entirely within the property. An outbuilding, a carport, a borehole, a natural spring and a full complement of contemporary equipment (home automation, fibre-optic broadband, air conditioning, alarm, video surveillance, electric vehicle charging point and automatic irrigation) ensure the estate is comfortable and secure to run. Scope for extension remains open, a notable asset for a property of this calibre. Energy rating C and climate rating A, south-south-easterly aspect and a complete absence of overlooking: the property combines efficiency, natural light and absolute privacy. Manosque and its amenities are some ten minutes away, Aix-en-Provence around forty minutes via the A51, Marseille-Provence airport 55 kilometres, and the Aix-en-Provence TGV station under an hour. This bastide will appeal to lovers of great Provençal estates, in search of a discreet art de vivre, authenticity and freedom. A rare heritage signature between the Luberon and Haute-Provence. Agency fees payable by vendor - Montant moyen de la quote-part de charges courantes 4,800 €/yearly - Montant estimé des dépenses annuelles d'énergie pour un usage standard, établi à partir des prix de l'énergie de l'année 2021 : 3681€ ~ 4980€
…By Barnes Pays D'aix-en-provence


Just minutes from the prestigious Terre Blanche Golf Course and the village of Tourrettes, this remarkable 19th-century stone estate offers approximately 370 square meters of luxurious living space set within 2.6 hectares of unspoiled natural grounds, boasting exceptional panoramic views of the Pays de Fayence. Completely redesigned with refinement, the property offers magnificent, light-filled reception areas, a high-end kitchen with a dining area, a wine cellar with a tasting room, as well as five suites—two of which are independent—ideal for hosting family and guests in absolute comfort. Outside, the dry-stone terraces, olive grove, citrus groves, and vast terraces highlight the estate’s authenticity. The infinity pool, accompanied by its elegant pool house featuring a summer kitchen, lounge area, and bioethanol fireplace, invites you to fully enjoy this unique living environment. A gym, a caretaker’s house, and a double garage complete this rare property. A true work of art, this residence also showcases a selection of exceptional artworks and furniture, carefully integrated into the property’s architecture. Certain items may be purchased in addition to the property. A unique estate where Provençal authenticity meets contemporary elegance. +33786609019
…By Bonaparte


Dive into the art of living in Provence with this majestic stone farmhouse for sale approximately 500 m², nestled in a landscaped park of 3 hectares at the gates of Luberon (ideally located near L'Isle-sur-la-Sorgue). Combining the authentic charm of luxury real estate with high-end contemporary features, this prestigious property offers an idyllic setting and total privacy. It is the ideal property for a large family residence or for developing a charming guesthouse project. Enjoy spacious interiors, bathed in natural light and designed for your absolute comfort in this character house for sale. Reception area: A large warm living room with a traditional fireplace, perfect for convivial evenings. Night area with 7 bedrooms: Multiple layout possibilities are available. Two stunning suites have their own terrace, one of which offers an exceptional panoramic view of Luberon. The plus for epicureans: A true tasting wine cellar, ready to host the region's finest wines. An exceptional estate with a pool and landscaped park of 3 hectares This Provençal estate opens onto an exceptional outdoor space, designed to fully enjoy the Mediterranean climate: Park and wooded garden: 3 hectares of fully enclosed nature, enhanced by meticulous landscaping and equipped with a borehole. Luxury water area: A superb XXL heated pool (15 x 7.5 meters) to enjoy most of the year. Open-air reception spaces: A large summer kitchen with shaded dining area, bar areas, and the iconic petanque court for local authenticity. Parking and annexes: A secure double garage and a large carport. High-end features: home automation, eco-friendliness, and absolute security Acquiring this exceptional property means benefiting from an extremely rare level of equipment on the local real estate market: Optimal energy performance: Photovoltaic panels offering excellent efficiency, reversible air conditioning, and double-glazed windows. Connected house: Fully integrated home automation and high-speed fiber optic internet, ideal for telecommuting. Everyday comfort: Underfloor heating, water softener, and automatic watering system. Maximum security: The property is fully fenced and equipped with advanced alarm systems, video surveillance, as well as an electric gate with keypad and video intercom. A rare property on the luxury real estate market in Provence. Combining the sweetness of living, security, and hyper-connectivity, this prestige farmhouse awaits you. Contact us today to arrange a private visit and discover this exceptional property.
…By John Taylor Luberon


Historically, this property lies at the heart of a prosperous valley whose main activity, until the mid-19th century, was olive cultivation. The first traces of this old stone sheepfold appear on the Napoleonic land register of 1839, testifying to its rich heritage. Spanning nearly 7.5 hectares in a single block, the estate enjoys a pristine, sun-drenched environment and overlooks the valley with unobstructed views of the Provençal countryside. From the moment you arrive at the access road, the authentic character of the place is immediately apparent. Completely renovated to a high standard, the property is distinguished by its impeccable state of maintenance and high-end amenities, where contemporary comfort blends discreetly with the original architecture. On the ground floor, a separate apartment provides accommodation for family, friends, or household staff. The main living area comprises a spacious living room of approximately 50 square meters, opening onto the outside and bathed in natural light, a kitchen equipped with semi-professional appliances, an elegant entrance hall that could serve as an office, and a second living room with timeless charm, enhanced by its dry-stone walls and fireplace. A lovely bedroom with an en-suite shower room completes this level. Upstairs, three elegant bedrooms each have their own shower room or bathroom and separate toilet. A laundry room, an office, and a second entrance complete the layout of the house. Outside, a vast stone terrace naturally extends the living spaces and accommodates an elegant swimming pool, offering a privileged setting to fully enjoy the mild Provençal climate. A rare property, where authenticity, history and quality services come together in an environment of absolute calm.
…By Ludmart Immobilier


GREAT POTENTIAL for this PROPERTY on 2446 m² of land, comprising a REAL ESTATE SET of over 300 m², habitable with a MAIN HOUSE, 3 APARTMENTS, a RELAXATION AREA with a POOL and JACUZZI, and various OUTBUILDINGS. An IDEAL PROPERTY for creating a SEASONAL BUSINESS, as the lengthwise configuration of the land allows for parking several vehicles, but also offers many complementary possibilities such as a paddock for horses, a yurt, a vegetable garden, a petanque court, etc. The MAIN HOUSE, typically CAMARGUE, offers a living space of about 160 m² on two levels: on the ground floor, 3 large bedrooms, 2 bathrooms, and a laundry room. The 3 bedrooms on the ground floor have GARDEN ACCESS through French windows (possibility of 3 guest rooms with direct access!). Upstairs, a SPACIOUS and BRIGHT living room with 2 terraces and a bay offering an exceptional VIEW of the MARSH. A typically Camargue independent kitchen, a BEDROOM plus an adjoining storage space (possibility of creating a master suite). The SECOND BUILDING consists of 2 attached R+1 HOUSINGS, one T2 and one T3 with PRIVATE TERRACES, and the whole benefits from an independent entrance gate leading to a nice fully enclosed GARDEN. On the ground floor, an APARTMENT will offer a living room with a kitchenette, a shower room, a toilet, and two bedrooms (possibility to create a private terrace). To complete the advantages of this property, a beautiful RELAXATION AREA with a 9m x 4.5m raised Bali stone POOL with a MARSH VIEW terrace enhanced with a JACUZZI. A great RENTAL POTENTIAL, a privileged location LESS THAN 5 MINUTES by car from the VILLAGE and the BEACHES. SUMMARY: 1 house of approximately 160m² 1 house of approximately 35m² 1 house of approximately 64m² 1 apartment of approximately 54m² Outbuildings (workshop, garage...) Pool and jacuzzi Enclosed property with 2 gates POSSIBILITY OF SEASONAL RENTAL: 1 gîte with 8 beds with living room and kitchen upstairs, a master suite (to be created), or 1 owner apartment upstairs and 3 guest rooms on the ground floor. 1 gîte with 4 beds 1 gîte with 6 beds 1 gîte with 6 beds Specializing in seasonal rentals, I remain at your disposal for any advice allowing a profitability study. Contact me now to arrange a visit. Fees to be borne by the seller Your commercial agent 3G IMMO on site EI - Angela KRAH registered at the RSAC of NIMES no. 533 391 025 According to article L.561.5 of the Monetary and Financial Code, for the organization of the visit, a piece of identity will be requested. Information on the risks to which this property is exposed is available on the Géorisques website: www.georisques.gouv.frThis description has been automatically translated from French.
…By 3g Immo Prestige


In a privileged setting, at the heart of a particularly calm and verdant residential neighborhood in Cavaillon, this charming property offers a rare living environment, combining serenity, generous spaces, and Provençal charm. Built on a beautifully landscaped plot of over 1,200 m², the house spans approximately 247 m² of living space and captivates with its traditional architecture and bright, airy rooms. Fully furnished and ready to move in, it offers a comfortable and elegant living environment. Upon entering, you will discover a fluid layout leading to a welcoming living room of over 40 m² with a fireplace, perfect for family gatherings or entertaining friends. The independent, functional, and convivial kitchen opens onto the outdoor areas. The ground floor features three comfortable bedrooms, a bathroom, and a bright veranda, providing an additional living space oriented toward the garden. Upstairs, two spacious bedrooms with generous volumes complete the layout, accompanied by a bathroom, offering an ideal space for hosting or creating an independent area. Outside, the carefully landscaped garden invites relaxation: a pool surrounded by ample space to enjoy summer moments, a pool-house with barbecue and lounge area, and a pétanque court for convivial family or friend gatherings. A garage, laundry room, and storage spaces complete the property’s amenities. This house is ideal as a primary or secondary residence, ready to move in and already recognized for its investment potential, located just minutes from local amenities, in a calm and sought-after environment.
…By Barnes Alpilles Luberon


Marseille Les Catalans | Exclusive listing: luxurious 140 sq m four-room apartment with panoramic sea views Occupying the fourth floor of an iconic white Art Deco building dating from 1931 and designed by architect Édouard Dupoux, whose elegant “ocean-liner” style evokes the glamour of the seaside, this superb 140 sq m apartment enjoys one of the finest panoramic sea views in Marseille. Served by a lift, the apartment immediately impresses with its fluid layout and breathtaking outlook. The spacious reception room features bespoke furnishings designed to make the most of the exceptional Mediterranean panorama. A recent, high-quality renovation has elevated the property to the standard it deserves. The accommodation comprises a generous double reception room with dining area, a principal suite with a private balcony and a stone-clad bathroom, three further bedrooms (one with an en-suite shower room), an additional shower room shared by the other two bedrooms, a fully equipped utility room, and a beautifully appointed kitchen. Ref: NC010726 Price : 1,3 M
…By Vip Real Estate, Ltd


Just a short stroll from the shops, restaurants and all the amenities of central Bouc-Bel-Air, this beautifully renovated townhouse offers an exceptional blend of comfort, style and convenience. Thoughtfully redesigned just two years ago, the property immediately impresses with the quality of its renovation, the use of premium materials and its warm, inviting atmosphere. Every space has been carefully conceived to combine modern comfort with the relaxed Provençal lifestyle. At the heart of the home is a bright and welcoming open-plan living area, where the fully equipped kitchen flows seamlessly into the lounge. A guest WC completes this level. Large openings lead directly onto a delightful 20 m² terrace, creating a natural extension of the living space and providing the perfect setting for al fresco dining and long summer evenings. The sleeping quarters comprise two spacious bedrooms, a contemporary shower room and a beautifully appointed walk-in dressing room, offering both comfort and practicality. A particularly valuable feature is the independent studio, complete with its own shower room and WC. Previously operated as a holiday rental, it offers income potential (subject to necessary permissions) while also providing ideal accommodation for guests or extended family. The property is offered fully furnished and equipped, allowing its future owners to move in and immediately enjoy everything it has to offer. A spacious garage and workshop completes the property and offers excellent potential for conversion. Subject to necessary permissions, it could be transformed into additional living space, bringing the total usable area to approximately 130m2. Reversible air conditioning, a pellet stove, a recent high-quality renovation and an enviable central location all contribute to making this a highly desirable address. A rare opportunity, equally suited as a primary residence, a lock-up-and-leave second home or an investment property, offering the very best of Provençal living with the convenience of having everything within walking distance.
…By Actuel Immobilier


GORDES In the heart of the Luberon Regional Natural Park "L’Angèle" is a single-story stone house that has just been fully restored and decorated. This charming residence offers approximately 160 sqm of living space set within a magnificent 9,512 sqm park. Designed by renowned nurseryman Jean-Claude Appy (from Roussillon), the grounds feature superb olive trees, cypresses, cedars, oaks, lavender, and a variety of other plant species. The entrance leads into a spacious 50 sqm living room with large openings providing access to the terrace, garden, and swimming pool. The home includes a fully equipped kitchen, a dining room, and three bedroomsincluding a master suite with a walk-in closet, shower room, and separate toilet. There is also a second shower room serving the other two bedrooms, a guest toilet and a laundry room. Outside, there are lovely terraces and a heated swimming pool with an electric cover. Additionally, there is a separate room that could be converted into an office or a guest bedroom. This comfortable home is heated via a heat pump system featuring reversible ducted air conditioning. The house is in perfect condition, beautifully appointed and decorated, and bathed in natural light. It is being sold furnished, notably featuring the latest "Salo" collection pieces from Unopiu. High-quality features and materials abound; the property is well-equipped with an automatic gate, video intercom, indoor and outdoor alarm systems, exterior lighting, and more. The house is connected to the mains water supply but also benefits from Canal de Provence water for garden irrigation. It is located a 5-minute drive from the village of Gordes, offering beautiful views of the village itself, the Luberon, and the Monts de Vaucluse. A truly delightful homethe new owner can simply arrive with their suitcases and settle right in. The price is 1,680,000.
…By Immobiliere Du Luberon


Nestled in the heart of the Luberon, on the heights of Apt, this elegant Provençal-style house offers an exceptional living environment, combining nature, tranquillity and a remarkable view of Mont Ventoux. Built in the 1980s, the property is set in the countryside, in a preserved and peaceful environment, within a magnificent, wooded estate of more than 16 hectares. With a generous living area of almost 200 m², the house offers warm and comfortable living spaces. On the ground floor, it comprises an entrance hall, a kitchen, a small sitting room, a dining room and a spacious living room with a fireplace. A large master bedroom with shower room, toilet and dressing room completes this level. Upstairs, a landing leads to three bedrooms, one of which has its own bathroom, as well as a shower room and separate toilets. Outside, a saltwater swimming pool provides the perfect setting to enjoy sunny days and the gentle Provençal climate. The property also benefits from quality features including underfloor heating and cooling via geothermal energy, a heat pump, a utility room, automatic irrigation, an electric gate and an intercom system. The house is connected to mains water and also benefits from canal water, used for irrigation and available for domestic use if required. Located in Apt, an emblematic town of the Luberon renowned for its Provençal market, protected landscapes and unique lifestyle, this property offers the perfect balance between authenticity, comfort and serenity. This property is for sale through our agency in Bonnieux. Thanks to our exclusive partnership with Knight Frank, a global leader in luxury real estate, Janssens Immobilier offers each property exceptional international visibility. This alliance strengthens our local expertise with the power of a network present in more than 50 countries. Details of the risks to which this property is exposed are available on the Georisks website : http://www.georisques.gouv.fr In accordance with current regulations, the EPC surface area of this property is calculated based on a standardised measurement of the living space. This measurement may differ from the total surface area measured accurately by our sales teams.
…By Janssens Immobilier Knight Frank Bonnieux


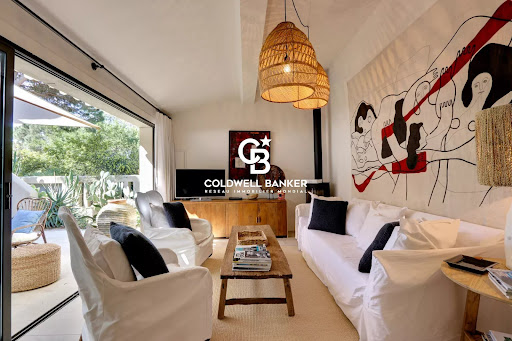
Just a stone’s throw from the legendary beaches of Pampelonne, discover this charming country cottage of approximately 80 m², set on a magnificent landscaped plot of around 300 m², sheltered from prying eyes and in a particularly peaceful setting, offering a true haven of tranquillity in the heart of Ramatuelle. Designed as a true holiday home, this property charms with its warm atmosphere, generous outdoor spaces and Mediterranean lifestyle. The ground floor comprises an entrance hall, a fully fitted and equipped open-plan kitchen, leading into a bright living room opening onto a spacious hacienda-style terrace, ideal for entertaining or enjoying long summer evenings. Two bedrooms opening onto the terrace, as well as a shower room with a toilet, complete this level. Upstairs, an elegant master suite with its own en-suite shower room and toilet offers an intimate and comfortable space. Outside, several terraces invite you to savour every moment of the day as the sun moves across the sky. A separate utility room, a magnificent landscaped garden and a space suitable for installing a hot tub or an above-ground swimming pool round off the property perfectly. Decorated with refined taste and sold fully furnished and equipped, this country house is a secluded and charming property, ideal for enjoying the relaxed lifestyle of Ramatuelle, just a few metres from one of the most beautiful beaches in the Gulf of St Tropez.
…By Coldwell Banker St Barth Azur Rayol-canadel-sur-mer


2bedroom apartment44 m² with terrasse 14,5 m²in the tourist residence in the heart od the old town of Antibes near the Old port. Rented by commercial lease, good yield. Pour tout renseignements contactez
…By Immoconcept


Offered for sale by our John Taylor Gordes Luberon agency, this remarkable Provençal property embodies the art of living in the Luberon in a preserved environment of over seven hectares, between Bonnieux and Lacoste. Overlooking the iconic landscapes of the Parc naturel régional du Luberon, this elegant residence combines architectural authenticity, spaciousness, and high-end amenities. Fully renovated with special attention to materials and finishes, it offers a rare living environment where modern comfort harmoniously integrates with the timeless charm of Provence. A family property with remarkable sizes Developing approximately 532 m², the property offers large bright reception areas and an exceptional capacity to accommodate up to 18 guests in absolute comfort. The living rooms naturally open onto terraces and gardens, creating a perfect continuity between indoors and outdoors. The kitchen, designed for gourmets and conviviality, is complemented by particularly functional service areas. The many suites offer each privacy and independence, making this property an ideal residence for a large family, private receptions, or a high-end hospitality project. Main assets • Over 7 hectares of landscaped land • Up to 18 beds • Independent caretaker's house of about 85 m² • Double garage of about 60 m² • Heated swimming pool with pool house • Private tennis court • Boules court • Drilling and automatic watering • Alarm system, intercom, and videophone • Exceptional view of Luberon, Bonnieux, and Lacoste A lifestyle focused on the outdoors A true natural setting, the estate extends in the heart of a carefully maintained park where Mediterranean species, relaxation areas, and broad perspectives on the Provençal countryside mingle. The heated pool and its pool house invite relaxation, while the tennis court and petanque court extend outdoor pleasures. Technical arrangements, such as drilling and automatic watering, ensure optimal maintenance of the estate throughout the year. From the property, views naturally focus on vineyards, the Luberon hills, and the iconic silhouettes of the villages of Bonnieux and Lacoste. Rare on the market, this property is appealing due to the perfect balance between Provençal authenticity, contemporary comfort, and quality of life. Its preserved environment, upscale amenities, and spectacular views make it a confidential address among the most sought after in Luberon. Just minutes from the most beautiful villages of Luberon, between Provençal markets, renowned vineyards, and landscapes ranked among the most sought after in the south of France, this property offers a privileged immersion in the art of Provençal living. Risk information Information on the risks to which this property is exposed is available on the Géorisques site: georisques.gouv.fr
…By John Taylor Luberon


Between sky and earth, a true haven of peace with no overlooking neighbors, presiding over more than 39 hectares of contiguous land, composed of agricultural fields, forests, and vineyards, near the Rhône River. Ideally located, the property is 10 minutes from major highways and shops, 30 minutes from the TGV train station, and less than an hour from the nearest international airport. The panoramic views, surrounding nature, and serene atmosphere give this place a unique character, where time seems to stand still. Description: This exceptional residence, dating back to the 6th century, was built on the ruins of an ancient Roman villa. Over the centuries, it served as a monastery, then a hunting lodge, before belonging to the Lord of Orange. A living testament to a spiritual and historical past, the estate also preserves the remnants of an ancient Roman road, still visible in places, which once crossed these lands. Across this vast estate crossed by two natural springs stands an 11th-century chapel, consecrated and listed on the Supplementary Inventory of Historic Monuments. It is distinguished by its interior balcony overlooking the nave, its serene and contemplative atmosphere, an independent library space, and its picturesque access via a cobbled path preceded by ancient stone steps. This sanctuary is one of the true jewels of the estate. After passing through the entrance gate, an inner courtyard opens around a majestic plane tree. The buildings span approximately 710 m², including 430 m² of living space, comprising an independent caretaker’s house in a square tower, arranged as a 70 m² duplex. The main residence is distinguished by its timeless charm and authenticity: Three kitchens, including a splendid glass-walled kitchen opening onto the courtyard, a second in the Louis XIV style with a wood-burning stove and a stone vegetable sink, and a third serving as a pantry. A 50 m² living room with exposed beams and a magnificent 16th-century stone fireplace equipped with an insert and an old stone sink. A 28 m² dining room with a French-style ceiling. A climate-controlled wine cellar with a capacity of approximately 1,200 bottles. From the entrance, a magnificent stone staircase, adorned with an ornate wrought-iron railing and precious wood paneling on the upper floors, leads to three spacious suites, one of which includes a study and a boudoir. The second level houses a fourth suite, a reading nook, a sleeping area with two beds, and a large attic. Outside, an old 100 m² sheepfold (potentially offering 200 m² over two levels), an 83 m² sheltered garage, an 80 m² canopy, and a bread oven—a true seigneurial privilege of the era, a symbol of rank and prestige attesting to the estate’s vibrant and authentic character. The former irrigation basin, now transformed into a large 12m x 8m swimming pool, is fed by an inexhaustible spring. Surrounded by a vast terrace and a large flat area, once a prayer path, bordered by stone columns evoking the nobility of the past. The entire property is supplied with pure spring water from a well whose flow has never faltered for centuries, a rare and precious privilege in our time. It is even said that “a majestic 600-year-old oak watches over the property,” a symbol of strength and longevity. Our opinion: More than a residence, this property is a significant historical and spiritual site, an ancient monastery where every stone tells a fragment of Provençal heritage. Its 6th-century origins, its consecrated chapel with its interior balcony, its Roman road, its eternal springs, and its seigneurial bread oven give this estate a unique aura, blending memory and eternity. In this region bathed in Mediterranean light, acquiring such a property means becoming the guardian of a rare heritage, where elegance, nature, and serenity unite in perfect harmony. Contact : Thierry LALLEMAND +33 6 62 51 94 07 Les informations sur les risques auxquels ce bien est exposé sont disponibles sur le site Géorisques : www.georisques.gouv.fr
…By Poncet & Poncet


A stone's throw from one of the most beautiful villages in Provence, this former silkworm farm fully restored offers 423 sqm of living space and embodies the perfect blend of charm of the old and contemporary comfort. From the entrance, the house reveals generous reception areas, enhanced by noble materials and a high-standard renovation. The property includes seven suites, each designed as an independent space, ensuring privacy and refinement for family and guests. Built in the heart of a landscaped garden of about 7,000sqm, the building opens onto an iconic Luberon panorama. A 15mx5m swimming pool, ideally exposed, elegantly fits into this natural preserved decor with a view of the Luberon. A property for lovers of authenticity and exceptional landscapes, in the heart of one of the most sought-after areas of Provence. Information on the risks to which this property is exposed is available on the Georisques website www.georisques.gouv.fr.
…By Junot L’agence Des Alpilles Et Du Luberon Goult


ROQUEFORT-LES-PINS – Elegance, tranquility, and high-end featuresNestled in the heart of a very residential area and benefiting from absolute calm, this superb villa of approximately 200 m², fully renovated in 2026 with high-quality materials, will appeal to those who appreciate comfort and refinement. Upon entry, you will discover beautiful volumes bathed in light. The spacious living room with fireplace opens onto an elegant dining room and a fitted and equipped kitchen, perfectly designed to fully enjoy a splendid outdoor space with views of the pool and a covered terrace.The ground floor hosts a magnificent master suite with dressing room and private bathroom, as well as a second bedroom featuring its own shower room. An independent WC completes this level. A large garage enhances the amenities.On the upper floor, two lovely bedrooms open onto a pleasant terrace, accompanied by a shower room and an independent WC.Set on landscaped grounds of over 2,000 m², the property offers a privileged living environment with a spacious pool, an automatic irrigation system, and a new microstation, with reversible air conditioning.A turnkey villa that combines charm, modernity, and serenity, ideal for a main residence or a second home, just minutes from amenities and main roads.A rare property on the market, to be discovered without delay.Agency reference: 968This description has been automatically translated from French.
…By Orpi - Les Clés De Provence


Located in Gard, on the border with Drôme and Vaucluse, in the heart of a preserved natural environment, this exceptional property of approximately 11.5 hectares combines harmony, authenticity, art of living and development potential. Designed to accommodate tourist, equestrian or event activities, the estate has more than 400 m² of living space divided into several independent spaces, supplemented by significant professional infrastructure. Completely elegantly renovated, the main farmhouse seduces with the charm of its authentic materials and the generosity of its volumes. The main residence offers a refined living environment with private enclosed garden, swimming pool, shaded terrace and spaces bathed in light. A large contemporary kitchen with central island, a superb vaulted living room as well as three beautiful bedrooms make up this warm space where modern comfort and old character blend perfectly. Two independent accommodations, currently operated as seasonal rentals, complete the ensemble. Each having their own access and private outdoor spaces, they offer strong potential for a tourist reception activity, a family project or the organization of private events. The estate also benefits from numerous ancillary spaces dedicated to professional activity: seminar room with toilets, reception office, workshop, large garage as well as an additional surface of 100 m² above water, outside of air, offering a glimpse of multiple development possibilities. The equestrian part constitutes one of the major assets of this rare property. Perfectly maintained and fully equipped, the facilities meet the requirements of professionals and enthusiasts alike. The area includes a 27 x 60 m indoor arena, 15 large equipped boxes, 24 paddocks with shelters, several outdoor careers, a PTV/cross course, a trotting track of approximately one kilometer as well as a clubhouse in a wooden chalet. Saddlery, desks, covered preparation areas and storage capacity complete this exceptional ensemble. A 170 m² wooden building finally opens the way to numerous complementary projects such as a pony club, an educational farm, workshops or reception areas. Between nature, elegance and potential, this unique property represents a rare opportunity for horse riding enthusiasts, tourism or event project leaders, as well as families looking for an estate of character with multiple perspectives.
…By Laure Taberne


NEW LISTING FROM MICHAEL ZINGRAF REAL ESTATE Nestled in the heart of the Provençal countryside, in a charming village just 30 minutes from Aix-en-Provence, lies this characterful property. Set within a wooded park of over 7,200 m², the estate is centered around an authentic Provençal farmhouse, tastefully restored, blending old-world charm with modern comfort. The main house boasts superb living spaces of approximately 320 m², where every area has been designed to offer a typically southern French lifestyle. Bathed in light thanks to its south-facing aspect, the house opens onto the outdoors, and a heated infinity pool promises beautiful summer days in the welcoming shade of the park's mature trees. Completely independent, a separate one-bedroom apartment completes the property. This space is ideal for hosting family and friends, considering a seasonal rental business, or providing private accommodation for a caretaker. Those who appreciate spaciousness or creative projects will be captivated by the potential of a vast 150 sq m barn, complete with a garage and numerous functional outbuildings. A rare and welcoming living space with high-quality finishes, perfect for combining family life, entertaining, and the relaxed lifestyle of Provence. For more information, please call.
…By Michaël Zingraf Christie's International Real Estate Aix-en-provence


In the middle of a wooded estate of over 2 hectares with an unobstructed 360-degree view, 40 minutes from Aix en Provence, this property is fully renovated. - A main house of approximately 400 m² consisting of an entrance leading to a vaulted stone living room and dining room. An enormous and fully equipped kitchen, an office, 6 spacious bedrooms, all en suite. Outside, numerous terraces, a 14x5 m pool, and a carport for 4 cars with charging stations. - Cottage 1 - 62 m², 2 bedrooms, a cozy living room, and a kitchen, a private garden with a small pool. - Cottage 2 - 58 m², 2 bedrooms with a large terrace opening onto a shared pool. - Cottage 3 - 45 m², 2 bedrooms, with direct access to the shared pool located in the lower area, perfect for hosting friends, family, or even staff. The grounds are beautifully landscaped with around 80 olive trees and fruit trees. The three pools, harmoniously integrated into the landscape, invite relaxation. Additional features: advanced security system, electric charging station. Sold fully furnished with high-end finishes. This exceptional property is located 50 minutes from Aix TGV and 1 hour from Marseille Provence airport.This description has been automatically translated from French.
…By Kretz & Partners


Nestled in the heart of the charming authentic Provençal village of Eyragues, just 5 minutes from Saint-Rémy-de-Provence, this village house of about 130sqm, completely renovated with noble materials and high-end features, will appeal to lovers of charm and comfort. Behind a discreet facade, a true haven of peace: an intimate courtyard, sheltered from view, adorned with a small elegant pool, ideal for enjoying the nice days in complete tranquility. The interior, thoughtfully designed in every detail, is organized around a large bright living space combining a living room, dining room, and fully equipped contemporary kitchen. The generous volumes and refined finishes highlight the elegance and warmth of the place. The house offers four beautiful bedrooms, including a master suite, allowing it to welcome family and guests in absolute comfort. Sold fully furnished, this turnkey property combines Provençal authenticity with contemporary design, in a rare and sought-after environment. Information on the risks to which this property is exposed is available on the Georisques website: www.georisques.gouv.fr.
…By Junot - L'agence Des Alpilles Et Du Luberon


Discover this exclusive at L'Agence en Provence in Boulbon Just 15 minutes from Saint-Rémy-de-Provence and the TGV stations of Avignon and Nîmes, discover this property nestled in the heart of a 3,000 m2 pine forest. The main house of 150 m2 includes three bedrooms, a large, bright living room with panoramic bay windows offering breathtaking views of the Alpilles, Mont Ventoux and the Luberon. A heated infinity pool, a pool house equipped with a kitchen and outdoor living room, as well as a second independent 40 m2 accommodation with a terrace, two bedrooms and a heated pool complete the complex - ideal for a seasonal rental business. This property still has many surprises in store for you, sunny terraces, annexes and carports provide comfort as well as outbuildings will offer you practical and functional spaces in this exceptional property. If you are looking for an unparalleled experience, where every moment enchants you with a breathtaking 360-degree panoramic view. You have found the rare gem you are looking for. Contact me COMPTOIR IMMOBILIER DE FRANCE - Christophe BOUNIOL - tel: 0682003455 EI Commercial agent RSAC No. 408 076 321 - City of the registry: NIMES - More information (ref. 16432 Fees payable by the seller COMPTOIR IMMOBILIER DE FRANCE - Plus d'informations sur cif-immo.com - « Les informations sur les risques auxquels ce bien est exposé sont disponibles sur le site Géorisques : www.georisques.gouv.fr »
…By Comptoir Immobilier De France
'%20stroke='%23DDAA3A'%20stroke-width='1.909'%20stroke-linecap='square'%20stroke-linejoin='bevel'/%3e%3c/svg%3e)
Receive by email any new listing that may match your search criteria
Your criteria :
By validating this form, you accept the general conditions of use of Le Figaro Properties.
These agencies offer a selection of luxury properties vente in Provence-Alpes-Côte d'Azur. Feel free to contact them for personalized assistance.



