Get early access to listings that match your criteria
Never miss an opportunity again. Our personalized alerts notify you instantly.

 English$ USD · m²


In the commune of Saint-Rémy, just 5 minutes by car from the center, this property boasts stunning views of the Alpilles massif. From almost all rooms, both on the upper floor and the ground floor, the future owners of this place will have the privilege of enjoying a typical Provençal landscape, with olive trees in the foreground framing the hills in the background. In a peaceful setting, on more than 19.5 hectares, the property offers a main house of 285m2, an independent apartment, and several outbuildings (garages, barn, horse boxes...), as well as an olive grove with over 800 olive trees. The gate opens onto a beautiful planted driveway that leads to the main building. The main house features spacious living areas: living room, dining room, and kitchen, completely open to the terraces and panoramic views of the Alpilles. The sleeping area consists of 4 suites on the ground floor and a master suite with its large terrace on the first floor. The outdoor spaces offer different atmospheres: orchard, olive grove, meadows, pond, various agricultural buildings: horse boxes, storage spaces and workshop, a 3-car garage and carport, caretaker's accommodation, outbuildings and annexes, as well as a beautiful pool area with stunning views. Automatic irrigation, a smart home system with remote control, geothermal heating, underfloor heating and cooling, as well as air conditioning. A unique estate, so close to everything and in absolute tranquility, with panoramic views set by its private lands. A Provençal dream without a doubt.This description has been automatically translated from French.
…By Styles


Just a few minutes from the center of Roquevaire and amenities, this beautiful property has been designed to fully enjoy the outdoors and the Mediterranean way of life. The main house offers approximately 200 m² of living space set in a flat plot of over 6,000 m² facing due South, organized around beautiful reception rooms that open onto the garden in a warm and authentic atmosphere. The ground floor also includes a fitted kitchen and a master suite with a mezzanine and shower room. On the upper floor, two additional bedrooms, a shower room, and a dressing room create a comfortable sleeping area. Outside, the property reveals all its charm. The facade with blue shutters opens onto a large stone terrace facing the garden. A fountain, a wrought-iron gazebo, and beautiful cypress trees enhance this typically Provençal environment. The pool, bordered by terraces, comes with a pool house of approximately 30 m² featuring a bar area and a kitchen, to be redesigned according to your preferences. An independent summer kitchen, located on the other side of the pool, completes this space dedicated to conviviality. The property also retains old stables of around 70 m², a character element that enriches the history of the place. Easy parking for several vehicles. The production of sanitary hot water is ensured by a solar system while a heat pump provides heating for the house. This property catches your attention but its price makes you hesitate? Contact me directly to discuss it. Information on the risks to which this property is exposed is available on the Géorisques website.This description has been automatically translated from French.
…By Marseille Immobilier


Exclusive! This architect-designed house offers enormous potential, with commanding, unobstructed views over Gap. Significant and costly renovation work will be required to restore its 412m² of living space (which explains the price per square metre of 1,400 euros!!). Set on 3,542 m² of land, it comprises: - on the ground floor: A spacious entrance hall/library and a mezzanine relaxation area overlooking the living room, 4 bedrooms (one with a private loggia and the other two with a shared south-facing balcony), a bathroom (with bath, shower and WC), a shower room, a separate WC, and a utility room. - On the mezzanine level: Two lounge areas, a dining room with a terrace, a kitchen with a pantry or utility room, two bedrooms with a shower room. Access to the large south-south-east-facing terrace overlooking the swimming pool and garden. A conservatory. - On the garden level: A spacious games room, a conservatory, cellars, a boiler room and a toilet. Two-car garage, with three additional parking spaces. Property tax: 7,234 euros.
…By Bertrand Galichet Immobilier


In a preserved environment of the Luberon, a few minutes from the village of Saignon, this old property benefits from a privileged location, between Provençal countryside and wide landscapes. Situated on nearly 2.7 hectares, it offers a rare setting, with beautiful visual escapes towards Mont Ventoux and the Alps. Behind an elegant courtyard, the mas reveals an architecture full of history, dating back to the 18th century. With approximately 300sqm of living space, the house presents generous volumes and an organization suitable for both a family home and a secondary residence or an accommodating project. The living spaces retain a true Provençal atmosphere. The living room, around which the house is built, has an open fireplace and a mezzanine that can host an office or reading area. Extending from it, the kitchen, equipped with a wood stove, opens directly onto a large terrace. This configuration allows full enjoyment of the house in all seasons and extends summer days outside. The main part offers 4 bedrooms, 2 shower rooms, one with toilets, and a bathroom with toilets. A laundry room and a separate dressing room complete this space and offer multiple reorganization options. The property is also distinguished by its 2 independent spaces, a valuable asset for welcoming family and friends or considering a supplementary activity. A first bedroom, with a mezzanine and its own shower room with toilets, enjoys a certain independence. A separate apartment, equipped with its own meter, includes a living room, a kitchen, a bedroom, and a shower room with toilets. It also has a Godin wood stove and a hot water tank, enhancing its autonomy. Another remarkable element of this house: 250sqm of spaces on the garden level, to be customized as you wish. Divided into four distinct areas, they benefit from a particularly high ceiling and openings to the outside. Outside, the estate extends over 2.7ha of agricultural land. An existing pool, to be renovated, is located within this environment and could be redesigned to create a relaxation area perfectly integrated into the landscape. The property requires refreshment and renovation work but has a particularly interesting base for those wishing to create a home in their image. Its volumes, its age, its dependencies, and the size of its land are all elements to consider a personal and coherent project without sacrificing the soul of the place.
…By Junot L’agence Des Alpilles Et Du Luberon Goult


Located in one of the most sought-after areas of Eygalières, in an exclusive setting surrounded by beautiful properties, this elegant residence enjoys a rare lifestyle environment in the heart of the Alpilles. Set within approximately 1 hectare of beautifully landscaped grounds, entirely enclosed and secured, the property is enhanced by a park-like garden planted with olive trees, cypresses, majestic plane trees and a variety of Mediterranean species, offering an authentic Provençal way of life. Carefully designed exterior lighting highlights the gardens and living areas from dusk onwards, allowing the property to be enjoyed throughout the day and into the evening. The house offers approximately 445 sq m of living space and features generous accommodation throughout. It comprises five suites, each with its own en-suite shower room or bathroom and WC. Some also benefit from dressing rooms and private terraces. The reception areas are both elegant and welcoming, comprising a spacious sitting room with fireplace and bar area, a beautiful dining room, and a fully equipped Provençal-style kitchen opening onto a large covered terrace designed for entertaining. This outdoor living space is equipped to ensure enjoyable al fresco dining while overlooking the mature landscaped gardens. Outside, a magnificent fully tiled concrete swimming pool measuring 13 x 6 metres blends harmoniously into its surroundings. A charming pétanque court, shaded by an avenue of plane trees, completes this exceptional setting. The property also benefits from approximately 145 sq m of additional outbuildings, including a pool house, double garage, wine cellar, plant room and several terraces. Rarely available on the Alpilles market, this exceptional property combines charm, comfort and quality features in one of Provence's most desirable villages. A discreet and prestigious address, not to be missed. Ref : V02200
…By Valancogne & Partners


In the heart of an authentic Provençal village, ideally located between the Alpilles mountain range, the Luberon, and the Durance Valley, just minutes from Lourmarin, this exceptional house embodies the art of living in Provence in all its splendor. Spanning approximately 350 m², this elegant 19th-century village house unfolds its generous proportions over three levels, subtly blending period charm with contemporary comfort. A magnificent staircase, the true centerpiece of the house, elegantly leads to the bedrooms. The property offers: Two refined master suites Five bright bedrooms A small lounge/TV room A spacious reception room with a fireplace, opening onto the garden A semi-open kitchen/dining room Outside, the charm is immediate: a secluded garden, a verdant haven, features a swimming pool and a summer kitchen, inviting relaxation and precious moments under the Provençal sun. A garage completes this exceptional property. Located close to shops, restaurants, and the market, this property enjoys a sought-after location, combining tranquility and a refined lifestyle. An authentic and characterful residence, ideal for a prestigious home, a family home in Provence, or a hospitality project.
…By Michaël Zingraf Christie's International Real Estate Aix-en-provence


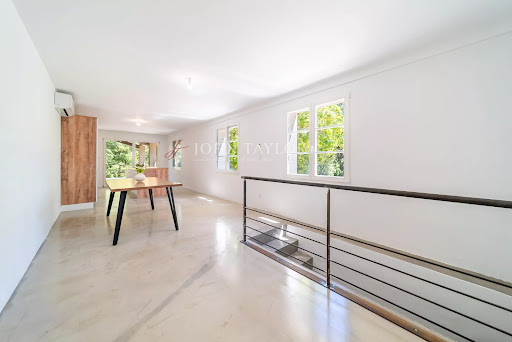
For sale by John Taylor Gordes agency, this superb renovated stone house with pool in Bonnieux benefits from a privileged location in the heart of the Luberon, just a few minutes' walk from the famous village of Bonnieux. Fully renovated in 2024, the property elegantly combines the authentic charm of Provence with contemporary comfort. Situated on a beautiful wooded land of about 8,600 m², it offers a preserved, peaceful, and bright natural environment, without being isolated. A characterful house carefully renovated Developing around 200 m², this stone property is appealing due to the quality of its renovation, its spacious volumes, and its warm atmosphere. The south-west exposure ensures optimal brightness throughout the day and highlights the different living spaces. Interior layout The house is organized on several levels designed to comfortably host family and guests: • Two en-suite bedrooms with private shower rooms on the ground floor, ideal for single-level living or independent hosting • A large bright living space upstairs including a lounge, dining room, and functional open kitchen • An adjoining terrace offering a beautiful opening to the outdoors and surrounding nature • Two additional bedrooms sharing a bathroom • An elegant master suite of about 40 m² with a private shower room Fully air-conditioned, the house offers optimal comfort in all seasons while maintaining the timeless charm of Provençal stone. Privileged exteriors in the heart of nature The outdoor spaces have been designed as a true place of relaxation and conviviality. The property notably features: • A large wooded land of about 8,600 m² • An attractive swimming pool perfectly integrated into its environment • A covered terrace of about 27 m², ideal for summer meals • A typical Provençal natural setting, between light, calm, and Mediterranean vegetation. Located in the heart of the Parc naturel régional du Luberon, Bonnieux is one of the most sought-after villages in Provence. Known for its picturesque alleyways, panoramic views, restaurants, and authenticity, it appeals to both primary residences and vacation homes. Immediately nearby the property, many hiking trails and walking paths allow discovering the iconic landscapes of the Luberon between hills, vineyards, and perched villages. An ideal property for primary or secondary residence Thanks to its desirable location, its renovation quality, and its exceptional environment, this property presents a rare opportunity on the Bonnieux real estate market. It is perfectly suited for a primary residence, a prestigious secondary home, or a high-end rental investment in Provence. Additional information Information on the risks to which this property is exposed is available on the official site: Géorisques"]}]}nicode-ness, the property offers maximum comfort all year round while maintaining the timeless charm of Provençal stone. Privileged outdoor spaces in the heart of nature The outdoor areas have been designed as a true place of relaxation and conviviality. The property notably includes: • A large wooded land of about 8,600 m² • An attractive swimming pool seamlessly integrated into its environment • A covered terrace of approximately 27 m², ideal for summer meals • A natural Provençal setting, filled with light, tranquility, and Mediterranean vegetation. Located within the Parc naturel régional du Luberon, Bonnieux is among the most popular villages in Provence. Known for its picturesque streets, panoramic views, restaurants, and authenticity, it appeals to both primary residences and holiday homes. Right next to the property, many hiking trails and walking paths allow visitors to explore the iconic landscapes of the Luberon, including hills, vineyards, and perched villages. A perfect property for main or secondary residence Thanks to its prime location, renovation quality, and exceptional surroundings, this property is a rare opportunity in the Bonnieux real estate market. It is ideal for a primary residence, a luxury secondary home, or a high-end rental investment in Provence. Additional Information Risks to which this property is exposed can be found on the official website: Géorisques
…By John Taylor Luberon


NEW.Nestled in the heart of the Massif des Maures, amidst wooded and flowered hills and surrounded by vineyards, this characterful Provençal farmhouse spread over two levels, with very beautiful volumes and a nice high ceiling, offers a living area of 261 m2. Benefiting from an exceptional panorama of preserved nature, the property stands out for its elegant and functional layout, enhanced by refined decoration and noble materials. The true heart of the home, the living area, highlighted by its remarkable fireplace, opens directly onto a vast terrace. Extending from it, the kitchen and a second lounge subtly complete this space. The sleeping area accommodates four en-suite bedrooms, and a laundry room perfects the amenities. Built on a closed plot, rich in multiple Mediterranean species, the farmhouse is set in a natural environment that harmoniously blends into the surrounding landscape. Particular attention has been paid to the magnificent heated pool, accompanied by its summer kitchen and outdoor lounge, true spaces dedicated to relaxation and conviviality, to fully enjoy the Mediterranean climate. This exceptional property in Provence, combining authenticity and modern comfort, offers a privileged living environment in a haven of peace where nature thrives freely. Price: 2,285,000 EUR (fees charged to the seller) Information on the risks to which this property is exposed is available on the Géorisques website: www.georisques.gouv.fr. Jérémy MARQUÉ - Real Estate Negotiator EI (Fréjus RSAC no 908 619 265).This description has been automatically translated from French.
…By B&b Immobilier


Provence Home, the Luberon real estate agency, is offering for sale in Ménerbes a remarkable 18th-century Provençal estate, fully restored and offering over 750 sqm of living space in the heart of approximately 7.6 hectares of private grounds. This exceptional Provençal bastide, dating from around 1740, elegantly combines the authenticity of its architecture, the character of period materials and a particularly high level of contemporary comfort. Its generous proportions, six suites, reception areas, wellness space and landscaped gardens create a rare setting, designed for entertaining and fully enjoying the Provençal art of living. SURROUNDINGS OF THE PROPERTY Set in one of the most sought-after areas of the Luberon, close to the iconic village of Ménerbes, the estate enjoys a preserved natural environment, absolute peace and 360-degree panoramic views over the surrounding countryside. Olive groves, lavender fields, centuries-old trees and rolling landscapes create a wonderfully serene setting, while the property remains close to the renowned villages of the Luberon’s Golden Triangle, with their shops, markets, restaurants and cultural attractions. OUTDOOR AREAS OF THE PROPERTY Accessed through an elegant entrance, the estate extends over nearly 7.6 hectares of wooded, landscaped and carefully maintained grounds. The various gardens, terraces and shaded areas have been designed to complement every moment of the day. An intimate and sheltered stone courtyard extends naturally from the living spaces and provides an inviting setting for summer lunches and long Provençal evenings. The 18 × 6-metre heated swimming pool, perfectly integrated into the landscape, forms the heart of the relaxation area. It is surrounded by generous poolside terraces, lawns and Mediterranean vegetation, offering magnificent views of the bastide and surrounding countryside. An olive grove, several parking areas and three garages complete the outdoor spaces. INTERIOR OF THE PROPERTY The bastide offers over 750 sqm of living space arranged over three levels, all served by a lift. The ground floor features impressive reception areas. The main living room of approximately 70 sqm, with a fireplace, offers a warm and refined atmosphere. It leads into a spacious dining room of approximately 53 sqm opening onto a covered terrace. The fitted and fully equipped vaulted kitchen combines authenticity with functionality. It is complemented by a pantry, laundry room and ample storage space. A vaulted cellar completes this area. This level also includes an office that could be used as a bedroom, as well as a private wellness area of approximately 34 sqm, equipped with a hammam and balneotherapy bath. The first floor offers four beautiful suites ranging from approximately 43 to 52 sqm, each with a complete bathroom and separate WC. One of the suites benefits from a spectacular private terrace of approximately 100 sqm. A 30 sqm lounge and a spacious office area complete this level. The second floor accommodates two further suites of 53 and 65 sqm. The larger suite features a private terrace and bathroom. Each bedroom has been designed as an independent, bright and comfortable space, ideal for rest and contemplation. An independent apartment for guests, staff or a caretaker completes the property, providing fully self-contained accommodation. This discreet and exclusive property embodies a particularly accomplished expression of Provençal elegance. Its setting, the quality of its restoration, its generous proportions and its level of comfort make it a rare estate, equally suited to an exceptional family residence or an exclusive hospitality project. PROPERTY FEATURES Provençal bastide dating from around 1740 Complete restoration carried out in 2007–2008 Over 750 sqm of living space Approximately 7.6 hectares of land Six suites and an office that can be used as a bedroom Independent apartment 18 × 6-metre heated swimming pool Wellness area with hammam and balneotherapy Lift serving all three levels Underfloor central heating via heat pump Air conditioning Fireplace Wood and wrought-iron joinery Double glazing Alarm system Fibre-optic internet Borehole Olive grove Three garages Individual wastewater treatment system ACCESS Close to the village of Ménerbes and the iconic villages of the Luberon, approximately 45 minutes from Avignon TGV station and 1 hour from Marseille Provence International Airport. PROVENCE HOME, sales of charming and prestigious properties in the Luberon – [email protected] – +33 (0)4 90 74 54 47
…By Provence Home


Villa with an approximate living area of 290 m², located in Cannes in a dominant position, benefiting from a pleasant sea view. It includes, on the ground floor, a master suite with dressing room and bathroom, as well as four other bedrooms, three of which have their own bathroom. On the first floor, discover a living room, a dining room, a fully equipped kitchen, as well as a second master suite with dressing room and bathroom. The villa is complemented by a 1,270 m² plot of land with a swimming pool and a garage.
…By John Taylor - Cannes


There are places that you discover as if by magic. Nestled along a vineyard-lined path, in a quintessential Provençal landscape where time seems to slow down, this elegant bastide of approximately 270 m² is revealed, entirely renovated with profound respect for its soul and original architecture. Behind its characterful facades, the house unveils generous spaces. The living areas, opening onto nature, invite a gentle and convivial lifestyle, in harmony with the seasons of Provence. The bastide offers five bedrooms, designed as peaceful havens where calm and serenity reign, ideal for welcoming family and friends in a warm and refined atmosphere. Outside, the setting is simply enchanting. The swimming pool blends seamlessly into the landscape, promising long summer days serenaded by the song of cicadas. A pond adds a touch of poetry to the garden, while the pétanque court evokes the simple, authentic pleasures of Provençal life. A separate annex provides accommodation for guests and family, or can be used as a dedicated workspace or studio. The property also features a double garage, a carport, and ample parking, perfectly complementing the overall design. A secluded property, imbued with charm and authenticity, for those who dream of Provence.
…By L'exploreur


Provence Home, the Luberon real estate agency, offers for sale this stunning contemporary property built in 2023, enjoying an elevated position and spectacular views over the surrounding forest, in the heart of a privileged residential environment and in absolute peace and quiet. SURROUNDINGS OF THE PROPERTY The property benefits from a rare and preserved setting, nestled in a true green haven at the end of a residential cul-de-sac. Located in the heart of the Comtat Venaissin, it overlooks a vast forest with no visual or noise disturbances whatsoever. Just twenty minutes from L’Isle-sur-la-Sorgue, renowned for its Provençal lifestyle, year-round vibrancy and international reputation in the world of antiques, this address perfectly combines serenity with proximity to sought-after destinations. EXTERIORS OF THE PROPERTY Built on approximately 44,000 sqm of south-facing land, the house enjoys optimal sunshine and exceptional panoramic views over the surrounding nature. The carefully designed outdoor spaces offer high-end amenities including a secure gate with videophone, extensive parking areas with two covered spaces under a carport, as well as an electric vehicle charging station. The property also features a magnificent 9 x 3 metre infinity pool, surrounded by generous terraces inviting you to fully enjoy this unique lifestyle during the summer season. INTERIORS OF THE PROPERTY Offering approximately 200 sqm of living space over two levels, this home immediately impresses with the quality of its volumes and remarkable natural light. From the entrance, two ornamental ponds highlight the prestigious character of the property. The entrance hall, enhanced by a tree-filled patio bathed in natural light, leads to a vast living area of approximately 84 sqm comprising a lounge, dining room and a high-end kitchen widely opened onto nature. A utility room, guest WC, a first 30 sqm suite with shower room, as well as an elegant master suite of approximately 50 sqm with open bathroom complete this level. Extending from the living spaces, the terrace allows you to fully enjoy the panorama and ideal exposure. Upstairs, two comfortable bedrooms share a bathroom and separate WC, creating an intimate and functional sleeping area. A huge terrace, a superb infinity pool area and a summer kitchen complete this exceptional property. A rare and exclusive property in absolute peace and quiet, offering spectacular views, where contemporary architecture, elegance and luminosity combine perfectly to create a privileged lifestyle in the heart of Provence. FEATURES OF THE PROPERTY Reversible air conditioning in all rooms Compliant individual drainage system Infinity pool Mains water Fibre optic internet ACCESS 20 minutes from L’Isle-sur-la-Sorgue, 35 minutes from Avignon TGV station and 1 hour 30 minutes from Marseille Provence International Airport. PROVENCE HOME, sale of charming and prestigious properties – +33 (0)4 90 74 54 47 – [email protected]
…By Provence Home


Set in the charming village of Lançon-Provence, this 1.37-hectare property offers a rare combination of a main residence, equestrian facilities and rental income. Its peaceful countryside setting, while remaining easily accessible and within convenient reach of Aix-en-Provence, makes it particularly well suited to a lifestyle project combining a passion for horses, hospitality and additional income. A versatile estate, equally suitable for a private equestrian enthusiast or a small-scale professional operation. **The main villa** Built in the late 1970s, the villa offers over 140 m² of living space arranged over two floors, excluding the converted attic space. The ground floor features a pleasant living area of approximately 50 m² with dual-aspect exposure. It comprises a lounge with a fireplace and a fully fitted open-plan kitchen. An entrance hall with a staircase also leads to a spacious 16 m² bedroom and a bathroom. Upstairs, the sleeping accommodation includes two generously sized bedrooms of 16 m² and 25 m², approximately 25 m² of storage space beneath the eaves, and a shower room. Outside, the villa benefits from a large, shaded terrace surrounded by mature greenery, providing an ideal setting for al fresco dining and relaxation. The garden, equipped with an automatic irrigation system, surrounds a fully enclosed swimming pool area. Several shelters and a carport complete the outdoor amenities. **Genuine rental-income potential** Separate from the main residence, the property includes three one-bedroom apartments, measuring 33 m², 30.91 m² and 30.91 m² respectively. All located on the ground floor, each apartment has its own private entrance and outdoor parking space. They are currently let furnished under one-year tenancy agreements, each generating a monthly rent of €560 excluding charges, representing a total rental income of €1,680 per month excluding charges. An additional studio apartment of approximately 22 m², recently renovated and located within the stable buildings, is currently operated as a holiday rental. **Practical and well-designed equestrian facilities** The equestrian facilities have been designed to provide excellent working conditions and genuine day-to-day convenience. The indoor stable block comprises five masonry-built stalls measuring approximately 3 × 4 metres. The building also includes a large tack room, several storage areas, a grooming and preparation area, a solarium, and two spacious foaling stalls. A former agricultural area has been converted to accommodate an office, sanitary facilities and an approximately 40 m² activity room, currently used as a music room. This versatile space could be adapted to suit a variety of professional, community-based or leisure projects. Outside, several paddocks with shelters complete the facilities. The property also benefits from a 20 × 40-metre covered arena equipped with kickboards, mirrors and spectator seating. A 16-metre-diameter lunging ring completes the equestrian amenities.
…By Laure Taberne


A LIFE’S WORK OF STONE, NATURE AND VISION At the gateway to Saint-Rémy-de-Provence, facing the Alpilles, in a biodynamic agricultural environment where nature reigns supreme, this rare estate is far more than a property: it is a true life project, imagined, designed and built by its owner with remarkable standards. Conceived as a personal masterpiece, this Provençal mas combines architectural authenticity, noble materials, landscaped harmony and exceptional asset value potential. Offered furnished and turnkey, the property presents a rare balance between immediate lifestyle appeal, outstanding construction quality and multiple development opportunities. Layout: • A Provençal mas of approximately 268 sqm over two levels, currently arranged as two independent living spaces that can be combined • Three terraces, including a very large covered terrace of approximately 121 sqm designed as a true outdoor reception area • An infinity pool with solarium and private bar enjoying panoramic views of the Alpilles • Two character outbuildings of approximately 360 sqm and 142 sqm • An independent underground wine cellar with a unique atmosphere • A covered parking area • Vast natural areas with development potential • Rich and highly sought-after land farmed biodynamically, where soil quality, biodiversity and natural balance fully contribute to the estate’s long-term value Key features: – Location: Saint-Rémy-de-Provence – in the heart of the Alpilles – Living area of the mas: approximately 268 sqm – Land: approximately 5 hectares – Layout: two independent living spaces that may be combined – Terraces: three terraces, including a covered terrace of approximately 121 sqm – Outbuildings: approximately 360 sqm and 142 sqm – Exposure: south-facing for both the mas and pool area – View: panoramic view of the Alpilles – Setting: no overlooking – absolute peace and quiet – preserved natural surroundings – Construction: exceptional handcrafted creation – 100% natural design concept – Materials: Apulian stone – Pont du Gard stone – cedar, Douglas fir and cypress wood – high-end German steel joinery – Comfort: reversible air conditioning – fireplaces/inserts – Condition: furnished property – turnkey – Energy rating: DPE D A mineral and authentic construction: • This mas is not a renovation, but an exceptional handcrafted creation • A strong commitment to 100% natural construction • Noble, durable and timeless materials selected with great care • Architecture that respects people, the environment and the Provençal spirit • A strong mineral identity, elegant and deeply rooted in its setting Current layout of the mas: • Living space no. 1 – Garden level: entrance hall, two intimate lounges, open-plan fitted kitchen leading into a bright dining room, direct access to terraces, guest toilet – First floor: four bedrooms, two bathrooms with toilets • Living space no. 2 – Garden level: lounge with fireplace, open-plan fitted kitchen leading into dining area, terrace access, guest toilet – First floor: two bedrooms, one bathroom with toilet • Overall composition – 3 lounges – 2 fully fitted contemporary kitchens – 6 bedrooms – 3 bathrooms – 2 guest toilets – South-facing exposure – Air conditioning and fireplaces/inserts Advantages: • Exceptional setting facing the Alpilles • Complete privacy with no overlooking • Absolute peace and a rare sense of freedom • 5-hectare estate in a highly sought-after location • High-quality, mineral and 100% natural construction • Immediately usable, furnished and turnkey property • Particularly rare development potential • Strong local, national and international appeal Outstanding development prospects: • Creation of an ultra-premium residence through full reunification of the mas, with guest houses and wellness area • Development of a high-end rental activity with spa, cinema room and reception spaces • Conversion into an exceptional equestrian estate with premium stables, paddocks and tack room • Development into an event estate for weddings, confidential seminars and high-end private events • Strong long-term value enhancement thanks to the land, location and rarity of the setting Technical data & operating costs: – Electricity: estimated at approximately €5,000/year, including general property supply and reversible air conditioning – Water supply: private borehole, with water regularly monitored, analysed and treated, serving domestic use, the pool and garden irrigation – Garden maintenance: variable budget depending on the desired level of upkeep, with a landscaping philosophy favouring the natural evolution of the grounds – Property tax: approximately €5,000/year – Energy performance: DPE D Target buyers: • Lovers of authentic Provençal properties • Families seeking a signature residence • Premium investors looking for a rare heritage asset • International clientele drawn to the Provençal lifestyle • Hospitality and event entrepreneurs • Equestrian enthusiasts and equestrian project holders To arrange a private viewing or receive a complete dossier, please feel free to contact me directly. Mathieu – Luxury Property Broker Luxury Real Estate · Nationwide France
…By Luxury Properties


Just five minutes from the charming medieval village of Seillans, officially listed among Les Plus Beaux Villages de France, this exceptional Provençal farmhouse dates back to the 1800s and has been beautifully renovated while preserving its original character and authentic charm. Set within 2,2 hectares of private land planted with magnificent century-old olive trees, the property enjoys complete privacy, absolute tranquillity and breathtaking panoramic views. On clear days, you can even see the Mediterranean Sea. The entrance opens into a spectacular 72 m² open-plan living area, combining a spacious country kitchen and an inviting lounge. Large doors lead directly onto the terraces, the barbecue area and the impressive heated 12 x 6 metre swimming pool, creating seamless indoor-outdoor living. On the opposite side of the entrance lies the original sitting room with its beautiful fireplace, offering a warm and intimate atmosphere full of Provençal character. The house offers four bedrooms and four bathrooms, including two generous master suites. In addition, there is a separate guest bedroom with its own bathroom and private entrance, ideal for visitors or extended family. Further features include a cellar, a wine cellar and an additional independent room with its own entrance but no bathroom, making it perfect as an artist's studio, office or workshop. Every room enjoys spectacular panoramic views across the surrounding countryside, with the Mediterranean visible on clear days. This is a rare opportunity to own an authentic Provençal estate that perfectly captures the timeless charm of southern France while offering excellent seasonal rental potential.
…By New Home Fayence


This entirely restored “mas” is set in 2 hectares of peaceful enclosed grounds just a few minutes from Maussane-les-Alpilles in the heart of the Alpilles Nature Park. Commanding an open view of the mountain range and olive groves, it offers about 350 sqm of beautifully appointed and tastefully decorated living space including a living/reception room, a kitchen with a La Cornue range, a dining room, four suites (Devon & Devon bathrooms), and a home cinema. Two more bedrooms would be possible. The landscaped grounds are planted with rose bushes, olive trees, lavender and vineyard. With several terraces, a fountain, a 17 x 5 metre swimming pool with a pool house, a tennis court and several annexes. Resolutely unique.
…By Daniel Feau Luberon & Alpilles


Nestled in an exceptional setting in the heart of Provence Verte, this beautifully renovated 18th-century shepherd's house enjoys an idyllic environment surrounded by 3 hectares of vineyards, olive trees, and unspoiled countryside. Offering approximately 200 sqm of living space over three levels, the main residence has undergone a complete renovation just two years ago, carried out with great attention to detail and using noble, authentic materials: antique terracotta floors, exposed wooden beams, solid wood joinery, traditional lime-plastered walls, and refined finishes throughout. The property features a charming country kitchen, a welcoming dining room, and a spacious reception lounge bathed in natural light. Four bedrooms, including a delightful attic-style bedroom, are complemented by two shower rooms. Elegant skylights and numerous openings flood the interiors with sunlight while framing beautiful views over the gardens and surrounding vineyards. A fully independent guest house of approximately 45 sqm completes the estate, offering two bedrooms, a shower room, and a kitchenette, ideal for hosting family and friends in complete privacy. The atmosphere of this property is truly unique. Surrounded by vineyards, olive groves, and rolling countryside, it evokes the charm of the finest Tuscan estates while preserving the authenticity and lifestyle of Provence. A rare and elegant property, full of character and soul, ideal for lovers of nature, heritage, and timeless beauty. A guaranteed favourite. Confidential marketing – Full presentation file available upon qualified request.
…By Barnes Proprietes & Chateaux


In the heart of the majestic Esterel Massif, in Callas, just minutes from the Pennafort Gorges, this exceptional property unfolds in a rare natural setting, surrounded by vineyards and lush Mediterranean vegetation. Nestled within a private 7.5-hectare estate, it comprises an authentic stone bastide and its outbuildings, offering nearly 300 square meters of living space. Completely renovated with remarkable attention to detail and a high level of refinement, the residence elegantly combines old-world charm with contemporary comfort. It features a vast, light-filled reception area beneath a glass roof, a welcoming living room with a fireplace, a professional kitchen, as well as a pantry and a laundry room. The sleeping quarters include four sumptuous suites, complemented by a separate three-room apartment. Outside, every detail has been carefully considered to enhance the beauty of the setting: an elegant square swimming pool, multiple terraces perfect for quiet contemplation, an outdoor jacuzzi, ample parking, and charming pedestrian walkways connecting the different areas of the estate. Whether as a prestigious primary or secondary residence, a private guesthouse, or a venue for weddings, seminars, and exclusive events, this unique property offers an exceptional living environment and caters to the most demanding needs. The price includes agency fees, payable by the seller. For further information or to arrange a viewing, please contact: Jeanine MELCHIOR Tel: +33 (0)6 61 13 84 12 Email: [email protected]
…By Confidential Properties


Just minutes from the center of the perched village of Bagnols-en-Forêt, close to the prestigious Golf de Terre Blanche, 20 minutes from the beaches and 50 minutes from Nice Côte d’Azur Airport, BARNES presents this beautifully renovated stone shepherd’s house, fully refurbished in 2025. Set on a landscaped plot of 2,114 sqm, this approximately 120 sqm property stands out for the quality of its renovation and the elegance of its materials. Exposed stonework, wooden features, and refined finishes create a warm and sophisticated atmosphere, blending authentic character with contemporary comfort. The house is laid out as follows: An entrance hall, a living room with fireplace, an open-plan kitchen, four bedrooms, one shower room, and one bathroom. All rooms open onto a vast terrace of approximately 100 sqm, offering spectacular panoramic views over the majestic Gorges du Blavet and the surrounding countryside. Outdoors, a swimming pool and a stone-built technical room complete the amenities of this property, nestled in an unspoiled natural environment. A rare opportunity, ideal as a primary or secondary residence, for those seeking authenticity and tranquility in the heart of the Var hinterland. Habi KANNI-FURRER CONSULTANTE | ARRIÈRE-PAYS VAROIS AGENT COMMERCIAL E.I. [email protected] +33 (0)7 83 07 56 76
…By Barnes Proprietes & Chateaux


BESSE-SUR-ISSOLE – EXCEPTIONAL HISTORIC ESTATE Over 400 Years of History in the Heart of Provence Nestled in the unspoiled countryside of Provence Verte, this remarkable historic estate offers a rare testimony to more than four centuries of Provençal heritage. Rich in character and authenticity, it combines architectural significance, timeless charm and exceptional potential within a beautiful natural setting. The origins of the estate date back to the early 17th century. An engraved stone bearing the date 1610, still visible on the original building, attests to its remarkable age. Built during the reign of King Henry IV of France, the property also retains an authentic period dovecote, a precious example of traditional Provençal architecture. Its thick stone walls, generous volumes and unique atmosphere reflect the quality of its construction and the richness of its history. The estate appears on the famous Cassini maps of the late 18th century and later on the Napoleonic cadastral records, confirming its long-standing importance within the Provençal landscape. At the end of the 19th century, it became the property of Noël Blache, a distinguished lawyer, historian, author, Mayor of Toulon and prominent political figure of the Var region. Under his ownership, the estate flourished and became a respected vineyard renowned for its innovative spirit. Today, the property is centred around an elegant manor house of approximately 500 sqm, complemented by a second residence of approximately 190 sqm. Two stone barns and a former wine cellar complete the ensemble, bringing the total existing built area to nearly 935 sqm. Already offering twenty existing bedrooms, the estate presents a wealth of possibilities: an exceptional private residence, luxury guest house, boutique hotel, exclusive events venue, wellness retreat, seminar destination or prestigious hospitality project. Beyond its impressive dimensions, it is above all the soul of the property that captivates. Every stone tells a story. Every building reflects generations of heritage and tradition. Rarely does a property offer such a unique opportunity to become the custodian of an authentic Provençal legacy. A confidential and timeless estate, bearing witness to more than 400 years of history, destined for discerning buyers seeking a truly exceptional property in the heart of Provence. Barnes Propriétés & Châteaux Full dossier available upon request.
…By Barnes Proprietes & Chateaux


Maison Dumon offers you this magnificent property of 132 m2 of living space in Ménerbes, ideal for a renovation project. It offers three bedrooms and a breathtaking view of the Luberon and the surrounding countryside. The property is located just 150 meters walk from the heart of the village. Outside, the 2870 m2 wooded garden has a beautiful swimming pool and an independent studio. The property has parking for four cars. This property has great potential, offering great renovation possibilities. Do not hesitate to contact our agency for more information or to schedule a visit.
…By Maison Dumon


Ideally located just a short walk from the historic centre of Eygalières, and offered exclusively by Valancogne & Partners, this superb contemporary property seamlessly combines Provençal charm with exceptional craftsmanship and modern comfort. The beautifully landscaped gardens, designed and created by one of the Alpilles' most renowned landscaping companies, have been meticulously planned to create a refined and timeless setting. The grounds benefit from an automatic irrigation system with drip irrigation, a robotic lawn mower and carefully designed outdoor lighting. The outdoor spaces are centred around a magnificent 10 x 5-metre swimming pool, perfectly integrated into its surroundings, together with a traditional pétanque court, ideal for enjoying long summer days. A spacious covered terrace, complete with a beautiful fireplace that doubles as a barbecue, provides the perfect setting for outdoor entertaining, while a 35 sq m garage completes the property. From the swimming pool, you can enjoy delightful views over the historic village of Eygalières, while the front of the property offers a glimpse of the magnificent Alpilles hills. Inside, the house impresses with its generous proportions and abundance of natural light. The Arital designer kitchen opens onto a spacious dining area, creating an impressive 64 sq m reception space, which flows seamlessly into an elegant 43 sq m sitting room. A striking corner picture window creates a perfect connection between the interior living spaces and the beautifully landscaped garden with its swimming pool. The accommodation comprises three bedrooms, including a ground-floor principal suite, while two further bedrooms on the first floor share a family bathroom. The quality of the construction is evident throughout. All ground-floor aluminium-framed windows and doors are fitted with automated shutters, security glazing and a thermally powder-coated finish, ensuring outstanding durability as well as enhanced insulation. Every internal door has been crafted from reclaimed oak, adding warmth and timeless character to the contemporary design. The property also benefits from mains water, complemented by a water softener, as well as a superb wine cellar complete with its own bar area, creating the perfect setting for entertaining wine enthusiasts. A truly exceptional home where every detail has been thoughtfully designed to provide an outstanding quality of life. Ref: V02205
…By Valancogne & Partners


Magnificent 19th-Century Authentic Provençal Mas – Charm and Elegance Set in a privileged environment, this 19th-century Provençal mas elegantly combines the timeless charm of original stone with modern comfort. Upon entering, an impressive stone fireplace immediately sets the tone, leading into the Provençal-style kitchen with its dining area, followed by a spacious, light-filled living room, also enhanced by a period fireplace. An intimate library sitting room, perfect for reading or relaxing, completes this warm and inviting living space. A very spacious master suite, featuring a large floor-to-ceiling window extending along its entire length, offers peaceful views over the garden. A pantry, laundry room and guest WC complete the ground floor. All the living areas are bathed in natural light and open harmoniously onto the lush, landscaped gardens. Upstairs, the sleeping quarters comprise four spacious, air-conditioned bedrooms, including a beautiful suite, as well as an additional bathroom and a separate WC. The outbuildings include a boiler room, technical room, pool equipment room and a covered carport providing parking for two vehicles. Outside, the beautifully landscaped 1.5-hectare grounds are home to more than 200 olive trees, fruit trees and a fountain, creating an atmosphere of peace and serenity. The heated and secured swimming pool (10 m x 5 m) blends perfectly into this peaceful and tranquil setting, ideal for enjoying the beautiful days of Provence. A true Provençal gem, combining authenticity, elegance and the gentle art of living. An exceptional property to be discovered without delay. V02159
…By Valancogne & Partners


Magnificent authentic 19th-century mas: Provencal charm and elegance. In a privileged setting, this 19th-century mas combines the charm of ancient stone with modern comforts. From the entrance, a majestic stone fireplace sets the tone, with a living room, a magnificent dining room and a functional kitchen opening onto the terrace and garden. A large living room, ideal for reading or relaxing, completes this warm living space, which can also be converted into a ground-floor suite. A storeroom, laundry room and guest WC complete the first floor. All living areas are bathed in light and open harmoniously onto the landscaped garden, a veritable showcase of greenery. Upstairs, the sleeping area features four spacious bedrooms, including a superb suite with bathroom, shower room, dressing room and separate toilet. An additional bathroom and separate toilet complement the other three bedrooms. The outbuildings include a winter garden, workshop, storage room, double garage and a courtyard for parking several vehicles. Outside, a magnificent century-old plane tree enhances this Provencal Mas, while a magnificent landscaped garden of over 5,000 m² creates an atmosphere of calm and serenity. A magnificent swimming pool (10.50 m x 4.70 m) with surrounding terraces blends perfectly into this enchanting setting. A swimming pool room with pool house, stone pillar and openwork wood. A wisteria creates natural shade, ideal for enjoying fine weather. A true Provencal jewel, combining authenticity, elegance and easy living. V02186
…By Valancogne & Partners


Authentic Provençal farmhouse – Elegance, charm and the art of living Set in the heart of unspoilt countryside, sheltered from prying eyes and in absolute tranquillity, this magnificent Provençal farmhouse of approximately 190 m², nestled on landscaped grounds of nearly 5,000 m², embodies all the authenticity and gentle way of life found in Provence. The charm of the property is immediately apparent upon entering. The ground floor features a cosy living room enhanced by a period fireplace, a true invitation to convivial evenings. The dining room, complete with a second open fireplace, flows naturally into the kitchen, creating a living space where authenticity and elegance come together. Upstairs, the sleeping area comprises three beautiful en-suite bedrooms offering panoramic views of the Mediterranean garden, all within a refined atmosphere. Adjoining the farmhouse, a self-contained flat is a real asset. It features a fully equipped kitchen, a cosy living room and a bedroom with its own bathroom, ideal for hosting family and friends or for running a guest accommodation business. Outside, the scenery is a constant delight. The beautifully landscaped garden, with its abundance of trees, reveals a succession of different settings where every Mediterranean plant seems to have found its natural place. Here, time stands still, giving way to serenity. The superb infinity pool blends harmoniously into this exceptional setting. The various relaxation areas surrounding it offer a range of views over this enchanting landscape, inviting contemplation and tranquillity. This rare property captivates with its authenticity, its traditional materials, its period fireplaces and the unique atmosphere it exudes. A place where calm, elegance and the good life reign supreme, ideal as a main residence or as a characterful home in Provence. A private property, full of character, where everything seems to fall naturally into place.
…By Valancogne & Partners
'%20stroke='%23DDAA3A'%20stroke-width='1.909'%20stroke-linecap='square'%20stroke-linejoin='bevel'/%3e%3c/svg%3e)
Receive by email any new listing that may match your search criteria
Your criteria :
By validating this form, you accept the general conditions of use of Le Figaro Properties.
These agencies offer a selection of luxury properties vente in Provence-Alpes-Côte d'Azur. Feel free to contact them for personalized assistance.



