Get early access to listings that match your criteria
Never miss an opportunity again. Our personalized alerts notify you instantly.

 English$ USD · m²


At the heart of a sumptuous landscaped park of 7,592 sq.m, enjoying absolute tranquility and enhanced by majestic Mediterranean species, this remarkable bastide of approximately 265 sq.m reveals all its charm and authenticity. Built around a former 17th-century sheepfold, carefully restored, the property elegantly combines historic character with contemporary amenities. The main residence opens onto a refined entrance leading to a fully equipped kitchen with dining area, extended by a light-filled glass veranda opening onto a հաճ pleasant shaded terrace. A dining room and a spacious living room with an insert fireplace offer generous reception areas. Two bedrooms, along with a bathroom and a shower room, complete this level. Upstairs, the sleeping area features three additional bedrooms, including a master suite, each with its own bathroom or shower room with toilet, as well as a spacious dressing room. Outdoors, the art of living continues around an elegant, secure swimming pool area, bordered by a large terrace and a charming Mazet of approximately 25 sq.m, featuring a summer kitchen and a shower room with toilet. A double garage with automatic doors, a wine cellar, and numerous storage annexes complete this exceptional property. The property also benefits from connection to the main sewer system and an efficient heating system (reversible air conditioning and oil-fired boiler). Additional construction potential is available. A rare property combining charm, privacy, and the Provençal art of living. An exceptional home not to be missed. Energy class : c – Climat class : c / estimated annual costs for standard use : between €3,570 and €4,920 (ref year 2021) Information on the risks to which this property is exposed is available on the Geohazards website : www.georisques.gouv.fr Property located in an area subject to compulsory brush clearance. Emilie PAUL : Consultante - Agent commerciale E.I.RSAC : 539 034 140
…By Barnes Valbonne


SOLE AGENT - Nestled in the heart of the Grasse countryside, this authentic bastide of approximately 215 sq.m, fully renovated with charm, offers an elegant and welcoming living environment, rich in character and serenity. The property is further enhanced by an independent outbuilding of approximately 30 sq.m to be refreshed, ideal for hosting family and friends, as well as a 30 sq.m garage that could easily be converted into additional living space. Set on a plot of approximately 5,000 sq.m, the bastide enjoys a peaceful natural setting. The beautifully landscaped garden features a 12 x 5 metre swimming pool with its pool house. From this area, open views extend over the surrounding greenery and cliffs. The property is located in one of the most sought-after areas of Grasse, Saint-François, combining the charm of nature with immediate proximity to shops and amenities. A perfect balance between countryside living and everyday comfort. Energy rating: F – Climate rating: F / Estimated annual energy costs for standard use: between €6,312 and €8,540 (reference year: 2021). Information on the risks to which this property is exposed is available on the Géorisques website: www.georisques.gouv.fr Property located in an area subject to mandatory brush clearing (wildfire prevention). Camille CHARLES : Consultante - Agent commerciale E.I. RSAC : 977 664 762
…By Barnes Valbonne


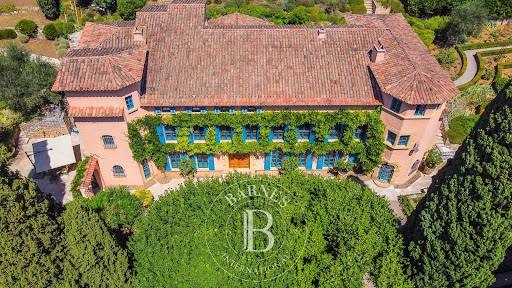
Experience the epitome of luxury living in this rare estate, located in one of the most prestigious residential areas of Grasse. This elegant mansion spans over 1,000 sq.m of living space and sits on 5 hectares of impeccably landscaped grounds, featuring stunning sea and countryside views. The estate has been exquisitely restored with the finest materials and offers five spacious bedrooms, each with its own en suite bathroom, providing luxurious accommodations for family and guests. The drawing room, library and a formal dining room are perfect for entertaining, while the fully-equipped kitchen provides modern amenities for culinary creations. Outside, the estate's 5 acres of beautifully landscaped grounds feature fountains, pergolas, and ancient linden trees offering shady and sunny spots to enjoy the breathtaking views. The stunning pool area is ideal for soaking up the sun and enjoying the French Riviera's mild climate. In addition to the main house, the estate includes a caretaker's house, providing separate accommodations for staff or guests. Other features include a cloakroom, laundry room, car port, and ample parking. Don't miss your chance to own a piece of Grasse's prestigious history in this stunning Belle Epoque home with all the modern amenities and elegant features. Energy class : C – Climat class : C / estimated annual costs for standard use : between 5,256 € and 7,110 € (ref. year 2021) Information on the risks to which this property is exposed is available on the Geohazards website : www.georisques.gouv.fr Camille CHARLES : Consultante - Agent commerciale E.I. RSAC : 977 664 762
…By Barnes Valbonne


SOLE AGENT Nestled in the heart of Grasse's most sought-after district, just a short walk from the Domaine de la Rose by Lancôme, this charming 18th-century bastide has been thoughtfully refreshed while preserving all the character and authenticity of its original period. The home features a fully equipped kitchen, an inviting dining room opening onto a cosy living room with a fireplace, all extending onto a delightful covered terrace, perfect for al fresco dining. The first floor offers two beautiful en-suite bedrooms, each with its own private bathroom. The entire second floor is dedicated to a spacious principal suite, complete with a dressing room and a bathroom with both a bathtub and a separate shower. Set on approximately 2,230 m² of landscaped grounds, the property boasts a beautiful Mediterranean garden with a 10 x 4 metre swimming pool, a vegetable garden, and a variety of fruit trees. A true haven of peace, offering privacy, tranquillity, and an exceptional quality of life. - Energy class : D – Climat class : B / estimated annual costs for standard use : between €2,169 and €2,935 (ref year 2023) Information on the risks to which this property is exposed is available on the Geohazards website : www.georisques.gouv.fr Property located in an area subject to compulsory brush clearance. Camille CHARLES: Consultant – Independent commercial agent (E.I.) RSAC: 977 664 762
…By Barnes Valbonne


Come and discover this beautiful stone village farmhouse located in the heart of Eygalières village. With a living area of 243 m². this exceptional property welcomes you with a lovely entrance of 16 m² that leads to a spacious 57 m² living room and a 36 m² kitchen. complemented by a 5 m² pantry and an 8 m² laundry room. providing optimal living comfort. On the ground floor. you will find a beautiful 28 m² ensuite bedroom with its own bathroom. offering a haven of peace and privacy. Upstairs. three other beautiful ensuite bedrooms ranging from 33 to 18 m² ensure generous and refined living spaces. Facing south. the property boasts a pool and various shaded terraces. allowing you to fully enjoy the sun and the Provençal climate throughout the year. Attention to detail and security are highlighted with an electric gate. a videophone. and a stone facade. giving the property undeniable charm and authenticity. Furthermore. the notary fees are reduced for this acquisition. making this property even more attractive. House sold furnished. Reference of the advertisement: RefVPPE1 Plans & Architecture : Bosc Architectes Information on the risks to which this property is exposed is available on the Géorisks website: www.georisks.gouv.fr
…By Von Peerc Immobilier - Saint-rémy-de-provence


Luberon: Gordes. Beautiful stone property set on one hectare of landscaped gardens with stunning panoramic views. Arranged around a charming Provençal courtyard, this authentic residence offers an elegant living room with a fireplace, six en-suite bedrooms including two independent guest suites, and a superb pool area with pool house. A rare property, combining character, privacy and exceptional scenery Energy class: F/E.
…By Pierres & Tradition


Roquebrune sur Argens, house to refresh with great potential of approximately 184m2, panoramic view of the famous rock. 12mx6m salt water swimming pool. 3525m2 detachable wooded grounds. UC zone. EXPERTIMO est le leader français des réseaux dédiés aux mandataires expérimentés
…By Expertimo


The advertiser did not provide an english description for this listing.
…By Bel Immobilier


A charming late 19th-century Provençal farmhouse, completely renovated in 2018, with 430 m² of living space and a vast 13,000 m² plot, this property offers an exceptional living environment. 20 minutes from the beaches of the Var coast, Toulon/Hyères airport, and just one hour from St Tropez. You can enjoy a large swimming pool, a tennis court, and a pétanque court, all surrounded by magnificent olive trees—120 to be precise—that will provide you with a beautiful annual oil production. In addition, there is a large plot of table grape vines and a few fruit trees. This exceptional property is distinguished by its numerous terraces, garden sheds, and dovecote, adding a touch of authenticity to the property. The presence of the Canal de Provence and the well water will ensure your water needs. Inside, you will find several spacious master suites as well as a large, welcoming living room, perfect for welcoming family and friends. A true haven of tranquility where the charm of Provence blends harmoniously with modern comfort. Didier SORRIBAS Real Estate Consultant COLDWELL BANKER BEAU RIVAGE EI RSAC 799 626 700 +(33) 6 22 51 16 53 [email protected] The property is located in an area subject to compulsory brush clearence.information on the risksto which this property is exposed is availabe on the georisques website: www.georisques. gouv.fr
…By Coldwell Banker Beau Rivage


Located in the heart of an exceptional natural setting, just a few minutes from the beaches and town center of Sainte-Maxime, this rare estate extends over 8.8 hectares in a magnificent olive grove with 1,000 trees, complemented by 200 other plantations (citrus, avocado, etc.), all irrigated by the Canal de Provence. Combining authenticity, comfortable living and strong economic potential, the property comprises several stone buildings offering almost 500 sqm of living space, divided between a main house, two independent gîtes and a studio. Each dwelling benefits from private outdoor spaces, in a peaceful and enchanting environment. The main house comprises a living room, a fully equipped kitchen, four bedrooms, an office and a terrace overlooking a swimming pool with pool-house. The two stone gîtes, full of character, have their own private entrances and share a second pool reserved for their occupants. An independent studio completes the ensemble, ideal for a seasonal rental activity. Last but not least, an air-conditioned 97 sqm sales area completes this agricultural property. ENERGY CLASS: C - CLIMATE CLASS: A/ Estimated annual energy costs for standard use: 790€ - 1,110€ - 2021 base year ECD new version
…By Barnes Sainte-maxime


Unique property with panoramic view of the Gulf of Saint-Tropez. Ideally located in a sought-after area of Sainte-Maxime, close to the beaches and the town center, this exceptional 500 sqm property for renovation comprises 12 rooms distributed over several levels, each with extensive terraces. The villa offers a unique setting. It features two outbuildings, including a 30 sqm library with fireplace and slate floor, and a kitchen opening onto a garden area. A 17x6-meter swimming pool overlooking the sea and the Bay of Saint-Tropez adds a touch of elegance to this remarkable ensemble. ENERGY CLASS: E - CLIMATE CLASS: B / Estimated annual energy costs for standard use: 11,000€ - 14,950€ - 2023 reference year DPE new version
…By Barnes Sainte-maxime


In one of Provence's most beautiful natural settings, in the heart of the majestic Verdon Gorges, just a few kilometers from Esparron-de-Verdon and a short walk from the turquoise waters of the lake, discover this rare property offering an absolutely exceptional living environment. With 228 m² of living space (255 m² of total floor area), this residence is cleverly organized into three independent living areas, offering numerous possibilities: primary residence, family home, hospitality business, or rental investment. Bathed in light, the house boasts breathtaking panoramic views of Lake Esparron. It comprises a spacious living room with a kitchen, 5 bedrooms, 2 shower rooms, 1 bathroom, as well as an independent studio ideal for hosting family and friends or generating additional income. Outside, numerous terraces offer breathtaking panoramic views at any time of day, while the swimming pool blends seamlessly into this pristine natural setting. A truly unique property where nature, tranquility, and exceptional views combine perfectly. A rare find on the market, ideal for those who appreciate the magnificent landscapes of the Verdon Gorge.
…By Michaël Zingraf Christie's International Real Estate Aix-en-provence


GIGARO La Croix Valmer - Nestled just steps from the famous Gigaro beach is a beautiful new high-end property with a heated pool and pétanque court, offering 142m2 of living space built on a plot of over 1000m2, with a southern exposure. It invites you with a fully equipped kitchen with a large living room and lounge. Upstairs: 4 beautiful bedrooms and its outbuildings with shower rooms. Parking with 3 parking spaces. EVERYTHING ON FOOT!
…By Agence Agnès Malecki Cavalaire


LA CROIX VALMER PLAGES, in a quiet residential area, just 900m from the beaches... Beautiful RENOVATED SOUTH-FACING PROPERTY of 154m2 built on a 1593m2 PLOT... It offers two levels with an entrance hall leading to a very bright living/dining room, a fitted and equipped kitchen opening onto a lovely outdoor terrace with a pantry... Adjoining are 3 beautiful bedrooms with en-suite bathrooms and toilets. Upstairs: Master bedroom opening onto a solarium, ample closet space, shower room and separate toilet. An outbuilding converted into a fifth bedroom with shower and toilet completes the property. Swimming pool with pool house and terraces. Garage on the garden level. BEAUTIFUL RENOVATION!
…By Agence Agnès Malecki Cavalaire


Confidential property in the heart of the vineyardsIn the midst of a landscape of organic vineyards, this fully rehabilitated former farmhouse reveals a rare address where contemporary architecture, authenticity, and elegance meet. Discreetly set in a preserved environment, close to the village and the coast, it offers a privileged living environment between intimacy and Provençal sweetness. Established on landscaped grounds of over 7,000 m², enhanced by 70 olive trees and majestic centenary oaks, the property features nearly 230 m² of living space. Bright and open, it leads to vast terraces facing north and south, creating a natural continuity between the living spaces, the garden, and the vineyards. The spectacular reception area, highlighted by an exposed frame and remarkable volumes, includes a spacious living room, a dining room, and a contemporary kitchen extended by a discreet and functional back kitchen. The large bay windows naturally extend the living spaces to the terraces and the pool, allowing the landscape to enter the house. The sleeping area includes a generous master suite as well as two independent suites, designed to accommodate family and guests in absolute comfort. A vast cellar harmoniously completes the property's offerings. Outside, the pool discreetly integrates into the heart of the wooden terraces, opened to the vineyards and landscaped garden. From the various living spaces, the landscape evolves naturally throughout the year, providing a constantly renewed atmosphere. A unique property, destined for clients seeking a confidential living space where architecture interacts with nature in a preserved environment.This description has been automatically translated from French.
…By Horizon Prive


Just 6 km from Saint-Rémy-de-Provence, this stone mas was fully renovated in 2025. It offers approximately 170 sqm of living space on a 1,200 sqm plot, complemented by a 36 sqm garage and a 20 sqm summer kitchen. The exposed stone façade sets the tone. Inside, the renovation combines polished concrete floors, oak parquet flooring and generous ceiling heights. The ground floor features a particularly spacious reception area, centred around a 30 sqm dining kitchen and a 30 sqm living room. A large laundry room with guest WC and a separate back kitchen complete this level. Upstairs, a beautiful concrete staircase leads to three bedrooms. The principal bedroom has its own private shower room, while the two other bedrooms share a second shower room. The upper level offers 48 sqm of floor space beneath the sloping roof. Featuring beautiful exposed wooden beams, it is currently arranged as a bedroom and games room, with an additional shower room and WC. This space could easily be adapted to suit the needs of its future owners. Outside, a large terrace beneath a vine-covered pergola extends directly in front of the mas. Beyond it, a 20 sqm summer kitchen stands out for its beautiful timber framework and provides an additional outdoor living space. The landscaped garden features irrigation and exterior lighting, while the 9 x 4.5 m swimming pool completes the property. A large 36 sqm garage and generous parking area complete the property. A beautifully renovated stone mas just a few kilometres from Saint-Rémy-de-Provence, combining character, generous volumes, a swimming pool and carefully designed outdoor spaces. An AJC Immobilier Alpilles selection — revealing places, creating obvious choices.
…By Ajc Immobilier


The advertiser did not provide an english description for this listing.
…By Bel Immobilier


LA CROIX VALMER - Nestled in a privileged setting amidst umbrella pines, within the private and secure Gigaro estate, this sumptuous neo-Provençal villa, renovated in 2024, exquisitely combines Mediterranean charm, high-end amenities, and an exclusive lifestyle. From the moment you arrive, the property captivates with its secure entrance, covered and outdoor parking spaces, and its peaceful atmosphere, surrounded by lush vegetation and offering spectacular sea views. The villa opens onto a vast, light-filled living/dining room, enhanced by a contemporary open-plan kitchen with elegant finishes. The living spaces flow seamlessly onto a magnificent terrace with a summer kitchen, a true invitation to conviviality and shared moments, facing a stunning infinity pool overlooking the sea. The whole creates a particularly harmonious setting, where the interior and exterior spaces flow elegantly together around the panoramic view. The sleeping quarters are harmoniously distributed across several levels: On the upper half-level: two magnificent en-suite bedrooms. On the lower level: a sumptuous master suite with a private bathroom, an additional en-suite bedroom, and a leisure area that can accommodate a private cinema or a games room, depending on your preferences. A laundry room completes this exceptional property. A turnkey property where every detail has been tastefully and elegantly considered, offering a rare living environment that blends luxury, serenity, and breathtaking views. The villa benefits from a layout designed to combine comfort, privacy, and conviviality in a sought-after and unspoiled setting. Just minutes from the iconic beaches of Gigaro and their crystal-clear waters, this exclusive address enjoys one of the most desirable areas of the Gulf of Saint-Tropez. A privileged location to savor the Mediterranean lifestyle in a pristine natural setting between the sea and a pine forest.
…By Agence Agnès Malecki Cavalaire


In a residential area of Cavalaire, this splendid contemporary property of 240m2 on two levels boasts breathtaking sea views. Completely renovated to the highest standards, it sits on a landscaped plot of 1200m2 with a 7x3m swimming pool and wooden deck. The property features an entrance hall, a bright living/dining room with large windows, and an open-plan American-style kitchen. Four sumptuous suites, each with its own bathroom/shower room, a TV room, a laundry room, and a garage complete the offering. Ducted air conditioning throughout, home automation, solar panels, and an alarm/video surveillance system ensure a turnkey property.
…By Agence Agnès Malecki Cavalaire


PRESTIGE VILLA – 181 m² – POOL – DOUBLE GARAGE – OUTBUILDINGS A property with beautiful volumes, designed to combine comfort, elegance, and the art of living. Discover this beautiful villa of 181 m², offering generous spaces, a functional layout, and numerous amenities dedicated to the comfort of the whole family. From the entrance, the property charms with its volumes and the quality of its living spaces. The garden-level hosts a pleasant living room, a dining room, a separate kitchen, as well as a hallway, toilets, a laundry room, and a pantry. The ground floor is dedicated to sleeping areas and offers particularly comfortable distribution. It includes an entrance hall, a bedroom with a shower room and toilet, a master bedroom with a private shower room, a toilet, a shower room, as well as two bedrooms opening directly onto a terrace. Outside, the property reveals all its potential: a generous terrace, a beautiful pool, and a summer kitchen make up a true outdoor living space, ideal for hosting family and friends or fully enjoying sunny days. The property also enjoys particularly appreciated amenities and outbuildings with an independent double garage, a workshop, and a pool room. A complete and elegant property, offering a privileged living environment and beautiful entertaining possibilities, in a setting conducive to relaxation and conviviality. A villa to be discovered without delay to fully appreciate its volumes, its amenities, and its potential. Agency reference: 0000This description has been automatically translated from French.
…By Orpi - Immobilière Gti Plage


SOLE AGENT - The real estate agency Marie MIRAMANT, specialized in character and luxury real estate offers in Vaucluse (Provence Alpes Côte d’Azur),near Avignon, in a residential environment, a very beautiful contemporary house of 400 m 2, with heated infinity pool and terrace of 190 m 2, enjoying a beautiful view. Perfectly maintained and equipped with the best equipment, fully air-conditioned, it is composed on the main level of a large and bright room of 140 m2 with living areas, library, dining-room and kitchen, opening directly onto a shaded terrace, a scullery, a laundry room, a bedroom with shower room and private toilet, guest toilets. On the first floor, there is a suite with bathroom, dressing room, toilet and balcony with views to the Alpilles. On the ground floor, there are two suites, a large office (or bedroom) , a wine cellar, a kitchen area to make this level completely independent. An exceptional garage for five vehicles completes this rare set. An elegant and comfortable house, very easy to live in, close to the main communication routes (Avignon TGV station, A7, Marseille airport), several golf courses and all shops, facilities and services. Information on the risks to which this property is exposed is available on www.georisques.gouv.fr. This house is sold by our real estate agency in Avignon. PROPERTY CLEA REFERENCE
…By Marie Miramant


The real estate agency Marie MIRAMANT, specialized in character and luxury real estate offers in Bouches du Rhône (Provence Alpes Côte d’Azur), in Provence, near the Alpilles, Saint-Rémy-de-Provence, Arles and Avignon, an exceptional 17th century bastide of rare quality and charm, completely renovated, with very beautiful old materials. In a quiet environment, it opens onto beautiful landscaped park, complemented by a large olive grove, swimming pool and tennis court. The ground floor offers beautiful reception rooms, opening onto a large covered terrace with fireplace of 50 m 2, a living space in its own right overlooking the garden at the back of the property. The first floor includes an office, 5 bedrooms with bathrooms or private showers and a large dressing room. Two apartments, in perfect condition and totally independent, complete this set. This property, air-conditioned, having always been inhabited privately, has retained a unique character and atmosphere. Fifteen minutes from the TGV station of Avignon, it is easy to access and close to all services, shops and amenities, while remaining preserved, within a very beautiful green screen. Information on the risks to which this property is exposed is available on www.georisques.gouv.fr. This house is sold by our real estate agency in Avignon. PROPERTY REFERENCE CONSTANCE
…By Marie Miramant


NEW CONTEMPORARY VILLA? PANORAMIC SEA VIEW? PRIVATE ESTATE? SAINTE-MAXIME Located within a highly sought-after private estate in Sainte-Maxime, this brand-new contemporary villa offers an exceptional living environment, combining modern architecture, high-quality amenities, and spectacular views of the Mediterranean. Built in 2026 on a landscaped plot of approximately 1,900 sqm, the property boasts generous living spaces and exceptional natural light. The spaces have been designed with a resolutely contemporary feel, with particular attention paid to openings, perspectives, and the relationship between the villa and its surroundings. From the moment you arrive, the sea view is a dominant feature. The spacious reception room benefits from large bay windows that open onto the exterior, offering a remarkable panorama. Extending from this, the fitted and fully equipped kitchen blends elegantly into the living area, while the dining room also enjoys this exceptional view. The sleeping quarters offer five bedrooms, including a beautiful master suite, each with its own bathroom and ample storage. This layout is particularly well-suited to a primary residence or a property designed to comfortably accommodate family and friends. Outside, the terraces seamlessly extend the living spaces into the garden. The infinity pool offers a breathtaking view of the sea and provides a true haven of relaxation with panoramic views. The villa also features a dedicated wellness area, opening onto the outdoors, which can accommodate a gym and a jacuzzi. This is an ideal environment for enjoying moments of relaxation in a peaceful and exclusive setting. A large garage with space for up to four vehicles completes this property. This villa thus combines all the hallmarks of an exceptional contemporary property: recent construction, elegant architecture, spacious rooms, five bedrooms with en-suite bathrooms, generous outdoor areas, an infinity pool, and above all, a remarkable panoramic sea view, in the heart of a sought-after private estate in Sainte-Maxime. **The property also benefits from reduced notary fees.**
…By Agence Du Cap Les Issambres


Cavalaire - Spectacular sea views for this large family property of approximately 300m2, a rare opportunity on the real estate market. With its 7 en-suite bedrooms spread over 2 levels, it offers generous space to accommodate a large family or guests. The shared spaces, including a kitchen and living/dining room on each floor, offer flexibility and privacy for guests. One of the highlights of this property is the breathtaking sea views from every room. This creates an atmosphere of serenity and tranquility, allowing occupants to fully enjoy the surrounding coastal landscape. This beautiful property represents a unique opportunity for those seeking space, comfort, and exceptional views.
…By Agence Agnès Malecki Cavalaire


Located in the heart of the highly sought-after Golden Triangle of the Luberon, this magnificent Provençal mas dating back to 1789 is a rare real estate opportunity. Built on a private estate of approximately 6 hectares surrounded by vineyards, this prestigious property offers a preserved environment and absolute tranquility. It embodies the perfect harmony between the authenticity of Provence and a refined, contemporary art of living. A character home with generous living spaces With a living area of approximately 340 sqm, the main house is arranged around a delightful inner courtyard bathed in natural light. This true central patio, set up as an open-air summer lounge, creates a seamless transition to the surrounding nature. The interior spaces, sold fully furnished and carefully decorated, stand out for their brightness: Two distinct reception rooms to adapt the atmosphere to your desires. A majestic period fireplace that highlights the authentic and warm character of the property. High-end amenities ensuring optimal comfort for daily living. Sleeping quarters and outbuildings for your guests The sleeping area, located on the upper floor of the mas, has been designed to preserve everyone's privacy: A primary suite with an en-suite bathroom and an unobstructed panoramic view of nature. Three additional beautiful bedrooms, one with its own bathroom and the other two sharing a modern shower room. To host family and friends, the property also features several independent outbuildings. You will enjoy two additional bedrooms with private shower rooms. One of them can easily be transformed according to your projects: a wellness area, gym, or office. Prestigious exteriors with a swimming pool amidst the vineyards: The outdoor grounds of this luxury property are a true haven of peace. It features a majestic 17 x 6-meter heated swimming pool, perfectly integrated into its lush green setting. The meticulously maintained landscaped garden offers high-quality functional amenities, including a well, a carport, and a large enclosed garage.
…By John Taylor Luberon
'%20stroke='%23DDAA3A'%20stroke-width='1.909'%20stroke-linecap='square'%20stroke-linejoin='bevel'/%3e%3c/svg%3e)
Receive by email any new listing that may match your search criteria
Your criteria :
By validating this form, you accept the general conditions of use of Le Figaro Properties.
These agencies offer a selection of luxury properties vente in Provence-Alpes-Côte d'Azur. Feel free to contact them for personalized assistance.




