Get early access to listings that match your criteria
Never miss an opportunity again. Our personalized alerts notify you instantly.

 English$ USD · m²


Provence Home, the Luberon real estate agency, is offering for sale, in the heart of a sought-after hamlet of Gordes, a superb south-facing dry-stone property enjoying exceptional panoramic views over the Luberon. SURROUNDINGS OF THE PROPERTY Ideally located in the prestigious Golden Triangle of the Luberon, the property benefits from a peaceful and privileged setting at the end of a cul-de-sac, just a few minutes from the centre of Gordes. Listed among the most beautiful villages in France, Gordes is renowned for its authenticity, Provençal lifestyle, and international appeal. EXTERIORS OF THE PROPERTY Nestled in a highly sought-after residential area, this elegant bastide stands out for its generous volumes, its flat landscaped grounds of approximately 1,730 m², and its magnificent unobstructed views over the Luberon. From the moment you enter, the property reveals a warm and refined atmosphere, featuring a double garage as well as numerous parking spaces. The beautifully maintained landscaped garden, planted with Mediterranean species, includes a swimming pool, several relaxation areas, a pleasant terrace adjoining the kitchen, and a pool house ideal for enjoying outdoor dining and convivial moments facing the Luberon. INTERIORS OF THE PROPERTY With a living area of approximately 260 m², the house offers on the ground floor an elegant entrance hall with guest WC opening onto a vast and bright living space including a lounge and dining room of around 60 m². An independent kitchen with pantry/laundry room completes this area and opens directly onto the covered terrace. A master suite with dressing room and private shower room perfectly completes this level. Upstairs, a landing leads to an office, three bedrooms, a bathroom, and an independent WC. Outside, a beautiful terrace, the swimming pool area with sun deck, and a stone-clad technical room harmoniously complete the property. This elegant Provençal property offers a rare and privileged lifestyle, ideal as a primary or secondary residence in the heart of the Luberon. PROPERTY FEATURES Geothermal underfloor heating Reversible air conditioning Mains drainage Swimming pool Mains water Terraces Fibre optic internet
…By Provence Home


Attractive single-storey house located halfway walking distance from the villages of Maussane and Paradou. Set on a 900 m2 plot, it offers 130 m2 of living space. A bright living room with dining room and kitchen, 3 bedrooms, 2 bathrooms and 2 WCs. A lovely landscaped garden with swimming pool and terraces lets you enjoy the Provencal way of life from the very first sunny days. Practical and easy to live in, this house is ideal as a main residence or second home for weekends, vacations and, potentially, seasonal rentals.
…By Junot - L'agence Des Alpilles Et Du Luberon


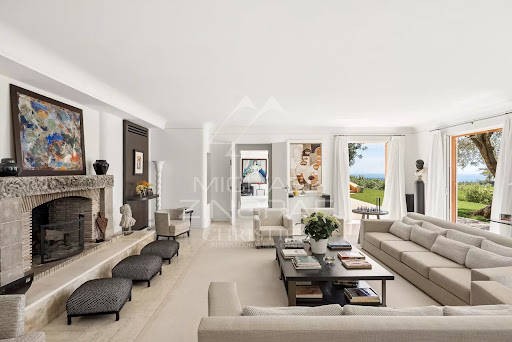
Ideal am Ende einer Sackgasse in ruhiger und geschützter Umgebung gelegen, bietet dieses außergewöhnliche Anwesen, das 1937 vom Architekten Barry Dierks entworfen wurde, ein Wohnambiente von seltener Eleganz. Auf einem prachtvollen, rund einen Hektar großen Grundstück gelegen, genießt die Immobilie einen spektakulären Panoramablick auf die Bucht von Cannes und das Esterel-Massiv. Die wunderschön angelegten, von italienischen Gärten inspirierten Außenanlagen werden durch großzügige Panoramaterrassen ergänzt. Die kürzlich renovierte Hauptvilla verfügt über großzügige Empfangsbereiche sowie sechs Schlafzimmer mit jeweils eigenem Bad. Hochwertige Ausstattungsmerkmale wie ein Haus für den Hausmeister, ein beheizter Swimmingpool mit Poolhaus sowie eine Garage für vier Fahrzeuge runden dieses außergewöhnliche Anwesen ab. Eine exklusive Immobilie, die Privatsphäre, atemberaubende Ausblicke und großzügige Wohnflächen in einer der begehrtesten Lagen des renommierten Viertels La Californie in Cannes vereint.
…By Michaël Zingraf Christie's International Real Estate Croisette


At Châteauvert, between Correns and the famous Vallon Sourn, an iconic natural site of Provence Verte known for its cliffs, turquoise waters, and outdoor activities, this magnificent 18th-century estate of nearly 900 m2 of living space benefits from an exceptional environment and absolute tranquility. Nestled in the heart of 48 hectares of preserved nature, the property develops over 1,200 m² of built area and offers great potential for tourism, event, or family exploitation. This estate has been operated as cottages, including 9 independent accommodations: a studio, a T2 apartment, three T3s, three T4s, and a large T6. Each accommodation has its own garden and private terrace, ensuring comfort and privacy. The apartments are sold fully furnished and equipped (appliances, tableware, etc.). The estate also offers many dependencies, 335 m2: farm buildings, chapel, workshops, cellars, laundry. Outside, the park hosts a beautiful heated swimming pool with an electric curtain, an elegant pool house, and an outdoor kitchen equipped with a plancha and a large pizza oven. Services: air conditioning, fireplaces, double glazing, internet, jacuzzi, borehole, electric gate, video surveillance, alarm, carports, barbecue, and fences. New roof and septic tank. A rare and authentic property, in the heart of one of the most beautiful landscapes of Var.
…By Provence Properties
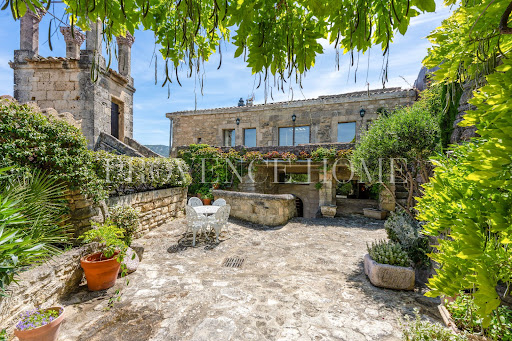


Provence Home, the Luberon real estate agency, is offering for sale in Lacoste, a charming village house steeped in history, offering approximately 175 sqm of living space. Nestled in the heart of the village, it enjoys terraces and exceptional panoramic views over the Luberon, providing a rare and inspiring living environment. SURROUNDINGS OF THE PROPERTY Located on the heights of Lacoste, this residence benefits from a privileged setting. Backing onto the famous Château de Lacoste, in the heart of an authentic stone village, it embodies the Provençal art of living, blending history, charm, and tranquility. EXTERIORS OF THE PROPERTY From the moment you arrive, a magnificent wrought-iron gate sets the tone and reveals the unique character of the property. An elegant stone staircase leads either to the house or to a charming outdoor courtyard. There, the eye is immediately drawn to the village bell tower rising against a breathtaking 180° panoramic view over the Luberon — a truly living masterpiece. A small plunge pool carved into the stone, currently requiring renovation, promises refreshing moments during warm summer days. A covered stone terrace invites intimate outdoor dining, while a second terrace extending alongside the living room beautifully prolongs the living spaces outdoors. INTERIORS OF THE PROPERTY From the entrance, a warm and authentic atmosphere prevails. Every detail tells a story: vaulted ceilings, exposed beams, and ancient stonework all contribute to the timeless charm of this home. The intermediate level features an independent studio of approximately 55 sqm, ideal for hosting family and friends in complete privacy or for considering a rental activity. The ground floor offers two beautiful suites: a first bedroom of approximately 27 sqm with built-in wardrobes, shower room, and WC; and a second suite of approximately 25 sqm with adjoining bathroom and separate WC. A magnificent stone staircase leads to the main living room of approximately 47 sqm, bathed in natural light and offering breathtaking panoramic views. An adjoining kitchen completes this bright and welcoming space. This exceptional property will appeal to lovers of historic residences and unique homes, seeking a character property in the heart of one of the Luberon’s most iconic villages. A truly unique place where the charm of stone architecture and the beauty of Provençal landscapes combine to offer an incomparable quality of life. FEATURES OF THE PROPERTY Oil-fired central heating Fireplace Mains drainage Plunge pool Mains water Terrace and courtyard Fiber optic internet ACCESS 10 minutes from Gordes, 50 minutes from Avignon TGV station, and 1 hour from Marseille-Provence International Airport. PROVENCE HOME – Charming and prestigious real estate [email protected] – +33 (0)4 90 74 54 47
…By Provence Home


Standing in the heart of a century-old and classified 3340 m² park planted with the most beautiful Mediterranean species, this rare mansion steeped in history seduces as much by its elegance and architecture as by its environment, its comfortable living spaces and its unobstructed sea view. Ideally located, right near all facilities, it benefits from a private chapel housing a hammam, spa and shower, swimming pool, double entrance offering numerous parking spots. A rare and charming property. Information on the risks to which this property is exposed is available on the Géorisques : georisques.gouv.fr
…By Riviera Prestige


Between vineyards and scrubland, come and discover this charming house set on a plot of 1,408m2 . The 128 m2 house offers on the ground floor an entrance to a living room with an open view , an open kitchen and a utility room. On the night side, a first bedroom with en suite bathroom in a contemporary style , separate toilet, a second bedroom with storage. Upstairs, landing, 3rd and 4th bedrooms , shower room with WC. On the lower level there is a separate 42 m2 two-room apartment with its own outdoor relaxation area which will allow you to accommodate guests or offer it for rent. Outside, there is a shed converted into a garage, parking for 3-4 vehicles, a motorized gate, and a well that supplies water for the garden. Technical features include: solar panels for electricity production/reversible air conditioning/alarm system. Various relaxation areas, terraces, kitchen and summer bar for sharing pleasant moments of conviviality, pétanque court. Located below the house, the swimming pool blends into the natural surroundings with its vast wooden deck . The team at 3 Agences will be delighted to show you this beautifully appointed house, offering numerous possibilities in a unique setting. Contact us at 04.94.54.59.16
…By Agences De France


Just a few minutes from the charming village of Lorgues, in a highly sought-after residential setting offering absolute peace and privacy, this elegant Provençal property combines generous volumes, modern comfort and the authentic Mediterranean lifestyle. Set within approximately 4,000 sqm of beautifully landscaped and fully enclosed grounds, the main villa offers around 250 sqm of living space. The property is centred around a spectacular cathedral-style reception room of approximately 130 sqm, flooded with natural light and featuring a bespoke fully equipped kitchen, fireplace, exposed beams and large openings onto a vast covered terrace and pool area. The sleeping quarters comprise four suites, including three on the ground floor, each with its own private bathroom and dressing room. A fourth suite upstairs provides additional privacy and comfort for family or guests. On the garden level, an impressive lower ground floor of approximately 360 sqm includes a spacious garage for 3 to 4 vehicles, a wine cellar and several areas that can be customised to suit every lifestyle: gym, private cinema, wellness area or workshop. A separate guest house of approximately 70 sqm completes the property, offering a living room with kitchen, two bedrooms and a shower room. The beautifully landscaped garden features a large salt and magnesium swimming pool, a pétanque court, over 200 sqm of terraces and several relaxation areas designed to fully enjoy the Provençal sunshine. High-end amenities include underfloor heating, air conditioning, fibre optic internet, electric gate, double glazing, alarm system, video surveillance, utility room, garage and outdoor parking spaces. Located only 3 km from shops and amenities, 15 minutes from the TGV station, 20 minutes from major motorway access and approximately 1h30 from Nice International Airport. An elegant and comfortable family property, perfectly suited as either a primary residence or an exceptional holiday home in the heart of Provence.
…By Barnes Proprietes & Chateaux


Nature lovers who still want quick access to the center of Arles will be captivated by the charm of this property! The owners have skillfully preserved and highlighted the authenticity of this former 17th-century convent during its renovation! Beautifully arranged living spaces spread over three levels await you, including a living room, a reception/dining room with a fireplace, a fully equipped kitchen, and a laundry room. The sleeping area comprises five bedrooms, a bathroom, and a shower room. Two independent studios are also included, offering numerous rental opportunities. A lovely 5,060 m² plot with a swimming pool and garage provides a peaceful and relaxing setting. The property also features double glazing, air conditioning, a thermodynamic water heater, a new roof, and other improvements. We invite you to contact us to arrange a viewing of this unique property!
…By Happy Immobilier - Maussane-les-alpilles


Beautiful exceptional property in Châteauneuf-Grasse, set in a park of century-old olive trees covering 3700 m2. In absolute tranquility, this property of over 220 m2 of living space enjoys a dominant position with unobstructed views of the Mediterranean hills and benefits from high-quality features. The villa is organized as follows: On the ground floor, a spacious bright entrance, guest toilets, a double living room, then a dining room and a large new family kitchen (Schmidt) enjoying breathtaking views of the old village of Châteauneuf (large adjoining pantry) opening onto a beautiful covered and protected terrace. Large laundry room. The living areas benefit from a southern exposure and a dominant and green view. A master bedroom (park view and terrace access) with its large dressing room, bathroom (bathtub and Italian shower) with private toilet. On the first floor: 2 bedrooms, including one en suite with shower room and toilet; a shower room with toilet and a library lounge of over 20 m2 (which can become a 4th bedroom) opening onto a tropezian terrace. Underfloor heating with heat pump with cooling system (new); double flow Canadian well system for air regulation through geothermal energy; Aluminum fittings and sliding bay windows in all rooms on the ground floor; Parisian paved reception courtyard; car shelter; The house enjoys a rare high construction quality with an immense full basement of 170 m2 converted into an office; storage rooms; large workshop; boiler room; technical room housing a thermodynamic balloon: production of hot water for the entire villa via photovoltaic panels (excluding kitchen). A large T2 apartment of over 36 m2 complements this property. Usable area of the property is approximately 420 m2. A pool with generous beaches (recent renovation of all beaches and all railings) completes the property. Several electric blinds; anti-mosquito protection system "Bio belt" (33 tanks). 2 rainwater recovery tanks (24 m3) A stone Mazet converted into a gym Parking space for several vehicles 2 minutes from the village of Rouret and the village of Opio 10 minutes from Sophia Antipolis 25 minutes from Nice Côte d'Azur airport. Bus stop nearby for CIV schools; Fenelon Institute. Agency reference: 957This description has been automatically translated from French.
…By Orpi - Les Clés De Provence


For sale in Hyères, between the town center and the coastline, an exceptional 19th-century Provençal mas entirely renovated in 2023, offering 578 sqm of usable space, set within approximately 1.5 hectares of enclosed wooded grounds with complete privacy. The property comprises a main residence and several outbuildings. The living areas offer impressive volumes, including two lounges and a dining room with open-plan kitchen. The estate features six suites in total, including four upstairs and two independent guest suites. Amenities include a billiard room, a large indoor spa, and a wine cellar with tasting area. Benefiting from triple exposure, the reception rooms enjoy remarkable natural light and generous proportions. Outside, the Provençal park, carefully redesigned, unfolds across landscaped terraces planted with Mediterranean species. A swimming pool with a bohemian chic-style pool house blends harmoniously into this preserved natural environment. The property also benefits from numerous parking spaces and a carport. A rare property, just minutes from the town center and the beaches, combining absolute tranquility, prestige, and quality of life in one of the most sought-after areas of Hyères. Contact: Margaux BIASIZZO +33 6 17 25 50 33 [[email protected]](mailto:[email protected]) Property located in an area subject to mandatory brush clearing regulations. Information regarding the risks to which this property is exposed is available on the Géorisques website: [www.georisques.gouv.fr](http://www.georisques.gouv.fr)
…By Kretz & Partners


In Puyricard, just 15 minutes from the centre of Aix-en-Provence, this exceptional property, offering 620 m² of living space, is set within a one-hectare landscaped park in a unspoilt setting. The estate comprises an 18th-century main country house, elegantly and fully renovated, as well as five self-contained apartments, offering great potential for a hospitality business or a prestigious family home. Generous spaces, abundant natural light, traditional materials, views over the grounds and a Provençal atmosphere combine to create a rare property, blending authenticity with contemporary comfort. The garden, featuring century-old trees, a pine grove and Mediterranean flora, boasts a superb swimming pool with a pool house, set in an intimate and refined setting. A unique property on the outskirts of Aix-en-Provence, ideal as a large family home, a reception venue or a high-end development project. Ref: NC 010526 Price: 3.5 million agency fees included, charges payable by the buyer Full details available on request
…By Vip Real Estate, Ltd


Located in the highly sought-after Pigonnet district of Aix-en-Provence, this traditionally built 1980s house offers excellent potential and a rare layout, ideal for a large family, a rental business, or a mixed residential/investment project. Built on two levels, it comprises two distinct areas: On the garden level, you will find four independent studios, each equipped with a kitchenette/living area and a shower room, perfect for student or seasonal rentals. An additional living area, reserved for the first-floor occupants, also offers two extra bedrooms and a shower room. Upstairs, accessible via either an external or internal staircase, the main living area features a spacious, bright, and inviting open-plan living room/kitchen of over 40 sqm, as well as three bedrooms, a bathroom, and a separate WC. Outside, you will appreciate a saltwater swimming pool, ideal for enjoying the sunny days of Aix-en-Provence, and a peaceful and desirable setting. Just 15 minutes from the Rotonde, this property enjoys a prime location, close to shops, transport, and schools. A rare opportunity in Pigonnet, offering spaciousness, flexibility, a pleasant outdoor area, and strong potential. Contact: Marc FABRE Mobile: 33 6 11 43 31 31 Sale price: EUR1,490,000 Agency fees included. Net seller price: EUR1,430,000 Buyer's fees: EUR60,000 including VAT, i.e., 4.2% including VAT. Information on the risks to which this property is exposed is available on the Géorisques website: https://www.georisques.gouv.fr (3.91 % fees incl. VAT at the buyer's expense.)
…By Fip Fabre Immobilier Prestige


MAISON DUMON is pleased to present this beautiful property, just a 15-minute walk from the center of the renowned village of Roussillon, nestled in an exceptional natural setting. Surrounded by a vast 7,500 m2 wooded park, primarily planted with pine trees, the home offers absolute peace and quiet, disturbed only by birdsong. The bright and spacious house opens seamlessly to the outdoors through large sliding glass doors, offering breathtaking views over the park. A stunning stone terrace, complete with a pergola and covered area, enhances the large swimming pool, creating a perfect summer living space. Inside, the ground floor features an entrance hall with a shower room and an office (or additional bedroom) with independent access to the outside. The expansive and inviting main living area combines a lounge, dining space, and open-plan kitchen, complemented by a utility room with direct access to the garden. A ground-level master suite includes a large bedroom, bathroom, and dressing room. Upstairs, three generously sized bedrooms and a spacious bathroom provide ample room for family or guests. Additional features include: recent high-quality joinery with integrated shutters, reversible air conditioning, fiber-optic internet, mains drainage, a brand-new technical room for the pool, a workshop, and a carport--all meticulously maintained. A rare opportunity in Roussillon, offering a harmonious blend of nature, tranquility, and modern comfort--ideal as a primary residence or a luxurious holiday retreat. Feel free to contact us for further information or to schedule a viewing. Information on potential natural risks for this property is available on the Géorisques website.
…By Maison Dumon


Set in a pristine natural setting, far from any disturbances, this sumptuous 18th-century country house exudes all the charm and authenticity of grand Provençal estates, nestled within a landscaped park spanning approximately 6.3 hectares. Completely restored with remarkable care, the property offers nearly 1,000 m² of living space within a total built area of approximately 2,000 m². It consists of an elegant main building and several outbuildings, featuring a total of 17 bedrooms as well as spacious living areas, including a spectacular reception hall of approximately 350 m². The renovation, carried out using materials and finishes of the highest quality, harmoniously combines contemporary comfort with the preservation of the home’s historic character: generous spaces, period architectural elements, and a refined atmosphere. Outside, the grounds invite relaxation and conviviality: a large swimming pool with a pool house, a majestic courtyard shaded by a century-old plane tree, an outdoor bar area nestled amidst the greenery… A large reception parking lot and a garage of approximately 150 m² complete this rare property. An exceptional property, ideal for a high-end event or hospitality business, as well as for a prestigious private residence.
…By Michaël Zingraf Christie's International Real Estate Gordes


Ideally located between Cannes and Saint-Tropez, in the heart of a preserved natural environment, this former 18th-century sheepfold built of red Estérel stone has been meticulously restored. Just 10 minutes from the beaches, it offers a refined blend of Provençal authenticity and modern comfort. With approximately 200 sqm of living space, complemented by several outbuildings, the property is laid out as follows: Ground floor: A spacious living area with fireplace, a warm and inviting lounge, a large kitchen, as well as a bedroom with shower room opening onto the exterior. An adjoining guest house features a private terrace, two bedrooms, a bathroom, and separate WC. First floor: A large bedroom with an adjoining study. Outdoor areas: The property boasts beautifully landscaped spaces including a swimming pool, summer kitchen, and pool house. An artist’s studio and a garage converted into an independent studio with bedroom and shower room complete the ensemble. Superb traditional stone terraces surround the property, set within over one hectare of landscaped grounds, also featuring stables with open boxes. A rare and charming property, ideal for lovers of nature, authenticity, and tranquility, while remaining close to amenities and the coastline. Habi KANNI-FURRER «Les informations sur les risques auxquels ce bien est exposé sont disponibles sur le site Géorisques : www.georisques.gouv.fr»
…By Barnes Proprietes & Chateaux


Unique and rare.Nestled in the countryside while remaining just a few minutes from the center of Forcalquier, this stunning Provençal property boasts a beautiful park planted with olive trees, truffle oaks, and a majestic cedar from Lebanon over 2.4 hectares.Offering 341 m² of renovated living space, it consists of a lovely entrance leading to an elegant staircase, a living room with a stone fireplace and high ceilings, a small sitting room, as well as a spacious old-fashioned and custom kitchen of 37 m². A set of interconnected rooms also allows for the creation of two independent apartments.Upstairs: a master bedroom suite (to be finalized), three additional bedrooms, a shower room, and the possibility to set up a fourth bedroom in an unused space of 23 m².For relaxation, a 10 × 4 m swimming pool, a 55 m² summer kitchen with a pizza oven, and unobstructed views of the countryside and the Alps harmoniously complete the ensemble.A rare property for lovers of peace, open views, and Provençal authenticity.DPE C.Agency reference: 7012This description has been automatically translated from French.
…By Orpi - Agence Mylene Murano


At the foot of the southern Alpilles, Amid preserved nature and complete tranquility, This property is the perfect place to gather large families or run a bed and breakfast. Everyone will find their own space and privacy within the 740 m² of living space, spread across the main house with generous volumes, the children's house, and the guest house. Long dining tables will be set up under the majestic plane trees, and the 17m swimming pool offers a refreshing break after games of pétanque or tennis. Stunning panoramic views of the Alpilles and the Luberon. The more than 11-hectare grounds are irrigated. An exceptional estate close to the region's must-see spots: Eygalières 15 minutes away, Aix-en-Provence 35 minutes, and Saint Rémy de Provence 25 minutes.
…By Alpilles Luberon Immobilier


An exceptional estate located south of the Baronnies Provençales mountain range, at the foot of Mont Ventoux and on the doorstep of the Luberon. It marks the transition between the Ventoux massif and the Monts d'Albion. Just 10 minutes from one of the most beautiful villages in France, where lavender cultivation is a true institution, with all amenities nearby. This region boasts a remarkably rich natural and cultural heritage and enjoys an exceptional climate all year round. The estate comprises a group of three stone farmhouses (“mas”) with a total living area of approximately 820 sqm, set within 58 hectares of meadows and woodland in one contiguous plot surrounding the buildings. The natural setting is truly exceptional, offering countless panoramic views, endless hiking and cycling opportunities, and many other outdoor activities. In detail: The first two buildings are stone farmhouses set in a dominant position with magnificent views over the surrounding hills. Around the houses are numerous terraces, stunning viewpoints, and landscaped gardens. Surface areas: approximately 244 sqm for the first farmhouse and approximately 210 sqm for the second, located side by side, for a total surface area of around 454 sqm. A few hundred meters from the first two farmhouses stands a third traditional Provençal farmhouse, offering approximately 365 sqm of living space, featuring an entrance porch opening onto an inner courtyard. Surrounding the farmhouse are landscaped gardens, with meadows and woodland stretching as far as the eye can see. A swimming pool (in need of renovation) belongs to this farmhouse, along with a reading gazebo and a relaxation gazebo by the pool area. The land extends over 58 hectares, mainly wooded, with some cultivated plots and pastureland. A unique property, ideal for relaxation and rejuvenation, for lovers of beautiful stone architecture and preserved natural surroundings. Energy rating: DPE F and G – Energy audit completed. “Information regarding the risks to which this property is exposed is available on the Géorisques website: www.georisques.gouv.fr.” Property located in an area subject to mandatory brush clearance regulations.
…By Barnes Proprietes & Chateaux


Nestled in the heart of a valley, the estate benefits from breathtaking views of the majestic Mont Ventoux and the Vaucluse Mountains. Surrounded by woods and vineyards, it is ideally located near a charming Provençal tourist village, just 25 minutes from the A7 motorway and 35 minutes from the TGV station in Avignon. VINEYARD The estate covers approximately 18 hectares, of which 13 hectares are planted with vines. The vineyard is classified as AOP Ventoux on 10 ha and the remainder in IGP. 11 ha are irrigable. The property has been practicing organic farming for over 30 years. The main grape varieties are Syrah, Grenache, and Cinsault. The vineyard is relatively young, with the oldest vines aged between 20 and 30 years, and 45% of the vineyard being less than 20 years old. CONTEMPORARY WINEMAKER'S HOUSE The contemporary-style winemaker's house offers 320 m2 of living space with breathtaking views of Mont Ventoux. It consists of a spacious living room, a living/dining area with kitchen, an office, 5 bedrooms, and 2 bathrooms, all featuring quality materials. Adjacent, a second dwelling is available with 3 bedrooms, a living room, and a kitchen. The exterior of the Mas includes an infinity pool (5 x 12 m), a summer kitchen, and several terraces to fully enjoy the magnificent setting. The residence is equipped with an electric network, town water, and agricultural water, as well as an individual sanitation system. CELLAR AND DEPENDENCIES The estate's cellar is well-designed, insulated, and equipped with thermo-regulated tanks. The semi-buried cellar of approximately 300 m2 has a barrel aging room and a winemaking room, with a capacity of 1,780 hl. Regarding dependencies, an 80 m2 carport houses agricultural equipment. ASSETS AND INTERESTS Exceptional living environment combining viticultural tradition and modern comfort. Estate with profitability. Unique opportunity, Ventoux area. Information on the risks to which this property is exposed is available on the Géorisques website: www.georisques.gouv.frThis description has been automatically translated from French.
…By Vinea Transaction Vallée Du Rhône


This property of approximately 70 hectares is located in a natural and protected environment just 15 minutes from the highways and 20 minutes from the historical and cultural centers of PROVENCE. VINEYARD The domain of 70 hectares offers about 40 hectares of vines in AOP Côtes du Rhône and Côtes du Rhône Villages. The remainder of the land is occupied by more than 1 hectare of olive trees (Aglandau, 400 trees) and the rest in rich Mediterranean lands and pine forests. BASTIDE In the middle of its vineyard, in a hilly environment and at the edge of a preserved pine forest, there are naturally preserved buildings. Access is by a private driveway. The winemaker's building, over 200 years old, offers nearly 600 m2 of living space arranged in a U shape. It is divided into several housing units. A garage, a workshop, and two vaulted cellars complete the ensemble. The exterior is enhanced by magnificent plane trees and a private swimming pool. The water supply is ensured by a restored spring and a borehole. WINE CELLAR An independent winemaking cellar of about 740 m2 allows for the aging and vinification of the wines. The cellar is modern and functional.This description has been automatically translated from French.
…By Vinea Transaction Vallée Du Rhône


Just a 5-minute walk from the legendary Pampelonne beach and the iconic Club 55, this superb fully renovated Provençal property enjoys an exceptional setting, peaceful and completely private. Nestled within beautifully landscaped grounds of 2,635 sqm combining wooded areas, Mediterranean essences and flowering gardens, the villa offers a rare atmosphere of serenity and discretion, enhanced by a charming ornamental pond with fish. Bathed in natural light, the main house features a spacious living room opening onto large terraces and an elegant covered terrace ideal for entertaining, a fully equipped kitchen, as well as one bedroom with its en-suite bathroom. Upstairs, two magnificent and spacious suites each benefit from their own shower room and large dressing rooms. Around the pool area, two independent bedrooms with en-suite shower rooms open onto a lovely terrace shaded by a lush green pergola, creating the perfect setting to host family and guests in complete privacy. A large swimming pool and ample parking spaces complete this charming property.
…By Magrey & Sons Saint-tropez


MPI is pleased to present the Mas de Bellombre estate, an exceptional property in the heart of the Crau plain, between Camargue and Alpilles.Fertile land, producing the best hay in the world, prized by the greatest horse breeders, the Crau plain is nourished by the fertile waters of the Durance.The Bellombre estate is an exceptional property that has built its history around haymaking and breeding.The premises have been rehabilitated in respect of Provençal architecture, and the originality of architect Michel Boschi's work was to integrate the passions of its current owner with the classicism of Crau architecture.The result is a property with a strong personality, housing various buildings intended for both intimacy and reception.The residence offers reception rooms and numerous suites, while the facilities dedicated to equestrian passion or bullfighting include private arenas, a covered riding arena, and professional stables. The landscaped park completes this rare ensemble with its modular reception rooms, swimming pool, and typically Provençal olive grove.This property is aimed at lovers of local culture who wish to combine a prestigious residence with event, guesthouse, or agricultural activities.Independent commercial agent of the national Marketplace Immobilier network N° RSAC: 851986620. Information on the risks to which this property is exposed is available on the Géorisques website: www.georisques.gouv.frThis description has been automatically translated from French.
…By Marketplace Immobilier


SOLE AGENT. Located on the heights of the village of Seillans, large property of 7 Hectares, including a 250m2 mansion, caretaker's house, and guest house. A spectacular place, in the heart of an environment preserved from nuisances, at the top of a hill opening the space on one of the most grandiose views of the Pays de Fayence. Facing south, dominating the valleys of Seillans, Callas, and putting into perspective the hills of Blavet, the red rocks of Le Muy, and the Esterel mountains where the sea is superimposed. Breathtaking. The main house, on three levels, consists of a kitchen / cellar, dining room and living room. On the 1st floor, a single bedroom, an en suite bedroom, and an en suite double bedroom. On the top floor, the master bedroom, with shower room and private roof terrace. Swimming pool and pool house area, garage, and storage. Caretaker's house with living room, kitchen and bedroom. Guest house, recently renovated, offering kitchen and living room. 2 bedrooms and bathroom on the 1st floor, and two attic bedrooms on the top floor. Charming property, which will require work to regain its full potential, but whose unique and rare character will not leave you indifferent. To discover...
…By Agence Du Haut Var


Prestigious ResidenceLocated in the highly sought-after domain of La Chèvre d'Or in Biot, discover this magnificent property of 260 m² appraised by BPCE, ensuring a fair price in perfect alignment with the current market. Fully secured, this villa offers absolute tranquility on a landscaped flat plot of 2,220 m² with very carefully designed features combining modern comfort and elegance, composed as follows: Villa Composition Ground Floor Space of 160 m2 • Entrance: Spacious entrance hall with toilets and guest cloakroom with a total area of 20m² • Living Room: Vast living/dining room of 70 m² bathed in light thanks to XXL sliding bay windows, enhanced by a fireplace with an insert combining sleek design and thermal comfort. • Kitchen: Stunning fully equipped and fitted dining kitchen of 20 m², complemented by a pantry/laundry room of 9 m² • Night Space: Two bedrooms, including a suite with double dressing room, bathroom equipped with shower, balneotherapy bath, and private toilet with a total area of 41 m². First Floor Space of 95 m²: • Master Suite: A large master suite with dressing room, bathroom, and private toilet with a total area of 33 m² offering an unobstructed view of the garden. • Additional Bedrooms: 3 large bedrooms with a bathroom equipped with shower, bathtub, and separate toilets with a total area of 62 m². Exteriors & Luxury Features • Exterior: Covered terrace of 73 m² that opens wide onto a landscaped garden and a pool, creating a perfect fusion between the interior and exterior • Relaxation: Heated pool of 6 x 11 m with balneotherapy, located in a wooded environment with absolute calm, secured by a submerged roller shutter with fully automated management, boules court, and children's play area of 450 m². • Parking: Double garage of 54 m² for 3 vehicles with automatic doors and charging stations for electric vehicles. • Access road to the house: deactivated concrete covering an area of 160 m² with the possibility of parking 4 vehicles. • Comfort: flat land, connection to the sewer system, south-facing exposure without vis-à-vis. Automatic watering system, robotic lawnmower with navigation system. Fully secured property by alarm system and video surveillance. Strategic Location • Sophia Antipolis: 10 minutes • Cannes: 10 minutes • Nice Côte d'Azur Airport: 20 minutes • Premium Location: property situated close to numerous services, shops, international schools (Ebica, Mougins school, CIV, Skema), amusement parks, forest paths, and golf courses. Agency Reference: 959This description has been automatically translated from French.
…By Orpi - Les Clés De Provence
'%20stroke='%23DDAA3A'%20stroke-width='1.909'%20stroke-linecap='square'%20stroke-linejoin='bevel'/%3e%3c/svg%3e)
Receive by email any new listing that may match your search criteria
Your criteria :
By validating this form, you accept the general conditions of use of Le Figaro Properties.
These agencies offer a selection of luxury properties vente in Provence-Alpes-Côte d'Azur. Feel free to contact them for personalized assistance.




