Get early access to listings that match your criteria
Never miss an opportunity again. Our personalized alerts notify you instantly.

 English$ USD · m²


SOLE AGENT. Located on the heights of the village of Seillans, large property of 7 Hectares, including a 250m2 mansion, caretaker's house, and guest house. A spectacular place, in the heart of an environment preserved from nuisances, at the top of a hill opening the space on one of the most grandiose views of the Pays de Fayence. Facing south, dominating the valleys of Seillans, Callas, and putting into perspective the hills of Blavet, the red rocks of Le Muy, and the Esterel mountains where the sea is superimposed. Breathtaking. The main house, on three levels, consists of a kitchen / cellar, dining room and living room. On the 1st floor, a single bedroom, an en suite bedroom, and an en suite double bedroom. On the top floor, the master bedroom, with shower room and private roof terrace. Swimming pool and pool house area, garage, and storage. Caretaker's house with living room, kitchen and bedroom. Guest house, recently renovated, offering kitchen and living room. 2 bedrooms and bathroom on the 1st floor, and two attic bedrooms on the top floor. Charming property, which will require work to regain its full potential, but whose unique and rare character will not leave you indifferent. To discover...
…By Agence Du Haut Var


Prestigious ResidenceLocated in the highly sought-after domain of La Chèvre d'Or in Biot, discover this magnificent property of 260 m² appraised by BPCE, ensuring a fair price in perfect alignment with the current market. Fully secured, this villa offers absolute tranquility on a landscaped flat plot of 2,220 m² with very carefully designed features combining modern comfort and elegance, composed as follows: Villa Composition Ground Floor Space of 160 m2 • Entrance: Spacious entrance hall with toilets and guest cloakroom with a total area of 20m² • Living Room: Vast living/dining room of 70 m² bathed in light thanks to XXL sliding bay windows, enhanced by a fireplace with an insert combining sleek design and thermal comfort. • Kitchen: Stunning fully equipped and fitted dining kitchen of 20 m², complemented by a pantry/laundry room of 9 m² • Night Space: Two bedrooms, including a suite with double dressing room, bathroom equipped with shower, balneotherapy bath, and private toilet with a total area of 41 m². First Floor Space of 95 m²: • Master Suite: A large master suite with dressing room, bathroom, and private toilet with a total area of 33 m² offering an unobstructed view of the garden. • Additional Bedrooms: 3 large bedrooms with a bathroom equipped with shower, bathtub, and separate toilets with a total area of 62 m². Exteriors & Luxury Features • Exterior: Covered terrace of 73 m² that opens wide onto a landscaped garden and a pool, creating a perfect fusion between the interior and exterior • Relaxation: Heated pool of 6 x 11 m with balneotherapy, located in a wooded environment with absolute calm, secured by a submerged roller shutter with fully automated management, boules court, and children's play area of 450 m². • Parking: Double garage of 54 m² for 3 vehicles with automatic doors and charging stations for electric vehicles. • Access road to the house: deactivated concrete covering an area of 160 m² with the possibility of parking 4 vehicles. • Comfort: flat land, connection to the sewer system, south-facing exposure without vis-à-vis. Automatic watering system, robotic lawnmower with navigation system. Fully secured property by alarm system and video surveillance. Strategic Location • Sophia Antipolis: 10 minutes • Cannes: 10 minutes • Nice Côte d'Azur Airport: 20 minutes • Premium Location: property situated close to numerous services, shops, international schools (Ebica, Mougins school, CIV, Skema), amusement parks, forest paths, and golf courses. Agency Reference: 959This description has been automatically translated from French.
…By Orpi - Les Clés De Provence


A 17th-century farmhouse with its original charm intact, carefully and fully renovated. Nestled between the sea and the countryside, the property offers unobstructed views and a peaceful atmosphere. The living spaces flow seamlessly into one another, complemented by numerous versatile rooms. The fully equipped kitchen opens onto a spacious veranda and then onto the garden. The main section features four bedrooms, including a master bedroom and a ground-floor bathroom, plus an outbuilding. A swimming pool, wine cellar, workshop, and authentic materials round out this rare property. Agency fees payable by vendor - Montant estimé des dépenses annuelles d'énergie pour un usage standard, établi à partir des prix de l'énergie de l'année 2021 : 3980€ ~ 5390€ - Rebecca NOBILE - Agent commercial - EI - RSAC 921 523 411
…By Barnes Littoral Varois


Just three minutes from the center of Maussane-les-Alpilles, in the heart of the Alpilles Regional Natural Park, this remarkable property offers approximately 5,145 sq ft of living space set within a 6.8-acre estate, surrounded by an exceptional natural environment of olive groves, pine forest, and breathtaking views of the Château des Baux-de-Provence. This Provençal bastide, distinguished by its façade blending harmoniously with the region’s red earth tones, captivates with its abundant natural light and elegant volumes. The property features two living rooms with fireplaces, a dining room, and a kitchen. The sleeping quarters include a family suite with two connecting bedrooms, as well as four additional en-suite bedrooms. An independent guest house, ideal as either a guest cottage or caretaker’s house, with a living room and bedroom, completes the estate. Every detail has been designed with well-being and relaxation in mind: the peaceful atmosphere surrounding the property, a wellness area with hammam and sauna, a swimming pool perfectly integrated into the natural setting, and a tennis court for leisure and recreation. The terraces, true extensions of the living spaces, offer spectacular views over the iconic Alpilles landscapes and invite you to fully embrace the gentle Provençal lifestyle. This rare property combines absolute tranquility, preserved natural surroundings, and close proximity to the renowned villages of Les Baux-de-Provence and Maussane-les-Alpilles.
…By Barnes Alpilles Luberon


Discover this sumptuous property located in Puyricard, offering an absolutely exceptional living environment in the heart of a preserved natural setting. Here, no overlooking, no noise, only absolute calm and the singing of birds to accompany your daily life. Nestled in the heart of nature, this rare residence combines elegance, comfort, and serenity in a unique atmosphere. The main house features very spacious volumes with three large bedrooms and generous living spaces filled with light thanks to large bay windows and double-glazed aluminum openings. Air conditioning, fireplace, fiber optic internet, connected thermostat, intercom, videophone, electric gate, and outdoor lighting complete the high-end amenities of this property, designed for modern living comfort. A true rare asset, the property also benefits from three separate dependencies: a first apartment of 31 m², a second of 56 m², and an authentic 38 m² treehouse, full of charm, offering a unique experience in complete harmony with nature. Ideal for hosting family and friends, developing a hospitality activity, or creating independent living spaces. Outside, the landscaped and fully fenced land hosts a beautiful swimming pool, a pétanque court, and many relaxation areas allowing you to fully enjoy the Provençal climate in an intimate and soothing setting. An exceptional property, rare on the market, for lovers of nature, tranquility, and high-end amenities.
…By L'immobilier Autrement


Discover this elegant property nestled at the end of a cul-de-sac, shielded from view, in the heart of a sought-after residential area of Carry-le-Rouet. With its 117 m² of refinement, this house offers you an extraordinary living environment, combining absolute calm and breathtaking views of the sea.Upon entering, you will be welcomed by a bright living room facing south. Its harmonious volumes include a living room with a fireplace, a refined dining room, and a perfectly arranged kitchen, open to the outside for a convivial and elegant lifestyle.The house features four bedrooms, including one located on the ground floor, ideal for hosting guests or creating an independent space. Upstairs, two bedrooms open onto superb terraces offering panoramic views of the sea, truly extensions of the living spaces, inviting contemplation and relaxation.The exterior unfolds like a wellness space with a neatly designed pool, complemented by an integrated jacuzzi and a waterfall, creating a holiday atmosphere all year round.The amenities also include:- A closed garage- A cellar- A cul-de-sac location ensuring absolute calm and privacy- A 560 m² garden to enjoy nature just steps from homeThis rare property combines elegance, comfort, and a way of life, ideal as a primary or secondary residence, just minutes from amenities and the coastline.Technical features:- Surface area: 117 m²- DPE: C- Year of construction: 1986- Heating: Heat pump- Hot water: Electric- Land: 560 m²- Pool: YesInformation about the risks to which this property is exposed is available on the Géorisques website: [www.georisques.gouv.fr](http://www.georisques.gouv.fr)Advertisement presented by Zefir.This description has been automatically translated from French.
…By Zefir


At the heart of an exceptional natural environment, in the immediate vicinity of the renowned spa resort of Gréoux-les-Bains, the majestic Lake Esparon and the famous Verdon Gorges, between lavender fields and Provençal hills, this remarkable property combines authenticity, elegance and tourist potential. Located within a fully fenced estate of nearly 2.5 hectares, the Provençal bastide offers more than 400 m² of carefully furnished living spaces. From the entrance, the charm operates through a vast reception room composed of a double living room decorated with a fireplace, a convivial dining area and a kitchen inspired by Provençal traditions, opening onto several shaded terraces inviting you to relax. The sleeping area accommodates three beautiful bedrooms as well as two bathrooms. A delightful space set up in the old dovecote completes the whole with character and singularity. On the ground floor, a superb vaulted room offers multiple layout possibilities: artist's studio, prestigious office, tasting space or character cellar. Designed for horse riding enthusiasts and hospitality projects, the property also has equestrian facilities, ideal for any enthusiast including an indoor stable made up of five large boxes, as well as a clubhouse with tack room. Two independent accommodations of approximately 75 m² each, currently operated as seasonal rentals, harmoniously complete the estate. Protected from any view and benefiting from separate accesses, they can easily be suitable for a tourist activity, for welcoming family or receiving friends in absolute comfort. Outside, the facilities have been designed to take full advantage of the enchanting setting: secure swimming pool with sheltered pool house, multiple shaded terraces, carport that can accommodate up to four vehicles, as well as a truffle farm in production. The vast horse parks, complete with two large hard stalls, benefit from an optimized water supply. Finally, this property enjoys a privileged location allowing direct access to the GR4 trails as well as quality neighboring equestrian infrastructure, including a covered riding school. A rare residence, where the Provençal art of living meets in harmony equestrian passion and potential for tourist exploitation.
…By Laure Taberne


Nestled in the unspoiled hills of the Pays de Lure, this 338 sqm 18th-century residence is set on a 2.8-hectare private estate, complete with a spring and running water. It offers a rare setting of serenity and natural seclusion. Its 8 bedrooms, including 4 en-suite, offer refined hospitality, while two bright living rooms enhance the art of entertaining. The saltwater infinity pool overlooks an unspoiled landscape, complemented by a landscaped garden featuring native plants. Combining old-world charm with modern comfort, the property has a C energy rating thanks to a heat pump and solar panels. A haven of peace in absolute tranquility, it is an ideal retreat or a project for high-end hospitality.Virtual tour available upon request. Energy class: C/A.
…By Orpi - Agence Mylene Murano


The charm of Provence 25 minutes from AVIGNON A 41-hectare, contiguous estate A superb avenue of century-old plane trees leads us to a mansion dating from the 16th century and the various buildings and outbuildings arranged in a U-shape around an interior courtyard. This complex, with a usable area of approximately 1,200 sqm, including 880 sqm of living space, has been completely restored. The mansion, with a surface area of approximately 380 sqm, comprises: On the ground floor: a spacious entrance hall, two beautiful reception rooms: a living room and a dining room with a fireplace, a large, fully equipped kitchen with a central island and direct access to the garden, a laundry room, a guest toilet, and a bedroom for guests with reduced mobility with its own bathroom. The upper floor is divided into two parts, accessible by separate staircases. From the main living room, we enter a small sitting room at the foot of a sumptuous staircase dating from the 16th century, which leads to a gallery upstairs and then to three spacious suites with their own bathrooms. The second staircase in the opposite wing of the building leads to a beautiful independent apartment. Then, through a beautiful wrought iron gate, you discover a superb interior courtyard with an old cobblestone pavement, a large covered reception room, four independent duplex gites each with a private terrace, a living room with an equipped kitchen area, two bedrooms, a bathroom, and a toilet. The last part is a 205 sqm loft comprising a large entrance hall, a 105 sqm living space with a living room, a dining room, an open-plan equipped kitchen, three bedrooms each with a bathroom and dressing room, an office, a storage room, and a laundry room. Then there's a garage of approximately 100 sqm and a 200 sqm shed. The entire property is equipped with heat pump heating and reversible air conditioning in the main house, underfloor heating and cooling in the loft, and reversible air conditioning in the gites. Outside: spacious terraces, a 14.50 meter x 3.50 meter swimming pool, a summer dining area. Ample parking. A beautiful olive grove, cypresses, plane trees, and various tree species. This property is in perfect condition and could be used for various projects, such as a family home, a guesthouse, a B&B, a holiday cottage, or, of course, a farm. Extensive charm, a quiet property with no disturbance, and a superb view of Mont Ventoux. The location is ideal, with easy access, just 4 kilometers from the shops and amenities of a Provençal village, 25 minutes from Avignon, 12 minutes from the A7 Avignon Nord motorway, and 55 minutes from Marseille Provence Airport.
…By Immobiliere Du Luberon

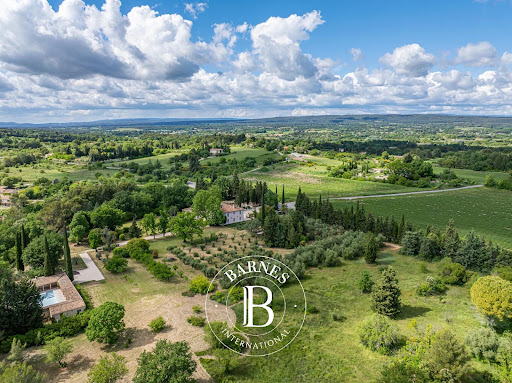


Just 10 minutes from the iconic Cours Mirabeau and 15 minutes from the TGV station of Aix-en-Provence, this remarkable 19th-century Aix-style bastide perfectly embodies the timeless elegance of Provençal family estates. Set within approximately 5.7 hectares of landscaped grounds combining meadows, pine forest and an olive grove of more than 130 olive trees, the property offers around 600 sqm of living space and immediately captivates with its authentic architectural features: a four-sided roof, triple rows of traditional terracotta génoises, a majestic wooden entrance door and a pale pink façade typical of prestigious Provençal residences. The reception areas, spanning approximately 135 sqm, feature beautiful volumes filled with natural light and include several lounges, a dining room and an independent kitchen, all creating a refined yet welcoming atmosphere. An elegant staircase adorned with traditional terracotta tiles leads to the upper floors where generous sleeping quarters unfold, comprising several bedrooms and suites, each offering privacy, comfort and timeless charm. Outside, the landscaped park fully expresses the beauty of Provence with Mediterranean species, vast green spaces and open views over the surrounding countryside. Set away from the main residence, the swimming pool and its stone-built pool house have been designed as a true Roman-inspired atrium. This exceptional outdoor living area combines shaded spaces with expansive sun-drenched terraces overlooking a pine forest, creating a uniquely elegant and serene setting. The estate also benefits from numerous outbuildings including an independent one-bedroom guest apartment of approximately 48 sqm, a separate caretaker’s house of approximately 60 sqm ideally positioned at the entrance of the property, two garages and several cellars. A rare and discreet countryside estate for lovers of authentic Provençal bastides, ideally located close to the historic heart of Aix-en-Provence, combining authenticity, generous volumes and the art of living in Provence. Agency fees payable by vendor - Montant estimé des dépenses annuelles d'énergie pour un usage standard, établi à partir des prix de l'énergie de l'année 2021 : 3430€ ~ 4660€ - Isabelle BADER - Agent commercial - EI - RSAC aix en provence 902306802
…By Barnes Pays D'aix-en-provence


As soon as you enter the property, you'll be transported to another time and irresistibly captured by the charm emanating from this place. Nestled at the foot of the Baou, overlooking the Toulon harbor, this splendid 1.4-hectare property with its park, ponds and Mediterranean vegetation, typical of the finest Tuscan properties, exudes calm and invites you to take your time. The Sevillian-style main house comprises an entrance hall, a living room, a dining room, an owner's suite with bathroom and dressing room, a kitchen and 2 bedrooms sharing a bathroom. From the entrance, a few steps lead to a fourth bedroom with bathroom. An apartment adjoining the house. Garden level: 2 bedrooms, shower room, boiler room. A janitor's cottage at the entrance to the property completes the ensemble. Living areas: House: 292.25m² (Ground floor: 265.85 m² - Garden level: 26.4 m²) Janitor's cottage: 30m². Below the house, a staircase lined with Florentine cypresses leads to a tennis court, a summer kitchen and a pool area. The property is located in an area of Toulon that was once home to very large estates for those seeking peace and space, away from the hustle and bustle of the city. The same is true today, as it continues to be sought-after for its calm, yet close proximity to schools, communications and the city center. The property is also located at the foot of the Baou, renowned for its rock-climbing and hiking trails. The first beaches are 20 minutes away. Renovation will be necessary to restore the property to its former glory. Property located in an area subject to compulsory scrub clearance. Contact BARNES LAVANDOU agency: +33 (0)4 94 41 37 17 [email protected] Agency fees payable by vendor - Montant estimé des dépenses annuelles d'énergie pour un usage standard, établi à partir des prix de l'énergie de l'année 2021 : 4595€ ~ 5300€ - Les informations sur les risques auxquels ce bien est exposé sont disponibles sur le site Géorisques : www.georisques.gouv.fr
…By Barnes Littoral Varois


Just a few minutes from the center of Aix-en-Provence, in a privileged natural environment with a spectacular view of Sainte Victoire, this character property of 212 m² including 35 m² annexed, is set in the heart of an enclosed park of 7,561 m². The house offers a fluid and elegant layout. On a single level, an entrance leads to a bright open space opening onto Sainte Victoire with a living room with fireplace, dining room, equipped kitchen, and utility room, as well as a bedroom with a shower room and toilet, ideal as a master suite on the ground floor. Upstairs, three bright bedrooms share a shower room, in a peaceful and family atmosphere. Outside, the wooded land forms a true green setting, structured around a swimming pool and enhanced with outbuildings, including two cabins. The outdoor spaces, open to the landscape, offer tranquility and privacy. An attached garage of about 35 m² completes the ensemble. An independent garage of 42 m² convertible into a reception room and a large guest parking area. Features & advantages: - Breathtaking Sainte Victoire view - Enclosed park of 7,561 m² - Swimming pool and outbuildings - Ground-floor bedroom - Quiet environment near Aix A confidential property, ideal as a main or secondary residence, for clients seeking nature and discretion on the doorstep of Aix-en-Provence. The most beautiful transactions always carry the same signature - John Taylor Information on the risks to which this property is exposed is available on the Géorisque website: www.georisques.gouv.fr
…By John Taylor Aix-en-provence


EXCLUSIVE - Nestled in the heart of a discreet residential area, come discover this characterful home, completely reimagined. Here, the charm of the old meets modern comfort to create a unique and exceptional living space. Its vast, light-filled living areas invite conviviality. Enjoy an ultra-modern open kitchen with a dining area, and a generously sized double living room opening directly onto a pergola-shaded terrace. From there, your gaze sweeps over a landscaped garden offering several dedicated relaxation areas. The pool area with its sparkling blue basin is framed by its terraces, its pool house with a summer kitchen, and its bocce ball court. The ideal spot to enjoy summer in complete privacy! This comfortable property offers five bedrooms with private bathrooms and dressing rooms, including two luxurious master suites, an office, a wine cellar, a garage, and a laundry room... For your comfort, the property is equipped with an automatic gate and irrigation system, outdoor lighting to enhance the setting, and central air conditioning. A rare opportunity not to be missed! DPE: B/ 78 GES:A/2 Montant estimé des dépenses annuelles d'énergie pour un usage standard entre 1800 et 2480 euros indexées aux années 2021, 2022 et 2023 (ou 2021 uniquement) (si logement F ou G 'Logement à consommation énergétique excessive : classe F ou G') Pour visiter et vous accompagner dans votre projet, contactez Emmanuel URVOY, au 0601853558 ou, par courriel à [email protected]. Selon l'article L.561.5 du Code Monétaire et Financier, pour l'organisation de la visite, la présentation d'une pièce d'identité vous sera demandée. Cette présente annonce a été rédigée sous la responsabilité éditoriale de Emmanuel URVOY agissant sous le statut d'agent commercial immatriculé au RSAC TARASCON 418135729 auprès de PAUL PARKER PROPERTIES, 10 rue du Colisée 75008 PARIS; SIRET 487 624 777 00040, RCS Nantes. Carte Professionnelle Transactions sur immeubles et fonds de commerce (T) et Gestion immobilière (G) n°CPI 4401 2016 000 010 388 délivrée par la CCI Nantes - Saint Nazaire. Compte séquestre n°30932508467 BPA SAINT-SEBASTIEN-SUR-LOIRE (44230). Garantie GALIAN - 89 rue de la Boétie, 75008 Paris - n°28137 J pour 2 000 000 euros pour T et 120 000 euros pour G. Assurance responsabilité civile professionnelle par MMA Entreprise: police n°120.137.405 Mandat réf : 414995 - Le professionnel garantit et sécurise votre projet immobilier.
…By Paul Parker Properties

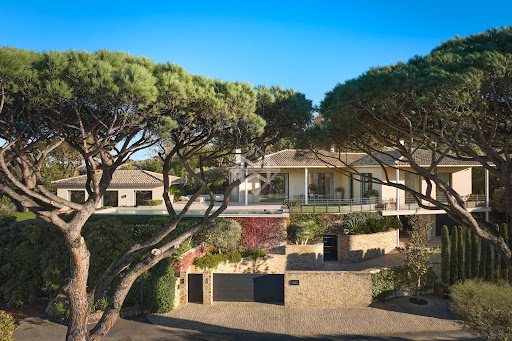


Superb property in a gated estate, within walking distance of the center of Saint-Tropez, offering panoramic views of the sea and the village of Saint-Tropez. Located in a quiet area, facing west with an exceptional panorama, just one kilometer from the "Place des Lices", the property enjoys a privileged location. The recent villa, with a modern design, offers generous living spaces, with a surface area of 368 sqm, including large open living areas and 5 bedrooms. Hammam, fitness area, pétanque court, double garage... A complete property with high-end amenities, combining proximity to the center and sea view.
…By Magrey & Sons Saint-tropez


This magnificent property located in Eygalières, one of the most sought-after villages in the delightful Alpilles area, was renovated throughout in 2025 allying authentic charm with state-of-the-art comfort and style. Offering 355 sqm of living space, it includes a superb 114 sqm living/reception room and dining room bathed in sunshine thanks to wide patio windows, a 33 sqm kitchen with dining facilities, a pantry and a utility room, and five suites (one independent and three on the ground floor). With a double garage. Commanding a 360° view, the property is set in 4 enclosed hectares of beautiful grounds with several terraces, a 20 x 6 metre swimming pool, a pool house and a tennis court.
…By Daniel Feau Luberon & Alpilles


A few steps from the historic center of Carpentras, in a calm and sought-after environment, this remarkable 19th-century mansion reveals nearly 500 m2 of living space at the heart of an elegant landscaped garden with a heated pool. Behind its characterful façade, this prestigious residence skillfully combines the authenticity of the old with the elegance of a refined contemporary renovation. Generous volumes, high ceilings, fireplaces, moldings, ancient wrought iron, and noble materials create a warm and timeless atmosphere. The living spaces, bathed in light, naturally open onto the terraces and the garden, a true green oasis sheltered from prying eyes. Designed for entertaining, the property offers several living rooms, a spacious and convivial kitchen, as well as six bedrooms and suites accommodating family and guests in absolute comfort. Outside, the property features a pleasant intimate garden enhanced by a heated pool, various shaded relaxation areas, as well as a large courtyard allowing for the parking of several vehicles, a rare privilege in the heart of the city. This unique property will appeal both as a character main residence and as a family home, a second residence, or a high-end hospitality project benefiting from excellent rental potential. A discreet address where the art of Provençal living is expressed with elegance, in immediate proximity to shops, restaurants, markets, and cultural venues. The Carpentras train station, which can be reached on foot, provides direct access to the Avignon TGV station.This description has been automatically translated from French.
…By G Immobilier De Prestige


In the heart of Haute Provence, this charming estate is located in the middle of this magnificent rural countryside shaped for centuries by the hand of man, which the inhabitants call their "Little Tuscany". On a vast property of about twenty hectares, two of which are devoted to olive trees and truffle oaks, a long avenue of plane trees leads to the old farmhouse built in 1555, then extended in 1666. The property was completely renovated between 1999 and 2001, with respect for the site and using old materials, and then completed with a garden made up of gravel paths lined with boxwood, roses and lavender, and punctuated by numerous cypress and olive trees. The result of this long construction project is a property that combines tradition and modernity with all the comfort that such an estate would suggest. Without any nuisance, a true haven of peace and serenity, combining conviviality, hospitality and the Provencal art of living, its position offers 360° panoramas and exceptional views of the Alps to the east and the Luberon and Forcalquier to the west, the hilltop village of Lurs to the North, as well as the surrounding countryside, all only 3 kms from the centre of Forcalquier, with its famous market every Monday morning, its famous citadel overlooking the old town and its medieval squares and alleys. The area around the property is agricultural, so no construction can spoil the landscape. Inside, on 500 m2, the house has 6 bedrooms, 5 bathrooms, a large kitchen, a large living room, a dining room, two offices, a large artist's studio, as well as a studio with independent entrance. In the outbuildings there are 2 garages for the sheltered parking of 4 vehicles, and a vaulted cellar with a stone floor, essential for lovers of good wine. The house has a large swimming pool of 17 x 8 m. The house is equipped with oil-fired central heating with a Viessmann boiler (the radiators are in cast iron in the old style, except in the living room and the study, which have underfloor heating), a Hoover central vacuum cleaner, a goods lift (from the garage to the first floor in a cupboard near the kitchen), and 2 fireplaces in the living room and kitchen. The property has a borehole and is completely self-sufficient in water. It also has several wells and an automatic watering system. For lovers of authenticity and nature.
…By L'exploreur


Between the Alpilles and Luberon mountains, discover this authentic 19th-century farmhouse (Mas) in a privileged setting not far from the village center of Plan d'Orgon. Set on a beautiful landscaped plot of over one hectare, the property offers 433m² of living space divided into two separate but interconnected dwellings. The main house (296m²), warm and authentic, boasts spacious rooms: entrance hall, kitchen, dining room, large living room with fireplace, four spacious bedrooms including a ground-floor suite, an office, two bathrooms, and several functional spaces (laundry room, workshop, cellar, etc.). The smaller house (136m²), modern and bright, offers a second living area: a large living room with open-plan kitchen, four bedrooms including a ground-floor suite, two bathrooms, and a laundry room. Outside, you'll enjoy a large swimming pool and a spacious covered terrace (55m²) – perfect for sunny days – overlooking the beautifully landscaped garden with its numerous water features. A carport, well, and mains and canal water connections complete the amenities. This property offers an ideal layout for hosting family and friends in complete privacy or for an attractive rental investment. Photos don't do it justice, so contact the agency at +33 4 90 92 03 93 to arrange a viewing.
…By Happy Immobilier - Saint-rémy-de-provence


Sole Agent. « La Bastide Neuve » is located in the Verdon Regional Nature Park, 2 km from picturesque Saint Julien le Montagnier, a 45-minute drive from Aix, 50 minutes from the TGV station, and 25 minutes from Manosque. With records mentioning occupation of the site dating back to Roman times, this former “Commanderie Templière » extended in the 18th century was renovated throughout by an interior decorator in the year 2000 and today comprises spacious living and reception rooms, eight bedrooms, five bathrooms, and a convertible 120 sqm attic. The grounds feature a spring, a well, an olive grove, truffle oaks, 4 hectares of vineyard, a floodlit tennis court and a heated swimming pool. They also include 26 hectares of fields, 21 hectares of which are cultivated with two leases, one of which will soon terminate. About 400 sqm of living space includes a vestibule featuring a Templar Cross, vaulted living rooms and a dining room boasting its original fireplace, a kitchen, a library/sitting room and a further little room. The walls are up to 1.50 metres thick. The ground floor leads to a spacious vaulted room opening onto an inner courtyard, a summer kitchen as well as a converted former vaulted sheepfold leading to a 13.50 x 5.50 metre swimming pool. Three staircases access the upper floor which was added in the 18th century and which comprises eight bedrooms and five bathrooms. U-shaped outbuildings are set around the 300 sqm inner courtyard featuring a stone porch, as well as an original bread oven in perfect working order. In the shade of a lime and an Indian bean tree, the courtyard is planted with fig trees and rose bushes and benefits from automatic sprinkling. The façade of the main house and the walled pool are also floodlit. Two timber cabins on stilts joined by a footbridge comprise four further bedrooms, and two shower rooms with composting toilets. The property also benefits from a tennis court and a boules pitch. Provence par excellence…
…By Daniel Feau Aix & Pays Varois


Located between Cannes and Monaco, this magnificent property nestled in a green setting is a haven of peace for riders and their mounts. This private residence and its equestrian property are surrounded by all the facilities necessary for training, the horses well being and for peaceful rides on a land of more than 23 hectares adjacent to an immense forest park. These stables are made up of all the elements necessary for the training and the well being of horses, such as : - A property in very good condition and well maintained - A fully fenced forest with many riding trails adjacent to another forest with many trails - Electric gate at the entrance of the property - Security cameras around the house and the stables - A 6,500 sqm sandy quarry of excellent quality, with training quarry and obstacle courses - Small grass quarry under construction - Automatic watering system - A shelter for the obstacles. - A covered quarry of 40 X 20 m, sandy floor with security on the edges. Automatic watering. (Possibility to enlarge the quarry) - 38 horse boxes with rubber mats on the floor, size of the boxes 3,80 x 3,5 m and 3,5 x 3,5 m - 4 paddock boxes - 4 shelters - 14 grass and sand paddocks - Possibility of adding many more boxes and paddocks - Two paved yards with fountain - 8 showers and grooming rooms for horses with infrared lamp - 5 beautiful and spacious tack rooms - A gallop track of about 400 ml in sand - A sandy round pen - A sandy 'Havrincourt' pen - An electric walker for 6 horses - Parking for lorries, vans and cars - A storage shed for hay and shavings - A laundry - A workshop - A closed shed - A grain store - A 60 sqm club house - An office - Paved roads and sand or dirt tracks - A perimeter fence - A 40 sqm studio - A 35 sqm studio - A spring (borehole) with reservoir - 4 wells well supplied with water all year-round - A pond under construction - A half tennis court under construction. - Large stone bastide (totaling approx. 700 sqm) - Heated swimming pool 15 m X 5 m - Overflow Jacuzzi on the pool - Pool house with summer kitchen - Outdoor living and dining area - A sunny office with views on the gardens and the quarry - An artist's studio with a panoramic terrace - A triple living room - A dining room with a large bay window - A gym - 5 en suite bedrooms - 2 apartments of one bedroom each, kitchen, bathroom - Garages for 3 cars - Numerous parking spaces for cars - Fenced and secured garden for children with its small farm of pets (goats, chickens and rabbits) - Security cameras and alarm. Energy class : B – Climat class : A / estimated annual costs for standard use : between €3,630 and 4,930€ (ref year 2021) Information on the risks to which this property is exposed is available on the Geohazards website : www.georisques.gouv.fr Property located in an area subject to compulsory brush clearance. Represented by Caroline METOUT, acting in his capacity as authorized service provider, with full powers for the purposes hereof.
…By Barnes Valbonne


Located between Cannes and Monaco, this magnificent property nestled in a green setting is a haven of peace for riders and their mounts. This private residence and its equestrian property are surrounded by all the facilities necessary for training, the horses well being and for peaceful rides on a land of more than 7 hectares. - Large stone bastide (totaling approx. 700 sqm) - Heated swimming pool 15 m X 5 m - Overflow Jacuzzi on the pool - Pool house with BBQ and summer kitchen - Outdoor living and dining area - A sunny office with views on the gardens and the quarry - An artist's studio with a panoramic terrace - A triple living room - A dining room with a large bay window - A gym - 5 en suite bedrooms including a master - 2 apartments of one bedroom each, kitchen, bathroom - Garages for 3 cars - Numerous parking spaces for cars - A fish pond with a wrought-iron structure. A fenced garden. A secure alarm system with contacts, indoor and outdoor motion detectors, and cameras. An electric gate. A driveway leading to the equestrian facilities and the residence. Large car park. 5 horse stalls with the possibility of adding 12 more, for a total of 17 stalls. Several horse paddocks. A gallop track. A large riding arena. The gallop track can be converted into a driving range, golf course, or area for other activities. Energy class : B – Climat class : A / estimated annual costs for standard use : between €3,630 and 4,930€ (ref year 2021) Information on the risks to which this property is exposed is available on the Geohazards website : www.georisques.gouv.fr Property located in an area subject to compulsory brush clearance. Represented by Caroline METOUT, acting in his capacity as authorized service provider, with full powers for the purposes hereof.
…By Barnes Valbonne


In a neighbourhood prized for its tranquillity and countryside setting in Bormes les Mimosas, this superb property comprises two houses on a plot of approximately 3,500m². A new villa built in 2012 with 4 en-suite bedrooms, laundry room, living room with open-plan kitchen opening onto a terrace with sea view, home automation, ducted air conditioning... A single-storey house in need of a little refreshing with 2 bedrooms, 1 bathroom, a living room with Provençal kitchen and a large adjoining garage of 40m². A 25m² studio completes the property. A 9 x 4.5m swimming pool with a beautiful beach invites you to relax. This property has enormous potential for the construction of a villa of approximately 350m². If you love peace and quiet, sunshine and avenues lined with wild mimosas, then come and visit this property.
…By Immocoach


Ideally located at the entrance of Auriol, at the foot of the Sainte-Baume mountain range, between Aix-en-Provence and Marseille and close to Cassis, this charming property benefits from a particularly privileged natural environment. Set on approximately 13,000 sqm of landscaped grounds, it offers a peaceful lifestyle in the heart of a green and preserved setting. The property offers approximately 300 sqm of living space distributed between several living areas organized around the main house and its outbuildings. The ensemble benefits from architecture inspired by Provençal properties, featuring stone façades, large terraces, and openings facing the outdoor spaces. From the entrance, the main house is arranged around a spacious reception hall providing access to the different living areas. The independent kitchen offers a functional layout and connects to the reception spaces. The property also includes a lounge with billiard table and bar, providing an area dedicated to convivial moments. A dining room as well as a lounge with fireplace complete the main living areas. The different rooms benefit from openings onto the terraces and surrounding landscaped park, creating continuity between indoor and outdoor spaces. The ground floor also includes two bedrooms, each with its own private bathroom, allowing for a functional organization of the sleeping area. Upstairs, the house features an office, two master suites, and a dressing room. The layout and volumes clearly distinguish the reception areas from the more private spaces. An independent one-bedroom apartment of approximately 50 sqm completes the property. This independent space may accommodate different uses depending on individual needs. The property also includes a large garage, a wine cellar, and several outbuildings. The outdoor spaces play a central role in the organization of the property. The landscaped park benefits from numerous amenities designed to fully enjoy the grounds and their natural surroundings. A swimming pool is integrated within the terraces and relaxation areas, accompanied by a pool house allowing full enjoyment of the exterior spaces in a landscaped environment. The property also features a pond and a golf practice area integrated into the grounds. The different terraces, landscaped areas, and circulation spaces have been designed to preserve the overall harmony of the estate. The natural environment, the size of the grounds, and the organization of the various spaces provide a setting suitable for different lifestyle projects. This property may be suitable as a primary residence, for an event activity, or for a hospitality project such as guest rooms. Located between Marseille, Aix-en-Provence, and Cassis, at the foot of the Sainte-Baume mountain range, the property benefits from a location offering quick access to the main routes while enjoying a calm and preserved environment. Information regarding potential risks affecting this property is available on the Géorisques website: www.georisques.gouv.fr Contact Philippe MANNI +33 (0)6 69 25 19 75 [email protected] Agency fees payable by vendor - Montant estimé des dépenses annuelles d'énergie pour un usage standard : 3400€ ~ 4700€
…By Barnes Marseille Cassis Littoral


AIX NORD PROPERTY A stone's throw from the village of Puyricard, in an exceptional wooded area, property located on a plot of approximately one hectare in an environment with no vis-à-vis and in absolute calm. The house, which covers approximately 360 m2, has a ....
…By Agence Biron


Nestled in the heart of a 3-hectare estate, in absolute tranquility and sheltered from prying eyes, this exceptional property combines prestige, nature, and breathtaking views. Overlooking the Mediterranean, it offers a unique panorama embracing Saint Jean Cap Ferrat, Cannes, the Lérins Islands, and the Estérel mountains. A Grand Residence with 4 Levels and Nearly 1000 m² of Living Space The main residence, whose first wing was built in the 1950s and expanded and modernized in the 1970s by a renowned family from the French aristocracy, was designed like a castle with its 18th-century fireplace, majestic entrance, and various marble and stone objects. The private areas for the owners and their guests are well separated from the numerous outbuildings for the household staff, gardeners, and drivers. It features 5 extremely spacious suites, all with independent entrances, 2 apartments, and numerous rooms for the staff, a caretaker's house, and a large 65 m² garage. Additionally, a complete basement ready to be renovated and transformed into a spa, wine cellar, cinema room, and gym offers enormous potential to turn this beautiful sleeping beauty into a unique residence. Surrounded by a wood and an olive grove of over 500 olive trees, the property adds an agricultural authenticity that you can cultivate to produce your own Provençal gold. Just 5 minutes from the prestigious Golf du Claux Amic, 35 minutes from Nice International Airport, 30 minutes from the sea and Cannes. Thanks to its private heliport, all these distances can be significantly reduced and in complete confidentiality. Do not miss the opportunity to acquire a true gem, ready to regain its splendor, and also make an excellent investment. Are you motivated for this new project? It can be yours in a few weeks as you will be purchasing a Swiss anonymous company.
…By Fine And Country
'%20stroke='%23DDAA3A'%20stroke-width='1.909'%20stroke-linecap='square'%20stroke-linejoin='bevel'/%3e%3c/svg%3e)
Receive by email any new listing that may match your search criteria
Your criteria :
By validating this form, you accept the general conditions of use of Le Figaro Properties.
These agencies offer a selection of luxury properties vente in Provence-Alpes-Côte d'Azur. Feel free to contact them for personalized assistance.