Get early access to listings that match your criteria
Never miss an opportunity again. Our personalized alerts notify you instantly.

 English$ USD · m²


Elegant Modern Provençal Property with Guest House Nestled in a lush green setting in the heart of a sought-after residential area of Grimaud, this exceptional property for sale charms with its peaceful surroundings, within walking distance of the beach and the Beauvallon golf course. Offering high-end amenities, it consists of two independent dwellings combining modernity and refinement. Everything is on one level for maximum comfort. The main villa is brand new and built as a primary residence, with all the comforts and features to prove it. It was completed in 2024 and finished down to the smallest detail. Spanning 230 m², it opens with a proper entrance and guest toilet, leading to a spacious, light-filled living room with high ceilings and a through layout. The architect carefully designed the various volumes to ensure it feels welcoming whether alone or in a group. The kitchen is separate and fully equipped, with a utility room for added convenience. The house includes a master suite and a second guest bedroom. Detached yet close by is the second building. Fully renovated in 2024, it preserves the Provençal charm while ensuring harmony with the modern villa. It is perfect for hosting friends and/or family while maintaining privacy and reserving the main house for entertaining, or for independent rental. The 95 m² space includes a large living room with an open kitchen and three bedrooms sharing two shower rooms. The buildings are surrounded by a flat, landscaped garden. The terraces overlook a carefully designed outdoor space. A heated Desjoyaux pool allows for easy maintenance. This property is offered by our Grimaud agency. Thanks to our exclusive partnership with Knight Frank, a global leader in luxury real estate, Janssens Immobilier offers each property exceptional international visibility. This alliance strengthens our local expertise with the power of a network present in more than 50 countries. Information on the risks to which this property is exposed is available on the Georisques website : http://www.georisques.gouv.fr In accordance with current regulations, the EPC surface area of this property is calculated based on a standardised measurement of the living space. This measurement may differ from the total surface area measured accurately by our sales teams.
…By Janssens Immobilier Knight Frank Grimaud


Located in the commune of La Colle-sur-Loup, the former capital of perfume roses, close to Saint-Paul-de-Vence, this elegant single-storey villa was completely renovated in 2023 with high-quality materials and fittings. Set in the heart of the forest, in a quiet and unspoilt environment, the property enjoys unobstructed views of the village of Saint-Paul-de-Vence and the Mediterranean horizon. The villa offers approximately 159 m² of living space, built on a landscaped plot of approximately 7,893 m². On one level, it comprises an entrance hall, three en-suite bedrooms and a large living room with open-plan kitchen, all opening onto generous terraces. The carefully landscaped garden, designed by interior designer and landscape architect Jacqueline Morabito, features an elegant swimming pool that blends perfectly into its natural surroundings. Numerous parking spaces and cellars complete the amenities of this charming property.
…By L'exploreur


A few steps from the village, at the end of a dead end guaranteeing peace and quiet, Superb property completely renovated in 2020 with taste and quality materials, offering 250 m² of living space on 2 levels. A large entrance opens onto the living room bathed in light, extended by a fitted and equipped kitchen (sliding bay windows); in the continuity of the kitchen, there is a laundry room-pantry and a technical room. From the entrance a suite of 32 m² (bedroom opening onto the garden to the south, shower room, separate toilet, dressing room). By a beautiful staircase climb, we arrive upstairs and the landing serves 3 suites: -a first (32m²) facing south-east with its dressing room, shower room and separate toilet -the 2nd (30m²) facing south opening onto the balcony with shower room - wc and dressing room, -the last one (49m²) benefits from sunshine from sunrise to sunset with its 2 dressing rooms, full bathroom and separate toilet. Various covered terraces or terraces with arbors allow you to have lunch or dinner in the shade, the heated swimming pool fits perfectly into the landscaped garden. Cars (up to 6) will easily find their place without obstructing the view of
…By Alpilles Luberon Immobilier


Sea view property within walking distance of the beaches – For sale by the Sainte-Maxime real estate agency. Ideally located in a quiet cul-de-sac, just a few steps from the Nartelle beaches, this property enjoys a commanding view of the Mediterranean and the Pointe des Sardinaux, nestled in a natural setting surrounded by umbrella pines. Spacious, it offers over 250 m² and includes 7 bedrooms, 5 bathrooms/showers, plus an independent studio. On the ground floor, a warm and inviting living room with exposed beams and a fireplace opens onto a large sunny terrace. A fully equipped separate kitchen and a utility room complete this space. This level also features a master suite with bathroom and dressing room opening onto the terrace, as well as an en-suite bedroom with shower room and private terrace. Upstairs, two generously sized bedrooms open onto a beautiful terrace with breathtaking sea views. A shower room and separate toilets complete this floor. The garden level offers an en-suite bedroom with its own shower room, as well as two additional bedrooms sharing a bathroom. Each room has direct access to the garden, making it easy to enjoy the well-designed outdoor areas. A gym and a sauna have also been added, creating a dedicated space for relaxation and well-being. To accommodate family and guests, an independent studio with a bedroom, bathroom, and toilet completes this level. Outdoors, the beautifully landscaped plot of over 2,300 m² provides a lush, natural setting. You'll also enjoy a heated swimming pool (approx. 12x5 meters) secured by a gate, as well as a pétanque court. This property for sale in Sainte-Maxime boasts numerous comfort features, including air conditioning, a wine cellar, private well, automatic irrigation system, and electric gate. Villa for sale by the Sainte-Maxime real estate agency. Thanks to our exclusive partnership with Knight Frank, a global leader in luxury real estate, Janssens Immobilier offers each property exceptional international visibility. This alliance strengthens our local expertise with the power of a network present in more than 50 countries. Information on the risks to which this property is exposed is available on the Georisques website : http://www.georisques.gouv.fr In accordance with current regulations, the EPC surface area of this property is calculated based on a standardised measurement of the living space. This measurement may differ from the total surface area measured accurately by our sales teams.
…By Janssens Immobilier Sainte-maxime


In the heart of a 2728 m² plot, sublime contemporary waterfront property of approx. 420 m² comprising a main villa and a guest house, offering spectacular views and private access to the sea. The property enjoys a rare location, only a few minutes' walk from the beach, restaurants and the port of Figueirette. The main villa features a vast, luminous living room with open kitchen and double terrace facing the sea, offering a heavenly living environment, 4 en suite bedrooms, including a master bedroom of over 50 m² opening onto a large terrace. The guest house has 5 en suite bedrooms, a living room, a mezzanine kitchen opening onto a terrace and a pétanque court. A large garage for 3-4 cars and covered parking complete this exceptional property.
…By John Taylor - Cannes


Nestled in the heart of the countryside, in a calm and preserved environment, just 15 minutes from the Varois coastline, this exceptional villa built in 2012 charms with its unique character and authenticity, enhanced by atypical architecture and quality materials. Set on agricultural land of 7,404 m² in AA zone, it offers 195 m² of living space complemented by 103 m² of outbuildings.Facing south and west, the property benefits from remarkable brightness and an unobstructed view of the Gros Cerveau hill. The generous volumes, with a ceiling height of more than 4 meters and the exposed stone wall, give the whole place an elegant and singular atmosphere. The vast living space of 91 m², combining an open kitchen, dining room, and living room, serves as an ideal location for entertaining and sharing friendly moments.The sleeping area consists of three spacious bedrooms, each with its own private shower room. An independent studio, equipped with a shower room, toilet, and kitchenette, with direct access to the pool, completes the ensemble and perfectly accommodates family or guests. The outbuildings include a heated double garage with a laundry room, a wine cellar, a workshop, an attic, and several independent accesses. The 35 m² garage also offers the possibility of being converted into a ground-floor master suite. Modern features such as underfloor heating and cooling, central vacuuming, double glazing, and sliding bay windows ensure optimal comfort, in perfect harmony with the spirit of this exceptional villa.Outside, the estate reveals all its potential with a tiled saltwater pool, a pool house, a wrought iron pergola with a coconut fabric, as well as an agricultural area planted with 100 olive trees and 800 AOC Bandol vines, irrigated by canal water.Agency reference: 2176This description has been automatically translated from French.
…By Orpi - Agence Paris Mer Le Port


The mas Eigaliero embodies authenticity, discretion, and rarity. Just 3 km from the village center, the mas extends in the heart of a preserved natural park of nearly 3 hectares (2.75), sheltered from all nuisances with a pool and tennis court. A green haven of rare tranquility, where absolute calm, intimacy, and that characteristic sweetness of life typical of Provence reign. Although this property has been a family secondary residence for more than half a century, it will now require extensive renovation, thus offering the unique opportunity to reinterpret this exceptional place according to the highest contemporary standards, while respecting its soul and authenticity.This description has been automatically translated from French.
…By Archybald Sprl


A former 14th-century priory, once occupied by Carmelite nuns, this magnificent, carefully restored building comprises 10 suites with a total living area of 774sqm. A landscaped garden of 11,300sqm features a very large swimming pool, a spa complex (hammam, sauna, jacuzzi, massages, showers) and a gym. Numerous shaded terraces allow you to relax in complete tranquillity. Currently operated as a boutique hotel (licence 3), the income is significant. Immediate takeover is entirely possible. Ideally located in Provence: Ile-sur-la-Sorgue 4 km, Avignon TGV 30 mins, Aix-en-Provence 50 km, airport 50 mins, Marseille 45 mins. Fees payable by the seller. Energy rating: D Climate rating: D Estimated annual energy costs for standard use: between £11,300 and £15,000 per year. Prices indexed for 2021, 2022 and 2023 (including subscriptions). Information on the risks to which this property is exposed is available on the Géorisques website: www.georisques.gouv.fr
…By Agence Mercure Languedoc-provence


In the heart of the Luberon, exceptional property with unique location. On the edge of the village, a lovely 155 m2 stone house with garden and swimming pool, divided into two apartments. Outside, you'll enjoy a landscaped garden with panoramic views over the valley. A real favorite!
…By Pierres & Tradition


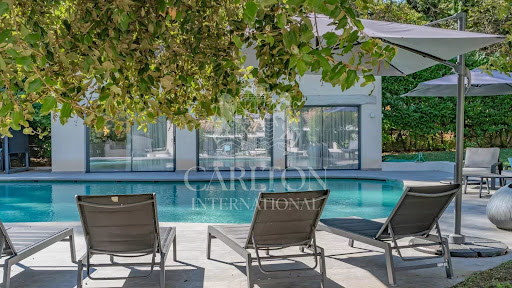

Nestled in the highly sought-after Domaine de la Veronière, this exceptional villa exudes Provençal elegance and timeless serenity. Set within 5,000 m² of immaculately landscaped, flat parkland, the estate offers absolute privacy and a tranquil environment, making it a perfect retreat for a primary residence or a luxurious secondary home. The villa spans approximately 544 m² of refined living space, designed with both comfort and entertaining in mind. A magnificent double living and dining area is flooded with natural light, creating a warm and inviting atmosphere. The property features seven elegant suites, each with a private en-suite bathroom, ensuring comfort and privacy for family and guests. Complementing the living spaces are a fully equipped professional kitchen, a spacious study or library, fitness, a dedicated laundry room, and an authentic wine cellar. Outside, the estate features a large swimming pool and a fully equipped pool house, complete with a summer kitchen and lounge area. A self-contained guest or guardian house provides flexibility and independence, while six enclosed garages and eight additional outdoor parking spaces. Strategically located for international residents, the villa is just a short distance from the Centre International de Valbonne, with fast access to Sophia Antipolis, Cannes, and Nice International Airport. This exceptional property seamlessly combines privacy, elegance, and the quintessential Riviera lifestyle, offering a rare opportunity to experience the very best of the French Riviera. DPE : A (51) / A (1) Information on the risks to which this property is exposed is available on the Géorisques website http://www.georisques.gouv.fr Agency fees are payable by the vendor. REF 00054
…By Carlton International


Ideally located in the heart of the charming village of Graveson, discover this lovely house totaling 202m2 currently divided into two homes offering beautiful living spaces and a total of 8 bedrooms as well as 4 shower rooms/WC.Outside, you will enjoy a lovely south-facing space with a large terrace, a swimming pool, and a parking area, a real asset in the heart of the village.A rare property offering different exploitation possibilities... Contact us at 04 90 92 03 93 for more information!This description has been automatically translated from French.
…By Happy Immobilier - Saint-rémy-de-provence


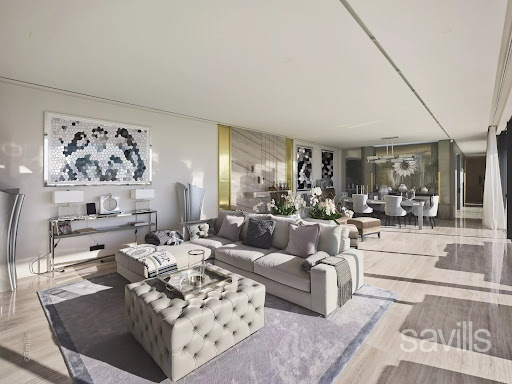
Ideally located on the West side of Cap d'Antibes, this property has been completely renovated by a renowned English interior designer. The main villa features a spacious reception room with dining area, opening onto a terrace with Jacuzzi, a magnificent principal suite with full bathroom, all enjoying breathtaking sea views, a fully equipped kitchen and a large terrace with summer kitchen and dining area. Six additional bedrooms with en suite bathrooms are located on the ground floor, all opening onto a beautifully landscaped garden. A separate guest house with two en suite bedrooms, a swimming pool with pool house, a double garage, and staff - caretaker accommodation complete this exceptional property.
…By Savills Cap D'antibes


This superb 18th century “bastide” located just a few minutes from l’Isle-sur-la-Sorgue has been restored throughout highlighting period charm and authenticity with contemporary comfort. About 550 sqm of bright living space, it includes a spacious living/reception room with a fireplace, a dining room, a modern kitchen, and six suites each with a bath or shower room including a master suite with an adjacent study. The annexes include a self-contained gite with a living room, a kitchen, a shower room and a further multi-purpose room, as well as a studio apartment with a compact sitting room and a mezzanine bedroom. The perfectly maintained 5000 sqm of landscaped grounds feature majestic plane trees and rose bushes. With a 10 x 5 metre overflow swimming pool, an elegant pool house and several shady terraces. A delightful property near the shops and the picturesque Luberon villlages.
…By Daniel Feau Luberon & Alpilles


Enjoy Eze Village on the French Riviera and all its tourist attractions (ideal location between Nice and Monaco). Discover your new property overlooking the historic Château Balsan, comprised of two independent villas boasting breathtaking panoramic sea views. - A main house with approximately 250 sq m of living space, featuring 3 bedrooms (including a suite with a balcony), 3 bathrooms, 4 toilets, a dressing room, a living room with a fireplace and terrace, a dining room, and a separate/open-plan fitted kitchen with a terrace. This villa also includes a large garage/workshop with direct access. - A separate, four-room house of approximately 130m², comprising: Garden level: A bedroom with shower room, laundry room, and toilet Upstairs: An open-plan, fully equipped American-style kitchen with adjoining terrace, a living/dining room with terrace, two bedrooms, and a bathroom This house can be used for friends and/or guests or rented out (generating approximately €60,000 in annual income). - A magnificent heated swimming pool with a summer kitchen; - On the same level, an annex suitable for use as a nightclub, gym, or independent apartment, complete with cellars. Ample parking and a private garage complete this property, built to the highest standards on 1100 m² of land. The entire property is in perfect condition, boasting top-of-the-range construction and finishes. For more information or to arrange a viewing, please do not hesitate to contact me.
…By Coldwell Banker Standing Realty


In the serenity of a preserved environment, the estate is home to an old towpath relay dating back to the 12th century for its oldest part, but it was in the 15th century that the towpath developed and successively the property expanded to become a farm. A castle steeped in history: This building, also known as the 'old castle,' captivates with its architecture and dovecote tower, emblems of a preserved heritage. With approximately 550 m2 of living space to restore, it offers generous spaces: large reception rooms, bright bedrooms, a traditional kitchen and a dining room with a beautiful fireplace. Many details recall the splendor of old residences. A 19th-century bourgeois house: Adjacent to the castle, the bourgeois house of approximately 280 m2 was added in 1828. It consists of 4 en-suite bedrooms, a spacious kitchen and a dining room, all bathed in light. A 93 m2 independent gîte with 3 en-suite bedrooms offers an ideal opportunity for welcoming visitors or a high-end rental business. In addition, various outbuildings complete this complex: - A 230 m2 vaulted room, ideal for events or creative projects, - Two apartments of 180 m2 each, - A 670 m2 barn, promising exceptional potential for custom developments. For lovers of viticulture or agrotourism, the environment is peaceful and green. The land consists of 9.7 hectares of vineyards, truffle trees and woods. This property enjoys a prime location: close to Avignon, nestled between culture, gastronomy, and Provençal landscapes. A haven of peace for lovers of history, nature, and the great outdoors. A rare opportunity: A property that combines authenticity and potential, inviting you to write a new chapter in your history. Ideal for a primary residence, a second home, or an exceptional tourism project. Visit by appointment Rare and confidential property.
…By Demeures Du Grand Sud


ANTIBES – Exceptional 650 sq m property with a swimming pool and landscaped garden! In a privileged setting, secluded and in absolute tranquility, discover this remarkable Provençal-style manor house, nestled within approximately 7,300 sq m of landscaped grounds offering breathtaking views of the Mediterranean. A true haven of peace, the property captivates from the moment you enter with the beauty of its meticulously maintained park, adorned with century-old trees, fountains, statues, and decorative grottoes that lend it a unique character. The outdoor spaces have been designed to fully enjoy the art of living on the French Riviera: a private tennis court, an elegant swimming pool with a filtration system, a pool house, a summer kitchen, and vast sun-drenched terraces create an exceptional setting dedicated to relaxation and entertaining. The main residence, with a surface area of approximately 650 sq m, offers generous proportions and a harmonious layout. The ground floor features a majestic entrance hall opening onto expansive reception areas, including a spectacular cathedral-ceilinged living room, a dining room, and several social spaces with direct access to the terraces and garden. A sumptuous master suite with a private sitting room, dressing room, and bathroom completes this level, along with a fully equipped kitchen, cloakrooms, a guest toilet, and a separate three-room apartment. Upstairs, four elegant suites each have their own bathroom and open onto balconies offering magnificent views of the park and the sea. An additional living space completes this floor. The garden level comprises several independent spaces, including a one-bedroom apartment, two studios, a laundry room, utility rooms, and a large garage. This rare property combines elegance, privacy, and high-quality amenities in one of the most sought-after areas of the French Riviera. A discreet address for clients seeking an exceptional living environment. For any further information or to arrange a private visit, I am at your complete disposal. The fees are to be paid by the seller. Les informations sur les risques auxquels ce bien est exposé sont disponibles sur le site Géorisques : www. georisques. gouv. fr. ** ENGLISH SPEAKERS: please note that Capifrance has an international department that can help with translations. To see our range of 20,000 properties for sale in France, please visit our Capifrance website directly. We look forward to finding your dream home!
…By Capifrance - Racha Chebbo


At the heart of a splendid 24-hectare estate, we invite you to discover this exceptional stud farm located a few minutes from Nice and the biggest international equestrian events. Located in a green setting, this magnificent private property has rare equestrian services completing a bastide of more than 560 m2 where the refinement of the interiors blends with the finest materials. Magnificently crafted, the various living rooms and living spaces seduce with their particular charm where beautiful stones, arched joinery and large openings lead to landscaping that honors nature in its greatest purity. Distributed on different levels, 5 spacious suites, office, gym or apartments offer a unique and comfortable living environment. Resolutely oriented for the comfort of the horses, the equestrian facilities have more than thirty boxes divided into different stables, supplemented with tack rooms, care areas, solarium... On the training side, we could not hope for better. The offer is total with CSO career and dressage area, riding school, 6-seater walker, round of Havrincourt, gallop track, shaded paddocks; all equipped with BordSol sand A true haven of peace, the premises represent a unique opportunity to develop any high-end equestrian project. Our opinion Horse Immo: we love to walk the different bridle paths or even enjoy the view of the facilities from the interiors! Center of the village 3 min, Nice / Nice Airport 20 min, Cannes 25 min, Monaco 50 min, Highways 15 min
…By Laure Taberne


Just a 10-minute walk from the lively center of Isle-sur-la-Sorgue, this splendid 465 sqm property has been meticulously restored to combine historic charm with modern comfort. Its privileged location, in the heart of the Vaucluse region, allows you to enjoy both peace and quiet and proximity to shops and services. The main building offers generous, bright spaces. On the first floor, you'll be greeted by an entrance hall leading to two living rooms, perfect for relaxing or entertaining guests, as well as a convivial dining room and a spacious, functional kitchen. This level also includes a shower room with toilet and a wine cellar. Upstairs, the sleeping area features two master suites, each with en suite bathroom and storage space, plus four additional bedrooms, ideal for welcoming family or friends. One of the property's greatest assets is its independent 100 sqm gîte, offering private access with its own terrace and garden. This gîte is perfect for entertaining guests, but also for generating rental income thanks to its complete independence. The numerous outbuildings add real value to this exceptional home. The 70 sqm garage can accommodate several vehicles, while a small stone house can be converted into a studio, office or additional storage space. The 6,000 sqm wooded park is a veritable oasis of greenery, creating a serene, soothing atmosphere. The secure swimming pool is the perfect place to relax. The nearby pool house, with its kitchen and dining area, lets you enjoy summer days in complete privacy. In short, this rare and exceptional property offers the perfect combination of modern comfort, privacy and potential. Whether for year-round living or as a second home with gîte, it will meet all your expectations. Fees at seller's expense Energy class : C Climate class : C Estimated annual energy costs for standard use: between €3,216 and €4,350 per year. Prices indexed to 01/01/2021. Information on the risks to which this property is exposed is available on the Géorisques website: www.georisques.gouv.fr
…By Agence Mercure Languedoc-provence


Nestled in the heart of the Var hinterland, this property of approximately 7 hectares, adorned with olive trees and forest, invites you to immerse yourself in the serene beauty of Provence. The dominant views over the surrounding hills, and beyond, the sea on the horizon, make this place a unique spot where nature and the landscape blend harmoniously. Located just five minutes from the village center, it offers a comfortable yet intimate living environment. The main house, spanning approximately 290 m², awaits transformation through a renovation project. Its generous volumes reveal a kitchen, a spacious double living room, five bedrooms, and three shower rooms. A short walk away, an independent guardian's house of about 70 m² offers a living room with a kitchen, two bedrooms, and a shower room. The stone guest house, meticulously renovated to preserve Provençal authenticity, comprises a kitchen/living room and four bedrooms with two shower rooms. Currently operated as guest rooms, it presents an ideal opportunity to develop a tourism project while preserving the property's privacy. Multiple terraces invite contemplation, while a refreshing pool, accompanied by a pool house, allows you to fully enjoy the Mediterranean climate. A rare panorama, an ideal location, and a peaceful atmosphere. This estate is an invitation to realize your dream of Provençal living or a professional venture.
…By Barnes Proprietes & Chateaux


Located in one of the most sought-after areas of Rayol-Canadel-sur-Mer, just 100 meters from the beach, this residence of incomparable charm embodies both elegance and authenticity. Unique in its kind, it offers a rare opportunity to acquire a timeless property of exceptional character. Spread across three levels and featuring remarkable architecture enhanced by its vaulted design, this home blends harmoniously into its Mediterranean surroundings, offering a breathtaking panoramic view of the sea and the Bay of Canadel. The main level opens onto a vast, light-filled living area, extended by an open-hearth fireplace and a kitchen seamlessly connected to the living space. Large bay windows provide direct access to a sun-drenched terrace overlooking the sea, offering an exceptional panorama. Upstairs, three spacious bedrooms, each with its own en-suite bathroom (one with a bathtub), open onto an intimate terrace with a stunning sea view. On the garden level, an independent area of approximately 80 m², including a shower room and WC, offers multiple possibilities: a self-contained apartment, additional bedrooms, or a leisure space — all while preserving the architectural elegance of the residence. The landscaped terraced garden, carefully designed, features several areas for relaxation and conviviality: A swimming pool with its cascading waterfall Several terraces with panoramic sea views A pétanque court A garage and multiple parking spaces A true architectural gem, this unique property in Rayol-Canadel-sur-Mer combines all the qualities of an exceptional residence: a privileged location, incomparable charm, generous volumes, and rare amenities.
…By John Taylor - Saint Tropez


Just a few steps from its charming Provençal village, this authentic farmhouse offers an idyllic setting and a majestic view of Mont Ventoux. The true spirit of Provence reveals itself through the stone, the light, and the surrounding landscapes. Upon entering, you will be captivated by the generous volumes and the warm atmosphere of the ground floor. The spacious, fully equipped kitchen opens onto a delightful summer kitchen shaded by a pergola—perfect for outdoor dining. A pantry and a laundry room complete this highly functional space. The home also features two separate living areas: an elegant dining room extended by a first lounge, followed by a second, charming living room with a fireplace and direct access to the garden. Two bedrooms are located on the ground floor, each with a private shower room, including one with direct access to the garden—an ideal configuration for hosting guests in comfort. Upstairs, four bright en-suite bedrooms await you. Two feature full bathrooms, and the other two have shower rooms—each equipped with a toilet and designed to combine privacy and comfort. The top floor includes two additional bedrooms as well as an office, accompanied by a bathroom with toilet, offering multiple possibilities depending on your needs. Outside, the beautifully landscaped garden extends to a splendid pool area (12 x 5 m). A large parking area can accommodate around six vehicles. This characterful property, perfectly combining Provençal charm, elegance, and modern comfort, is ideal for a large family or for a high-end bed and breakfast activity.
…By John Taylor Luberon


This sumptuous property, with a surface area of approximately 850 m², extends over four levels where Provençal charm blends harmoniously with modern comfort. Each space reflects the elegance and quality of a meticulous renovation, completed in 2020, which respects the authenticity of the place while incorporating high-end amenities. This residence exudes an atmosphere of yesteryear, enhanced by contemporary touches. The spacious rooms are ideal for entertaining while retaining intimate spaces. The ground floor invites conviviality with a fitted kitchen, featuring a central island, a bar area and a utility room. The dining room offers breathtaking views of the lush garden, while the various living rooms lend themselves to different atmospheres: a fireplace lounge, a TV lounge, and an artistic space dedicated to music, with a grand piano and instruments. A library and a fireplace add a warm touch. A discreet bedroom with a dressing room and en-suite shower room completes this level. The heart of the house is marked by a majestic natural stone staircase, a true centrepiece designed by ironwork and glass craftsmen. Its play of light and colour makes it as functional as it is aesthetic, leading to the different levels of the property. On the lower level, a world of leisure awaits you: sauna, cinema room, games room with billiards, fully equipped bar and air-conditioned wine cellar. Two spacious bedrooms, with their own bathrooms or shower rooms, as well as a separate studio with kitchenette, offer comfort and privacy. A laundry room and a technical room, incorporating home automation and an internet server, add to the functionality of this level. The first floor houses three additional bedrooms, equipped with dressing rooms and shower rooms. The master suite opens onto a large covered terrace, offering an unobstructed view of the entrance. On the second floor, three large rooms, ready to be converted, offer additional potential. The exterior is equally remarkable. A huge heated swimming pool, facing south and equipped with a protective cover, extends alongside the bastide. The summer kitchen, shaded terraces and relaxation areas under the trees invite you to unwind. For lovers of outdoor activities, there are many options: a footpath around the garden, a boules court, a tennis court, a skate park, a children's playground, a maze, a gym and even two horse boxes. The entire property is fully fenced and features 250 truffle oaks, 25 hundred-year-old olive trees, fruit trees, a vegetable garden and a chicken coop, and is protected against intrusion by wild animals. The complete renovation covered the electrical system, plumbing, carpentry, floors, walls, insulation and roofing, ensuring optimal comfort and impeccable quality. A separate house, currently occupied by the caretaker, has also benefited from this work. A visit is essential to fully appreciate the beauty of this exceptional property. Thanks to our exclusive partnership with Knight Frank, the world leader in luxury real estate, Janssens Immobilier offers each property exceptional international visibility. This alliance reinforces our local expertise with the power of a network present in more than 50 countries. Information on the risks to which this property is exposed is available on the Géorisques website:http://www.georisques.gouv.fr In accordance with current regulations, the EPC surface area of this property is established on the basis of a standardised measurement of the living area. This measurement may differ from the total surface area measured accurately by our sales teams.
…By Janssens Immobilier Sainte-maxime


On the most sought-after heights of Gigaro, within a private estate of approximately 9 hectares, this exceptional property enjoys absolute tranquillity and breathtaking panoramic sea views over the Îles d'Or. The villa has been completely renovated with high-end amenities, offering light-filled rooms and majestic floor-to-ceiling windows that blur the line between interior and horizon. A perfectly equipped custom-built kitchen with wine cellar, double refrigerator and laundry room opens onto an elegant dining room highlighted by glass roofs, while the living room with fireplace extends onto large terraces fitted with a bioclimatic pergola. On the night side, there are five bedrooms, including two master suites, complemented by a space dedicated to children with a dormitory, shower room and play area. Outside, the art of living unfolds around a spectacular infinity pool facing the sea, a jacuzzi, a games room with bar and billiards, and a shaded pétanque court. A separate annex and double garage complete this exceptional property, with the rare possibility of reaching the property by helicopter. A unique property combining privacy, elegance and incomparable views, just a few minutes from the beaches of Gigaro...
…By Coldwell Banker St Barth Azur Rayol-canadel-sur-mer


Located within a small private and secure estate, in close proximity to Mougins School, the golf course and local amenities, this charming Provençal villa of approximately 250 sqm has been luxuriously renovated to a high standard. Set on a beautifully landscaped plot of around 1,700 sqm, planted with Mediterranean species, the property offers bright and generous living spaces in a peaceful environment. The villa features four en-suite bedrooms, each with its own bathroom, ensuring comfort and privacy. Outdoors, a swimming pool blends seamlessly into the garden, perfect for enjoying the Riviera lifestyle. Four parking spaces complete this exceptional property. A rare opportunity combining elegance, tranquility and proximity to the most sought-after locations in Mougins.
…By Michaël Zingraf Christie's International Real Estate Mougins


THIS PROPERTY IS UNDER SALE COMPROMISE BY L'AGENCE DU REGARD... Exclusivity! In Bormes-les-Mimosas, in the private and guard-gated Cap Bénat estate, this 1,600sqm property is just a 5 minutes walk from the beach. A pool area has been added to the rear of the house, surrounded by beautiful, colorful, and flowering vegetation. This traditional villa of 155.50sqm, built in 1970, has been well-maintained to this day. It extends onto a 42sqm south-facing terrace with a sea view and Port Cros island. Swimming pool 10x4.5m. DPE : D ; GES : B. ADR1384. Information on the risks to which this property is exposed is available on the Géorisks website: www.georisques.gouv.fr
…By Agence Du Regard
'%20stroke='%23DDAA3A'%20stroke-width='1.909'%20stroke-linecap='square'%20stroke-linejoin='bevel'/%3e%3c/svg%3e)
Receive by email any new listing that may match your search criteria
Your criteria :
By validating this form, you accept the general conditions of use of Le Figaro Properties.
These agencies offer a selection of luxury properties vente in Provence-Alpes-Côte d'Azur. Feel free to contact them for personalized assistance.





