Get early access to listings that match your criteria
Never miss an opportunity again. Our personalized alerts notify you instantly.

 English$ USD · m²


For sale in the green Provence, a vineyard and olive grove estate of 54 hectares. This property consists of approximately thirty hectares of vineyards and three hectares of olive trees, centered around a magnificent Provençal Bastide with 10 fully renovated bedrooms using high-end materials, its swimming pool, and a landscaped and shaded park of 8000m². The cellar, of approximately 900m², can accommodate about 3000 hl and can vinify and package up to 250,000 bottles. The estate is fully equipped with viticultural tools. The customer sales area is spacious and also offers an independent apartment and offices. The bastide, its orange grove, and its caretaker's house can host weddings, seminars, or serve as guest rooms and dining. For investors in love with Provence. The twenty hectares of hills can also accommodate eco-lodges!! Complete file available on request.This description has been automatically translated from French.
…By Cellier & Coates Bormes


iad France - Vincent Caiazzo offers you: Exceptional estate – 160 hectares of absolute prestige, an extraordinary property. Sheltered from all nuisances and prying eyes, in the heart of a magnificent natural environment, this private estate of approximately 160 hectares embodies a rare and confidential vision of luxury, where nature, elegance, and freedom are fully expressed. From the entrance, a majestic avenue lined with centuries-old oaks announces the unique character of the place. The estate then unfolds a landscape of exceptional richness, blending olive groves, orchards, preserved forests – including remarkable truffle oaks – vast meadows, and a natural river running through the property, offering a setting that is both spectacular and soothing just minutes from Draguignan. At the heart of this gem, an authentic stone building reveals all the nobility and history of the estate. The ensemble boasts nearly 1,950 m² of built surfaces, including an elegant master house, several guest houses, independent apartments, as well as operational buildings, allowing for both a prestigious residence and a large-scale hospitality or operational project. Designed in the finest details for equestrian enthusiasts, the property features complete and quality equestrian facilities: equipped stables, riding arena, lunge circles, all seamlessly integrated into this exceptional natural environment. The exterior amenities enhance this unique place: heated swimming pool, pond, basins, numerous agricultural outbuildings, offering remarkable potential. The estate also benefits from particularly valuable water resources thanks to the presence of boreholes and natural springs, ensuring autonomy and sustainability. In absolute calm, the property offers total intimacy, with the nearest neighbors located several kilometers away. A rare privilege, all the more precious since the estate remains in quick proximity to amenities and an accessible town center, perfectly balancing chosen isolation and accessibility. A true haven of peace, this timeless place enchants with its enchanting atmosphere, the richness of its biodiversity, and the preserved authenticity of its soul. A unique property, intended for a demanding national and international clientele in search of an exceptional property that combines prestige, discretion, and remarkable potential. Agency fees are the responsibility of the seller. Energy display information on this property: ENERGY class C index 125 and CLIMATE class A index 4. Information on the risks to which this property is exposed, including the legal obligation of clearing, is available on the Géorisques website: http://www.georisques.gouv.fr. This real estate advertisement has been written under the editorial responsibility of Mr. Vincent Caiazzo, independent real estate agent (without holding funds), commercial agent of SAS I@D France registered at the RSAC of EVRY under the number 791349277, holder of the real estate canvassing card on behalf of I@D France SAS.
…By Iad France


iad France - Bertrand GINDRAUD offers you: Charming property with two stone villas, panoramic view and strong potential – just steps from the village.Just a few minutes walk from the village center, in a peaceful and sunny environment, this rare property extends over nearly one hectare of flat land.It offers two stone villas, an exceptional panoramic view, as well as two valid building permits, allowing for further enhancement of this already remarkable place.Lot 1 – 4,870 m² Main stone villa – 300 m² + swimming poolVilla with exposed stones of 250 m² (currently divided into two spaces):Independent apartment: 1 bedroom, shower room, toilet, living room with equipped kitchenMain part: major works completed – interior finishes to personalize (painting, tiling, kitchen, bathrooms)Magnesium pool (10 x 5 m)60 m² garage + carportValid building permit: creation of a pool house possibleLot 2 – 4,725 m² Single-storey villa 150 m² + possible extension 100 m²Single-storey stone villa with:Living room of 80 m²: equipped American kitchen, living/dining roomLarge parental suite with dressing room, bathroom (shower, bathtub, double sink)Independent toilet, cloakroomCovered outdoor space: wrought iron pergola, barbecue area, pizza ovenValid building permit: possibility of extension with 3 additional bedrooms (including a 2nd suite), swimming pool and pool houseTwo villas, two projects, a unique potential:✅ Ideal high-end rental project (seasonal rental, events, charming lodgings)✅ Perfect for a large family or multi-generational residence✅ Sought-after location, generous volumes, charm of the stones, permits already granted: a turnkey opportunity to finalize according to your desiresThis description has been automatically translated from French.
…By Iad France


iad France - Quentin Chanon offers you: Exceptional estate – 17th-century building In the heart of 6 hectares of preserved nature, between centennial plane trees, a pine forest of umbrella pines and a pond that looks like a postcard, discover a rare and historically rich property. Nearly 736 m² with annexes (450 m² of living space), divided into 3 units offering numerous spacious bedrooms and suites. Swimming pool, authentic charm, generous volumes… A unique place, ideal for a prestigious residence, an ambitious family project, or a tourist/event activity. Rare opportunity in the area. Contact me to discover all its potential and access the complete file (photos & videos). Agency fees are the responsibility of the seller. A valid form of identification will be required during the visit, in accordance with Article L.561-5 of the Monetary and Financial Code. Information on the risks to which this property is exposed, including the legal obligation for clearing brush, is available on the Géorisques website: http://www.georisques.gouv.fr. This real estate announcement was written under the editorial responsibility of Mr. Quentin Chanon, independent real estate representative (without holding funds), commercial agent of the SAS I@D France registered with the RSAC of Fréjus under the number 848024287, holder of the real estate canvassing card on behalf of I@D France SAS.This description has been automatically translated from French.
…By Iad France


Nestled in a privileged environment, this exceptional property benefits from a dominant position offering superb views of the iconic landscapes of the Luberon. This property complex consists of three independent houses with a total living area of approximately 500 m2 on 35,550 m2 of land. COMPTOIR IMMOBILIER DE FRANCE - Plus d'informations sur cif-immo.com - « Les informations sur les risques auxquels ce bien est exposé sont disponibles sur le site Géorisques : www.georisques.gouv.fr »
…By Comptoir Immobilier De France


In a sought-after area of Nice, this property of approximately 210 m² offers an exceptional panoramic view of the Mediterranean. Built in the 19th century and later enlarged in the early 20th century, it has retained its period charm: parquet floors, vintage tiles, a neo-Tudor fireplace, and beautiful high ceilings. The house features spacious volumes with a large living room, 4 bedrooms, including a master suite with a shower room, a second suite with a bathroom, and an office with a bow-window; the 3 main bedrooms have sea views. The outdoors offer a setting with a swimming pool, several terraces, a pizza oven, a decorative fountain, and 4 to 6 private parking spaces, complemented by a turnaround area. An exceptional asset: a private cave of approximately 90 m² arranged under the rock, ideal for creating a reception space, a cellar, a wellness area, allowing for all kinds of imagination. On the comfort side: reversible air conditioning, fiber optic, recent double glazing, maintained roofing, renovated façades, and an independent laundry room. A property that combines historical charm, sea view, beautiful exteriors, and excellent amenities. 20 rue Cambon, - 750This description has been automatically translated from French.
…By Praximmo

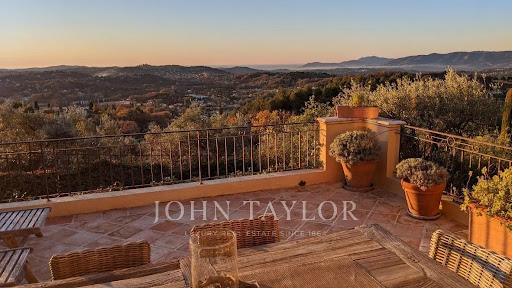


In an exceptional environment, in the heart of a landscaped land enhanced with centuries-old olive trees, this elegant Provençal-style property perfectly embodies the art of Mediterranean living. Overlooking its surroundings in absolute calm, the villa benefits from a remarkable panoramic view of the sea, the Esterel, and the golf course. A refined blend of authenticity and contemporary comfort, the property offers spacious reception areas flooded with light, two sumptuous suites, and two additional bedrooms sharing a complete bathroom. The ducted air conditioning, the large carport, and carefully staged outdoor lighting highlight the standing of this confidential address. Just a few minutes from the golf course, shops, and emblematic villages of the region, this villa offers a rare balance between discretion, elegance, and the art of living on the French Riviera.
…By John Taylor - Valbonne


In green Provence, just 1 hour from Aix-en-Provence bus station, at the entrance of a lovely village located on the Gorges du Verdon road. Large south-facing property of 8.89 hectares of agricultural land, with about 550 m² of total area (including outbuildings) of which 440 m² of habitable space, divided into main residence, guest rooms, and two independent gîtes. This perfectly renovated and maintained bastide offers various agricultural and leisure spaces, including a large round swimming pool of 11 m in diameter. The privately used property has a living area of about 160 m² and communicates with the guest room section of 240 m², consisting of 5 bedrooms with private bathrooms and a sixth with independent access, as well as a large reception room with a professional kitchen for hosting guests. Two charming stone cottages of about 38 m² and 25 m² complete the residences. On the agricultural side: a farm equipment shelter of about 100 m² with solar panels, a hangar, and a honey house of about 70 m². This property offers multiple development possibilities: family estate, agricultural tourism, guest house... City water, heat pump, solar panels for private consumption and partial resale, well to be verified. Information on the risks to which this property is exposed is available on the Georisques website: www.georisques.gouv.fr. Contact: Koharine ARAKELIAN 06 03 78 62 79, Real Estate Agent MARCHANDIMMO - real estate agency, purchase, sale, houses, apartments, lands - More information on www.marchandimmo.com Fees borne by the seller.
…By Arakelian Immobilier


In a sought-after neighborhood of Eguilles, discover this beautiful property nestled in a wooded environment with absolute calm. Set on a magnificent plot of 5,500 m2, the 240 m2 house consists on the garden level of an entrance hall, a living room and a lounge (70m2) opening onto a terrace, an independent kitchen, a pantry, and 3 large bedrooms, each with its own bathroom, providing comfort and privacy. Upstairs, there are 2 large bedrooms with bathrooms as well as a shared space of 22 m2 (large dressing room, attic, storage). An independent studio of 28m2 to accommodate family/friends or create an office, a workshop according to needs and a swimming pool complete this property. The very functional house is ideal for a family or a second home, whose renovation will reveal all its potential and create a living space that reflects its future owners. Film available upon request.This description has been automatically translated from French.
…By Immobiliere Pelletier Savon


EXCLUSIVE TO AGNES MALECKI AGENCY - RARE FIND in the RAYOL CANADEL area - BEAUTIFUL, recently built, SOUTH-FACING PROPERTY offering a pleasant SEA VIEW, set on a wooded plot . The two-story villa comprises: an entrance hall, a large living/dining room opening onto a beautiful SEA VIEW terrace, a fitted and equipped kitchen open to the living room, a master bedroom with shower room and toilet; on the garden level: 3 bedrooms, each with its own shower room/toilet. A studio with a large walk-in shower and equipped kitchen can accommodate visiting family and friends. Importantly, all rooms in the villa have SEA VIEWS. High-end features will also appeal to you: underfloor heating and cooling, marble floors and staircases, cellar, utility room and crawl space, secure swimming pool with ozone treatment, large terraces, CCTV surveillance. Close to shops and the beach, you can do everything on foot.
…By Agence Agnès Malecki Cavalaire


Located just a 10-minute walk from the centre of Saint-Rémy-de-Provence, this magnificent property offers an exceptional lifestyle on a 1,200 m² plot, with approximately 400 m² of built area. The home is centred around an impressive open-plan living space of approximately 150 m², where a bespoke, high-end solid oak kitchen with premium-quality worktops flows seamlessly into the dining area and living room, creating a bright and welcoming space ideal for both everyday living and entertaining. The sleeping quarters comprise four bedrooms, each with its own en-suite shower room or bathroom and WC. A study/home office and a double garage with automated doors complete the property. Outside, the property offers outstanding amenities, including three covered terraces, one of which features a fully equipped summer kitchen. A heated 9 × 5 metre saltwater swimming pool with a submerged automatic cover completes this exceptional outdoor setting, perfect for enjoying the Provençal lifestyle throughout the warmer months. The property benefits from all the necessary construction guarantees. A comprehensive documentation package is available, including the building permit, structural damage insurance (covering the swimming pool) and the ten-year structural warranty, ensuring complete peace of mind for future owners. The property also benefits from reduced notary fees, representing a valuable financial advantage for the purchaser.
…Private owner


iad France - Christophe Camart offers you: DAUPHIN - stone bastide in the heart of a 36,000 m² estate. Offering remarkable brightness, this carefully renovated bastide from 1850 charms with its authentic character, ideal exposure, and extraordinary view. With its 229 m² of living space spread over 2 levels, it provides a privileged living environment combining Provençal charm and contemporary comfort while respecting the original noble materials. The interior layout has been redesigned to facilitate the daily life of the fortunate owners. The kitchen, reception room, and master suite are located on the ground floor. Family and friends will be able to divide the four other bedrooms that connect with the exteriors and lead to the beautiful central pool. The heating system combines complementary modes: a hybrid fuel heat pump for underfloor heating, fireplaces and wood stoves, and photovoltaic panels. The property is enclosed, ensuring peace and security. The house and its outbuildings are set in a vast area of over 36,000 m², offering a rose garden, a zen garden, a meadow, and wooded areas. Contact us to arrange a visit and discover all the uniqueness of this Provençal bastide. Agency fees are the responsibility of the seller. A valid ID will be requested during the visit, in accordance with article L.561-5 of the Monetary and Financial Code. Information about the risks to which this property is exposed, including the legal obligation for brush clearance, is available on the Géorisques website: http://www.georisques.gouv.fr. This real estate ad was drafted under the editorial responsibility of Mr. Christophe Camart, independent real estate agent (without holding funds), commercial agent of SAS I@D France registered with RSAC of MANOSQUE under number 398767806, holding the real estate canvassing card on behalf of I@D France SAS.This description has been automatically translated from French.
…By Iad France


Exceptional Estate in Provence? Vineyards, Bastides & Equestrian Facilities In the heart of a protected environment, away from prying eyes, this exceptional estate unfolds nearly 18.5 hectares of vineyards, forests and landscaped gardens in a setting of rare elegance. Completely restored with high-end amenities, the property comprises approximately 1,300 m2 spread between two 19th-century Provençal bastides, several outbuildings, independent apartments and charming accommodations. The estate offers vast reception areas, 18 bedrooms, 16 bathrooms, as well as numerous living spaces open to the surrounding nature. Designed for well-being and the art of hospitality, it features a wellness area with a heated indoor pool, gym and sauna, as well as three outdoor pools, including a superb pool bordered by vines. Horse riding enthusiasts will appreciate the dedicated facilities including stables, arena, riding school and tack room. Enjoying unobstructed views of the Provençal countryside and the slopes of Mont Ventoux, the property combines absolute privacy, authenticity and immediate development potential. Prestigious private residence, family estate, event activity, confidential hotel or high-end seasonal rental: the possibilities are numerous. A rare place where Provençal elegance is expressed in all its splendor. Exceptional Provençal Estate? Vineyards, Equestrian Facilities & Luxury Hospitality Potential Nestled in a preserved natural setting and enjoying complete privacy, this exceptional estate extends across approximately 18.5 hectares of vineyards, woodland and landscaped grounds in the heart of Provence. Meticulously restored to the highest standards, the property offers around 1,300 sqm of living space distributed among two elegant 19th-century Provençal bastides, independent apartments, guest accommodation and charming outbuildings. The estate features expansive reception areas, 18 bedrooms, 16 bathrooms and multiple indoor and outdoor living spaces designed for entertaining and relaxation. Exceptional amenities include a wellness area with heated indoor pool, gym and sauna, as well as three outdoor swimming pools surrounded by vineyards and Mediterranean landscapes. Fully equipped equestrian facilities include horse stables, riding arena, indoor riding hall and tack room. Enjoying breathtaking views over the Provencal countryside and the Mont Ventoux, the property combines absolute privacy, authentic character and immediate operational potential. An outstanding opportunity for a private family estate, luxury hospitality venture, wellness retreat, equestrian property or exclusive event destination. A truly exceptional Provençal lifestyle property. EXPERTIMO est le leader français des réseaux dédiés aux mandataires expérimentés
…By Expertimo


iad France - Jerome Paulin offers you: Character property in the countryside – 233 m² – Sector Saint-Chamas / Grans / Cornillon-Confoux. In a privileged countryside environment, between Saint-Chamas and Grans and Cornillon-Confoux, in immediate proximity to Salon-de-Provence, discover this rare property, offering calm, space, and quality of life. Built on a plot of 23,470 m², the house has around 233 m² of living space and consists of 6 rooms including 4 bedrooms. Resulting from the merger of two homes (1945 and 2005), it now offers beautiful volumes, bright living spaces, and a warm atmosphere combining the charm of the old and contemporary comfort. The exteriors invite full relaxation: swimming pool, petanque court, outbuildings, as well as a 60 m² workshop, ideal for a professional, artistic, or leisure space. The setting is particularly sought after for its absolute tranquility, proximity to natural spaces, and quick access to the highways allowing easy connection to Marseille, Aix-en-Provence, and Avignon. An ideal situation to combine country living and daily commuting. A prestigious property, rare in the area, offering numerous possibilities and a true art of living in Provence. 3 photos modified with AI visual layout projection created by artificial intelligence. Visit by appointment – exceptional property. Agency fees to be borne by the seller. A valid ID will be required at the visit, in accordance with article L.561-5 of the Monetary and Financial Code. Information on the risks to which this property is exposed, including the legal obligation for clearing, is available on the Géorisques site: http://www.georisques.gouv.fr. This real estate advertisement has been written under the editorial responsibility of Mr. Jerome Paulin, independent real estate agent (without holding funds), commercial agent of SAS I@D France registered with the RSAC of SALON-DE-PROVENCE under number 502457153, holder of the real estate canvassing card on behalf of I@D France SAS.This description has been automatically translated from French.
…By Iad France


Magnificent stone city Mas, completely renovated in 2015 with quality materials and great taste! It offers today 255m2 habitable divided into two autonomous houses: The original Mas with 3 suites and an office (including a suite on the ground floor), and a new villa adjoining, on one level, with 2 suites (independent entrance and private garden). Superb volumes, optimal brightness, undeniable charm.. Enjoying in addition to an intimate garden of the most pleasant, with swimming pool 8x4m heated, large shaded terrace and century-old tree. Another big plus: possibility to park several vehicles. Favorite !
…By Happy Immobilier - Saint-rémy-de-provence


[Explore this villa via a video on our website to visualize it before a viewing] Located within a sought-after residential setting, in a prestigious gated estate close to Valbonne, Biot and Sophia Antipolis, this elegant family property offers approximately 555 sqm of living space, set on beautifully landscaped grounds of around 4,400 sqm in a dominant position with pleasant open views over the surrounding hills and countryside. Organised around a charming patio with a central fountain, the villa combines generous volumes with a warm and refined atmosphere. The entrance hall leads to a spacious reception area featuring a fireplace, exposed beams and high vaulted ceilings, extended by a dining room and a fully equipped independent kitchen with pantry, utility room and laundry area. A large office completes the main living spaces. The property offers a total of nine bedrooms, including several comfortable suites providing privacy and flexibility for family living and guests alike. The principal suite benefits from its own private terrace enjoying open views over the surrounding landscape. Designed both for everyday family life and entertaining, the lower level is dedicated to leisure and wellness, featuring a fitness room, sauna, jacuzzi, cinema room, wine cellar, as well as a lounge area with bar and billiard table opening onto the garden. Outside, large terraces partially covered by a beautiful timber structure create inviting outdoor living areas around the swimming pool and its pool house with pizza oven. The landscaped grounds, planted with Mediterranean species and olive trees, also feature automatic irrigation, outdoor lighting and a pétanque court. Two independent apartments complete the property: a fully renovated three-room apartment of approximately 100 sqm opening onto a lovely south-west facing terrace, as well as a separate two-room apartment with direct access to the garden. A large double garage, carport, numerous parking spaces, workshop, borehole and caretaker’s house further enhance this well-balanced property, ideally located only 25 minutes from Nice International Airport and 15 minutes from the beaches.
…By Agence Label Properties


Jame’s Property presents this rare property, located in the charming village of Mouriès, in the heart of the Alpilles, set within a particularly शांत and privileged environment. Set on over one hectare of land, the property is beautifully arranged between a landscaped garden and an olive grove, creating an authentically Provençal atmosphere. It enjoys a magnificent, unobstructed view over the surrounding countryside, with complete privacy. The outdoor spaces have been designed to fully embrace the Mediterranean lifestyle, featuring a superb heated swimming pool (18 x 4 meters), ideal for long summer days, as well as a charming stone pool house, perfect for entertaining. The house, offering approximately 250 sqm of living space, boasts generous volumes and a comfortable layout. From the moment you enter, a welcoming hallway with built-in storage leads to a bright and spacious living area, complemented by a separate TV lounge and a kitchen. The ground floor features a bedroom with en-suite bathroom, along with two additional bedrooms sharing a large bathroom with both bathtub and shower, as well as separate toilets. Upstairs, a stunning 60 sqm master suite provides a private and refined space, complete with shower room, toilet and a large dressing room, offering both comfort and intimacy. An ideal property for a primary or secondary residence, combining absolute tranquility, generous living spaces and an exceptional natural setting.
…By Jame's Property


At the end of a quiet cul-de-sac, in a peaceful, bucolic setting completely free from disturbance, this beautifully renovated stone bastide enjoys superb open views over the surrounding hills. The renovation has been carried out with great care, preserving the authentic character of the property while using exclusively noble and natural materials. Natural stone flooring, lime-finished walls and ceilings, and a carefully curated selection of materials create an atmosphere that is both elegant, warm and timeless. The main house opens onto an elegant entrance hall leading to a kitchen with adjoining pantry, as well as a spacious reception area comprising a dining room and a welcoming living room with fireplace, opening generously onto the outdoors. Upstairs, the principal suite features a dressing room, bathroom and private terrace enjoying beautiful views over the surrounding countryside. Two additional bedrooms, each with its own shower room, complete this level. The lower ground floor is dedicated to wellness and relaxation, with a gym, hammam and wine cellar. A separate guest house completes the property, offering a two-level apartment comprising a living room with kitchen, one bedroom and a shower room. The property is set within mainly flat, beautifully landscaped grounds, featuring a swimming pool with pool house, a barbecue area and a pétanque court, creating an ideal setting in which to enjoy the Mediterranean lifestyle. There is also the possibility to acquire an additional adjoining plot of 883 sqm, offering further development potential with a 10% permitted building footprint.
…By Agence Label Properties


In a quiet and particularly sought-after environment, just five minutes' walk from Canadel beach, this charming property of approximately 300 m² is set in a landscaped area of 3,000 m². Benefiting from a sea view, it offers generous spaces, an elegant atmosphere, and a perfect harmony between indoor and outdoor areas. Built like a small hamlet The main villa immediately seduces with its authenticity and beautiful volumes. It features a double living room largely opened onto terraces offering a pleasant sea view, a fully fitted and equipped kitchen, which also has direct access to the outside. Two bedrooms each have their own shower room, toilet, and dressing room. A guest toilet completes this level. On the garden level, three additional bedrooms complement the sleeping area, one of which has its own shower room. A bathroom with toilet, an independent toilet, a laundry room, and a private entrance complete this space. A pleasant relaxation area, which can be arranged according to desires. Everything opens directly onto the garden and the pool. A level designed to combine comfort, privacy, and the sweetness of life. The outbuildings A charming independent bastidon of approximately 48 m² completes the property. It consists of a kitchen open to the living room, a storage area, and on the upper floor, two bedrooms, a bathroom, and toilets. A guest house of approximately 40 m² complements this ensemble. It includes a living room with an equipped kitchen, a bedroom, and a shower room with toilet. A privileged outdoor space The landscaped garden is a true haven of peace. Meticulously maintained, it features a beautiful pool surrounded by vast sunny terraces and numerous green areas, offering different places for relaxation away from prying eyes. A rare and versatile property Its privileged location, immediate proximity to the beach, its sea view, and the quality of its amenities make it a rare property in the area. Fees chargeable to the seller - Clara ROI - Commercial agent - EI - RSAC Le Lavandou 104388426This description has been automatically translated from French.
…By Barnes Littoral Varois


Barnes Propriétés&Châteaux presents this beautiful family property, situated 5 minutes from the picturesque village of Sillans-la-Cascade, on a plot of around 2 hectares, planted with olive trees and Mediterranean vegetation, in absolute peace and quiet without vis-à-vis. Built in 1995 and extended in 2005, this single-storey villa of around 340 m² offers comfortable Provencal living for those who appreciate nature, discretion, peace and quiet, spacious accommodation and quality materials. It comprises an entrance hall leading to two living areas: the west wing includes the first living space, comprising a semi-open-plan kitchen, a bright lounge with fireplace, a study and two bedrooms with a bathroom. A lovely 25 m² veranda, adorned with Provencal features such as stone walls, massive columns and exposed beams, will charm you and invite you to enjoy peaceful breakfasts overlooking the garden. To the left of the entrance hall, overlooking a large salt-filtered swimming pool (11x5), the east wing serves the other private area: semi-open-plan kitchen, living/dining room with fireplace and terrace, guest bedroom with shower room and separate entrance and large master suite with dressing room, study/library and large bathroom. The summer lounge, adjoining the house, retains the authentic local stone style and invites you to enjoy pleasant moments with friends or family all year round. A garage completes the property. Horse lovers will appreciate the 13,000 m² of land dedicated to equestrian facilities, including 3 hard stalls, saddlery, paddocks and a magnificent removable riding arena with automatic watering and lighting. This Provencal residence, supplied by borehole water, offers modern features such as automatic watering, videophone, electric gate, fibre optic cable, double glazing and reversible air conditioning. All shops and services are within easy reach in the village just two minutes from the property. It is 30 minutes from the TGV train station, an hour and a half from an airport and 20 minutes from major motorways. Ideal as a family residence or holiday home, as well as for seasonal rental. «Les informations sur les risques auxquels ce bien est exposé sont disponibles sur le site Géorisques : www.georisques.gouv.fr»
…By Barnes Proprietes & Chateaux


Set within an exceptional and unspoilt natural environment, just 5 minutes from Malemort-du-Comtat, this prestigious property in Provence offers more than 200 sq m of living space, set within approximately 4 hectares of private land. Nestled in the heart of the forest, this private residence is distinguished by its rare setting, complete privacy and high-quality features. It offers an exceptional lifestyle close to local amenities, while enjoying remarkable peace and a unique connection with the surrounding nature. Reflecting the spirit of the finest luxury properties in Provence, this home combines the timeless charm of traditional stone, quality construction and high-end contemporary amenities. A Light-Filled Home with Generous Volumes From the moment you enter, generous proportions and abundant natural light create an elegant, understated and welcoming atmosphere. The main reception area centres around a spacious living room opening onto a fully fitted and equipped contemporary kitchen. Designed equally for entertaining and comfortable everyday living, the living area benefits from large openings that naturally extend the interiors towards the outdoors. From the house, expansive views open onto the surrounding natural landscape, creating a wonderful sense of space and a seamless connection between indoor and outdoor living. Four Bedrooms and a Thoughtfully Designed Layout The property features four bedrooms, making it ideally suited as a family residence, a luxury second home or an exceptional property for entertaining guests. The principal bedroom suite benefits from its own open-plan bathroom, combining contemporary design with an intimate atmosphere. Upstairs, two bedrooms share a bathroom. A fourth bedroom, located on the ground floor, benefits from its own independent shower room. An additional room completes the sleeping quarters and can be adapted according to individual requirements as a home office, dedicated workspace, occasional bedroom or versatile additional room. Infinity Pool and Terraces Surrounded by Nature Outside, three terraces with different orientations allow residents to make the most of the property throughout the day, depending on the position of the sun. The infinity pool, perfectly integrated into its natural surroundings and enjoying complete privacy with no overlooking neighbours, provides an exceptional setting for relaxation and outdoor living. It offers a privileged place to enjoy the peace, surrounding vegetation and quintessential Provençal way of life. The approximately 4-hectare estate provides an exceptional sense of space and privacy. Beautiful walks can be enjoyed directly from the property, offering immediate access to this remarkably preserved natural environment. A Private and Exceptional Property in Provence The property stands out for its high-quality craftsmanship, carefully selected materials and the subtle balance between authentic character and contemporary comfort. This exceptional residence brings together the qualities sought after in a luxury home in Provence: extensive private grounds, an outstanding natural setting, complete privacy, an infinity pool, generous living spaces, quality amenities and convenient access to nearby villages and local services. Located in a sought-after area of the Vaucluse, close to Malemort-du-Comtat and within the privileged surroundings of Mont Ventoux and the Luberon, this rare property is ideally suited to buyers seeking an elegant and private Provençal residence. A truly private and prestigious property, presented by our international luxury real estate agency specialising in exceptional properties in Provence. Viewings are available exclusively by appointment. Information regarding the risks to which this property is exposed is available on the Géorisques website: georisques.gouv.fr.
…By John Taylor Luberon


iad France - Claire Dihl offers you: SAINTE-CÉCILE-LES-VIGNES - HOUSE - T7 181M² - SWIMMING POOL - JACUZZI - BOREHOLE - LAND 2593M² - Discover in Sainte-Cécile-les-Vignes this character villa built in 2013, which looks like no other construction in the area. The mason allowed the artist to express themselves, and the result is magnificent. Facing south on a promontory, it overlooks with a view of the Ventoux without any opposite. With 181 m² of living space spread over a ground floor and two half-levels, it offers an exceptional and functional living environment for the whole family. From the entrance, the tone is set: the living spaces flow smoothly and benefit from beautiful natural light. There are 89m² on one level, divided between the living room, the lounge and the open kitchen, the heart of the house, with proportions and a friendly layout. An adjoining pantry completes this space with practicality. A recent master suite remains at this level. Everything is highlighted towards the outdoors in the shade of the covered terraces by the wisteria, up to a jacuzzi near a pizza oven. The conviviality is established. On the upper half-level: a master suite of about 33m² with a shower room and dressing room, ensuring privacy and comfort for every occupant. Separate WC. On the lower half-level: two bedrooms, a shower room, separate WC, a small office, and a cellar with the technical space. In terms of amenities, the house is equipped with a heat pump, underfloor heating, a wood stove, and fiber optic. This ensures thermal comfort in all seasons and optimal connectivity. The outside does not disappoint: the landscaped garden, sunny terrace and heated swimming pool (8*3, flat bottom) with jacuzzi organize the outdoor space, all on a plot of 2,593 m² with a borehole. The artist emphasized by recreating a kind of borie/mill where the swimming pool equipment is hidden. Two car shelters accommodate at least eight vehicles. If you dream of space, unusual architecture, and creativity in the colors of the south, then do not hesitate to contact me, you will not be disappointed. Agency fees are the responsibility of the seller. A valid form of identification will be requested during the visit, in accordance with Article L.561-5 of the Monetary and Financial Code. Information regarding risks to which this property is exposed, including the legal obligation of clearing, is available on the Géorisques website: http://www.georisques.gouv.fr. This real estate advertisement has been drafted under the editorial responsibility of Ms. Claire Dihl, independent real estate sales representative (without holding funds), commercial agent of SAS I@D France registered under the RSAC of AVIGNON under number 520 088 097, holder of the real estate canvassing card on behalf of I@D France SAS.
…By Iad France


iad France - Pierre-Marie Luciani offers you: ******** COMPLETE REPORT AND DRONE ON REQUEST APPROVED *******This description has been automatically translated from French.
…By Iad France


iad France - Alexandra Aune offers you: TOURRETTES-SUR-LOUP – EXCEPTIONAL PROPERTY - T8 245M² - TOTALLY UNOBSTRUCTED SEA VIEW - SWIMMING POOL - GARAGE - PARKINGIn Tourrettes-sur-Loup, an exceptional stone property designed by an architect and recently renovated with remarkable taste. Let yourself be seduced at first glance by its strong character and absolute charm.In a dominant position, it opens onto a lush garden of 4,300m2, fully flowered and complemented by several fruit trees and a beautiful swimming pool. From this very calm haven of peace, you enjoy a spectacular and completely unobstructed panoramic view: the sight overlooks the treetops to beautifully embrace the sea on the horizon.Spread over 2 levels for a living area of 244 m², it offers an elegant, functional, and bright living environment thanks to its southern and northern exposures.The entrance introduces a carefully arranged interior, where the volumes flow smoothly. The living room with its fireplace and the separate dining room come together to form a friendly living space ideal for entertaining. The kitchen completes this living area coherently. 2 offices with independent access provide true versatility to this set, while a pantry, a cellar, and a laundry room ensure a pleasant daily comfort.On the same level, the superb master suite offers a permanent panorama of the sea. Designed like a private SPA with its dressing room, glass shower, and bathtub (+WC), the sea view invites itself everywhere: from the bed to the heart of your shower for a total feeling of escape.Upstairs, 4 bedrooms offer comfortable resting spaces, accompanied by a shower room and independent WC — an organization designed to meet the needs of a large family or to welcome friends. Extending this nighttime space, a custom-designed video projection corner has been carefully thought out.On the parking side: 2 garages, 5 indoor parking spaces, and 3 outdoor parking spaces complement this remarkable property. The property is equipped with a heat pump, underfloor heating, and fiber optics. The entire land is fenced.A rare opportunity on the market for lovers of unique places and a lifestyle. An invitation to discover the extraordinary.Agency fees are the responsibility of the seller. A valid ID will be requested during the visit, in accordance with article L.561-5 of the Monetary and Financial Code. Information about the risks to which this property is exposed, including the legal requirement for clearing brush, is available on the Géorisques website: http://www.georisques.gouv.fr. This real estate advertisement has been written under the editorial responsibility of Ms. Alexandra Aune, independent real estate agent (without holding funds), commercial agent of SAS I@D France registered in GRASSE with the number 750821837, holder of the real estate solicitation card for the benefit of I@D France SAS.
…By Iad France


Exclusive listing: Nestled in the heart of a pine forest and on a magnificent wooded plot of over 12,000sqm, this contemporary villa boasts all the attributes of a charming home in the highly sought-after Pinchinats district, just 5 minutes from the historic center of Aix-en-Provence. Video and virtual visit on request. The house is arranged over three levels. On the ground floor, an entrance hall leads to a 50sqm living/dining room bathed in light from immense bay windows. Also on the ground floor is a dining room with a bar, which flows into a large, modern kitchen opening onto a west-facing wooden terrace of over 60sqm. Beyond this, a large wooden terrace of over 40sqm, draped with elegant sailcloth, offers stunning views of the pine forest and garden. A guest toilet completes this level. On the first floor, there is a bathroom, a children's bedroom, and a master suite with a bedroom, dressing room, shower room, and toilet. Large windows overlook the surrounding countryside. On the garden level, there are three guest bedrooms, two with en-suite shower rooms. Each bedroom has direct access to the west-facing garden. A toilet, a large laundry room, and a 32sqm cellar complete this level. Outside, a 14.5 x 4.5m saltwater swimming pool with spacious terraces allows you to enjoy the tranquility and the surrounding nature. This property, located just 5 minutes from the historic center of Aix-en-Provence, offers a rare find on the market thanks to its location, the quality of its surroundings, and its amenities. The house, fully renovated in 2013, boasts excellent energy efficiency, a heat pump, and a compliant septic tank. It features underfloor heating and cold, air conditioning, and fiber optic internet. Ample parking is available. This property is secure and equipped with an alarm and video surveillance system. Sale price, including fees: EUR2,900,000. Buyer's fees: EUR100,000 (including VAT), representing 3.6%. Net seller's price: EUR2,800,000. Contact: Marc FABRE: 33 6 11 43 31 31 Email: [email protected] Information on the risks to which this property is exposed is available on the Géorisques website: https://www.georisques.gouv.fr. Contact: Marc FABRE: 33 6 11 43 31 31 Email: [email protected] (3.57 % fees incl. VAT at the buyer's expense.)
…By Fip Fabre Immobilier Prestige
'%20stroke='%23DDAA3A'%20stroke-width='1.909'%20stroke-linecap='square'%20stroke-linejoin='bevel'/%3e%3c/svg%3e)
Receive by email any new listing that may match your search criteria
Your criteria :
By validating this form, you accept the general conditions of use of Le Figaro Properties.
These agencies offer a selection of luxury properties vente in Provence-Alpes-Côte d'Azur. Feel free to contact them for personalized assistance.





