Get early access to listings that match your criteria
Never miss an opportunity again. Our personalized alerts notify you instantly.

 English$ USD · m²


At the end of a private road, in a preserved and quiet green setting, this exceptional property reveals itself in a dominant position, facing south, at the gates of the Sainte-Baume Regional Natural Park.On landscaped grounds of over 1.3 hectares punctuated by Provençal terraces, this stone bastide offers approximately 300 m² of living space divided into two independent living areas, designed to combine character, comfort, and the art of hosting.The main house charms with its generous volumes under exposed beams, its friendly reception areas organized around the fireplace, its fully equipped exceptional kitchen, as well as several suites and bedrooms with meticulous finishes. An independent apartment completes the ensemble — a valuable asset for welcoming guests or considering a high-end accommodation activity.Outside, everything invites relaxation: heated pool with unobstructed views, vast terraces, summer kitchen equipped with a pizza oven, professional wine cellar, private golf practice — all within a rare natural environment, enriched by a spring and efficient drilling.In terms of amenities: reversible air conditioning, security system, covered parking with electric charging stations and automated gate.A rare property, halfway between Provençal authenticity and high-end features, just 20 minutes from Aix-en-Provence, Marseille, and Cassis.A character property, for family residence or exceptional tourism project, reserved for lovers of confidential and authentic places.Agency reference: 861This description has been automatically translated from French.
…By Orpi - Mougel Immobilier


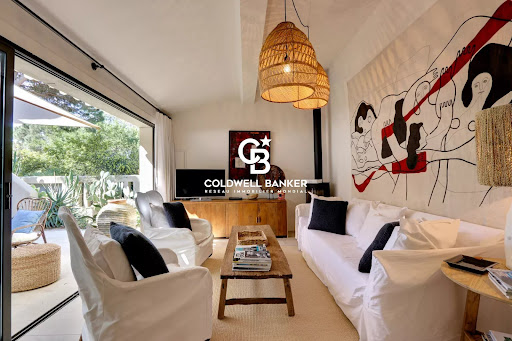
Just a stone’s throw from the legendary beaches of Pampelonne, discover this charming country cottage of approximately 80 m², set on a magnificent landscaped plot of around 300 m², sheltered from prying eyes and in a particularly peaceful setting, offering a true haven of tranquillity in the heart of Ramatuelle. Designed as a true holiday home, this property charms with its warm atmosphere, generous outdoor spaces and Mediterranean lifestyle. The ground floor comprises an entrance hall, a fully fitted and equipped open-plan kitchen, leading into a bright living room opening onto a spacious hacienda-style terrace, ideal for entertaining or enjoying long summer evenings. Two bedrooms opening onto the terrace, as well as a shower room with a toilet, complete this level. Upstairs, an elegant master suite with its own en-suite shower room and toilet offers an intimate and comfortable space. Outside, several terraces invite you to savour every moment of the day as the sun moves across the sky. A separate utility room, a magnificent landscaped garden and a space suitable for installing a hot tub or an above-ground swimming pool round off the property perfectly. Decorated with refined taste and sold fully furnished and equipped, this country house is a secluded and charming property, ideal for enjoying the relaxed lifestyle of Ramatuelle, just a few metres from one of the most beautiful beaches in the Gulf of St Tropez.
…By Coldwell Banker St Barth Azur Rayol-canadel-sur-mer


LLINARES Real Estate – Prestige Division presents: THE BELLEVUE ESTATE. In the heart of the Pays d’Aix, in the sought-after town of Puy-Sainte-Réparade, discover this sumptuous stone farmhouse of 459m², nestled in a preserved natural environment. Truly an ode to Provençal living, this property combines authenticity, elegance, and a gentle lifestyle, where each day flows to the rhythm of nature and Mediterranean light. The generous interior volumes invite serenity. The spacious living room, flooded with light and open onto a 250m² terrace overlooking wooded horizons, is the heart of the house, ideal for entertaining as well as enjoying everyday life to the fullest. The fully equipped and perfectly integrated kitchen completes this living space in harmony. The lower level is entirely dedicated to well-being and leisure, with an indoor pool measuring 10x4m, a sauna, a cinema room, and two comfortable bedrooms. Upstairs, the sleeping area hosts two additional bedrooms, an office, and a terrace conducive to moments of absolute calm. Technical features meet the highest standards of comfort: heat pump, reversible air conditioning, alarm system, and excellent energy performance (Class A). Outside, nearly 6 hectares of park create a real haven of nature, dotted with a 15x6m pool, a jacuzzi, and wide landscaped areas, offering a privileged setting to fully enjoy Provençal douceur de vivre in complete privacy. Elegant and timeless, this residence has been designed to enjoy each season in a rare environment. A confidential property that will appeal to lovers of nature and high-end services. — AJ/ Property not subject to co-ownership regulations - Land tax: €/year — Fees included charged to the seller — Energy class A and climate class A — Estimated average annual energy expenses for standard use based on 2024 energy prices: between €1,180 and €1,660 — Information on the risks to which this property is exposed is available on the Géorisques website: www.georisques.gouv.fr Property for sale 13610 — Puy-Sainte-Réparade — Farmhouse of 459 sqm with pools, jacuzzi, 6 ha park — Rougons sector
…By Llinares Immobilier


A substantial 19th-century village house set in a quiet lane, offering generous and characterful accommodation arranged over several split-level floors totaling 195M2 LC 150M2 . The property comprises a sitting room, a large fully equipped kitchen opening onto a private courtyard of 73 m², three bedrooms, two bathrooms, a study, and a top-floor television and games room a practical and well-considered layout for family use. Outside, the enclosed courtyard provides a sheltered private space rarely found in village properties of this type. The village sits 6 km from the shops and amenities of Sainte-Maxime and under 10 km from the Mediterranean beaches, with local shops and restaurants within easy walking distance. A property that combines the authentic charm of Provençal village life with genuine everyday convenience.
…By Med-estates


Within a discreet private estate, a beautiful cobbled driveway leads to a world apart. Three houses nestle in grounds planted with olive trees, palms and cypresses: the main villa, light-filled and open to its terraces, an independent house for loved ones, and a guest house for summers that linger. A pool house by the water, a summer kitchen for long lunches, pétanque beneath the trees. A haven of peace where time follows the sun, between golf course and village. Energy class: D/D.
…By Azure & Stone Immobilier


MARCHANDIMMO REAL ESTATE SALERNES(83560) Located near Sillans la Cascade and Salernes, 30 minutes from the Gorges du Verdon, 30 minutes from Draguignan and the highway routes. Nestled in the heart of greenery, magnificent property of 6200 m² hosting a roughly 200 m² villa with a swimming pool, double garage, tennis court, and a stable that can shelter several horses. From the entrance, you will be charmed by the volumes and the atypical aspect of this beautiful residence. From the modern and functional kitchen, you access the pantry/laundry room then the approximately 35 m² double garage. The pleasant bright living room equipped with a pellet stove and a cathedral ceiling serves two sleeping areas including a master suite with one bedroom, a bathroom, and separate toilets; the second area consists of 3 bedrooms, one of which is fitted with a dressing room, a shower room, and toilets. Upstairs, a mezzanine leads to 2 spacious bedrooms, one equipped with a dressing room. Outside, the magnificent 60 m² terrace offers an unobstructed view of the pool area and pool house, with no vis-à-vis, allowing for private entertaining. The pretty park is crossed by a small canal that can be used for outdoor watering. The equipment includes: pellet stove, air conditioning, smart air movers, thermodynamic water heater, and solar panels with batteries, allowing significant energy savings. Come visit this exceptional property!!! Information on the risks to which this property is exposed is available on the Georisques website: www.georisques.gouv.fr Contact: VÉRONIQUE PEYRON 06 44 05 65 77 Commercial Agent, MARCHANDIMMO REAL ESTATE agency - real estate, buying, selling, houses, apartments, business assets, land - More information on www.marchandimmo.com. Seller pays the fees.
…By Arakelian Immobilier


2bedroom apartment44 m² with terrasse 14,5 m²in the tourist residence in the heart od the old town of Antibes near the Old port. Rented by commercial lease, good yield. Pour tout renseignements contactez
…By Immoconcept


At the end of a long pathway winding through nature, overlooking the valley of Sault like a work suspended between sky and earth, this exceptional property of 376 m2 reveals itself in a setting of lavender, where each season composes its own palette, and where every gaze opens onto a living painting. Here, Provence is not just told… It is breathed in, contemplated, and experienced in the golden silence of the hills and the infinite light that caresses the ancient stones. Completely reinvented in 2020 with rare exigency, this authentic farmhouse combines the soul of the past with contemporary elegance, in a subtle harmony between character, comfort, and untouched nature. On nearly nine hectares of freedom, three independent dwellings converse with the landscape. The main house is broken down into several volumes over three levels, offering reception spaces bathed in light and open to breathtaking panoramas. The intimate suites invite rest in discreet refinement. Just a few steps away, an old sheepfold serves as a guest house, where two elegant suites and generous living spaces extend the welcoming experience in a warm and sophisticated atmosphere. Further on, a second cottage, designed against traditional codes, elevates the living spaces towards the light and the view, offering a constantly changing natural spectacle from its vast terrace. Each stone, each chosen material speaks of a place where luxury becomes timeless. Fed by two natural springs and a high-performance photovoltaic installation, the property enjoys precious autonomy, perfectly resonating with its environment. Outside, time seems to slow down. The heated pool relaxes under the sun, pétanque games are organized in the shade of the trees, the orchard whispers through the seasons, and the Mediterranean scents fill the air. An already approved extension project further expands the realm of possibilities, promising to connect spaces in elegant continuity and offer new volumes to imagine. A confidential, almost secret place, this property is aimed at those seeking much more than a residence: an experience, an emotion, an art of living. Whether for a primary or secondary residence, it is a rare address for a national or international clientele in search of authenticity.This description has been automatically translated from French.
…By G Immobilier De Prestige


MAISON DUMON presents for sale: Just a few minutes from the renowned village of Gordes, in the heart of a peaceful and highly sought-after environment, this elegant 149 sqm single-storey stone property perfectly embodies the Provençal art of living, blending timeless authenticity with contemporary comfort. Set within beautifully landscaped and meticulously maintained gardens, the property immediately captivates with its serene atmosphere and seamless harmony with the surrounding nature. Entirely on one level and impeccably maintained, it offers a rare quality of life, equally suited as a primary residence or a refined holiday home in the heart of the Luberon. The bright and spacious interiors reveal an elegant and understated décor where natural stone, noble materials, and generous volumes combine harmoniously. The warm and inviting living area opens widely onto the terraces and garden through large picture windows, creating a seamless transition between indoor and outdoor living. The house features five beautiful bedrooms, ideal for welcoming family and guests in absolute comfort while preserving everyone's privacy. Outside, the Mediterranean garden forms a true green sanctuary. The 6m x 5m swimming pool, perfectly integrated into the setting and bordered by travertine terraces, invites relaxation in a peaceful and intimate atmosphere. A garage with automated door completes the property. Comfort & Features: entirely single-storey property quality materials refined finishes peaceful and secure setting double-glazed windows reversible ducted air conditioning fiber optic internet connected to mains drainage garage with automatic door automated gate with intercom alarm system. Information regarding potential risks to which this property is exposed is available on the Géorisques website.
…By Maison Dumon


In Puget-Ville, 15 minutes from the town of Hyères, a charming Bastide for sale at JCGIMMOBILIER, we are proud to offer you this exceptional property in PUGET-VILLE. There are places that one discovers as if by magic. At a bend in a vine-lined path, in a quintessential Provençal landscape where time seems to slow down, this elegant bastide of approximately 270 m2 is revealed, entirely renovated with profound respect for its soul and original architecture. From its completely redesigned facade to every detail, every element has been carefully considered to combine authenticity with contemporary comfort. Behind its characterful walls, the house reveals generous volumes. The living spaces, bathed in light and open to nature, invite a gentle and convivial life, in rhythm with the seasons of Provence. The bastide accommodates five bedrooms (possibility of seven) including three master suites, five bathrooms, designed as true peaceful havens where calm and serenity reign, ideal for receiving family and friends in a warm and refined atmosphere. Outside, the scenery is simply enchanting. The property extends over a magnificent plot of 11,970 m2, entirely landscaped with care and enhanced by the presence of olive trees, which complete this typically Mediterranean picture. The swimming pool blends harmoniously into the landscape, promising long and beautiful summer days lulled by the song of cicadas. A pond adds a poetic touch to the garden, while the pétanque court recalls the simple and authentic pleasures of Provençal life. An independent annex cottage allows you to accommodate guests, family or create a space dedicated to work or creation. The property also features a double garage, a carport and plenty of parking spaces, perfectly complementing the whole. A secluded property, full of charm and authenticity, for those who dream of Provence. Information on the risks to which this property is exposed is available on the Géorisques website: www.georisques.gouv.fr Sébastien Bigot employee card no. ADC 8306 2024 000 000 140 registered with the RCS under number 438 358 566 RSAC TOULON Insurance policy no. Crédit Mutuel No. B16019064
…By Jcg Immobilier


Provençal haven - Large family home with swimming pool on a 3,500 m² landscaped park. Beautiful Provençal house with pool located in La Motte, in a quiet area, on a vast flat and enclosed plot of 3,500 m², beautifully shaded by century-old trees. This property combines space, tranquility, and authenticity, ideal for a family, a secondary residence, or nature lovers. The house consists, on the ground floor, of an entrance, a fully equipped and separate kitchen with direct access to a covered terrace, a warm living room with a wood stove and air conditioning, as well as a bright lounge opening onto a large south-facing terrace offering an unobstructed view of the park. Two large bedrooms, a shower room, and separate toilets complete this level. Upstairs, there are two additional bedrooms, one with a balcony, a shower room, and independent toilets. Numerous outbuildings complement this property: garage, laundry room, large cellar of 40 m², garden shed, stone barbecue, traditional bread oven, technical room, and well ensuring irrigation of the park. The pool area, fully secured and enclosed, features a large pool of 12 × 6 m and a terrace ideal for enjoying sunny days with family or friends. Located 3 minutes from downtown, 4 minutes from shops, golf, and 10 minutes from the A8 motorway, this house offers a perfect balance between tranquility and proximity to amenities. A rare opportunity in La Motte, to be discovered quickly.This description has been automatically translated from French.
…By 3g Immo Prestige


Discover a refined retreat in the heart of Provence, where history meets absolute comfort and perfect accessibility. Built in 1753, this former silkworm farm (magnanerie) has undergone a complete renovation by an interior designer. Offering approximately 450 to 500 square meters of generous and light-filled living spaces, this unique residence perfectly blends the authentic charm of stone with decidedly modern comforts. This charming property boasts a rare location: just 20 minutes from Aix-en-Provence and 15 minutes from Marseille-Provence Airport, it is also a 400-meter walk from the village center and its unmissable Saturday market. A peaceful and idyllic setting, without compromising on accessibility. Designed for unforgettable stays with family or friends, the house embodies Provençal elegance through meticulous details and subtle décor. With its 9 spacious bedrooms, it lends itself to all family configurations or bed and breakfast projects. Amenities: Integrated air conditioning throughout the house for optimal comfort, underfloor heating, flowing spaces, and abundant natural light that invites relaxation. The outdoor spaces have been designed as an extension of the house, dedicated to sharing, games, and leisure. For relaxation, a superb heated swimming pool (ideal for extending the season in April-May and September-October) bordered by a cozy lounge area, and a pétanque court for lively late afternoons. For culinary delights: An exceptional summer kitchen, fully equipped with a griddle and an authentic pizza oven, promises memorable al fresco meals. Practical features: Secure private parking and an electric vehicle charging station. The solar panels make the installation self-sufficient during sunny days ✨ Whether for an exceptional pied-à-terre or a prime seasonal rental investment, this property is an invitation to celebrate the Provençal joie de vivre. Full details, photos, and viewings available upon request.
…By Michaël Zingraf Christie's International Real Estate Aix-en-provence


Provence Home, the Luberon real estate agency, is offering for sale, in the heart of the old village of Oppède, an authentic 18th-century stone residence of approximately 230 sqm of living space, featuring a garden, an inner courtyard, a panoramic terrace, a garage, and vaulted cellars. This character-filled property embodies all the charm of traditional Provençal architecture in one of the most sought-after villages of the Luberon. Its garden, panoramic terrace, and generous volumes make it a rare opportunity within the historic heritage of Oppède. SURROUNDINGS OF THE PROPERTY Located in the historic centre of Oppède, the property enjoys a typically Provençal setting within a highly desirable character village. Cobbled streets, ancient stone houses, shaded squares, and the authentic atmosphere of the village all contribute to its unique appeal. The property offers the privilege of enjoying the Luberon lifestyle while remaining within easy reach of shops, restaurants, and local amenities. EXTERIORS OF THE PROPERTY Behind its historic stone façade, the property reveals a delightful outdoor space, particularly rare within the old centre of a Luberon village. The landscaped garden, sheltered from view and enhanced by charming stone arches, forms a true green haven ideal for relaxation and outdoor dining. This intimate setting perfectly reflects the Provençal art of living. The panoramic terrace enjoys magnificent open views over the surrounding countryside and provides the perfect setting for admiring sunsets or sharing convivial moments with family and friends. A garage completes the property, offering a highly sought-after convenience within the historic village centre. INTERIORS OF THE PROPERTY This authentic village house offers approximately 230 sqm of living space arranged over three levels and retains numerous period features that bear witness to its rich history. The ground floor comprises a spacious entrance hall, a boiler room, and several magnificent vaulted cellars providing generous storage areas or additional development potential according to individual projects. The first floor forms the heart of the home, featuring elegant reception rooms including a dining room, a fitted kitchen, a living room of approximately 32 sqm, an office, and a through room that could be used as a reading room, additional lounge, artist’s studio, or library. French-style ceilings, original flooring, exposed stone walls, and generous volumes create a warm, authentic, and elegant atmosphere throughout. The second floor is dedicated to the sleeping quarters and includes two bedrooms as well as an additional room that could be converted into a bedroom, shower room, dressing room, or office. This level also benefits from direct access to the panoramic terrace. The property offers excellent potential to create an elegant primary or secondary residence in one of the most beautiful villages of the Luberon. FEATURES OF THE PROPERTY 18th-century stone house Approximately 330 sqm landscaped garden Panoramic terrace Garage Several vaulted cellars Fibre-optic internet Mains drainage South-facing exposure Fitted and equipped kitchen ACCESS In the heart of the village of Oppède, within immediate proximity to shops and services, approximately 40 minutes from Avignon TGV station and 50 minutes from Marseille Provence International Airport. PROVENCE-HOME, specialists in charming and prestigious properties – [email protected] – +33 (0)4 90 74 54 47
…By Provence Home


Provence Home, our real estate agency in Oppède, is offering for sale: an 18th-century property near Saint-Saturnin-lès-Apt, at the heart of the Luberon countryside. PROPERTY SURROUNDINGS This peaceful property is situated in a picturesque, wooded countryside, just a few minutes from the lively village of Saint-Saturnin-lès-Apt, overlooking the Luberon. The surrounding countryside is calm and scenic, with vineyards, valleys and ochre fields. PROPERTY EXTERIOR The peacefulness of the place is ideal for unwinding and relaxing in the garden full of flowers and olive trees. The pool area (14 × 6 m) is perfect for lounging and taking some time out. PROPERTY INTERIOR The property boasts roughly 270 m² of living space. The house features, on the ground floor, a large kitchen with a dining area, a 35-m² living room, a bedroom, a laundry room, a shower room and a toilet. On the mezzanine floor, there is a second bedroom and a 20-m² games room. On the first floor there are 3 bedrooms, one of which is a 34-m² master suite with its own bathroom and toilet, a reading room with a fireplace, a gallery as well as an additional bathroom and a separate toilet. It is also possible to convert 2 outbuildings with a surface area of approximately 36 m². This property would be perfect for a family seeking tranquillity and also looking to offer holiday lets. PROPERTY FEATURES Central heating and hot water production via a heat pump system Pool (14 × 6 m) Municipal water supply / canal water supply and spring Septic tank non-compliant with standards Boules court Optical fibre Automatic watering system ACCESS Close to a picturesque village with amenities, 1 hour from Avignon TGV station and 1 hour and 30 minutes from Marseille Provence International Airport. PROVENCE HOME, Real Estate Agency in Luberon – [email protected] – +33 (0)4 90 74 54 47
…By Provence Home


Provence Home, the Luberon’s real estate agency, offers for sale this fully restored character home, located in a historic hamlet just outside Gordes, with a landscaped garden, heated pool, and independent guest annex. Nestled in a peaceful setting steeped in history, the property stands out for its high-quality finishes and inviting atmosphere. SURROUNDINGS OF THE PROPERTY The home is set within an authentic hamlet, whose historic buildings once served as an annex to the Abbey of Sénanque. Today, the hamlet offers a quiet and discreet environment, while being just minutes from the iconic villages of the Luberon and their shops, restaurants, and local markets. EXTERIOR FEATURES As you enter through the north-facing gate, you’ll discover a carefully maintained and landscaped garden on a 410 sqm plot, perfectly arranged for enjoying the Provençal lifestyle year-round. A carport provides covered parking for one vehicle, and a shaded terrace creates a welcoming space for summer dining. Also in this area, a detached annex includes a climate-controlled guest bedroom with en-suite shower room and WC, as well as a storage room and utility space. On the south side, a dry-stone wall ensures privacy around the pool area. The 8 × 4 m heated pool, finished in gelcoat, is surrounded by a spacious stone-paved terrace. A shaded section allows for quiet relaxation out of the sun, and a very old well provides irrigation to the garden beds. A technical room and additional storage areas complete the outdoor amenities. INTERIOR FEATURES The main house, with approx. 140 sqm of living space, offers on the ground floor a spacious L-shaped living area comprising a lounge with fireplace, a dining area, and a fully equipped Provençal-style kitchen. This level also includes a laundry room, a pantry, and guest toilets. Upstairs, the landing leads to a first bedroom, a shower room, and independent WC. A hallway opens onto the bright master suite, which features a seating area, ample built-in storage, and a stylish bathroom. In the garden, the 17 sqm independent annex offers a third bedroom with en-suite shower room and WC, providing ideal privacy for guests or a discreet rental opportunity. The house is thoughtfully decorated and distinguished by its architectural harmony, authentic charm, and soothing ambiance. PROPERTY FEATURES New heat pump: radiators on ground floor, ducted air conditioning/heating upstairs All bedrooms air-conditioned Heated 8 × 4 m pool with gelcoat finish, technical room and storage Landscaped, walled garden with automatic irrigation Double glazing, mosquito screens Mains water + well water Solar panels for hot water Carport for one vehicle Alarm system ACCESS Just minutes from the village of Gordes, 5 minutes from Coustellet, 45 minutes from Avignon TGV station, and 1 hour from Marseille Provence International Airport. PROVENCE-HOME – Prestigious & Character Property Sales [email protected] | +33 (0)4 90 74 54 47
…By Provence Home


Exclusive to BARNES – This 17th-century bastide, renovated in the early 2000s, is a distinguished bourgeois residence ideally located in a quiet residential area, offering an exceptional living environment. The main building, extending to around 5,382 sq ft (approx. 500 m²) over three floors, comprises three independent apartments served by both a lift and a staircase. The ground floor, of about 1,873 sq ft (174 m²), features a kitchen, a living room with fireplace, a study, several shower rooms, dressing rooms, a laundry room, WC, and two vaulted cellars in the basement. The first floor, approximately 2,153 sq ft (200 m²), offers a reception lounge, dining room, kitchen, four bedrooms each with en-suite bathrooms, a laundry room, dressing room, and separate WC. The second floor, about 1,292 sq ft (120 m²), includes a library, a living room, kitchen, bedroom, bathroom and dressing room. The garden, with a generous surface area of around 0.7 acre (approx. 2,850 m²), is beautifully landscaped and immaculately maintained. At the front, a gravelled courtyard provides access to a triple open garage, while to the north, a paved courtyard offers a triple enclosed garage. The southern area is entirely dedicated to the park and landscaped gardens. At the heart of this haven of peace, a heated central swimming pool is harmoniously integrated into a perfectly manicured lawn. A summer lounge sheltered under a gazebo invites relaxation, while a large 19th-century greenhouse with its original glasswork adds historic charm and authenticity. Two smaller buildings complete this exceptional outdoor space: A caretaker’s house of about 592 sq ft (55 m²) with an adjoining professional workspace at the far south of the property. A guest house of around 969 sq ft (90 m²) to the east. There remains residual building potential on the southern portion of the plot, and a small hospitality activity could be envisaged subject to approval. Combining historic charm, absolute tranquillity, and immediate proximity to the city centre, this authentic bastide offers a rare and sought-after lifestyle in the heart of Aix-en-Provence, where gardens and outdoor spaces are true treasures. Video and further details available upon request. Agency fees payable by vendor - Montant estimé des dépenses annuelles d'énergie pour un usage standard, établi à partir des prix de l'énergie de l'année 2021 : 5143€ ~ 6959€ - Les informations sur les risques auxquels ce bien est exposé sont disponibles sur le site Géorisques : www.georisques.gouv.fr
…By Barnes Pays D'aix-en-provence


Majestically overlooking the Provençal village of Callian, this magnificent 300 m² residence embodies the timeless charm and elegance of the South of France. Nestled within a wooded park and a 3-hectare olive grove, it offers breathtaking panoramic views over the surrounding countryside. Approximately 550 m² of outbuildings complement the property, some featuring 4-meter ceiling heights, offering a wide range of development possibilities. The outdoor spaces invite relaxation, with a swimming pool, expansive terraces, Mediterranean vegetation, and centuries-old olive trees. The main house features 7 bedrooms, combining authenticity and comfort, ideal for hosting family and guests in a peaceful and refined setting. Ideally located, the estate is just 10 minutes from the Terre Blanche Golf Club, 1 hour 15 minutes from Monaco, and 45 minutes from Nice International Airport, ensuring easy access from the French Riviera. This rare property combines prestige, privacy, and serenity — a true haven of peace in the heart of Provence.
…By Provence Verte - Sotheby’s International Realty


PUYLOUBIER is 20 minutes from Aix-en-Provence. The Pelletier Savon agency presents this exceptional property, nestled at the foot of the majestic Sainte-Victoire mountain, in the heart of an exceptional village, surrounded by vineyards. This rare and prestigious property is situated on a plot offering breathtaking panoramic views, surrounded by vines and olive trees, in a peaceful and privileged setting. The main house of 195 m2 includes a double living room with a wood stove, a dining area, a separate kitchen, one bedroom, and a single-storey master suite, along with three bedrooms on the first floor, one of which has a large terrace and a bathroom. Outside, there are numerous terraces overlooking a large swimming pool with a pool house. An independent second house of 115 m2, which can be connected, allows you to welcome friends, family, or rent seasonally. It consists of a large living room with an open kitchen, a pantry, a private terrace, and upstairs two bedrooms, a bathroom, and a master suite. The premises are equipped with an alarm system. A true favorite for this rare property that will delight the most discerning! Information about the risks to which this property is exposed is available on the Géorisques website: www.georisques.gouv.frThis description has been automatically translated from French.
…By Immobiliere Pelletier Savon


Exclusivity. Close to Saint-Rémy-de-Provence. Nestled at the foot of the Alpilles, in a natural setting of rare beauty, this unique property extends over nearly 13 hectares, with at its heart a sumptuous 18th-century bastide, featuring Florentine architecture, perfectly renovated, combining timeless elegance and modern comfort. The property offers approximately 500 m² divided among three buildings. The main Bastide features on the ground floor a spacious living room, a dining room and a charming orangery, as well as an independent kitchen, all opening onto generous terraces with panoramic views of the Alpilles. The upper floors offer 5 en-suite bedrooms, including a second floor with an independent entrance, kitchen, dining room, and private terrace with direct access to the pool. An ideal configuration for hosting with complete privacy. The guest house is a magnificent Provençal cottage of around 110 m², with a shaded terrace and fountain, comprising a beautiful living area with open kitchen and, upstairs, 2 air-conditioned bedrooms with bathrooms. The caretaker's house is a functional accommodation of 40 m², perfectly integrated into the property. The park, adorned with Mediterranean species, is a true invitation to relaxation with its 10 x 7 m pool with spectacular views, tennis court, and numerous terraces and relaxation areas. In absolute calm, with no overlooking neighbors, this residence is the ideal location for those seeking discretion while wishing to be just a stone's throw from shops and the most beautiful golf courses of the Alpilles. Located in a charming Provençal village in immediate proximity to Saint-Rémy-de-Provence, Baux-de-Provence, and Arles, this rare property offers a perfect harmony between discretion and nature, close to the most beautiful sites in Provence. PROGRESSIVE PRICE CALL FOR BIDS: proposals will be received online on the IMMOFIT platform until August 22. The price displayed in this announcement corresponds to a possible first proposal price, including negotiation fees, and participants can submit their proposals in minimum progressive increments of €50,000, until the closing time of the interactive call for bids (specified above). Participation in the call for bids is subject to prior approval. All proposals will be forwarded to the seller, who will remain free to select the proposal he wishes to pursue at any time. An online proposal during the interactive call for bids does not constitute a firm and precise offer in the sense of Article 1114 of the Civil Code, but rather an intention to buy. Contact for application submission Nathalie Normand +33(0)634158393, [email protected] description has been automatically translated from French.
…By Kretz & Partners


Provence Home, the Luberon real estate agency, is delighted to present for sale this magnificent property set in a peaceful residential environment, in a dominant position, offering an exceptional panoramic view over the Luberon mountains and the famous ochre cliffs of Roussillon. SURROUNDINGS OF THE PROPERTY Nestled in a tranquil setting without being isolated, the property enjoys breathtaking views over the typical landscapes of the Luberon, the surrounding hills, and the iconic ochres of Roussillon. It is located just a few minutes from the charming village of Roussillon, listed among the “Most Beautiful Villages of France,” where you will find local shops, restaurants, art galleries, and traditional markets. EXTERIOR SPACES Set on terraced grounds of approx. 11,000 sqm, the property is divided into several levels: Upper level: a spacious parking area, a carport, and access to an independent apartment. Central level: a delightful landscaped courtyard, the true heart of the home, gives access to the main living areas and bedrooms, all south-facing with unobstructed views. Shaded seating areas under olive trees and wisteria create havens of peace. Lower level: a second parking area, a pine woodland, and the swimming pool area (9.5 x 4.5 m) with wide stone-paved terraces, a pool house converted into a bedroom with shower room and WC, as well as a jacuzzi. INTERIOR SPACES From the moment you step inside, the property impresses with its generous volumes, natural light, and the fluidity of its layout. The main level features a striking 80 sqm living room, the true centerpiece of the house, bathed in natural light thanks to large bay windows opening onto the outdoors. This welcoming space combines a lounge with fireplace, a spacious dining area, and two fully equipped kitchens—ideal for food lovers and family gatherings. A functional utility room and ample storage spaces complete this level. The night quarters on the same level include five bedrooms, among which a sumptuous 50 sqm master suite with sleeping area, private sitting room, and en-suite shower room. The four additional bedrooms, all generously sized, are served by three bathrooms, ensuring comfort and privacy for family members and guests alike. The upper floor, accessible via a private entrance, hosts a 75 sqm independent apartment, perfect for welcoming friends and relatives or for generating seasonal rental income. It includes a living-dining room with fireplace, a fully fitted kitchen, a bedroom, a shower room, and a rooftop terrace with commanding views over the surrounding landscapes. Finally, near the pool, a seventh bedroom with private shower room has been fitted into the pool house, offering extra accommodation for guests in search of peace and privacy. The entire property has been designed to combine charm, functionality, and conviviality, with an ideal layout for a large family, gatherings with friends, or developing a hospitality project in one of the Luberon’s most sought-after areas. AMENITIES Mains water Outdoor lighting Heat pump Alarm system Swimming pool with alarm Jacuzzi Septic tank (non-compliant) LOCATION Close to a lively village with shops and amenities, just 15 minutes from a small Luberon town, 1 hour from Avignon TGV station, and 1 hour from Marseille-Provence International Airport. PROVENCE-HOME – Sales of charming and prestigious properties in the Luberon [email protected] - +33 (0)4 90 74 54 47
…By Provence Home


Located on the seafront in the small cove of Malmousque, this building offers spectacular views of the Mediterranean from every level. Spread over four levels of approximately 54 sq.m each, it comprises: a two-bedroom apartment on the garden level backing onto a mature private garden of 78 sq.m facing the seafront, as well as a garage for a small car; two apartments with sea views on the first and second floors; an exceptional 55 sq.m panoramic rooftop terrace overlooking the coastline on the top floor. This is a unique property in a stunning setting just steps from the beachfront and shops that is ready to be reinvented as a family home or several apartments.
…By Emile Garcin - Marseille & Littoral


ROQUEFORT-LES-PINS – Elegance, tranquility, and high-end featuresNestled in the heart of a very residential area and benefiting from absolute calm, this superb villa of approximately 200 m², fully renovated in 2026 with high-quality materials, will appeal to those who appreciate comfort and refinement. Upon entry, you will discover beautiful volumes bathed in light. The spacious living room with fireplace opens onto an elegant dining room and a fitted and equipped kitchen, perfectly designed to fully enjoy a splendid outdoor space with views of the pool and a covered terrace.The ground floor hosts a magnificent master suite with dressing room and private bathroom, as well as a second bedroom featuring its own shower room. An independent WC completes this level. A large garage enhances the amenities.On the upper floor, two lovely bedrooms open onto a pleasant terrace, accompanied by a shower room and an independent WC.Set on landscaped grounds of over 2,000 m², the property offers a privileged living environment with a spacious pool, an automatic irrigation system, and a new microstation, with reversible air conditioning.A turnkey villa that combines charm, modernity, and serenity, ideal for a main residence or a second home, just minutes from amenities and main roads.A rare property on the market, to be discovered without delay.Agency reference: 968This description has been automatically translated from French.
…By Orpi - Les Clés De Provence


Overlooking the typical and discreet village of Joucas, this former Templar Commandery from the 12th-century invites a rare and timeless way of living and entertaining. Partially renovated with the refinement and craftsmanship of true Craftsmen, this approximately 650 sqm residence combines the authenticity of its history with luxurious and impeccable comfort of a current leisure property. The generous and bright volumes offer surprising reception spaces that open onto panoramic views of the surroundings. There are also eight ensuite bedrooms, giving it a great capacity for hosting. Various lounges, office, lovely equipped kitchen, utility room, garages, and caretaker's house are arranged around several stone terraces from which one overlooks a peaceful landscape of vines, olive trees, and the surrounding Monts du Luberon. A large terrace houses the summer dining room ideal for receptions with a perfectly unforgettable clear view. Another highlight of this extraordinary time-defying residence: an overflow pool and its covered terrace seem suspended in the air, bringing freshness, softness, elegance, and relaxation in absolute peace perched on its rock. A hidden landscaped garden, enclosed with stone walls of about 5,000 sqm, adds a lush vegetative and romantic dimension that rebalances the mineral and austere universe of this extraordinary historic property. Information about the risks to which this property is exposed is available on the Géorisques website: www.georisques.gouv.fr.
…By Junot L’agence Des Alpilles Et Du Luberon Goult


A stone's throw from one of the most beautiful villages in Provence, this former silkworm farm fully restored offers 423 sqm of living space and embodies the perfect blend of charm of the old and contemporary comfort. From the entrance, the house reveals generous reception areas, enhanced by noble materials and a high-standard renovation. The property includes seven suites, each designed as an independent space, ensuring privacy and refinement for family and guests. Built in the heart of a landscaped garden of about 7,000sqm, the building opens onto an iconic Luberon panorama. A 15mx5m swimming pool, ideally exposed, elegantly fits into this natural preserved decor with a view of the Luberon. A property for lovers of authenticity and exceptional landscapes, in the heart of one of the most sought-after areas of Provence. Information on the risks to which this property is exposed is available on the Georisques website www.georisques.gouv.fr.
…By Junot L’agence Des Alpilles Et Du Luberon Goult


In the heart of a 540 m2 suspended green garden in a dominant position, in the beautiful village of Malaucène, at the end of a lovely shaded alley lies this master house of approximately 310 m2. Formerly a residence of the Templars, it tells us a story that resonates within its walls. Its light-drenched facade benefits many rooms to be arranged according to your desires, directly overlooking the garden with the church steeple in the postcard background. Formerly a restaurant, it lends itself to potential exploitation or to a beautiful and large family home. The building benefits from several accesses. On the garden level, a gate with access to the garden leads us to a vast terrace shaded by a trellis. From there, an entrance, a living room with a fireplace, a large dining room, and a cold room. On the first floor, on one side are two bedrooms with a shower room and toilets, on the other side three other bedrooms with a shower room and toilets, one of which could become a true and spacious suite. On the second floor, an attic of 110m2 that can be developed into additional bedrooms, a games/reading room, a library, or a billiard room... This vast area under the roof with exposed beams is perfect for letting your imagination run wild. On the ground floor, access from the street with a monumental main entrance featuring beautiful black and white checkered tiles, its former guard room, and the access to the garage once used for horses. Various spaces in the basement, covering approximately 120 m2, combine wine cellars and vaulted cellars, refreshing places that can lend themselves to many wellness projects. This residence awaits its future to be reinvented either as a family home or as a small luxury hotel business with many possibilities, such as a SPA, restaurant, or B&B. Its main assets lie in its location with its lush and intimate garden, its architecture, and its history. This property is intended for lovers of authenticity who wish to restore and revive the splendor of a home filled with history.This description has been automatically translated from French.
…By G Immobilier De Prestige
'%20stroke='%23DDAA3A'%20stroke-width='1.909'%20stroke-linecap='square'%20stroke-linejoin='bevel'/%3e%3c/svg%3e)
Receive by email any new listing that may match your search criteria
Your criteria :
By validating this form, you accept the general conditions of use of Le Figaro Properties.
These agencies offer a selection of luxury properties vente in Provence-Alpes-Côte d'Azur. Feel free to contact them for personalized assistance.




