The agencies at Pieve Santo Stefano
These agencies offer a selection of luxury properties vente at Pieve Santo Stefano. Feel free to contact them for personalized assistance.

 English$ USD · m²


Charming organic agriturismo in Alta Val Tiberina R05277MOAG - Advertisement for sale: Charming organic agriturismo in Alta Val Tiberina If you are looking for a unique opportunity in the heart of Tuscany, we present a charming farmhouse that combines old world charm with modern amenities. Located in the picturesque area of Alta Val Tiberina, this organic farmhouse is a jewel in the breathtaking landscape of the Tuscan Apennines. Main features: Enchanting location: nestled in the village of Mogginano at an altitude of 700 meters, this farmhouse offers spectacular views of the surrounding countryside and the natural beauty of Tuscany. Cozy structure: The farm consists of 10 charming apartments spread over different farmhouses. Each unit is independent, has its own entrance and private, fenced garden and offers a total of 37 bedrooms and 25 bathrooms. Organic farm: This farm was founded in the 1980s and was one of the first to use organic farming methods, with a variety of productions ranging from the rearing of organic Chianina cows, stabling, horse riding and two riding schools with excellent drainage to the sale of wood, the farm offers a solid economic base and a strong connection to the land. Catering and hospitality: With its characteristic restaurants and accommodation in apartments or rooms for groups, the farm welcomes both passing guests and special events such as internships, courses and seminars. The restaurants offer an authentic culinary experience with fresh, organic ingredients sourced directly from the farm. Technical details and selling price: The property encompasses 320 acres of pastures, meadows, farmland and woodlands that offer a variety of agricultural and recreational opportunities. Farm facilities include stables, barns, workshops and machinery sheds, providing everything needed to run a successful business. The entire property, including all structures, land and activities, is offered at a price of €3,500,000, with the possibility of European financing for agricultural projects. In addition, machinery, equipment and livestock with a total value of €3,850,000 are available as extras. For more information or to arrange a viewing appointment, please do not hesitate to contact us. This is a unique opportunity to realize your dream of living and working in harmony with nature in the beautiful Tuscan countryside. Hamlet 3.850.000 € 1985 m2 Arezzo Pieve Santo Stefano 3 floors Bedrooms: 37 Bathrooms: 25 Kitchen: Eat-In Kitchen Balcony: No Terrace: Yes Garden: Yes Elevator: No Cellar: 5 Garage: parking spots Condition: Good Furniture: furnished Heating: indipendent Energy Certificate: G Availability: immediately Hamlet 3.850.000 € Arezzo Pieve Santo Stefano 1985 m2 3 floors Bedrooms: 37 Bathrooms: 25 Balcony: No Terrace: Yes Garden: Yes Kitchen: Eat-In Kitchen Cellar: 5 Garage: parking spots Condition: Good Furniture: furnished Elevator: No Heating: indipendent Energy Certificate: G Availability: immediately
…By Annonceur International


Let yourself be transported to this charming farmhouse, idyllically nestled in a large and impressive 100-hectare land, which will give you a breathtaking feeling of freedom and life in contact with nature. This unique complex consists of five buildings and a ruin and, with its eight cozy and comfortable apartments, offers plenty of space for guests looking for relaxation or family and friends. A total of 15 lovingly furnished rooms and as many bathrooms invite you to leave the worries of everyday life behind and relax in a relaxed atmosphere. The structure also houses a sausage factory authorized by the ASL, which will delight all connoisseurs and lovers of artisanal cured meats. There is also a liquor production plant, which ensures that you can always enjoy high-quality homemade liqueurs. For lovers of socializing, the on-site restaurant offers the possibility of organizing unforgettable parties and gatherings. Designed with great attention to detail, it offers a welcoming and inviting environment. The property is a real eye-catcher. No less than 60 hectares of this beautiful property are covered with a dense chestnut forest, which invites residents and visitors to take long, relaxing walks and enjoy the peaceful and quiet atmosphere. 20 hectares of farmland complete the versatility of this property and a further 20 hectares of meadows delight the eye with lush greenery and offer an ideal place for quiet breaks in the middle of nature. 300 olive trees adorn the landscape; In their majestic beauty they represent the typical Mediterranean environment and offer the possibility of producing your own olive oil. A highlight of this unique property is the huge round swimming pool with a diameter of 10 meters. This jewel promises a refreshing breeze and fun for everyone on hot summer days. In addition, two idyllic lakes create a picturesque and peaceful atmosphere and offer a wonderful view. The drinking water supply is guaranteed by five springs that provide fresh and clean water. The property is also connected to the public water supply. This property offers not only an excellent opportunity to retreat to a rural idyll and enjoy life to the fullest, but also an excellent chance to run a successful agritourism business.
…By Annonceur International


Well-kept agriturismo with 100 hectares of land R06324CAAG - Let yourself be whisked away to this fascinating agriturismo, idyllically nestled in a spacious and impressive 100 hectares of land, which will give you a breathtaking feeling of freedom and life close to nature. This unique complex consists of five buildings and a ruin and, with its eight cozy and comfortable apartments, offers plenty of space for guests seeking relaxation or family and friends. A total of 15 lovingly furnished rooms and just as many bathrooms invite you to leave the worries of everyday life behind and find peace and quiet in a relaxed atmosphere. The property is also home to an ASL-approved sausage factory, which will delight all connoisseurs and lovers of artisan sausages. There is also a liqueur production facility, which ensures that you can always enjoy high-quality, home-made liqueurs. For those who love socializing, the existing restaurant on the premises offers the perfect opportunity to organize unforgettable parties and gatherings. Designed with great attention to detail, it offers a cozy and inviting ambience. The property is a real eye-catcher. A full 60 hectares of this stunning property is dense chestnut woodland, inviting its residents and visitors to take long, relaxing walks while enjoying the tranquil, peaceful atmosphere. 20 hectares of farmland complement the versatility of this property and a further 20 hectares of meadows delight the eye with lush greenery and offer an ideal place for peaceful breaks in the middle of nature. 300 olive trees adorn the landscape; in their majestic beauty they represent the typical Mediterranean environment and offer the opportunity to produce your own olive oil. A special highlight of this unique property is the huge, round swimming pool with a diameter of 10 meters. This gem promises a refreshing breeze and fun for everyone on hot summer days. In addition, two idyllic lakes create a picturesque, tranquil atmosphere and offer a magnificent view. The supply of drinking water is ensured by five springs that provide fresh, clean water. The property is also connected to the public water network. This property offers not only an excellent opportunity to retreat to a rural idyll and enjoy life to the full, but also an excellent chance to run a successful agriturismo business. Agriturismo 2.900.000 € 1.400 m2 Arezzo Castelfranco Piandiscò 2 floors Bedrooms: 15 Bathrooms: 15 Kitchen: Eat-In Kitchen Balcony: No Terrace: Yes Garden: Yes Elevator: No Cellar: 1 Garage: parking spots Condition: Good Furniture: partially furnished Heating: indipendent Energy Certificate: E Availability: immediately Agriturismo 2.900.000 € Arezzo Castelfranco Piandiscò 1.400 m2 2 floors Bedrooms: 15 Bathrooms: 15 Balcony: No Terrace: Yes Garden: Yes Kitchen: Eat-In Kitchen Cellar: 1 Garage: parking spots Condition: Good Furniture: partially furnished Elevator: No Heating: indipendent Energy Certificate: E Availability: immediately
…By Annonceur International


Cà Battista: Stories of Stone, Land, and Life from the 16th Century. Towards a new vision of Cohousing and Territory.At the gates of Cagli, in a dominant position embracing the hills of the upper Montefeltro and overlooking the majestic Furlo Gorge, stands Cà Battista.An ancient village, an excellent farmhouse, but above all a perfect ecosystem where the history of the sixteenth century meets contemporaneity.Today Cà Battista is not only a solid entrepreneurial reality but also aims to be the ideal canvas for innovative projects of Cohousing, Coliving, and Residential Communities in the heart of Marche.Stone: A Timeless Welcome and Sharing SpacesThe architectural heart of the property spans 900 sqm of meticulous philological restoration, divided into two buildings that retain the authentic charm of original stone and terracotta.The internal layout is structured to ensure the perfect balance between individual privacy and community life, the keystone of every successful cohousing:The Main House: Houses 6 independent apartments, where centuries-old beams frame a structure capable of accommodating up to 50 guests (32 basic beds). Perfect for distinct family units or to integrate coworking areas and common workshops.The Barn: A masterful renovation that houses 2 apartments, one of which is entirely designed for full accessibility, ensuring inclusive and barrier-free hospitality.State of the property: All environments are in excellent conservation condition, ready to continue the hosting activity (which boasts over 1400/1600 annual loyal stays) or to be immediately converted into an elite shared residence.The Land: A Productive and Self-sufficient HeritageThe 12.5 hectares of organic land are not just a landscape background but a rare agricultural asset. The abundance of water sources and the extraordinary vocation of the soil open to projects of short supply chains, community farming (CSA), and energy and food self-sufficiency:Cultivated Truffle Farm (2.3 ha): Facility from 2014 with 520 trees in full production of Nero Scorzone and Nero Pregiato.Natural Truffle Forest (7 ha): An unspoiled ecosystem where the precious White Truffle is harvested throughout the entire seasonal calendar.Protected Truffle Farm: 3 hectares protected by an official decree from the Marche Region.Organic Crops: 2.5 hectares dedicated to the production of organic alfalfa seed.Life:At the Center of Cohousing and BeautyCà Battista enjoys a unique strategic position, combining rejuvenating isolation with connection to cultural hubs: just 10 minutes from the Furlo Gorge, 20 minutes from Urbino (UNESCO Heritage), and close to Gubbio and the Adriatic Coast.An Expanding Horizon: For those wishing to expand the community project or the farm, there is a realistic possibility of purchasing an additional 12 hectares with breathtaking panoramic views.Why Choose Cà Battista: An Open Vision for the FutureWhether experienced as a prestigious private residence, a successful historical agritourism since 2000, or as a modern rural cohousing project, this property offers a versatility rarely found on the market.Cà Battista is the ideal place for a group of families, professionals in remote working, or investors who want to co-purchase a village to adapt it according to values of sustainability, sharing, and returning to the land.A place where history is not just a memory but an inheritance to live every day in the silence and prestige of the Marche hills.
…By Annonceur International
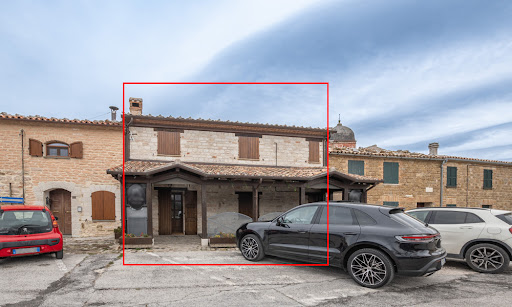


Welcome to a historic gem right in the heart of Frontone, a medieval town in Le Marche, Italy. Following its careful renovation in 2020, this home now presents top-notch comforts while preserving its historical beauty. Located amidst the picturesque streets surrounding the castle square, this property spans an impressive 250 sq.m. across two levels. Uniquely positioned, this property boasts a patio with unrivaled views in the historic center, perfect for soaking in the ambiance of the surroundings. Located in a neighborhood full of typical restaurants and historical streets, this property stands out with its potential. It has so far operated as an accommodation business, but it can easily be converted into your new dream home! The Home Welcome to this 250 sq.m. property located right in the center of Frontone, Le Marche. Accessible from one of the main streets of the historical center of the town, this home has operated as an accommodation business so far but can easily be converted back into a residence. Ground Floor: Stepping in from the patio, you're greeted by the warmth of the ground floor. It features a welcoming living area with a fireplace dating back to the 1610s and a cozy bar. The layout flows seamlessly, leading you through a comfortable lounge space into a well-equipped, restaurant-style kitchen. Completing this level are a storage room and two service bathrooms. During its time as tourist accommodation, the lounge and living room have served as indoor seating for guests. Additionally, a 40 sq.m. canopy was added outside during Covid to expand seating options, which you can choose to keep or remove. First Floor: The first floor unveils four well-appointed bedrooms, each with its own ensuite bathroom, ensuring the utmost privacy and comfort for guests. Here you will also find another storage room. The Location This property is located in the heart of Frontone's historic center, surrounded by the town's rich heritage. Just a stone's throw away you will find the magnificent Frontone Castle, a testament to the area's medieval legacy. Being centrally located allows you to be within walking distance of most services, which are a quick walk down from the castle, such as cafes, shops, trattorias and pharmacies. Nature enthusiasts will love exploring the rugged trails of Monte Catria or walking by Lake Frontone. Whether hiking, biking, or simply taking in the breathtaking views, there's no shortage of outdoor adventures! Throughout the year, this area comes alive with a calendar full of events and festivals, from summer events to festive holiday markets, so there's always something to do. And don’t forget to explore nearby towns like Fabriano, Gubbio or Sassoferrato! EPC: Ordered Why Buy It This home's design is very versatile, allowing for a range of uses to suit your needs. If you're interested in continuing the accommodation business, everything is already in place and ready to go, ensuring you a smooth transition. On the other hand, if you prefer to transform the property into a permanent residence or a holiday home, the lower level can be renovated to perfectly suit your vision! Its central location offers easy access for both tourists and locals, making it a desirable destination for visitors exploring the area and residents seeking convenience. Additionally, the updated amenities add to its attractiveness, providing modern comforts and enhancing the overall appeal of the property. Whether you're looking for a business opportunity or a place to call home, this property offers endless possibilities in a great location. Distances Nearest Town With Services: 2 km School: 7,9 km Cagli: 9,9 km Theater: 10,8 km Pergola: 13,8 km Sassoferrato: 19,1 km Hospital: 20,7 km Arcevia: 32,4 km Gubbio: 36,7 km Fabriano: 36,9 km Monte Cucco Regional Park: 45,9 km Highway: 49 km Airport of Ancona: 76 km
…By Italian Luxury Asset Srl


Nestled amidst the rolling hills of Castiglione del Lago, in one of the most evocative corners of Umbria, this magnificent estate offers a rare opportunity to embrace Italian country living at its finest. A finely restored property with immense charm and character, this villa is the embodiment of refined rural elegance. With a panoramic swimming pool, a lush landscaped garden, and approximately 3.5 hectares of private grounds, the estate is a sanctuary of beauty and peace, where the soul can truly breathe. Set against the idyllic backdrop of Lake Trasimeno—a shimmering jewel at the heart of the Umbrian landscape—this exceptional property marries tradition with modern comforts, delivering an unparalleled quality of life. Comprising a main farmhouse currently divided into six independent apartments, the residence offers a total of nine bedrooms and seven bathrooms. Each apartment boasts its own living area and kitchen, granting privacy and autonomy whether for guests or rental purposes. The grounds are further enhanced by the inviting presence of a panoramic pool and impeccably maintained outdoor spaces, offering the perfect setting for alfresco living. The House The main building spans approximately 460 sq.m., distributed over two floors, and is enriched by a series of pergolas and porticos that invite residents to relax in the shade, dine under the stars, or simply contemplate the surrounding beauty. Ground Floor: On the ground floor, three independent apartments each feature their own private outdoor space—pergolas and covered terraces ideal for outdoor dining or peaceful contemplation. The apartments are designed with utmost attention to privacy and comfort, showcasing warm, inviting interiors where traditional Umbrian style is tastefully reinterpreted. A separate technical room with dedicated access completes the ground floor. First Floor: An elegant external staircase leads to the first floor, where three further apartments await, all impeccably furnished and restored to the highest standards. The original farmhouse, dating back to the late 1800s, has undergone thoughtful extensions and a comprehensive renovation in 2019, masterfully blending old-world charm with contemporary comforts. From exposed wooden beams and hand-painted lime-washed walls, to classic terracotta floors, every detail reflects a profound respect for Umbrian tradition. Modern conveniences abound: underfloor heating powered by a GPL boiler, air conditioning with split units, a solar thermal system for domestic hot water, and connection to all utilities including municipal water and an additional consortium water source for irrigation. In 2023, a 20kW photovoltaic system was installed, further enhancing the estate’s energy efficiency and sustainability credentials. Completing the property is a sun-drenched atelier, lovingly converted from a former limonaia, ideal for artistic pursuits or serene relaxation. Outside, a stone-paved pergola and a delightful pool house—equipped with bathroom and self-service bar—add an extra touch of luxury to outdoor living. The Land Surrounding the villa is approximately 3.5 hectares of pristine Umbrian countryside, graced by 500 olive trees in full production, offering not only a picturesque setting but also the potential for artisanal oil production. A panoramic swimming pool, completely renovated in 2025, invites languid afternoons under the sun, while the expansive grounds offer endless possibilities for gardening, recreation, or even small-scale cultivation. Peace, privacy, and the gentle rhythm of rural life reign supreme. The Location Set in an elevated, peaceful, and secluded location, the estate commands breathtaking views of Lake Trasimeno and its surrounding patchwork of vineyards, olive groves, and undulating hills. This area—poised between Umbria and Tuscany—is renowned for its harmonious landscape, punctuated by ancient villages, historical landmarks, and natural wonders. The property’s proximity to Castiglione del Lago, a charming lakeside town rich in history and culture, ensures easy access to all amenities without sacrificing tranquility. Other jewels of the region, such as Passignano sul Trasimeno, Cortona, Orvieto, Perugia, Assisi, and Corciano, are all within comfortable reach, making this an ideal base for exploration and discovery. Nature lovers and outdoor enthusiasts will delight in the wealth of opportunities offered by the region, from cycling around the lake, to birdwatching, hiking, and water sports. The area’s unique blend of natural beauty and cultural heritage offers something for every soul. EPC Rating: F Energy Performance Index (IPE): 121-160 kwh/sq.m.*year Why Buy It This exceptional estate represents a rare opportunity to own a slice of Umbrian paradise with enormous investment potential. Whether envisioned as a prestigious holiday retreat, a second residence, or a luxury holiday rental business, the property’s strategic location near Lake Trasimeno, combined with its impeccable restoration and energy efficiency, make it a truly versatile proposition. In a world that increasingly values tranquility, beauty, and sustainability, this villa offers not just a place to live—but a way of life. A timeless investment in quality, character, and the enduring appeal of the Italian countryside. Your Umbrian dream begins here. Distances Nearest Town With Services: 4,5 km Chiusi: 10,5 km Trasimeno Lake: 14 km Castiglione del Lago: 14 km Schools: 14 km Hospital: 14 km Theater: 16.5 km Panicale: 16,5 km Montepulciano: 27,4 km Magione: 29 km Passignano sul Trasimeno: 34,5 km Perugia: 45 km Perugia Airport: 57 km Assisi: 72 km Florence Airport: 143 km
…By Italian Luxury Asset Srl


Well-kept agriturismo with fantastic views R06194TOAG - This impressive agriturismo, consisting of a total of four buildings, not only offers you a new home, but also the extraordinary opportunity to combine life and work. The main house, which extends over three spacious floors, was largely renovated in 2000 and exudes a harmonious balance of rustic charm and contemporary elegance. The main focus of the first floor is on the communal areas, such as the bright and spacious kitchen and dining area, which provide an inviting atmosphere for social gatherings. In addition, there are several storerooms available for storing various utensils or for any other use. But this development not only offers space for communal living, it also has a total of eight comfortable apartments, each with its own unique features. In total, the apartments offer 16 bedrooms and 13 bathrooms, which are lovingly furnished and optimally equipped to ensure a high standard of living. The property is surrounded by 20 hectares of picturesque land, including 4.5 hectares of vineyards and 460 olive trees. The rest of the land is cultivated with fields where you can devote yourself to farming or keeping livestock. The house is well supplied with water: not only is it connected to the public water supply, there are also three deep wells and two small idyllic lakes, making the property a true oasis. However, the highlight of the property is without doubt the 8x16 meter swimming pool, which will make the heart of any water lover beat faster. In addition, beautifully designed outdoor areas invite you to barbecue and relax in convivial company. Another particularly attractive aspect is the 360° view, which stretches from the vineyards to Cortona and can be admired in all its glory from the property. Whether you want to use the property as a family residence, as a business opportunity or simply as a place to relax - this agriturismo offers you endless possibilities to realize your dream of living in Italy. Agriturismo 1.950.000 € 1.000 m2 Siena Torrita di Siena 3 floors Bedrooms: 16 Bathrooms: 13 Kitchen: Eat-In Kitchen Balcony: Yes Terrace: Yes Garden: Yes Elevator: No Cellar: 1 Garage: garage + parking spots Condition: Good Furniture: furnished Heating: indipendent Energy Certificate: F Availability: to stipulate Agriturismo 1.950.000 € Siena Torrita di Siena 1.000 m2 3 floors Bedrooms: 16 Bathrooms: 13 Balcony: Yes Terrace: Yes Garden: Yes Kitchen: Eat-In Kitchen Cellar: 1 Garage: garage + parking spots Condition: Good Furniture: furnished Elevator: No Heating: indipendent Energy Certificate: F Availability: to stipulate
…By Annonceur International


A Historic Wine Estate with Agriturismo in the Hills of Brisighella Located among the first hills of Brisighella, surrounded by its own vineyards and overlooking the Lamone valley, this historic estate combines a restored agriturismo, a private residence and a working winery within a landscape deeply connected to the identity of the territory. The property extends across approximately 560 sqm of total surface, including the main building and annexes, and is set within 7 hectares of owned and rented land, characterised by vineyards, fruit trees and open views across the surrounding hills. Outdoor spaces and areas designed for shared moments allow for a lifestyle that moves naturally between indoor living and the landscape, where evenings can be spent overlooking the vines with a glass of wine produced directly on the estate. The Main Building The complex, originally built from the 13th century around the church of San Nicola, has been carefully restored over time and today hosts both a private residence and an established agriturismo. The main building measures approximately 498 sq.m. and is organised into a private apartment and hospitality spaces. A defining characteristic of the interiors is the balance between tradition and contemporary living: while the external architecture preserves its historic identity, the interior spaces have been interpreted with a more modern approach, creating a refined contrast that enhances both elements without compromising the authenticity of the property. Ground Floor: The ground floor hosts both the private residence and part of the hospitality areas, organised around a clear and functional layout. The main guest entrance opens into a shared entrance hall. From here, directly ahead lies the former deconsecrated church, now used as the main dining and breakfast area, which also benefits from its own independent external access. The adjacent sacristy functions as a back-of-house space supporting the culinary activities and is directly connected to the kitchen of the private residence. To the right of the entrance hall, near the laundry area serving the private residence, the layout unfolds into the independent guest apartment. This unit benefits from its own separate external entrance and is composed of a living and dining area with kitchenette, together with a bedroom and bathroom. The private apartment has its own independent entrance and opens into a living room. To one side, there is an additional living space currently used as a study, while on the opposite side the layout unfolds into the kitchen and dining area with fireplace, directly connected to the former sacristy. The private apartment also includes a laundry area, accessible via the shared entrance hall of the B&B and benefits from a private cellar located on the basement level. First Floor: The first floor is divided between the private residence and the guest accommodation, maintaining a clear functional separation between the two areas. The private residence, through a staircase that leads from the living room to the sleeping area, opens into a spacious and multifunctional room that leads to the master bedroom with an en-suite bathroom, creating a more intimate and self-contained living space. On the hospitality side, access is via the entrance hall, from which a few steps lead to the upper level. Here, a living area with bathroom serves as a shared space for guests before opening into the sleeping quarters. From this space, the layout unfolds into two separate double bedrooms, both with private bathrooms. From the shared living area, a stunning metal staircase leads up to a mezzanine level hosting a spacious library, designed as a quiet and inviting space where guests can read and relax. The restoration and upgrading of the property were carried out in two distinct phases: the hospitality areas were completed in 2014, followed by the private residence in 2016. The structural intervention included reinforced foundations, perimeter ring beams and ventilated foundations, ensuring both stability and long-term durability, while preserving the original character of the buildings. The Annex The property also includes a separate dependance of 62 sq.m., which has been converted into an additional independent apartment: a charming studio apartment with a living area with kitchenette, a bedroom and a bathroom. The Winery A defining feature of the estate is the underground winery, built in 2019 and designed to both preserve the beautiful surrounding landscape and maintain natural temperature and humidity conditions throughout the year. The winery measures approximately 155 sq.m., comprising a 112 sq.m. production area together with an additional 43 sq.m. space currently used for tasting and guest use, including a bathroom. The layout includes a production area, a barrique room and technical spaces, offering the possibility to continue or further develop a wine production under a dedicated label, with an estimated capacity of up to 15,000 bottles per year. The property is served by mains water together with a phreatic well, ensuring a reliable water supply. The house is fully electric, with no gas connection, and features underfloor heating, together with air conditioning in the bedrooms. There is currently no photovoltaic system installed, although there is the potential to introduce one, subject to the necessary approvals. Additional features include a security alarm system, irrigation system, wooden window frames with double glazing and traditional shutters. The Land The estate extends over approximately 2 hectares of private land plus another 5 hectares that they have taken for rent, primarily dedicated to vineyards and agricultural land. The soil composition, together with the proximity to the Lamone river and the natural temperature variations, creates favourable conditions for viticulture. The vineyards are planted with local grape varieties such as Sangiovese, Trebbiano and Albana, alongside a small presence of Chenin Blanc in selected areas of the property. Outdoor spaces are designed to be lived and experienced, opening onto the surrounding landscape and allowing for moments that move naturally between the vineyard and the living areas. The layout of the land lends itself to hosting informal gatherings directly among the vines, from simple picnics to more structured outdoor dining setups, offering the possibility to experience the estate at sunset, immersed in the vineyard and the surrounding nature. The land also includes fruit trees and a vegetable garden, reinforcing the property’s strong connection to a self-sustained and authentic rural lifestyle. A swimming pool (12 x 3,5 meter), built above ground and removable, is located in front of the vineyard. The Location The estate is located on the first hills of Brisighella, an ancient medieval and thermal village set in the Lamone Valley, between Florence and Ravenna. Recognised among I Borghi più belli d’Italia and awarded distinctions such as the Touring Club’s Bandiera Arancione, Brisighella offers a rare balance between authenticity, quality of life and accessibility. The village is defined by its distinctive skyline of three rocky pinnacles ( the Rocca Manfrediana, the Sanctuary of Monticino and the Clock Tower), shaping a landscape deeply rooted in its past. The atmosphere is quiet and genuine, where stone paths, historic architecture and cultivated hills create a setting that feels preserved rather than staged. The area is strongly connected to its enogastronomic identity, with olive oil, wine and local produce forming an integral part of everyday life. The surrounding countryside, with its vineyards and walking paths, offers a landscape that can be experienced throughout the year, both actively and at a slower pace. The estate itself is within walking distance of the village centre, while the nearby railway station provides direct connections, including routes towards Florence, offering both convenience and long-term value for hospitality use. EPC Rating: ordered Why Buy It This property offers a rare opportunity to acquire a fully integrated estate where hospitality, private living and wine production coexist within a single, coherent setting. The presence of an established agriturismo, together with vineyards and a fully equipped underground winery, allows for the continuation or further development of a vitivinicultural and hospitality project, with activities such as tastings, cooking classes, foraging and small-scale dining naturally aligned with the character of the estate. At the same time, the configuration of the buildings offers a high degree of flexibility, making it possible to maintain a clear separation between private and guest areas or to convert the property into a fully private residence without significant structural intervention. The combination of a walkable location near Brisighella, strong enogastronomic identity, production potential and year-round appeal makes this estate not only a place to live, but a long-term asset capable of generating both lifestyle value and sustainable income. Distances Closest Borgo with services: 1,3 km Hospital: 12,6 km Faenza: 13 km Imola: 26,2 km Cesena: 46,6 km Ravenna: 52,2 km Airport of Bologna: 70,5 km Bologna: 72 km Rimini: 83,5 km San Marino: 91,6 km Firenze: 92,8 km Airport of Firenze: 103 km
…By Italian Luxury Asset Srl


A few kilometers from the historic center of Siena, which can also be reached on foot, stands this extraordinary property complex with medieval origins, built on an ancient outpost from the 13th century and expanded during the 18th century with three perfectly restored farmhouses. Dominating the valley with a breathtaking panoramic view, the property is immersed in the quietness of the Tuscan hills and combines the authenticity of tradition with the most modern comfort: solid structures, up-to-date facilities, no humidity and perfect efficiency in every detail. In addition to the manor house, the estate includes two finely restored farmhouses divided into six independent apartments, ideal for different uses: fine private residence, charming relais, boutique hotel or refined multifunctional dwelling, where to live and work at an "easy & hobby-friendly" pace. The whole is nestled in a 1.5-hectare park, enriched by an English garden, a large panoramic swimming pool and absolutely valuable green spaces that offer privacy, harmony and timeless elegance. The ancient wine cellar, with its original vaults, lends itself to the creation of a private SPA or exclusive wellness area, adding further value and refinement. The complex, set in a protected and non-building nature, represents a safe and stable investment over time: with 30 hectares of land, vineyards and olive groves, this property stands out as a "compendium of real estate" of real value, located in a context of great security, just minutes from all the essential services of Siena. Perfect for those who wish to live close to the conveniences of a city, while remaining a very short distance - and easily accessible - into the authenticity of Tuscan country life, this exceptional home offers a rare balance of history, nature and contemporary comfort.
…By Barnes Venice


Panoramic Estate in Parco San Bartolo, Le Marche Positioned on the hills overlooking the Adriatic coast, this agricultural estate combines residential accommodation, hospitality business and productive land in one of the most scenic areas of the Marche region. The estate extends across approximately 362 sq.m. of internal accommodation, comprising a main residence and an independent annex, in addition to a covered portico, panoramic terraces and a swimming pool. Set within around 4.8 hectares of land, including olive trees and open countryside, the estate enjoys far-reaching views across the surrounding landscape, extending towards the Adriatic Sea and the Castle of Gradara. The combination of established accommodation, agricultural land and a highly sought-after location creates a property that can function as a private residence, a hospitality venture or a mixed lifestyle and agricultural project. Main Building The main building extends across approximately 292 sq.m over 2 levels. The layout has been organised to support hospitality use while retaining a high degree of flexibility, allowing the spaces to be adapted according to future residential or business requirements. Ground Floor: Extending across approximately 171 sq.m, the ground floor occupies what was originally the estate’s former stable building, which has since been converted to accommodate guest and service areas. To the left of the entrance are two guest bedrooms, both with en-suite bathrooms. On the opposite side of the building are the reception area, the industrial kitchen and the breakfast room, which together form the operational heart of the hospitality business. The floor also includes additional service areas, a guest WC, and a further bedroom with an en-suite bathroom and direct access to a covered portico (about 15 sq.m.), providing additional accommodation flexibility. Thanks to its independent access, this space may also serve as the owner’s suite or as a professional studio. Outside, a panoramic terrace creates a pleasant extension of the indoor spaces and provides a natural setting for outdoor breakfasts and relaxation during the warmer months. Originally agricultural in function, this level has been renovated with practical hospitality use in mind and now features porcelain stoneware flooring throughout. Some of the original timber-framed windows remain in place, contributing to the building’s established character. First Floor: The first floor extends across approximately 121.5 sq.m and is dedicated to guest accommodation. To the left of the staircase is a suite comprising 2 sleeping areas served by a bathroom, creating a practical solution for families travelling with children. This wing also includes an additional bedroom with an en-suite bathroom. To the right are 2 further bedrooms, each benefiting from its own en-suite bathroom. A panoramic terrace of approximately 57.5 sq.m runs along this side of the building, providing a generous outdoor space from which to enjoy the surrounding countryside and views towards the beautiful landscape. Originally dating back to the 1950s, the property has undergone a series of improvements over the years, including roof renovation works completed in 2018 and the replacement of much of the window system in 2019. The Annex Complementing the main building is an independent dependance of approximately 70 sq.m, rebuilt in 2007 and designed to provide comfortable self-contained accommodation. The layout comprises an entrance hall, a generous living room with fireplace, a dining area and kitchen, a bedroom, a bathroom and a smaller room currently suitable as a study or occasional bedroom. The building was entirely reconstructed with ventilated foundations, an insulated timber roof and independent heating, creating a practical and comfortable living environment. Additional features include double-glazed timber windows fitted with mosquito screens and porcelain stoneware flooring throughout. Its independent configuration makes it particularly well suited for owners’ accommodation, guest use or additional hospitality purposes while remaining separate from the main building. Technical Features Within the main residence, the first-floor bedrooms benefit from PVC window frames, while the ground floor retains timber-framed windows. Mosquito screens are fitted throughout the accommodation. The independent annex features an independent boiler. The property is served by 3 boilers and benefits from a recently upgraded mains water connection, with new infrastructure installed between 2024 and 2026. The Garden The estate extends across approximately 4.8 hectares of land, combining landscaped areas around the buildings with productive agricultural land that reinforces the property’s rural character. Immediately surrounding the residence is a private garden of approximately 3,000 sq.m, fully fenced and reserved for the exclusive use of the property. Beyond this, the remaining land is currently managed for forage production, allowing the estate to maintain its agricultural vocation while requiring limited day-to-day management. A further section of approximately 2,500 sq.m is dedicated to an olive grove comprising around 60 olive trees, reflecting the long-standing agricultural traditions of this part of the Marche region. The outdoor amenities are complemented by a 5.8 x 10.4 swimming pool positioned to take full advantage of the property’s panoramic setting. The Location Located in Fiorenzuola di Focara, the property enjoys a position that combines open views across the Adriatic coastline with the atmosphere of one of the most historic villages in the area. Reached via the scenic Strada Panoramica, which follows the contours of the coastline and surrounding hills, Fiorenzuola di Focara occupies a dramatic position above the sea. Originally established as a fortified medieval settlement, the village retains much of its historic character, with narrow streets, surviving sections of its defensive walls and spectacular viewpoints overlooking the cliffs below. The surrounding landscape is defined by rolling countryside, coastal scenery and walking routes that connect the various villages of this stretch of coastline. Just 500 metres away, Casteldimezzo provides additional local restaurants, while the property also enjoys views towards the iconic Castle of Gradara, one of the region’s most recognisable landmarks. EPC Rating: D Energy Performance Index (IPE): 430 kwh/sq.m. *year Why Buy It Few properties offer the opportunity to combine agricultural land, hospitality business and Adriatic views within such a distinctive coastal setting. The estate occupies a position that feels remarkably secluded, yet remains closely connected to the historic village of Fiorenzuola di Focara and the wider coastline. This creates a lifestyle that is increasingly difficult to replicate, where open countryside, sea views and everyday access to the coast coexist within the same property. Equally significant is the flexibility of the estate itself: the combination of guest accommodation, an independent annex, a swimming pool and almost 5 hectares of land allows the property to support a variety of projects, from a private family residence with agricultural interests to a boutique hospitality venture centred around the landscape and character of the area. For buyers drawn to places with a strong sense of identity rather than simply a desirable location, this is a property that offers both immediate enjoyment and long-term potential in one of the most distinctive corners of the Marche coastline. Distances Casteldimezzo: 1,2 km Closest Borgo with services: 4,9 km Gradara: 5 km Hospital: 12 km Pesaro: 12 km Fano: 25 km Rimini: 30,2 km Urbino: 37,4 km San Marino: 47,7 km Senigallia: 54,6 km Airport of Ancona: 72,8 km Ancona: 86,5 km
…By Italian Luxury Asset Srl


A Charming Renovated Agriturismo with Pool in the Rolling Hills of Pesaro Nestled within the enchanting countryside just a few kilometres from the historic heart of Pesaroone of the most iconic cities of the Marche regionthis extraordinary country estate embodies the perfect harmony of elegance, tradition, and contemporary comforts. With a breathtaking panoramic swimming pool, approximately 4,500 sq.m. of landscaped grounds, and a captivating equestrian world just steps away, the property represents a refined retreat where nature, lifestyle, and passion for horses blend seamlessly. A true haven of peace and authenticity, this prestigious agriturismo is housed in a finely restored farmhouse dating back to the 1800s. Every detail has been conceived to offer an exceptional quality of life, immersed in nature yet enriched by modern facilities. Adding to its uniqueness, a splendid horse-riding centre is part of the wider estate, with the possibility of purchasingthrough a separate negotiationthe entire ranch, which includes paddocks, stables, barns, training fields, and further outbuildings. The Farmhouse Measuring approximately 525 sq.m. across two floors, the farmhouse is divided into two distinct sections: one devoted to the agriturismo (circa 390 sq.m.) and one reserved as the owners private residence (about 135 sq.m.). Ground Floor: On the ground floor, the agriturismo opens with a welcoming reception area, followed by a spacious and luminous recreation room, additional loungesincluding one with a traditional fireplaceand multiple direct accesses to the garden. These spaces are dedicated to breakfasts, tastings, and events where guests may savour the estates certified organic products. The ground floor also includes two guest bathrooms, a fully equipped modern kitchen, and service facilities for staff. Discreetly separated by a lush hedge, the owners private apartment unfolds on a single level, offering refined comfort and privacy. It comprises a master bedroom with walk-in wardrobe, two further single bedrooms, a study, an elegant living room with fireplace, and a fully fitted kitchen with dining area. Generous openings connect every room with the garden, ensuring a seamless flow between indoors and outdoors. First Floor: The first floor, accessible only from the agriturismo via an internal staircase and lift, hosts the 8 quarters with 8 double bedrooms, each complete with en-suite bathrooms. Carefully designed in rustic country style, the rooms combine wooden beams, exposed stone, and warm hues, offering guests the ideal sanctuary after exploring the rolling Pesaro hills. Entirely restored in 2007, the property has preserved its authentic Marchigiano character, with exposed beams, terracotta bricks, and traditional finishes, while ensuring full modern comfort. Heating is guaranteed by two LPG boilers (one dedicated to the agriturismo and one to the private apartment), while all guest rooms are equipped with air conditioning. The Land The estate is set within approximately 4,500 sqm of manicured gardens, graced by a splendid 12 x 6 metre panoramic swimming pool with an elegant beach areaperfect for sunbathing while admiring the beauty of the surrounding hills. The landscaped grounds are dotted with olive groves, fruit trees, and Mediterranean plants, creating shaded corners ideal for open-air aperitifs, family gatherings, and moments of quiet contemplation. The nearby ranch adds a distinctive country aura, inviting guests and owners alike to explore the world of horsemanship, including private western riding lessons. This unique feature heightens the charm of the property, turning it into a lifestyle destination as well as a home. The Location Set amidst the gentle hills behind Pesaro, the estate enjoys an enviable position, where on clear days the horizon reveals the peaks of Monte Nerone and Monte Carpegna. This is a private sanctuary of tranquillity, celebrating the land and its traditions, yet it remains conveniently close to the city centre of Pesaroa cultural hub and one of the most dynamic cities of the Marche. From here, some of the regions most celebrated destinations are within easy reach: the San Bartolo Natural Park with its breathtaking coastline, the medieval village of Gradara with its celebrated castle, as well as the seaside towns of Cattolica and Fano. The estate thus offers a rare combination of seclusion, natural beauty, and accessibility. EPC: Ordered Why Buy It This property represents a unique investment opportunity within the Marche real estate market. Its layout and facilities make it ideal both as a luxury agriturismo with high potential for tourist rentals, and as a second home or private retreat. The presence of an independent apartment adds remarkable versatility, offering the possibility of personal use while hosting guests or travellers. Equally noteworthy is the adjacency to the equestrian centre, which not only enriches the lifestyle dimension but also enhances the propertys appeal for events, training, and equestrian tourism. Furthermore, its proximity to renowned cultural and natural attractionssuch as the San Bartolo Park, Gradara, Cattolica, and Fanoensures constant demand and interest from both Italian and international visitors. In essence, this is not merely a property but a rare opportunity to embrace a refined lifestyle in one of Italys most authentic and captivating regions. Distances Closest Services: 3,2 km A14 Motorway: 3,2 km Schools: 6,5 km Pesaro: 6,5 km Fiorenzuola di Focara: 7,5 km Gradara: 8 km Monte San Bartolo Natural Park: 8 km Cattolica: 15 km Fano: 19 km Urbino: 33 km Airport of Rimini: 29 km Airport of Ancona-Falconara: 63 km
…By Italian Luxury Asset Srl
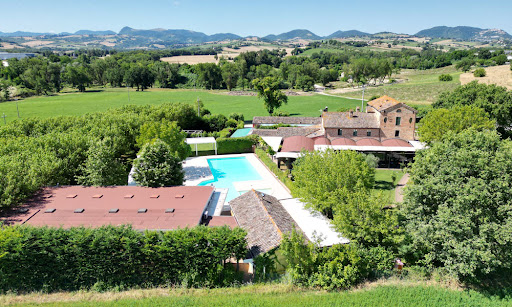
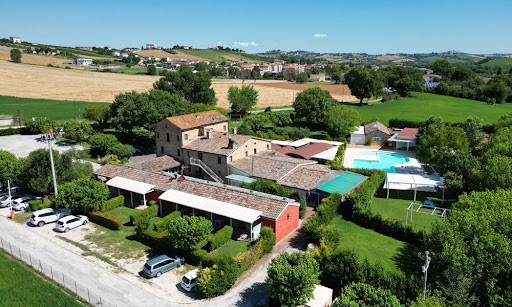


In the heart of Serra de’ Conti, not far from the Marche coastline, stands this majestic retreat – a property that seamlessly marries rustic charm with contemporary luxury. Resting within a meticulously maintained 0.5-hectare fenced park, this magnificent estate beckons as a canvas for crafting extraordinary moments. This 13-bedroom villa is a sanctuary of celebration – weddings, baptisms, confirmations, and private soirées find their perfect abode here. The private park, graced by ancient mulberry trees and an elegant pool, sets the stage for unforgettable gatherings. The Villa Welcome to the Marche countryside, where luxury meets comfort in this majestic estate covering a total of 600 sq.m. It is composed of a main building developing over three floors, accompanied by a 110 sq.m. sleeping area next to it. A few steps from them, there is an outbuilding (270 sq.m.) which constitutes the event venue, external restaurant, and pool services. Ground Floor: Step inside the ground floor of the main building, where you will find countless rooms, all designed to cater to guests. Firstly, a hall for welcoming people in, which leads them into the elegant dining areas – all open-plan spaces boasting a rustic yet elegant style. From there, access the kitchen area, featuring state-of-the art appliances fit for a chef. Here you will also find several additional rooms all relating to the kitchen, such as a spacious pantry, a separate room just for vegetables, another for drinks, and a pizza making area. All of these rooms have access to the stunning porch and the garden, as well as to an additional storage room. On the left side of the building, there is the majestic reception room – great for weddings, corporate events or perfect as a restaurant. Walls of French doors open up to the garden, and wood and stone details make this area truly elegant and welcoming. On the right side of the building, across the hall and the patio, there is a 110 sq.m. sleeping area which features 6 bedrooms, all with ensuite bathrooms and private access from the gazebo and the garden. First Floor: Going upstairs, you enter the additional nighttime area of the building. Here you will find 5 more bedrooms, all with ensuite bathrooms and providing splendid views of the property. Second Floor: This level hosts 2 more bedrooms, all showcasing the same rustic and elegant style as the rest of the property. The Annex A few steps from the main building you will find the 270 sq.m. event venue, which comprises a pool-facing reception area great for weddings, meetings, and celebrations. Next to it, you will access the pool services, such as showers, bathrooms, a restaurant area, and an infirmary – all located just a couple steps from the stunning swimming pool and the main building. The Land This residence sits on a 5000 sq.m. private park, complete with a refreshing pool perfect for warm summer days. The ample space invites leisurely strolls and moments of quiet relaxation, and all over the property you will find countless romantic corners, gazebos, and endless greenery. The pool is surrounded by a paved tanning area which can host numerous guests, and the hedges ensure extra privacy and quiet. This property is designed for outdoor living, with plenty of porches from which you can enjoy the garden all year round. The estate’s potential extends beyond its current offerings, with the possibility to create additional bedrooms. Part of the land is designated for development, presenting an exciting opportunity for expansion. The Location This residence enjoys excellent accessibility via a well-maintained road, ensuring ease of arrival for all guests. It is located in Serra de’ Conti, a stunning village in the Marche region of Italy. Its proximity to the sea, the gorgeous rolling hills, and majestic mountains makes this location truly exceptional. Serra de’ Conti is a picturesque gem of the Italian countryside. Graced by ancient convents and surrounded by vibrant hills, it is the perfect backdrop for an already exceptional property. The area is renowned for the production of La Cicerchia, an ancient legume, and the renowned Verdicchio wine – a testament to Italy’s rich viticultural heritage. The coast of Senigallia is a mere 26 km away, making this the perfect spot for those also wanting to enjoy the seaside. EPC Rating: G Energy Performance Index (IPE): 160 kwh/sq.m.*year Why Buy It This residence is a great investment if you are looking for the perfect spacious Italian residence in a picturesque setting. It can serve a venue for memorable events like weddings and parties or as a private residence, providing both personal enjoyment and potential income. With opportunities to create additional bedrooms and develop part of the land, the property allows for customization and growth. The pool area can operate separately from the rest of the property, and it can constitute a great stream of revenue in itself. Additionally, you can rent out the whole property for large scale events, or run it as a classic agriturismo and restaurant, renting individual rooms. Overall, this property combines natural beauty, versatile functionality, and potential for further enhancement, making it an enticing investment for a discerning buyer seeking a unique and dynamic estate. Distances Nearest Town With Services: 1,6 km School: 2,4 km Theater: 5,7 km Arcevia: 9,1 km Natural Park Gola della Rossa: 15,2 km Cupramontana: 20,4 km Highway: 21,7 km Hospital: 22,4 km Genga: 24,3 km Senigallia: 28,3 km Fabriano: 34,2 km Airport of Ancona: 41,2 km Fano: 51,8 km Ancona: 56,8 km
…By Italian Luxury Asset Srl


ITALY, TUSCANY, AREZZO, CORTONA Set in a commanding position among the hills of Cortona, in the peaceful area of Montanare-Valecchie, this refined country property is surrounded by approximately 4.3 hectares of private land. The property combines the architectural character of a traditional Tuscan farmhouse with generous interiors, contemporary comforts and exceptional outdoor spaces. Its secluded setting offers privacy and tranquillity while remaining within convenient reach of Cortona's celebrated historic centre. Set in an elevated position overlooking the rolling countryside that has made this part of Tuscany internationally renowned, immersed in a landscape of woodland, open fields and cultivated land, creating a natural sense of seclusion without isolation. Its south-eastern orientation provides excellent exposure to sunlight throughout the day, while the surrounding hills form an ever-changing backdrop to the house and gardens. This is a property designed for those seeking privacy, independence and a direct connection with the Tuscan landscape. The main house is arranged over two floors and offers approximately 290 sqm of space. A careful restoration has preserved the essential character of the original farmhouse through exposed stone walls, substantial timber beams, traditional terracotta floors and carefully selected finishes. The interiors feel authentic and established, yet provide the level of comfort expected from a contemporary country residence. The ground floor is centred around a spacious formal living room defined by a monumental carved-stone fireplace. Its proportions make it equally suited to intimate family life and larger gatherings, while the original materials create a warm and welcoming atmosphere throughout the year. The property's architectural features are not used simply as decoration. Stone, timber and terracotta form an integral part of the identity of the residence, creating interiors that remain closely connected to the history of the Tuscan countryside. The large kitchen diner balances traditional country style with contemporary functionality. A central island incorporates a private wine cabinet, while the adjoining dining area benefits from abundant natural light and direct access to the exterior spaces. This arrangement creates a natural flow between indoor and outdoor living, making the kitchen an ideal setting for informal meals, entertaining and long evenings shared with family and guests. There are five bedrooms and five bathrooms. The bedrooms have the scale and atmosphere of private suites rather than conventional sleeping rooms. One of the most impressive features is a principal bedroom with a second monumental stone fireplace positioned opposite the bed. Exposed trusses and timber ceilings reinforce the architectural character of the space, while the generous proportions allow each room to retain its own distinctive identity. The bathrooms have been designed with the atmosphere of private spa suites. Natural stone, refined mosaics and elegant vessel basins create sophisticated interiors that complement the rustic architecture of the house without appearing overly formal. The result is a careful balance between historic character and contemporary comfort. A separate guest annexe provides additional accommodation for family members, guests or staff. Its independent position allows visitors to enjoy privacy while remaining fully connected to the main residence and its outdoor spaces. The presence of separate guest accommodation also makes the property particularly suitable for extended family living, seasonal use or a refined hospitality project. The panoramic swimming pool is one of the defining features. Positioned to overlook the Cortona hills and the surrounding valley, it is framed by local stone paving and accompanied by a spacious sun terrace furnished for outdoor relaxation. An elegant pergola with an outdoor sitting area creates a sheltered setting from which to enjoy the landscape, particularly during the warm evening light and Tuscan sunsets. The exterior spaces have been designed to extend the experience of the house into the surrounding countryside. Terraces, gardens, shaded areas and open lawns provide multiple settings for dining, entertaining or quiet contemplation. The property also includes a terrace and balcony, further strengthening the connection between the interiors and the surrounding views. The combination of open areas and sheltered spaces allows the estate to be enjoyed throughout much of the year. There are 4.37 hectares of of private land, divided into several distinct areas. Around 1.6 hectares consist of private mixed woodland and coppice, providing natural shade, privacy and a rich environmental setting. Approximately 1.3 hectares are dedicated to pasture and open green spaces, suitable for horses, animals, walking paths or recreational use. A further 1.2 hectares include arable and tree-covered land, offering potential for organic cultivation, orchards, vegetable gardens or the creation of a private olive grove. An additional area of approximately 500 sqm beside the house is used as a garden, and for parking and vehicle access. Air conditioning, central heating, a cellar, covered parking and well-organised exterior areas. Its scale and layout make it suitable as a prestigious permanent residence, an international holiday home, an equestrian property or a refined countryside hospitality project. The home embodies the qualities most closely associated with life in the hills of Cortona: stone architecture, open landscapes, privacy and a natural rhythm shaped by the seasons. With its panoramic swimming pool, guest accommodation, generous interiors and more than four hectares of organic land, the estate offers considerably more than a traditional country house. It is a private Tuscan retreat created for those seeking space, authenticity and the freedom to experience the countryside. Energy class:G
…By Annonceur International


ITALY, TUSCANY, LUCCA A former 17th century convent, now a prestigious hotel, in the hills near Lucca with pool and incredible views. On 3 floors, surrounded by a private park of about 8,000 sqm. On the ground floor there are salons with antique fireplaces and access to the beautiful loggia, an ancient cellar, as well as the kitchens and technical rooms. There are refined rooms, common areas and ancient fireplaces and well-kept terracotta and teak floors. The property enjoys lots of light, and has 12 large double bedrooms furnished in typical Tuscan style, equipped with every comfort (mini bar, air conditioning, complete bathrooms). Finally, the beautiful swimming pool with an incredible view of the valley, an ancient church belonging to the original convent (ideal for celebrating weddings, etc.), and an old house for the caretaker. Only 15 -20 minutes away from Lucca, it is a desirable location for enjoying the city while remaining in a privileged context of absolute privacy. Central heating Parking for 12+ cars
…By Annonceur International


ITALY, TUSCANY, PISA, TERRICCIOLA In the Pisan hills, in the Terricciola municipality, only 45 minutes from Pisa International airport as well as the beaches, 20 minutes from motorways, train station and only 10 minutes from the closest supermarkets. The property is easily accessible by a 800 metre unpaved road in good condition and only 5 minutes drive from Terricciola village and shops. The property comprises a main building, a former barn and approx 1 hectare of land. The main three storey building is 430 sqm and is divided into 6 apartments which have been refurbished in typical Tuscan style, a reception area, toilet, laundry, a pizza oven and a technical/utility room. The apartments: Apartment 1: in the basement, composed of kitchen/living room, bathroom and bedroom Apartment 2: in the basement, it comprises living room/kitchen, bathroom, bedroom and walk-in closet. Apartment 3: on the ground floor, it consists of living room/kitchen, bathroom, 2 bedrooms and outdoor pergola. Apartment 4: on the ground floor, composed of living room/kitchen, bathroom, bedroom and outdoor pergola. Apartment 5: on the first floor, it comprises living-room/kitchen, bathroom, 2 bedrooms and attic area Apartment 6: on the first floor, it consists of living room/kitchen, bathroom and bedroom. The apartments have been completely and tastefully furnished in typical Tuscan style, the guests can enjoy the outdoor areas: well-kept garden, a 72 sqm swimming pool with a lovely terracotta sunbathing area and parking. The sale also includes a 228 sqm two storey former barn which is composed of: storage rooms on the ground floor and 2 apartments on the first floor which have been left unfinished.
…By Annonceur International


Need a life change? True transformation begins with the courage to choose a new path. And what better place to reinvent yourself than Italymore precisely, the enchanting region of Le Marche? This 17th-century former monastery offers the rare opportunity to embrace a renewed lifestyle, enveloped by nature’s tranquillity and the pleasures of authentic Italian living, while maintaining an engaging rhythm made of meaningful connections. Here, in the hills of Matelica, this remarkable property allows you to manage an elegant boutique B&B and a sophisticated restaurant. It is the ideal setting for those whose calling is to host, to delight, and to create experiences guests will cherish. The Main Building Measuring approximately 646 sq.m., the main building has been meticulously restored with profound respect for its historic soul and architectural integrity. Its harmonious square plan unfolds across three levels, preserving the noble atmosphere that has endured through the centuries. First Floor A charming 43 sq.m. portico leads to the original entrance, where the preserved grit floors and compass rose immediately evoke the building’s ancient heritage. Ascending the main staircase, you reach the heart of the residence. The highlight of this level is the elegant lounge with stove and libraryan intimate retreat perfect for relaxation, conversation, or losing oneself in a fine book. The floor also hosts five generous bedroomsfour with en-suite bathroomsand a refined studio. Second Floor Dedicated entirely to comfort and well-being, this level features four spacious double bedrooms, each with a private en-suite bathroom. From every window, the gaze drifts across the rolling Marchigiano countrysidea tableau of serenity. Ground Floor The ground level (approx. 238 sq.m.) houses the restaurant area, featuring two large dining rooms, a fully equipped professional kitchen, and guest facilities. Technical rooms, restaurant storage, and dedicated B&B bathrooms are also located here. The dining rooms exude authentic charm, characterized by arched divisions, exposed brickwork, and original wooden beamselements that create an atmosphere of warmth and timeless elegance. The restaurant is fully operational, consistently booked year-round, and functions independently from the B&B thanks to its separate external entrance and adjacent parking area. Generous in size, this level also lends itself effortlessly to hosting culinary shows, workshops, and cooking classes, enriching guests’ experiences. One of the property’s greatest strengths lies in the preservation of its original materials: the terracotta floors, elegantly worn with centuries of footsteps, and the enduring wooden beams, which silently narrate stories of resilience and time. The Church A delightful 96 sq.m. deconsecrated church sits within the estate, adorned with a 1557 fresco by Andrioli, a painter from Urbino who lived in Matelica. Though no longer consecrated for religious ceremonies, the church serves as a uniquely atmospheric venue for civil weddings and intimate events, followed by celebrations at the estate’s restaurant. Restoration works are required to return the church to its full splendour. The Land The estate extends over nearly 4 hectares of land, partially cultivated with olive groves. The 320 recently planted olive trees yield an excellent organic olive oil, managed professionallyyet ideal for organising delightful olive-picking experiences for B&B guests. 500 sq.m. are dedicated to a small vineyard, allowing you to produce organic wine for self-consumption. The landscaped garden features a uniquely shaped amoeba-style swimming pool (approx. 13×13 m) with Roman steps and a shallow area for children. A generous solarium and multiple pergolas offer private corners of relaxation for every guest. From the gardens, the views are simply breathtakingrolling countryside, Monte San Vicino, and the medieval village of Colferraio create an ever-changing panorama of beauty. The Location Perfectly positioned along a comfortable paved road, the property ensures easy access for guests while maintaining an atmosphere of absolute peace, immersed in nature. Matelica offers an exceptional setting for a boutique B&B, combining tranquillity with strategic appeal. Nestled in a pristine valley surrounded by rolling hills and the Apennines, it provides guests with an authentic Italian atmosphere, far from mass tourism yet rich in charm. Its fame for Verdicchio di Matelica D.O.C. attracts wine lovers and food enthusiasts seeking curated experiences, while the town itself offers a welcoming blend of cultural sites, artisan shops, theatres, and cafés. Its geographical position makes it an ideal base for exploring Le Marche in all its variety: historic towns like Fabriano (14 km), natural wonders such as the Frasassi Caves (17km), and panoramic mountain routes are all within easy reach. Guests appreciate the safe, peaceful environment, the beauty of rural landscapes, and the genuine local hospitalityelements that make a stay in Matelica both restorative and memorable. EPC: Ordered Why Buy It This property represents a rare opportunity for those looking to invest in Italy’s hospitality business with immediate, tangible results. Already thriving and highly appreciated by international travellers, it stands as a refined boutique hotel with a solid reputation and all the elements needed to welcome an elite clientele from day one. Its blend of authenticity, charm, and professional infrastructure makes it a turnkey investment of remarkable value. If your calling is to host, to inspire, and to create moments that linger in the memory of your guests, this estate offers the perfect stage. Here, every space invites you to elevate the art of hospitalitytransforming your passion into a rewarding lifestyle and a truly successful venture. Distances Matelica: 7 kms Fabriano: 14 kms Monte San Vicino: 14 kms Frasassi Caves: 17 kms Gola della Rossa Natural Park: 22,5 kms Camerino: 24 kms San Severino Marche: 26 kms Highway (SS77): 32 kms Tolentino: 37 kms Macerata: 52 kms Airport of Ancona-Falconara: 58 kms Coast: 75 kms
…By Italian Luxury Asset Srl


Nestled among the rolling hills of Castelraimondo, in the enchanting region of Le Marche, this exquisite estate is a true testament to refined countryside living. Comprising four meticulously restored buildings and surrounded by approximately 7,1 hectares of verdant land, this extraordinary property captures the soul of rural Italy with breathtaking panoramic views over the majestic Sibillini Mountains. A sanctuary of peace and privacy, the estate is further enriched by a panoramic 14x4m swimming pool and a charming outdoor sauna, blending luxury and wellbeing in perfect harmony. This exceptional residence strikes a perfect balance between historical charm and contemporary comfort. While the external façades preserve their original rustic character with hand-hewn stonework and traditional rooflines, the interiors reveal a stylish, modern elegance. Every detail has been considered to marry tradition with innovation, creating an atmosphere that is both warm and sophisticated—a true haven for those seeking a lifestyle of understated opulence. The Main Building The main house spans approximately 317 sq.m. and is arranged across two generous floors. Ground Floor: Upon entering, you are welcomed by a spacious and light-filled double living room where a graceful arch elegantly separates the formal dining area from the relaxed sitting room. The modern, fully equipped kitchen is both stylish and functional, ideal for preparing meals to be enjoyed alfresco under the adjacent portico. The ground floor also features a guest bathroom, a practical laundry room and ample storage space. Large French doors throughout the level ensure seamless access to the gardens, and offer captivating views across the undulating hills and distant castles. First Floor: Upstairs, the sleeping quarters reveal four well-appointed double bedrooms. Two enjoy en-suite bathrooms, while an additional family bathroom serves the others. The master bedroom is a sanctuary in itself, complete with a freestanding bathtub positioned within the room, inviting relaxation while gazing at the sublime countryside views. Every bedroom offers a spellbinding outlook over the surrounding landscapes, reinforcing the home’s continuous dialogue with nature. Fully refurbished in 2018 with top-tier finishes and anti-seismic standards, the property is also equipped with air conditioning in every room for year-round comfort. The Annexes The estate boasts three refined annexes, each offering privacy, comfort and character. The first annex measures approximately 130 sq.m. over two levels. On the upper floor lies an elegant suite with living area, bathroom and double bedroom offering panoramic views. The lower level hosts a more expansive suite with its own lounge corner, dressing room, spacious bathroom, and a shaded portico overlooking the hills and mountains—framed by lavender hedges alive with butterflies. The two floors can be seamlessly connected to create a single, generous two-storey dwelling. The second annex, at circa 190 sq.m., also unfolds across two floors. The ground floor accommodates a large apartment featuring an open-plan living space with lounge, dining and kitchen areas, linked to a serene double bedroom and an indulgent bathroom complete with both shower and bathtub. This unit enjoys a terraced seating area for sunset views and a pergola perfect for al fresco dining. Upstairs, another apartment offers a bright living space with kitchenette, a double bedroom with walk-in wardrobe, and a private bathroom. All units enjoy air conditioning and independent access, ensuring comfort, privacy and flexibility. The third annex (about 33 sq.m.) is a former barn transformed into a magnificent, four-sided open BBQ pavilion. Designed for convivial gatherings, it offers a magical setting for outdoor entertaining with friends and family under the open sky. The Land Set amidst approximately 7,1 hectares of pristine land, the estate unfolds as a tapestry of manicured gardens, aromatic woodland, and arable fields. The crowning jewel is the 14x4m swimming pool, strategically positioned to command awe-inspiring views over the Sibillini peaks, the historic silhouettes of nearby castles, and the cityscape of Camerino. The landscape design has been carefully orchestrated to offer multiple secluded relaxation zones, allowing guests to unwind individually or gather communally, according to the mood of the day. Whether basking in the sun or reclining in the shade of mature trees, every corner exudes serenity. The Location Perched on a gentle hillside, the estate enjoys absolute privacy and tranquillity, yet remains remarkably well-connected. The nearest town with all services lies a mere 4 km away, while the magnificent art city of Camerino—steeped in history, architecture and academic prestige—is only 10 km from your doorstep. Castelraimondo and its surrounding villages offer the charm of traditional Italian life, rich with local produce markets, cultural events and scenic trails. Le Marche itself is a region of boundless charm, offering a perfect blend of mountains, medieval towns and Adriatic coastline. Explore nearby gems such as San Severino Marche, Tolentino, or the spectacular Frasassi Caves, or immerse yourself in the rich culinary traditions and DOC wines of the area. Whether you seek adventure or repose, the area offers it in abundance. EPC: Ordered Why Buy It This is more than a home—it is a lifestyle investment, rich with potential and promise. Whether envisioned as an exclusive private residence, a retreat for a new chapter in life, or a high-end hospitality venture with independent rental units, the property adapts effortlessly to your vision. Its rare position in the heart of Le Marche, within easy reach of cultural treasures and natural wonders alike, makes it the ideal base for those seeking an authentic yet luxurious Italian escape. Few properties offer such a harmonious combination of history, design, location and potential. In this refined countryside estate, you will discover not only a place to live, but a place to dream. Distances Closest Town: 1,5 km Castelraimondo: 4 km Schools: 4 km Camerino: 10 km Matelica: 12 km University: 12 km Hospital: 13 km SS77 Highway: 15 km Tolentino: 24 km Macerata: 40 km Ski Resorts: 44 km Coast: 65 km Airport of Ancona-Falconara: 77 km Airport of Perugia: 80 km
…By Italian Luxury Asset Srl
'%20stroke='%23DDAA3A'%20stroke-width='1.909'%20stroke-linecap='square'%20stroke-linejoin='bevel'/%3e%3c/svg%3e)
Receive by email any new listing that may match your search criteria
Your criteria :
By validating this form, you accept the general conditions of use of Le Figaro Properties.
These agencies offer a selection of luxury properties vente at Pieve Santo Stefano. Feel free to contact them for personalized assistance.
