The agencies at Condrieu
These agencies offer a selection of luxury properties vente at Condrieu. Feel free to contact them for personalized assistance.

 English$ USD · m²


Réf 67719FL: In the heart of a 17th century hamlet, this charming property overlooks the Rhône valley and numerous plots of vines with breathtaking views. With a floor area of 280 m2 and a fully finished basement, the features and character of this property will not leave you indifferent. A large living room, with open-plan fitted kitchen, opens onto a very large terrace with an impressive panoramic view. 3 bedrooms, 1 dressing room, 1 bathroom and plenty of storage space complete this level. Adjoining the house is a 100 m2 barn with a beautiful roof frame, which could be converted to suit your needs (reception room, gîtes, additional bedrooms....). The basement has a large room (former stable), most of which has been converted. Outbuildings complete the property (1 stone outbuilding with bakehouse....+ 2 garages.....). The grounds of 2826 m2 are fully enclosed. School bus service nearby, TER 10 minutes away by car (direct access to Lyon Part Dieu in 25 minutes). Françoise LIROLA +33662547023 Agency fees payable by vendor - Montant estimé des dépenses annuelles d'énergie pour un usage standard, établi à partir des prix de l'énergie de l'année 2021 : 1160€ ~ 1580€ - Françoise LIROLA - Agent commercial - EI - RSAC 403 507 890 / Lyon
…By Reseau Swixim


Ref FL70700: Idyllic setting for this beautiful property located in a quiet and residential area. Shields from prying eyes, this charming home, with refined decor, constitutes a true haven of peace. Built on 2 levels, a spacious living area, enhanced by several bay windows, offers an unobstructed view of the surrounding nature. The equipped kitchen and a large laundry room can be opened onto the living room. A master suite completes this level with a shower room and toilet. Upstairs, 4 beautiful bedrooms with shower rooms and toilets. The whole, surrounded by greenery, benefits from a beautiful swimming pool, perfectly integrated into this lovely landscaped space. New heat pump (for heating and cooling via the floor). Proximity to Vienne and 20 minutes by train to Lyon. Near all amenities (School, high school nearby and Vienne train station (Lyon 20 min) Françoise LIROLA +33662547023 Fees payable by the seller - Françoise LIROLA - Commercial agent - EI - RSAC 403 507 890 / LyonThis description has been automatically translated from French.
…By Reseau Swixim


The advertiser did not provide an english description for this listing.
…By Reseau Swixim


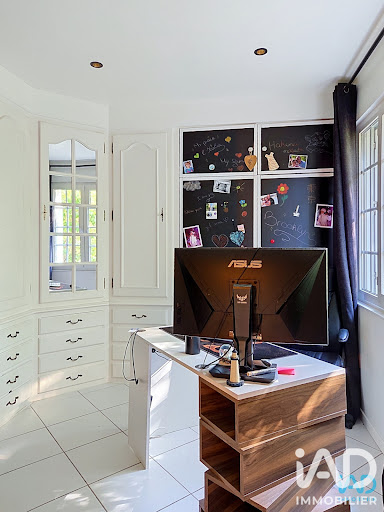
iad France - Jonathan Delarbre offers you: EXCEPTIONAL ESTATE – 275 m² OF LIVING SPACE & 185 m² TO BE DEVELOPED – 4 HECTARES – PANORAMIC VIEWEXCLUSIVEJust 15 minutes from Vienne, 20 minutes from the A7 motorway, 30 minutes from Lyon-Saint-Exupéry airport, and 45 minutes from the entrance to Lyon, discover a rare property nestled in the heart of a private estate of nearly 4 hectares.Overlooking the surrounding countryside in a preserved environment, this remarkable 18th-century rammed earth residence elegantly embodies the perfect blend of exceptional heritage and high-end contemporary amenities.Sheltered from any nuisance and with no overlooking neighbors, it offers a unique living environment where nature, absolute tranquility, and exceptional volumes converge.The complete renovation carried out between 2021 and 2023 has been conducted with a rare level of quality, mixing noble materials, modern comfort, and respect for the historical character of the property.From the entrance, the charm is immediate.You will discover a spacious dining room of 49 m² enhanced by its oak parquet flooring laid in a Hungarian point pattern and its remarkable ceiling height of 3.90 meters.An independent kitchen of 28 m², custom-made by a local craftsman, offers quality features and a space perfectly suited for family life as well as entertaining.The 36 m² living room harmoniously completes the living spaces bathed in light thanks to the numerous openings providing a permanent view of the surrounding nature.The upstairs hosts several generously sized bedrooms, offering a comfortable space to accommodate family and guests.The master suite of 36 m² serves as a true centerpiece of the property. Designed with a contemporary spirit, it elegantly combines Hungarian point parquet flooring, a freestanding bathtub, an open Italian shower, and remarkable volumes, creating an atmosphere worthy of the finest hotel suites.An additional shower room as well as a second sanitary facility complete this level harmoniously.The property also features a magnificent vaulted stone cellar of nearly 40 m², a true character room ideal for wine enthusiasts or intimate receptions.One of the major assets of this residence lies in its incredible potential for development.The second floor offers approximately 185 m² of additional space already prepared for development:• Aluminum window frames already installed• Heating networks awaiting installation• Hot and cold water connections already plannedThis space allows for the creation of several additional suites, a wellness area, a reception venue, offices, or even a premium hospitality project.Outside, the charm is equally remarkable.A majestic tree-lined driveway leads to the property, while the four hectares of land composed of park, meadows, and private woods create an exceptional environment.The estate also has a pond fed by a natural spring located on the property, further enhancing the unique character of the place.An independent annex of 36 m², fully equipped and classified DPE B, completes the whole. Ideal for a liberal profession, an office, a workshop, independent living, or a business activity.Amenities:• 18th-century rammed earth residence• Complete renovation between 2021 and 2023• DPE C and B for the annex• Interior insulation• Aluminum window frames throughout the property• Heating by wood chip boiler• Underfloor heating on the ground floor• Radiators on the upper floor• Custom artisanal kitchen• Vaulted stone cellar• Independent annex of 36 m²• Pond fed by a natural spring• 4 hectares of land and forest• Dominant panoramic view• Absolute calm• No overlooking neighborsA rare place where the elegance of a historic residence meets the comfort of contemporary renovation.A confidential property aimed at lovers of beautiful volumes, nature, heritage, and exceptional spaces.Agency fees are the responsibility of the seller.Energy display information on this property: ENERGY class C index 133 and CLIMATE class A index 3. Information on the risks to which this property is exposed, including the legal obligation for clearing, is available on the Géorisques website: http://www.georisques.gouv.fr.This real estate advertisement has been drafted under the editorial responsibility of Mr. Jonathan Delarbre, independent real estate agent (without holding funds), commercial agent of SAS I@D France registered with the RSAC of Vienne under number 813050093, holding the real estate marketing card on behalf of I@D France SAS.
…By Iad France



The advertiser did not provide an english description for this listing.
…By Iad France


The advertiser did not provide an english description for this listing.
…By Iad France


EUROSUD IMMO presents to you 10' A7, south of Vienne and 1 hour from Lyon and 1 hour from Grenoble, in a green setting of nearly 6ha, partially covered by a pond fed by first-category aquaculture water and streams that cross the property, an old bar restaurant with License IV, 2 kitchens of 54m2 and 110m2, a large covered terrace of 144m2, 2 apartments of 110m2 each and 150m2 of outbuildings. This property, which includes an old mill, is conducive to the development of a leisure center, a campsite or any other seminar activity. Many renovations are to be expected to restore the shine to a place of all possibilities.This description has been automatically translated from French.
…By Euro Sud Immo

Elegant, contemporary-style property, 5 mn from Annonay and golf course. 302 sqm floor space, fully remodelled in 2021, set in 3 300 sqm of landscaped rooms. Spacious, light-filled property overlooking countryside. 5 bedrooms, heated pool, jacuzzi and modern fixtures and fittings. Quiet, comfortable and energy efficient. 1 hour from Lyon and 45 mn from Valence. Energy class: B/B.
…By L'adresse Valence


In Annonay, close to the town centre and yet overlooking the countryside, this magnificent late 19th century Maison de Maître is set in 6895 m² of land. Surrounded by century-old trees, with lovely views over the surrounding hills, the property spans 560 m² of living space over 3 stories. On the ground floor, a sumptuous mosaic entrance hall leads to two lounges and a dining room opening onto large south-west-facing terraces with uninterrupted views over the countryside. A kitchen, cloakroom, two bedrooms, bathroom and toilet. The ground floor is reminiscent of the splendour of yesteryear, with its magnificent wood panelling and mouldings, solid parquet flooring, refined fireplaces and large, light-filled windows opening onto a shaded terrace. A magnificent staircase leads to the 1st floor. A central corridor leads to a kitchen, a lounge, a dining room, three bedrooms, one with a shower room and one with a bathroom. Toilets. The 2nd floor comprises five bedrooms. A shower room. Toilets. A staircase leads to two vast basements used as boiler room, laundry room, cellars and storage. Greenhouses. Toilets. Flower-filled grounds with century-old trees Quiet setting yet close to all amenities. Only 1 hour from Lyon. To discover without delay.
…By Agence Mercure Lyon-rhône Alpes


The advertiser did not provide an english description for this listing.
…By Cesar Et Brutus
'%20stroke='%23DDAA3A'%20stroke-width='1.909'%20stroke-linecap='square'%20stroke-linejoin='bevel'/%3e%3c/svg%3e)
Receive by email any new listing that may match your search criteria
Your criteria :
By validating this form, you accept the general conditions of use of Le Figaro Properties.
These agencies offer a selection of luxury properties vente at Condrieu. Feel free to contact them for personalized assistance.
