The agencies at Stony Point
These agencies offer a selection of luxury properties vente at Stony Point. Feel free to contact them for personalized assistance.

 English$ USD · m²


More than just a home, this private sanctuary offers a lifestyle of luxury, comfort, and seamless access to all the beauty the Hudson Valley has to offer. Nestled at the end of a quiet cul-de-sac and bordering the southern edge of Harriman State Park, this expansive 5-bedroom, 4-bathroom colonial boasts over 4,400 sq ft of resort-style living, plus a massive unfinished basement with roughly 2,000 sf of endless potential. The backyard is truly exceptional—designed for both serene relaxation and unforgettable entertaining, all with total privacy. At its heart is a heated gunite pool with brand-new PebbleTec plaster and a natural stone waterfall. Lush landscaping with mature plantings surrounds a 2,500 sq ft stone patio, enhanced by landscape lighting, outdoor speakers, and a 21-zone Hunter Hydrawise sprinkler system. The stand-alone Sundance Optima spa offers year-round enjoyment, while a fully equipped pool house includes a full bathroom, changing room, kitchen with beverage fridge and ice maker, and laundry hookups. A built-in outdoor gourmet kitchen transforms every gathering, featuring a custom brick pizza oven, 48 DCS grill, 12 side burner, and 27 warming drawer—perfect for hosting in style. Inside, the home is equally impressive. A dramatic two-story foyer with 18' ceilings sets the tone, flowing into an open and sunlit floor plan with 9' ceilings and oversized Andersen windows with transoms. The newly renovated kitchen and bathrooms feature a curated mix of high-end materials and fixtures. Main-level spaces include a formal living and dining room, a spacious family room with vaulted ceilings and a wood-burning fireplace, a private den with a three-sided fireplace, a home office with French doors and plumbing for a wet bar, and a secondary first-floor ensuite—ideal for multi-generational living. The chef's kitchen looks straight out of a design magazine, showcasing seamless quartzite countertops and backsplash, Viking professional appliances, Sub-Zero 30 refrigerator and 18 freezer, pot filler, built-in microwave and convection oven, and a 94-bottle Perlick Pro Series wine fridge. A massive center island anchors the space—perfect for daily living or entertaining. Upstairs, you'll find four generously sized bedrooms and two full baths, including a luxurious primary suite with multiple walk-in closets and a spa-like ensuite bath complete with radiant heated floors, dual vanities, a deep soaking tub, and a walk-in shower. Additional features include central air, central vacuum, a whole-house Generac generator, Pelican carbon series water purification system, WAVE humidity control and ventilation, full security system with outdoor cameras, and a 3-car garage. The large unfinished basement presents endless possibilities for a gym, theater, or additional living space. All just 45 minutes from NYC and minutes to the Palisades Parkway, golf, marinas, and the hiking trails of Harriman State Park and Bear Mountain.
…By Julia B. Fee Sotheby's International Realty


Nestled on the serene slopes of Buckberg Mountain, this beautifully maintained side-hall Colonial carries the soul of the Civil War era into modern living. The open floor plan flows naturally through sun-filled spaces adorned with rich hardwood floors throughout, mostly original finishes, this home has been lovingly cared for over the years. Upstairs offers four spacious bedrooms, while the main level features a warm family room with a wood-burning fireplace — perfect for cozy evenings in. A legal accessory apartment with its own private entrance provides often much needed flexibility for extended family, while remaining accessible through the main home if desired. Step outside to your own private paradise. The expansive 1.34-acre lot offers a level, grassy lawn with space for a pool, swing set, or entertaining, plus a back deck and lightly wooded areas that create a peaceful, naturalist retreat. Privacy abounds. An electric car charger adds a modern convenience to complete the package. A full unfinished basement offers tremendous storage or future potential. Located in the charming hamlet of Tomkins Cove, you'll enjoy the best of both worlds — a green, safe, and serene community with easy access to New York City just 33 miles away, roughly 35–40 minutes by car. Commuters can also reach the city by bus or train. The surrounding Rockland County and Stony Point area offer wonderful activities including hiking at Harriman State Park, exploring the Stony Point Battlefield, waterfront fun at the Hudson River, local farmers markets, and vibrant dining and shopping nearby. Come and see, an opportunity to own a piece of history in one of the Hudson Valley's lovliest settings.
…By Ellis Sotheby's International Realty


Welcome to 6 Cheescote Lane, Pomona, NY – a stunning custom-built residence nestled on a private 1-acre lot at the end of a quiet cul-de-sac. Offering approximately 3,400 square feet of beautifully designed living space, this exceptional home combines elegance, comfort, and breathtaking mountain views. The impressive interior features soaring ceilings, a dramatic open floor plan, rich hardwood flooring, marble finishes, and a beautiful fireplace that creates a warm and inviting atmosphere. The gourmet kitchen is equipped with granite countertops, stainless steel appliances, and abundant cabinetry, making it ideal for both everyday living and entertaining. Designed with entertaining in mind, the spacious rooms flow seamlessly and are filled with natural light. The luxurious primary suite and generously sized bedrooms provide comfort and privacy for family and guests alike. Outside, enjoy the tranquility of a park-like setting with spectacular mountain views, mature landscaping, and exceptional privacy. A three-car garage offers ample space for vehicles and storage. Unfinished basement can be finished for additional space. This remarkable property offers the perfect blend of luxury, privacy, and convenience in one of Pomona’s most desirable locations. Features Include: ● Approx. 3,400 SF ● 1-acre private lot ● Cul-de-sac location ● Mountain views ● Custom-built construction ● 3-car garage ● High ceilings ● Fireplace ● Hardwood and marble floors ● Granite countertops ● Stainless steel appliances ● All marble bathrooms ● Beautifully landscaped grounds ● Exceptional privacy A rare opportunity to own a distinguished home in a premier Pomona location.
…By Ellis Sotheby's International Realty


Brook House. A legacy of creativity on South Mountain Road. A masterful restoration and expansion of charming 1880s house and rebuild of large cottage, which is an unrented legal two family. 4,600sf total. Many outbuildings and the West Branch of the Hackensack River scenically flows through the property. Not just a residence, but an important American history chapter. Nestled within the legendary South Mountain Road artist community, this 5.5 acre compound offers total privacy and is a rare combination of 19th-century architecture and 20th-century avant-garde soul. For over a century, Brook House has been a sanctuary for world-renowned creators. It has seen only 4 owners in the last 110 years, serving as a testament to its enduring appeal. Kurt Weill & Lotte Lenya, the celebrated composer and singer lived here for over 30 years. It was within these walls that the sounds of The Three Penny Opera - Mack the Knife and Alabama Song echoed. Rollo Peters, a prior owner, was a prominent American stage actor, director, and best remembered as a co-founder of the Theater Guild. Current owners of Brook House for the last 33 years, seamlessly blended mid-19th-century charm with modern structural integrity. They worked with a NYC based interior designer, Gail Jacobs, who liked the provenance of the property and designed homes of other musical luminaries, including Leonard Bernstein's apartment at the Dakota in NYC. Gail worked through the years collecting the right pieces locally and abroad, to fit perfectly into Brook House. Her curated collection can be purchased separately. Many of the light fixtures are Ann-Morris, New York, and antique holophane style lighting. The home boasts ancient hand-hewn beams and breathtaking old boulders/stones, that make up some of the interior and exterior walls of the home and property. The main house features 4 fireplaces. Mantels include 19th century wooden design and a c. Louis XV style French limestone mantel. The interior boasts tall ceilings in the living room with wide white oak floor boards, tray ceiling, and French doors that lead out to the garden. The layout of the MAIN home includes 7–8 rooms, 3 bedrooms and 2 baths. The guest house and outbuildings give an estate like feeling the minute one drives through the electronic gate. The property is zoned as a legal two-family, offering versatility for guests, a creative studio, or rental income. It features a fireplace in the living room, full kitchen, 2 bedrooms, 1.5 baths, and a walk-out lower-level den. There's also an oversized garage, and additional outbuildings include an old brick potting shed, a large garden shed, chicken coop and artisan well that continually flows. The 5+ acre parcel is a private arboretum of flowering gardens, ancient stone walls, and rolling fields. A highlight of the property is the rebuilt, arch-supported stone bridge spanning the river, which flows directly through the property. The South Mountain Road artist community is surrounded by the legacy of neighbors like playwright Maxwell Anderson, artist/architect/potter, Henry Varnum Poor, sculptor John Mowbray-Clark and painter Arthur B Davies, who financed their properties (on S Mountain Rd) to fund the groundbreaking show at the Armory on Park Avenue in NYC, in 1913. Other influential residents through the years included Burgess Meredith, Adolf Zucker, head of Paramount Studios, John Huston, and many early writers for television shows, Mick Jagger & Jerry Hall, and others! Brook House is surrounded by 8 acres of West Branch Conservation Land Trust, donated by Lotte Lenya, when she owned the property. It borders the 91-acre Davenport Preserve ensuring permanent privacy and a connection to nature. High Tor State Park is minutes away, offering hiking trails and panoramic views of the NYC skyline. Local amenities include a working farm at the west end of the road and the 18-hole Paramount Country Club golf course.
…By Ellis Sotheby's International Realty


Welcome to modern sophistication in New City. Wrapped in a striking stone exterior, this reimagined Colonial balances grandeur with clean design. An impressive double-door entrance leads into a light-filled foyer then onto a spacious open-concept layout perfect for everyday living or hosting special occasions. At the core of the main level sits a spectacular kitchen with oversized center island, all renovated in 2020. Crafted for the culinary enthusiast, it features premium grade appliances, a dedicated wine and beverage refrigerator, an additional wall oven, and abundant cabinetry. The space flows effortlessly into the den anchored by a gas fireplace, alongside refined formal living and dining spaces. A dedicated main-floor suite with a full bath offers complete flexibility as a private home office or multi-generational guest quarters. Upstairs, the primary retreat functions as its own haven, complete with a private sitting room, expansive walk-in closet, and a spa-caliber bath featuring double sinks and a separate vanity area. Generously sized bedrooms offer complete comfort for all, complemented by a full bathroom and cedar closet in the upper hall. For an added bonus, a full, unfinished lower level adds many possibilities for additional space and uses. Beyond the interior, step outside to an expansive, tree-lined backyard framed by mature greenery, offering absolute privacy for outdoor entertaining or quiet relaxation. Ideally positioned in the Clarkstown School District, this completely turn-key residence combines elegance with major peace-of-mind updates, including a new roof (2021), new furnace (2022), air conditioning and hot water heater (2019), new exterior doors and glass slider (2021) and replacement windows throughout.
…By Julia B. Fee Sotheby's International Realty


Whispering Pines is a turn-of-the-century home with stunning Hudson River views on three acres of rolling lawns, mature plantings, and a natural, stone-carved pool. Awaken to sunrises over the river! This property is an extraordinary opportunity for nature lovers seeking peace and privacy. With two state parks practically in your backyard, hiking, kayaking and swimming in mountain lakes is just a stone's throw away. In addition to the original 1900’s house, the property has a garage with loft that could serve as a studio. Just 45 minutes to the George Washington Bridge and 20 minutes to the Metro North Station in Garrison, this property offers breathtaking views, serene surroundings, and ample acreage to create your own oasis. Possible subdivide with easement. Property is being offered As Is.
…By Ellis Sotheby's International Realty


An expanded cottage in The Trails, this one-level living home is set in a private, wooded oasis, yet is mere minutes to downtown. Sited on the first of three lots, totaling just shy of two acres, you will reach this home by traveling over quaint, beautiful country roads. There is ample parking here - and the only sound for a moment is the rustle of wind in the trees. From here, look up to the home, perched on an outcropping and waiting for the right buyer to bring it to its full potential. Enter through the enclosed porch and sliding doors into the large living room, with a wood-burning stove set inside a stone fireplace. The wood floors shine from the natural light that streams through the windows. Despite being in the middle of a beautiful forest, there are few trees directly around the home, making it a bright house. Past the living room, find the central hallway. To the right, a bedroom and full hall bath. To the left, an unheated space that could have many uses. Ahead, we find the eat-in kitchen with classic wood cabinets. From here, we can look out to the woods beyond through the bay window. Off of the kitchen is the primary bedroom, with a vaulted ceiling, two closets and a full, private bathroom. Step from the bedroom to the large rear deck. From here, you can see the rear yard and two other connected lots, including one that fronts on the road below. Stone walls wind their way at the edge of the property and the steps down from the deck lead to a path. Will you walk further into the beautiful woods to the other lots, or back around to the front of the home? All of this beauty, tranquility and possibility, just minutes to the restaurants, shops and services of downtown Croton-on-Hudson!
…By North Country Sotheby's International Realty


Wishing for a gorgeous home, expansive yard and plenty of privacy? Set back from the road, this spacious and inviting four-bedroom front porch Colonial is set on 6+ acres, including one buildable/subdividable acre, with additional conservation land for even more privacy. A grand two-story entry welcomes you to an open layout featuring a large living room centered around the gas fireplace, complemented by walls of windows and hardwood floors throughout. The beautifully designed kitchen offers quartz countertops, a center island, stainless steel appliances, plenty of cabinetry, a pantry closet, a window over the sink overlooking the backyard, and easy access to the formal dining area. Off the kitchen is a powder room, laundry and the hallway to the two car garage. Upstairs, the expansive primary suite includes a walk-in closet, en suite tiled bath with tub for spa nights, shower, double sinks and vanities, and a private office that could easily serve as a nursery. Three additional bedrooms, one of which has access to the hall bath, offer plenty of space for family and friends or additional offices if needed. Upstairs, the bonus space offers so much flexibility with 9 foot ceilings. The full walk-out basement with 9-foot ceilings adds even more storage - currently used as a recreation and workshop/hobby area. Outdoor features include privacy fencing, landscape sprinklers, stone fire pit, and Zen garden. Conveniently located just minutes from major stores, New York Presbyterian Hospital, 7 minutes to the Peekskill MetroNorth train station, and 15 minutes to the Croton MetroNorth station with additional parking options. Currently on septic, the option to convert to sewer will be available this year as the sewer system is being connected to the street. A remarkable opportunity for your dream lifestyle. Taxes with STAR approximately $21,245
…By North Country Sotheby's International Realty


This spacious and sunlit colonial is located in one of the most sought after neighborhoods of Croton on Hudson. Room to room it is beautifully appointed. The space and flow make it a perfect place to gather. This three bedroom, 2 1/2 bath Home has many upgrades and improvements. Entry foyer leads to living room and kitchen. The large family room addition with wall of windows and fireplace overlooking backyard. It is open to kitchen and dining area. The kitchen has stainless steel appliances, counter seating with great workspace and pantry. Formal Living room, den, powder room also on the first floor. Upstairs there are three good size bedrooms, updated bathrooms. The primary bedroom suite has updated bathroom and walk in closet. Two additional bedrooms and a full bath. Beautiful light throughout the house, hardwood floors, one car, garage and full unfinished basement with laundry and shop area. The Fenced in backyard has many specimen perennials and Shrubs. It is right down the street from Sunset Park, near to village, library, schools and shops. Express trains to city NYC and points north from Croton Harmon Station. Croton on Hudson has been referred to a village located within a park. With many walking trails, riverfront walkways and parks and nature centers, truly a beautiful place to live. Taxes do not reflect basic STAR exemption of $1274.00
…By North Country Sotheby's International Realty


This 1938 Modern Cottage welcomes you at the front door. The home is in immaculate condition with attention to every detail. Entry foyer with coat nook leads to living room and kitchen. Gracious living room with fireplace, custom mantle and large sunny windows. The eat-in kitchen has abundant cabinets and storage, Stainless Steel appliances, granite countertops, glass tiled backsplash, new oven/range. There are two bedrooms with an optional extra living space to accommodate your lifestyle or needs on the first floor. Lovely, updated hall bath with marble tiling and large vanity. Hardwood floors thru out, recessed lights, custom cabinetry. Freshly painted inside and out. Full unfinished basement with shelving, laundry and shop area. New furnace and central air, both with 2-year warranty. New hot water heater. The yard and garden in backyard are a private and peaceful space for morning coffee, back yard play and relaxation. It is right down the street from Sunset Park, near to village, library, schools and shops. Located in one of Croton on Hudson’s most sought-after neighborhoods. Express trains to city, NYC, and points north from Croton Harmon Metro North train station. Croton on Hudson has many walking trails, riverfront walkways, and parks and nature centers. Croton on Hudson is one of the river towns in the lower Hudson Valley, rich with beauty and history. Taxes do not reflect basic STAR exemption of $1274.00
…By North Country Sotheby's International Realty


Just 60 minutes from Manhattan, this exceptional Hudson Highlands retreat offers a rare combination of architectural character, protected natural surroundings, and direct access to some of the region’s most celebrated outdoor destinations. Set on 13 private acres across two separate lots—including a second vacant, buildable parcel—the property is tucked away on a quiet dirt road known for its strong sense of community, minimal traffic, and remarkable tranquility. Bordering the 8,000-acre Hudson Highlands State Park Preserve with more than 70 miles of trails, the estate enjoys a setting that feels both deeply secluded and endlessly connected to nature. Outdoor recreation begins at your doorstep. The property features its own trail network and private trailhead connecting directly to the Appalachian Trail, offering true hike-on, hike-off access. Walk to nearby lakes, explore the trails of the Russel Wright Design Center, hike to Anthony’s Nose, or cycle directly from the property to Bear Mountain, one of the Northeast’s premier road biking destinations. A seasonal stream, private campsite, and campfire area further enhance the experience of living immersed in the landscape. Designed by noted Hudson Valley architect Frank Dushin, the residence blends the warmth and craftsmanship of the Arts and Crafts tradition with the clean lines and thoughtful spatial design of modernism. Dramatic exposed beams, natural materials, and a striking sunken living room create spaces that feel both timeless and distinctly connected to their surroundings. The home has been extensively renovated, including a complete reimagining of the primary suite and bath, beautifully updated bathrooms throughout, and a thoughtfully designed laundry room. Two fireplaces, a screened porch, and expansive views of the surrounding gardens and woodlands create inviting spaces for every season. Outside, more than two decades of garden design by a beloved local horticulturist have shaped the landscape into a living extension of the home. Mature plantings, curated garden rooms, and woodland paths unfold across the property, creating beauty and interest throughout the year. A separate wellness pavilion includes a gym, steam room, dedicated shower facilities, outdoor hot tub, and connections for a future sauna, while a detached two-bedroom guest house with its own kitchen offers comfortable accommodations for family and visitors. Rarely does a property combine architectural pedigree, buildable acreage, direct trail access, protected parkland, established gardens, and resort-style amenities so close to New York City. This is a true Hudson Highlands sanctuary—private, peaceful, and connected to the landscape in every direction.
…By Four Seasons Sotheby's International Realty


Charming front porch colonial on tree lined Street. Front door opens to entry hall, large dining room and living room with hardwood floors, arched walkways between rooms. Beautifully updated kitchen with island and stainless appliances, half bath. A first floor bonus room that can be used as a bedroom or den/office. Upstairs leads to three bedrooms, a full bath, hardwood floors throughout, updated fixtures. Basement has laundry and utilities and storage space plus a playroom. The big deck outback looks over the yard parking for 3+ cars Taxes do not reflect basic star exemption of $1,555.
…By North Country Sotheby's International Realty


Nestled at the end of a private cul-de-sac in highly desirable Upper Nyack, this exceptional property offers a serene and private setting. Located within the award-winning Nyack School District, the site borders Hook Mountain, a protected nature preserve with scenic hiking trails. This spectacular 5,072-square-foot custom home features 6 bedrooms and 4.5 bathrooms, thoughtfully designed with an expansive open-concept floor plan and 10-foot ceilings throughout the first floor, creating an airy and elegant living environment. Architectural highlights include a gracious wrap-around porch, multiple balconies, and a luxurious primary suite complete with a private fireplace. The home also features a spacious guest suite with a private sitting area and en-suite bathroom, providing exceptional comfort and privacy for overnight guests. Additional features include a 3-car garage with a 13-foot ceiling and a private elevator providing convenient access to all levels, seamlessly combining luxury, comfort, and accessibility. Residents will enjoy the perfect blend of privacy, natural beauty, and convenience, just minutes from the charming village of Nyack, known for its acclaimed restaurants, boutique shopping, weekly farmers market, and the renowned Nyack Street Fair. The location is also ideal for commuters, with easy access to the New York State Thruway and major roadways, and approximately 30 minutes from Manhattan. This is a rare opportunity to own a distinctive property in one of Rockland County’s most sought-after locations.
…By Ellis Sotheby's International Realty


Steeped in local history and once owned by the Gilded Age Van Cortlandt family, gracious Rose Lodge is an inviting and beautifully restored historic estate—not landmarked—offering modern living and exceptional privacy on 17.9 acres. The property enjoys sweeping views across a perfectly sited in-ground pool, terraced gardens, expansive flat croquet lawn, and private lake, creating a serene country setting less than an hour on the express train from NYC. The main residence features a warm and welcoming checkerbox marble foyer opening to elegant formal rooms, and flowing to a cozy bar and family room overlooking the grounds through walls of windows. A sparkling chef's kitchen, convenient butler's pantry, and finely restored period details make the home ideal for both everyday living and entertaining. Upstairs, there is extensive accommodation, including a spacious primary suite with elevated views of the private lake, along with three additional bedrooms and multiple baths. A generous home office and dedicated home theater provide exceptional flexibility for work and leisure. The uppermost floor offers two more expansive bedrooms, or flex space for a creative studio. Beyond the main residence, the estate includes a 5-car garage connected to a stables complex by an elegant breezeway. An additional and completely remodelled 1-bedroom apartment above the stable wing, and a charming separate 2-bedroom stone cottage provide versatility for guests, multigenerational living, or rental/Airbnb income. Landscaped grounds with nature paths, sweeping lawns, and exceptional stonework make this a true retreat. Located in the quaint riverfront community of Ossining, known for its scenic Hudson views, vibrant downtown, and abundant parks and trails, this property offers a rare opportunity to own a thoughtfully preserved and modernized Hudson Valley estate.
…By Julia B. Fee Sotheby's International Realty


Coming Soon! On Market Date: 5/14/2026 Gurnee’s Horse Stable — a rare and romantic 19th-century vernacular treasure—offers privacy, history, and sweeping views of the Hudson River. Set behind a fenced approach with an electronic gate and framed by original stone piers, this distinctive property unfolds into a serene, garden-filled retreat. Two structures anchor the grounds, surrounded by a picturesque landscape of winding pathways, lush planting beds, and curated flora that create both beauty and seclusion. The main residence—once the stable—spans two stories and is rich in character. At its center is an intimate great room featuring terra cotta-style floors, a brick fireplace, and multiple French doors that invite in natural light and garden views—truly the heart of the home. A spacious eat-in kitchen opens to a deck overlooking the river, with a spiral staircase leading to a rooftop deck—an exceptional vantage point for enjoying the Hudson’s changing light and seasons. The first floor also includes a flexible bedroom or den and a full bath. Upstairs, three additional rooms and two baths provide comfortable accommodations. T he detached two-car garage features a finished upper level complete with a studio and full bath, ideal for guests, creative space, or a home office. Located just moments from the vibrant village of Nyack, nearby parks, and riverfront access, the home is also steeped in artistic legacy. Renowned painter Edward Hopper grew up just around the corner, and his iconic work The Lee Shore is said to be inspired by a nearby riverside home. A truly special offering—timeless, evocative, and unlike anything else. Nothing compares to Gurnee’s Stable.
…By Ellis Sotheby's International Realty


18 Acres Property Available Together For The First Time! Calling all builders, investors, and primary users. This sale is comprised of adjacent parcels totaling 18 acres in Woodbury, New York. Currently configured as an income-producing four-family property, and a newly constructed single-family structure with detached equipment/vehicle storage garage. Ideal for subdivision or use under current configuration. Approved variance for commercial usage for street-adjacent section of parcels allows for future mixed use development. Property can be delivered vacant or with tenants in place per purchaser's preference. Located within 1.5 miles from major throughways and Woodbury Common Premium Outlets.
…By Annonceur International


A rare offering on one of South Nyack’s most coveted dead-end streets, this beautifully maintained c.1866 center hall Colonial blends historic charm with modern ease and exceptional creative potential. Set on a full acre of park-like grounds—among the largest lots in the neighborhood—the property includes a restored two-story barn with heat and central air, ideal as a studio, workshop or office. Originally oriented toward the Hudson River—back when the river was the road—the home still captures water views from its east-facing rooms. What was once the front porch has been transformed into a generous screened porch overlooking the river, seamlessly connected to the expanded kitchen and family room. It’s an inviting, light-filled space designed for effortless everyday living and entertaining, anchored by a wood-burning fireplace. Upstairs, the home is thoughtfully arranged in two wings. The primary suite occupies the south wing, featuring a dressing area with built-ins, a full bath, and a private balcony with river views and an outdoor shower. The north wing offers additional bedrooms, a newly renovated laundry room with brand-new appliances, and a bonus room with its own balcony. With over 2,000 additional square feet across a finished attic, basement playroom, and the barn, the possibilities here are expansive. Extensive updates by the current owner include upgraded plumbing and electrical systems, energy-efficient windows, central air on the first floor, renovated kitchen and baths, and a split system in the attic. This oversize village lot allows for subdivision. Just moments from the vibrant village of Nyack—with its shops, restaurants, and thriving arts scene—and an easy commute to New York City, this is a home that offers space, history, and inspiration in equal measure.
…By Ellis Sotheby's International Realty


42 Hillside is a modernized early 1900s front porch Colonial set on an expansive parklike setting of 1.09 acres in desirable Upper Saddle River. Filled with character, the home features high ceilings, wood floors, large windows, a wood-burning fireplace and custom millwork throughout.The updated kitchen offers marble countertops, custom cabinetry and a built-in banquette with custom table, opening comfortably to the home's everyday living spaces. Three bedrooms plus an office with Palladian windows provide flexible options for a guest room, playroom, or home office. Updated baths with radiant heat add modern convenience while preserving the home's timeless appeal. Additional highlights include an oversized two-car attached garage, large circular driveway, central air, a new furnace, paver patio off the family room overlooking a private setting with mature shrubs and trees set in the quiet surroundings of Brook-Hill Estates. The property encompasses two lots, with a portion extending into New York State, totaling 1.09 acres a truly rare and special offering.
…By Kienlen Lattmann Sotheby's International Realty


Looking for space and location! Five bedrooms and three & one half bath colonial on cul-de-sac. Living Room, spacious Dining Room, Family Room w/wood burning stone fireplace,1st floor Ensuite great for extended family or primary suite, Modern eat-in kitchen w/granite counters, island, coffee bar w/Sliding glass door to patio, in-ground gunite pool w/cabana/changing rooms. 2nd floor features primary bedroom w/primary bath claw tub, two sinks & steam shower stall. Main bath servicing three/four bedrooms vaulted ceilings w/ceiling fans. 2nd Floor laundry. Finished basement w/summer kitchen. Two car attached garage. Two zone central air. Hardwood floors throughout. Generator hook-up
…By Prominent Properties Sotheby's International Realty


Welcome to 215 River Road in Grandview-on-Hudson, a four-bedroom, two-and-a-half-bath 19th-century Victorian with more than 2,700 square feet of living space on nearly an acre of woodland overlooking the Hudson River. Rich in original character and details enhanced by thoughtful updates, the home offers a rare combination of historic charm, modern comfort, and a private setting with year-round Hudson River views, all just 30 minutes from NYC. The spacious, bright kitchen, updated a few years ago with a soapstone island, is ideal for home chefs and bakers alike. With an open, flow-through design, it includes a six-burner gas range, double oven, a custom marble countertop for pastry and breadmaking, and a built-in breakfast nook encircled by bay windows. French doors lead from the kitchen to an outdoor patio for fine weather meals, one of several entertaining and relaxing spaces that surround this sylvan retreat. Upstairs, you’ll find four bedrooms, two of which incorporate bonus rooms that could be used as home offices, a creative studio, gym or nursery. Two full bathrooms, one with a clawfoot tub and the other with a newly refinished tiled shower, complete the second-floor footprint. Dual-zone central air, a system replaced less than five years ago, keeps the home comfortable throughout the summer, while a living room fireplace adds warmth and atmosphere in the colder months. A whole-house, auto-on generator offers peace of mind, and a level two EV charger has been installed in the parking area. The current owners had a direct gas line set up to make outdoor grilling convenient and worry-free. Meticulously maintained, the home’s exterior was painted in 2023, and new drainage and plumbing improvements were completed in the same time frame. A spacious plateau behind the house offers many lifestyle possibilities, with ample room for a pool, swing set, garden, or an expanded entertaining area. One of the property’s most distinctive features is the sense of calm it offers. The grounds include several quiet places to sit, read, or simply take in the landscape and river beyond. It feels hidden away and peaceful, yet remains connected to the surrounding village. A private path above the house leads directly to the Hader Path, offering a quiet, wooded path for walking, jogging, or cycling to Nyack in one direction and Piermont in the other.
…By Ellis Sotheby's International Realty


5,500sqft 6 Bedrooms and 4 Bathrooms, 145ft of Hudson River frontage with 560’ riparian rights. A rare and irreplaceable Hudson River estate in the coveted village of Grandview-on-Hudson, offering panoramic riverfront views, private water access, and a level of restoration rarely seen in today’s market. Comprising two parcels—including direct river frontage with dock permit—this exceptional residence underwent a complete, no-expense-spared restoration from 2013 to 2015, seamlessly blending historic architectural integrity with modern luxury infrastructure. The home was fully reimagined from the foundation up, including structural reframing, new mechanical systems, and meticulous restoration of original details such as plaster moldings, fireplaces, and hardwood flooring. Every element reflects craftsmanship and precision. Designed for both comfort and entertaining, the residence features a state-of-the-art chef’s kitchen with premium appliances, radiant heated floors, elevator access to all levels, and ADA-compliant guest accommodations. The outdoor experience is equally extraordinary, highlighted by a 75-foot heated, all-season lap pool with retractable cover, spa, and a fully equipped cabana—set against sweeping river views. A covered porch with gas lanterns and integrated heating allows for year-round enjoyment. Smart home integration includes a Crestron-controlled audio-visual system, full-house generator, advanced drainage systems, and comprehensive network infrastructure. This is a once-in-a-generation offering—where historic charm, modern engineering, and waterfront lifestyle converge in one of the Hudson Valley’s most charming and sought-after enclaves. Property Overview • Two parcels: • 216 River Road – direct Hudson River frontage • 217 River Road – access to linear park • Full restoration completed: 2013–2015 ⸻ STRUCTURAL & EXTERIOR • New / restored foundation • Entire home fully reframed • New roof with Yankee gutters and soffits • All new windows and storm systems • Universal drainage system with engineered seepage pit tied to county system • Covered porch with gas lanterns and built-in electric heaters • Large storage area beneath porch ⸻ INTERIOR RESTORATION • Original plaster moldings fully restored • All flooring restored throughout • 5 fireplaces completely rebuilt: • Flues • Mantels • Hearths • Full insulation (walls, floors, ceilings) with sound attenuation ⸻ MECHANICAL SYSTEMS • All new electrical systems • New gas and water service • New HVAC (heating + central air) • Radiant heated floors: • Kitchen • Bathrooms • Mudroom • 70KW natural gas generator with automatic transfer switch • Central vacuum (all floors) ⸻ KITCHEN & APPLIANCES Fully modernized chef’s kitchen featuring: • Miele built-in coffee system • Miele convection oven • Advantium microwave/convection oven • Le Cornue gas range with matching hood • Two Bosch dishwashers • Wet bar + ice maker ⸻ TECHNOLOGY & SMART HOME • Crestron integrated AV system • Whole-house wired + wireless network • Dual independent fire & smoke systems with central monitoring ⸻ ACCESSIBILITY & FUNCTIONALITY • Elevator servicing all 3 levels • ADA-compliant egress and guest quarters ⸻ OUTDOOR LIVING & AMENITIES • 75’ x 16’ heated all-season lap pool • Retractable cover • 12’ x 6’ spa • Full cabana with: • Bathroom • Shower • Kitchenette • Storage ⸻ WATERFRONT FEATURES • Direct Hudson River frontage • Dock permit in place
…By Ellis Sotheby's International Realty


Extensively updated, this residence offers a rare combination of smart home technology, energy efficiency, and thoughtfully designed interior spaces. The home is equipped as a fully integrated smart property, featuring professional-grade WiFi, smart lighting, smart locks, upgraded outlets, and connected appliances, allowing for seamless control of lighting, climate, security, and daily living. A geothermal ground-source heat pump provides efficient year-round heating and cooling, maintaining consistent performance in all seasons. Solar energy supports the home’s electrical usage, creating a more energy-conscious and cost-efficient living environment. These systems are enhanced by closed-cell spray foam insulation, a high-efficiency hybrid water heater, and a fully replaced well water system, delivering long-term reliability and performance. The kitchen features a full KitchenAid appliance suite, including an induction stove, along with an LG internet-connected washer and dryer. Bathrooms have been fully renovated to a high standard, including a primary bath with a Japanese soaking tub, walk-in shower, Toto bidet suite, integrated audio, and premium finishes. The ensuite bath features an oversized walk-in shower with rainfall showerhead and Toto fixtures. Updated plumbing and high-quality materials are carried throughout. Bedrooms have been rebuilt from the studs, including custom European-style built-in wardrobes in the primary, offering clean design and exceptional storage. Additional interior upgrades include new flooring, fresh paint, removal of baseboard radiators, and a fully redesigned mudroom. Exterior updates include fully rebuilt decks (composite and pressure-treated), exterior repainting, garage roof replacement, and thoughtfully designed landscaping with native and seasonal plantings. A premium European hot tub with integrated sound system enhances the outdoor living experience (available separately). The property also features a detached 2-car garage with loft storage, smart locks, an electric vehicle charging port, and a whole-house generator, supported by an upgraded 200-amp electrical panel. Set on nearly 2 acres at the end of a quiet cul-de-sac, the home backs directly to protected forest land, offering exceptional privacy, natural surroundings, and direct access to extensive trail systems.Positioned to take full advantage of its surroundings, the front of the home captures expansive, multi-layered views of the Hudson Highlands, where four distinct mountain ranges unfold into the distance. This elevated vantage point creates a striking sense of depth and tranquility, offering a natural backdrop that evolves with every season. Significant investment has been made in both infrastructure and interior improvements, providing a move-in-ready home where major systems and upgrades have already been completed. Conveniently located in Cornwall, the property is just minutes from the United States Military Academy at West Point and the dining and arts scene of Beacon. Woodbury Common Premium Outlets are also within a short drive. Approximately 60 miles from New York City, with access to Metro-North Railroad via Beacon offering direct service to Grand Central Terminal, the location provides a practical connection for commuters while maintaining a quiet residential setting. A rare opportunity to own a well-positioned home that blends modern efficiency with one of Cornwall’s most compelling natural outlooks.
…By Four Seasons Sotheby's International Realty


This beautifully updated 3-bedroom, 2-full-bath home offers the perfect blend of comfort, space, and versatility. Featuring hardwood floors on two levels and new carpeting in select rooms, the home has been thoughtfully refreshed throughout. Enjoy the flexible bonus space—ideal for guests, extended family, work from home or simply spreading out. The inviting four-season sunroom, complete with a wet bar, is perfect for entertaining or relaxing year-round. The finished lower level provides additional living space that's ideal as a recreation room, home office, gym, or media room. Situated on nearly half an acre of flat property in a quiet cul-de-sac on the north side of town near to Wegmans, the train and bus to NYC. This home offers both privacy and convenience. Shed in rear yard for extra storage. Numerous updates and plenty of room to live, work, and entertain, this is a property you won't want to miss!
…By Prominent Properties Sotheby's International Realty

53 West Park Avenue, Park Ridge, NJ 07656
…By Prominent Properties Sotheby's International Realty


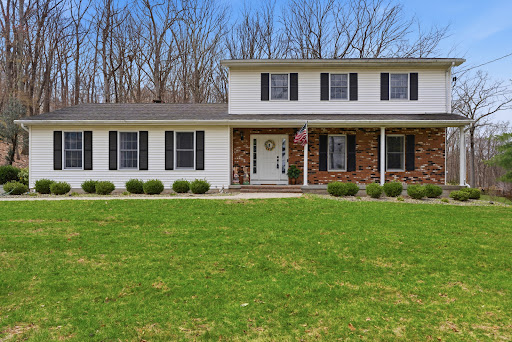
Welcome to this stunning 5-bedroom Colonial, perfectly situated on a breathtaking half-acre park-like property in one of the area's most desirable West Side locations. A grand circular driveway welcomes you home to your own private oasis. Inside, you'll find a spacious, thoughtfully designed floor plan featuring beautiful hardwood floors throughout, five generous bedrooms, including a luxurious primary suite with an en-suite bath, an additional full bathroom, and a convenient powder room. The home has been extensively updated with refinished hardwood flooring throughout, new kitchen flooring, a brand-new front door, stylish light fixtures, an upgraded electrical panel, and a new reverse osmosis water filtration system. The partially finished basement includes a home gym, while the sun-filled four-season sunroom offers endless possibilities as a home office, playroom, guest room, or peaceful retreat. A rare bonus is the oversized walk-up attic, offering incredible potential to be finished into additional living space—perfect for a home office, recreation room, guest suite, or whatever best suits your lifestyle. This exceptional home is just a short walk to downtown, the elementary school, and high school, all within a top-rated school district. Enjoy easy access to major highways, low taxes, and a location that's truly second to none. Nothing to do but unpack and move right into this unbeatable location. Don't miss this incredible opportunity!
…By Prominent Properties Sotheby's International Realty
'%20stroke='%23DDAA3A'%20stroke-width='1.909'%20stroke-linecap='square'%20stroke-linejoin='bevel'/%3e%3c/svg%3e)
Receive by email any new listing that may match your search criteria
Your criteria :
By validating this form, you accept the general conditions of use of Le Figaro Properties.
These agencies offer a selection of luxury properties vente at Stony Point. Feel free to contact them for personalized assistance.
