The agencies at Stockton
These agencies offer a selection of luxury properties vente at Stockton. Feel free to contact them for personalized assistance.

 English$ USD · m²


Welcome to your own private island in the heart of the California Delta! Set in the tranquil waters of White Slough, this rare 5.6-acre island offers a unique opportunity to own land completely surrounded by water where the pace slows down and the possibilities open up. Whether you're envisioning a quiet weekend retreat, a fishing and boating haven, a personal escape from the noise of everyday life, or a long-term investment in a one-of-a-kind asset, this property delivers. Accessible by water and rich in natural beauty, the setting feels a world away yet remains within reach of Stockton and the greater Sacramento region. Spend your days exploring the Delta waterways, casting a line at sunset, or simply enjoying the kind of privacy that's becoming harder and harder to find. Properties like this are exceptionally rare especially at a price point that makes ownership accessible. 5.6 acres. Endless potential. Offered at just $39,000.
…By Nick Sadek Sotheby's International Realty


This is one of those homes that just feels good the moment you walk in. With 2,208 square feet, this single-story layout offers 3-4 bedrooms and 2 full bathrooms, giving you the space and flexibility to make it your own. As you arrive, you're welcomed by a charming front courtyard creating a warm and inviting entry before you even step inside. Once inside, you'll notice the beautiful 10-foot ceilings and an abundance of windows that fill the home with natural light, giving it an open airy feel throughout. The open kitchen family room combo with fireplace are truly the heart of the home perfect for everyday living, gathering with friends, or just relaxing. There's also a formal living and dining area, plus a separate office/den that works great as a fourth bedroom, home office, or flex space. The primary suite is generously sized and offers a nice private retreat. The garage setup is a unique and functional bonus full two-car garage plus a separate single-car garage on the other side of the home. This creates great flexibility, whether you're looking for a workshop, home gym, extra storage or simply want to keep things separate. And the location is hard to beat, walkable to the neighborhood Derr-Okamoto Park and close to schools and shopping, making day-to-day life that much easier. Located in the Elk Grove School District. It's a home that offers both comfort and convenience in a great Elk Grove neighborhood, come take a look.
…By Nick Sadek Sotheby's International Realty


Breathtaking 360-degree views surround this custom-built 3,104 sq. ft. home, privately situated on 40 rolling acres within an exclusive gated community. Offering the perfect blend of privacy, luxury, and convenience, this exceptional property is just one hour from Folsom and approximately 2.5 hours from Lake Tahoe and Silicon Valley. Designed for both everyday living and entertaining, the chef's kitchen features a large center island and opens seamlessly to the expansive family room with soaring 13-foot ceilings. The spacious primary suite is a true retreat, complete with a cozy fireplace and a spa-inspired bath featuring a jetted soaking tub and multi-head walk-in shower. An open-concept office filled with natural light provides the ideal work-from-home space, while the flexible floor plan offers 3+ bedrooms and 2.5 bathrooms. The oversized three-car garage includes a convenient drive-through bay. A second building pad is already in place, offering excellent potential for a guest house, in-law unit, or additional living space (subject to county approval). Ideal for equestrian or ranch living, the property offers ample room for horses, cattle, goats, and other livestock. Conveniently located just minutes from Harrah's Casino, Castle Oaks Golf Course, and the recreational opportunities at Lakes Amador, Pardee, and Camanche. This home is also located in a Kaiser-approved service area, making it an exceptional opportunity to enjoy peaceful country living without sacrificing access to modern amenities.
…By Nick Sadek Sotheby's International Realty


CHARM & HISTORY in the HEART of Ione! Step into a home that truly tells a story. Built in 1890 by a doctor and rich with character, this enchanting Victorian blends historic architecture with warmth, personality, and everyday livability. From the moment you enter, natural light pours through the windows, creating a cozy and welcoming atmosphere that makes every room feel inviting. You'll fall in love with the distinctive details that make this home one-of-a-kind: intricately textured ceilings, ornate crown molding, vintage built-ins, original wood doors, plaster walls, bead-board wainscoting, stained glass accents, and a graceful, curved staircase. Each room offers its own charm and personality, giving the home a sense of story and soul that newer houses simply can't replicate. The spacious, well-designed floor plan includes three bedrooms, each with its own bathroom, a large formal dining room, living room with a lovely fireplace, and a cozy kitchen with the most charming breakfast nook. Upstairs, the oversized bathroom with Jacuzzi tub serves as a peaceful sanctuary, perfect for unwinding after a long day. Special features like the unique built-in bookshelf, decorative ceiling accents in the hallway, statement chandelier, balconies, and classic claw-foot tubs further highlight the home's historic beauty and thoughtful craftsmanship. Outside, the large level yard provides space for play, pets, entertaining, or future possibilities, along with a detached garage and room for RV or boat parking. With two gas meters, there may be potential for a live/work setup or duplex configuration (buyer to verify). Located just a short stroll from restaurants, coffee shop, grocery store, shopping, gym, school, and park, the setting offers small-town charm with everyday convenience, plus easy commuting access to Sacramento and Stockton. Enjoy everything Amador County has to offer: lakes, rivers, hiking, camping, skiing, wine tasting, and more! This special home has hosted cherished milestones from wedding memories to first celebrations with family, and now it's ready for its next chapter. Located in a KAISER covered area!
…By Vista Sotheby's International Realty


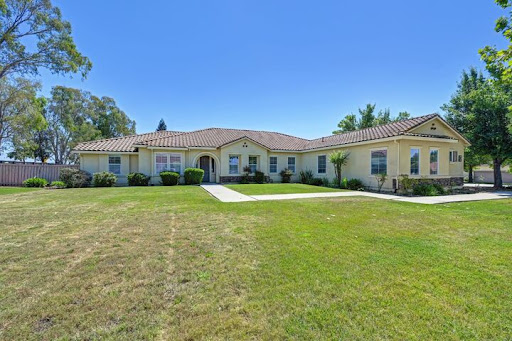

This spacious and beautifully designed home located in Silver Springs Ranch Estates, offers over 3,600 square feet of comfortable living space with 5 bedrooms, 3 full bathrooms and an office, situated on nearly .855 of an acre. Perfect for entertaining and everyday living. The home features a formal living room, elegant formal dining room, and a warm family room with a cozy fireplace. The expansive kitchen includes a convenient dining bar, ample cabinetry, walk-in pantry and a sunny breakfast nook area ideal for casual meals and gatherings. Generously sized bedrooms provide flexibility for family and guests. The primary suite offers it's own retreat with sliding glass doors out to the private backyard, primary bath offering soaking tub, separate large shower and an expansive primary closest. Adding even more value and versatility is the ADU, offering excellent potential for multigenerational living, guest accommodations, rental income, or a private workspace. The expansive lot provides privacy, room to roam, and a peaceful outdoor setting filled with mature fruit trees and endless possibilities for gardening, recreation, or future improvements. With abundant space, functional design, and incredible outdoor charm, this exceptional property is ready to welcome its next owners home.
…By Annonceur International


Welcome to 5 Rambleoak Circle, a stunning 4-bedroom, 2.5-bath remodeled home in Sacramento's coveted Pocket neighborhood. Showing like a model home, this 2,089 sq ft beauty has been thoughtfully updated from top to bottom, every detail designed for elevated living. The heart of the home is a gorgeous open-concept kitchen featuring sleek granite counters, stainless steel appliances, and seamless flow into the living spaces, perfect for entertaining. Plantation shutters throughout add timeless elegance, while new luxury plank vinyl flooring delivers durability and modern style. Remodeled bathrooms, fresh LED recessed lighting, and a beautifully updated staircase railing & a new HVAC complete the transformation. Step outside and enjoy the unbeatable Pocket lifestyle. Stroll or bike the scenic canal parkway just moments away, and take advantage of nearby shopping, dining, top-rated amenities, and quick freeway access for an easy commute anywhere in the region. With its stylish upgrades, smart layout, and prime location, this turnkey home offers exceptional value in one of Sacramento's most desirable communities, and is approximately 10 minutes to Downtown Sacramento. Move-in ready and waiting for you!
…By Nick Sadek Sotheby's International Realty


Classic Victorian charm awaits in the heart of Jackson. Rich with original character, this home showcases many of the architectural details that make Victorian homes so special, including ornate exterior woodwork, stained glass accents, original moldings, built-in cabinetry, wood flooring, and soaring ceilings enhancing a sense of space and light. Vintage cabinets and built-ins further add charm throughout the home, including a butler's pantry off the kitchen and additional storage spaces that reflect the home's history. The mudroom/laundry room offers practical everyday functionality and is the perfect place to kick off your boots after working in the garden or spending time in the garage workshop. Outside, you'll find a welcoming front porch, covered back patio, metal roof, detached garage big enough for a workshop, off-street parking, and a garden area accented by brick and historic rock walls. Some original window screens and charming front-yard fencing add to the home's timeless appeal. Ready for a fresh vision, this Victorian offers an opportunity to restore and personalize a piece of Jackson's past while reserving the character that has endured for generations.
…By Vista Sotheby's International Realty


Discover an exceptional opportunity to own a collection of five historic residences in the heart of downtown Sutter Creek. This offering includes 35, 37, 39, 41, and 43 Spanish Street, along with vacant land identified as APN 018-152-042. The property spans four parcels and presents a rare opportunity to own multiple residences in one of Amador County's most recognizable historic communities. The property features five individual homes dating to the pre- and early 1900s, with floor plans ranging from one to three bedrooms. A large common area for parking serves all the homes, and 43 Spanish has it's own designated parking space. Many improvements have been made, including a full remodel on 43. A separate .22 acre vacant parcel with Sutter Creek frontage enhances the property's natural setting and adds a unique outdoor setting. The four parcel configuration provides flexibility for future planning and ownership options. Separate parcels may offer the opportunity to hold, improve, or sell individual parcels independently, subject to buyer verification and all applicable local regulations. Located within walking distance of Main Street, residents enjoy convenient access to acclaimed restaurants, boutique shopping, wine tasting rooms, art galleries, parks, and year round community events. Downtown Sutter Creek is known for its historic charm, welcoming atmosphere, and vibrant local culture, making it a sought after destination in Amador County. Whether expanding a real estate portfolio or acquiring a one of a kind collection of historic homes, this offering combines multiple residences, multiple parcels, creek frontage, and an outstanding downtown location in a single ownership opportunity. Located within walking distance of Main Street, residents enjoy convenient access to acclaimed restaurants, boutique shopping, wine tasting rooms, art galleries, parks, and year round community events. Downtown Sutter Creek is known for its Gold Rush history, welcoming atmosphere, and vibrant local culture. The property is just minutes from the renowned Shenandoah Valley wine region, home to more than 40 wineries and tasting rooms. Sacramento International Airport is approximately 75 miles away, making travel convenient for owners and visitors. Outdoor recreation is within easy reach, including boating, fishing, and hiking, while Kirkwood Mountain Resort offers skiing and snowboarding about an hour away. Lake Tahoe is also an easy day trip, providing year round recreation, scenic beauty, and additional dining and entertainment options.
…By Vista Sotheby's International Realty


Exceptional investment opportunity in the heart of Sacramento! This beautifully updated property with TWO HOMES ON THE LOT at 2865 59th Street features two well-appointed 2-bedroom, 1-bathroom units, offering the perfect blend of modern upgrades, strong rental appeal, and owner-occupant flexibility. Both residences have been thoughtfully renovated with updated interiors, creating comfortable and stylish living spaces that tenants and homeowners alike will appreciate. Situated on a generous lot in a highly desirable central Sacramento location, this property places residents just minutes from the vibrant dining, shopping, and entertainment options of Tahoe Park, East Sacramento, and Midtown. Enjoy easy access to the UC Davis Medical Center, major commuter routes, public transportation, local parks, and neighborhood amenities. The area's strong rental demand, proximity to employment centers, and ongoing growth make this an outstanding opportunity for investors seeking stable income and long-term appreciation. Whether you're an investor seeking dependable rental income or a buyer looking for a multi-unit property with flexibility and long-term appreciation potential, this unique property is a compelling opportunity in one of Sacramento's most accessible locations.
…By Nick Sadek Sotheby's International Realty


Rare Opportunity to Reside in Heart of Old Sierra Oaks * Highlights include: .47 acre manicured lot * 1939 Frank Squeaky Williams design * Architecural Integrity * Vintage Stained Glass Details * All White Brick Exterior * Copper Gutters * Main House (4472 sq. ft.) inlcudes Formal Living, Dining Room * 3 Fireplaces including Breakfast Room * Central Family Room with Dramatic Pool View * Downstairs en Suite with Full Bath * Deluxe Kitchen includes Quartzite Counters, Island, Espresso Bar, Gas Stove and Sub Zero Wine Fridge * Downstairs Half Bath * Primary Suite, Steam Shower, Clawfoot Tub and Walk-In Closet * 4 Bedrooms and Playroom Upstairs * Stunning Pool, Spa, Fire Pit, Pizza Oven and Outdoor Enclosed Shower * Pool House (524 sq. ft.) Custom Cabinetry, TV, and Sub-Zero Fridge. Guest House (313 sq. ft.) over a 2-car Garage includes Sink and Toilet * Close to Sierra Oaks and Country Day Schools * Close to Lyon Village, Pavillions, and Arden Town, shopping, restaurants, and banks *
…By Annonceur International


Country Living on 3.28 acres in the Prestigious Wilhaggin Neighborhood * Family has lovingly maintained 3,300 sq. ft. Quintecential Ranchette since 1952 * Serene and Private Ambiance with Unique and Rare Opportunity to Grow * Ready for horses, grazing sheep, and other farm animals * Long driveway off Estates Drive leads to front fenced pasture, Ample parking for many vehicles, 5 bedroom & 4 bath house * Wood-Paneled Living, Dining and Office * Two Dramatic Brick Fireplaces * Built in Custom Cabinetry * Hardwood Floors Throughout, Carpet in Bedrooms * Attached to two car garage is workshop and bedroom / full bathroom * Built-In Pool * Wood stairway leads to Two Stall Barn with Storage Outbuilding, Dog Kennel, Riding Arena, and Lower Pasture * Property being sold in conjunction with APN 292-0200-040-000 *
…By Annonceur International


Welcome to this spacious 2-bedroom, 2-bath condo in a highly desirable location just steps from Lyon Village and Loehmann's Plaza, offering convenient access to shopping, dining, and everyday services. Enjoy nearby recreation along the American River Parkway and its extensive trail system. Inside, the light-filled living room features vaulted ceilings, built-in bookcases, a cozy fireplace, skylights, and floor-to-ceiling windows with access to a private patio. Marble tile flooring, elegant lighting, fresh interior paint, and brand-new carpet upstairs create a bright and inviting atmosphere. The kitchen offers double ovens, a dishwasher, refrigerator, and garden window. A separate laundry room includes additional storage. The spacious primary suite features generous closet space, while the attached garage provides built-in cabinets for extra storage. Community amenities include a pool and spa, making this home the perfect blend of comfort, convenience, and low-maintenance living.
…By Nick Sadek Sotheby's International Realty


Positioned directly along the American River on over three quarters of an acre, this fully renovated English inspired estate offers an exceptional blend of timeless architecture, privacy, and modern luxury. Beyond the gated, stately approach, the property unfolds into a serene retreat surrounded by mature landscaping and tranquil river views. Spanning 3,481 square feet, the thoughtfully redesigned residence features 4 bedrooms and 4.5 bathrooms, including a desirable main level bedroom ideal for guests or multigenerational living. Sophisticated interiors showcase high end finishes, designer selected materials, and light filled living spaces that seamlessly connect to the picturesque outdoor setting. Classic architectural charm is beautifully balanced with elevated contemporary design, creating an atmosphere that is both refined and inviting. Expansive windows frame the natural surroundings while the flowing floor plan is perfectly suited for both everyday living and entertaining. Outdoor amenities include a private tennis court, generous entertaining spaces, and a premier riverfront setting that delivers a rare sense of peace and exclusivity. Combining exceptional privacy, luxury renovation, and an iconic American River location, this remarkable estate offers a truly elevated Sacramento lifestyle.
…By Nick Sadek Sotheby's International Realty


Located in one of Sacramento's most prestigious and established communities, 400 Crocker Road is a rare single-story estate offering the kind of scale, privacy, and timeless character that rarely becomes available in Sierra Oaks. Set on a beautifully curated 0.65-acre parcel, this custom ranch-style residence spans approximately 3,372 square feet of thoughtfully designed living space. A long private driveway welcomes you into a serene estate setting framed by mature landscaping originally conceived by renowned landscape designer Michael Glassman. Multiple fountains, intentionally designed seating areas, and a collection of mature citrus and fruit trees create an atmosphere that feels genuinely private and deeply personal from the moment you arrive. The single-story layout flows with architectural ease, featuring refinished neutral-toned hardwood flooring paired with an elegant selection of natural stone surfaces throughout, including marble, travertine, granite, and limestone. Plantation shutters and custom window treatments enhance every room, while the formal living and dining areas are anchored by a dramatic floor-to-ceiling fireplace surround that commands the space as a striking architectural focal point. The expansive family room offers its own dedicated fireplace, a built-in wet bar, and direct backyard access through a nearby full bathroom, creating a natural hub for poolside entertaining and relaxed everyday living. The gourmet gallery kitchen is a serious culinary environment appointed with Steel Grey granite countertops and a premier lineup of professional-grade appliances: a 36-inch Russell range with six 15,000 BTU burners, dual built-in Gaggenau ovens, a Miele stainless steel dishwasher, a 48-inch Sub-Zero built-in refrigerator and freezer with custom cabinet panels, and a U-Line beverage and wine refrigerator. The primary suite is in a category of its own. Designed with the vision of Dennis Haworth, this retreat is wrapped in timeless neutral-palette wallpaper and framed by large windows and glass doors on all sides that bring panoramic garden views directly into the room. The effect is quiet, restorative, and genuinely beautiful. A large walk-in closet features a fully custom built-in organizer system and an integrated built-in safe, offering both function and peace of mind. The spa-caliber primary bathroom is equally considered, with a jetted soaking tub, a beautifully skylit shower where natural light pours in through an overhead moon window, skylights throughout the space, dual sinks, and a refined vanity. Every detail reflects the kind of care that distinguishes a well-lived-in luxury home from one that simply looks the part. Two additional bedrooms feature abundant custom built-in cabinetry and exceptional storage throughout. All three full bathrooms showcase the same refined finishes and designer attention found consistently across the home. Outside, the resort-inspired backyard is designed for both everyday enjoyment and large-scale entertaining. A covered patio is ideal for al fresco dining, while raised planter beds with smart automatic irrigation, a built-in pool with discreetly positioned and shielded pool equipment, and multiple serene seating areas round out an outdoor living experience that is truly exceptional. The detached two-car garage includes additional workshop space suited for storage, hobbies, or creative projects. A newer air conditioning system delivers modern comfort and energy efficiency year-round. No HOA fees. No Mello-Roos. No restrictive community regulations. Ideally situated near the American River Parkway, downtown Sacramento, premier dining, top-tier shopping, and major commuter routes. Estates of this caliber in Sierra Oaks are genuinely rare. If you are looking for a single-story legacy home where design, privacy, and lifestyle converge at the highest level, 400 Crocker Road deserves your immediate attention.
…By Nick Sadek Sotheby's International Realty


Charming 1920's Brick Tudor home in the heart of East Sacramento! This stunning 2 bedroom 1.5 bath home has spared no attention to detail. The character and original details of the home have remained while adding modern updates to make living easy. Original hardwood floors and built in cabinets, cozy gas fireplace with custom mantle, dual pane windows throughout and tankless water heater. Updated gourmet kitchen with an abundance of custom shaker cabinets, quartz counters, stainless appliances, 5 burner gas stove and wine fridge. One bedroom includes a remodeled en suite 1/2 bath. Full bath is beautifully remodeled with designer finishes. Stackable washer and dryer to save space. Enjoy evenings in this adorable backyard oasis with outdoor living room, vaulted patio cover and hot tub. Plus a one car garage with epoxy floors. Walk to UC Med Center, Sac Yard and Folsom Blvd for boutique shopping and locally acclaimed restaurants. Refrigerator, washer/dryer and hot tub included. This quintessential East Sac bungalow is a must see!
…By Nick Sadek Sotheby's International Realty


Set behind a private gated entrance in desirable Burke Ranch Estates, this exceptional 5-acre foothill property offers sweeping panoramic views stretching across the valley to Mount Diablo. Designed for both comfortable country living and equestrian functionality, the property blends privacy, usability, and breathtaking scenery in one remarkable setting. The thoughtfully designed home features hardwood floors throughout the main living areas, soaring vaulted ceilings, and an open-concept layout filled with natural light. Expansive windows capture incredible views from nearly every room, creating a seamless connection to the surrounding landscape. The spacious country kitchen opens to the main living and dining areas, making it ideal for entertaining or everyday living. The main level includes the primary suite, den, laundry room, kitchen, and living space, while the upper level provides additional bedrooms and 2 full baths. Outdoor living is woven throughout the property with multiple stone patios, a welcoming covered front porch, and a spacious rear deck designed to take in the incredible foothill sunsets and valley views. From quiet mornings with coffee to evenings entertaining guests, this property offers countless special places to relax and enjoy the surrounding beauty. Equestrian amenities are already in place with a well-designed stable featuring two stalls, tack room, and hay storage. The property is fenced and cross-fenced with a lighted riding arena, creating an ideal setup for horses and ranch-style living. The shop is truly a standout feature massive in scale with two large sliding doors that completely open the space to the outdoors, creating incredible flexibility for equipment, hobbies, entertaining, or workspace needs. Inside, a sizable mezzanine and half bathroom add even more functionality. This is one of those buildings that, if you know, you know and you will absolutely love it. A detached oversized two-car garage services the home. Additional highlights include RV hookups, two separate driveway access points, backup generator, and and a water filtration system, a must have in the foothills. This one truly has so much to offer privacy, views, functionality, equestrian amenities, and the ultimate foothill lifestyle, all within the sought-after Burke Ranch Estates community.
…By Vista Sotheby's International Realty


Welcome to 4117 H Street, a beautifully maintained Squeaky Williams residence in the heart of East Sacramento. Offering 2,210 square feet of thoughtfully designed living space, this 3-bedroom, 2.5-bath home blends timeless character with everyday functionality. The main level features spacious living and dining areas filled with natural light, complemented by classic architectural details and a seamless flow ideal for both entertaining and daily living. The well-appointed kitchen connects effortlessly to the home’s core living spaces, creating a warm and inviting atmosphere. Upstairs, a generous bonus room provides exceptional flexibility—perfect for a media room, home office, playroom, or potential fourth bedroom. The primary suite offers a private retreat with ample space and comfort, while the additional bedrooms are well-sized and versatile. Situated on one of East Sacramento’s most desirable tree-lined streets, this home embodies the charm and quality associated with Squeaky Williams craftsmanship, all while being just moments from parks, shopping, dining, and top-rated schools. A rare opportunity to own an ICONIC home in a premier Sacramento location.
…By Nick Sadek Sotheby's International Realty


Welcome to 1073 Harrington Way, where timeless charm meets an unbeatable Sacramento location. Situated on a generous 0.19-acre lot, this beautifully maintained 1,761-square-foot home offers 3 bedrooms and 2 bathrooms with warm, inviting living spaces throughout. Inside, you'll find gorgeous hardwood floors, rich custom matching wood cabinetry, and a built-in refrigerator that creates a seamless, custom look in the kitchen. Filled with natural light, the thoughtfully designed floor plan provides the perfect balance of comfort and functionality for both everyday living and entertaining. Step outside to your own private backyard retreat, thoughtfully designed for year-round entertaining. The beautifully landscaped grounds feature a built-in outdoor kitchen beneath a charming gazebo, creating the perfect setting for hosting family and friends. A tranquil water feature provides a peaceful backdrop, while the inviting fire pit offers the ideal place to gather on cool Sacramento evenings. With plenty of space to relax, dine, and enjoy the outdoors, this backyard is a true extension of the home's exceptional living experience. Ideally located just moments from the scenic American River Parkway, you'll enjoy easy access to miles of walking, running, and cycling trails, kayaking, fishing, and some of Sacramento's most beautiful outdoor recreation. The home is also conveniently located near neighborhood parks, shopping, dining, and everyday conveniences. Families will appreciate the proximity to highly regarded schools, including Del Dayo Elementary School, Arden Middle School, Rio Americano High School and Jesuit High School, renowned for their exceptional academics, vibrant extracurricular programs, and strong athletic teams. Set in one of Sacramento's most established and desirable neighborhoods, this Harrington Way home offers the perfect combination of classic character, generous outdoor space, and an exceptional location near the American River Parkway.
…By Nick Sadek Sotheby's International Realty


Nestled in the heart of highly sought-after Arden Park, this beautifully remodeled 3-bedroom, 2-bath residence offers 2,016 square feet of thoughtfully updated living space on an expansive 0.28-acre lot. Blending timeless character with modern upgrades, the home showcases stunning refinished hardwood floors, an inviting floor plan, and quality finishes throughout, creating a warm and sophisticated atmosphere perfect for everyday living and entertaining alike. The spacious lot provides endless possibilities for outdoor enjoyment, whether you're envisioning a pool, garden, or simply relaxing beneath the mature trees that define this established neighborhood. Ideally situated near two neighborhood parks, residents can enjoy easy access to green space, walking paths, and recreation just moments from home. Located within one of Sacramento's most desirable communities, this exceptional property is also conveniently close to both Jesuit High School and Rio Americano High School, as well as premier shopping, dining, the American River Parkway, and downtown Sacramento. Offering the perfect combination of location, charm, and modern comfort, 940 Coronado Blvd is a rare opportunity to own a turnkey home in one of Arden Park's most coveted neighborhoods.
…By Nick Sadek Sotheby's International Realty


After nearly 40 years of cherished memories, this lovingly maintained Arden Park home is ready for its next chapter. Nestled on a beautifully landscaped lot, this single-story residence offers 3 bedrooms, 2 full bathrooms, and a wonderful blend of classic character and thoughtful updates. Original hardwood floors add warmth and charm, while the remodeled kitchen and updated bathrooms provide modern style and everyday convenience. Spacious, light-filled living areas create an inviting atmosphere for both relaxing and entertaining. Step outside to a private backyard featuring a covered patio and a large, level lot with endless possibilities for a pool, garden, or custom outdoor living space. Mature trees and established landscaping provide beauty, shade, and privacy. Ideally located in the heart of Arden Park, the home is just moments from Cresta Park and the walking path to Mariemont Elementary School. Enjoy tree-lined streets, neighborhood parks, tennis courts, and a strong sense of community that has made Arden Park one of Sacramento's most desirable neighborhoods. Jesuit High School, Sacramento Country Day School, shopping, dining, and everyday conveniences are all nearby, with quick access to downtown Sacramento and the American River Parkway. Lovingly cared for by the same family for nearly four decades, this is a rare opportunity to own a beautifully maintained home in one of Sacramento's most established and sought-after neighborhoods.
…By Nick Sadek Sotheby's International Realty


This beautifully remodeled Arden Oaks home blends warmth, comfort, and modern elegance, nestled within a private, quiet, and highly walkable neighborhood. Herringbone wood flooring welcomes you into the main living spaces, while a striking glass-enclosed, temperature-controlled wine display creates a stunning focal point. The chef's kitchen is thoughtfully designed for both everyday living and effortless entertaining, featuring Thermador appliances, a walk-in pantry, and a separate butler's kitchen (scullery). With three ovens and a warming drawer, hosting feels easy and inviting. The downstairs primary suite offers a peaceful retreat, complete with a dry sauna, spacious marble walk-in shower, custom walk-in closet, and direct backyard access. Four additional generously sized bedrooms, including a second downstairs bedroom, each offer beautifully finished en-suite baths, providing comfort and privacy for family or guests. The fully fenced grounds deliver privacy, a dog-friendly environment, and a spacious side yard perfect for play. The backyard is designed for relaxation and connection, featuring a pool, spa, outdoor kitchen, wood-fired pizza oven, gas fire pit, citrus trees, and raised garden beds. An oversized laundry room and three-car garage features epoxy floors, a workbench, and tool storage to complete this exceptional property. As you enjoy the photos, be sure to explore the 3DMATTERPORT to experience the home's comfortable floor plan, and watch the VIDEO, which guides you through this remarkable property.
…By Annonceur International


Welcome to this beautifully updated and maintained, single-story mid-century classic in a highly desirable Carmichael neighborhood. Offering the perfect balance of modern interior comfort and unparalleled outdoor utility, this 3-bedroom, 2-bathroom, and 2-car garage home sits on an impressive 0.33-acre lot designed for an active lifestyle. This property is located at the end of a private road and is perfect for those who value privacy and a quiet setting. Step inside to a bright, open floor plan featuring a stunningly modernized kitchen complete with sleek white cabinetry, stainless steel appliances, and premium finishes. The seamless flow into the main living spaces creates a welcoming atmosphere perfect for both casual daily living and effortless entertaining. For outdoor enthusiasts, the sprawling lot is designed to provide substantial, secure, and easily accessible dedicated space to park boats, trailers, or full-sized RVs. The large front and back yards are strategically designed to maximize enjoyment while minimizing upkeep. Featuring expansive stone paving, clean pathways, and smart landscaping with an automatic watering system, this outdoor space is a blank canvas for weekend barbecues and relaxation without the burden of constant mowing or heavy yard chores. Located in the heart of 95608, you are just minutes from excellent local schools, parks, dining, and premium shopping, all while enjoying the quiet, established charm that makes Carmichael one of the area's most sought-after communities.
…By Nick Sadek Sotheby's International Realty


Tucked into the established Swanston Estates neighborhood, this 3-bedroom, 1-bath home offers a low-maintenance entry point into home ownership. Freshly painted with new flooring, its move-in ready for those looking to skip a renovation project. The spacious backyard gives room to garden, entertain, or build out a backyard oasis. Close to Arden Fair, The Promenade, Discovery Park, the American River Parkway, and I-80 for an easy commute. Comfortable and fuss-free, it's a home built for daily life, that holds the added possibility of a steady, long-term tenant given the healthy rental demand in the area. Whether you're planting roots or building your rental portfolio, this home offers the opportunity, location, and turnkey condition to make it happen.
…By Nick Sadek Sotheby's International Realty


History. Family. Legacy. Since the 1900s, the remarkable Esola Ranch has remained in the same family—an extraordinary opportunity to own a cherished piece of California Gold Rush history. Spanning 107 acres in the heart of the Shenandoah Valley, this prime agricultural property embodies the essence of foothill living, where big skies, star-filled nights, community, and a sense of peace still exist. As you walk through the original ranch house, you can’t help but wonder what stories these walls would tell. From the early days without power to the evolution of modern ranch life, the home stands as a testament to generations of pride and stewardship. Offering five bedrooms, a classic country kitchen, an expansive back porch, and a traditional cellar, the home remains in solid condition, with floors that reflect years of care. The inviting front porch calls you to sit and take in the landscape—orchards, vineyards, and historic barns—while birds move gracefully through the towering cypress trees. Through the leaded glass windows, it’s easy to imagine generations of family gatherings and the hard work that shaped this land into what it is today. The original barns invite exploration and reflection, offering a glimpse into the rich history of this working ranch. Stepping inside is like stepping back in time—an authentic connection to the resilience and vision of those who helped shape the Shenandoah Valley. For the modern buyer, the property offers the conveniences essential to today’s lifestyle, including high-speed internet, power, and a highly desirable location just 10 minutes from Plymouth. Enjoy easy access to everyday needs, along with local favorites such as coffee shops, casual dining, and fine restaurants. Plymouth’s charming small-town atmosphere comes alive with community events like the summer Thursday night farmers market in the park, offering an authentic foothill experience. Whether as a full-time residence or a part-time retreat, this ranch provides the flexibility to enjoy both. Experience the lifestyle and sense of community that make the Shenandoah Valley so special, while still having the ability to create and expand your vision. With ample space and opportunity, this property invites you to shape your ideal ranch estate. Beyond its rich history, this is a fully operational and income-producing ranch, thoughtfully positioned for both immediate use and future vision. The property is supported by multiple electric meters and three wells, offering flexibility for agricultural operations, expansion, or further residences. Approximately 35 acres of head-trained, dry-farmed Old Zinfandel, deeply rooted in decomposed granite soils—producing fruit that reflects both character and place, it is a historically registered vineyard. A walnut orchard adds further agricultural diversity, while open pasture currently supports cattle grazing, reinforcing the ranch’s working landscape. Indian Creek gently winds through the property, enhancing both its natural beauty and long-term agricultural viability. With abundant usable land and infrastructure already in place, the ranch presents a rare opportunity—whether to expand with a new residence, modernize and elevate existing improvements, or simply enjoy a legacy property that is both productive and timeless. Land. Legacy. A rare opportunity to begin your own.
…By Vista Sotheby's International Realty


Experience the perfect blend of comfort, space, and versatility in this exceptional property set on a generous 0.44-acre lot. The main residence offers approximately 1,700 square feet of thoughtfully designed living space, featuring 3 bedrooms and 2 bathrooms. A bright and inviting sunroom provides the ideal setting for a home office, creative space, or peaceful retreat. The expansive primary suite includes private exterior access, creating a seamless indoor-outdoor connection. Enhancing the property is a newly constructed ADU, completed in 2024, offering approximately 1,000 square feet of modern, never-before-occupied living space. Designed with high-end finishes and contemporary amenities, this secondary unit delivers outstanding comfort and flexibility - perfect for guests, extended family, or rental income opportunities. This unique property combines functionality, style, and opportunity in one remarkable setting.
…By Nick Sadek Sotheby's International Realty
'%20stroke='%23DDAA3A'%20stroke-width='1.909'%20stroke-linecap='square'%20stroke-linejoin='bevel'/%3e%3c/svg%3e)
Receive by email any new listing that may match your search criteria
Your criteria :
By validating this form, you accept the general conditions of use of Le Figaro Properties.
These agencies offer a selection of luxury properties vente at Stockton. Feel free to contact them for personalized assistance.
