The agencies at Virginia City
These agencies offer a selection of luxury properties vente at Virginia City. Feel free to contact them for personalized assistance.

 English$ USD · m²


Step into the heart of historic Virginia City with this exceptional mixed-use property located on iconic C Street. Rich in Comstock charm, this unique building features a street-level commercial storefront with outstanding visibility and foot traffic, plus a separate upstairs residential apartment-offering the perfect opportunity for an owner-user, investor, or entrepreneur.
…By Sierra Sotheby's International Realty


Exceptional commercial mixed-use opportunity in the heart of Kings Beach, offering a rare blend of residential comfort, business flexibility, and light industrial functionality just blocks from Lake Tahoe. Situated on a spacious and commercially zoned 0.40-acre parcel, this versatile live/work property is ideal for contractors, entrepreneurs, tradespeople, investors, or anyone seeking a dynamic mountain business compound with income potential and outstanding utility. The extensively remodeled 3-bedroom, 2-bath residence was thoughtfully updated in 2021 and showcases quality finishes throughout, including a beautifully redesigned kitchen, updated bathrooms, hardwood flooring, heated tile floors, underfloor heating in key living areas, insta-hot water, forced air heating, and a cozy fireplace with wood stove insert. The property offers an inviting residential setting with fenced front and back yards, lush lawn areas, mature trees, outdoor patio space, plant nursery storage, covered parking, and abundant off-street parking with a carport and oversized 4-car driveway. Adding to the property’s flexibility is the attached office/studio suite with private entrance, half bath, heating, and three dedicated parking spaces—perfect for a professional office, design studio, client-facing business, guest quarters, or potential rental income opportunity. The adjacent paved industrial yard further elevates the property’s value, featuring approved light industrial use, separate electrical service, storage sheds, truck and equipment coverage, and ample room for contractor storage, fleet parking, equipment staging, landscaping operations, or business expansion. Commercial and light industrial zoning create exceptional flexibility rarely found in the North Lake Tahoe market. Whether you are searching for a Tahoe contractor yard, live/work investment property, commercial headquarters, business storage facility, mixed-use development opportunity, or a flexible mountain property with residential and industrial components, this unique offering delivers location, versatility, functionality, and long-term upside in one of Tahoe’s most sought-after communities.
…By Sierra Sotheby's International Realty


Shared Ownership of a spacious and comfortable family home set in a quiet wooded location on the Northstar golf course. 4 bedrooms, 3 baths. Designed for vacation living and entertaining. Comfortably furnished, thoughtfully equipped and updated. Northstar Swim & Tennis Club amenities with a free shuttle to the Village. 10 weeks per year. Weekly housekeeping and dedicated management care for all aspects of the home. Enjoy ample vacations throughout the year without the usual burdens of whole home ownership. Find out why owners love this concept and these shares rarely come on the market. No rental, no pets.
…By Sierra Sotheby's International Realty


Luxurious 4-bedroom Shared Ownership home on the 10th fairway of Old Greenwood's Jack Nicklaus Signature golf course. Spacious and elegant living. Enjoy a late September week every year with additional planned use throughout the year. Book more time as needed based on availability. Tahoe Mountain Club use while in residence, with pools, tennis, clubhouse, restaurant, fitness center, spa, kids camp, and preferred golf at Old Greenwood and Gray's Crossing. Free ski shuttle to Northstar, with use of the private Alpine Club & private Schaffer's Camp on-mountain restaurant in the winter.
…By Sierra Sotheby's International Realty


Private 8' x 20' handicap accessible boat slip in the centrally located Tahoe City Marina in Tahoe City, CA, North Lake Tahoe. Includes storage dock box and electrical hookup.
…By Sierra Sotheby's International Realty


A rare opportunity to own a piece of Truckee history in the heart of historic downtown, the Tonini House offers a compelling combination of character, location, income potential, and possibility. Built by the Tonini family in the 1870s, this distinctive property has stood through generations of Truckee's evolution—from its railroad-era beginnings to the vibrant mountain community it is today. Currently configured as a mixed-use income property with commercial office spaces and two residential apartments, the Tonini House presents an intriguing opportunity for a variety of ownership visions. An investor can explore the potential of its existing residential and commercial income streams, while an owner-user may envision living in one or both residences while benefiting from income generated elsewhere in the building. For those captivated by its history, the property also offers the compelling possibility of reimagining the Tonini House as a remarkable single-family residence, subject to applicable approvals. Throughout the property, its historic character provides a connection to another era and a distinctive sense of place that simply cannot be recreated. At the same time, its flexible configuration creates opportunities to enhance, reposition, or personalize the property for its next chapter. And the location is quintessential Truckee. Just steps from the restaurants, shops, galleries, businesses, and energy of historic downtown, with the Truckee River nearby, the property offers the increasingly rare opportunity to live, work, invest, and participate in the heart of the community. Few properties combine this degree of history, versatility, and future potential. Whether preserved as an income-producing mixed-use property, transformed into a unique owner-occupied home with supplemental income, or thoughtfully returned to its residential roots, the Tonini House represents more than a real estate investment—it is an opportunity to become the next steward of an enduring piece of Truckee's story.
…By Sierra Sotheby's International Realty


400 Acre Private Recreational Estate with a Five Acre Alpine Lake Centered around the crystal clear waters of the private five acre Granite Face Lake and surrounded by 400 acres of unspoiled forest, this extraordinary wilderness retreat offers exceptional privacy, year round recreation, and the opportunity to own a true legacy property. Designed for those seeking a self sufficient mountain lifestyle, this remarkable recreational estate provides endless opportunities for hiking, hunting, fishing, wildlife viewing, kayaking, standup paddling, swimming, and exploring miles of rugged backcountry, all without leaving your own property. The custom Oregon Log home is thoughtfully designed for comfortable off grid living while embracing its spectacular natural surroundings. Expansive windows and spacious decks frame panoramic views of Granite Face Lake, towering granite formations, and the surrounding forest. Inside, rough sawn hardwood floors, slate flooring, custom tile, and a striking stone fireplace crafted from rocks gathered on the property create an inviting mountain retreat. The main level features an open kitchen, dining area, and living room that provide an ideal gathering place after a day outdoors. A main level bedroom, full bathroom, and spacious pantry closet offer flexibility for guests or everyday living. Upstairs, the private primary suite overlooks the lake and includes a walk in closet and a private deck that captures peaceful morning sunrises and tranquil evening views. Two additional guest bedrooms, a full bathroom, a dedicated laundry room, and a generous storage closet provide comfortable accommodations for extended visits. The garage/workshop, along with a separate storage shed, provide abundant space for recreational equipment, tools, and supplies. A private helipad offers convenient access for those who choose to arrive by air. Included with the property is a Sno Trac snowcat with an approximate value of $90,000, extending access across the property throughout the winter months and making year round adventure even more accessible. Whether envisioned as a private wilderness retreat, a year round mountain escape, or a legacy property to enjoy for generations, this exceptional offering combines a handcrafted log home, a private five acre alpine lake, and 400 acres of remarkable wilderness into an experience that is rarely available.
…By Vista Sotheby's International Realty


Nestled beneath the majestic redwoods in the heart of Apple Hill, just one hour from Lake Tahoe, this extraordinary 3.28-acre estate with desirable Commercial Community zoning and residential improvements, is far more than a wedding/event venue or a restaurant. It's a destination where love stories begin, celebrations become lifelong memories, and an exceptional business opportunity awaits its next visionary owner. Constructed with handcrafted red pine logs by renowned Maple Island Log Homes, the buildings showcase timeless beauty and exceptional craftsmanship that have made the company a respected name in custom log home construction for decades. For years, couples have gathered here to exchange vows beneath towering trees, celebrate beneath glowing string lights, and share unforgettable moments surrounded by the beauty and tranquility of the Sierra foothills. Every corner of the property has been thoughtfully designed to create an atmosphere that feels warm, intimate, and effortlessly elegant. From peaceful outdoor ceremonies beside the pond, to cozy receptions in the stunning Great Hall with its soaring timber ceilings, solid maple floors, and magnificent 23-foot granite fireplace. The venue offers exceptional versatility with multiple indoor and outdoor event spaces, separate dining rooms, 3 private rooms, a full commercial kitchen, bar, updated ADA accessible facilities, charming patio with wood-burning fireplace, beautiful grounds, and a detached owner's/manager's residence. Included is the beer & wine license, allowing a seamless transition for a new owner. Commercial community zoning & residential improvements create flexibility rarely found in hospitality properties, while its established reputation, desirable Apple Hill location, and proximity to Sacramento, Lake Tahoe, and the Bay Area position it as an outstanding investment with significant potential for future growth. Whether expanding weddings, private events, corporate retreats, farm-to-table dining experiences, boutique hospitality, or destination weekends, the possibilities are as inspiring as the setting itself.
…By Vista Sotheby's International Realty


Built in 2017, this Nevada City home blends thoughtful design with effortless indoor-outdoor living. The great room is the heart of the home, featuring five handcrafted Doug fir bi-fold glass doors that open wide to a private deck surrounded by lush greenery. Vaulted ceilings and warm, pet-friendly flooring create an inviting atmosphere filled with natural light and charm. The main living area is conveniently situated on one level. In the kitchen, tall windows frame a mature apple tree like a work of art. The primary suite offers a spa-like bath with a soaking tub overlooking tranquil garden views. A second bedroom, full bath, and discreetly tucked-away laundry area complete the upstairs layout. Downstairs, with its own private entrance, is a flexible space ideal for a studio, office, or guest quarters, opening onto a covered patio and peaceful low-maintenance landscaping designed for privacy and relaxation. Constructed with eco-conscious materials and fire-safe features, including interior fire suppression and durable Hardie Plank siding, the home also offers upstairs HVAC and a downstairs mini-split system for year-round comfort. Situated on a quiet little street, the property is graced by a beautiful Heritage Chestnut tree (Gillet varietal) in the front yard. Just a short stroll to historic downtown Nevada City, local cafs, community events, Deer Creek, and scenic trails, this home is where style, comfort, and functionality come together beautifully.
…By Nick Sadek Sotheby's International Realty


Rare Mixed-Use Commercial Opportunity on Historic Main Street Positioned at the highly visible corner of Main Street and Clay Street, this Victorian commercial property presents an exceptional opportunity for investors, entrepreneurs, and owner-users alike. With outstanding street frontage, strong daily traffic, excellent visibility, and walkable access to downtown shops, restaurants, and year-round events, this is one of Placerville's most recognizable commercial locations. Public parking lots are conveniently located directly across the street, while private owner parking is situated behind the building for added convenience. The ground floor offers a restaurant space featuring indoor dining, a commercial kitchen area, bar-top seating, a spacious storage room, lobby, and customer/staff restroom. A separate entrance provides the flexibility to divide the space into multiple businesses, professional offices, or additional income-producing suites. One of the property's most distinctive features is the expansive gated deck overlooking Main Streetan incredible setting for outdoor dining, live entertainment, private events, or expanded customer seating in the heart of downtown. Significant capital improvements provide added value and peace of mind, including HVAC systems replaced in 2020 and a new sewer line installed from the building to the city connection, making this a well-maintained investment both inside and out. The second floor includes flexible rooms/spaces and a half bathroom, creating endless possibilities for owner/manager living space, executive offices, creative studios, wellness or salon suites, professional services, meeting space, employee accommodations, or additional income opportunities (subject to local regulations). Whether your vision includes a restaurant, wine bar, brewery, caf, retail boutique, professional offices, or a multi-tenant investment property, this exceptional building offers remarkable flexibility in one of Placerville's most desirable commercial corridors. Commercial properties with this combination of historic character, Main Street frontage, private parking, detached, recent capital improvements, and flexible mixed-use potential rarely become available.
…By Vista Sotheby's International Realty


Dramatic and architecturally wonderful Tudor-style home on lower Banner Mountain that will open worlds of opportunities! Over 5,500 s.f. with day-to-day living on the main floor, including a delightful formal entry with custom front door, huge living room with vaulted ceilings and big picture windows to take in the views, and a true gourmet kitchen with two dishwashers, stainless appliances, massive center island, breakfast nook to enjoy your morning coffee, and an office with stunning views! Formal dining room will seat 20 and enjoys a fireplace for ambiance. The huge, romantic primary suite also enjoys the expansive views, and you will love the generous primary bathroom and walk-in closet. Two more guest bedrooms are on the main floor, along with new carpet throughout the upper and lower levels of this great home. Downstairs has interior and exterior access and offers two additional bedrooms, a huge family room, and a full kitchen, all leading out to the new saltwater swimming pool and spacomplete with a built-in bar, fire pit, and outdoor kitchen for effortless entertaining and large family gatherings. The fantastic indoor sports court has been used for parties, as well as racquetball and squash, and is so light and bright it could easily serve as a huge indoor greenhouse. A sweet guest unit with separate entrance above the garage is ideal for extra income or family visits. The fenced yard and double gates welcome you into the circular driveway with parking under the port cochere for winter convenience. A whole-house generator provides added comfort and peace of mind year-round. This is a breathtaking, light and bright home that will offer generations of enjoyment for the whole family. One of the best values on today's Nevada City market, it comfortably accommodates a large family or multigenerational lifestyle.
…By Nick Sadek Sotheby's International Realty


Anahat is more than a luxury estate. It is a thoughtfully designed living ecosystem where architecture, land, and stewardship work together in harmony.Set on 38 acres in the Sierra foothills, 20+ minutes from historic Nevada City, Anahat was conceived as a place where architecture and landscape exist in quiet dialogue. Inspired by the principles of Vaastu, every decision reflects a vision that honors the relationship between home, people, and place.Completed in 2014, the 6,900 sq. ft. main residence offers 4 bedrooms, 5 baths, and 4 flexible rooms that adapt to changing needs as creative studios, offices, wellness spaces, or guest accommodations, plus a lower-level studio apartment. At its heart, a dramatic skylit atrium rises through two floors, filling the interior with natural light, openness, and a quiet sense of balance.Copper roofing and gutters, limestone accents, a custom solid wood entry door, engineered white oak flooring, and radiant heated floors reflect the home's enduring craftsmanship. Designed for both daily living and gracious entertaining, the chef's kitchen features a Wolf French-top range, dual Sub-Zero refrigerators, and a well-appointed butler's pantry with a stainless-steel sink and commercial dishwasher, complemented by an adjoining dining room anchored by a wood-fired hearth oven.A separate 2,000 sq. ft. guest residence, built in 1990, offers 2 bedrooms, 2 baths, an office or optional third bedroom, soaring ceilings, custom built-ins, a Juliet balcony, and a detached garage. What distinguishes Anahat is not simply the beauty of its architecture, but the vision that shaped it. Orchards, gardens, a greenhouse, outdoor gathering spaces, wood-fired ovens, solar with battery backup, multiple heating systems, and integrated infrastructure are not simply amenitiesthey are thoughtfully designed to support nourishment, resilience, self-sufficiency, and connection to the land.Zoned for event use by obtaining permits, Anahat offers exceptional opportunities for retreats, celebrations, multigenerational living, and private enjoyment of its extraordinary natural setting.Anahat offers a rare opportunity to experience luxury through thoughtful design, enduring craftsmanship, stewardship, and harmony with the land. From the hearth to the gardens, every element invites a life of beauty, nourishment, and belonging. Anahat reveals itself through experience.Some homes are built merely to impress. Anahat was built to support and sustain.
…By Nick Sadek Sotheby's International Realty


Escape to Somerset, where the pace slows down, and the wine flows freely. Nestled on 10+/- usable acres, this exceptional property and newly built residence is located moments from multiple distinguished Somerset wineries, offering an unparalleled wine-country lifestyle right at your doorstep. Soaring ceilings and an open floor plan bathed in natural light welcome you home. Sleek quartz countertops adorn the modern kitchen, featuring a large center island and ample room to chat with guests while creating culinary masterpieces. The primary suite is a true retreat with custom closets, sitting areas, spa finishes, and direct outdoor access. You will find perfect indoor-outdoor balance with expansive covered patio spaces to relax after a long day or entertain friends year-round. The property also features a full-size ADU ideal for extended family or rental income. Car enthusiasts will treasure the massive professional-grade 4,420 +/- sqft workshop with roll-up doors, heavy power for automotive projects, RV capacity, and a full bath. Complete with a barn, paved access, and community reservoir privileges, fully fenced grounds, this is rural living without compromising comfort.
…By Nick Sadek Sotheby's International Realty


Enjoy exceptional golf course living in this beautifully designed 3,441 sq. ft. home overlooking the 18th fairway of Dark Horse Golf Club. Offering 4 bedrooms, 4 baths, solar, and a 3-car garage, this residence features an open-concept floor plan with a chef's kitchen, high-end finishes, and elegant details throughout, large open living area with dining area plus TV room or Formal Dining. The main level provides convenient single-story living, while the lower level offers a versatile office or bedrooms, family room, or guest suite with its own full bath perfect for visitors or multigenerational living. Expansive windows frame stunning fairway views, creating a seamless connection between indoor comfort and outdoor beauty. As an added bonus, the adjacent lot is available separately with first right of purchase to the buyer, providing a rare opportunity to preserve privacy and enhance your investment in one of the area's most desirable golf course communities. Located in North Auburn convenient to Market, Hardware, Pharmacy, Restaurants and Starbucks, just a few miles from Highway 49.
…By Nick Sadek Sotheby's International Realty


Four-Unit Apartment Complex Investor Opportunity Well-maintained four-unit apartment complex featuring four spacious 2-bedroom, 2-bath units, each thoughtfully designed with a kitchen, separate dining area, and excellent private outdoor space. Upper units offer private patios, while lower units feature sliding glass doors leading to covered private front patios plus private fenced backyards an attractive feature for tenants. Each unit includes a master bathroom with separate vanity area, split-system heating and air conditioning installed in 2022, and a private covered storage unit measuring approximately 4' x 12'. Three of the four units have newly installed ceiling fans. One upper unit features newer showers and toilets, approximately one year old. Two units were remodeled approximately five years ago with durable commercialstrength vinyl flooring, new kitchen cabinets and countertops, and new dishwashers, ovens, and range hoods. Unit #6 also features a brandnew dishwasher. Additional property amenities include a community laundry room with space for one washer and one dryer; the washer and dryer are not currently provided and would need to be supplied by the property owner. The property also features a newer roof, approximately seven years old, with a favorable recent roof inspection. Eight total parking spaces are available, including covered assigned parking. The low maintenance grounds feature an outdoor common area, established landscaping with drip irrigation, and no grass to mow. A side yard offers potential for a community or residential garden area. Conveniently located near schools and public transportation, this well-maintained property offers desirable unit layouts, private outdoor spaces, storage, parking, and numerous recent improvements make this an appealing investment opportunity
…By Vista Sotheby's International Realty


Nestled among towering pines on a private, beautifully landscaped 1 Acre lot, this exceptional custom estate blends timeless craftsmanship with refined luxury. Lives like a single story with a primary bedroom and a guest suite on the main floor. Soaring ceilings, grand picture windows, rich hardwood floors, and extensive custom millwork create an elegant yet welcoming atmosphere throughout. The gourmet kitchen features handcrafted cabinetry, a large center island, professional grade appliances, and seamless flow into the expansive family room anchored by a dramatic floor to ceiling stone fireplace. A stunning formal living room showcases two story windows and exquisite architectural detailing. The luxurious primary retreat offers a fireplace, spa inspired bath with soaking tub, oversized shower, and custom built ins. Multiple spacious guest suites provide comfort and privacy, while generous indoor and outdoor entertaining spaces invite gatherings year round. The private office features wood custom detailing and private views of the mature landscaping. The property features an owned solar system sized to efficiently support the home's energy needs. Outdoors, a beautiful gunite constructed pond currently stocked with Koi fish offers the potential for conversion into a swimming pool and just off the patio is a private hot tub. Garages for 4 cars are deep with a detached 2 car and an attached 2 car giving room for toys. Residents enjoy Winchester Country Club's exceptional lifestyle with HOA dues of just $265 per month, including pickleball, bocce, tennis, a heated lap pool, hot tub, a vibrant social calendar and 24/7 security patrol. Optional Winchester Golf club memberships start at approximately $125 per month and provide access to the fitness center, group classes, restaurant, and golf. Surrounded by natural beauty and offering remarkable quality throughout, this is luxury foothill living at its finest.
…By Nick Sadek Sotheby's International Realty


Nestled on a peaceful cul-de-sac near the entrance of Winchester Country Club, this exceptional custom residence offers the convenience of primarily single-story living on a rare 1.6-acre homesite backing to a protected nature preserve. Built in 2004 and encompassing approximately 3,830 square feet, the home features 4 bedrooms, 4 bathrooms, a private office, and a spacious 3-car garage. Craftsman-inspired architecture, accented by stone and rich earth tones, blends seamlessly with the surrounding landscape. Inside, generous living spaces include formal living and dining rooms, a dedicated office, and an inviting great room anchored by a floor-to-ceiling stone fireplace. The gourmet kitchen is designed for entertaining with granite countertops, stainless steel appliances, double islands, and abundant workspace. The thoughtfully designed floorplan offers comfortable everyday living with the primary suite and main gathering areas on the primary level, while additional guest accommodations provide flexibility for family and visitors. Travertine flooring, Anderson windows, and quality craftsmanship are showcased throughout. The expansive backyard enjoys coveted south-facing views across the nature preserve, creating a private and tranquil setting with ample room to add a resort-style pool, outdoor kitchen, or guest retreat. Mature landscaping, multiple patios, and outdoor entertaining areas invite year-round enjoyment of the Sierra Foothills lifestyle. Residents enjoy access to Winchester's gated community amenities, including clubhouse, swimming pool, spa, tennis courts, bocce ball, and 24-hour security patrol. Optional membership to the 35,000-square-foot country club provides access to championship golf, fitness facilities, dining, and a vibrant social calendar. This is a rare opportunity to create your dream retreat in one of Placer County's most desirable private golf communities.
…By Nick Sadek Sotheby's International Realty


Welcome to this charming mini ranch with an ADU, tucked behind a gated entrance at the end of a paved driveway, offering privacy, versatility, and lovely views in a peaceful country setting. The single-story ranch home design welcomes you into a light-filled living room where vaulted ceilings and expansive picture windows showcase the scenery beyond. The updated kitchen features granite countertops, stainless steel appliances, and a huge island/dining bar, creating an inviting space for everyday country living. The primary suite offers vaulted ceilings, privacy and a fireplace. The bonus room is perfect for a home office, craft room, or workout space a flexible area that can easily adapt to your needs. Both the bonus room and living room offer direct access to the expansive deck, where a pergola featuring ceiling fans and lighting that sets the stage for year-round enjoyment, complete with a full outdoor kitchen. Outside, the amenities continue with a sparkling in-ground pool, beautifully landscaped grounds, owned solar and thoughtfully designed outdoor spaces. Horse enthusiasts will appreciate the round pen and large arena, three covered turnouts, and cross-fenced pastures, along with three storage sheds for a tack room, equipment, and hay storage. Steel rail fencing lines the front of the property, and a wine cave adds another unique touch. A detached one-bedroom, one-bath ADU with washer/dryer included offers excellent potential for guests, a caretaker, or rental income. Offering the perfect blend of comfort, functionality, and ranch living with views over your own land, this remarkable property is ready for its next chapter with local amenities including a community lake just minutes away.
…By Vista Sotheby's International Realty


This custom-built residence is nestled in the scenic Foothills of the Sierra Nevada mountains, presenting a rare opportunity with two legal units on a meticulously fenced 3.35-acre estate. The property is ideal for livestock, featuring ample space for horses, irrigated organic gardens, an orchard, fruit trees, a greenhouse, and two 500-gallon rainwater storage tanks. The home is equipped with a solar system, which helps maintain low utility expenses and a whole house generator hook-up. In addition, the property's strategic location and its defensible space contribute to lower fire insurance premiums. Additional features include a hot tub, RV parking, and a three-car garage that also features a workshop. Conveniently located within a short drive to major destinations such as Lake Tahoe, Reno, Sacramento, and the Bay Area, the property also offers nearby recreational activities at Rollins Lake, Scotts Flat Lake, and the Bear and Yuba Rivers. Its proximity to Auburn, Nevada City, and Meadow Vista makes it an ideal blend of serenity and accessibility.
…By Nick Sadek Sotheby's International Realty


Set between Sacramento and Lake Tahoe, Horizon Canyon is a secluded riverfront estate where luxury, recreation, and natural beauty converge across 41 private acres along the North Fork of the Cosumnes River. Designed as a destination for gathering, entertaining, and renewal, the property features two beautifully crafted villas with six bedrooms and nearly 6,000 square feet of refined living space immersed in the beauty of the Sierra Foothills. Rich in character and craftsmanship, the residences showcase imported tile, handcrafted doors, artisan ironwork, and curated finishes inspired by the warmth and elegance of the Italian countryside. Expansive walls of glass and inviting outdoor living spaces frame sweeping canyon and river views, creating a seamless connection to the surrounding landscape. At the heart of the estate is an experience centered around slowing down and living well. Two chef-inspired European-style kitchens invite long dinners, shared meals, and unforgettable evenings with family and friends. Outside, life unfolds across private river frontage, vineyards, flourishing gardens, bocce, volleyball, scenic trails, and mature olive groves featuring five Italian varietals and more than 550 olive trees. Peaceful and secluded, yet within easy reach of Sacramento, Tahoe, and the Bay Area, Horizon Canyon offers a rare combination of privacy, accessibility, and lifestyle versatility. Whether envisioned as a luxury family compound, wellness retreat, creative escape, or boutique hospitality destination, the estate presents an uncommon opportunity to own a legacy property defined by beauty, serenity, and possibility.
…By Vista Sotheby's International Realty


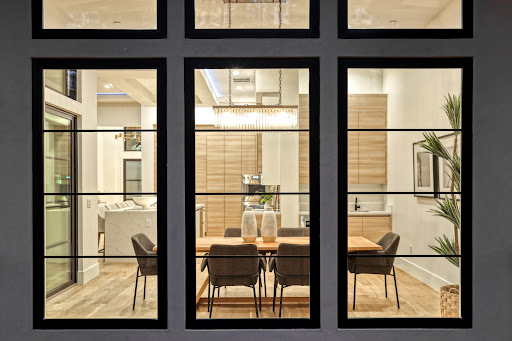

Set gracefully along a 1 acre greenbelt parcel within Winchester Golf and Country Club, this striking custom residence is a study in modern design where clean architectural lines, curated materials, and dynamic lighting converge to create a home that is both visually bold and effortlessly livable. Designed to live primarily on the main level, the home offers the ease of single-story living wrapped in a dramatic, contemporary aesthetic. Spanning over 4,200 sq ft, the interior unfolds with a grand open concept living space defined by soaring 12 to 14 ft ceilings, crisp linear forms, and expansive walls of glass that blur the boundary between indoors and the surrounding woodland. Integrated LED lighting thoughtfully placed throughout offers customizable color tones, allowing each space to shift in mood from soft and ambient to vibrant and energized at the touch of a button. The formal dining area is illuminated by both natural light and architectural lighting elements, creating a refined yet modern setting framed by tranquil, tree lined views. From the main living areas and the expansive 700 sq ft terrace, the home feels both elevated and deeply connected to nature. The kitchen is a statement of precision and performance. A fully integrated Thermador suite features a column refrigerator and freezer, a commanding 48 inch range, double dishwashers, and stacked ovens enhanced by a sleek service kitchen that keeps entertaining seamless and discreet. Waterfall edge quartz, custom cabinetry, and bold tile selections reinforce the home's modern identity, while every finish has been selected for both beauty and cohesion. Five en suite bedrooms and five baths provide privacy and comfort, with the primary suite and core living spaces all located on the main level for effortless daily living. Additional guest suites are thoughtfully positioned to maintain separation without disrupting the home's intuitive flow. A generous laundry suite and a 1,000+ sq ft 3 car garage with 10 ft doors add scale and functionality. Beyond the home, residents enjoy access to a championship golf course co-designed by Robert Trent Jones Sr. and Jr., offering a lifestyle as refined as the residence itself. HOA Swim & Tennis Club feature Pickle Ball, Tennis, Bocce, Heated lap lane pool and a hot tub. 24/7 Security Patrol. Below the snow.
…By Nick Sadek Sotheby's International Realty


Experience the beauty of Sierra Foothill living from this stunning custom Craftsman modern farmhouse on over five picturesque acres in El Dorado. From the charming country front porch with wrought iron railings and gates to the lush green lawn and formal entry, this property offers exceptional curb appeal and unforgettable views. Inside, expansive windows frame breathtaking panoramic vistas of snow-capped mountains, rolling foothills, colorful sunrises, layers of morning fog, and ever-changing cloud formations. Nearly every room captures the incredible scenery. The spacious sunken living room features a cozy wood stove and walls of windows that bring the outdoors in. The main-level primary suite offers a private balcony to enjoy sunrise views and a large walk-in closet with separate his-and-her sides. Upstairs are four additional rooms plus an incredible reading nook overlooking the mountains, creating the perfect place to relax with your favorite book. Outdoor living is equally impressive with wraparound decking, a tranquil koi pond, striking natural rock outcroppings, and a seasonal creek that provides the soothing sounds of cascading water. Enjoy year-round serenity surrounded by vibrant spring blooms, lush green hills, and spectacular fall colors. The detached garage includes a spacious upstairs loft ideal for a game room, home office, gym, studio, guest space, or man cave. The property is well-equipped for country living with fenced animal pastures, a fenced garden area, chicken coop, animal shelter, enclosed porch, and an additional outbuilding. The scenic drive home is just as breathtaking as the destination. This rare property perfectly blends custom craftsmanship, privacy, usable acreage, and unforgettable views into a truly one-of-a-kind Sierra retreat.
…By Vista Sotheby's International Realty


PRICE REDUCED! MOTIVATED SELLER! Updated ONE‑STORY home on over an acre of tree‑lined privacy featuring 3 full bedrooms, 3 full baths, a fully fenced yard, and an unfinished walk‑out basement with direct outdoor access (not included in sq ft). The open layout includes luxury vinyl flooring, three fireplaces, vaulted wood‑beam ceilings in one of the two family rooms, and extensive windows throughout. The kitchen and dining areas connect easily and include a fireplace for added warmth, while the primary suite offers direct access to the deck. Outside, enjoy the newly replaced pool and spa deck, walking paths throughout the property, and a bubbling brook water feature. This home offers beautiful, landscaped views from every room, and an elevated upper area ideal for a garden, play structure, or seating. Minutes from Auburn's shops, dining, trails, and commuter routes. JUST FELL OUT OF ESCROW, Property appraised at $810,000.
…By Nick Sadek Sotheby's International Realty


Welcome to the sought-after equestrian community of Sleepy Hollow! This custom home sits on 2.76 fully usable acres with a beautiful mix of level and gently rolling land. Concrete walkways with brick inlay surround the home, while open pastures and rich hardwood floors add warmth and timeless country character. The property is ready for horses with cross-fenced pastures, a dedicated horse enclosure with stalls, and plenty of room for trailers, hay, equipment, and all the extras that come with country living. Inside, you'll find a comfortable, inviting home that has been well cared for over the years. The kitchen and bathrooms are ready for your personal touch, giving you the opportunity to update them to your own style. Sleepy Hollow is known for its equestrian lifestyle and welcoming sense of community, with access to a private lake, horse and walking trails, and paved roads maintained through the HOA. Bring your horses, your hobbies, and your plans for the future this is a special opportunity to enjoy the space, privacy, and tranquility of country living in Sleepy Hollow.
…By Vista Sotheby's International Realty


From the moment you enter soaring ceilings, oversized windows with views of the canyon, and an abundance of natural light create a sense of openness throughout the home. The great room flows seamlessly into a chef inspired kitchen featuring premium finishes, GE Cafe Series appliances, a large range with a pot filler gold hardware, generous prep space, and an oversized island designed to gather family and friends alike. Whether hosting holiday dinners, game day celebrations, or quiet evenings at home, the living spaces feel both elevated and inviting. The thoughtfully designed floorplan offers flexibility for multi-generational living, guests, and work from home needs. A spacious first floor primary suite with high ceilings and a 2nd floor primary suite with views over the canyon give options along with 3 oversized secondary bedrooms, an office, flex room and a loft. A luxurious primary suite serves as its own retreat with spa inspired amenities, 2 walk in closets and a soaking tub. Set in Auburn's scenic landscape, the property captures the essence of indoor outdoor California living with a covered patio and fenced yard to relax (there is room for a pool), entertain and enjoy the beauty of the Sierra foothills. Located near hiking and biking trails, Auburn bike park, outdoor recreation and convenient access to both Sacramento and Tahoe, this home offers a rare combination of newer construction, generous square footage, and lifestyle driven design. Owned Solar. Fire sprinkler suppression system. 2 car tandem with 2 car side by side garage for 3 cars parked inside.
…By Nick Sadek Sotheby's International Realty
'%20stroke='%23DDAA3A'%20stroke-width='1.909'%20stroke-linecap='square'%20stroke-linejoin='bevel'/%3e%3c/svg%3e)
Receive by email any new listing that may match your search criteria
Your criteria :
By validating this form, you accept the general conditions of use of Le Figaro Properties.
These agencies offer a selection of luxury properties vente at Virginia City. Feel free to contact them for personalized assistance.
