Get early access to listings that match your criteria
Never miss an opportunity again. Our personalized alerts notify you instantly.

 English$ USD · m²


REF: 082025-324 EXCLUSIVITY An historic jewel - in the heart of Montauroux. Located opposite the church and the Christian Dior steps, Le Prieuré is one of Montauroux village’s oldest and most charming residences. With parts thought to date back to the 12th and 15th centuries, this beautifully preserved property combines rich Provençal character with breathtaking panoramic views over the valley to Callian and the Esterel hills. Offering around 295 m² of living space across four levels, the house features six bedrooms (five ensuite), spacious reception rooms, two kitchens, music and artist's studios, an office, a wine cellar, and the luxury of a garage. Throughout the property, Provençal details abound — wood-burning stoves in the living spaces, original features, and an abundance of natural light that enhances its timeless character. The southwest orientation guarantees year-round sunshine, uninterrupted views and spectacular sunsets from 2 full length balconies. The terraced gardens are planted with olive and fruit trees, and a spacious covered barbecue terrace provides additional outdoor living space. With a history as a successful bed & breakfast, the property offers flexibility — ideal as a large family residence or adaptable into several independent units. Ideally situated just 45 minutes from Nice International Airport, between the sun-kissed Mediterranean coastline and the ski slopes of the Southern Alps, with the charm and convenience of village life right on your doorstep. Information on the risks to which this property is exposed is available on the Géorisques website: georisques.gouv.fr.
…By Fine And Country


As soon as you enter the property, you'll be transported to another time and irresistibly captured by the charm emanating from this place. Nestled at the foot of the Baou, overlooking the Toulon harbor, this splendid 1.4-hectare property with its park, ponds and Mediterranean vegetation, typical of the finest Tuscan properties, exudes calm and invites you to take your time. The Sevillian-style main house comprises an entrance hall, a living room, a dining room, an owner's suite with bathroom and dressing room, a kitchen and 2 bedrooms sharing a bathroom. From the entrance, a few steps lead to a fourth bedroom with bathroom. An apartment adjoining the house. Garden level: 2 bedrooms, shower room, boiler room. A janitor's cottage at the entrance to the property completes the ensemble. Living areas: House: 292.25m² (Ground floor: 265.85 m² - Garden level: 26.4 m²) Janitor's cottage: 30m². Below the house, a staircase lined with Florentine cypresses leads to a tennis court, a summer kitchen and a pool area. The property is located in an area of Toulon that was once home to very large estates for those seeking peace and space, away from the hustle and bustle of the city. The same is true today, as it continues to be sought-after for its calm, yet close proximity to schools, communications and the city center. The property is also located at the foot of the Baou, renowned for its rock-climbing and hiking trails. The first beaches are 20 minutes away. Renovation will be necessary to restore the property to its former glory. Property located in an area subject to compulsory scrub clearance. Contact BARNES LAVANDOU agency: +33 (0)4 94 41 37 17 [email protected] Agency fees payable by vendor - Montant estimé des dépenses annuelles d'énergie pour un usage standard, établi à partir des prix de l'énergie de l'année 2021 : 4595€ ~ 5300€ - Les informations sur les risques auxquels ce bien est exposé sont disponibles sur le site Géorisques : www.georisques.gouv.fr
…By Barnes Littoral Varois

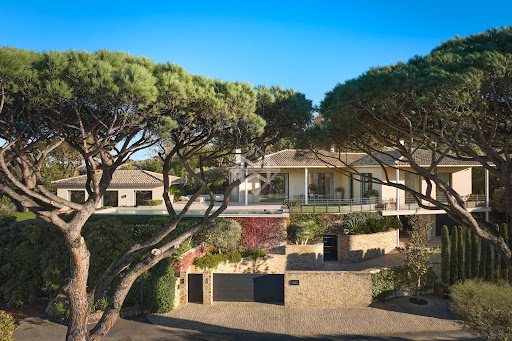


Superb property in a gated estate, within walking distance of the center of Saint-Tropez, offering panoramic views of the sea and the village of Saint-Tropez. Located in a quiet area, facing west with an exceptional panorama, just one kilometer from the "Place des Lices", the property enjoys a privileged location. The recent villa, with a modern design, offers generous living spaces, with a surface area of 368 sqm, including large open living areas and 5 bedrooms. Hammam, fitness area, pétanque court, double garage... A complete property with high-end amenities, combining proximity to the center and sea view.
…By Magrey & Sons Saint-tropez


Nestled in the heart of Provence Verte, this authentic character farmhouse located in Lorgues offers a true haven of peace between sky and rolling hills. Overlooking an unspoiled natural setting, this charming property enjoys breathtaking panoramic views over the Provençal countryside and absolute tranquility, while remaining just moments away from the village center, local shops, and the famous market of Lorgues. From the moment you arrive, the magic begins. Set on an exceptional 1.7-hectare estate, this former bastide dating back to 1870 perfectly embodies the Provençal art of living through its authenticity, generous volumes, and warm atmosphere. Carefully restored over the years, particularly in 2002, the property has preserved all the charm and soul of a historic residence while offering the comfort expected for a prestigious family home or luxury hospitality project. Offering approximately 330 sqm of living space spread across three levels, the bastide features elegant and light-filled interiors. The two spacious living rooms invite relaxation in a warm and refined ambiance enhanced by an authentic fireplace, while the large kitchen naturally becomes the heart of the home, ideal for entertaining family and friends. The property offers six spacious bedrooms, each designed as a refined private suite with its own bathroom, ensuring comfort, privacy, and serenity for guests and residents alike. Every room reflects the timeless elegance and gentle lifestyle of Provence. Outside, the landscape unfolds like a living painting throughout the seasons. The swimming pool, nestled slightly below the house, appears suspended above the surrounding hills and offers an exceptional setting where time seems to stand still. Several terraces and shaded outdoor areas allow you to fully enjoy the peaceful atmosphere, spectacular sunsets, and the unmistakable sound of cicadas during the summer months. South-facing, the property benefits from outstanding natural light throughout the day. Its potential is remarkable for buyers seeking a prestigious primary residence, a luxurious holiday retreat, or the opportunity to develop a charming guesthouse business in one of the most sought-after areas of the Var region. Features include a fireplace, double glazing, electric gate, swimming pool, landscaped grounds, panoramic views, and a peaceful preserved environment. A rare and authentic Provençal property where elegance, nature, and the art of living blend together in perfect harmony.
…By Provence Properties


REF: 022024-011 Perched majestically just above the picturesque hilltop village of Tourrettes in the Var, this meticulously crafted architect-designed stone bastide offers 328m² of luxurious living space set on 7682m2 of land. The property presents a harmonious blend of quality craftsmanship and effortless style and commands enchanting vistas of the village and the surrounding countryside. Thoughtfully designed and full of light, key features include: An elegant master suite, complete with walk-in dressing room and spacious bath and shower room, accompanied by four additional ensuite bedrooms. A generously proportioned ground floor, comprising a formal living room with a fireplace, connected dining area, inviting summer salon suffused with natural light, and an intimate library. A modern, fully equipped kitchen that flows effortlessly into the dining room and out to a covered terrace and alfresco seating area. An impressive full-height ceiling entrance hall featuring a stunning balustrade leading to the bedrooms. A walk-in wine cellar and tasting room and a gym. A saltwater heated swimming pool beside by a charming wisteria-covered outdoor entertaining kitchen & BBQ area. A Mediterranean garden planted with fragrant rosemary, olive, and fruit trees beyond the spacious South-West facing terrace offering captivating panoramic views of the Pays de Fayence and the hills beyond. The perfect spot to take in the magnificent sunsets of Provence. This exceptional property provides seclusion and tranquility amidst the hills and is conveniently located only a 15-minute walk to the village and its amenities. Just a short drive to the award-winning 5-star 36-hole “Terre Blanche Golf Resort & Spa” and Nice International Airport and the beaches of the Riviera are less than an hour away. Information about the risks to which this property is exposed is available on the Géorisques website: georisques.gouv.fr.
…By Fine And Country
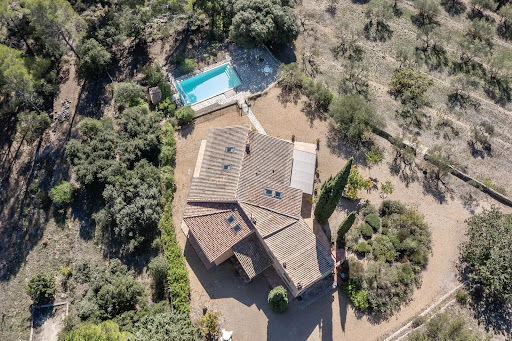


326 m² of living space – 3.45 hectares including a partially buildable area – Panoramic views – Heated pool & Pétanque court Set in a natural environment in the heart of Provence Verte, the property and its annexes stretch across 3.45 hectares of oak and pine forest, with three olive groves and a young truffle orchard. Built on two levels, the house combines Provençal authenticity with contemporary comfort, featuring in particular: 8 bedrooms, including 5 on the ground floor and 3 with their own en-suite bathroom (6 bathrooms in total) Fully equipped kitchen Living room with fireplace Dining room Library, study… Terraces The house stands out for its spacious volumes crafted with beautiful materials. Waxed terracotta tiles, wooden beams, Provençal-style ceilings, and a lime-rendered façade give the home a refined character that respects local traditions. The rooms are bathed in exceptional natural light, bringing a warmth that is quintessentially Provençal.
…By Cotignac Immobilier


Located in the Gulf of Saint-Tropez, this exceptional estate embodies a refined blend of luxury, character, and breathtaking scenery. Nestled within 4.8 hectares of beautifully landscaped grounds, this historic 1920s property of approximately 550 sqm has been entirely renovated with remarkable attention to detail and high-end finishes. It offers stunning panoramic views over the sea and the Bay of Saint-Tropez, perfectly capturing the essence of Mediterranean living at its finest. The estate comprises two separate buildings. The main residence, elegant and filled with natural light, features four suites. An independent guest house offers four additional en-suite bedrooms, all enjoying sea views, as well as a double garage. Surrounded by Mediterranean vegetation, the property provides an intimate and peaceful setting, ideal for relaxation. Two large swimming pools enhance the outdoor areas, with the sea as a spectacular backdrop. Premium amenities ensure absolute comfort, including an elevator, hammam, wine cellar, air conditioning, alarm system, borehole, fountain, and double garage. Sheltered from view yet within close proximity to the town center, this rare property combines elegance, privacy, and an exceptional lifestyle. Energy performance certificate: not applicable – consumption data unavailable.
…By Barnes Sainte-maxime


Nestled in the heart of the magnificent Estérel Massif, this rare 10-hectare estate offers a unique living environment combining nature, comfort, and authentic charm. The main house features a spacious and bright living room, a fully equipped kitchen, 4 bedrooms each with en-suite bathrooms, and opens onto a large south-facing terrace with a swimming pool and open views of the surrounding landscape. Additional accommodations include: - 3 independent studios (two of 32sq.m and one of 50sq.m), ideal for hosting guests, family, or generating rental income, - A 30sq.m caretaker’s house, - A 60sq.m separate fitness room. Equestrian enthusiasts will appreciate the high-quality horse facilities, including: 15 stables, a large riding arena, and expansive outdoor spaces for training and riding. The entire property is fenced and equipped with a video surveillance system, ensuring security and privacy. This exceptional estate is perfect for a private owner seeking peace and nature, or for a hospitality project such as a guesthouse with sport and nature activities. A truly unique property, not to be missed.
…By John Taylor - Cannes


FAYENCE REF 4387 SITUATED ON 16.541m2 OF LAND, THE HAMLET HOUSE, HAS ABOUT 560m2 OF LIVING SPACE LARGE ENTRANCE HALL, LIVING ROOM WITH FIREPLACE, TWO BEDROOMS, SHOWER ROOM, OFFICE UPSTAIRS: ONE BEDROOM, BATHROOM, OFFICE LARGE LIVING ROOM (60m2) WITH FIREPLACE, DINING ROOM WITH FIREPLACE, FITTED KITCHEN OPENING ONTO A TERRACE FIRST FLOOR: AN APARTMENT COMPRISING ONE BEDROOM, BATHROOM AND AT THE SECOND FLOOR: FITTED KITCHEN LEADING TO THE LIVING ROOM ONE INDEPENDENT BEDROOM WITH MEZZANINE, BATHROOM GROUND FLOOR: ONE ROOM, BOILER ROOM, CELLAR, LAUNDRY ROOM ENTRANCE HALL, FITTED KITCHEN, LIVING ROOM WITH FIREPLACE, GAMES ROOM FIRST FLOOR: TWO BEDROOMS, TWO SHOWER ROOMS SECOND FLOOR: TWO BEDROOMS, TWO BATHROOMS MOSAIC HEATED SWIMMING POOL (12,5 X 5), GARAGE AIR CONDITIONING OIL CENTRAL HEATING PRICE : 1.590.000 EUROS COMMISSION PAYABLE BY TH SELLER
…By Agence Eric Lecat Immobilier


In the historic center of Grimaud, rare, charming house of approx. 400 m² with superb views of the sea and Gulf of Saint-Tropez. Courtyard, cellars, garage. This old family home, on 2 levels, comprises : - 1st main apartment with dining room, kitchen, 1 bedroom, 1 bathroom, WC - 2nd apartment with kitchen, 1 bedroom + balcony, laundry room, bathroom, WC 1st floor : - 3rd apartment: living room, kitchenette, 1 bedroom with château view, bathroom, WC, terrace with sea view - 4th bedroom, kitchenette, sea-view terrace, shower room, WC - 5th bedroom, château side, shower room, WC 2nd floor : - 6th bedroom, sea view, shower room, WC - 7th bedroom, château view, shower room, WC - 8th bedroom, sea and castle view terrace, kitchenette 2nd building: Apartment comprising: - dining room/fireplace, kitchen, bathroom - 2 bedrooms, 2 bathrooms, 2 WCs, sea-view terrace Roof terrace with sea and castle views. Large cellar, garage, workshop, boiler room, shower room
…By Med-estates


Exceptional location for this stunning property on one of Le Rayol-Canadel's most beautiful beaches, yet quiet and out of sight. The main house of approximately 2,088 sq ft features a double reception room with a fireplace leading onto a terrace with sea views, a dining room followed by an independent kitchen with a basement cellar. The first floor sleeping area comprises two bedrooms sharing a shower room. On the second floor, an owner's suite with bathroom and shower. Separate from the main house: two bedrooms, each with its own shower room. Sea views and terraces from every room in the house. Below the property, above the beach, a "bungalow salon" extends onto a large terrace with breathtaking sea views of the Mediterranean and the islands. A summer kitchen behind the living room. Under the terrace, a superb room with direct access to the beach via a large bay. Two small bedrooms, each with its own shower. A boat garage completes the ensemble. Landscaped garden of 20,182 sq ft. Possibility of creating a swimming pool. Property located in an area subject to compulsory scrub clearance. Contact BARNES LAVANDOU agency: +33 (0)4 94 41 37 17 [email protected] Information on the risks to which this property is exposed is available on the Géorisques website: www.georisques.gouv.fr 6,240,000 € Agency fees not included - Agency commission: 4.17%VAT included Agency fees payable by buyer - Montant estimé des dépenses annuelles d'énergie pour un usage standard, établi à partir des prix de l'énergie de l'année 2021 : 2373€ ~ 3211€ - Les informations sur les risques auxquels ce bien est exposé sont disponibles sur le site Géorisques : www.georisques.gouv.fr
…By Barnes Littoral Varois


Just minutes from the picturesque village of Ramatuelle and its iconic beaches, this magnificent estate is nestled in the heart of a 2-hectare landscaped park, offering an unrivaled blend of charm and refinement. This imposing bastide, surrounded by century-old trees and carefully selected Mediterranean flora, is a rare gem where timeless elegance meets luxurious amenities. Designed around a sun-drenched central patio, the main residence boasts generous volumes, exquisite materials, and an ambiance of understated sophistication. It features 11 beautifully appointed bedroom suites, along with luminous living spaces opening onto stunning sun-kissed terraces. Wandering through the estate’s enchanting dry-stone pathways, you will discover a spectacular infinity pool, a serene spa area, and a synthetic grass tennis court. Further down, a vegetable garden, fruit trees, and a charming private chapel complete this idyllic setting. A separate guest house, equally elegant, offers three additional bedroom suites and its own private swimming pool. A rare opportunity to own a unique property, a true haven of peace, and an exceptional lifestyle…
…By Magrey & Sons Saint-tropez

Between Saint-Cyr-sur-Mer and Bandol. Exceptional villa with 210 sqm floor space and panoramic sea view, set in more than 7 300 sqm of landscaped grounds with pool. Spacious property featuring master bed suite, separate 3-room flat and high-end fixtures and fittings. Unique setting, a stone's throw from Frégate golf course and beaches. Energy class: D/B.
…By L’adresse La Ciotat


Set in the heart of a preserved natural environment, just a few minutes from the charming village of Bagnols-en-Forêt and the prestigious Terre Blanche Golf Resort, this remarkable stone estate has been entirely renovated and offers over 480 sqm of living space with high-end amenities. Description Ideally located in the Pays de Fayence, this exceptional stone property perfectly combines the authentic charm of Provençal architecture with contemporary high-quality features. Fully renovated between 2024 and 2025, the estate offers more than 480 sqm of living space and benefits from noble materials and premium equipment including aluminium joinery, ducted reversible air conditioning, underfloor heating, wooden flooring, and a striking metal staircase with glass flooring. The Main Bastide The main house features a vast reception area with cathedral ceiling, facing south-west and opening onto beautiful open views of the surrounding countryside. It also includes: •A fully equipped open-plan kitchen •A magnificent master suite of approximately 50 sqm •Four additional bedrooms, each with its own en-suite shower room Guest House An independent guest house of approximately 90 sqm, configured as a two-bedroom apartment, fully renovated and offering ideal accommodation for family and guests in complete comfort. Outdoor Areas The property offers beautiful outdoor living spaces including: •A traditional 15 x 6 metre swimming pool •A pool house with summer kitchen •A large garage for several vehicles •An immense wine cellar •Several outbuildings with potential for further development Location Shops – 3 minutes Terre Blanche Golf – 5 minutes Motorway access – 5 minutes Fayence Airfield – 10 minutes Airport – 55 minutes Beaches – 20 minutes Key Features • Fully renovated stone property (2024–2025) • Independent guest house • 15 x 6 m swimming pool with pool house • Master suite of approximately 50 sqm • Four en-suite bedrooms • Convertible outbuildings • High-end amenities • Preserved natural surroundings • Close to Terre Blanche Golf Resort Energy performance: DPE A (56) – GES A (1) Property presented by: Habi KANNI-FURRER CONSULTANTE | ARRIÈRE-PAYS VAROIS AGENT COMMERCIAL E.I. [email protected] +33 (0)7 83 07 56 76
…By Barnes Proprietes & Chateaux


JOINT SOLE AGENT In the heart of the red rocks of the Esterel, between Théoule-sur-Mer and Saint-Raphaël, superb contemporary waterfront villa. An exceptional location for this fully renovated villa, benefiting from a magnificent seafront with direct access to the translucent waters of the Mediterranean. It has a living area of approximately 310 m2, including 3 bedrooms and an apartment. All on a plot of 2002 m2, decorated with a 17-meter long heated swimming pool, and various terraces allowing you to fully enjoy the breathtaking panorama. A rare opportunity.
…By Magrey & Sons Saint-tropez


Just a short stroll from the heart of Seillans, listed among Les Plus Beaux Villages de France, this confidential estate embodies a rare vision of Provençal art de vivre, blending contemporary elegance with preserved natural surroundings. Overlooking the rolling hills and perched villages of the Var hinterland, the property enjoys a spectacular panoramic view — a living masterpiece that evolves with the seasons. Absolute tranquility, complete privacy, and abundant natural light throughout. A Private Estate of approximately 550 sqm of Living Space Designed as a harmonious ensemble, the estate comprises three independent houses, offering exceptional flexibility of use: family residence, guest accommodation, artistic retreat or legacy investment project. Main House – approx. 262 sqm: Majestic volumes, clean architectural lines and noble materials. The reception area, widely open onto the terraces and panoramic views, captures natural light at every hour of the day. Fully equipped high-end contemporary kitchen. Refined master suite with elegant bathroom and bespoke dressing room. Several additional bedrooms and shower rooms with impeccable finishes. Second House – approx. 120 sqm: Completely independent, ideal for hosting family or distinguished guests. Three bedrooms, each with its own en-suite shower room. Bright living spaces opening onto the outdoors, offering modern comfort and preserved privacy, complemented by its own private swimming pool. Guest House – approx. 90 sqm: Panoramic terrace, workshop or studio space. An autonomous retreat, ideal for creative pursuits, entertaining, or an independent activity. Features & Lifestyle: - Heated swimming pool - Underfloor heating throughout - Double secure entrance gates - Exceptional materials and bespoke finishes Property sold fully furnished A spacious 70 sqm garage completes the estate, offering numerous possibilities (wellness area, studio, artist’s workshop). A Rare Heritage Signature In immediate proximity to the renowned golf courses of the Pays de Fayence, traditional Provençal markets, and only 30 minutes from the beaches of the Côte d’Azur, this estate represents an exceptional opportunity — whether as a primary residence or a prestigious secondary home. A confidential, elegant, and timeless property, designed for a discerning clientele seeking exclusivity, panoramic beauty, and serenity. Property presented by Habi KANNI
…By Barnes Proprietes & Chateaux


Located in one of the most sought-after areas of Rayol-Canadel-sur-Mer, just 100 meters from the beach, this residence of incomparable charm embodies both elegance and authenticity. Unique in its kind, it offers a rare opportunity to acquire a timeless property of exceptional character. Spread across three levels and featuring remarkable architecture enhanced by its vaulted design, this home blends harmoniously into its Mediterranean surroundings, offering a breathtaking panoramic view of the sea and the Bay of Canadel. The main level opens onto a vast, light-filled living area, extended by an open-hearth fireplace and a kitchen seamlessly connected to the living space. Large bay windows provide direct access to a sun-drenched terrace overlooking the sea, offering an exceptional panorama. Upstairs, three spacious bedrooms, each with its own en-suite bathroom (one with a bathtub), open onto an intimate terrace with a stunning sea view. On the garden level, an independent area of approximately 80 m², including a shower room and WC, offers multiple possibilities: a self-contained apartment, additional bedrooms, or a leisure space — all while preserving the architectural elegance of the residence. The landscaped terraced garden, carefully designed, features several areas for relaxation and conviviality: A swimming pool with its cascading waterfall Several terraces with panoramic sea views A pétanque court A garage and multiple parking spaces A true architectural gem, this unique property in Rayol-Canadel-sur-Mer combines all the qualities of an exceptional residence: a privileged location, incomparable charm, generous volumes, and rare amenities.
…By John Taylor - Saint Tropez


On the most sought-after heights of Gigaro, within a private estate of approximately 9 hectares, this exceptional property enjoys absolute tranquillity and breathtaking panoramic sea views over the Îles d'Or. The villa has been completely renovated with high-end amenities, offering light-filled rooms and majestic floor-to-ceiling windows that blur the line between interior and horizon. A perfectly equipped custom-built kitchen with wine cellar, double refrigerator and laundry room opens onto an elegant dining room highlighted by glass roofs, while the living room with fireplace extends onto large terraces fitted with a bioclimatic pergola. On the night side, there are five bedrooms, including two master suites, complemented by a space dedicated to children with a dormitory, shower room and play area. Outside, the art of living unfolds around a spectacular infinity pool facing the sea, a jacuzzi, a games room with bar and billiards, and a shaded pétanque court. A separate annex and double garage complete this exceptional property, with the rare possibility of reaching the property by helicopter. A unique property combining privacy, elegance and incomparable views, just a few minutes from the beaches of Gigaro...
…By Coldwell Banker St Barth Azur Rayol-canadel-sur-mer


Nestled in the heart of a green setting, this magnificent property with a bourgeois 19th-century style combines charm, elegance, and modern comfort. Its architecture, inspired by small castles, stands out with its two lateral wings and superb high ceilings, creating a spacious and luminous atmosphere. Upon entering, you will be welcomed by a large hall that leads to a refined living room, adorned with a stone fireplace, ideal for convivial moments. The dining room, open to the outside, invites you to enjoy sunny days, while a separate, fully equipped kitchen will delight gourmet enthusiasts. The layout of the bedrooms is designed for comfort and privacy, with each wing of the house offering two bedrooms with closets, bathrooms or shower rooms, toilets, and dressing rooms. A laundry area and a large modular space, which can be dedicated to a master suite or a playroom, complete this level. Upstairs, a 70 m² room offers numerous possibilities for customization, according to your desires. Outside, be charmed by a 14 × 7 m swimming pool, surrounded by a fenced plot of over a hectare, where Mediterranean species add a touch of exoticism. The property also benefits from a basement with crawl space at man height and a wine cellar, ideal for wine enthusiasts. The amenities of this residence are of superior quality: carefully selected materials, underfloor heating by geothermal heat pump, automatic watering system, alarm, electric gate, covered terrace, and French-style garden, everything has been designed to offer an exceptional living environment. A rare opportunity not to be missed for those seeking luxury and serenity.
…By Michaël Zingraf Christie's International Real Estate Aix-en-provence


Stunning unobstructed views of nature for this villa with contemporary lines, located just one kilometer from Escalet beach. The villa offers generous volumes, with a living surface of 352 sqm, including 5 bedrooms and spacious living areas that open onto the outdoors and extend onto large terraces. All set on a 2,344 sqm plot, enhanced by a swimming pool and a pool house. Sound system, gas fireplace, air conditioning, ... A modern property surrounded by nature, in the unspoiled Escalet area.
…By Magrey & Sons Saint-tropez


Sought-after Gigaro neighbourhood. This villa dating from 2004 is set in an over 6000 sqm landscaped plot enjoying a superb sea view. It includes a spacious living/reception room bathed in sunshine and opening onto wide terraces, a kitchen and dining room, three bedrooms, a bathroom and a recreation room. Upstairs are a master suite with a bathroom, dressing room and terrace overlooking the sea, two further bedrooms and a bathroom. With an 11 x 5 metre swimming pool.
…By Daniel Feau Saint-tropez


Nestled in unspoiled nature on the heights of Gigaro in La Croix-Valmer, this stunning property enjoys a dominant position with breathtaking views over the sea and surrounding landscape. Set in absolute tranquility within a nearly 9-hectare park and featuring a large swimming pool, the residence has been fully renovated to comfortably accommodate its future guests, notably with 5 en-suite bedrooms. The property offers nearly 370 sqm of living space, with bright living areas and a spacious leisure room (billiards, bar, TV lounge, wine cellar, etc.). An independent guest house and a two-car garage complete the property. Helicopter access to the property is possible. A true haven for nature and wide-open space lovers.
…By Magrey & Sons Saint-tropez


Authentic Provençal Bastide Perfectly preserved and maintained 200 m² of living space + 100 m² of annexes 6 Bedrooms – 1 Bathroom 3,500 m² of land – South-facing – Panoramic views
…By Cotignac Immobilier


A rare opportunity presented by MPH Saint-Tropez. Just minutes from the legendary Pampelonne beaches and the iconic village of Saint-Tropez, this unique estate extends over more than 17 hectares of preserved Mediterranean nature, offering absolute privacy and timeless serenity. This prestigious property features two separate residences, each designed to embody a refined lifestyle with elegance and comfort at its core. The main villa offers a grand master suite and four additional en-suite bedrooms, each carefully crafted for both intimacy and sophistication. The modern kitchen flows seamlessly into an expansive and light-filled living room, perfect for entertaining. A caretaker’s apartment, an independent guest suite, and a spacious garage complete this outstanding home. The second residence, more recent in construction, showcases a sleek contemporary design. It features four en-suite bedrooms, an open-plan kitchen, a generous living space, a fully equipped gym, and a private hammam. The outdoor spaces are an invitation to leisure and relaxation. A mosaic-tiled swimming pool blends harmoniously into the landscape. A multi-sport court, a mini-golf course, a pétanque area, and a private helipad elevate the experience to a truly unique level in the region. An olive grove of approximately 1,200 trees produces several thousand liters of olive oil annually, infusing the estate with an authentic and living agricultural dimension. Secluded from view, this exceptional property is a sanctuary for connoisseurs seeking freedom, discretion, and a rare lifestyle in the Saint-Tropez peninsula. A truly exclusive and confidential address where every detail has been curated to enhance the Mediterranean art of living. Information on the potential risks to which this property is exposed is available on the Géorisques website: www.georisques.gouv.fr.
…By Mph Real Estate


In the heart of an exceptional 20-hectare estate, surrounded by forests and olive groves, this timelessly charming stone bastide offers a living environment of rare elegance. An exceptional property on three levels: Ground floor: a convivial kitchen, a bright dining room and a cosy living room with fireplace, perfect for winter evenings. 1st floor: accessed by a staircase, this floor features a swimming pool with direct access to the garden and terraces. It also includes an independent WC, a sitting area and a master bedroom with ensuite and another bedroom with ensuite plus a further bedroom/study 2nd floor: a master suite with private shower room, plus two additional bedrooms sharing a shower room. Exterior spaces and features: A vast landscaped garden sublimated by numerous terraces conducive to relaxation and sharing. A large covered terrace at the front of the house, ideal for al fresco dining. Spacious parking for several vehicles. Wellness and leisure: An adjoining building houses a heated indoor swimming pool, surrounded by six large sliding doors allowing full access to the adjacent terraces. The relaxation area is complemented by a sauna, bath and shower, offering moments of absolute relaxation in an intimate, soothing setting. An invitation to serenity: Combining authentic charm with modern comforts, this property is a true haven of peace. A unique place, ideal for lovers of calm, refinement and unspoilt nature.
…By Michaël Zingraf Christie's International Real Estates Opio
'%20stroke='%23DDAA3A'%20stroke-width='1.909'%20stroke-linecap='square'%20stroke-linejoin='bevel'/%3e%3c/svg%3e)
Receive by email any new listing that may match your search criteria
Your criteria :
By validating this form, you accept the general conditions of use of Le Figaro Properties.
These agencies offer a selection of luxury properties vente in the Var. Feel free to contact them for personalized assistance.




