The agencies at Pourrières
These agencies offer a selection of luxury properties vente at Pourrières. Feel free to contact them for personalized assistance.

 English$ USD · m²


In a privileged environment, in absolute peace and without any overlooking neighbors, discover this beautiful family property of 207 m² of living space, set on a magnificent wooded plot of over 4,000 m², offering a superb completely unobstructed view of Mont Aurélien and the surrounding countryside.The main house on one level offers beautiful volumes with a spacious bright living room on the ground floor, an independent kitchen, a laundry room, a bedroom, a bathroom, and a toilet. Upstairs, there is a master suite with a private shower room and toilet, and a large office space benefiting from a balcony with a view of the garden and the swimming pool.A second independent single-story dwelling completes the whole. Currently rented at €750 per month, it includes a living room with an open kitchen, two bedrooms, an office, and a shower room. An ideal solution for accommodating family, hosting relatives, or generating additional rental income.On the exterior, you will enjoy a superb landscaped garden, a large secure swimming pool, a double garage of approximately 30 m², and a carport.The features also include:* Solar panels with resale contract generating approximately €3,500 in annual income* Thermodynamic water heater* Recent oil boiler replaced a year ago* Fireplace in each dwelling* Cellar in the basement of the garage* Numerous parking spacesA rare property that will appeal to lovers of nature, space, and tranquility, just a few minutes from the center of Pourrières.A true haven of peace at the foot of Sainte-Victoire, ideal for those dreaming of a country life while remaining close to amenities, south-facing exposure.Contact us now for more information and to arrange a visit to discover all the potential of this unique property.Technical characteristics- DPE: C- Heating method: oil + heat pump- Water distribution method: Thermodynamic water heaterLegal notices:The information presented in this advertisement has been carefully gathered by Zefir from the elements available at the time of writing. It is provided for informational purposes only and does not replace the regulatory diagnostics or the technical and administrative verifications that usually accompany a real estate transaction, particularly in terms of urban planning or easements. For official information regarding natural, mining, or technological risks, we invite you to consult the Géorisques service. Zefir aims to accompany you with transparency and rigor throughout your purchasing project. For any questions, contact Zefir at 07 57 91 70 93.This description has been automatically translated from French.
…By Zefir


POURCIEUX (Var, South of France) – Renovation Opportunity with Strong Residential Development Potential Located just 40 minutes from Aix-en-Provence, in the heart of the charming Provençal village of Pourcieux and close to the Château, this character property offers an outstanding redevelopment and investment opportunity. The former Town Hall block occupies a prime position on the village's main street and comprises two adjoining three-storey buildings (ground floor plus two upper floors) overlooking a large landscaped inner courtyard. The property stands on a total land area of 596 m² (cadastral plots AH 56, 57 and 412). The site benefits from dual access: Main access from Grand Rue (the village's principal street); Secondary access from Rue du Four, providing independent access to the inner courtyard. The buildings are structurally sound and offer significant redevelopment potential. The former Town Hall building, currently vacant, together with the adjoining building, presents an excellent opportunity for conversion into multiple residential apartments for either rental investment or resale. A major asset rarely found in village-centre properties is the approximately 280 m² private garden/courtyard, which offers the possibility of creating several off-street parking spaces in compliance with local planning requirements. Key Features Total land area: 596 m². Two adjoining buildings over three levels (Ground Floor + 2 Floors). Prime central village location. Dual access. Approx. 280 m² inner courtyard/garden. Potential for the creation of multiple apartments. Located within the UA planning zone. Structurally sound buildings. Renovation Works Required Roof replacement and refurbishment. Replacement of existing windows and doors. Full interior renovation. Asbestos survey currently underway. A rare investment opportunity ideally suited to developers, investors, property traders, or operators seeking to create a residential development in a sought-after Provençal village within easy reach of Aix-en-Provence, Marseille and the French Riviera. Full project documentation, feasibility studies and additional information available upon request.
…By Aix-en-provence - Sotheby's International Realty


Discover this stunning 230 m² villa for sale in Trets, offering a perfect blend of Provençal charm and modern comfort. Set on a beautifully landscaped property, this home features 6 spacious bedrooms and a total of 9 rooms, providing ample space for family and guests. High-end amenities such as air-conditioning, a cozy fireplace, double glazing, sliding windows, electric shutters, and an intercom system ensure style and convenience throughout. Outside, the home offers a true oasis for relaxation and entertainment. Enjoy a large swimming pool with adjacent jacuzzi, a fully equipped summer kitchen with barbecue, and a covered car port. The vast, fenced grounds are enhanced with irrigation, outdoor lighting, a well, and electric gate for added security and peace of mind. The landscaped garden also includes a boules court and a delightful playground, making it ideal for all ages. A spa, fitness area, and dedicated crawl space further elevate the lifestyle this property affords. Whether hosting gatherings under the sun, unwinding in the comfort of your private wellness area, or spending quality time in the lush surroundings, this exceptional residence in Trets invites you to live your dream Provençal life.
…By Llinares Immobilier


The Trets Real Estate Office exclusively presents a charming property with peaceful land of 7,000 m2. Situation and context: Nestled in a quiet environment with a view of Sainte Victoire, this property is located at the foot of Mount Olympus in the Aureliens massif classified in the Sainte Baume regional park, offering serenity and accessibility. Interior description: The building of approximately 250 m² includes two separate apartments. On the ground floor, a complete apartment with a spacious entrance, a comfortable living room with fireplace, a separate, fitted and equipped kitchen, two bedrooms, a bathroom, a dressing room and a storeroom The first floor served by a beautiful stairwell reveals a second apartment with generous volumes, equipped with a bright living room with fireplace, a separate kitchen, two welcoming bedrooms and a bathroom as well as a dressing room. The set is ideal for a large family or for rental. Very easy to combine the two units into one large family home! External advantages: The residence stands out for its vast landscaped grounds, rich in an olive grove and fruit trees, where beauty and tranquility meet. A swimming pool area bathed in sunlight would be very easy to imagine. Additional services: The property offers a double garage, adding functional and practical value. Conclusion: An opportunity to live in a solid building in the heart of Provençal tranquility. Contact us to explore the perfect combination of calm and comfort that this home offers. In addition, the village is located 5 km from the Chateau de l'Arc golf course located in Rousset, equipped with an international high school (SVIS). -- -- À votre service : Bruno MAGNABOSCO - +33757598882 Agent commercial Mon Office Immobilier immatriculé au RSAC de Aix en provence - N°830608212 Référence annonce : 6693-BMA. Le DPE est visible dans l'onglet informations énergétiques. Le prix indiqué comprend les honoraires à la charge du vendeur d'un montant de 4.05% inclus dans le prix affiché. Les informations sur les risques auxquels ce bien est exposé sont disponibles sur le site Géorisques : www.georisques.gouv.fr
…By Mon Office Immobilier


SolMagnificent 220-hectare property located just 20 minutes East of Aix-en-Provence, in the enchanting setting of the Sainte-Victoire. Easily accessible, this property is nestled in the heart of a lush forest. The property is a true haven of peace, offering a big hunting territory that has been passionately managed by its owners for several generations. The estate comprises around 220 hectares of woodland, 25 hectares of arable land, moorland, woods (mainly oaks, pines, umbrella pines and cedars), thyme and juniper. The forest can also be exploited, which adds an extra dimension to this exceptional property. The main building of about 800 sqm and the adjoining outbuildings provide the ideal setting for receptions and events. It includes a reception room for 150 seated guests, a 120 sqm hunting lodge, well-equipped kitchens and a caretaker's apartment. The property also includes a 622 sqm fixer-upper house with a 3-storey garage. You will also find two annexes and an additional garage. The rich and diverse territory is mainly dedicated to hunting wild boar, roe deer, fallow deer, hares, rabbits, partridges, pheasants, thrushes, doves, turtle doves and woodcock. Also ideal if you wish to set up a gîte or a B&B. Only 20 kms away from Aix-en-Provence, 45 minutes from Marseille Provence airport and Aix-en-Provence TGV station. Agency fees payable by vendor - Montant estimé des dépenses annuelles d'énergie pour un usage standard, établi à partir des prix de l'énergie de l'année 2021 : 10551€ ~ 14275€ - Les informations sur les risques auxquels ce bien est exposé sont disponibles sur le site Géorisques : www.georisques.gouv.fr - Serge HADIDA - Agent commercial - EI - RSAC Aix en Provence 443235338
…By Barnes Pays D'aix-en-provence


Nestled in the heart of Provence Verte, this truly exceptional private hamlet is set atop a wooded hillside of approximately 10 hectares. Sheltered from every disturbance, it offers a rare atmosphere where time seems to stand still. Designed as an authentic Provençal village, the estate comprises five independent houses, numerous outbuildings, garages, and three swimming pools, all harmoniously distributed throughout the property. Each residence enjoys complete privacy while blending seamlessly into a beautifully cohesive setting, creating an incomparable lifestyle. From the moment you arrive, the charm is undeniable. Stone-paved lanes, sun-drenched terraces, Mediterranean gardens, and breathtaking views evoke the atmosphere of a cinematic masterpiece. Every perspective invites contemplation, with spectacular 360° panoramic views stretching across the Sainte-Victoire and Sainte-Baume mountain ranges. Meticulously renovated with the utmost respect for its authenticity, the estate perfectly combines the character of historic stone architecture with modern comfort. Its complete autonomy in both water and electricity makes it as practical as it is remarkable. Whether envisioned as a prestigious family estate spanning several generations, a luxury hospitality retreat, an exclusive events venue, or a private residence of distinction, this extraordinary hamlet offers exceptional potential within a beautifully preserved natural environment. Located less than 15 minutes from the A8 motorway, it provides easy access to Aix-en-Provence, Marseille, Nice, Saint-Tropez, Marseille Provence International Airport, and the TGV high-speed rail station. A rare and confidential haven where the Provençal art of living reaches its purest expression. An estate of exceptional rarity, offering the unique sensation of owning an entire private village in the heart of an outstanding natural setting. Les informations sur les risques auxquels ce bien est exposé sont disponibles sur le site Géorisques: www.georisques.gouv.fr
…By Barnes Proprietes & Chateaux


Nestled in the heart of green Provence, in the picturesque commune of Bras, this Provençal Bastide, built in 2006 and boasting 341 sqm of living space on a generous 9,120 sqm plot, stands out for its timeless charm and elegant architecture. Formerly a guesthouse, it embodies the harmony between authenticity and modernity, offering five master bedrooms, two gîtes, a two-bedroom apartment, as well as a vast common living space, with over 80 sqm of conviviality. An annex, currently dedicated to a wellness area, completes this enchanting picture. Enhanced by a lush green setting, this property is ideally suited to various projects such as seasonal rentals, guest rooms, or even a spacious family residence, easily accommodating generations. Upon crossing the threshold, you will discover on the ground floor an impressive living room with a surface area of 66 sqm, bathed in light, where a lounge area and a dining room harmoniously coexist. A charming office, separate toilets, and an independent type 3 unit, equipped with a kitchen, a living room, two bedrooms and a bathroom with toilet, bring functionality and privacy to this residence. Upstairs, five master bedrooms of approximately 20 sqm each await you, offering a setting conducive to relaxation. This level also houses two charming gîtes of approximately 30 sqm, each providing you with a kitchen-living room area and a bathroom with toilet, guaranteeing your guests all the desired comfort. Adjacent to the living room, a lovely 51 sqm terrace, directly accessible from the dining room, is distinguished by its covered area, decorated with a wrought iron pergola, perfect for enjoying convivial moments while enjoying the mild Provençal climate. The basement, accessible directly from the living room, offers 104 sqm of modular space, suitable for numerous possibilities: storage, garage with exterior access or development for a professional activity. In addition, a 70 sqm cellar, communicating with the basement, offers additional space for your various needs. In terms of amenities, this country house is distinguished by its double-glazed wooden frames, its carefully maintained wooden shutters, and gas central heating combining comfort and efficiency. Connected to city water, it has an individual sanitation system compliant with current standards, with a septic tank. The vast, harmoniously wooded and unfenced grounds feature a parking and turning area, as well as a beautifully landscaped pool area topped with an elegant pergola. A chalet, designed to offer a spa area, houses a jacuzzi and a massage area. In addition, a wooded terraced area adds a touch of unspoiled nature to this haven of serenity. Perfectly maintained, this house is ready to welcome its new owners without requiring any work. Part of the garden offers a spectacular view, overlooking the surrounding valley and the village of Bras, thus preserving a peaceful living environment, without vis-à-vis. The local bus line quickly connects you to the surrounding amenities. This country house truly presents itself as an invitation to tranquility and contemplation, promising a sure favorite for lovers of beauty and elegance. Fanny Imbault Email: [email protected] Mobile: +33 (0)6 60 52 79 54 Chris Benoit Email: [email protected] Mobile: +33 (0)6 37 96 93 17 Sale Price (excluding agency fees): euros795,000 Agency Fees (payable by the buyer): euros40,000 incl. VAT, representing 5.03% incl. VAT Sale Price (including agency fees): euros835,000 Information regarding the risks to which this property is exposed is available on the Géorisques website: http://www.georisques.gouv.fr/ (4.64 % fees incl. VAT at the buyer's expense.)
…By Fip Fabre Immobilier Prestige


Discover this remarkable stone country house, dating from the 14th century, nestled in the splendid region of Green Provence, in the town of Saint-Maximin La Sainte Baume, just 30 km from Aix-en-Provence. This historic property was first carefully renovated in the 1980s and sits on nearly 2 hectares of landscaped grounds, offering peace and quiet, privacy and stunning views of the surrounding vineyards. A captivating atmosphere of authentic Provence emanates from this residence, inviting you to daydream and enjoy special family moments. The main house, spread over several levels, offers on the ground floor a double entrance, a large living room, a dining room, a kitchen with scullery, two toilets as well as storage and clearance spaces. On the first floor you will find eight bedrooms, three bathrooms and storage spaces. The attic on the second floor includes three additional bedrooms, an office, a library, a bathroom and toilets. This property offers remarkable potential but requires interior renovation to fully reveal its exceptional charm and character. Powered by a borehole, it also has an electric and wood heating system. Septic tank. The proximity of Aix-en-Provence is a real asset, particularly for families with children, with the possibility of access to international schools in this town. Don't miss this unique opportunity to own an exceptional property in an enchanting setting in Provence. Contact: Marc FABRE: 06.11.43.31.31 Sale price: EUR1,575,000 Fees payable by the buyer: EUR73,000 including tax Net seller price: EUR1,502,000 Information on the risks to which this property is exposed is available on the Georisks website https://www.georisks.gouv.fr (4.00 % fees incl. VAT at the buyer's expense.)
…By Fip Fabre Immobilier Prestige


iad France - Sandrine Jullian offers you: * Indissociable sale of the premises and the business* A character hotel-restaurant estate with event facilities – Weddings, receptions & accommodation in a natural setting, A charming estate by the Huveaune, with lodging and a swimming pool, on 24 hectares of protected natural space, And what if your next life project started here… In the municipality of Saint-Zacharie, 10 minutes from Auriol, 20 minutes from Aubagne, 30 minutes from Cassis, and 40 minutes from Aix-en-Provence, near the Sainte-Baume massif, discover this uniquely maintained place, nestled in an old building full of authenticity, The estate stands out for its versatility. Currently operated as a hotel-restaurant, it is an iconic place known for its cuisine made with quality products, and it is naturally suited for the development of tourist accommodation activities (guest rooms, cottages), but also for the organization of private or professional events: weddings, seminars, receptions… The existing volumes, the outdoor areas, and the configuration of the site provide a setting particularly suited for this type of operation. Taking over the current activity is not mandatory, allowing future buyers a great deal of freedom in their direction. Support could be provided for those who wish to continue the existing hotel-restaurant activity. Currently operated with lifestyle choices made, the site offers real development potential for a buyer looking to invest more: extending opening periods, optimizing capacity, enhancing accommodation facilities. It benefits from a good balance between visibility, accessibility on RD 560, and lush nature. The establishment offers: * a restaurant hall renovated in 2022 (between 100 to 130 covers) with 2 fireplaces * a second, more intimate room upstairs (about 30 covers) * a wine cellar * a fully equipped professional kitchen of 100 m2, open to the outside * a large outdoor terrace shaded by century-old plane trees * 6 rooms renovated in 2025 (1 quadruple, 1 twin, and 4 air-conditioned doubles) * a functional T4 duplex of over 130 m², renovated by an interior designer, with a private terrace, gym, and swimming pool (9x4) * a pond with a waterfall * 2 parking spaces accommodating around 80 to 100 vehicles * Charger for electric vehicles Useful information: * Turnover: €461,393 over 7 months of operation - 10% of turnover for the hotel business * Approximately 650 m² built area * Magnificent hiking and cycling trails from the estate * 150 m2 convertible attic with water and electricity * PMR standards • Fire water reserve * Autonomous sanitation to be brought up to standards * Land of 24.8 ha of hills - Protected natural area Additional information on request for serious profiles! All photos are available on my website. Agency fees are at the seller's expense. Energy display information for this property: ENERGY class D index 174 and CLIMATE class E index 56. Information on the risks to which this property is exposed, including the legal obligation to clear brush, is available on the Georisques website: http://www.georisques.gouv.fr. This real estate announcement has been written under the editorial responsibility of Mrs. Sandrine Jullian, independent real estate agent (without holding funds), commercial agent of SAS I@D France registered at the RSAC of DRAGUIGNAN under the number 794046771, holder of the real estate canvassing card on behalf of the company I@D France SAS.This description has been automatically translated from French.
…By Iad France


(Confidential Sale - Esparron de Pallières, Var)There are places that escape time and the bustle of the world. The Domaine de Fontenouille is one of them. Here, true luxury is not made of gold but of the endless horizon, absolute silence, and the pure air of Provence. More than just a property, it is a breath, an invitation to reconnect with the essentials on a private territory of 200 hectares.Imagine. Leaving the main road to take a path that belongs to you. Feeling the modern world fade behind you. At the end of this avenue, nestled in the heart of your own forest, the dwelling emerges. A characterful building, dating from 1920, not as an intimidating palace, but as an authentic and warm refuge. Its 300 m² and five bedrooms promise comfort and elegant simplicity, a place to welcome those you love, far from prying eyes.Life here is measured by the rhythm of the sun. In the morning, the only thing that disturbs the calm is the song of the birds. During the day, a walk in your own woods, a nap by the sunlit pool, or reading a book facing a panoramic view of the hills of Var. In the evening, a sky so clear that thousands of stars present a unique spectacle. This is the Fontenouille experience: a sanctuary where you not only own the land but also the peace that accompanies it.This estate is a blank canvas for your aspirations. A fertile ground to cultivate a secret garden, an infinite space for your children's play, or simply a haven of peace to recharge. For the discreet investor, it also represents opportunities: event planning, agriculture, hosting, ... which can ensure the sustainability of the place while generating income.This exceptional retreat is offered as part of a confidential sale, accessible only by appointment. We are not looking for a simple buyer, but the next guardian of this place of rare serenity.If your definition of luxury is space, tranquility, and absolute intimacy, then you have arrived at your destination.Essential Information:The Property: Character house of 300 m² (5 bedrooms).The Territory: 200 hectares of private nature (forests, lands).The Experience: Absolute calm, panoramic view, pool, total intimacy.The Potential: Opportunity for tourism development, agriculture, event management, ...The Location: Esparron de Pallières (83560), a refuge 30 minutes from Aix-en-Provence.Price stated in the Mandate: €2,500,000 (fees included at the expense of the seller).This property is under the exclusive mandate of Maître Florence RICHARD (lawyer at the Marseille Bar).Visits are organized by Immobilier Solutions on behalf of the mandating lawyer.This description has been automatically translated from French.
…By Immobilier Solutions


Just 35 minutes from Aix-en-Provence, this exceptional property is located in a peaceful residential area, offering stunning panoramic views. Set on a 3-hectare park, this 285 m² villa spans several levels, combining comfort and elegance. Upon entry, you are welcomed by a spacious living room adorned with a cozy fireplace, perfect for social gatherings. The bright dining room opens onto a well-equipped kitchen, which leads to a terrace, ideal for enjoying outdoor meals. On the ground floor, a bedroom with a bathroom also offers a sense of privacy. Upstairs, four large bedrooms, each with its own bathroom, ensure comfort and independence for family or guests. The third level houses a refined master suite, including a dressing room, a luxurious bathroom, and a terrace with views of a picturesque Provençal village and the majestic Sainte Victoire mountain. Outside, the property features a 12x6 meter swimming pool and a pool house, perfect for relaxing on hot summer days. A large garage, a tennis court, and a lower area suitable for horses further complement this dream property. The meticulously landscaped park offers a variety of plants and flowers, creating a peaceful and enchanting living environment. This property is truly a haven of peace, ideal for those seeking luxury and tranquility near the amenities of Aix-en-Provence.
…By Michaël Zingraf Christie's International Real Estate Aix-en-provence


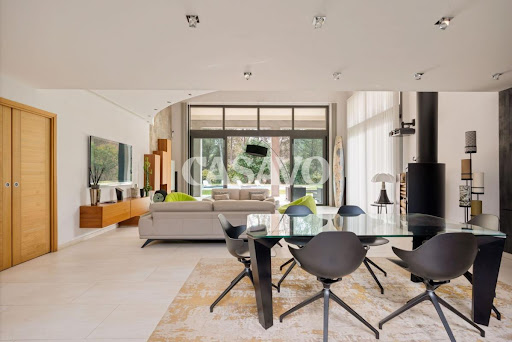

Casavo offers for sale an exceptional property with a distinctly Hollywood style, nestled in Auriol, in a privileged natural environment, just 20 minutes from Aix-en-Provence, Marseille, and the Mediterranean coastline.Set on a stunning landscaped plot of 5,200 m², this contemporary villa immediately captivates with its spectacular architecture, extraordinary volumes, and upscale amenities. Designed to provide a unique living experience, the property combines elegance, light, and absolute comfort in an atmosphere worthy of the finest Californian residences.From the entrance, the impressive volumes catch the eye: a vast reception area bathed in light welcomes a majestic living room with a fireplace, a refined dining room, and an integrated home cinema space. The large openings to the outside harmoniously extend the living spaces and enhance the sense of space and fluidity present throughout the house.The independent kitchen, fully equipped with high-end Gaggenau appliances, also features a friendly and functional dining area.The night space on the ground floor accommodates three bedrooms, including a sumptuous master suite designed like a true private hotel suite: two spacious dressings, numerous built-in storage options, and an elegant bathroom with a double sink, shower, and toilet. A second shower room as well as independent toilets complete this level.Upstairs, a superb mezzanine open to the living room hosts a reading lounge, an office, and a library, offering a remarkable architectural perspective on the reception areas. An impressive 80 m² attic bedroom, carefully arranged, completes this space and can easily accommodate an additional suite, an artistic area, or a private lounge.The basement perfectly complements the property's offerings with a vast double garage, numerous storage spaces, and a gym.Designed for absolute comfort in every season, the villa features high-end amenities: underfloor heating, ducted air conditioning, central vacuum, solar panels, and quality technical installations.Outside, the resort vibe truly takes shape: an elegant 10 x 4.5 meters swimming pool with a pool house, several lounge areas, a large covered terrace, and intimate relaxation zones invite you to fully enjoy the tranquility and the verdant surroundings.In immediate proximity to the Sainte-Baume golf course, this rare property will appeal to lovers of exceptional real estate in search of an exclusive lifestyle amidst nature, contemporary architecture, and prestigious amenities.Highlights:• Contemporary architecture inspired by Hollywood• Exceptional volumes and remarkable brightness• High-end amenities and impeccable condition• Verdant setting with no overlook• Pool, pool house, and outdoor reception areas• Ideal location between Aix-en-Provence, Marseille, and the seaA unique villa designed for clientele in search of elegance, discretion, and rare features.This property is marketed by Casavo.Interested in this property? More information on Casavo's website.This description has been automatically translated from French.
…By Casavo Management France


Ideally located at the entrance of Auriol, at the foot of the Sainte-Baume mountain range, between Aix-en-Provence and Marseille and close to Cassis, this charming property benefits from a particularly privileged natural environment. Set on approximately 13,000 sqm of landscaped grounds, it offers a peaceful lifestyle in the heart of a green and preserved setting. The property offers approximately 300 sqm of living space distributed between several living areas organized around the main house and its outbuildings. The ensemble benefits from architecture inspired by Provençal properties, featuring stone façades, large terraces, and openings facing the outdoor spaces. From the entrance, the main house is arranged around a spacious reception hall providing access to the different living areas. The independent kitchen offers a functional layout and connects to the reception spaces. The property also includes a lounge with billiard table and bar, providing an area dedicated to convivial moments. A dining room as well as a lounge with fireplace complete the main living areas. The different rooms benefit from openings onto the terraces and surrounding landscaped park, creating continuity between indoor and outdoor spaces. The ground floor also includes two bedrooms, each with its own private bathroom, allowing for a functional organization of the sleeping area. Upstairs, the house features an office, two master suites, and a dressing room. The layout and volumes clearly distinguish the reception areas from the more private spaces. An independent one-bedroom apartment of approximately 50 sqm completes the property. This independent space may accommodate different uses depending on individual needs. The property also includes a large garage, a wine cellar, and several outbuildings. The outdoor spaces play a central role in the organization of the property. The landscaped park benefits from numerous amenities designed to fully enjoy the grounds and their natural surroundings. A swimming pool is integrated within the terraces and relaxation areas, accompanied by a pool house allowing full enjoyment of the exterior spaces in a landscaped environment. The property also features a pond and a golf practice area integrated into the grounds. The different terraces, landscaped areas, and circulation spaces have been designed to preserve the overall harmony of the estate. The natural environment, the size of the grounds, and the organization of the various spaces provide a setting suitable for different lifestyle projects. This property may be suitable as a primary residence, for an event activity, or for a hospitality project such as guest rooms. Located between Marseille, Aix-en-Provence, and Cassis, at the foot of the Sainte-Baume mountain range, the property benefits from a location offering quick access to the main routes while enjoying a calm and preserved environment. Information regarding potential risks affecting this property is available on the Géorisques website: www.georisques.gouv.fr Contact Philippe MANNI
…By Barnes Marseille Cassis Littoral


The NICOLAS STAES group presents you for sale, just a few minutes south of the city center of Aix-en-Provence, on the popular site of Tholonet, this bastide in a dominant position, offering an exceptional panoramic view of the Sainte-Victoire mountain and the Cengle plateau, in an environment of absolute calm while remaining in the immediate vicinity of amenities. With a living area of about 250 m², this charming property seduces with its elegance and the quality of its services. Built in the heart of a magnificent landscaped park of about 4,000 m², planted with olive trees, it offers a rare and privileged living environment. The exteriors are sublimated by a pool heated with salt, accompanied by its pool house with outbuilding of about 30 m², ideal for receiving family and friends in a friendly atmosphere. The house offers beautiful volumes and a harmonious distribution, including four bedrooms including three suites, as well as a ground floor bedroom, and four bathrooms. The large living room with fireplace invites you to relax, while the kitchen dining room signed MOUVEMENT combines design and functionality. An elegant glass roof/veranda completes the whole, serving as a winter garden bathed in light. A large furnished basement completes this property, offering multiple possibilities of use according to your needs (leisure area, gym, cellar, storage...). A large carport allows you to park up to five vehicles. A true haven of peace, combining authenticity, comfort and exceptional views.
…By Nicolas Staes


The advertiser did not provide an english description for this listing.
…By Orpi - Mougel Immobilier


The NICOLAS STAES Group presents you for sale, just a few minutes from the historic center of Aix-en-Provence, in the popular area of Saint-Marc-Jaumegarde, this exceptional south-facing domain develops about 400 m² of living space, complemented by 250 m² of functional spaces and nearly 200 m² of annexes, in the heart of a landscaped park of about 8,000 m² enjoying a spectacular dominant view of the Montagne Sainte-Victoire. The property revolves around an authentic Provencal farmhouse completely renovated, where the generous volumes and natural light create an elegant and warm atmosphere. The reception areas open widely onto the terraces and gardens, inviting to a perfect continuity between inside and outside. Several rooms and suites offer comfort and privacy, while an indoor and outdoor fitness area, a wellness area with SPA and sauna, a fitted cellar as well as laundry and storage spaces complete the services. The estate also has four independent homes including three self-catering apartments and an independent house. These spaces make it possible to consider both a high-end accommodation activity and a multi-generational family property or a private reception and event project. Outside, the services are part of a resolutely Provencal art of living: • Two swimming pools, one of which is heated • Two pool houses with summer kitchens and terraces • Park and landscaped gardens with more than 50 olive trees and cypresses • Outdoor sauna • Outdoor SPA • Petanque court • Multiple relaxation and reception areas Rare in the sector, this property located less than 5 km from Aix-en-Provence and only 7 km from Cours Mirabeau offers a remarkable balance between volumes, tranquility, independence and high-end services, in a natural environment of rare beauty.
…By Nicolas Staes


Near Jouques village, just a few minutes from the shops, the market and the vineyards and 25 minutes from Aix en Provence and 35 minutes from the TGV station. This near 240 sqm property set in 6428 sqm of peaceful landscaped grounds includes a near 70 sqm living/reception room with a fireplace opening onto terraces and the garden, a kitchen opening onto a terrace, a master suite with a shower room and a dressing room, and a possible study or spare bedroom. Upstairs are three bedrooms sharing a shower room, and a fourth bedroom with a shower room. With a fitness room, a near 40 sqm garage and a carport. Water for the perfectly maintained gardens which feature a swimming pool is provided by the Canal de Provence.
…By Daniel Feau Aix & Pays Varois


The Real Estate Office of Aix-en-Provence presents for sale, this 470 m2 property located in the heart of the sublime countryside of Tholonet. Location and context: Ideally located on the famous Cézanne Road, 5 minutes from downtown Aix-en-Provence and all its amenities. Aix-en-Provence TGV station is 20 minutes away and Marseille-Provence airport is less than 30 minutes away. Interior description: The house is distinguished by its 470 m2 of living space. The generous volumes offer multiple possibilities of development to receive family and friends with several living spaces. The current layout favors natural light, sublime views from every room, and comfort. Party night: 5 suites including a master with office in the main building, and the possibility to make an additional one on one level. Then a caretaker's house converted into a loft. The outside offers different living spaces, in the shade of plane trees, cedars or on various terraces, facing these unobstructed views of the hills. A swimming pool area treated in the style of ancient basins and a beautiful olive grove of 500 feet offer the promise of a beautiful residence in Provence where poetry blends with the practicality of today's life. -- -- À votre service : Elodie HAVRET - +33757905443 Agent commercial Mon Office Immobilier immatriculé au RSAC de AIX EN PROVENCE - N°790 673 214 00033 Référence annonce : 6450-EHA
…By Mon Office Immobilier


Just a few minutes from the center of Aix-en-Provence, in a privileged natural environment with a spectacular view of Sainte Victoire, this character property of 212 m² including 35 m² annexed, is set in the heart of an enclosed park of 7,561 m². The house offers a fluid and elegant layout. On a single level, an entrance leads to a bright open space opening onto Sainte Victoire with a living room with fireplace, dining room, equipped kitchen, and utility room, as well as a bedroom with a shower room and toilet, ideal as a master suite on the ground floor. Upstairs, three bright bedrooms share a shower room, in a peaceful and family atmosphere. Outside, the wooded land forms a true green setting, structured around a swimming pool and enhanced with outbuildings, including two cabins. The outdoor spaces, open to the landscape, offer tranquility and privacy. An attached garage of about 35 m² completes the ensemble. An independent garage of 42 m² convertible into a reception room and a large guest parking area. Features & advantages: - Breathtaking Sainte Victoire view - Enclosed park of 7,561 m² - Swimming pool and outbuildings - Ground-floor bedroom - Quiet environment near Aix A confidential property, ideal as a main or secondary residence, for clients seeking nature and discretion on the doorstep of Aix-en-Provence. The most beautiful transactions always carry the same signature - John Taylor Information on the risks to which this property is exposed is available on the Géorisque website: www.georisques.gouv.fr
…By John Taylor Aix-en-provence


The advertiser did not provide an english description for this listing.
…By Immobiliere Pelletier Savon


Exclusive. A real favorite, this property combines the elegance of the countryside with proximity to the city. Located 10 minutes east of Aix-en-Provence, this 284m² architect-designed house blends harmoniously into a vast enclosed plot of 5249m². Upon entering, you'll be captivated by the generous volumes and high ceilings of the vast living/dining room, which opens onto a veranda, an ideal place for conviviality. The house features a fully equipped kitchen and a pantry. For sleeping, privacy is preserved thanks to the four master suites, offering absolute comfort for the whole family. The vast garden invites you to relax with its terraces and pool area. The grounds also house two independent annexes, a 47m² two-bedroom apartment and a 25m² studio. Perfect for accommodating friends and family or for potential rental income. A rare opportunity in an idyllic setting, in absolute tranquility. For more information, contact Sophie de Poncins (EI) 06.21.09.45.38 and/or 04.42.66.80.43. Information on the risks to which this property is exposed is available on the Géorisques website: www.géorisques.gouv.fr
…By Immobiliere Du Tholonet

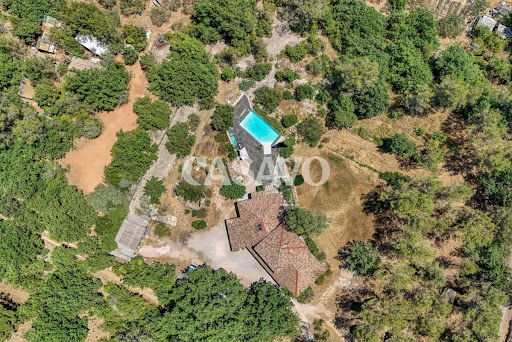


The advertiser did not provide an english description for this listing.
…By Casavo Management France


Just a few minutes from the center of Roquevaire and amenities, this character property offers approximately 200 m² of living space set in more than 6,000 m² of flat land facing full south.The house is organized around beautiful reception rooms that open onto the garden, in a warm and authentic atmosphere. The ground floor features a fitted kitchen as well as a master suite with a mezzanine and a shower room.Upstairs, two additional bedrooms, a shower room, and a dressing room create a comfortable sleeping area.Outside, the property reveals all its charm. The front with blue shutters opens onto a large stone terrace facing the garden. A fountain, an iron gazebo, and beautiful cypress trees accompany this typically Provençal environment.The swimming pool, bordered by terraces, includes a pool house of approximately 30 m² with a bar and kitchen area, to be redesigned according to desires. An independent summer kitchen, located on the other side of the pool, completes this convivial space.The property also retains old stables of about 70 m², an element of character that enriches the history of the place.Easy parking for several vehicles.The production of sanitary hot water is provided by a solar installation, while a heat pump ensures the heating of the house.An authentic property designed to fully enjoy the outdoors and the Mediterranean art of living.Information on the risks to which this property is exposed is available on the Géorisques site: georisques.gouv.frThis description has been automatically translated from French.
…By Marseille Immobilier


In a rare and privileged setting, discover this superb 19th-century Provençal bastide, imbued with charm and authenticity. Nestled in the heart of a 5-hectare estate planted with over 200 olive trees, this property of approximately 250 m² offers an exceptional, secluded living environment. The 200 m² main house captivates upon arrival with its magnificent stone terrace, shaded by majestic trees, a true invitation to the gentle Provençal lifestyle. The ground floor comprises a spacious, light-filled living room, a cozy sitting room with a fireplace, a kitchen with a pantry and utility room, as well as a master suite with a bathroom. Upstairs, a beautiful bedroom with a fireplace, balcony, office space, and bathroom forms a second suite. Two further bedrooms share a shower room, while a pleasant TV lounge, enjoying triple exposure, completes this level. A separate guest house comfortably accommodates family and guests. It features two bedrooms, a shower room with WC, and a bathroom with WC. Outside, the estate offers high-quality amenities: - Large swimming pool with pool house. - Tennis court in excellent condition. - Carport for three vehicles. - Over 200 olive trees in production. - Magnificent landscaped grounds offering peace, privacy, and a unique atmosphere. A property full of character, where the charm of Provence is fully expressed, ideal as a primary residence, a second home, or for entertaining.
…By Michaël Zingraf Christie's International Real Estate Aix-en-provence


Just 10 minutes from the center of Aix-en-Provence, this magnificent 302 m² XIXᵉ century bastide, accompanied by a 100 m² guest house, is set in the heart of a 1.3 hectare wooded estate offering panoramic views of Mont Sainte-Victoire. The bastide features generous volumes (3.5 m high ceilings), a vast living room with fireplace opening onto a large sunny terrace, an elegant dining room and a recently renovated kitchen. It features several bedrooms with terraces, including a master suite with living room and dressing room, as well as complementary spaces offering great potential for development. The guest house, divided into two independent apartments (47 m² and 53 m²), is ideal for entertaining or developing a rental activity. Outside: ✔ 9x5 m heated swimming pool with barbecue area and shower room ✔ Landscaped park with ponds, statues and cypress avenue ✔ Parking for several vehicles ✔ Quiet, unspoilt setting A character property with grounds, swimming pool and outbuildings, rare on the Aix market, offering the art of Provencal living in an exceptional natural setting. The finest transactions bear the same signature - John Taylor Information on the risks to which this property is exposed is available on the Géorisques website http://www.georisques.gouv.fr.
…By John Taylor Aix-en-provence
'%20stroke='%23DDAA3A'%20stroke-width='1.909'%20stroke-linecap='square'%20stroke-linejoin='bevel'/%3e%3c/svg%3e)
Receive by email any new listing that may match your search criteria
Your criteria :
By validating this form, you accept the general conditions of use of Le Figaro Properties.
These agencies offer a selection of luxury properties vente at Pourrières. Feel free to contact them for personalized assistance.




