Get early access to listings that match your criteria
Never miss an opportunity again. Our personalized alerts notify you instantly.

 English$ USD · m²


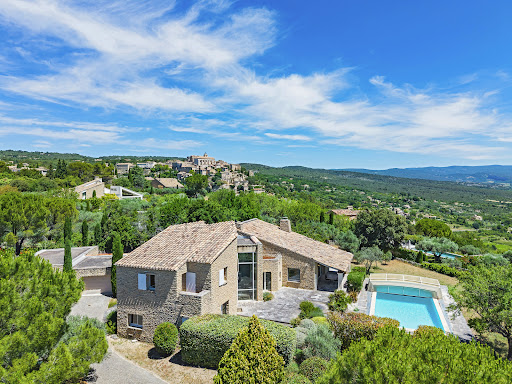
Maison Dumon offers you, tucked away in a wooded environment of 1.5 hectares located within the Mont Ventoux Regional Natural Park, this property in a calm living environment, a short distance from the village and its services. The house offers over 300 m2 of living space and a total usable area of 395 m2. The ground floor is organized around a 90 m2 living room, combining the lounge, dining and kitchen areas, with direct access to a covered terrace. The property comprises seven bedrooms, two of which have their own private space, as well as four shower rooms and bathrooms. This layout allows for flexible use, whether for family life or a hospitality project. The upper floor includes a very large master suite with a bathroom, dressing room, and office, an additional bedroom, a bathroom, and a sauna. The basement houses the technical facilities and storage areas. The amenities include underfloor heating and cooling powered by a heat pump, solar hot water production, a fireplace, a remote management system, and a central vacuum system. The windows and doors are double-glazed with motorized shutters. The property is nestled in nature, sheltered from disturbances. The wooded grounds, composed of oaks and tall pines, create a true sense of privacy, while remaining close to the amenities of the villages of St. Didier and Venasque. Peace and quiet reign naturally, punctuated by the sounds of nature. The outdoor spaces allow you to fully enjoy this environment, with shaded areas, views of the landscape, and an 8.5 x 5.5 meter swimming pool. The whole setting offers an ideal environment for relaxation and disconnecting from everyday life. Access via motorized gate.Independent water supply via borehole.Mobile networks available and fiber optic connection possible
…By Maison Dumon


In Comtat Venaissin, a place steeped in history. Welcome to this remarkable estate made up of two Provençal country houses linked together by outbuildings, the whole, perfectly restored invites you to an idyllic retreat nestled in the enchanting landscapes on the outskirts of Mont Ventoux. Surrounded by its vineyards and its park, a relaxing atmosphere where the song of birds and the scent of wild flowers invite you to fully recharge your batteries. The estate has a main house including the living rooms on the ground floor. Upstairs, 4 beautiful bedrooms with their private bathroom, the volumes of an authentic bastide in a contemporary decoration which has been combined with period elements. In a building connected to the bastide, an independent apartment with its kitchen, living/dining room, bedroom and shower room. There are also two spacious bedrooms with their own bathroom, one of which has access to a roof terrace. The second bastide is made up of 4 apartments and commercial premises rented year-round. The entrances are independent so as not to create any nuisance. Continuing on, another building houses 3 magnificent gîtes to accommodate your friends and family. Each of them has a kitchen, a living/dining room and two bedrooms with their shower room. The cottages are fully equipped, with careful decoration in beautiful volumes, with an additional private exterior. To complete the whole, in the center of the estate, a building houses a heated indoor swimming pool and its gym with sauna. The estate also has two other swimming pools. The main swimming pool for swimming laps along the vineyards and a pool for relaxing near a wrought iron veranda fitted with a summer kitchen. The land of approximately 18 ha is planted with vines for more than 6 ha, a forest for more than 5 ha, horse boxes and its riding school and of course its wooded park. The estate is perfectly suited for use in business or as a primary/secondary home where you can enjoy friendly and unforgettable family moments.
…By Proprietes Du Luberon - Sotheby's International Realty


For sale – In the heart of the medieval city of Vaison-la-Romaine Discover this magnificent village house combining charm of the old and modern comfort, offering about 150 m2 living space. On the ground floor, you will be welcomed by a large entrance with a high ceiling leading to a living/dining area in a row. The kitchen, spacious (20 m 2) and fully equipped, enjoys an unobstructed view of the city. Upstairs, three bright bedrooms, one with outdoor access and stunning views of the surroundings. On the garden level (R-1 level), an independent space including a bedroom, a kitchenette and access to a superb teak terrace, ideal for enjoying the beautiful days. The house was completely renovated in 2023: roof, electricity, plumbing... No work to be planned. A rare property offered by CTI Immobilier in Provence. “Information on the risks to which this property is exposed is available on the Géorisques website: www.georisques.gouv.fr”.
…By Cti


For sale: Stunning architect-designed manor house near the center of Vaison-la-Romaine. Discover this superb architect’s manor house, nestled on landscaped grounds of 3,068 m² in a commanding position. Offering a panoramic view of Mont Ventoux and situated in a quiet environment, this property combines elegance and serenity. This prestigious property is a true haven of peace, with a living area of 234 m² that combines comfort and charm, enhanced by high-end amenities. Underfloor heating and generous natural light ensure optimal comfort, while the stone fireplace adds a touch of authenticity to the interior ambiance. The carefully landscaped exterior includes a swimming pool, ideal for relaxing, surrounded by decks, a landscaped garden equipped with an automatic watering and lighting system. This rare opportunity to acquire a characterful and distinguished home is an invitation to a guaranteed love at first sight. Price including fees: €1,145,000 Contact CTI at 04 90 28 82 00. "Information on the risks to which this property is exposed is available on the Georisques website: www.georisques.gouv.fr"
…By Cti


A few minutes' walk from Gordes. Stone property with roughly 290 sqm floor space, set in 2 480 sqm grounds, in superb location, with exceptional panoramic view of the Luberon massif. Spacious, light-filled residence featuring grand, double-height entrance hall, vast living room leading onto terraces and bespoke kitchen with high-end fixtures and fittings. Master bed suite on ground floor, with private terrace, plus two bedrooms on upper floor. 12 x 6 m outdoor pool with commanding view, pool house, workshop and garage complete offer. Exceptional property, perfect for enjoying the Provençal lifestyle. Energy class: D/D.
…By Boschi Immobilier Prestige Ménerbes


Just minutes from the sought-after village center of Lourmarin, this magnificent recent property of 190 m² of living space offers a privileged living environment that combines contemporary comfort, generous volumes, and the Provençal art of living. Set on a closed and landscaped plot of 2,000 m², with no vis-à-vis, this home appeals with its quality features. The heart of the house revolves around a superb living room bathed in light, with a spacious lounge equipped with a fireplace insert, a cathedral ceiling, and beautiful volumes. An elegant mezzanine overlooks the living area and offers an additional space that is particularly pleasant. It accommodates a library, a relaxation or office area, as well as a bedroom with a private shower room, benefiting from a beautiful view of the pool and the outdoor spaces. The open kitchen equipped with a dining room creates a friendly and warm atmosphere. The living room and kitchen open directly onto a large shaded terrace, a true extension of the house, ideal for meals with family or friends facing the garden and pool. The main sleeping area consists of a total of 5 bedrooms, 4 of which are on the ground floor, complemented by a bathroom, three shower rooms including two with toilets, as well as two independent toilets, offering comfort and privacy for everyone. Outside, the property reveals a true Provençal oasis with its heated pool, summer kitchen, relaxation areas, landscaped garden, and numerous outbuildings, one of which has a jacuzzi. A garage completes the ensemble. The house benefits from modern and efficient equipment: reversible heat pump with underfloor heating, water softener, alarm, electric gate, and automatic irrigation. With approximately 80 m² of additional outbuildings, this property offers multiple development possibilities and constitutes a rare asset in the area. A charming residence with remarkable volumes, where comfort, elegance, and the sweetness of Provençal living combine close to the village of Lourmarin.This description has been automatically translated from French.
…By Nadotti Immobilier


In exclusivity, your Pierres & Tradition agency offers for sale this magnificent 345 m² stone property in Gordes, one of France's most beautiful perched villages. Nestled in a green setting with no nuisances, this haven of peace boasts incredible views over the village and surrounding area. The house, with 220 m² of living space, boasts a spacious living room with fireplace, fitted kitchen and a total of and a total of 6 bedrooms, four of which are en suite. This magnificent group of undeniably charming stone buildings boasts a true Provencal Provençal identity, with plenty of shady, intimate spaces inviting you to "farniente". Outside, you'll find a beautiful wooded park of over one hectare, partly landscaped. You'll also enjoy a beautiful 11 x 5-meter heated swimming pool with pool cover and fully-equipped kitchen, a large garage, cellar and various small outbuildings. Magnificent views over the village of Gordes and the surrounding area, Authenticity and charm guaranteed! NB: The property will be sold fully furnished.
…By Pierres & Tradition


Dive into the art of living in Provence with this majestic stone farmhouse for sale approximately 500 m², nestled in a landscaped park of 3 hectares at the gates of Luberon (ideally located near L'Isle-sur-la-Sorgue). Combining the authentic charm of luxury real estate with high-end contemporary features, this prestigious property offers an idyllic setting and total privacy. It is the ideal property for a large family residence or for developing a charming guesthouse project. Enjoy spacious interiors, bathed in natural light and designed for your absolute comfort in this character house for sale. Reception area: A large warm living room with a traditional fireplace, perfect for convivial evenings. Night area with 7 bedrooms: Multiple layout possibilities are available. Two stunning suites have their own terrace, one of which offers an exceptional panoramic view of Luberon. The plus for epicureans: A true tasting wine cellar, ready to host the region's finest wines. An exceptional estate with a pool and landscaped park of 3 hectares This Provençal estate opens onto an exceptional outdoor space, designed to fully enjoy the Mediterranean climate: Park and wooded garden: 3 hectares of fully enclosed nature, enhanced by meticulous landscaping and equipped with a borehole. Luxury water area: A superb XXL heated pool (15 x 7.5 meters) to enjoy most of the year. Open-air reception spaces: A large summer kitchen with shaded dining area, bar areas, and the iconic petanque court for local authenticity. Parking and annexes: A secure double garage and a large carport. High-end features: home automation, eco-friendliness, and absolute security Acquiring this exceptional property means benefiting from an extremely rare level of equipment on the local real estate market: Optimal energy performance: Photovoltaic panels offering excellent efficiency, reversible air conditioning, and double-glazed windows. Connected house: Fully integrated home automation and high-speed fiber optic internet, ideal for telecommuting. Everyday comfort: Underfloor heating, water softener, and automatic watering system. Maximum security: The property is fully fenced and equipped with advanced alarm systems, video surveillance, as well as an electric gate with keypad and video intercom. A rare property on the luxury real estate market in Provence. Combining the sweetness of living, security, and hyper-connectivity, this prestige farmhouse awaits you. Contact us today to arrange a private visit and discover this exceptional property.
…By John Taylor Luberon


In the heart of the Luberon Regional Natural Park About 800 meters from the old hilltop village of Maubec dating from the 13th century. This old character farmhouse dating from the 18th century has a useful surface area of approximately 600 sqm m2 including: - On the ground floor: a large entrance hall, a beautiful living space lounge / dining room with fireplace with a surface area of 80 sqm, a fitted kitchen, toilet, a storeroom, a laundry room, the boiler room, a gym room, a wine cellar, a child's bedroom (low ceiling) with shower room / toilet, a large bedroom with shower room / toilet, 3 rooms to be converted and a shed. - On the 1st floor: A large suite with its bathroom/shower/toilet with a surface area of 65 m2 and an adjoining room that can be used as an office and dressing room, 3 bedrooms and 2 shower rooms/toilets. This comfortable residence is equipped with air/water heating with heat pump possibly assisted by a gas boiler. Heating by radiators except for a part of the living room with underfloor heating. Four fireplaces including a monumental one in the large living room. The master bedroom benefits from reversible air conditioning. Three bedrooms have ceiling fans. The main rooms have joinery with double glazing. Outside: a beautiful swimming pool measuring 11 meters x 6 meters with electric cover. Nice old features, two wells, a fountain. The park planted with superb cypresses has an area of 8767 sqm with two accesses, one of which with a gate with a remote-controlled opening, there is plenty of outdoor lighting. Lots of charm and authenticity. The building faces south with a very nice view to the Luberon. The location is perfect, quiet area close to all shops and amenities.
…By Immobiliere Du Luberon


This description has been automatically translated from French.
…By G Immobilier De Prestige


Provence Home, the Luberon's leading specialist in charming and prestigious properties, is delighted to present this authentic Provençal farmhouse for sale in Cabrières-d'Avignon. Offering approximately 190 sqm of living space, the property sits within nearly 8,000 sqm of beautifully and building landscaped grounds and enjoys breathtaking panoramic views over the Luberon mountain range. With three bedrooms, several outbuildings and a substantial garage ready to be reinvented, this is a rare opportunity to create an exceptional country residence in one of Provence's most desirable locations. THE SETTING Just minutes from the picturesque village of Cabrières-d'Avignon, the property enjoys a peaceful and preserved environment with uninterrupted views across the Luberon. Here, nature, tranquillity and authenticity combine to offer an outstanding quality of life, while the renowned villages of Gordes, Ménerbes and L'Isle-sur-la-Sorgue are all within easy reach. THE GROUNDS Set amidst almost 8,000 sqm of mature grounds planted with olive trees, majestic oaks and Mediterranean vegetation, the farmhouse blends naturally into its Provençal surroundings. One of the property's most remarkable features is its partially buildable land, an increasingly rare asset in this highly sought-after area. Subject to planning consent, it offers exceptional possibilities, whether extending the existing farmhouse, creating elegant guest accommodation, adding further outbuildings or even developing part of the land. Several existing outbuildings—including a traditional stone barn, a spacious garage and an independent converted chalet—further enhance the property's versatility and offer countless opportunities for future projects. THE HOUSE The farmhouse offers approximately 190 sqm of accommodation over two levels and retains all the timeless charm of traditional Provençal architecture, with generous reception rooms, fireplaces, authentic materials and a warm, inviting atmosphere. The ground floor comprises an entrance hall, a separate kitchen, a dining room, two spacious reception rooms, a workshop and a shower room. Upstairs, the landing leads to three bedrooms, a shower room, a bathroom with WC and a separate guest WC. The existing layout provides an excellent foundation for a refined renovation designed to combine contemporary comfort with the character of this historic home. A sensitive restoration will reveal the full beauty of this exceptional property, transforming it into an elegant family estate or a prestigious second home in the heart of Provence. Some homes reveal their beauty instantly. Others gradually leave a lasting impression through their authenticity, their setting and the lifestyle they promise. This farmhouse belongs unmistakably to the latter. Behind its centuries-old stone walls lies the opportunity to create a truly exceptional residence, shaped entirely to your vision, overlooking one of Provence's most iconic landscapes. A rare opportunity where authenticity, an exceptional location and remarkable development potential come together to create a truly outstanding Luberon property. PROPERTY FEATURES Approximately 8,000 sqm of landscaped grounds Stunning panoramic views over the Luberon mountain range Partially buildable plot Oil-fired central heating Borehole Mains water and electricity Mains drainage Fibre-optic internet available Former garage of approximately 100 sqm (roof requiring renovation) Independent converted chalet of approximately 50 sqm Traditional outdoor storage building LOCATION Only a few minutes from the centre of Cabrières-d'Avignon, approximately 15 minutes from Gordes, 40 minutes from Avignon TGV station, and less than one hour from Marseille-Provence International Airport. PROVENCE HOME – Specialists in charming and prestigious properties in the Luberon [email protected] – +33 (0)4 90 74 54 47
…By Provence Home


REF: HC-MR-1976 EXCLUSIVITY // Building composed of 10 apartments spread over two buildings. This real estate complex includes several types ranging from studio to T4, with a cadastral area of 514 m², featuring a garden, 2 cellars, and a 40 m² garage.Building No. 1 (6 apartments): - T4 apartment of 106 m²: 3 bedrooms (one with a shower), 1 bathroom, independent kitchen, living room/living room with terrace, 2 toilets. - T2 apartment of approximately 37 m² with balcony. - T1 bis apartment of approximately 36 m². - T3 apartment of approximately 64 m²: 2 bedrooms, 1 shower room. - T2 apartment of approximately 35 m² (possibility of reunification with another lot). - Studio of approximately 24 m².Building No. 2 (4 apartments): - Ground floor studio of approximately 16 m² with terrace. - Apartment of approximately 20 m² on the 1st floor. - T2 apartment of approximately 35 m² on the 2nd floor. - 3-room apartment on the top floor with balcony.Mixed system with gas heating (common boiler for building No. 1 and one housing for building No. 2) and electric heating for the rest of the apartments in building No. 2. The property has fiber optic internet and a sewage system (installed in 2021, without passing through the old septic tank). It also includes 2 cellars, a 40 m² garage, and a garden. The cadastral area is 514 m², and the property tax is €6,300 per year. ref: MR1976 DPE: E and F GES: D and D Price: €1,150,000, fees at the seller's expense. Information about the risks to which this property is exposed is available on the Géorisques website: www.georisques.gouv.comFees at the seller's expense. Energy class E, Climate class D Estimated amount of annual energy expenses for standard use: between €7,750.00 and €10,486.00 over the years 2021, 2022, and 2023 (including subscriptions). Information about the risks to which this property is exposed is available on the Géorisques website: georisques.gouv.fr.This description has been automatically translated from French.
…By Cote Sud Immobilier Mobilier


EXCLUSIVE LISTING Exceptional collection of Bories in the heart of the Luberon, in Gordes Just a short walk from the village of Gordes, in a remarkable natural setting, lies a rare and characterful property: an exceptional collection of three bories, true symbols of Gordes' heritage. These dry-stone constructions, emblematic of the local identity, embody all the authenticity and mineral beauty of Provence. Here, they have undergone a complete, high-quality renovation, carried out with respect for their original spirit, using noble materials and meticulous finishes. The main borie houses a magnificent living room with a kitchen, designed as a true extension of nature. An elegant glazed opening highlights the lines of the stone and creates a beautiful continuity between indoors and outdoors. A guest toilet completes this space. Two other bories, completely renovated, house superb suites, retaining all their charm and authenticity while offering high-end modern comforts. A third suite, facing the pool area, harmoniously completes the ensemble. Outside, the property blends seamlessly into its surroundings. The pool and its terraces integrate perfectly into the landscape, offering a peaceful, elegant, and quintessentially Provençal atmosphere. The grounds, intentionally preserved in a natural style, are planted with local species and bordered by magnificent dry stone walls, further enhancing the authentic character of the place. Several terraces and relaxation areas offer varied views, sometimes intimate, sometimes spectacular, stretching as far as the Luberon mountains. In terms of comfort, the property boasts amenities befitting its setting: underfloor heating and cooling, air conditioning in every room, high-quality fixtures and fittings, and impeccable finishes. A rare, secluded, and unique property, combining heritage, nature, and contemporary comfort, in one of the most beautiful villages of the Luberon. An exceptional property for those who appreciate authenticity, nature, and truly unique places. Les honoraires sont à la charge du vendeur. Les informations sur les risques auxquels ce bien est exposé sont disponibles sur le site Géorisques : www. georisques. gouv. fr. ** ENGLISH SPEAKERS: please note that Capifrance has an international department that can help with translations. To see our range of 20,000 properties for sale in France, please visit our Capifrance website directly. We look forward to finding your dream home!
…By Capifrance - Yolande Zandvliet


Nestled between Bonnieux and Ménerbes, in the heart of the Luberon Regional Natural Park, this remarkable dry-stone estate perfectly embodies the timeless Provençal art of living. Set within 1.5 hectares of beautifully landscaped grounds planted with olive trees, the property enjoys breathtaking panoramic views across the Luberon Valley. The region's most celebrated hilltop villages are just minutes away, while Avignon TGV station can be reached in 50 minutes and Marseille Provence International Airport in approximately one hour. Offering nearly 450 sqm of living space, the estate seamlessly combines two charming Provençal mas, creating an exceptional family residence where authenticity and modern comfort coexist in perfect harmony. The principal mas features generous living spaces, including a spectacular reception room of more than 80 sqm, a fully equipped open-plan kitchen opening onto an elegant dining area, and a magnificent panoramic terrace overlooking the surrounding countryside. A ground-floor suite and an additional reception room complete this level. Upstairs, three beautifully appointed bedroom suites, one of which benefits from independent access, each enjoy their own en-suite bathroom or shower room together with magnificent views over the Luberon landscape. The second mas offers a warm and inviting atmosphere, featuring a country-style kitchen equipped with a traditional AGA range cooker, a welcoming sitting room with fireplace opening onto a private terrace, two bedrooms, a study and several shower rooms. The two residences are seamlessly connected by a spacious utility and laundry room. Outdoors, a series of sun-drenched terraces blend harmoniously into beautifully landscaped gardens filled with lavender, olive trees and cypress, creating the quintessential Provençal setting. A spectacular 10 x 11-metre swimming pool is complemented by an authentic restored borie, converted into an elegant pool house, as well as an outdoor shower. A large parking area accommodating up to eight vehicles completes the property's exceptional amenities. For further information or to arrange a private viewing, please contact Andrea Champredonde on +33 (0)6 20 90 93 59 or by email at [email protected].
…By Kretz & Partners


Set in the heart of the Luberon Regional Natural Park, this beautifully restored Provençal mas enjoys an exceptional setting, commanding sweeping views over the iconic hilltop villages of Bonnieux and Lacoste, with the majestic Mont Ventoux rising on the horizon. Surrounded by unspoilt countryside and complete tranquility, the property offers an enviable balance of privacy and accessibility, just minutes from local amenities, 45 minutes from Avignon TGV station and approximately one hour from Marseille Provence International Airport. Lovingly renovated to an exceptional standard in 2010, the residence perfectly blends the timeless character of traditional Provençal architecture with the comfort and elegance of contemporary living. Arranged over several levels, the interiors unfold with remarkable fluidity, creating a natural flow between the reception spaces. At the heart of the home, the fully equipped kitchen opens seamlessly onto a light-filled living area, offering an inviting setting for both everyday life and effortless entertaining. The sleeping accommodation comprises four beautifully appointed bedrooms, each with its own en-suite shower room. One of the bedrooms enjoys independent access, providing ideal accommodation for guests, extended family or staff while preserving complete privacy. The estate extends across approximately 3.8 hectares of preserved natural grounds, where olive trees, native vegetation and open countryside create an atmosphere of rare serenity. An authentic Provençal borie, a magnificent heated 12 x 6-metre swimming pool and expansive terraces invite long summer days overlooking the Luberon's spectacular landscapes, with uninterrupted views stretching towards Bonnieux, Lacoste and Mont Ventoux. A wine cellar, a garage with covered parking and a workshop further enhance the property's outstanding amenities. Combining authenticity, refined comfort and one of the Luberon's most breathtaking natural settings, this exceptional Provençal estate offers a rare opportunity to embrace the timeless lifestyle for which the region is renowned. For further information or to arrange a private viewing, please contact Andrea Champredonde on +33 (0)6 20 90 93 59 or by email at [email protected].
…By Kretz & Partners


Provence Home, the Luberon real estate agency, offers for sale, just a few minutes from the village of Robion, an authentic 18th-century stone mas of approximately 293 sqm of living space. Set on nearly 1.9 hectares of landscaped grounds, this character property offers 5 bedrooms, a heated swimming pool and a privileged lifestyle in the heart of the Luberon. The discreet adjoining section, with no impact on the privacy of the property, contributes to the reassuring presence of neighbours within this preserved natural environment. SURROUNDINGS OF THE PROPERTY Located in a sought-after area between countryside and village, the property enjoys a peaceful setting surrounded by orchards, olive groves and typical Provençal landscapes. The shops and services of Robion are only a few minutes away, allowing residents to fully enjoy the gentle Luberon lifestyle while remaining close to everyday amenities. EXTERIORS OF THE PROPERTY The mas is set on magnificent landscaped grounds of 18,987 sqm benefiting from canal water for irrigation. A spacious inner courtyard bordered by stone façades forms the heart of the property and immediately gives the estate its authentic charm. The outdoor areas have been designed to fully embrace life in Provence, with a shaded courtyard, a pool house, a heated 15 x 5 metre saltwater swimming pool, a pétanque court and several shaded spaces ideal for relaxing and dining outdoors. An independent mazet, a technical room with attic storage, as well as several additional outbuildings complete the property and offer numerous possibilities for further development. INTERIORS OF THE PROPERTY The house reveals all the charm of traditional Provençal architecture through its period materials, generous volumes and warm atmosphere. The ground floor features a magnificent kitchen of nearly 40 sqm with fireplace, a true family living space, as well as a dining room, a bedroom with dressing room, a shower room and various technical and storage areas. On the first floor, a spectacular cathedral-style reception room of approximately 50 sqm, with fireplace and over 6 metres of ceiling height, is one of the highlights of the property. This level also includes two beautiful suites, each benefiting from its own private bathroom and ample storage space. The top floor accommodates two additional en-suite bedrooms, providing comfortable accommodation for family and guests. The independent mazet with mezzanine and laundry room completes the property harmoniously. This property will appeal to lovers of authentic Provençal mas seeking a character home with generous volumes, extensive grounds and a truly Provençal way of life. FEATURES OF THE PROPERTY • 18th-century stone mas • 293 sqm of living space • 18,987 sqm of land • Heated 15 x 5 m saltwater swimming pool • 5 bedrooms • Air conditioning • Fireplaces • Double glazing • Fibre-optic internet • Water softener • Canal water • Pétanque court • Oil-fired boiler • Septic tank • Independent mazet with mezzanine • Workshop ACCESS Just a few minutes from the centre of Robion and its shops, approximately 35 minutes from Avignon TGV station and 50 minutes from Marseille Provence International Airport. PROVENCE HOME, sale of charming and prestigious properties in the Luberon – [email protected] – +33 (0)4 90 74 54 47.
…By Provence Home


Ideally located vineyard in the southern Luberon foothills, close to the emblematic villages of the region and not far from the Étang de la Bonde. The environment is peaceful, surrounded by woods and vineyards, offering unobstructed views of the surrounding countryside. Easily accessible, the motorway is less than 10 km away, Marseille airport is about 1 hour away, and Aix-en-Provence is less than 30 km away.VINEYARDThe vineyard, irrigated over a large part, extends over more than 20 hectares in AOP Luberon, certified High Environmental Value (HEV), with strong potential for obtaining organic certification. It is concentrated around the operational buildings, with a large part on an East slope. The vines benefit from a bucolic environment surrounded by woods and hills.HOUSINGThe main residence of the estate is a fully renovated 19th-century building, offering about 160 m2 of living space. Facing South, it enjoys unobstructed views of the surrounding countryside, creating a pleasant and bright living environment. In addition to the main house, a secondary accommodation of about 40 m2 is available, perfect for hosting friends or family. The whole is completed by a swimming pool with terrace, providing a relaxation and leisure area. Numerous outbuildings are also available, offering storage or development opportunities.WINERYA winemaking cellar of about 240 m2 is available with a storage cellar, barrel aging cellar, aging cellar, sales vault, and offices. To date, the harvest is no longer vinified on the estate, it is brought to a cooperative cellar.ASSETS AND INTERESTSThis estate offers a living environment combining historical charm and modern comfort.This description has been automatically translated from French.
…By Vinea Transaction Vallée Du Rhône


Located in the heart of an emblematic territory, a stone's throw from the Rhône and the prestigious vineyards of Châteauneuf-du-Pape, this remarkable property offers a rare architectural ensemble, steeped in nearly nine centuries of history. Formerly a towing relay dating back to the 12th century, it has been transformed over time into a farm and then into a guest residence. In close proximity to Châteauneuf-du-Pape, in Vaucluse, the property is just 10 km from Orange and 18 km from Avignon. LANDS The property spans 14 hectares in one piece, consisting of: - 9.7 hectares of vineyards cultivated by renowned winemakers, - truffle groves, - an orchard, - wooded and landscaped areas. The whole is set in a natural and protected environment. A BUILT SET The estate comprises several buildings, forming a harmonious ensemble around a vast landscaped park: The Old Castle (12th-15th century) 552 m2, with its pigeon tower, bears witness to the historical heritage of the site. The renovated Logis 278 m2, featuring a modern kitchen, a breakfast room, and 4 elegant bedrooms with bathrooms. An independent gîte 93 m2 with 3 en-suite bedrooms. A vaulted hall of 236 m2, ideal for weddings and seminars. Two modular apartments of 180 and 183 m2, perfect for rental or additional accommodation. A large barn of 668 m2, offering major development potential. The exterior features a swimming pool area, wide terraces, a well-maintained garden, and 50 parking spaces. ASSETS AND INTERESTS This exceptional property combines architecture, history, local terroir, and potential, offering an unparalleled setting for a large-scale project in one of the most prestigious areas of Provence.This description has been automatically translated from French.
…By Vinea Transaction Vallée Du Rhône


Located in an iconic Luberon village, this unique property presents approximately 340 sq.m of living area spread over five levels. It has entrances on two streets, including a main road. The lower ground floor comprises a vast garage, a utility room and a stone cellar. Opening out onto a terrace, the first floor is made up of an air-conditioned single-bedroom apartment of approximately 60 sq.m, featuring bedroom, shower room with walk-in shower, fitted kitchen and living room. On the main street level, one side of the property houses another single-bedroom apartment of approximately 55 sq.m, offering bedroom, shower room with walk-in shower, fitted kitchen, living room and west-facing terrace overlooking the village of Lacoste. On the other side, you will find an office / commercial space and a storage room (also air-conditioned). On the top floors, an air-conditioned duplex apartment of approximately 120 sq.m presents three ensuite bedrooms, a large living room with fully equipped kitchen and a sunny terrace. This property offers the perfect blend of generous living spaces, comfort and a high-end finish. It is a rare opportunity for any buyers seeking to purchase a primary residence, a rental investment or a mixed-use property in the heart of a sought-after village in the Luberon.
…By Emile Garcin - Luberon


Perched on a gentle hillside in the heart of the Luberon, this exceptional property offers approximately and immediately captivates with its over the surrounding countryside and the picturesque hilltop villages of Saint-Saturnin-lès-Apt and Villars. Set on nearly 5,650 m2 of exquisitely landscaped gardens, the property enjoys a rare and privileged setting. The grounds are a haven of peace and color, meticulously planted with roses, jasmine, olive trees, and lush Mediterranean flora, creating a serene and timeless atmosphere. Upon entering, the welcoming hall and stone staircase lead into a spacious and sun-drenched living room, framed by expansive bay windows that open out onto a large terrace, partly shaded and ideal for entertaining or simply enjoying the view in every season.The modern, fully equipped kitchen with its generous central island also opens onto the terrace, while an elegant dining room with custom wrought iron windows completes the main living area. The main house features two en-suite bedrooms, each with its own bathroom and built-in storage. Separate from the main residence, three additional en-suite guest bedrooms each enjoy their own private terraces with pergolas, ensuring comfort, privacy, and independence for family or guests. A 250 m2 garden-level basement with garage to be fitted out offers considerable additional potential, whether for creating a leisure area, a wellness space, or storage. For moments of relaxation, the heated saltwater infinity pool, with its free-form shape, invites you to unwind while taking in the stunning natural scenery of the Luberon hills. The discreetly integrated technical room is nestled within a charming stone borie. The property offers high-end technical features, including: Geothermal underfloor heating and cooling. Home automation system, alarm, intercom, and electric gate. Solar thermal panels and photovoltaic panels (significantly reducing electricity bills). New multi-zone automatic irrigation system, controllable via smartphone. Fiber-optic internet connection The estate is meticulously maintained and undergoes regular technical audits. Nearby access to Canal de Provence that provides a separate water supply mainly used for watering gardens and land. This is a rare and confidential opportunity to acquire a property that combines exceptional views, generous volumes, contemporary comfort, and total privacy, all in one of the most authentic and sought-after villages of the Luberon. Please don't hesitate to contact us for further details or to arrange a private viewing. Information on the potential risks to which this property is exposed is available on the Géorisques website: www.georisques.gouv.fr
…By Maison Dumon


MAISON DUMON offers you this beautiful property with stunning panoramic views of the Luberon Valley. The property is south facing, located in a tranquil spot just 1.5 km from the quaint village of Saint Saturnin Les Apt which boasts numerous restaurants and a weekly market, overlooked by a 12 century church perched high on the hilltop The property consists of four parts situated over a total plot of 1.6 hectares: the original building dating back to the 18th century and from which the property La Mère de Dieu takes its name. An extension was added in the 19th century. The old building, which has been renovated over the years, exudes charm and beautiful views across the valley. In this part, there are five bedrooms, two bathrooms over two storeys, and a small, cozy living room that could alternatively be used as a library, a games room or an office. A contemporary building, from 2012, offers extensive living/ dining space with a modern, fully equipped kitchen, a separate pantry, a spacious and bright living area a large beautiful fireplace and space for 12 people to dine comfortably. Three sets of full height windows offer spectacular, uninterrupted views across the valley. l. The building also offers a shaded terrace/seating area, a built in bbq and a bread/pizza oven. On the lower floor of this building there is approximately 100 m2 of space that is connected via an internal staircase to the floor above and could also serve as a self-contained apartment. Adjacent to the main living/dining building there is a purpose built (in 2012) 35 m2 self-contained studio with a separate toilet and shower, again with sweeping views over the Luberon Valley. The 'garage' building has space for one car and under the same roof, but separated there is a further one bedroom and a bathroom that could be used as a self-contained apartment or gîte.. The garden is well maintained with a beautiful 12m x 5m swimming pool and a large grass area perfect for boules/petanque. In addition to the garden there is a large wooded area which is maintenance-free. This is an exceptional property, full of character, rare in the area, combining authenticity, comfort, space and superb views. Do not hesitate to contact our agency for more information or to arrange a visit.
…By Maison Dumon


GORDES In the heart of the Luberon Regional Natural Park "L’Angèle" is a single-story stone house that has just been fully restored and decorated. This charming residence offers approximately 160 sqm of living space set within a magnificent 9,512 sqm park. Designed by renowned nurseryman Jean-Claude Appy (from Roussillon), the grounds feature superb olive trees, cypresses, cedars, oaks, lavender, and a variety of other plant species. The entrance leads into a spacious 50 sqm living room with large openings providing access to the terrace, garden, and swimming pool. The home includes a fully equipped kitchen, a dining room, and three bedroomsincluding a master suite with a walk-in closet, shower room, and separate toilet. There is also a second shower room serving the other two bedrooms, a guest toilet and a laundry room. Outside, there are lovely terraces and a heated swimming pool with an electric cover. Additionally, there is a separate room that could be converted into an office or a guest bedroom. This comfortable home is heated via a heat pump system featuring reversible ducted air conditioning. The house is in perfect condition, beautifully appointed and decorated, and bathed in natural light. It is being sold furnished, notably featuring the latest "Salo" collection pieces from Unopiu. High-quality features and materials abound; the property is well-equipped with an automatic gate, video intercom, indoor and outdoor alarm systems, exterior lighting, and more. The house is connected to the mains water supply but also benefits from Canal de Provence water for garden irrigation. It is located a 5-minute drive from the village of Gordes, offering beautiful views of the village itself, the Luberon, and the Monts de Vaucluse. A truly delightful homethe new owner can simply arrive with their suitcases and settle right in. The price is 1,680,000.
…By Immobiliere Du Luberon


Nestled in the heart of the Luberon, on the heights of Apt, this elegant Provençal-style house offers an exceptional living environment, combining nature, tranquillity and a remarkable view of Mont Ventoux. Built in the 1980s, the property is set in the countryside, in a preserved and peaceful environment, within a magnificent, wooded estate of more than 16 hectares. With a generous living area of almost 200 m², the house offers warm and comfortable living spaces. On the ground floor, it comprises an entrance hall, a kitchen, a small sitting room, a dining room and a spacious living room with a fireplace. A large master bedroom with shower room, toilet and dressing room completes this level. Upstairs, a landing leads to three bedrooms, one of which has its own bathroom, as well as a shower room and separate toilets. Outside, a saltwater swimming pool provides the perfect setting to enjoy sunny days and the gentle Provençal climate. The property also benefits from quality features including underfloor heating and cooling via geothermal energy, a heat pump, a utility room, automatic irrigation, an electric gate and an intercom system. The house is connected to mains water and also benefits from canal water, used for irrigation and available for domestic use if required. Located in Apt, an emblematic town of the Luberon renowned for its Provençal market, protected landscapes and unique lifestyle, this property offers the perfect balance between authenticity, comfort and serenity. This property is for sale through our agency in Bonnieux. Thanks to our exclusive partnership with Knight Frank, a global leader in luxury real estate, Janssens Immobilier offers each property exceptional international visibility. This alliance strengthens our local expertise with the power of a network present in more than 50 countries. Details of the risks to which this property is exposed are available on the Georisks website : http://www.georisques.gouv.fr In accordance with current regulations, the EPC surface area of this property is calculated based on a standardised measurement of the living space. This measurement may differ from the total surface area measured accurately by our sales teams.
…By Janssens Immobilier Knight Frank Bonnieux


In one of the most beautiful squares of the town of Apt, the capital of Luberon, a character building consisting of eight apartments, including one duplex with a terrace and two with private and intimate terraces. The apartments can also be sold separately. Ideal for rental investment. To be visited with your Luberon Provence Real Estate Agency.This description has been automatically translated from French.
…By Luberon Provence Immobilier


A few minutes from Lourmarin, one of the most beautiful villages in Provence, this property reveals a true art of living, where time seems to stand still. Nestled at the foot of the Luberon, in the heart of an estate of more than eight hectares, this authentic Provençal bastide elegantly combines heritage, nature and the sweetness of life. From the moment you arrive, the charm operates. A shaded interior courtyard, enlivened by ancient stone and Mediterranean vegetation, welcomes visitors in a peaceful and confidential atmosphere. Here, each terrace invites you to savor the long summer days, meals under the trees, evenings lulled by the song of cicadas and the unique light of Provence. Facing south, the bastide has nearly 200 m² of living space spread over three levels. Bathed in light, it reveals magnificent volumes, enhanced by authentic materials. The ground floor is structured around a splendid entrance hall embellished by a remarkable stone staircase. The kitchen, installed under magnificent vaults, naturally becomes the heart of the house. Opening onto a large shaded terrace, it invites you to share moments of conviviality overlooking the surrounding countryside. The living room, also vaulted, is organized around a contemporary fireplace which dialogues with the historic character of the place and opens widely onto the exterior. The two floors accommodate the sleeping areas. Several suites and rooms offer calm, privacy and offering a spectacular panorama that changes with the seasons and the light. Around the bastide, the numerous outbuildings naturally extend the possibilities offered by the property. Their generous volumes will make it possible to imagine a project for a confidential guest house, reception spaces, artists' studios, a place dedicated to well-being or simply a large family property where everyone will have their independence. An independent dwelling of approximately 60 m², comprising two bedrooms and a large garage, harmoniously completes the whole. Outside, the estate displays all the beauty of the Provençal landscapes. More than eight and a half hectares alternate between meadows, wooded areas and a magnificent truffle grove, offering a preserved environment where nature is omnipresent. The land lends itself just as well to an agricultural project as to the creation of an equestrian estate or an organic farming operation. Rare for its authenticity, its potential and the quality of its environment, this property is aimed at lovers of beautiful residences looking for a place to live where heritage, nature and elegance create a perfect balance. A confidential address where you come looking for much more than a house: a true Provençal art of living.
…By Laure Taberne
'%20stroke='%23DDAA3A'%20stroke-width='1.909'%20stroke-linecap='square'%20stroke-linejoin='bevel'/%3e%3c/svg%3e)
Receive by email any new listing that may match your search criteria
Your criteria :
By validating this form, you accept the general conditions of use of Le Figaro Properties.
These agencies offer a selection of luxury properties vente in Vaucluse. Feel free to contact them for personalized assistance.


