Get early access to listings that match your criteria
Never miss an opportunity again. Our personalized alerts notify you instantly.

 English$ USD · m²


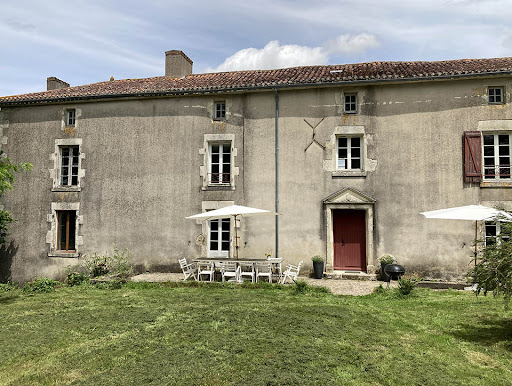
Ref.4952 : Saint-Cyr-en-Talmondais is a small rural village in southern Vendée, set between Luçon and Les Sables-d’Olonne in a landscape of hedged farmland, gentle valleys and wetlands, on the edge of the Marais Poitevin. The commune enjoys a particularly unspoilt setting: part of its territory lies within the Natura 2000 area of the Marais Poitevin, notably around the Petit Lay river and the streams that run through the commune. Its location is ideal for those seeking the countryside while remaining close to the coast: Luçon is 13 km away, while Les Sables-d’Olonne is about 36 km away, roughly a thirty-minute drive. La Rochelle is 56 km by road, around an hour’s journey. The sea is therefore close at hand, with the beaches of the Vendée coast less than half an hour away depending on the destination, notably Jard-sur-Mer, Longeville-sur-Mer or La Tranche-sur-Mer. Day to day, the village offers above all a peaceful life devoted to nature, walking, cycling and outdoor activities, while the neighbouring coastal towns provide shops, markets, beaches and water sports. It is a village on a human scale, quiet and green, appealing for its balance between rural heritage, the nearby marshes, quick access to the ocean and relatively easy access to the main towns of Southern Vendée. The origins of the property date back to 1870, when these were the farm buildings of a nearby manor house. Away from roads and any disturbance, the property is reached at the end of a country lane, as if gradually leaving the world behind for a more peaceful elsewhere. Here there is no traffic and no immediate neighbours, only silence, nature and that rare feeling of being truly on your own. At dusk, the place takes on another dimension. Far from the lights of towns and villages, night falls gently and reveals a deep sky, where the stars seem more numerous and closer. One can easily imagine long evenings spent outdoors, gazing at the heavens in almost total silence. This property thus offers far more than a simple living environment: it provides a genuine sense of retreat, like a timeless interlude. A place to slow down, reconnect, listen to nature and enjoy the now-rare privilege of living far from the bustle of the world. Facing south, the main house, together with its converted outbuildings, offers 282 sqm of living space. On the ground floor, an entrance hall with stone flagstones, whitewashed walls and beams. To the right, a vast, bright kitchen on one level, with whitewashed beams and an open fireplace, leads to the back kitchen with its green units, recently refitted. To the left of the entrance, a first sitting room/study with parquet flooring, beams and a large fireplace fitted with a wood-burning insert, followed by a bedroom with storage, a French window onto the terrace, a shower room, a separate toilet and a dressing room. From the kitchen, a vast and bright living room with stone walls opens onto the grounds through large French windows; an open fireplace gives the room a warm atmosphere. Beyond, a wing houses a toilet, two bedrooms, a shower room and a dressing room. At the end of the stone-walled corridor is the boiler and laundry room. Upstairs, reached by a wooden staircase, the landing of the main house serves four light-toned bedrooms with exposed beams, two shower rooms and a toilet. The property includes a group of stone outbuildings with small tiled roofs, partly redone, all supplied with electricity, which extend the spirit of the former farm: a pool house fitted out as a reception and games room, opening onto the swimming pool; a workshop; a storage annex, part of which is fitted out as an extra bedroom; garages with a recent roof. Some outbuildings remain to be converted and offer fine potential for a variety of projects. The grounds, covering 3.46 acres, surround the house and its outbuildings. They comprise: a vast south-facing area planted with maritime pines and cedars, with open views over the countryside; an orchard; a vegetable garden; a wooded area with a pond; a tennis court, on the other side of the lane. The heated 13 × 6 m swimming pool is bordered by stone paving and the pool house. Several terraces, including a large terrace at the foot of the south façade, a pétanque court and numerous shaded dining spots complete these outdoor spaces. Cabinet LE NAIL – Loire-Atlantique and Vendée - Mrs Nathalie TOULBOT : +33 (0)2.43.98.20.20 Nathalie TOULBOT, Individual company, registered in the Special Register of Commercial Agents of Saint-Nazaire, under the number 418 969 077. We invite you to visit our website Cabinet Le Nail to browse our latest listings or learn more about this property.
…By Cabinet Le Nail


15th century Vendée dwelling on 2.5 hectares In the heart of a rural setting, a few kilometers from Chantonnay and its infrastructures, property offering 190 m² of living space with its remarkable potential for extending living space. The property has an equipped kitchen, a living room, 4 bedrooms, 1 bathroom, 1 shower room. The whole is completed by numerous stone outbuildings including a courtyard with a jacuzzi, a stable, a dovecote, several cellars…All on a single plot of land of 2.5 hectares welcoming pleasure areas and meadows… Warm haven of peace set in its relaxing green setting, ideal for a primary or secondary residence! Information on the risks to which this property is exposed is available on the Georisques website: www.georisques.gouv.fr
…By Chateaux Et Patrimoine


19th-century property with its 453m² of living space on 2 hectares of enclosed park with pool Close to shops, less than 25 minutes from the Niort TGV station, 5 minutes from the A83 highway and only 40 minutes from the beaches of La Rochelle and those of Southern Vendée, typical house on over 2 hectares of enclosed leisure park. This charming property is composed of an old inn and its stables dating from the late 18th century and a character house from 19th century. Its 453m² of living space offer numerous reception rooms, 5 bedrooms and 4 bathrooms with the possibility of creating additional bedrooms on a 74m² floor space. Furthermore, the old inn offers an interesting rental potential with its 43m² floor area and its 13m² mezzanine; some minor renovations are required. The whole set in a magnificent park remarkably flowered and wooded decorated with a shaded terrace of 110m², a summer kitchen, a gym, a sauna, a heated swimming pool 9m X 5m, a petanque court, a golf practice, 2 horse boxes… Numerous parking spaces and a garage for 2 cars complete the whole. Another significant advantage on these 2 hectares, 450m² are buildable. Rare for sale for this warm “haven of peace” set in its restful green setting in the heart of Fontenay le Comte. Information on the risks to which this property is exposed is available on the Georisques website: www.georisques.gouv.fr
…By Chateaux Et Patrimoine


Set of Gites 15 minutes from Puy du Fou in the commune of MORTAGNE SUR SEVRE. This renovated former coaching inn is of high quality for a high-end welcome, an interior courtyard distributes 2 gites of 4 to 6 people, an apartment hotel with 5 double rooms including a suite that can accommodate 12 people. The capacity is 26 to 32 beds. A meeting room with connected screen with a capacity of 23 people, a summer kitchen, a wellness area with sauna, hammam, Spa, shower and toilet. a professional laundry room with all the linen and bedding items for the proper functioning of the place (washing machine, professional dryer, roller ironing machine, vacuum cleaner, etc.) A patch bay with managed access. A latest generation digital code. A total of 10 bathrooms, 11 toilets. Separate water and electricity meters. The whole is sold with all the high-end furniture and all the equipment. Contact your AXO Agent - L'immobilier Actif at 06 23 77 25 39, Christophe DESHAYES (EI) Commercial Agent RSAC 913.479.762 Angers. More information on www.axo.immo (ref. 85002118621). Fees: €30,000 including tax (3.53%) included buyer's charge (€850,000 excluding fees). Information on the risks to which this property is exposed is available on the Georisques website: https://www.georisques.gouv.fr/
…By Axo Immobilier


About ten minutes from the centre of Saint-Gilles-Croix-de-Vie, discover this architect-designed house of around 370 sqm. This beautiful property, set in over a hectare of parkland, features: a beautiful entrance hall leading to a spacious reception room with swimming pool, a second living room opening onto a fully fitted and equipped kitchen. The night space comprises a master suite, a shower room, four bedrooms, a study, a bathroom and a shower room. A double garage, wine cellar, sports room, tennis court and pond complete this exceptional property. Selling price: €785,000 Fees payable by the vendor Energy class : D Climate class : D Estimated annual energy costs for standard use: between €3,570 and €4,890 per year. Prices indexed to 1 January 2021. Information on the risks to which this property is exposed is available on the Géorisques website: www.georisques.gouv.fr
…By Agence Mercure Pays De La Loire


At the end of a dead end, the beginning of a beautiful lifeNestled in absolute calm at the end of a dead end, just a stone's throw from the city center of Les Sables-d'Olonne, it brings together what real estate almost always separates: the hustle and bustle of the city and the serenity of the countryside. The sea on foot. Silence at home.An address that ticks all the boxesShops? On foot. The beach? On foot. Noise, overly close neighbors, upcoming works? None. This property is delivered turnkey, without compromise, without unpleasant surprises. Entering this house means stepping into a bright space, without vis-à-vis, immediately habitable. Here, you unpack your bags and start living.Space for the whole family and even guestsWith its warm living room, fitted and equipped kitchen, 5 bedrooms, 3 bathrooms with showers, and 2 independent toilets, this house is designed for a large family that loves to have space. And because life is also about fun and organization: a playroom for children, a well-thought-out utility room, and a triple garage with a 63 m² cellar - a rare and precious space that truly changes everyday life.The park your private domain in the heart of Les Sables1,800 m² of landscaped park. In this area, it is an absolute privilege. Imagine: mature trees filtering the light, a lawn inviting you to sit down, shady spots for reading, areas for children to play freely. A real green lung, a true outdoor living space just steps from the city center.The heated pool, the luxury of everyday lifeIt's the asset that turns a crush into a decision. A heated pool, in your private garden, in Les Sables-d'Olonne. No need to wait for summer to enjoy it. No need to fight for space on the beach in August. You have your own aquatic space, accessible from the first sunny days and even beyond.Eco-comfort and peace of mindThe heat pump provides efficient, economical, and silent heating throughout the year. A modern facility that ensures controlled costs and constant comfort in all seasons.Agency reference: 3553This description has been automatically translated from French.
…By Orpi - Agence Des Deux Lions


iad France - Carine Hoyaux offers you: Exceptional contemporary residence of 266 m² near La Guittière in Talmont-Saint-Hilaire – Energy performance certificate A. Nestled in a privileged setting just a few minutes from the famous haven of La Guittière, its authentic oyster farming village, salt marshes, and the estuary of Payré, this sublime property from 2019 immediately captivates with its generous volumes, modern architecture, and high-end features. Designed to offer a gentle quality of life between ocean and nature, this home is the ideal retreat for a large family or for the development of a high-yield seasonal rental activity. From the entrance, the tone is set. The living area consists of a majestic dining room flooded with light that opens generously to the outside, complemented by a separate living room designed as a cocoon of intimacy. At the heart of the home, the very modern kitchen is fully furnished and equipped around a large convivial central island. For added practicality, it comes with an adjacent independent pantry. The ground floor also hosts a comfortable master suite with its dressing room and shower room with WC, as well as two offices ideal for remote work. A separate laundry room, benefiting from direct access to the outside, completes the arrangement of the ground floor. Upstairs, the sleeping area unfolds with remarkable capacity accommodating eight beautiful bedrooms. This level features a shower room, a bathroom with WC, and an independent WC, ensuring perfect autonomy for each occupant. All bedrooms in the house are equipped with mosquito nets for optimal summer comfort. Outside, you will enjoy a superb and spacious covered terrace facing West, a true extension of the living area allowing for lunches or relaxation in shelter, facing the garden. The property also includes a garage with an automatic gate. Resolutely anchored in its time and eco-responsible, the house displays an exceptional energy performance classified A thanks to an air/water heat pump underfloor heating system and the presence of photovoltaic panels dedicated to electricity production and self-consumption. Fiber optics are installed. In addition to being an exceptional family home at the foot of coastal trails and tastings of local oysters, the property offers a real investment opportunity: occasionally rented short-term (Airbnb), it rents for €500 per night thanks to its large capacity and highly sought-after geographical location. Agency fees are the responsibility of the seller. Presentation of a valid identity document will be requested at the visit, in accordance with Article L.561-5 of the Monetary and Financial Code. Information regarding the risks to which this property is exposed, including the legal obligation for brush clearing, is available on the Géorisques site: http://www.georisques.gouv.fr. This real estate advertisement has been drafted under the editorial responsibility of Ms. Carine Hoyaux, independent real estate agent (without holding funds), commercial agent of SAS I@D France registered with the ROCHE SUR YON RSAC under the number 833617301, holder of the real estate canvassing card on behalf of I@D France SAS.
…By Iad France


Ref 4929: Beautiful country house and outbuildings set in over 7 acres near Fontenay-le-Comte The property enjoys a particularly prime location, in the immediate vicinity of Fontenay-le-Comte. It thus offers a rare and sought-after balance between the tranquillity of the Vendée countryside and proximity to all the services and amenities of a small town. In just a few minutes, you can reach shops, schools, healthcare providers, sports and cultural facilities, as well as all the services needed for daily life, whilst enjoying a peaceful and unspoilt environment from the property itself. This location also allows you to benefit from a region with a strong sense of history and heritage. Fontenay-le-Comte, the former capital of Bas-Poitou, boasts a remarkable heritage, notably characterised by its Renaissance architecture. All around, the southern Vendée offers a wealth of things to discover: castles, churches and historic buildings, charming villages and ancient abbeys make up a particularly varied heritage. The proximity of the Marais Poitevin and the Mervent Forest completes this exceptional environment, offering numerous opportunities for walks, leisure activities and exploring the great outdoors. This diversity – encompassing heritage, landscapes and natural spaces – makes the area a real tourist attraction, whilst also providing a remarkable quality of life on a day-to-day basis. Living here, then, means enjoying an authentic and peaceful environment, whilst remaining close to a town on a human scale and a region of exceptional richness. A living environment that harmoniously combines nature, heritage, culture, amenities and tranquillity, in the heart of the unspoilt and attractive South Vendée. The former stately home, covering an area of approximately 400 sqm, now reveals its full character thanks to a recent restoration carried out with the utmost respect for its history, its materials and traditional craftsmanship. Each space has been designed to preserve the soul of the property whilst offering contemporary comfort. The ground floor, which runs the full width of the property and is bathed in light, offers views over the grounds. It is organised around a series of spacious reception rooms. Several sitting rooms, each featuring a fireplace, invite you to fully enjoy the charm of the surroundings. A spacious reception room features an imposing ceramic wood-burning stove, lending the whole space a warm and welcoming atmosphere. The dining room, also fitted with a fireplace, forms a natural extension of these living areas. Adjacent to this, the spacious contemporary kitchen-diner combines functionality with elegance. Designed as a true living space, it blends seamlessly with the spirit of the house, whilst offering all the modern amenities and comforts expected today. A utility area and bathrooms complete this level. Running alongside the main building, a large east-facing terrace extends the reception rooms and opens out generously onto the grounds, providing an ideal setting for enjoying fine weather and entertaining outdoors. The travertine and wrought-iron staircase is, in its own right, a striking feature of the interior design. Elegant and timeless, it leads upstairs. On the first floor: From the landing, a corridor leads to the various private rooms. Two hallways provide access to seven bedrooms, along with three shower rooms and two full bathrooms, offering everyone comfort, privacy and independence. In the basement: a vaulted cellar. The property as a whole forms a family home, where the grandeur of the spaces, the quality of the materials and the care taken in its restoration blend harmoniously with contemporary fittings. The outbuildings: Once through the porch, you enter the first inner courtyard, flanked by a remarkable complex of outbuildings covering approximately 600 sqm. These bear witness to the estate’s former agricultural and seigneurial history, whilst today offering a wide range of potential uses. The complex notably comprises a garage, a workshop, former stables, a caretaker’s cottage in need of renovation, several outbuildings, a former wine press and an old greenhouse. A barn serves as a performance hall, complete with a stage, offering a unique and original venue for entertaining, hosting events or giving free rein to a wide range of projects. Set apart from the main buildings, a remarkable 16th-century dovecote, perfectly preserved, adds a further layer of heritage to the property. The roofs of all the outbuildings were completely re-thatched during the restoration work. The grounds: The property covers over 7 acres, part of which is enclosed by stone walls. It comprises several distinct areas: an entrance courtyard flanked by outbuildings, a main courtyard featuring a magnificent fountain, a wooded area accessible via a flight of steps, as well as a park, a meadow with a vegetable garden and mature trees, and a woodland sloping gently down to the river. Tucked away from view, the pool area is an ideal spot for relaxation and socialising. The recently built swimming pool blends harmoniously into its surroundings. A tennis court, in need of restoration, nicely completes the outdoor areas. Cabinet LE NAIL – Loire-Atlantique and Vendée - Mrs Nathalie TOULBOT : +33 (0)2.43.98.20.20 Nathalie TOULBOT, Individual company, registered in the Special Register of Commercial Agents, under the number 418 969 077. We invite you to visit our website Cabinet Le Nail to browse our latest listings or learn more about this property.
…By Cabinet Le Nail

Receive by email any new listing that may match your search criteria
Your criteria :
By validating this form, you accept the general conditions of use of Le Figaro Properties.
These agencies offer a selection of luxury properties vente in Vendée. Feel free to contact them for personalized assistance.