Get early access to listings that match your criteria
Never miss an opportunity again. Our personalized alerts notify you instantly.

 English$ USD · m²


Set within one of the most exclusive and discreet locations in the area, in the heart of an exceptional residential environment, this extraordinary estate embodies Mediterranean living at its most refined. Just minutes from the village, while enjoying complete privacy and absolute tranquillity, the property commands breathtaking panoramic views stretching all the way to the sea. Spanning more than 3.5 hectares of beautifully landscaped, remarkably flat grounds, this iconic residence offers a level of quality and amenities simply unrivalled on the local market. Entirely reimagined in 2016 using exceptional materials and crafted with uncompromising attention to detail, it has been further enhanced by interiors inspired by Ralph Lauren, blending timeless sophistication, warm elegance and the spirit of a grand private estate. From the moment one enters, the scale and harmony of the interiors are striking. Bathed in natural light, the expansive reception rooms open generously onto the gardens and terraces, creating an atmosphere that is both majestic and intimate. A double reception room with fireplace, an elegant library, a formal dining room, a TV lounge and a fully equipped state-of-the-art kitchen provide refined living spaces designed for effortless entertaining. The private quarters comprise seven sumptuous suites, each conceived as a true private apartment, including an independent guest suite reserved for distinguished visitors. A true collector’s property, the estate boasts an exceptionally rare array of amenities, including a billiard room, private cinema, indoor swimming pool, wellness areas, garage facilities, independent staff apartments and impeccable technical infrastructure. Outdoors, the grounds evoke the atmosphere of the Riviera’s finest private estates. Expansive covered and open terraces invite residents and guests to enjoy the Côte d’Azur’s exceptional climate in complete serenity. The pool area is truly spectacular, featuring a majestic 25-metre swimming pool, an impressive pool house with summer kitchen, changing rooms and reception areas opening onto the park. A tennis court further enhances this remarkable setting. A property of exceptional rarity, where every detail has been carefully conceived to deliver a level of comfort, privacy and sophistication worthy of the world's most prestigious estates. Energy class : B – Climat class : A / estimated annual costs for standard use : between €4,488 and €6,072(ref year 2023) Information on the risks to which this property is exposed is available on the Geohazards website : www.georisques.gouv.fr Property located in an area subject to compulsory brush clearance. Represented by Amélie DOLLÉ, acting in his capacity as authorized service provider, with full powers for the purposes hereof.
…By Barnes Saint-paul-de-vence


As if suspended by a thread, this one-of-a-kind property offers you a breathtaking view. Nestled in the heart of a 2.700 m2 park, this villa of approximately 270 m2 offers a beautiful living room extended by a magnificent terrace, 3 main bedrooms, and an office. Accessible from the living room, the pool area with summer kitchen, plunges onto the sumptuous Cap Ferrat. The atmosphere that reigns here is simply indescribable, worthy of this unique residence. Two independent studios and two large double garages complete this exceptional property. Don't miss the opportunity to discover this true gem with Michael Zingraf Saint Jean Cap Ferrat.
…By Michaël Zingraf Christie's International Real Estates Saint-jean Cap Ferrat


Beautiful Stone Bergerie near Callas with a magnificent view to the sea on a clear day. This property is perfect for nature lovers, set in 11 hectares of forest and land giving total privacy and peace. The main house has a large country kitchen/dining room with access onto a lovely covered terrace/dining area. The kitchen leads into the cosy living room with woodburner and onto the master bedroom en suite. The second house is composed of 2 bedrooms, 1 office (or 3rd bedroom), a shower room, WC and storeroom/cellar. Two further stone outbuildings are set up as studio rooms, one with a double bed, shower room and WC, the other more as overflow bedroom or a workshop/office. This charming property offers huge potential for a family, as a gîte, or just a magic place to escape too! There is a water source, solar panels to produce the electricity, a special heating system designed to consume wood and a heat pump, making the house very ecologically friendly and self-sufficient. The pool is 9 x 4m and was renovated quite recently. There are several other outbuildings including a workshop, a hanger for machinery & vehicles plus a stable and fenced paddock for the livestock. A real gem for people searching for a tranquil, independent life in the country only 10 minutes from a village!
…By Wretman Estate & Consulting


CLOSE TO LARMOR PLAGE. MOULIN DE LA SEIGNEURIE DU TER SURROUNDED BY THREE HECTARES OF WOOD, PARK & PATHS. Located on the Morbihan coast, facing the maritime domain, the property is nestled in the heart of lush nature in immediate proximity to the harbor of Larmor and the city of Lorient. The site enjoys a panoramic view of vast ponds, meadows, and lush vegetation dotted with alders, oaks, chestnuts, and plants listed in Celtic mythology. The main house, with an area of approximately 500 m², offers superb volumes, beautiful ceiling heights, and numerous enfilade rooms. Next to it, there is a guest house in dependence, several garages, and a pool surrounded by two terraces. The property will need to be renovated and arranged according to personal, event, or artistic projects. The estate is surrounded by century-old woods and adjoins a community pond benefiting from water activities... The ensemble is located just minutes from the Eric Tabarly base. CONTACT: D. de BILLY-PIERRE 06 12 43 65 39 WITH THE MORBIHAN REAL ESTATE CONSULTANTS GROUP https://www.youtube.com/watch?v=lt2djhpGHpsThis description has been automatically translated from French.
…By Consultants Immobilier Passy


Sailor’s Rest is a rare sea-to-sea waterfront property located on the private barrier island of Dickies Cay, forming the protected harbour of Man-O-War Cay in the Abacos. Encompassing approximately 15,930 square feet, this exceptional parcel offers an unmatched combination of protected dockage, existing infrastructure, and panoramic water views in every direction. With over 100 feet of frontage on the Sea of Abaco and an additional 100 feet along the protected harbour, the property is uniquely suited for boating enthusiasts seeking secure and convenient access for a vessel or fleet. Signature Features •Rare sea-to-sea waterfront property on Dickies Cay •Approximately 15,930 sq. ft. parcel •Over 100 ft. frontage on the Sea of Abaco •Approximately 100 ft. protected harbour frontage •Exceptional dockage potential for multiple vessels •Concrete building foundations already in place •10,000 gallons of freshwater storage installed •Panoramic water views in all directions •Convenient access via ferry and barge services •Close proximity to Man-O-War Cay conveniences and amenities Waterfront & Dockage Sailor’s Rest offers some of the most desirable protected dockage in the Man-O-War harbour area. The substantial harbour frontage provides exceptional flexibility for accommodating a yacht, sportfishing vessel, or multiple boats, while the Sea of Abaco frontage enhances both the visual appeal and overall boating access. The unique sea-to-sea configuration creates an immersive waterfront setting rarely found in the Abacos, with uninterrupted vistas and cooling island breezes surrounding the property. Infrastructure & Development Potential Significant groundwork has already been completed, adding immediate value and convenience for future development. Existing concrete building foundations provide a strong starting point for construction, while the installed 10,000-gallon freshwater storage system supports comfortable island living. The property’s layout and infrastructure create an ideal foundation for designing a private waterfront retreat, like the one featured in the digitally-enhanced renderings shown. Location & Island Lifestyle Situated on Dickies Cay, the property enjoys a private yet highly convenient setting just off Man-O-War Cay. Ferry and barge services provide reliable access, while nearby town conveniences ensure that daily essentials, dining, and island services remain easily accessible. This location combines the serenity of a private cay with the practicality of close proximity to one of the Abacos’ most established boating communities. Sailor’s Rest represents an extraordinary opportunity to secure one of the best values for waterfront property in the sought-after Man-O-War harbour area. With protected dockage, existing infrastructure, and panoramic views across both harbour and sea, this unique offering is perfectly positioned to become an exceptional island home base in the Abacos.
…By Bahamas Sotheby's International Realty


Forever Ocean Views across Monterey Bay. Currently there are 3 units, 1 offers a large 3 bedroom, 2 bath owners unit with spectacular views, plus 2 additional 1 bedroom units or the possibility of restoration to a lovely single family home. The Admiral Trilley home offers a rare opportunity to own a piece of the rich history of Pacific Grove. Literally steps to the Recreation Trail offering views of some of the most beautiful coastline in the world. Take a stroll to Lovers Point, the Monterey Bay Aquarium, fine and casual dining, weekly local Farmers Market and quaint shops where the owners will know you by name. Truly a rare find.
…By Sotheby's International Realty - Pacific Grove Brokerage


The residence offers 12,894 Sq. Ft. (1,197.78 m²) of construction on a 6,189 Sq. Ft. (575 m²) lot, envisioned as a refined oceanfront sanctuary. From the very first moment, the architecture conveys grandeur and calm, with open spaces designed to capture natural light, sea breezes, and uninterrupted horizon views. The layout prioritizes privacy and comfort, featuring double-height social areas, panoramic terraces, and floor-to-ceiling windows that blur the boundary between indoors and outdoors. Each suite feels like a personal retreat, created for complete rest, with marble finishes, fine woodwork, and an atmosphere of timeless elegance. The primary suite stands out as an exceptional space, offering remarkable scale, a generous walk-in closet, and direct ocean views that frame every sunrise. Every detail has been carefully curated to deliver functionality, aesthetics, and a deeply emotional living experience, where daily life feels truly privileged. The surroundings further elevate the offering: absolute privacy, direct beach access, tropical gardens embracing the property, and a highly exclusive residential setting. This rare combination of location, design, and distinction transforms the residence into an irreplaceable legacy asset, ideal for those seeking lifestyle, long-term value, and enduring oceanfront prestige.
…By Riviera Maya Sotheby's International Realty


Located within the exclusive and preserved private Domaine du Cap Bénat, ideally positioned opposite the islands of Le Levant and Port-Cros, and only 40 minutes from Saint-Tropez. BARNES Le Lavandou presents this charming family property of approximately 300 sqm. The villa offers a total of 7 bedrooms, including a magnificent sea-view master suite featuring a private office, walk-in dressing room, en-suite bathroom and private terrace. On the main level, the living areas open seamlessly onto the outdoor spaces and swimming pool, and include a spacious and light-filled living room, a TV lounge, as well as a fully equipped convivial kitchen with adjoining dining area. The main sleeping area comprises: 2 sea-view bedrooms opening onto the pool, each with its own en-suite shower room, 2 additional bedrooms sharing a bathroom. An independent guest house completes the property and offers 2 bedrooms, each with its own en-suite bathroom and WC, providing ideal accommodation for family and guests in complete privacy. Outside, the infinity swimming pool facing the sea, the pool house with summer kitchen and bar, and the landscaped garden create an exceptional setting for relaxing and entertaining with family and friends. Set in a peaceful environment with no overlooking neighbors, the property is located just a 5–6 minute walk from the estate’s private beaches and less than 5 minutes on foot from the tennis courts. Agency fees payable by vendor - Montant moyen de la quote-part de charges courantes 3,020 €/yearly - Montant estimé des dépenses annuelles d'énergie pour un usage standard, établi à partir des prix de l'énergie de l'année 2021 : 5290€ ~ 7170€ - Les informations sur les risques auxquels ce bien est exposé sont disponibles sur le site Géorisques : www.georisques.gouv.fr - Carl DUVERGER - Agent commercial - EI - RSAC Toulon 888783834
…By Barnes Littoral Varois


Bonifacio – Domaine de Licetto.Located within the highly sought-after Domaine de Licetto, just a few minutes from the port of Bonifacio, the beaches of Piantarella, the Golf of Sperone, and the Pertusato lighthouse, this rare property enjoys a privileged location in the heart of a preserved natural environment.Built on a fully enclosed plot of 4,960 m² with dry stone walls, it consists of twelve independent studios, including 2 with PMR access, totaling approximately 304 m² of living space. The property is set in a typically Boniface setting, amidst maquis, Mediterranean vegetation, and the iconic landscapes of the extreme south of Corsica.Currently operated as a hotel residence, the twelve studios have been completely renovated. They are sold furnished, equipped, and air-conditioned, offering immediate operation with no work required.Protected from any overlooking and disturbances, the property offers a peaceful and confidential living environment while remaining in immediate proximity to the most beautiful sites in Bonifacio. The historic upper town is accessible on foot via the coastal path.The land also presents potential for additional development, revealing numerous possibilities for growth.This property will appeal to both an investor looking for immediate rental yield and a buyer wishing to create a large family estate or develop a high-end lodging project in one of the most sought-after areas of Corsica.A rare property offering charm, intimacy, and strong potential for enhancement.This description has been automatically translated from French.
…By Kretz & Partners
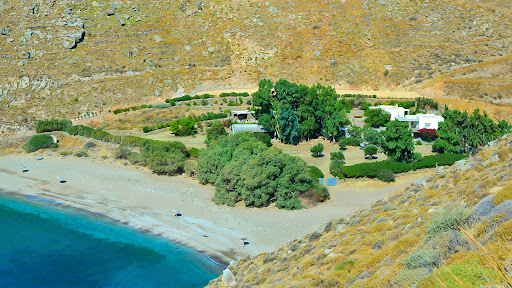


A unique property, entirely built in stone, located on the beautiful Sykamia beach on the island of Kea. The 595 m² property sits on a 19,000 m² plot, offering direct access to the beach. The estate consists of 3 independent houses, 2 suites, and a staff house. In total, it has 6 bedrooms, 6 bathrooms, and a fully equipped staff house. The outdoor area features an impressive 75 m² pool, a shaded bar, several lounging areas, dining spaces, a barbecue area, and parking. Additionally, there is the possibility to extend the construction with additional square meters. A stunning property on one of the island's most beautiful beaches.
…By Demeures De Grèce


Located in the heart of the historic village, this magnificent 285m² apartment occupying the top floor of a village house will charm you with its authentic character. This spacious triplex has three lovely terraces offering panoramic views of the hills and the sea, all facing west. The property comprises: on the first level, a large entrance hall, a kitchen, a dining room, an office, a shower room with toilet; on the second level, two bedrooms, a shower room, toilet - on the third level - a living room, a lounge, a master bedroom with dressing room and shower room with toilet, two terraces - on the fourth level, a bedroom with bathroom and toilet, roof terrace. Great potential, and guaranteed to be a favorite, this superb village apartment with charm and incredible views!
…By Coldwell Banker Art Realty


Nestled on the heights of Mandelieu-La Napoule, in a privileged setting close to local amenities, this sumptuous 250 sqm villa boasts high-end features, elegant architecture and breathtaking panoramic sea views. Filled with natural light, the property offers generous reception areas including a spacious living room, dining area and open-plan kitchen, all opening onto large terraces, an infinity pool and beautifully landscaped grounds of 1,591 sqm. The sleeping quarters comprise four en-suite bedrooms, each with its own bathroom or shower room and access to a large terrace overlooking the Mediterranean Sea. An independent caretaker's house of approximately 66 sqm and a double garage complete this exceptional property. A remarkable residence where luxury, comfort and spectacular views come together.
…By L&g Prestige Immobilier


This superb property is situated in the hills above Cannes, in the prestigious Super Cannes area. It is surrounded by a meticulously maintained landscaped garden of approximately 4,450 square meters and features a stunning infinity pool measuring 17 meters by 6 meters. The villa has been recently renovated, is fully air-conditioned, and offers breathtaking views of the bay of Cannes. With a southwest exposure, the villa spans roughly 570 square meters and includes: - Entrance hall - Large reception room opening onto a charming terrace with sea views - Summer dining room with a barbecue setup - Dining room - Guest toilet - Study or additional bedroom - Bathroom with toilet - Fully-equipped and luxurious kitchen - Laundry room - Garage access First Floor: - Master bedroom (1) with a dressing room, opening onto the terrace - En suite shower room with toilet - Bedroom (2) opening onto the terrace with an en suite shower room and toilet Pool Level: - Bedrooms (3) and (4) with views of the garden, sharing a bathroom and toilet - Bedrooms (5) and (6) with en suite bathrooms that include a shower and toilet Annex: - Separate caretaker's accommodation featuring a bedroom, kitchen, and shower Garage: - Space for 3 cars, 47 square meters Large Pool House: - Includes a lounge, dining room, fully-equipped kitchen, toilet, spa, massage room, hammam, fitness room, totaling 158 square meters - Wine cellar - Alarm system
…By John Taylor - Cannes


Stone house, large plot, peaceful location In a charming hamlet of Saint-Philibert, discover this attractive stone house set at the end of a quiet lane, just a short walk from the river and coastal paths. It features: a living room with fireplace, separate kitchen, two bedrooms and two shower rooms on the ground floor. Upstairs: one bedroom, a dormitory-style room, and a loft. South-facing plot of 3,700 m² bordering a protected, non-buildable zone. Extras include a 31 m² workshop and a 17 m² cellar. Gas central heating. Modernisation needed. 3 km from Men Er Bellec beach, 4 km from Kernevest sailing school. A rare find close to the sea and surrounded by nature.
…By Bretagne Sud Sotheby's International Realty Vannes


An elegant coastal hotel with an indoor swimming pool, a guesthouse and a 1,000m² tree-dotted garden in France’s Finistère department in Brittany. The name of this hotel – “Ty Mad” – means “good house” in Breton. The edifice has been called “Ty Mad” ever since it was built in 1924. It has hosted travelling guests ever since then. It stands in a calm backdrop – a maze of narrow streets – near a 15th-century calvary and a 13th-century chapel. Its location is both remarkable and discreet. With its 15 bedrooms, this grand building offers a sweeping view of an unspoilt coastline from its commanding position. It stands less than 100 metres from a beach. It has four floors. Given its height, the edifice looks down at the houses that surround it, yet without blotting them out. Its elevations are made of rubble stone with pointing. They are plain and bear no distinctive ornamentation, apart from sculpted wooden ledges and wrought-iron guardrails fitted in front of the tall, evenly spaced windows. The slate roof was redesigned to integrate tall, broad dormers on the north and south roof slopes. A section with a flat zinc roof adjoins the northern elevation. It has two levels and is widely glazed along three sides of its upper half, like a conservatory. Its lower half, which leads out to the garden, houses an indoor swimming pool. This swimming pool room leads straight out to the garden through picture windows. The utility rooms have two levels and stretch to the western edge of the plot, sheltered behind stone walls.
…By Patrice Besse


In 2015, a family from Idaho built this home for one purpose: to bring everyone together on the ocean in Maui. A place where children and grandchildren could land, spread out, and stay awhile. A decade later, it is offered for the first time. Fee simple, sandy beachfront on the quiet end of Halama Street, built by Smith Builders Maui with materials chosen to outlast the people who chose them. Inside, the craftsmanship is deliberate and quiet. Douglas fir wainscoting, artisan wallpaper, Rocky Mountain hardware. Five ensuite bedrooms, so everyone has their own space and no one is underfoot. The primary suite claims the entire upper level: dual closets, a dedicated office, its own laundry, and an oversized covered lanai exclusive to the upper floor. Ocean views to the front, mountain and garden views beyond. Whoever owns this home can host the whole family and still have somewhere to breathe. The kitchen, dining, and living spaces open directly to the coast. Pool, lawn, palms, then sandy beach, then ocean. The Pacific is not a backdrop here. It is the reason for all of it. The 3-car garage includes an upstairs ohana, ready for an onsite caretaker or extended family overflow. Monier tile roof, Hardie siding, copper gutters: a home that locks, leaves, and waits without complaint. Quiet enough to feel removed. Close enough to Kihei’s dining and conveniences that proximity is never a question. This is what multigenerational ownership looks like on Maui.
…By Island Sotheby's International Realty


Ideally located in Carqueiranne, this contemporary villa of approximately 248 sqm, complemented by a 40 sqm basement, offers an exceptional living environment with panoramic sea views. Designed for optimal comfort, the property stands out for its generous volumes and natural light. It features a double living room opening onto a contemporary kitchen, creating a convivial living space extended by large terraces facing the outdoors. The night area comprises four en-suite bedrooms, ensuring privacy and comfort for all. Outdoors, an infinity pool blends seamlessly into the landscaped surroundings, ideal for enjoying the Mediterranean climate. A villa with clean architectural lines, combining modernity and refined living in a sought-after area of Carqueiranne. This property is located in an area subject to mandatory brush-clearing regulations. Information regarding the risks to which this property is exposed is available on the Géorisques website: www.georisques.gouv.fr Agency fees payable by vendor - Montant estimé des dépenses annuelles d'énergie pour un usage standard, établi à partir des prix de l'énergie de l'année 2021 : 1820€ ~ 2480€ - Les informations sur les risques auxquels ce bien est exposé sont disponibles sur le site Géorisques : www.georisques.gouv.fr
…By Barnes Littoral Varois


THIS PROPERTY IS UNDER SALE COMPROMISE BY L'AGENCE DU REGARD... Exclusivity! In Bormes-les-Mimosas, in the private and guard-gated Cap Bénat estate, this 1,600sqm property is just a 5 minutes walk from the beach. A pool area has been added to the rear of the house, surrounded by beautiful, colorful, and flowering vegetation. This traditional villa of 155.50sqm, built in 1970, has been well-maintained to this day. It extends onto a 42sqm south-facing terrace with a sea view and Port Cros island. Swimming pool 10x4.5m. DPE : D ; GES : B. ADR1384. Information on the risks to which this property is exposed is available on the Géorisks website: www.georisques.gouv.fr
…By Agence Du Regard


Villa Seacave was designed by one of Antigua and Barbuda’s distinguished and experienced architects Mitch Stuart of OBM International. The villa’s design and décor is French Caribbean inspired with a generous verandah and multiple hardwood French doors painted in tiffany blue, providing an effortless flow to experience indoor to outdoor living. Seacave is the perfect villa for a family seeking a holiday home that offers true caribbean living in a private and serene location. Seacave is situated on a hilltop in a private location on the south-west coast. The orientation of the villa is perfect giving undisrupted views of the Caribbean seas and on clear days views of neighboring islands such as Guadeloupe and breathtaking crimson sunsets. The verandah is beautifully appointed with oversized bahama lounge sofas, complimented with uniquely selected statement ornate pieces, accentuated with his and hers planters chairs for afternoon relaxation to enjoy the azure views or new read. As you enter Seacave, the crystal blue infinity-edge pool with serene views invites you to sunbathe into the evening to enjoy the sunset or al fresco dining. Adjacent is the tastefully designed contemporary kitchen that is fully appointed with high end appliances to include wine chiller, ample storage, well made kitchen cabinetry, extended pantry and spacious marble countertops. There are no hallways on the main living area floor which offers a seamless transition from kitchen to the living room. The living room and verandah appears to be one space as the continuous french doors and overstated windows lead you from one room to the next giving true Caribbean open living. The terracotta flooring trimmed with Caribbean hardwood throughout the villa gives warmth as if walking on the baked earth. The master bedroom en-suite with direct access to the main verandah. The master bathroom has an outdoor shower, double sinks, above bath. The bathroom walls are finished with artisan Italian subway ceramic tiles. On the second floor, you enter a family entertainment room which can easily be renovated to include an at home workspace. The three en-suite bedrooms are also on this level. The bedrooms and bathrooms are Caribbean inspired with bright tropical colors and four-posted beds. The bathroom walls are finished with cheerful ceramic Italian tiles in the most unusual sorbet colors. All bedrooms are fully air conditioned and ceiling fans. The villa sits on 0.5 acres of land with a mature tropical garden offering about 12 different species of tropical flowers. Villa Seacave has a functioning office which can also be converted to a fifth bedroom and in addition a caretaker cottage. The villa is equipped with electric and gas heating with an automatic diesel generator. Main House: 6,200 SQ.FT. Independent home office (or 5th bedroom): 256 SQ.FT. Caretaker’s cottage: 256 SQ.FT. Villa Seacave is CIP approved.
…By Antigua & Barbuda Sotheby's International Realty


Located just four kilometres from the Brittany coastline and overlooking the magnificent valley of the Aven River, this extraordinary estate embodies the timeless elegance and rich heritage of southern Brittany. Surrounded by unspoiled natural landscapes and offering breathtaking panoramic views, the property stands as a remarkable testimony to centuries of Breton history and architecture. Listed as a Historic Monument since 1935, this exceptional château combines a 15th-century structure, dating from around 1450, with a 19th-century extension, creating a harmonious blend of historical periods and architectural styles. Deeply connected to the legacy of Lord Jean de Cornouaille, an important historical figure of the region, the château has preserved all the authenticity and grandeur of a noble Breton residence while benefiting from a meticulous and comprehensive restoration. Between 2000 and 2007, the estate underwent an extensive renovation programme carried out with exceptional craftsmanship and strict respect for traditional building techniques. The restoration involved the renowned Compagnons du Devoir as well as the prestigious Perrault company, internationally recognised for its expertise and notably involved in the reconstruction of the timber framework of Notre-Dame de Paris. Thanks to this remarkable restoration, the château now perfectly combines historical authenticity with modern comfort and technical excellence. Offering approximately 1,200 square metres of living space, the château reveals impressive interiors filled with character, refinement and architectural beauty. The reception rooms are particularly spectacular, featuring monumental granite fireplaces crafted from the famous stone of Trégunc, elegant period details and generous proportions ideal for entertaining. Several refined lounges, reception rooms and libraries create a warm and prestigious atmosphere throughout the residence. The main kitchen, equipped by the prestigious French manufacturer La Cornue, combines timeless elegance with professional-quality equipment, perfectly suited for both family life and large-scale entertaining. Every space within the château has been thoughtfully designed to preserve its historic soul while meeting contemporary expectations of comfort and luxury. The property also offers a collection of elegant and individually themed suites, allowing guests and family members to enjoy exceptional comfort and privacy. The upper floors are organised around a spectacular spiral stone staircase, a true architectural masterpiece leading to the impressive guard room beneath a magnificent exposed timber roof structure rising to approximately fifteen metres in height. This extraordinary space perfectly illustrates the grandeur and authenticity of the château. The estate extends across approximately 37 hectares of preserved land, composed of meadows, woodland and open natural areas. The surrounding landscape offers absolute tranquillity and uninterrupted views over the Aven valley, creating a unique atmosphere of serenity and exclusivity. Numerous outbuildings further enhance the remarkable character of the estate. These include a beautifully reconstructed 16th-century chapel, a fully renovated caretaker’s house, stables, a traditional flax drying house and a farmhouse of approximately 200 square metres awaiting renovation according to future projects or personal inspiration. The property also features magnificent restored market halls built in oak and covered with traditional Sizun slate, a 300-square-metre storage building and a superb natural swimming pool with ecological filtration, perfectly integrated into the surrounding landscape. Beyond its historical significance and architectural prestige, the château benefits from high-quality modern technical installations designed for year-round comfort and energy efficiency. The estate is equipped with an advanced geothermal heating system supported by twelve boreholes, ensuring excellent environmental performance while preserving the integrity of the historic structure. Rarely does a property of such historical importance, architectural beauty and natural setting become available on the market. Combining heritage, elegance, privacy and modern comfort in one of Brittany’s most beautiful environments, this exceptional château offers a truly unique lifestyle opportunity in the heart of southern Brittany. Ideally located only thirty minutes from the TGV station of Quimper, with high-speed rail connections allowing access to Paris in approximately three and a half hours, this remarkable estate represents an extraordinary opportunity to acquire a prestigious historic property in France.
…By Bretagne Sud Sotheby's International Realty Quimper


Teach Cois Fhairrge — meaning close to the sea or seaside in Irish — is a fitting name for these two charming ’Sconset cottages, ideally located just moments from both the ocean and the village. The main house features cathedral ceilings and the ease of single-floor living, creating a bright and comfortable retreat. Tucked perfectly to the rear of the property, the cottage offers an additional private space for family and friends, complete with a full galley kitchen. A sunny deck off the main cottage overlooks the private lawn, providing the perfect setting for outdoor dining, entertaining, or simply relaxing after a day at the beach. Living on King Street in ’Sconset offers the best of this beloved village — from the nearby beaches and bluff walks to the charm, character, and timeless coastal lifestyle that make ’Sconset so special.
…By Maury People Sotheby's International Realty


Confidential Off-Market Listing Stunning property with the potential to build 5 to 6 luxury villas, a century-old tree, and breathtaking views of Tetiaroa Brando Island. This property in Tahiti boasts some of the most beautiful landscapes in Polynesia. Exceptional beauty of the magnificent 5-hectare wooded park. File available upon request only. Price: Contact us. Contact us 7 days a week, from 8 am to 11 pm. Bernard Scaduto Tel: +33 (0)6 62 22 13 14 Email: [email protected] Our local Sales Consultant Partner is available to assist you. Real estate agency specializing for over 45 years in the sale of prestigious properties and luxury real estate in Corsica, Paris, France, and internationally. KALLISTE PROPERTIES INTERNATIONAL LUXURY REAL ESTATE offers a wide selection of prestigious properties and apartments, including waterfront villas, throughout the Porto-Vecchio region, Corsica, mainland France, and internationally. We also offer yachts, jets, and charters. Website: http://corsica-properties-collection-international.com/ Website: www.yachtsjetscharters.com MIAMI PRESTIGE: Penthouse Collection Miami KALLISTE PROPERTIES INTERNATIONAL LUXURY REAL ESTATE offers a selection of exceptional properties. Specializing in luxury real estate transactions. WE HAVE A CONFIDENTIAL PORTFOLIO OF EXCEPTIONAL PROPERTIES. Prestigious properties in Corsica, Paris, Miami, Bali, Marrakech, Spain, Italy, Portugal, the Caribbean (Saint Martin), Mykonos, Bermuda, Mauritius, Uruguay, Brazil, Dubai, Tahiti, Verbier, Megève, Courchevel, Méribel, etc.
…By Kalliste Properties


Just a few steps from the lagoon of Trois-Bassins, on the highly sought-after west coast of Réunion Island, this unique 431 sqm property offers far more than a simple rental investment. Designed and built with passion by a father and his son, the property has been carefully created to provide a warm, peaceful and authentic atmosphere. Wooden architecture, natural light, open spaces, refined materials, private jacuzzis and ocean views… every detail has been designed to create a true guest experience. The property includes: 3 one-bedroom apartments with sea views, 3 two-bedroom apartments currently operated as holiday rentals, 1 fully renovated four-bedroom villa with swimming pool and beautiful wooden veranda, currently used as a main residence. Already highly appreciated by travelers and benefiting from excellent reviews on booking platforms, the complex offers several possibilities: profitable short-term rental investment, lifestyle property with additional income, long-term patrimonial investment on Réunion Island. Located close to the lagoon of Souris Blanche, beaches and the main attractions of the west coast, this property combines quality of life, tourism appeal and strong growth potential in one of the island’s most desirable areas. A rare and heartfelt property… waiting to be discovered privately.
…By Kretz & Partners


Ideally located between Montpellier and Nîmes, within immediate reach of the Mediterranean coastline and some of the region’s most sought-after tourist destinations, [Horse Immo](https://www.horse-immo.com?utm_source=chatgpt.com) proudly presents this exceptional equestrian estate extending over nearly 9 hectares. This remarkable and recently built property features a prestigious farmhouse-style residence offering approximately 300 sqm of living space, where spectacular volumes, abundant natural light and refined finishes combine in perfect harmony. The cathedral-style living room, elegant reception areas flowing seamlessly into one another, and beautifully appointed suites with exposed timber beams create an atmosphere that is both sophisticated and welcoming, enhanced throughout by the use of premium materials. Additional outbuildings totaling nearly 1,200 sqm further enrich this unique property and offer outstanding potential for a variety of high-end projects, including a luxury secondary residence, an exclusive hospitality venture, professional premises or artistic spaces. Completely sheltered from disturbances and hidden from view, the landscaped grounds feature an elegant swimming pool, expansive terraces and a refined pool house, creating an exceptional lifestyle environment dedicated to relaxation and the Mediterranean art of living. Designed with meticulous attention to detail, the equestrian facilities form a rare and comprehensive ensemble. A high-end indoor stable comprising 14 boxes includes two tack rooms, several grooming areas with showers, as well as independent accommodation for a rider or staff member. An indoor arena, a dressage arena, a lunging ring and extensive storage facilities complete this highly functional and immediately operational equestrian property. The estate also offers additional land parcels totaling nearly 8 hectares, where the grounds unfold into vast landscaped paddocks and cultivated areas within a beautifully preserved natural setting, harmoniously planted and entirely free from nuisance. **Horse Immo’s opinion:** A rare and confidential address where architectural excellence, premium equestrian facilities and an exceptional lifestyle come together in perfect balance. A truly unique property designed for discerning buyers and horse enthusiasts seeking an extraordinary place to call their own.
…By Laure Taberne


A different, practical, and charming traditional farmhouse for sale exclusively with the Portal Menorca group.In Biniparell, just 10 minutes from Sant Lluís and the main coves of the southern coast, you will discover this lovely house with a pool. It retains all the charm of traditional Menorcan buildings and benefits from a practical and functional plot designed for simple and comfortable maintenance, allowing you to fully enjoy the environment without constraints.The house offers a constructed area of 259 m², as well as a garage of more than 100 m². It consists of a large living space near the pool, another room adjoining a spacious kitchen, as well as six bedrooms and a bathroom. It also has a laundry room and a storage room located in the garage.Will you be tempted by this charming country house?This description has been automatically translated from French.
…By Fincas Mantolan S.l.
'%20stroke='%23DDAA3A'%20stroke-width='1.909'%20stroke-linecap='square'%20stroke-linejoin='bevel'/%3e%3c/svg%3e)
Receive by email any new listing that may match your search criteria
By validating this form, you accept the general conditions of use of Le Figaro Properties.
These agencies offer a selection of luxury properties vente . Feel free to contact them for personalized assistance.


