Get early access to listings that match your criteria
Never miss an opportunity again. Our personalized alerts notify you instantly.

 English$ USD · m²


Located in Motril, on the highly sought-after Costa Tropical of Granada, Casa de los Bates is a 19th-century historic manor offering approximately 827 m² of built space, set within a private estate of nearly 20,000 m² of beautifully landscaped botanical gardens, inspired by the renowned Generalife of the Alhambra. This listed property, with its romantic Italian architecture, stands as a rare testament to Andalusian heritage, combining elegance, grand proportions, and an exceptional natural setting. The main residence is arranged over three levels and features 9 spacious bedrooms and 9 bathrooms, expansive reception salons, generous living areas filled with natural light, and stunning views over the Mediterranean Sea and the lush gardens. Each room reflects the charm of a bygone era, with remarkable ceiling heights, original architectural details, and a unique atmosphere rich in history and refinement. The grounds, a true jewel of the estate, extend over nearly two hectares and include an exceptional botanical collection, shaded pathways, terraces, panoramic viewpoints, and numerous spaces perfectly suited for hosting private or professional events. Thanks to its scale, enchanting surroundings, and strategic location between sea and mountains, Casa de los Bates offers strong event potential for weddings, receptions, and cultural or corporate gatherings. Beyond its residential or heritage value, an approved project allows for the development of a high-end hotel of approximately 70 rooms, including a restaurant and a separate pavilion, creating a rare investment opportunity on the Costa Tropical, still largely untouched by mass tourism. Just minutes from the beaches, Motril town centre, and key transport links, this unique property seamlessly combines history, nature, sea views, and development potential, making Casa de los Bates an exceptional and strategic asset in the Andalusian real estate market.
…By Kretz Spain - Family Real Estate


One or more photo(s) has been virtually staged. This exquisitely reimagined waterfront estate embodies modern luxury and serene exclusivity, offering 174 feet of prime waterfrontage in the prestigious Sanderling Club on Siesta Key. On a lush, nearly half-acre parcel, the residence enjoys a southern orientation, where panoramic views of a bridgeless bay unfold through walls of glass. A backdrop of meticulously landscaped greenery ensures privacy, all just near the water's edge. At the heart of the home lies a state-of-the-art culinary haven. The chef's kitchen is equipped with premium Wolf and Sub-Zero appliances, including a gas range and integrated espresso system, set within rich Merillat solid-wood cabinetry and dual islands designed for function and entertaining. Flowing seamlessly into the sunlit living and dining areas, the open-plan design creates an effortless connection between indoors and out. The living space extends gracefully to a sophisticated entertainment patio, where a firelit lounge, sparkling pool and fully appointed outdoor kitchen echo the refinement found within. The primary suite offers a tranquil retreat, framed by a garden and oak vista, and complemented by a spa-inspired bath featuring a deep soaking tub, dual vanities, and indoor and outdoor showers. An adjoining office doubles as a guest suite, while additional en-suite accommodations ensure privacy and comfort for visitors. Modern conveniences and peace of mind abound such as remote-controlled wrought-iron gates, impact-resistant windows and doors, whole-house water treatment, advanced smart-home systems, new roof, backup generator and environmentally conscious amenities, including a 500-gallon propane supply and integrated mosquito-repellent system. As a resident of Sanderling Club, you'll enjoy access to a private beach, boat slips, tennis courts, clubhouse and 24-hour security, an unrivaled blend of leisure, privacy and coastal sophistication. This residence has been meticulously curated for those who seek the ultimate fusion of luxury and tranquility, an invitation to a lifestyle defined by elegance, ease and timeless waterfront living.
…By Premier Sotheby's International Realty


A Timeless Coastal Retreat – Space, Privacy & Effortless Luxury Inspect by Private Appointment. Positioned just moments from the pristine waters of McCrae Beach, this architectural masterpiece is a home of unparalleled craftsmanship, space, and sophistication. Designed by Rod Hannah and built by renowned Peninsula builder Darren Mountain, this meticulously crafted residence is a rare opportunity to secure a private coastal sanctuary that perfectly balances relaxation and refined entertaining. Tucked behind an elegantly landscaped façade, this expansive 1,243 sqm (approx.) holding unfolds into a grand yet welcoming retreat, where soaring ceilings, natural light, and premium finishes set an inviting tone. Whether it’s long summer days by the gas and solar-heated pool and spa, or intimate evenings by the warmth of two grand fireplaces, this home is tailored for effortless luxury, all year round. Designed with seamless indoor-outdoor living in mind, the state-of-the-art kitchen is a chef’s dream dressed in stone finishes, fully equipped with premium ILVE appliances, and enhanced by an expansive butler’s pantry with dual Vintec wine fridges. The open-plan living and dining areas extend to the alfresco pool deck and entertaining pavilion, offering a private and relaxed atmosphere for hosting family and friends. For those who appreciate privacy and space, the thoughtfully designed floor plan delivers exceptional accommodation, with three generous bedrooms, each with their own ensuite and walk-in robes. The grand master suite is a sanctuary, complete with an expansive robe and dual-vanity ensuite, while a separate pool house with ensuite offers a private retreat for guests. A home office or fifth bedroom caters to both work and leisure, ensuring flexibility for modern living. Beyond the striking interiors, every detail of this home has been designed for security, comfort, and functionality. Hydronic subfloor heating and ducted air conditioning provide year-round comfort, while keyless entry, CCTV, and secure perimeters ensure complete peace of mind. An expansive 100sqm garage with a workshop or gym space offers additional storage and lifestyle flexibility, while rear pedestrian access to Eddystone Street provides direct access to McCrae Beach and the McCrae Yacht Club, placing the bay just moments from the doorstep. Perfectly positioned between the bay and the hinterland, this exceptional coastal home offers an unmatched lifestyle, just a short walk to Alatonero, Merchant & Maker, and the McCrae Yacht Club. An easy 60-minute drive from Melbourne, it’s a destination for those who want the prestige of Sorrento and Portsea, with the added convenience of being that little bit closer to home. This is more than a home it’s a statement in coastal luxury, where every element has been designed for effortless living and unforgettable moments. Proudly marketed by the team at Peninsula Sotheby’s International Realty.
…By Peninsula Sotheby's International Realty


Enjoy Eze Village on the French Riviera and all its tourist attractions (ideal location between Nice and Monaco). Discover your new property overlooking the historic Château Balsan, comprised of two independent villas boasting breathtaking panoramic sea views. - A main house with approximately 250 sq m of living space, featuring 3 bedrooms (including a suite with a balcony), 3 bathrooms, 4 toilets, a dressing room, a living room with a fireplace and terrace, a dining room, and a separate/open-plan fitted kitchen with a terrace. This villa also includes a large garage/workshop with direct access. - A separate, four-room house of approximately 130m², comprising: Garden level: A bedroom with shower room, laundry room, and toilet Upstairs: An open-plan, fully equipped American-style kitchen with adjoining terrace, a living/dining room with terrace, two bedrooms, and a bathroom This house can be used for friends and/or guests or rented out (generating approximately €60,000 in annual income). - A magnificent heated swimming pool with a summer kitchen; - On the same level, an annex suitable for use as a nightclub, gym, or independent apartment, complete with cellars. Ample parking and a private garage complete this property, built to the highest standards on 1100 m² of land. The entire property is in perfect condition, boasting top-of-the-range construction and finishes. For more information or to arrange a viewing, please do not hesitate to contact me.
…By Coldwell Banker Standing Realty


This elegant 4-bedroom residence, featuring maid's quarters and a spacious TV room, is a unique opportunity to own a beautifully designed, single-level home in the prestigious Querencia community, La Loma subdivision. Perfectly suited for families and elders seeking comfort and convenience, the home offers a seamless living experience with easy access around the community. Enjoy breathtaking canyon, mountain, and golf course vistas from the comfort of your new home. Located near the main gate and exclusive beach club, this property provides easy access to resort-style amenities. Designed by renowned architect Jorge Gonzalez, who has crafted 7 exquisite homes in Querencia, this residence embodies sophistication, quality, and thoughtful architecture. A furniture package is available, featuring Italian-line furniture, with pricing upon request. An upgrade to appliances with Sub-Zero and Wolf options is also available for $33,725 USD. Please note that solar panels and hurricane protection are not included and must be quoted separately.
…By Los Cabos Sotheby's International Realty


Elevated Resort-Style Design Moments from Tyrone Foreshore Design elegance meets effortless seaside resort-style living in this striking as-new retreat, positioned moments from the golden sands and sparkling blue waters of the Tyrone Foreshore. Created for those who value effortless luxury, generous proportions and seamless indoor-outdoor entertaining, the home captures the essence of relaxed Mornington Peninsula living. Spaciously composed interiors unfold across a series of beautifully curated living zones, anchored by an inviting open-plan heart. The chef’s kitchen sets a benchmark in both form and function, appointed with dual Smeg ovens including steam and pyrolytic options, an induction cooktop and a built-in Smeg coffee machine. A striking Monreale marble island bench forms the centrepiece of the kitchen, defining the space with sculptural presence and timeless appeal, while a fully equipped butler’s pantry with sink ensures entertaining is effortless at any scale. An indoor open fireplace adds warmth and atmosphere to the cosy lounge, while expansive glazing draws natural light throughout and creates a fluid connection to the outdoors. Premium finishes in relaxed coastal tones and thoughtful zoning enhance daily living, offering flexibility for families and guests alike. Designed to impress year-round, the outdoor entertaining domain is a standout. An undercover alfresco zone with outdoor kitchen, natural gas BBQ and wood fireplace overlooks the heated swimming pool and spa, creating a private, resort-style environment. An outdoor shower and dedicated pool powder room add everyday convenience, while established gardens provide privacy and a genuine sense of escape. Accommodation is equally impressive, comprising 5 generously proportioned bedrooms. The privately positioned primary suite is located on the ground level, creating a peaceful retreat with walk-through wardrobes and a spacious ensuite. Upstairs, the remaining 4 bedrooms are serviced by an additional 2 bathrooms and are complemented by a large second living room and a separate study area, completing an ideal family accommodation layout. Positioned within an easy walk for a swim at the Tyrone Foreshore or a morning coffee and paper at Blairgowrie Village, this outstanding residence offers a rare opportunity to secure an as-new, resort-style sanctuary suited to permanent living or an elevated coastal escape. Proudly marketed by the team at Peninsula Sotheby's International Realty.
…By Peninsula Sotheby's International Realty


Nestled in the heart of the Var hinterland, this property of approximately 7 hectares, adorned with olive trees and forest, invites you to immerse yourself in the serene beauty of Provence. The dominant views over the surrounding hills, and beyond, the sea on the horizon, make this place a unique spot where nature and the landscape blend harmoniously. Located just five minutes from the village center, it offers a comfortable yet intimate living environment. The main house, spanning approximately 290 m², awaits transformation through a renovation project. Its generous volumes reveal a kitchen, a spacious double living room, five bedrooms, and three shower rooms. A short walk away, an independent guardian's house of about 70 m² offers a living room with a kitchen, two bedrooms, and a shower room. The stone guest house, meticulously renovated to preserve Provençal authenticity, comprises a kitchen/living room and four bedrooms with two shower rooms. Currently operated as guest rooms, it presents an ideal opportunity to develop a tourism project while preserving the property's privacy. Multiple terraces invite contemplation, while a refreshing pool, accompanied by a pool house, allows you to fully enjoy the Mediterranean climate. A rare panorama, an ideal location, and a peaceful atmosphere. This estate is an invitation to realize your dream of Provençal living or a professional venture.
…By Barnes Proprietes & Chateaux


Located in one of the most sought-after areas of Rayol-Canadel-sur-Mer, just 100 meters from the beach, this residence of incomparable charm embodies both elegance and authenticity. Unique in its kind, it offers a rare opportunity to acquire a timeless property of exceptional character. Spread across three levels and featuring remarkable architecture enhanced by its vaulted design, this home blends harmoniously into its Mediterranean surroundings, offering a breathtaking panoramic view of the sea and the Bay of Canadel. The main level opens onto a vast, light-filled living area, extended by an open-hearth fireplace and a kitchen seamlessly connected to the living space. Large bay windows provide direct access to a sun-drenched terrace overlooking the sea, offering an exceptional panorama. Upstairs, three spacious bedrooms, each with its own en-suite bathroom (one with a bathtub), open onto an intimate terrace with a stunning sea view. On the garden level, an independent area of approximately 80 m², including a shower room and WC, offers multiple possibilities: a self-contained apartment, additional bedrooms, or a leisure space — all while preserving the architectural elegance of the residence. The landscaped terraced garden, carefully designed, features several areas for relaxation and conviviality: A swimming pool with its cascading waterfall Several terraces with panoramic sea views A pétanque court A garage and multiple parking spaces A true architectural gem, this unique property in Rayol-Canadel-sur-Mer combines all the qualities of an exceptional residence: a privileged location, incomparable charm, generous volumes, and rare amenities.
…By John Taylor - Saint Tropez


Introducing Beach Manor, a rare pre-construction estate offering at the exclusive Pink Sands Resort on Harbour Island. Designed by acclaimed architect Kiko Sanchez of FGS Design, this one-of-a-kind oceanfront retreat seamlessly merges contemporary elegance with the timeless charm of classic Bahamian architecture. Spanning 13.472 sq. ft., Beach Manor is a thoughtfully curated estate situated on 1.37 acres with 206 ft. of beach frontage and comprised of three distinct structures-the grand Main Residence, a luxurious Pool House, and a private Guest Cottage. These elements are artfully arranged to maximize privacy, embrace panoramic ocean views, and foster a seamless indoor-outdoor living experience. Set within Pink Sands Resort, this estate enjoys access to world-class amenities, including fine dining at Malcolm 51 and the beachfront Blue Bar, a freshwater pool, spa, tennis courts, and private concierge services, all just steps away from the island’s legendary pink sand beach. Beach Manor will enjoy seamless service and care from Pink Sands’ dedicated in-house property management and concierge teams—allowing owners to simply relax and enjoy the experience.
…By Lyford Cay Sotheby's International Realty


On the most sought-after heights of Gigaro, within a private estate of approximately 9 hectares, this exceptional property enjoys absolute tranquillity and breathtaking panoramic sea views over the Îles d'Or. The villa has been completely renovated with high-end amenities, offering light-filled rooms and majestic floor-to-ceiling windows that blur the line between interior and horizon. A perfectly equipped custom-built kitchen with wine cellar, double refrigerator and laundry room opens onto an elegant dining room highlighted by glass roofs, while the living room with fireplace extends onto large terraces fitted with a bioclimatic pergola. On the night side, there are five bedrooms, including two master suites, complemented by a space dedicated to children with a dormitory, shower room and play area. Outside, the art of living unfolds around a spectacular infinity pool facing the sea, a jacuzzi, a games room with bar and billiards, and a shaded pétanque court. A separate annex and double garage complete this exceptional property, with the rare possibility of reaching the property by helicopter. A unique property combining privacy, elegance and incomparable views, just a few minutes from the beaches of Gigaro...
…By Coldwell Banker St Barth Azur Rayol-canadel-sur-mer


Tucked away in a tranquil, private enclave on the edge of historic Dunmore Town, La Bagatelle is a secluded island sanctuary offering the perfect harmony of peace, charm, and proximity. Set on a lush one-acre parcel, framed by mature trees and blooming gardens, this serene retreat captures the essence of Harbour Island living, relaxed, refined, and radiating timeless appeal. Just seconds from the bay and a mere five-minute stroll to the world-famous Pink Sands Beach, the property offers both serenity and accessibility, making it a rare find on one of the Bahamas' most coveted islands. Signature Features •Prime one-acre lot with lush, mature landscaping •Steps from the bay with water access and boat anchorage •Five-minute walk to world-renowned Pink Sands Beach •Traditional Bahamian-style main house with 1 bedroom and 1.5 bathrooms •Separate 2-bedroom, 2-bathroom guest cottage •Concrete block construction throughout for durability and longevity •Multiple terraces for outdoor dining, lounging, and entertaining •Walking distance to Dunmore Town’s restaurants, shops, and Valentines Marina •Generator, cistern, and multiple storage sheds included •Significant development potential with space for expansion Main House At the heart of the property stands the traditional Bahamian-style main residence, embodying understated island elegance. Designed for relaxed living, the home offers a generous open-concept layout that seamlessly connects the living and dining areas, creating an inviting space for everyday enjoyment or intimate gatherings. The home features one spacious bedroom and one and a half bathrooms, providing a tranquil private retreat surrounded by natural beauty. Guest Cottage Adjacent to the main house is a beautifully appointed two-bedroom, two-bathroom cottage. Ideal for visiting family, friends, or even staff, this separate structure enhances the property's versatility and privacy. Solidly built with the same concrete block construction as the main residence, the cottage mirrors the home’s timeless charm while offering guests their own peaceful haven. Exterior & Outdoor Living Outdoor living is at the core of La Bagatelle’s appeal. The expansive grounds are dotted with shaded terraces and garden pathways, encouraging al fresco dining, afternoon lounging, and evening entertaining beneath the stars. The one-acre lot is generously proportioned and thoughtfully landscaped, allowing for both privacy and opportunity. Whether enjoying morning coffee on the veranda or hosting guests for sunset cocktails, the ambiance is always distinctly Bahamian. Utilities & Additional Structures Function meets form with the inclusion of a full generator, a private cistern, and multiple storage sheds discreetly located throughout the property. These elements provide practical support for effortless year-round living or extended stays, offering convenience without compromising aesthetic appeal. Development Potential With its expansive size and established footprint, La Bagatelle presents an exceptional opportunity for transformation. The generous lot offers ample space to expand the existing structures, add a grand main house, or introduce additional guest cottages. Whether preserved as a private hideaway or developed into a larger estate, the possibilities here are as rare as they are valuable. Ideally located within walking distance of Harbour Island’s finest dining, shopping, and marina amenities, yet peacefully tucked away on a quiet dead-end street, La Bagatelle offers a coveted combination of seclusion and connection. This is a true Harbour Island gem, rich in character, brimming with potential, and ready to become your bespoke tropical retreat.
…By Bahamas Sotheby's International Realty


Alamode rises gracefully along the ridge of Elbow Cay’s picturesque north end, a beautifully conceived island residence designed and built by esteemed local builder Andrew Curry as his personal home. Its thoughtful architecture, breezy orientation, and elevated position capture the essence of refined Bahamian living, with southeast facing French doors and generous upper decks framing warm trade winds and uninterrupted views of Hope Town’s iconic lighthouse. Signature Features •3 bedrooms, 3 bathrooms, thoughtfully arranged for comfort and privacy •Two bedrooms on the first floor, ideal for guests or family •Primary suite with ensuite bath and private access to upper decks •Open concept kitchen and living area, designed for relaxed island living •Expansive southeast facing decks capturing breezes and lighthouse views •Multiple porches and generous interior spaces for effortless indoor outdoor living •Two outbuildings providing valuable storage •Dedicated generator shed – diesel generator- l positioned in the southeast corner •Short walk to Nathan’s Bay, a quiet, protected beach •Easy access to oceanside waves via nearby community paths •Dockage- Dock a boat at the North end public dock or a private protected dock slip available for an additional price in the private North end marina. Main House: First Floor The first level offers two comfortable bedrooms and a full bathroom, creating a welcoming environment for guests or extended family. Well-proportioned rooms and inviting porches provide ample space to unwind, encouraging a relaxed rhythm of daily living. Main House: Upper Level The upper floor is oriented to embrace the island’s natural beauty. One additional bedroom that includes the primary suite, which features an ensuite bath and direct access to the breezy upper decks. French doors open to sweeping southeast views, allowing warm winds and natural light to flow throughout the space. Kitchen and Living Areas The open concept kitchen and living area form the heart of the home, designed for gathering, entertaining, and effortless connection. This elevated space blends comfort with island charm, enhanced by the surrounding decks that extend the living experience outdoors. Outdoor Living and Property Features Alamode offers multiple porches and outdoor spaces that invite relaxation at any hour of the day. Two outbuildings provide practical storage solutions, while a dedicated diesel generator shed sits discreetly in the southeast corner of the property. Location and Lifestyle For the current owners, Alamode has served as an ideal second home, perfectly positioned for serene island living. A short stroll along community paths leads to the quiet, protected beach at Nathan’s Bay, while an easy walk in the opposite direction brings you to the rolling waves of the oceanside. The home’s elevated setting, thoughtful design, and proximity to both calm and surf create a lifestyle that is both peaceful and invigorating. Alamode embodies the timeless charm of Hope Town’s north end, offering a rare opportunity to experience the island’s beauty from a residence crafted with care, intention, and an intimate understanding of its surroundings.
…By Bahamas Sotheby's International Realty


Introducing Maia, a newly constructed property featuring a luxurious subterranean villa and elegant, upper level suites. Located in one of the most exclusive areas of Andros, by Fellos Beach, Maia offers breathtaking, unobstructed views of the crystal-clear Aegean Sea and unforgettable sunsets. The main villa is on two levels, thoughtfully designed for comfortable living and entertaining. The ground floor encompasses three bedrooms, each with an ensuite bathroom, a well-appointed kitchen, and an elegant dining area. The living room provides a welcoming space to relax and unwind, opening onto a terrace with captivating sea views. Experience a perfect blend of contemporary elegance and island serenity in this idyllic retreat. The lower level adds two more bedrooms with ensuite bathrooms, a second kitchen for added convenience, and a laundry and storage room. Stepping outside, the lower villa reveals a private oasis. An infinity pool seems to melt into the endless blue of the Aegean Sea, inviting you to take a refreshing dip or simply lounge by the pool on the built-in seating. A dedicated dining area and barbecue beckon you to enjoy meals alfresco, surrounded by the beauty of the island. Whether you’re seeking relaxation or a space to entertain, this outdoor haven offers the perfect setting. Maia is more than just a property; it is an exclusive haven where modern luxury meets the natural beauty of Andros, creating the ultimate Aegean escape. The upper level features independent suites which offer the flexibility of interconnection, ideal for accommodating larger groups or families seeking a balance of togetherness and privacy. The suites boasts comfortable sleeping arrangements, a stylish bathroom, a private pool for refreshing dips, a dedicated dining area, and a barbecue for al fresco dining. This thoughtful layout ensures that family and friends enjoy the option to connect and socialise whilst also being able to take time out and relax. Situated just a short drive from the charming villages of Gavrion (10 minutes) and Batsi (25 minutes), Fellos Beach offers a peaceful escape with pristine sands and crystal-clear waters. Maia, with its luxurious amenities and serene setting, complements this idyllic location perfectly. Here, you can truly unwind and embrace the island lifestyle, where peace and comfort intertwine. This property is eligible for both the Golden Visa and the Greek Non Dom Program.
…By Greece Sotheby's International Realty


This Penthouse is a serene, luxury retreat offering exceptional ocean views and premier indoor–outdoor living in one of Cabo’s most exclusive gated communities. The residence features four king bedrooms, each designed for comfort and style, complete with generous walk-in closets. An additional private office/bonus room with a high-end sofa bed and full bathroom adds valuable flexibility for guests. The layout emphasizes seamless integration between interior and exterior spaces. Wall-to-wall pocket doors open fully to connect the great room to the expansive outdoor terrace, creating a harmonious environment for relaxation and entertaining. With six bathrooms, a sophisticated and beautifully furnished living area, and its own private pool, the penthouse offers elevated resort-style living. The outdoor living area includes multiple lounge spaces, a BBQ, and panoramic views of Land’s End. Located within Hacienda Beachfront Community, a secure 22-acre gated enclave, the property is just steps from Médano Beach and the Cabo San Lucas marina, nightlife, and fine dining. Residents and guests enjoy direct beach access, two infinity pools, a restaurant, a full beach activities center, a state-of-the-art gym, yoga classes, and a world-class spa.
…By Los Cabos Sotheby's International Realty


This exclusive property represents a unique investment opportunity in one of the Caribbean's most desirable destinations. Spanning 11,014 Sq. Ft. (1,023 m 2 ) on a 5,245 Sq. Ft. (487 m 2 ) lot, it has been designed to offer memorable experiences down to the last detail. It features 15 uniquely decorated rooms, providing a comfortable and personalized stay for each guest. Perched on the third level, a panoramic rooftop terrace invites you to savor a relaxed open-air bar and a signature dining experience -perfect for unforgettable gatherings- framed by sweeping ocean views and sunsets that linger in your memory. The infinity pool blends visually with the horizon, creating an atmosphere of absolute tranquility. The rooms are equipped with Wi-Fi, a minibar, a coffee maker, a television, a private bathroom, and, in some cases, terraces or living rooms with ocean views. Each space is designed to offer comfort, style, and a connection to the natural surroundings. A ready-to-operate property with high growth potential. Ideal for those looking to invest in an authentic experience in a high-demand tourist area.
…By Riviera Maya Sotheby's International Realty


Sought-after Gigaro neighbourhood. This villa dating from 2004 is set in an over 6000 sqm landscaped plot enjoying a superb sea view. It includes a spacious living/reception room bathed in sunshine and opening onto wide terraces, a kitchen and dining room, three bedrooms, a bathroom and a recreation room. Upstairs are a master suite with a bathroom, dressing room and terrace overlooking the sea, two further bedrooms and a bathroom. With an 11 x 5 metre swimming pool.
…By Daniel Feau Saint-tropez


This property in Old Jaffa presents a remarkable opportunity for both residential and commercial purposes. Located within close proximity to notable attractions such as art galleries, boutique shops, cafes, restaurants, the historic Jaffa Port, the seashore, and the lively Flea Market, it offers an unparalleled setting to experience the area's vibrant atmosphere. This studio/apartment building is privately owned, providing flexibility in its use. It can function as a private residence with the option to design an open space featuring an impressive ceiling height of approximately 7 meters. Alternatively, it is well-suited for commercial purposes, such as short-term rental accommodations through platforms like Airbnb. Spanning approximately 152 m2, the property comprises six fully equipped guest units. Each unit is furnished and includes a kitchenette and a private bathroom, making them ready for immediate occupancy. This versatile property is a prime investment opportunity in one of Old Jaffa's most sought-after locations. For further details or to arrange a visit to this property, please contact us.
…By Israel Sotheby's International Realty

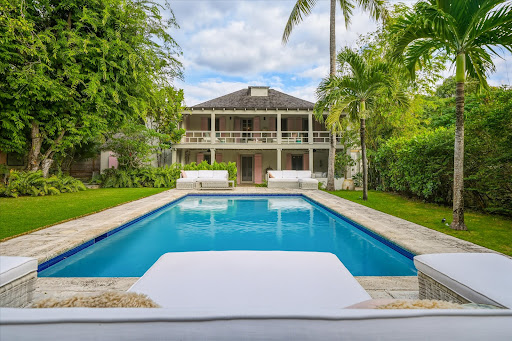


Steeped in heritage and island charm, The Convent is an iconic Bahamian coral stone residence built in 1834. Once home to the Sisters of Charity, who lived on the upper level while teaching on the ground floor, this beautifully preserved landmark blends historic architecture with modern comforts in one of Harbour Island’s most coveted locations. Recently refurbished, the home retains its authentic character while offering an elevated standard of contemporary living. Signature Features •Historic 1834 coral stone estate in central Dunmore Town •Four en suite bedrooms, including a private garden-level suite •Wraparound upper balcony with garden views •Cathedral style white washed pecky cypress ceilings •Expansive private pool, among the largest on Harbour Island •Lush landscaped gardens with multiple lounging and dining areas •Recently refurbished while preserving original historic details •Steps from notable restaurants and one block from the bay •Minutes by golf cart to Pink Sand Beach and Valentines Marina Main House: Upper Level The upper floor serves as a serene retreat anchored by the primary suite, which features a king bed, soaring cathedral style white washed pecky cypress ceiling, and direct access to the wraparound porch. Two additional guest suites, one with a queen bed and one with twin beds, enjoy tranquil garden views and share access to the breezy verandah. A cozy study alcove with a writing desk completes this elevated and private level, offering a quiet nook for reading or remote work. Main House: Garden Level Suite A fourth en suite bedroom is located on the garden level and benefits from its own separate entrance. This thoughtful layout offers enhanced privacy for guests, extended family, or staff. Living and Dining Areas The main floor welcomes with open living and dining spaces designed for effortless family gatherings and relaxed conversation. Original character is celebrated throughout, creating a warm and inviting atmosphere that connects seamlessly to the outdoors. Kitchen The kitchen features custom pecky cypress cabinetry, stainless steel appliances, and open shelving that highlights the home’s striking blue and white Cuban tiles. This blend of craftsmanship and heritage detail underscores the home’s unique sense of place. Outdoor Living Encircling the upper level, the wraparound balcony overlooks lush tropical gardens and one of Harbour Island’s largest private pools. Daybeds on the porch invite afternoon lounging, while a generous covered dining terrace offers an elegant setting for alfresco meals. Multiple lounging areas totalling 1,800 sqft. are thoughtfully arranged to create a private oasis ideal for quiet relaxation or lively entertaining. The Convent presents a rare opportunity to own a meticulously preserved piece of Harbour Island’s history. With its refined restoration, central location, and exceptional outdoor spaces, it offers timeless island living in an intimate and storied setting.
…By Bahamas Sotheby's International Realty


Sea and sky take center stage at this newly constructed oceanfront residence, a contemporary 2-bedroom, 2-bathroom home completed in 2025 and set on over an acre of pristine coastline in Whale Point, Eleuthera. Designed to capture the beauty of its natural surroundings, this modern retreat offers 2,650 square feet of open concept living with seamless indoor and outdoor flow and 150 feet of breathtaking Atlantic frontage, creating an effortless canvas for relaxed, elegant island living. Signature Features: •Newly constructed oceanfront home completed in 2025 •Over 1-acre of pristine coastal land in Whale Point, Eleuthera •Approximately 2,650 square feet of interior living space •150-feet of spectacular Atlantic Ocean frontage •Both bedrooms are ocean facing with sweeping sea views •Expansive 800 square foot deck extending from the main living area •Turn-key residence with brand new appliances and furnishings •Automatic generator for comfort, reliability, and peace of mind •Foundation already poured for a future guest cottage, offering expansion potential •Moments from Whale Point Beach and Bottom Harbour, renowned for exceptional snorkeling Oceanfront Living & Layout At the heart of the residence is a generous open concept living space that flows effortlessly toward the ocean. Large openings frame uninterrupted water views and invite soft sea breezes throughout the day, creating a bright and airy atmosphere that feels connected to the surrounding landscape. The thoughtful layout emphasizes ease, comfort, and an intuitive connection between the interior and the expansive outdoor living areas. Bedrooms & Interior Comfort Both bedrooms are purposefully positioned along the ocean side of the home, allowing you to wake each morning to the sound of waves and a panorama of sea and sky. Each bedroom captures wide views of the Atlantic, reinforcing the sense of retreat and calm that defines the property. Brand new appliances and furnishings throughout the home ensure a fully turn key experience, allowing you to step directly into a refined, modern island lifestyle. Outdoor Living & Expansion Potential A spacious 800 square foot deck extends seamlessly from the main living area, providing an ideal setting for entertaining, relaxing, or watching spectacular sunrises over the Atlantic. This elevated outdoor space offers ample room for dining, lounging, and quiet contemplation, all against the backdrop of endless ocean views. The property also includes a foundation already poured for a future guest cottage, offering a rare opportunity to expand the estate with additional accommodations tailored to your needs. Whale Point Beach & Natural Surroundings Just moments from the residence lies the phenomenal Whale Point Beach, your gateway to Bottom Harbour, a protected, crystalline haven celebrated for its vibrant marine life. Here, sea turtles, eagle rays, and schools of tropical fish animate the clear waters, offering some of the finest snorkeling and ocean exploration in North Eleuthera. The setting combines peace and privacy with extraordinary natural beauty, enhancing both lifestyle appeal and long-term desirability. This exceptional oceanfront property embodies modern Bahamian elegance and effortless coastal luxury. With new construction, generous acreage, dramatic Atlantic frontage, and immediate access to one of Eleuthera’s most captivating marine environments, it presents a rare opportunity to own a contemporary, turn-key oceanfront home in one of the island’s most sought-after enclaves.
…By Bahamas Sotheby's International Realty


Embrace the ultimate island lifestyle with this spectacular 2-acre parcel located on the serene south end of Great Guana Cay. This rare gem extends from pristine Atlantic Ocean beach to the tranquil Sea of Abaco, offering breathtaking views and endless possibilities for your dream retreat. Imagine waking up to the sound of gentle waves lapping at the shore, and stepping outside to find yourself surrounded by crystal-clear waters teeming with vibrant sea life. This unique property not only boasts over 100 feet of pristine beach frontage, plus a partially finished 4-bedroom structure, providing a solid foundation for your vision, but also offers ample space for a large dock—perfect for boating enthusiasts and those looking to explore the stunning waters of the Bahamas. Connectivity is key, and Abaco offers convenient access to the United States, making it an ideal spot for your getaway or investment. The ongoing development in the area promises to enhance the community while preserving the natural beauty that makes Great Guana Cay so special. Seize this incredible opportunity to own a piece of paradise where you can create lasting memories. Whether you envision a luxurious family home, a vacation rental, or a private retreat, this property provides the perfect canvas for your dream. Explore the beauty, adventure, and tranquility that await you in the Bahamas!
…By Bahamas Sotheby's International Realty


A serene coastal retreat embracing pure island simplicity Discover the allure of true island living at this oceanfront sanctuary on Russell Island, a four-bedroom, two-bathroom residence offering 2,000 square feet of relaxed coastal comfort. Set on a generous 0.6-acre parcel, the home enjoys sweeping ocean views, steady island breezes, and a lush landscape accented by mature coconut trees. Its peaceful, private setting delivers direct waterfront living and a spacious yard ideal for lounging, entertaining, or future enhancements. A short stroll leads to some of the island’s most beautiful beaches, celebrated for crystal clear waters, soft sands, and exceptional snorkeling. Bright, inviting interiors suit both families and groups, supported by a strong rental history that enhances its investment appeal. With its tranquil surroundings and prime oceanfront position, the property offers a rare opportunity to claim an authentic tropical haven. Signature Features: • Oceanfront setting with expansive sea views • Four bedrooms and two bathrooms across 2,000 square feet • Spacious 0.6 acre lot with mature coconut palms • Direct waterfront access and steady island breezes • Bright interior layout ideal for families or groups • Strong rental history offering compelling investment value • Large yard suited for outdoor living or future additions • Peaceful, private location within a sought after area of Russell Island • Walkable access to pristine beaches and premier snorkeling Main Living Areas The home’s interiors reflect the ease of island living, with a bright, open layout that moves comfortably between living and gathering spaces. Natural light enhances every room, creating a relaxed coastal ambiance ideal for daily living, hosting guests, or extended stays. Bedrooms and Bathrooms Four well sized bedrooms capture soft natural light and refreshing breezes, offering comfortable accommodations for families or visiting guests. Two practical, well positioned bathrooms support effortless daily use and ease of hosting. Grounds and Outdoor Living Set on 0.6 acres, the property’s expansive outdoor areas invite quiet mornings by the water, afternoon lounging, and sunset gatherings beneath swaying palms. The generous yard offers both immediate enjoyment and future potential, whether imagined as enhanced outdoor living, expanded gardens, or personal design additions. Location Just moments away are some of Russell Island’s finest beaches, known for their calm, crystalline waters and excellent snorkeling. The location blends privacy with natural beauty, delivering the essence of the island lifestyle. With direct oceanfront access, a generous landscape, inviting interiors, and proximity to the island’s most treasured beaches, this residence offers both an exceptional retreat and a compelling investment opportunity.
…By Bahamas Sotheby's International Realty


Nestled in unspoiled nature on the heights of Gigaro in La Croix-Valmer, this stunning property enjoys a dominant position with breathtaking views over the sea and surrounding landscape. Set in absolute tranquility within a nearly 9-hectare park and featuring a large swimming pool, the residence has been fully renovated to comfortably accommodate its future guests, notably with 5 en-suite bedrooms. The property offers nearly 370 sqm of living space, with bright living areas and a spacious leisure room (billiards, bar, TV lounge, wine cellar, etc.). An independent guest house and a two-car garage complete the property. Helicopter access to the property is possible. A true haven for nature and wide-open space lovers.
…By Magrey & Sons Saint-tropez


Nestled on over an acre in the peaceful community of Whale Point, Eleuthera, Unwind and Chillax offer a rare chance to own a beautifully designed dual-residence retreat that captures the relaxed sophistication of island living. With 150 feet of ocean frontage and deep, spacious grounds, the property provides exceptional privacy and sweeping natural beauty. Just moments away is the stunning Whale Point Beach , your pathway to Bottom Harbour, a protected, crystal-clear oasis teeming with vibrant marine life. Sea turtles, eagle rays, and colorful fish make this one of the most enchanting snorkeling spots in North Eleuthera. The main home, Unwind , features 2 bedrooms and 2 bathrooms across a bright and breezy layout of 1,200 sqft., complemented by a generous covered porch space of 900 sqft. that is perfect for outdoor dining, lounging, and taking in the ocean views. The home is outfitted with practical modern comforts including an automatic generator, instant hot water, and Starlink internet, ensuring effortless living whether you're here seasonally or year-round. Completed in 2025, the guest cottage Chillax offers the same welcoming charm with 625 sqft. of living space and 575 sqft. of decking. With 1 bedroom, 1 bathroom, and inviting indoor-outdoor living areas, it serves as a private sanctuary for visiting friends and family or a peaceful secondary residence. It also includes instant hot water and Starlink connectivity for added convenience. Property Highlights: • Over 1 acre in the peaceful Whale Point community • 150 feet of ocean frontage with exceptional privacy • Dual-residence layout: Unwind (main home) + Chillax (guest cottage) • Steps from Whale Point Beach and Bottom Harbour • Modern comforts: automatic generator, instant hot water, Starlink internet • Guest cottage also includes instant hot water and Starlink convenience • Close to beaches, coves, cultural attractions & boating/snorkeling hotspots • A harmonious blend of modern comfort and timeless Bahamian charm Whale Point’s location is both scenic and convenient, offering easy access to Harbour Island, North Eleuthera International Airport, Spanish Wells, and the many beaches, coves, and cultural gems of Central Eleuthera. Whether you love boating, snorkeling, beachcombing, or simply taking in the shoreline, this area has something for everyone. Together, Unwind and Chillax create a distinctive island compound where modern comfort meets timeless Bahamian charm—an elegant, serene retreat in one of Eleuthera’s most captivating settings.
…By Bahamas Sotheby's International Realty


Set high in the cool, green hills below Mount Liamuiga, Cottage #54 at Kittitian Hill presents a rare chance to own a private sanctuary in one of St. Kitts’ most thoughtfully designed resort communities. Positioned on the northwest side of the island, the cottage captures uninterrupted panoramas of the Caribbean Sea, with clear views across to St. Eustatius and Saba. Spanning 400 acres , Kittitian Hill blends luxury living with an authentic agricultural setting, where organic gardens, fruit trees, and vibrant landscapes surround the property. Owners benefit from the unique Belle Mont Farm experience—farm-to-table dining, nature trails, wellness activities, and an atmosphere that feels both refined and genuinely rooted in the island’s culture. Cottage #54 has been crafted to maximize the indoor-outdoor lifestyle that defines the development. The spacious bedroom suite opens to a private infinity-edge pool , generous verandas, and lush tropical greenery. An outdoor bathroom tucked within the foliage creates a resort-like experience while maintaining complete privacy and dramatic views over the coastline. As a personal hideaway or an attractive rental investment, this cottage offers long-term value in a destination known for its natural beauty and sustainable approach to luxury living. This residence qualifies for the St. Kitts & Nevis Citizenship by Investment Program.
…By Saint Kitts & Nevis Sotheby's International Realty


This sublimely stylish 5-bedroom, 5-bathroom home for sale in the highly sought after Village is an architectural masterpiece gracing a large corner stand with panoramic vistas that captivate the soul. With its meticulous architecture and upmarket finishes this residence is the epitome of coastal living at its best, offering an oasis of luxury for the discerning buyer who appreciate the finer aspects of life. Carefully created vaulted ceilings and dormer windows create an ambience of space and light. An entertainer's dream, this residence boasts a large family room/TV lounge with wood fireplace flowing out through aluminium stackaway doors to a covered entertainment area with built-in braai, bringing the outside in. A sun-drenched entrance hall leads into a formal lounge and an expansive open patio with sparkling pool completes the picture. The open-plan design integrates the dining area with a gourmet kitchen, complete with granite counter tops, a designer gas stove, space for a double door fridge/freezer, a centre island, and a built-in breakfast nook. A spacious walk-in pantry and separate scullery/laundry open out to a private courtyard offering modern convenience. There is an abundance of storage in this house with a storage area under the tiled stairs which lead to the upper level, and plenty of linen cupboards on the upstairs landing. The luxurious master suite opens out onto a balcony from which to enjoy the breathtaking views and includes a lavishly appointed full bathroom with double vanities and a generous walk-in dressing room. The second bedroom also has a bathroom en-suite and a dressing room plus study area. The light and airy office with space for two computer stations is also on the upper level and has floor to ceiling built in cupboards so could easily be used as a third bedroom. Trendy skylights, American shutters and drop-down blinds are found throughout the house adding a touch of luxury and eco-friendly amenities include a solar geyser and a gas geyser and t he salt-water pool is powered by a solar-powered pump. Two totally self-contained flatlets offer lucrative income-generating potential! Both have an open-plan living area including a kitchenette with Eezi-quartz counter tops, one bedroom with bathroom en-suite, and a parking space, and the downstairs flatlet has double doors leading out to a small patio. A paved driveway provides plenty of additional off-street parking and leads to a tandem carport and an automated double garage which interleads directly into the house and is extra-long with space for a workbench. Additional features comprise an outside loo and basin and a tool room for all your garden appliances. The landscaped, totally enclosed garden is nourished by 6 water tanks with a total capacity of 30 000 litres fed by a pressure pump to the irrigation system. State of the art security is provided by an automated access gate to the property, an alarm, beams, translucent burglar bars and an intercom. Five pristine beaches are just a short drive away and the lagoon and town with all its amenities is within easy walking distance, with the school just a few blocks away. This captivating home is an oasis of sophistication and will resonate with those who seek a tranquil haven. Registered with the PPRA.
…By Lew Geffen Sotheby's International Realty
'%20stroke='%23DDAA3A'%20stroke-width='1.909'%20stroke-linecap='square'%20stroke-linejoin='bevel'/%3e%3c/svg%3e)
Receive by email any new listing that may match your search criteria
By validating this form, you accept the general conditions of use of Le Figaro Properties.
These agencies offer a selection of luxury properties vente . Feel free to contact them for personalized assistance.




