Get early access to listings that match your criteria
Never miss an opportunity again. Our personalized alerts notify you instantly.

 English$ USD · m²


Exclusive: There are properties that reveal themselves to be veritable pages of history. The Château de Lesnerac undoubtedly belongs to this rare category. Built around 1460, in the 15th century, in the heart of the Loire-Atlantique, this exceptional château bears witness to a heritage deeply rooted in the history of the ancient Breton nobility. A few centuries later, it became the seat of the Le Pennec family, further cementing its name in the region’s memory and heritage. Behind its elegant and timeless architecture lies a residence of remarkable proportions, spanning approximately 658 m², set within an exceptional 20-hectare estate. Architecture imbued with nobility Château de Lesnerac immediately captivates with the grandeur of its scale, the nobility of its façades and the authenticity of its architectural features. Direct contact: Grégory Thouzé: 06 16 28 53 14. Information on the risks associated with this property is available on the Géorisques website: www.georisques.gouv.fr Bretagne Sud Sotheby’s International Realty, your luxury estate agency in La Baule, 19, Bd Hennecart, specialising in the sale of properties, houses and flats on the Guérande Peninsula, in La Baule, Pornichet, Loire-Atlantique and Brittany.
…By Bretagne Sud Sotheby's International Realty La Baule


A property of rare elegance, in the heart of La Baule-les-Pins Set in one of the most sought-after and well-preserved areas of La Baule-les-Pins, this iconic La Baule villa is a property of rare distinction, offering approximately 410 m² of living space within a magnificent, enclosed and wooded garden of 2,020 m². From the very first glance, the house captivates with its architecture, its remarkable proportions and that very special atmosphere characteristic of the grand estates of La Baule. Timeless elegance, enhanced by lush, green surroundings and complete privacy. The villa is organised around spacious rooms, bathed in natural light and offering a special connection with the outdoors. The entrance opens onto a spacious living room, the true heart of the home’s entertaining areas, featuring two fireplaces and offering sweeping views of the garden. Large windows naturally extend the living spaces onto a superb south-facing terrace, providing a pleasant view of the grounds as well as a discreet glimpse of the sea. The fitted and equipped kitchen blends seamlessly into this elegant, family-oriented space. A single-storey layout that is particularly sought-after. On the ground floor, the villa also features a beautiful master suite – a truly special space – with direct access to its own terrace and a special connection to the garden and swimming pool.
…By Bretagne Sud Sotheby's International Realty La Baule


Built in the early 20th century in Menton, Les Colombières is the work of Ferdinand Bac, the artist, writer, architect and landscape designer who conceived this remarkable estate as a true ode to the Mediterranean. Designed as a work of art in its own right, the property brings together architecture, gardens, sculptures, fountains and landscapes in a remarkable harmony overlooking Menton Bay. Listed as a Historic Monument, Les Colombières is today an exceptional heritage property and one of the French Riviera’s most private and discreet addresses. The estate comprises the 746 sqm main villa, an independent studio, a fully equipped and self-contained apartment, as well as a fabulous caretaker’s house, all set within 3.5 hectares of prestigious, lush grounds. The property offers a total of 10 bedrooms with 10 shower/bathrooms, 6 living rooms and 5 kitchens, together with a wealth of amenities including a swimming pool, pool house, gym, wine cellar, and numerous reception and relaxation areas. A domain of rare elegance, where architecture, history, gardens and the Mediterranean come together to create an exceptional whole. Sold together with all the furniture, objects and works of art, Ferdinand Bac's archives, as well as the gardeners' equipment and tools, the entire collection being valued at €2 million. A truly unique property, destined for connoisseurs of heritage, art and extraordinary places.
…By Wretman Estate & Consulting


Casa Kaleido presents an attractive investment opportunity for developing a boutique hospitality concept with character, versatility, and commercial potential. The property offers 6,877 Sq. Ft. (638.93 m²) of construction distributed across 3 levels, on a 3,364 Sq. Ft. (312.5 m²) lot. Originally built in 2004 and renovated in 2023, it combines an established structure with updated spaces and a distinctive visual identity. The property features 11 bedrooms, 10 full bathrooms, and 2 service bathrooms, providing a versatile configuration for boutique hospitality, short- or mid-term rentals, or other commercial uses. Its layout allows different areas to be operated independently while remaining part of a cohesive property. Its architectural and decorative character embraces a vibrant, artistic, and relaxed aesthetic, complementing the creative and bohemian atmosphere sought by travelers and guests looking for an authentic experience. The property benefits from access to municipal water and sewer services. With substantial built space relative to its lot size, Casa Kaleido offers investors the opportunity to acquire an established commercial asset with existing infrastructure and flexibility for repositioning, continued operation, or development of a new hospitality concept. Property tax: 314.55 USD
…By Riviera Maya Sotheby's International Realty


This magnificent villa with contemporary design blends harmoniously into its exclusive surroundings in Alicante, Benitachell. It sits on a generous plot offering southwest orientation, allowing you to enjoy breathtaking sunsets and views of the Mediterranean.The property combines quality and style in every detail, with an efficient layout that maximises its privileged location facing the sea. The spaces are designed for enjoyment with family or friends, including a day area with living room, dining room, open American kitchen, and a large porch with barbecue. This villa offers ideal areas to relax, socialise, or simply contemplate the ocean in a unique atmosphere.The master bedroom is a private retreat equipped with an en-suite bathroom that includes a bath and shower with sea views, a dressing room, and access to a private terrace. Additionally, the villa has two additional bedrooms with en-suite bathrooms, a courtesy bathroom, another bathroom in the pool area, and a garage for two vehicles. Furthermore, an independent guest apartment features a kitchen, living-dining room, a bedroom with ample wardrobe space, a full bathroom, and a private terrace.In this area, the properties offer an excellent value for money, within a defined range, and providing surfaces of 471 m2 with three bedrooms, meeting the needs of modern families.Living in Benitachell offers an unparalleled experience, combining tranquility and natural beauty with the convenience of nearby services. It is the perfect place to enjoy life on the Mediterranean Coast, surrounded by stunning landscapes and the warmth of an exceptional climate.
…By Annonceur International


This magnificent villa with contemporary design blends harmoniously into its exclusive surroundings in Alicante, Benitachell. It sits on a generous plot offering southwest orientation, allowing you to enjoy breathtaking sunsets and views of the Mediterranean.The property combines quality and style in every detail, with an efficient layout that maximises its privileged location facing the sea. The spaces are designed for enjoyment with family or friends, including a day area with living room, dining room, open American kitchen, and a large porch with barbecue. This villa offers ideal areas to relax, socialise, or simply contemplate the ocean in a unique atmosphere.The master bedroom is a private retreat equipped with an en-suite bathroom that includes a bath and shower with sea views, a dressing room, and access to a private terrace. Additionally, the villa has two additional bedrooms with en-suite bathrooms, a courtesy bathroom, another bathroom in the pool area, and a garage for two vehicles. Furthermore, an independent guest apartment features a kitchen, living-dining room, a bedroom with ample wardrobe space, a full bathroom, and a private terrace.In this area, the properties offer an excellent value for money, within a defined range, and providing surfaces of 471 m2 with three bedrooms, meeting the needs of modern families.Living in Benitachell offers an unparalleled experience, combining tranquility and natural beauty with the convenience of nearby services. It is the perfect place to enjoy life on the Mediterranean Coast, surrounded by stunning landscapes and the warmth of an exceptional climate.
…By Annonceur International


Exclusive Frontline Luxury Villas in Cala Flores, Cabo de Palos Discover an extraordinary opportunity to own one of only two exclusive new build villas located frontline to the Mediterranean Sea in the prestigious residential area of Cala Flores, Cabo de Palos. These architect designed homes combine contemporary elegance, premium finishes and spectacular sea views in one of the most desirable coastal locations on the Costa Cálida. Situated in a peaceful and private residential enclave, these luxury villas offer direct access to the Mediterranean lifestyle while remaining close to beaches, marinas, golf courses and all essential services. Cabo de Palos is renowned for its charming fishing port, famous lighthouse, crystal clear waters and world class marine reserve, making it a highly sought after destination for luxury property buyers. Contemporary Architecture with Panoramic Sea Views Each villa offers approximately 280 m2 of living space distributed over two main levels plus a spacious basement, all connected by a private lift. Designed with southeast orientation, the interiors are flooded with natural light throughout the day. The homes feature: 3 spacious bedrooms with the option to create a fourth bedroom in the basement 3 elegant bathrooms plus 2 guest toilets Open plan living and dining areas Designer kitchen fully equipped with premium appliances Large terraces and outdoor entertainment spaces Private 75 m2 rooftop solarium with breathtaking Mediterranean views The impressive 120 m2 basement includes a complete bathroom and natural light through an English patio, offering endless possibilities for a gym, spa, cinema room, wine cellar, office or guest suite. Luxury Outdoor Living and Private Pool The outdoor areas have been designed to create a true Mediterranean oasis. Each villa sits on a generous private plot with landscaped gardens and multiple relaxation areas. The private swimming pool includes: Saltwater chlorination system Integrated jacuzzi Waterfall feature Sunken chill out area with submerged loungers The property also benefits from underground parking with space for several vehicles, providing both convenience and security. Premium Specifications and Smart Comfort Every detail has been carefully selected to guarantee luxury, comfort and modern functionality. High quality features include: Private lift connecting all floors Fully installed air conditioning LED lighting package throughout Designer bathrooms with premium fittings High end kitchen appliances Large format windows maximising sea views Energy efficient construction materials These villas perfectly combine sophisticated architecture with practical modern living. Prime Location in Cabo de Palos Cala Flores is one of the most exclusive residential areas in Cabo de Palos, offering tranquillity, privacy and immediate access to the coast. Key distances include: Mediterranean beach: 0.2 km Cabo de Palos Marina: 2 km La Manga Club Golf Resort: 12 km Calblanque Natural Park: 10 km Mar Menor beaches: 6 km Cartagena city centre: 30 km Murcia International Airport: 50 km Alicante Airport: 115 km This exceptional frontline villa project represents a unique investment and lifestyle opportunity on the Costa Cálida. Contact us today for more information or to arrange your private viewing of these spectacular sea view homes in Cala Flores, Cabo de Palos.
…By Annonceur International


Exclusive Frontline Luxury Villas in Cala Flores, Cabo de PalosDiscover an extraordinary opportunity to own one of only two exclusive new build villas located frontline to the Mediterranean Sea in the prestigious residential area of Cala Flores, Cabo de Palos. These architect designed homes combine contemporary elegance, premium finishes and spectacular sea views in one of the most desirable coastal locations on the Costa Cálida.Situated in a peaceful and private residential enclave, these luxury villas offer direct access to the Mediterranean lifestyle while remaining close to beaches, marinas, golf courses and all essential services. Cabo de Palos is renowned for its charming fishing port, famous lighthouse, crystal clear waters and world class marine reserve, making it a highly sought after destination for luxury property buyers.Contemporary Architecture with Panoramic Sea ViewsEach villa offers approximately 280 m2 of living space distributed over two main levels plus a spacious basement, all connected by a private lift. Designed with southeast orientation, the interiors are flooded with natural light throughout the day.The homes feature:3 spacious bedrooms with the option to create a fourth bedroom in the basement3 elegant bathrooms plus 2 guest toiletsOpen plan living and dining areasDesigner kitchen fully equipped with premium appliancesLarge terraces and outdoor entertainment spacesPrivate 75 m2 rooftop solarium with breathtaking Mediterranean viewsThe impressive 120 m2 basement includes a complete bathroom and natural light through an English patio, offering endless possibilities for a gym, spa, cinema room, wine cellar, office or guest suite.Luxury Outdoor Living and Private PoolThe outdoor areas have been designed to create a true Mediterranean oasis. Each villa sits on a generous private plot with landscaped gardens and multiple relaxation areas.The private swimming pool includes:Saltwater chlorination systemIntegrated jacuzziWaterfall featureSunken chill out area with submerged loungersThe property also benefits from underground parking with space for several vehicles, providing both convenience and security.Premium Specifications and Smart ComfortEvery detail has been carefully selected to guarantee luxury, comfort and modern functionality.High quality features include:Private lift connecting all floorsFully installed air conditioningLED lighting package throughoutDesigner bathrooms with premium fittingsHigh end kitchen appliancesLarge format windows maximising sea viewsEnergy efficient construction materialsThese villas perfectly combine sophisticated architecture with practical modern living.Prime Location in Cabo de PalosCala Flores is one of the most exclusive residential areas in Cabo de Palos, offering tranquillity, privacy and immediate access to the coast.Key distances include:Mediterranean beach: 0.2 kmCabo de Palos Marina: 2 kmLa Manga Club Golf Resort: 12 kmCalblanque Natural Park: 10 kmMar Menor beaches: 6 kmCartagena city centre: 30 kmMurcia International Airport: 50 kmAlicante Airport: 115 kmThis exceptional frontline villa project represents a unique investment and lifestyle opportunity on the Costa Cálida. Contact us today for more information or to arrange your private viewing of these spectacular sea view homes in Cala Flores, Cabo de Palos.
…By Annonceur International


This magnificent villa with a contemporary design harmoniously integrates into its exclusive surroundings in Alicante, Benitachell. It is set on a generous plot that offers southwest orientation, allowing you to enjoy stunning sunsets and views of the Mediterranean.The property combines quality and style in every detail, with an efficient layout that maximises its privileged seafront location. The spaces are designed for enjoyment with family or friends, including a daytime area with a lounge, dining room, open American kitchen, and a spacious porch with a barbecue. This villa offers ideal areas to relax, socialise, or simply contemplate the ocean in a unique atmosphere.The master bedroom is a private retreat, equipped with an en suite bathroom that includes a bathtub and shower with sea views, a dressing room, and access to a private terrace. Additionally, the villa has two additional bedrooms with en suite bathrooms, a courtesy bathroom, another bathroom in the pool area, and a garage for two vehicles. Moreover, an independent guest apartment is equipped with a kitchen, living-dining room, a bedroom with a large wardrobe, a full bathroom, and a private terrace.In this area, properties present an excellent quality-price ratio, moving within a defined range, and offering surfaces of 471 m2 with three bedrooms, suitable for the needs of modern families.Living in Benitachell offers an unparalleled experience, combining tranquillity and natural beauty with the convenience of nearby services. It is the perfect place to enjoy life on the Mediterranean Coast, surrounded by breathtaking landscapes and the warmth of an exceptional climate.
…By Annonceur International


This magnificent villa with a contemporary design harmoniously integrates into its exclusive surroundings in Alicante, Benitachell. It is set on a generous plot that offers southwest orientation, allowing you to enjoy stunning sunsets and views of the Mediterranean.The property combines quality and style in every detail, with an efficient layout that maximises its privileged seafront location. The spaces are designed for enjoyment with family or friends, including a daytime area with a lounge, dining room, open American kitchen, and a spacious porch with a barbecue. This villa offers ideal areas to relax, socialise, or simply contemplate the ocean in a unique atmosphere.The master bedroom is a private retreat, equipped with an en suite bathroom that includes a bathtub and shower with sea views, a dressing room, and access to a private terrace. Additionally, the villa has two additional bedrooms with en suite bathrooms, a courtesy bathroom, another bathroom in the pool area, and a garage for two vehicles. Moreover, an independent guest apartment is equipped with a kitchen, living-dining room, a bedroom with a large wardrobe, a full bathroom, and a private terrace.In this area, properties present an excellent quality-price ratio, moving within a defined range, and offering surfaces of 471 m2 with three bedrooms, suitable for the needs of modern families.Living in Benitachell offers an unparalleled experience, combining tranquillity and natural beauty with the convenience of nearby services. It is the perfect place to enjoy life on the Mediterranean Coast, surrounded by breathtaking landscapes and the warmth of an exceptional climate.
…By Annonceur International


Property with panoramic sea view in Gaou Bénat ... Located in Bormes-les-Mimosas, within the private, gated estate of Gaou Bénat, this 891 sqm property boasts a panoramic sea view. The private pool area is nestled amidst lush greenery and also enjoys the sea view. This new 145.45sqm villa was built by two architects using high-quality materials and fixtures. Situated on the upper part of the plot, it commands the finest view of the sea. Spanning two levels, the villa features 5 bedrooms, each with its own bathroom. All rooms are oriented towards the sea. Energy Performance Rating (DPE): B Greenhouse Gas Emissions (GES): A. ADR1414. Information on the risks to which this property is exposed is available on the Géorisks website: www.georisques.gouv.fr
…By Agence Du Regard


Discover an incredible investment opportunity in the heart of Cabarete! This well-established beachfront restaurant has been operating successfully since 2010 in the same unbeatable location. With 30 linear meters of ocean frontage, it offers breathtaking views, constant foot traffic, and endless business potential. Situated on a large piece of land, that starts of the main road and finishes on the beach, this property gives you the flexibility to continue the existing restaurant or develop a new business venture — the possibilities are endless. Property Highlights: - Prime beachfront location with 30 meters of direct beach frontage Expansive land ideal for business expansion or new development - Fully equipped kitchen plus a large industrial kitchen for high-volume service - Beautiful bar area with a wooden deck – perfect for sunset cocktails Spacious dining areas, both indoor and outdoor - Solid roof structure providing shade and comfort for guests Customer bathrooms in good conditions. Located right on the sand in Cabarete, this property combines a prime tourism hotspot with a solid business foundation. Whether you’re an investor, restaurateur, or developer, this is a great opportunity to own a landmark beachfront property in one of the Dominican Republic’s most desirable coastal towns. Call today and make your appointment to see this property!
…By Annonceur International


Profitable Beachfront Restaurant for Sale – Cabarete Beach, Dominican Republic JUST THE BUSINESS $800,000 with a rental of $3,000 a month BUSINESS AND LAND $1,600,000.- NEGOTIABLE Discover an exceptional investment opportunity in the heart of Cabarete Beach, one of the Dominican Republic’s most vibrant coastal destinations. This well-established beachfront restaurant has been a local landmark for over 15 years under the same ownership, and for more than 30 years it has carried the same iconic name and seafood concept. Known for its authentic French-inspired cuisine and signature seafood recipes, the restaurant enjoys a loyal clientele that has returned year after year. Property Size: 124 m² (1,335 sq ft) Prime Beachfront Location: Excellent beach frontage with uninterrupted views — no umbrellas or obstructions allowed in front of the restaurant, ensuring every guest enjoys the sea breeze and stunning view. The restaurant operates profitably year-round, with particularly strong performance during the high season. Detailed financial records are available upon request to qualified buyers. This is a turnkey business with a long-standing reputation, steady income, and a loyal customer base — ideal for investors or restaurateurs seeking a successful and established operation in the Caribbean. Highlights: 30-year legacy with 15 years of continuous ownership. Profitable operation with proven financials Premium beachfront location in central Cabarete French seafood concept with exclusive recipes Loyal, long-term clientele and high seasonal traffic Don’t miss this excellent opportunity to own one of Cabarete’s most respected and profitable beachfront restaurants. Contact us today to schedule a private showing and review the financial details.
…By Annonceur International


5 STRUCTURE OCEANFRONT COMPOUND | OFFERED AT $ 3,985,000. An exceptional opportunity to own a private oceanfront estate overlooking breathtaking Waipio Bay in beautiful Huelo. Set behind electronic gates and surrounded by a protective hedge on 2 acres, this fully permitted sanctuary offers the rare combination of privacy, expansive ocean views, multiple living spaces, lush tropical grounds and a remarkable degree of self-sufficiency. The main residence features 4 bedrooms/3 baths, beautiful teak flooring and a Primary Suite spa inspired bathroom with a private entrance to the pool. The Primary Suite entry doors and bed are custom made from Koa Wood, adding to the tropical elegance. A large gazebo next to the main house has a private ocean view deck, shower and spa as your guests will enjoy yoga, stargazing, whale watching or cocktails at sunset with the outdoor lifestyle Maui is known for. A beautifully renovated 2 bedroom/1 bath ohana provides a private retreat for guests, extended family or tenants, with its own patio and spa and expansive ocean views. A 4-car garage includes a 1 bedroom/1 bath apartment with a deck up above. A separate Garden Cottage with a kitchen adds yet another peaceful area for naps, personal seclusion or the perfect artist’s studio. You’ll find an abundance of fruit trees, tropical flowers and a large organic garden with a nearby equipment shed to support the property’s practical side. The grounds are a true delight with a pool and waterfall feature surrounded by mature tropical, low maintenance landscaping. Designed with 2 large capacity water catchment tanks and pump house, propane for hot water and cooking, security system and established hardscape walkways, while only 30 minutes to the airport and Costco. A property of this scale, privacy, oceanfront setting and versatility is rarely offered at this price point. Come experience it in person by appointment through your favorite Realtor.
…By Island Sotheby's International Realty


Set along a quiet dead-end street on picturesque Russell Island, this exceptional oceanfront retreat offers approximately 200 feet of elevated waterfront frontage on a generous one-acre parcel, providing privacy, serenity, and breathtaking views of crystal-clear turquoise waters and unforgettable sunsets. The 3-bedroom, 2-bathroom residence, encompassing approximately 2,000 sq. ft., is roughly 80% complete, allowing a new owner the opportunity to personalize final finishes to suit their vision. Designed with an open-concept living floor plan, the home is filled with natural light and framed by expansive windows that capture sweeping ocean views from the main living spaces. Surrounding the home are lush, mature gardens, with meandering pathways throughout the property that invite quiet moments to enjoy the natural foliage, birdsong, and island wildlife. This thoughtfully landscaped setting enhances the sense of retreat and connection to nature. A wraparound deck extends the living area outdoors, creating the perfect setting for entertaining, relaxing, and enjoying the cool island breezes. The property features impact-resistant windows and doors, a storage shed, and ample space to further enhance the estate. There is existing space ideal for an infinity-edge pool overlooking the water, as well as the potential to add guest cottages, offering excellent flexibility for a private compound or rental opportunities. A private path leads directly to the water, providing access to the property’s own secluded beach cove, ideal for swimming, kayaking, or simply enjoying the tranquility of the shoreline. Elevated above the sea, the home enjoys some of the most spectacular sunset views Russell Island has to offer. With the potential to put in a private dock, this home is a water enthusiast's paradise. Peaceful, private, and surrounded by natural beauty, this oceanfront property presents a rare opportunity to complete and customize a true island retreat in one of the Bahamas’ most serene settings.
…By Bahamas Sotheby's International Realty


Beachfront hotel / aparthotel plot of 1,755 m2 on La Mata beach. With pre-approved project.There is a study for a 32-room hotel spanning the ground, first, and second floors, plus a swimming pool.Alternatively, for tourist apartments, the plan comprises 12 units: ground-floor apartments with gardens and upper-floor units with solariums.? 1,755 m2 total plot area?️ Pre-approved project for 32 rooms (Ground floor + 2 stories)? Swimming pool included in the study? Ideal for investors or hotel operators looking to enter the Torrevieja/Orihuela Costa market? High potential profitability driven by tourist occupancy and local vacation rental demandA unique opportunity to develop a successful hotel project on one of Vega Baja's most established beaches.
…By Annonceur International


Luxury beachfront apartments and villas in Mascarat, Calpe: Mediterranean living redefinedExclusive new-build development with sea views near the port of Mascarat, CalpeDiscover a new level of coastal luxury with this exceptional property development located next to the picturesque port of Mascarat, between Calpe and Altea on the Costa Blanca. This exclusive project consists of 4 designer villas, 2 penthouses and 8 elegant flats, all with private pools and panoramic views of the Mediterranean Sea and the lively marina. Just 400 metres from the coast, this unique development combines modern architecture, top-quality finishes and an unbeatable location to enjoy an extraordinary lifestyle.Privileged location with excellent connections and servicesStrategically located just 55 km from Alicante International Airport, the development is easily accessible by car in less than 50 minutes. The picturesque marina of Mascarat is just 350 metres away, while the nearest supermarket is only 1.1 km from the residence. The town centres of Calpe and Altea, known for their historic charm, restaurants, boutiques and cultural events, are just a few minutes away. Golf lovers will find the famous Altea Golf Club just 8 km away, and the prestigious Marina Greenwich yacht club is practically on the doorstep.Elegant apartments with private pool and sea viewsThe development offers 6 exclusive apartments, each with spacious terraces, beautiful gardens and a private pool. All apartments have three bedrooms, two bathrooms and an additional guest toilet. All properties have two allocated parking spaces in the secure underground garage, as well as access to a large semi-Olympic communal swimming pool and a panoramic funicular railway connecting the different levels of the community. Each apartment has a basement area with a laundry room and storage room connected to the property.Wonderful duplex penthousesGems in the heights, with large terraces, private access via a private lift and all the comforts of a villa, but with the magic of the most impressive panoramic views. They have 4 bedrooms, 3 bathrooms and a guest toilet. Private swimming pool and basement space with laundry room and storage room and access to the property from the private lift.Designer villas with premium features and total privacyThe 4 luxurious villas have four bedrooms, three bathrooms spread over 2 floors, with open and bright interiors that flow effortlessly into spacious outdoor areas. Each villa has a lift and private swimming pool, its own garage and access to the shared resort-style facilities. High-quality finishes and architectural attention to detail ensure that each home offers maximum comfort, elegance and privacy.High-end specifications and home automation technologyEntrance door with reinforced securityLacquered aluminium exterior carpentry with thermal breakMotorised blackout blinds with home automation controlDesigner kitchens with Silestone worktops and integrated appliancesAerothermal underfloor heating and ducted air conditioningHome automation for lighting, air conditioning, shading and leak detectionTwo private parking spaces per unitExperience the Mediterranean lifestyle in CalpeExperience unique moments by the sea, with unrivalled views and access to one of the most beautiful marinas on the Costa Blanca. Whether as a permanent residence, a holiday retreat or an investment, this development offers an exclusive combination of luxury, nature and lifestyle.Contact us today to arrange a private viewing and secure your dream home by the sea.
…By Annonceur International

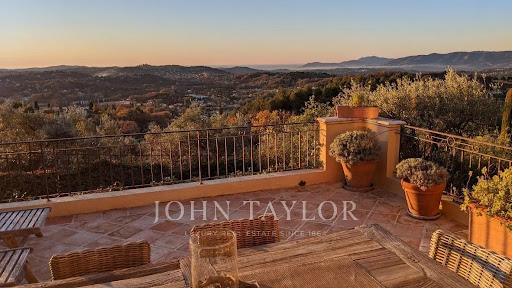


In an exceptional environment, in the heart of a landscaped land enhanced with centuries-old olive trees, this elegant Provençal-style property perfectly embodies the art of Mediterranean living. Overlooking its surroundings in absolute calm, the villa benefits from a remarkable panoramic view of the sea, the Esterel, and the golf course. A refined blend of authenticity and contemporary comfort, the property offers spacious reception areas flooded with light, two sumptuous suites, and two additional bedrooms sharing a complete bathroom. The ducted air conditioning, the large carport, and carefully staged outdoor lighting highlight the standing of this confidential address. Just a few minutes from the golf course, shops, and emblematic villages of the region, this villa offers a rare balance between discretion, elegance, and the art of living on the French Riviera.
…By John Taylor - Valbonne


Property in Cap Bénat sud, 5mns à pied de la plage... Dans le domaine privé et gardienné du Cap Bénat, cette propriété de 1700m² profite d’une exposition au sud et se situe à seulement 5mns à pied de la plage. Son jardin paysagé est en pente douce et agrémenté d'espèces typiquement méditerranéennes. Cette villa d’architecte offre une surface habitable de 194m² ainsi que des surfaces annexes pour un total de 350m². Elle abrite 5 chambres avec chacune leur salle d’eau. Piscine au sel 12x5.50m. Salle de billard. Atelier. DPE : D GES : B Les informations sur les risques auxquels ce bien est exposé sont disponibles sur le site Géorisques : www.georisques.gouv.fr
…By Agence Du Regard


Here, three rarely combined assets meet: an exceptional location, high-end recent real estate, and a tourism activity ready to continue its story.On the West Coast of La Réunion, in Trois-Bassins, this contemporary apartment hotel enjoys a privileged position overlooking the Indian Ocean, in a preserved natural environment just moments from the coastline.Built in 2023, the property has approximately 420 m² of floor area, spread over three levels, on a 610 m² plot. It was conceived from the outset for independent and flexible tourist operation.The establishment includes 6 independent accommodation units, fully furnished and equipped: two studios, two T3 apartments, and two T4 apartments. In total, it offers 13 rooms, with terraces or outdoor spaces, some units benefiting from direct views of the ocean.The pool and its exotic wood decking naturally extend the living spaces. A wellness room, landscaped areas, and the necessary equipment for operation complete this ensemble conceived as a true stay experience.Here, the ocean is not just a view. It accompanies the place, its architecture, and the experience offered to travelers.A real estate and hotel investment combined into a single operation. The transaction consists of the transfer of 100% of the shares of the company that owns the real estate asset and operates the tourist accommodation activity. The buyer thus assumes, within the same structure, the property, the equipment, and the operation.Sale price for 100% of the shares: €2,855,000 including fees.More than a real estate asset, it is therefore a recent, equipped, and already operational operational tool, in one of the most sought-after tourist areas of La Réunion.An exceptional asset intended for an investor, a hospitality professional, or an operator wishing to develop a high-identity address on the coastline of La Réunion.An opportunity to discover in more detail within the framework of a privileged and confidential exchange.This description has been automatically translated from French.
…By Kretz & Partners


In a quiet and particularly sought-after environment, just five minutes' walk from Canadel beach, this charming property of approximately 300 m² is set in a landscaped area of 3,000 m². Benefiting from a sea view, it offers generous spaces, an elegant atmosphere, and a perfect harmony between indoor and outdoor areas. Built like a small hamlet The main villa immediately seduces with its authenticity and beautiful volumes. It features a double living room largely opened onto terraces offering a pleasant sea view, a fully fitted and equipped kitchen, which also has direct access to the outside. Two bedrooms each have their own shower room, toilet, and dressing room. A guest toilet completes this level. On the garden level, three additional bedrooms complement the sleeping area, one of which has its own shower room. A bathroom with toilet, an independent toilet, a laundry room, and a private entrance complete this space. A pleasant relaxation area, which can be arranged according to desires. Everything opens directly onto the garden and the pool. A level designed to combine comfort, privacy, and the sweetness of life. The outbuildings A charming independent bastidon of approximately 48 m² completes the property. It consists of a kitchen open to the living room, a storage area, and on the upper floor, two bedrooms, a bathroom, and toilets. A guest house of approximately 40 m² complements this ensemble. It includes a living room with an equipped kitchen, a bedroom, and a shower room with toilet. A privileged outdoor space The landscaped garden is a true haven of peace. Meticulously maintained, it features a beautiful pool surrounded by vast sunny terraces and numerous green areas, offering different places for relaxation away from prying eyes. A rare and versatile property Its privileged location, immediate proximity to the beach, its sea view, and the quality of its amenities make it a rare property in the area. Fees chargeable to the seller - Clara ROI - Commercial agent - EI - RSAC Le Lavandou 104388426This description has been automatically translated from French.
…By Barnes Littoral Varois


This exceptional south-facing property of approximately 240 sqm enjoys a breathtaking panoramic sea view stretching from the Île du Levant to Cap Nègre, encompassing Port-Cros, Bagaud, Porquerolles and Cap Bénat. From the moment you enter, the property delivers an immediate “wow” effect, with a stunning view over the island of Bagaud. The living room with fireplace and the dining area open seamlessly onto both a shaded terrace and a sun-drenched terrace, offering an ideal setting to fully enjoy the Mediterranean lifestyle. On the kitchen side, there is a bedroom along with a shower room and WC. The living area side features a spacious owner’s suite with magnificent sea views, as well as a guest WC. On the garden level, the property offers a west-facing bedroom with garden views and en-suite shower room, a sea-view suite, an additional sea-view bedroom, a shower room, two WCs and a large utility room opening onto a patio. An independent apartment completes this level, comprising a large fully equipped kitchen opening through sliding pocket doors onto the garden and its beautiful plane mulberry tree, as well as a spacious bedroom. Outside, a saltwater swimming pool enhances this rare property in Rayol-Canadel, offering a peaceful and privileged setting facing the Mediterranean Sea. Agency fees payable by vendor - Montant estimé des dépenses annuelles d'énergie pour un usage standard, établi à partir des prix de l'énergie de l'année 2021 : 2640€ ~ 3580€ - Carl DUVERGER - Agent commercial - EI - RSAC Toulon 888783834
…By Barnes Littoral Varois


Wake to the Hauraki Gulf, wander through your own paddocks, then follow a private track through native bush to the sandy beach below. At this remarkable Waiwera property, country and coastal living come together in a way that is increasingly difficult to find this close to Auckland. Elevated above the coastline, the estate captures spectacular views across Waiwera, Hatfields Beach, Orewa and the Hauraki Gulf. Behind the dramatic coastal outlook is a wonderfully relaxed lifestyle, with expansive land, paddocks, established grounds and exceptional privacy. There is space here for animals, gardens, family and friends, boats and all the toys that come with life by the coast. Spend mornings walking to the beach, afternoons on the water and evenings entertaining on the decks as the changing light moves across the Gulf. Built in cedar weatherboard and Wanaka schist, the substantial five-bedroom residence has a warm, timeless character. Generous living spaces connect with expansive decks and the landscape beyond, providing plenty of room for family gatherings and long summer lunches. Held by the same family for many years, the property feels wonderfully removed from the city, yet Orewa's restaurants, cafés, shopping and beaches are only minutes away. Auckland is easily accessible via the Northern Motorway, while Te Arai's world-class golf and coastline are approximately an hour north. Whether it's horses in the paddock, fishing or boating on the Gulf, walking to the beach or simply enjoying the extraordinary view, this is a property designed for living. This isn't simply a home with a sea view. It's a lifestyle that stretches from the paddocks to the beach. Private viewings by appointment.
…By New Zealand Sotheby's International Realty


In the enchanting area of Ammouso, Lefkada, lies a rare beachfront property with an existing building permit, perfectly combining tranquility, natural beauty, and direct access to the sea. Set in a privileged location, this exceptional property enjoys a unique position above crystal-clear waters. Three beautiful pathways, surrounded by flowers and lush greenery, lead directly to a sheltered cove, ideal for swimming and also suitable for mooring a small boat. The scenery is truly one of a kind, as the colors of the sea and the garden transform throughout the day, creating an atmosphere that cannot be captured in photographs, but only experienced in person. The residence (68.93 sq.m.) has been designed with flexibility and future potential in mind. The already approved pergolas significantly expand the living areas, creating a seamless flow between indoor and outdoor spaces while enhancing the feeling of comfort and freedom. All documentation and infrastructure are fully in order, allowing the new owner to begin building immediately. The property is sold as is, with a clear and approved architectural framework already in place. Privacy, pristine waters, direct sea access, and the lush garden come together to create an environment of rare harmony between authenticity and dreamlike living. The property enjoys sunlight throughout the day and offers breathtaking sunsets that illuminate the landscape with unforgettable colors. The aura of this place, the changing colors of the sea and garden, and the overwhelming sense of tranquility cannot truly be described in words. This earthly paradise can only be fully understood once experienced in person.
…By Lefkas-landbroker M Ike


Nestled in absolute tranquility within one of the Mediterranean coast's most unspoiled natural parks, this remarkable estate enjoys an exceptional elevated position, commanding breathtaking panoramic views stretching from the sea to picturesque hilltop villages, fragrant pine forests and the surrounding maquis landscape. Set within a privileged and highly private environment, the property (4.ha) exudes the authentic charm and elegance of a traditional Provençal residence, offering generous living spaces and tremendous potential for enhancement. The main villa is arranged over three levels and comprises an entrance hall, a spacious reception room with fireplace, a dining room, five bedrooms, five bathrooms and an office, as well as two cellars and a laundry room on the lower level. The second villa, approximately 96 m², is spread over two levels and has two independent apartments each with a living room, kitchen, bedroom and bathroom and a garage. This property presents a rare opportunity to create an exceptional family estate in an outstanding natural setting. Its unique character, generous volumes, remarkable views and serene atmosphere provide the perfect foundation for a truly magnificent residence, even if the property would benefit from updating and refurbishment, i Additional features include air conditioning, an alarm system and an automated security gate. N.B : The total surface of this private Domaine is of 17.7 ha.
…By Cote D'azur Villas
'%20stroke='%23DDAA3A'%20stroke-width='1.909'%20stroke-linecap='square'%20stroke-linejoin='bevel'/%3e%3c/svg%3e)
Receive by email any new listing that may match your search criteria
By validating this form, you accept the general conditions of use of Le Figaro Properties.
These agencies offer a selection of luxury properties vente . Feel free to contact them for personalized assistance.


