Get early access to listings that match your criteria
Never miss an opportunity again. Our personalized alerts notify you instantly.

 English$ USD · m²


Positioned on a prime half-acre corner lot at the entrance of the private, gated Intracoastal Waterway community of Harbour Watch, this custom-built, 4-bedroom residence commands an authoritative presence. Framed by mature, towering oak trees and an iconic wrap-around front porch, this home balances classic coastal architecture with modern updates.The main level is designed around a functional, open flow that makes hosting effortless. An expansive living room seamlessly transitions into a formal dining room anchored by a custom propane fireplace. The living spaces open directly to an enclosed lanai under a statement chandelier - creating a private, light-filled sanctuary that overlooks the large backyard that is shaded by mature trees. The highly functional kitchen is curated with solid granite countertops, premium cabinetry, stainless steel appliances, and a sunlit bay-window breakfast nook.For maximum convenience, the primary bedroom suite is located on the main floor. This private first-floor retreat features oversized crown molding, fresh paint, a soaking tub, a multi-sprayer tile shower, and a custom walk-in closet with an encased Liberty wall safe. A second main-level bedroom and updated full bath offer perfect flexibility for guests or a home office. Upstairs, the home expands beautifully to reveal a massive media great room, a large secondary suite with a modern barn-door entry, and an independent bonus room equipped with its own mini-split heating and cooling system.The defining asset of this property is the complete peace of mind it offers. The current owners have already taken care of the most expensive maintenance items, including a new roof with an ice and water barrier (2023), new custom Carolina shutters (2023), premium flooring updates across both levels, and a brand-new hot water heater (2026). Outside, the park-like backyard features the custom pergola deck and a beautiful, fully enclosed gazebo equipped with windows, a door, and dedicated electricity. This unique structure offers an exceptional opportunity to create your own private getaway - whether utilized as an art studio, a quiet home office, or a future pool house for grounds already verified to accommodate a private pool. Residents of Harbour watch also enjoy exclusive access to the community's private walking path leading straight to the Intracoastal Waterway.
…By Landmark Sotheby's International Realty


Positioned within the private community of Oyster Harbour, 1871 Redfish Run SW sits just moments from the sands of Holden Beach. Combining a three-bedroom, two-bathroom layout with a four-bay garage setup for boat storage, this residence is fully equipped for an active coastal lifestyle. The home features an open, easy-flowing floor plan highlighted by soaring nine-foot ceilings, architectural columns, and rich wood flooring. At the heart of the home, the kitchen is fully equipped for everyday life and entertaining, featuring granite countertops, stainless steel gas appliances, and abundant cabinet space. The generous main-floor primary retreat is detailed with coved ceilings, a large closet with built-ins, and an attached bath featuring a garden tub, separate shower, and private water closet. Positioned above the laundry area is the first of two flex spaces, a finished, small-to-medium-sized FROG that connects directly to the unfinished attic, making a perfect extra bedroom or private den. A 2011 addition expanded the property, adding practical storage and future room to grow. A secondary two-car garage combines with the main house garage to give you a total of four secure parking bays, creating a dedicated setup for storing boats, trailers, and beach toys. Connecting the main home to the secondary garage is a covered porch equipped with ceiling fans, offering a shaded, comfortable space to relax outside, while a large driveway easily accommodates guests. Located above this secondary garage is a massive, partially finished upstairs space equipped with its own mini-split heating and air system. This space is a blank canvas, ready for the new homeowners to complete according to their own preferences and build equity. Built with an emphasis on storm protection and peace of mind, the home also features a recently updated HVAC system, fresh interior paint, a dedicated 8500KW generator, and storm shutters. Beyond the property line, you have full access to the resort-style amenities of Oyster Harbour, including a private Intracoastal Waterway boat and kayak launch, a waterfront park with a gazebo, a community pool, tennis and pickleball courts, and a fitness center.
…By Landmark Sotheby's International Realty


Located on the emblematic island of Hydra, this 170 sq m traditional residence offers an authentic expression of island living, only a 15-minute walk from the port. Set in a quiet and preserved environment, while remaining close to the village’s lively atmosphere, the property benefits from generous outdoor areas and open views towards the sea. The house comprises four bedrooms and inviting living spaces, making it well suited for family use as well as for hosting guests. The terraces provide an exceptional setting from which to enjoy the Mediterranean landscape and Hydra’s unhurried rhythm of life. With the sea approximately 100 metres below, the property also allows convenient access for daily swimming. A charming residence in Hydra, ideal for those seeking character, privacy, sea views and proximity to the port.
…By Demeures De Grèce


Whether for holidays or as a primary residence, this charming and meticulously maintained Bastide offers spacious rooms on a lovely, flat, enclosed garden boasting magnificent palm trees, numerous citrus trees, a dry-stone garden shed, and a beautiful south-facing pool area with large terraces and a pergola. On the ground floor, you'll find a living room with a fireplace, a dining room, a fully equipped kitchen and utility room, and a master suite with a dressing room and shower room. All rooms open onto the pool area and garden, creating a comfortable and inviting living space. Upstairs, the sleeping area offers three attractive bedrooms, two with balconies and sea views, and one en suite with a dressing room. There's also a pleasant office space and an attic accessible via a pull-down staircase. This villa also features a very large 70m² mezzanine level, ideal for parking sports cars and motorcycles, which could be converted into a separate living space if needed. A large parking area in front of the villa completes this family home. Asking price: €2,300,000 Agency fees payable by the seller Energy rating: C Climate rating: C Estimated annual energy costs for standard use: between €1,643 and €2,223 per year. Prices indexed as of January 1, 2021. Information on the risks associated with this property is available on the Géorisques website: www.georisques.gouv.fr
…By Agence Mercure Côte-d’azur


GORGEOUS AND TURN-KEY SEMI-SOUNDFRONT HOME WITH BREATHTAKING SOUND VIEWS, PRIVATE POOL, FLEXIBLE LIVING SPACES, AND AN IDEAL LOCATION JUST MINUTES FROM THE BEACH, SANDERLING, AND DUCK VILLAGE! 101 Carrol Drive brings together new interiors, flexible living spaces, private poolside living, and beautiful sound views in a desirable Duck location. Set beneath beautiful native live oaks with a thoughtfully landscaped outdoor setting, this 5-bedroom, 5 full bath, 1 half-bath home is beautifully furnished and tastefully appointed throughout! It boasts well-designed living space, multiple decks and lovely top-level sound views. The outdoor living areas are a true highlight. The private backyard oasis features a beautiful pool surrounded by generous deck space, mature landscaping, and a beautiful wooden fence that creates a sense of privacy and serenity. An outdoor shower adds convenience after long beach or pool days, while the surrounding trees and lush vegetation give the property an inviting coastal feel. The ground level offers valuable flexibility with a room currently used as a gym, a convenient half bath and closet storage. An additional light-filled room with plenty of room for a desk and couch adds practical function as an office, sitting room or a quiet workspace. The entryway provides an easy and welcoming transition through the home, with access to both the lower and upper levels. Beautiful flooring continues throughout the home, giving the interiors a fresh and cohesive feel. The second level features four bedrooms and a thoughtful layout for family and guests. Two bedrooms share an updated full bathroom and enjoy access to an exterior deck, while another bedroom includes its own updated en-suite bath and deck access. A fourth bedroom on this level also features a private en-suite bathroom, generous closet space, and enough room to accommodate a desk or additional seating. A conveniently located hallway laundry area adds to the home’s ease of use. On the way to the top level, a half bath provides added convenience for the main living space. The third level is bright, open, and designed for gathering, with a beautiful updated kitchen featuring modern cabinetry, updated appliances, and a seamless connection to the dining and living areas. The dining area is lined with windows that capture sound views and opens to a spacious deck—an ideal place to enjoy evening breezes and memorable Duck sunsets. At the front of the home, the living room offers a warm and inviting place to relax, with high ceilings, lovely natural light, and sliding glass doors leading to another deck overlooking the neighborhood and surrounding Outer Banks vegetation. This top-level layout creates a wonderful balance of openness, privacy, and connection to the outdoors. Also located on the top level, the primary suite is a peaceful and well-appointed space with a vaulted ceiling, beautiful en-suite bath, linen closet, generous vanity space, and ample cabinetry. The overall feel is fresh, comfortable, and thoughtfully updated. Located just south of Sanderling and only a few miles north of Duck Village, 101 Carrol Drive offers easy access to the beach, soundside beauty, dining, shopping, bike paths, and everything that makes Duck one of the Outer Banks’ most beloved communities. Whether you’re searching for a second home, vacation property, or full-time coastal residence, this exceptional Duck home offers inviting spaces, private poolside living, sound views, and a wonderful setting for making lasting memories.
…By Landmark Sotheby's International Realty

Gulf of Porto-Vecchio - A few minutes from Cala RossaIn the heart of one of the most prestigious sectors of the Gulf of Porto-Vecchio, just a few minutes from Cala Rossa, this confidential property enjoys an exceptional location on the seafront, within a preserved residential environment where acquisition opportunities have become extremely rare.Built on landscaped grounds of over 4,000 m², this property offers nearly 900 m² of usable space, including approximately 675 m² of living area.More than just a property, it is a real private estate of prestige, designed to host a large family, bring together several generations or receive friends, partners, or clients in exceptional conditions, while ensuring that each individual has their independence and privacy.Its direct access to the sea, extended by a private dock, offers a unique way of life where it is possible to go from the pool to the boat in just a few moments, in a privileged natural setting.The real estate complex includes notably:- 5 independent villas; possibility of combining 2 villas to create a main residence of over 270 m² of living space, while retaining 3 independent villas to accommodate family, guests, or staff;- A caretaker's house of approximately 35 m²;- A gym;- A laundry room and several ancillary spaces;- A spectacular lagoon-style pool integrated into a landscaped park;- Numerous private parking spaces.The exceptional configuration of the estate opens up many perspectives: exceptional family residence, multigenerational property, private reception venue, or even a residence that allows hosting family, friends, and guests in absolute comfort, each having their own living space.Some figures:- Living area: approximately 675 m²- Usable area: nearly 900 m²- Land: over 4,000 m²Properties of this nature, benefiting from direct access to the sea with a private dock, rank among the rarest and most sought-after heritage assets on the Corsican real estate market.Complete file, price, additional information, and organization of visits exclusively upon presentation of confirmed interest.This description has been automatically translated from French.
…By Gour Immobilier Conseil


Just 500 meters from the center of Arcachon, easily accessible via the bike path or a pleasant seaside stroll, this exceptional property spans over 1800 m² of land.Rare in the Basin, this character ensemble consists of a main house of over 250 m², former stables, outbuildings, and a charming guardian's house.The main residence has retained all the charm of the old: two magnificent reception rooms with beautiful high ceilings, moldings, fireplaces, period parquet floors, and cement tiles, a remarkable staircase, a large kitchen with service rooms, as well as at least five bedrooms accompanied by bathrooms and washrooms.This property today offers a unique opportunity to revive a heritage that has become extremely rare in Arcachon, by carrying out a renovation to high standards while integrating contemporary comfort.A building permit has already been granted to expand the property to over 450 m² of living space, including the creation of a pool and a pool house, thus providing the opportunity to transform this place into a true family haven.A confidential address, an exceptional project, and the opportunity to create a unique property on the Arcachon Basin.Complete file and renovation project available upon request.This description has been automatically translated from French.
…By Arcachon Coaching Immobilier


Experience the pinnacle of coastal living in this luxurious, family-friendly townhouse in the tranquil, quieter section of the Prominence community. This beautifully redesigned tri-plex unit blends modern elegance with laid-back beach vibes, offering a perfect retreat just steps from the resort-style amenities and vibrant atmosphere of The Big Chill. Situated less than a mile from the newly renovated Deer Lake beach access, this home ensures convenience and relaxation in one of 30A's most desirable neighborhoods. Inside, the townhouse boasts 10-ft. ceilings, a gourmet kitchen with quartz countertops, farm sinks and Electrolux appliances, including a built-in microwave, stove and dishwasher. The open-concept living space features shiplap accent walls, adding a charming coastal touch to both the living area and master suite. Upgraded hardwood floors and soft-close cabinetry throughout elevate the interior design, while the master bath indulges with a luxurious rain shower head. Perfect for families or investors, this two-bedroom townhouse offers a serene escape with excellent rental potential. The property enjoys a quiet location in the back of the neighborhood, providing a peaceful retreat from the activity of the neighborhood. Prominence itself offers two resort-style pools, a fitness center and easy access to local dining, shopping and entertainment. Whether you're seeking a stylish second home or an investment property priced less $850,000 with strong rental history, this townhouse in Prominence delivers an exceptional blend of luxury, comfort and coastal charm.
…By Scenic Sotheby's International Realty


The last remaining beachfront plot in Cabo Roig is for sale. Incredible views and location! An old villa, built in 1974, is waiting for its new owner who wants to restore it, renovate it, and use it as a permanent residence or summer home! The plot (one of the largest in the area) is 1360m2 and includes a private pool and enclosed garage. The building has two unfinished floors. There is the option to build up to 6 bedrooms and 4 bathrooms, and there is also space for an elevator if the future owners wish! JUST LOOK AT THE PHOTOS. AMAZING VIEWS AND LOCATION! ONE OF THE MOST EXCLUSIVE PROPERTIES IN THE MOST EXCLUSIVE AREA! Close to restaurants, bars, supermarkets, golf courses, and an open-air cinema. Just a 5-minute drive from golf courses like Villamartin, Campoamor, and Las Ramblas!
…By Annonceur International


Luxury villa for sale in Orihuela Costa&13;&13; The brightest villa in Dehesa de Campoamor, with one of the most beautiful and spacious gardens, with sun all year round and comforting sea and pinnade views from its large glazed rooms. A home to delight in and build your best memories just a few steps away from the stunning Mediterranean coast.&13;&13; Your mind will rest in this quiet and reserved place, just a four minute walk from the paradisiacal beaches of Orihuela Costa and very close to all the main services such as supermarkets, restaurants, pharmacies, health centres, etc. Thanks to the pleasant temperatures of the area, every morning you will have the pleasure of having breakfast on this attractive terrace, savouring the aroma of the trees and enjoying the relaxing sound of the water of the swimming pool. Isn`t it a perfect plan to start the day?&13;&13; You will be able to do a lot of outdoor living in this beautiful new build villa in Orihuela Costa, close to the marina, yacht club and with all kinds of shops and leisure services at hand. The communications by motorway and road to the airports of Alicante and Murcia are exceptional, as well as to the golf courses and the neighbouring coastal towns such as Torrevieja, La Manga del Mar Menor, Alicante or Murcia.&13;&13; &13;&13; &13;&13; Request more information about this luxury villa in Orihuela Costa&13;&13; If you were thinking of buying a modern villa in one of the best areas of the Costa Blanca - Alicante, this house has precisely what you were looking for. It consists of 225 m2 distributed in living-dining room with double glazed windows, open kitchen with views to the garden and pool, 3 - 4 bedrooms and 4 bathrooms, plus an amazing solarium.&13;&13; Pure peace and tranquillity is what you will feel within its 500 m2 of private plot, where you will be able to settle in a nice corner and enjoy authentic cinematic sunsets. You will also be able to contemplate the beautiful panoramic view of the sea and the pinewoods from the glassed-in rooms on the upper floor, a sensation that cannot be missed.&13;&13; AMAY PROPERTIES offers you this magnificent villa for sale in Orihuela Costa, completely new and equipped to your taste, if you wish, with the help of our equipment and interior design department. Feel free to contact our commercial agent today and find out whether this is the home of your dreams.
…By Annonceur International


Some places become part of your story - Pilguse Residency invites you to return, year after year, to a place where family traditions are created, friendships grow stronger, and every season brings new memories. Whether it is long summer evenings by the sea, autumn walks through untouched forests, festive gatherings around the fireplace, or peaceful wellness escapes during winter, this is a destination designed to become part of your family's lifestyle for years to come. Located within the historic Pilguse Manor, dating back to 1558, this exceptional 90-hectare estate on the wild western coast of Saaremaa Island combines centuries of history with contemporary Nordic design, award-winning hospitality, wellness and an extraordinary natural setting within a UNESCO Biosphere Reserve. Membership provides long-term private usage rights within an exclusive community limited to just 48 memberships worldwide, creating a rare balance between privacy, ownership and effortless hospitality. Professionally managed operations allow owners to simply arrive and enjoy, while optional rental participation offers the possibility of offsetting a portion of annual ownership costs whenever preferred. Already recognised as one of Estonia's leading hospitality destinations, Pilguse Residency has been featured by international publications including Vogue, National Geographic, Financial Times and Condé Nast Traveller, offering members not simply a residence, but belonging to one of Northern Europe's most distinctive lifestyle destinations. The collection consists of only 12 fully designed private residences, including 10 Manor Residences and 2 Barn Studios, with floor plans ranging from 25 m² to 69 m². Every residence has been individually designed and includes unique architectural features such as fireplaces, private terraces, balconies or dramatic loft spaces, while all members enjoy privileged access to the estate's wellness centre, member lounges, gardens, creative spaces, farm-to-table experiences and year-round lifestyle programme. Membership Collection Pilguse Residency offers a strictly limited collection, with only four memberships available for each residence. Each membership provides a 10-year fractional long-lease right, with the option to acquire multiple shares for extended personal use. Residence Size Memberships Membership Fee Manor Residence 1 44 m² 4 €71,685 Manor Residence 2 61 m² 4 €101,728 Manor Residence 3 62 m² 4 €102,889 Manor Residence 4 47 m² 4 €75,160 Manor Residence 5 59 m² 4 €99,410 Manor Residence 6 58 m² 4 €98,263 Manor Residence 7 65 m² 4 €106,369 Manor Residence 8 41 m² 4 €68,206 Manor Residence 9 48 m² 4 €76,319 Manor Residence 10 69 m² 4 €111,003 Barn Studio 1 25 m² 4 €46,000 Barn Studio 2 25 m² 4 €46,000 The membership structure combines private use with the flexibility to participate in professionally managed rental programmes, while members retain access to the wider Pilguse estate and its dedicated lifestyle privileges. Please contact me directly to receive the complete Pilguse Residency prospectus, including detailed residence floor plans, membership and usage structure, member privileges, rental programme options, payment terms and the full framework of the offering. For qualified parties seeking a broader participation, a separate private investment opportunity related to the continued development of Pilguse Residency is also available. Full details are provided privately upon request.
…By Baltic Sotheby's International Realty


Experience the beauty of coastal living in this exceptional single-level residence overlooking iconic Moonstone Beach. Unobstructed ocean views stretch south and west, creating a breathtaking backdrop framed by expansive picture windows in the living and family rooms. Offering approximately 2,439± square feet, this custom-built home features three bedrooms and three bathrooms, thoughtfully designed with timeless craftsmanship and comfort in mind. Warm wood flooring, decorative tile accents, exposed beam ceilings, and two inviting fireplaces create an atmosphere that is both elegant and welcoming. The open-concept floor plan is ideal for entertaining and everyday living. The spacious kitchen features stone countertops, built-in buffet cabinetry, a convenient bar counter, and stunning ocean views that make every meal memorable. Just beyond, the outdoor living area invites relaxation with a stone patio, fire pit, mature landscaping, and protective glass fencing designed to preserve the spectacular coastal vistas. Two bedrooms are private en-suite retreats, while two bathrooms feature dual-sink vanities and walk-in showers. A beautifully appointed guest bath showcases decorative tile-work and custom finishes. Additional highlights include a dedicated laundry room with cabinetry and counter space, as well as a cozy office nook and built-in storage. Situated on a desirable street-to-street 7,195 square foot lot, the property includes a detached four-car garage positioned at the rear of the parcel. The garage offers exceptional flexibility, featuring a half bath, bonus room ideal for an office, studio, or recreation space, and a private deck. This unique configuration presents exciting possibilities for additional living, work, or guest accommodations while maintaining generous garage capacity. Meticulously maintained and rich in custom details, this remarkable residence is equally suited as a full-time coastal home or an unforgettable seaside retreat. Located in the charming village of Cambria, Moonstone Beach is renowned for its scenic boardwalk, dramatic coastline, and abundant wildlife. Enjoy nearby restaurants, wine tasting, art galleries, and unique boutiques, while the natural beauty of San Luis Obispo County offers endless opportunities for exploration and relaxation. Begin each morning with a stroll along the beach and end your day with spectacular sunsets and the soothing sound of the Pacific Ocean just beyond your doorstep.
…By Central Coast Sotheby's International Realty


Nestled in the sought-after Pibonson area of Mougins, this elegant stone villa dating back to 1802 offers approximately 200 sq.m. of living space and enjoys a rare setting in absolute tranquillity, with no overlooking neighbours, south-east exposure and open views over the surrounding hills with glimpses of the sea. Set on a terraced plot of approximately 2,000 sq.m., the property combines authentic charm with generous volumes arranged over three levels. The ground floor features a welcoming living room with fireplace, a dining room, a kitchen, a pantry/back kitchen and guest toilets. The first floor offers three bedrooms with storage and a shower room. The second floor comprises a fourth bedroom, a bathroom, a workshop that could be converted into an additional bedroom, as well as several storage areas. The terraced garden offers several outdoor areas, including a covered terrace with pergola, a garden shed and a cellar that could accommodate the technical equipment for a future swimming pool. Several parking spaces complete this character property. Close to Tournamy, in one of Mougins’ most sought-after residential areas, the location offers a peaceful environment while remaining close to the amenities of Cœur de Mougins, including shops, restaurants and services. The Domaine de la Peyrière and Cannes-Mougins Golf Country Club are also nearby. Easy access to the motorway provides quick connections to Cannes, Grasse and Sophia Antipolis, while the historic village of Mougins, with its art galleries and renowned restaurants, is only a few minutes away by car. A rare property in Mougins, ideal as a family home or a Côte d’Azur pied-à-terre. Information about the risks this property is exposed to is available on the Géorisques website: www.georisques.gouv.fr Emilie Paul : Consultante - Agent commerciale E.I. RSAC : 539 034 140 Montant estimé des dépenses annuelles d'énergie pour un usage standard, établi à partir des prix de l'énergie de l'année 2023 : 4571€ ~ 6185€ - Les informations sur les risques auxquels ce bien est exposé sont disponibles sur le site Géorisques : www.georisques.gouv.fr
…By Barnes Mougins


Ideally located in one of Saint-Tropez’s most sought-after neighborhoods, just moments from the iconic Canoubiers Beach, this exceptional property enjoys a privileged setting within more than two hectares of beautifully landscaped grounds, offering charming sea views and complete privacy. With approximately 300 sqm of living space, the estate stands out for its elegant architecture and thoughtfully designed layout, perfectly suited for hosting family and guests. Comprising a main villa and an independent guest house, it combines timeless character, contemporary comfort, and the relaxed Mediterranean lifestyle for which Saint-Tropez is renowned. Fully renovated using high-quality materials, the main villa spans approximately 200 sqm and immediately impresses with its generous volumes and abundant natural light. The reception areas open seamlessly onto the outdoor spaces, creating a warm and inviting atmosphere. A spacious living room flows naturally into a fully equipped contemporary kitchen, designed as a true gathering place. The sleeping quarters feature three elegant en-suite bedrooms, each offering refined finishes and exceptional comfort. Perfectly integrated into its surroundings, the independent guest house is arranged over two levels and offers two beautiful suites as well as a self-contained apartment. This additional accommodation provides an ideal setting for welcoming family, friends, or staff while ensuring complete privacy for all. Outside, the meticulously maintained landscaped grounds create a truly exceptional environment, a rare offering in Saint-Tropez. Mediterranean plantings, expansive lawns, and multiple terraces invite residents to fully embrace the Côte d’Azur lifestyle. At the heart of the garden, a magnificent swimming pool blends harmoniously into the surroundings, providing a peaceful retreat dedicated to relaxation and well-being. A rare opportunity combining privacy, elegance, and high-end amenities in one of Saint-Tropez’s most exclusive locations.
…By Kretz & Partners


Welcome to 1649 Manor Road, where Florida waterfront living comes to life. This beautifully maintained three-bedroom, two-bath home offers over 2,000 square feet of comfortable living space with direct access to Lemon Bay and the Gulf of Mexico, making it an ideal retreat for boaters, anglers and anyone who loves life on the water. Inside, you'll find a bright, open floor plan designed for everyday living and entertaining. Large windows fill the home with natural light while showcasing peaceful water views. The spacious kitchen features modern appliances, abundant cabinetry and a convenient breakfast bar that opens seamlessly to the main living areas. The private primary suite provides a relaxing escape with a walk-in closet and an en-suite bath complete with a soaking tub and separate shower. Two additional bedrooms offer plenty of space for family, guests or a home office. Go outside and experience your backyard oasis. The screened lanai overlooks a sparkling pool installed in 2020, creating the ideal setting to unwind or entertain. Just beyond, your private dock provides quick and easy access to open water, whether you're heading out for a sunset cruise, fishing trip or a day exploring the Gulf Coast. This home also offers valuable peace of mind with a new roof (2022) and new air-conditioning system (2022), allowing you to enjoy your investment with confidence. Conveniently just minutes from Englewood Beach, local restaurants, golf courses, shopping and parks, this property combines the best of waterfront recreation with everyday convenience. Whether you're searching for a full-time residence, seasonal getaway or waterfront investment, 1649 Manor Road is an exceptional opportunity to own for a slice of paradise. Schedule your private showing today and discover everything this coastal home has to offer.
…By Premier Sotheby's International Realty


Luxury detached villa 300 meters from the sea in La Mata – Molino Blanco. We present this spectacular luxury villa located in one of the most exclusive areas of Torrevieja: Molino Blanco, just 300 meters from La Mata beach. Surrounded by elegant single-family villas and in a quiet environment, this property perfectly combines design, comfort, and a privileged location. Built on a generous plot of 790 m2, the home offers a total built area of 438 m2 distributed over several levels. It features 5 spacious double bedrooms and 4 elegant bathrooms, each decorated in its own style and equipped with everything necessary for maximum comfort. Beautiful sea views can be enjoyed from the upper floor. The spacious living-dining room on the main floor connects with a fully equipped independent kitchen. In the basement, in addition to a second living room ideal for celebrations or family time, we find a modern cinema room and a wellness area with a Finnish sauna and a Turkish bath. It also features underfloor heating on this floor, and the saunas come with a timer for added convenience. The private garden is impeccably maintained and includes a heated pool, relaxation area, barbecue, and parking within the plot for up to three vehicles. The home is sold fully furnished and equipped, with a hot/cold air conditioning system and independent climate control in the bedroom levels. The location is unbeatable: just a few minutes` walk from the beach, with restaurants, shops, bars, and the boardwalk of La Mata very nearby. Additionally, it is excellently connected to the N-332 road and is only 30 minutes by car from Alicante International Airport. For golf lovers, prestigious courses such as Villamartín Golf, La Marquesa Golf, or Las Colinas Golf & Country Club are located within a few kilometers. An exceptional villa for those seeking quality of life, privacy, and proximity to the sea in one of the most sought-after areas of the Costa Blanca.
…By Annonceur International


Sole agent BARNES Exclusive – Ideally located within one of Sainte-Maxime’s most sought-after private residential estates, just a short stroll from the beaches of La Nartelle, this remarkable property enjoys an exceptional setting combining privacy, tranquillity and prestige. Built in the 1960s, the villa is set within a magnificent landscaped park of approximately 7,800 sqm, enhanced by a large swimming pool and its pool house. A particularly rare feature, the property benefits from three independent access points, providing exceptional ease of access as well as outstanding development potential. The main residence comprises an entrance hall, a spacious living room with fireplace, a separate fully fitted kitchen, three bedrooms and two bathrooms. Upstairs, two additional bedrooms and a shower room complete the sleeping accommodation. The lower level includes a garage, wine cellar, boiler room and several storage areas. Impeccably maintained, the villa has retained the charm and authenticity of its original features while offering excellent scope for renovation or contemporary refurbishment to suit the future owner's vision. A truly exceptional opportunity, the building plot offers the possibility of constructing two additional villas with swimming pools, subject to obtaining the necessary planning permissions. This unique characteristic provides outstanding investment and asset enhancement potential, whether for a prestigious family estate, a long-term investment or a high-end residential development project. Information regarding the potential risks to which this property is exposed is available on the Géorisques website: www.georisques.gouv.fr. This property is located within an area subject to mandatory vegetation clearance regulations (French wildfire prevention requirements). ENERGY RATING: F – CLIMATE RATING: F Estimated annual energy costs for standard use: €6,434 – €8,706 (reference year: 2021). New DPE (Energy Performance Certificate) version.
…By Barnes Sainte-maxime


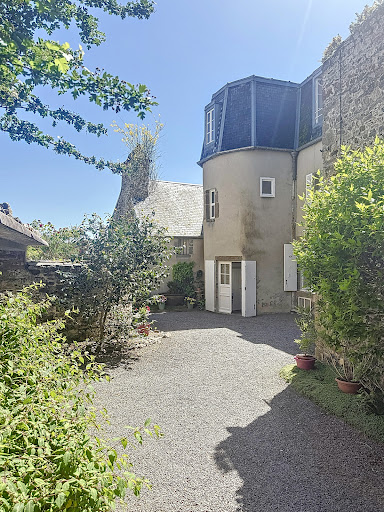
Historic residence with panoramic view - Granville, "The Monaco of the North"The Cabinet Faudais presents for sale this rare 18th-century property, an old private mansion of a shipowner, overlooking the port and bay of Granville.Discover the charm and authenticity of a character house built in the early 18th century for a prestigious family of shipowners. Located in the heart of Granville, a seaside resort nicknamed "the Monaco of the North", this unique property offers an exceptional panoramic view of the port and bay.Main features:Living area: 277 m212 rooms spread over several levels offering spacious, bright volumesPlot of 538 m2Authentic architecture, preserved antique elements: parquet flooring, fireplaces, staircases, woodwork...Well-maintained building, although it requires some upgrading work to regain its former splendor.This historic residence is a rare opportunity for heritage lovers, sea view enthusiasts, and high-end renovation projects. It can be suitable for both a prestigious primary residence and a tourist or artistic project (guest rooms, gallery...)Advantages:Unobstructed sea viewCity center and beach within walking distanceHistoric setting and preserved environment.Unique potential in one of the most sought-after neighborhoods of Granville.This description has been automatically translated from French.
…By Cabinet Faudais Saint-lo


Turnkey Boutique Hotel for Sale—Nine Luxury Guest Suites, Additional Revenue Potential and an Exceptional Coastal Location. A rare opportunity to acquire the AAA Four Diamond-rated Cayucos Sunset Inn, a distinctive luxury boutique hotel in one of California’s most desirable Central Coast beach communities. Recognized as the No. 1 inn on the Central Coast, this established property combines European-inspired elegance, coastal charm and thoughtfully curated amenities. Truly irreplaceable, it could not be recreated today at this location, scale and level of craftsmanship. Its specialized hospitality design, luxurious accommodations and proximity to the beach and historic Cayucos Pier create an offering that would be extraordinarily difficult to replicate. The property currently operates nine of ten spacious guest suites. Each includes an en-suite bathroom with a two-person jetted spa tub, gas fireplace, ceiling fan, reverse-osmosis drinking water and private balcony. Five second-floor suites offer sweeping views of the Pacific Ocean and Cayucos Pier. Four suites are on the first floor, including one ADA-compliant accommodation. The 10th room is currently used as the owner’s office and could be converted into an additional guest suite, creating an immediate opportunity to increase room inventory and revenue. Guests enter through impressive double doors into interiors with gleaming hardwood floors, French countryside-inspired décor and tropical accents. Fine European linens, premium mattresses, freshly baked cookies, selected local wines and a daily gourmet breakfast create an elevated experience that encourages repeat visits. Additional features include a fully equipped commercial kitchen, dedicated dining room for breakfast service or private events, on-site laundry, private guest parking, established booking history, repeat clientele, turnkey furnishings, operating systems and hospitality infrastructure. Ideally located within walking distance of Cayucos Beach, the historic pier, restaurants, shops and local attractions, the inn offers the relaxed atmosphere of a charming seaside community with convenient access to California’s Central Coast. With its exceptional reputation, premium amenities, ocean-view accommodations, added revenue potential and guest appeal, Cayucos Sunset Inn presents a compelling opportunity for a qualified investor, hospitality operator or lifestyle buyer seeking immediate operating income and long-term upside.
…By Home & Ranch Sotheby's International Realty


At the end of a dirt road lies this comfortable waterfront villa, offering spectacular views of the Gulf of Valinco. Built on 2,500 m² of land overlooking the sea, it benefits from a truly unspoiled setting, providing access to superb sandy coves away from the summer hustle and bustle. From its terrace, a 180° sea view unfolds. Spanning 215 m², it has been fully renovated and boasts high ceilings and large bay windows. An entrance hall, a living room with a dining room and a semi-open kitchen extending onto large terraces, five bedrooms with bathrooms, an office, a garage, and a carport are also included. A swimming pool completes this property nestled in a corner of paradise.
…By Corsica Luxury Estate


Located in the coveted Moorings section of the gated waterfront community of Bent Tree Plantation, this beautiful coastal home offers the rare opportunity to own in one of the most desirable neighborhoods in Brunswick County. Known for its majestic mature trees, peaceful streets, waterfront lifestyle, and incredible community atmosphere, Bent Tree Plantation is a neighborhood where homes are cherished and opportunities are limited. This private three-bedroom, two-bath home is perfectly positioned on a beautifully landscaped homesite featuring a fully-fenced backyard, outdoor patio, and a serene setting ideal for relaxing or entertaining. From the moment you arrive, the charm and privacy of this property are evident. The inviting curb appeal, mature greenery, and two-car garage create a welcoming first impression. Inside, the home offers a warm and comfortable layout designed for everyday living and coastal enjoyment. The spacious living room features a beautiful fireplace that creates the perfect focal point for gatherings with family and friends. Natural light fills the home, enhancing the inviting atmosphere throughout the main living spaces. The kitchen offers excellent functionality and flows seamlessly into the dining and living areas, making entertaining effortless. The dining space overlooks the peaceful backyard, bringing the beauty of the outdoors inside. The primary suite provides a relaxing retreat with ample space and a private bath, while the additional bedrooms offer flexibility for guests, family, or a home office. One of the standout features of this home is the private fenced backyard sanctuary. Whether enjoying morning coffee, evening sunsets, grilling with friends, or simply relaxing under the coastal Carolina skies, the outdoor patio and backyard provide the perfect setting for year-round enjoyment. Bent Tree Plantation is one of Brunswick County's premier gated waterfront communities and offers an exceptional collection of amenities. Residents enjoy a community pool, clubhouse, picnic area, boat ramp, waterfront access, RV and boat storage, and beautifully maintained grounds surrounded by mature trees and natural beauty. The neighborhood's peaceful atmosphere and waterfront lifestyle make it one of the most sought-after communities along the Carolina coast. Boating enthusiasts will appreciate the convenient community boat ramp and storage options, while nature lovers will enjoy the tranquil setting and scenic surroundings. Bent Tree Plantation offers the perfect combination of privacy, recreation, and coastal charm. Conveniently located near area beaches, golf courses, shopping, dining, marinas, and entertainment, this home provides easy access to everything Brunswick County is known for while still offering the peaceful feeling of a private retreat. Whether you are searching for a primary residence, second home, or coastal getaway, this home offers an incredible opportunity to experience the very best of coastal Carolina living in one of the area's most beloved waterfront communities. Rarely does a home become available in the Moorings section of Bent Tree Plantation that combines privacy, charm, community amenities, and location so beautifully. Come experience the relaxed coastal lifestyle and natural beauty that make Bent Tree Plantation one of Brunswick County's most treasured neighborhoods.
…By Landmark Sotheby's International Realty


Luxury detached villa 300 meters from the sea in La Mata – Molino Blanco. We present this spectacular luxury villa located in one of the most exclusive areas of Torrevieja: Molino Blanco, just 300 meters from La Mata beach. Surrounded by elegant single-family villas and in a quiet environment, this property perfectly combines design, comfort, and a privileged location. Built on a generous plot of 790 m2, the home offers a total built area of 438 m2 distributed over several levels. It features 5 spacious double bedrooms and 4 elegant bathrooms, each decorated in its own style and equipped with everything necessary for maximum comfort. Beautiful sea views can be enjoyed from the upper floor. The spacious living-dining room on the main floor connects with a fully equipped independent kitchen. In the basement, in addition to a second living room ideal for celebrations or family time, we find a modern cinema room and a wellness area with a Finnish sauna and a Turkish bath. It also features underfloor heating on this floor, and the saunas come with a timer for added convenience. The private garden is impeccably maintained and includes a heated pool, relaxation area, barbecue, and parking within the plot for up to three vehicles. The home is sold fully furnished and equipped, with a hot/cold air conditioning system and independent climate control in the bedroom levels. The location is unbeatable: just a few minutes` walk from the beach, with restaurants, shops, bars, and the boardwalk of La Mata very nearby. Additionally, it is excellently connected to the N-332 road and is only 30 minutes by car from Alicante International Airport. For golf lovers, prestigious courses such as Villamartín Golf, La Marquesa Golf, or Las Colinas Golf & Country Club are located within a few kilometers. An exceptional villa for those seeking quality of life, privacy, and proximity to the sea in one of the most sought-after areas of the Costa Blanca.
…By Annonceur International


Luxury detached villa 300 meters from the sea in La Mata – Molino Blanco. We present this spectacular luxury villa located in one of the most exclusive areas of Torrevieja: Molino Blanco, just 300 meters from La Mata beach. Surrounded by elegant single-family villas and in a quiet environment, this property perfectly combines design, comfort, and a privileged location. Built on a generous plot of 790 m2, the home offers a total built area of 438 m2 distributed over several levels. It features 5 spacious double bedrooms and 4 elegant bathrooms, each decorated in its own style and equipped with everything necessary for maximum comfort. Beautiful sea views can be enjoyed from the upper floor. The spacious living-dining room on the main floor connects with a fully equipped independent kitchen. In the basement, in addition to a second living room ideal for celebrations or family time, we find a modern cinema room and a wellness area with a Finnish sauna and a Turkish bath. It also features underfloor heating on this floor, and the saunas come with a timer for added convenience. The private garden is impeccably maintained and includes a heated pool, relaxation area, barbecue, and parking within the plot for up to three vehicles. The home is sold fully furnished and equipped, with a hot/cold air conditioning system and independent climate control in the bedroom levels. The location is unbeatable: just a few minutes` walk from the beach, with restaurants, shops, bars, and the boardwalk of La Mata very nearby. Additionally, it is excellently connected to the N-332 road and is only 30 minutes by car from Alicante International Airport. For golf lovers, prestigious courses such as Villamartín Golf, La Marquesa Golf, or Las Colinas Golf & Country Club are located within a few kilometers. An exceptional villa for those seeking quality of life, privacy, and proximity to the sea in one of the most sought-after areas of the Costa Blanca.
…By Annonceur International


Luxury detached villa 300 meters from the sea in La Mata – Molino Blanco. We present this spectacular luxury villa located in one of the most exclusive areas of Torrevieja: Molino Blanco, just 300 meters from La Mata beach. Surrounded by elegant single-family villas and in a quiet environment, this property perfectly combines design, comfort, and a privileged location. Built on a generous plot of 790 m2, the home offers a total built area of 438 m2 distributed over several levels. It features 5 spacious double bedrooms and 4 elegant bathrooms, each decorated in its own style and equipped with everything necessary for maximum comfort. Beautiful sea views can be enjoyed from the upper floor. The spacious living-dining room on the main floor connects with a fully equipped independent kitchen. In the basement, in addition to a second living room ideal for celebrations or family time, we find a modern cinema room and a wellness area with a Finnish sauna and a Turkish bath. It also features underfloor heating on this floor, and the saunas come with a timer for added convenience. The private garden is impeccably maintained and includes a heated pool, relaxation area, barbecue, and parking within the plot for up to three vehicles. The home is sold fully furnished and equipped, with a hot/cold air conditioning system and independent climate control in the bedroom levels. The location is unbeatable: just a few minutes` walk from the beach, with restaurants, shops, bars, and the boardwalk of La Mata very nearby. Additionally, it is excellently connected to the N-332 road and is only 30 minutes by car from Alicante International Airport. For golf lovers, prestigious courses such as Villamartín Golf, La Marquesa Golf, or Las Colinas Golf & Country Club are located within a few kilometers. An exceptional villa for those seeking quality of life, privacy, and proximity to the sea in one of the most sought-after areas of the Costa Blanca.
…By Annonceur International


Historical Premium House with Sea View in Foz Velha - A Seaside Dream! Space and Elegance in Every Detail With over 300m2 and distributed over three floors, this magnificent house offers: 4 bedrooms (3 of which are suites), ensuring privacy and comfort for the whole family. 3 spacious and bright living rooms, perfect for moments of conviviality or relaxation. Storage rooms for practical organization. Patio and garden, creating an oasis of tranquility to enjoy the outdoors. Ceiling height of 3.80m in most areas, giving a sense of spaciousness and grandeur. Air conditioning for your comfort in all seasons. Fully equipped kitchen with SIEMENS appliances, designed for culinary enthusiasts. A Renovation that Respects History and Embraces the Modern Remodeled in 2015, this unique building has preserved the original facades and ceilings, while integrating new standards of comfort and architectural quality. The project by renowned architect Nuno Rodrigues guaranteed a harmonious interior and exterior flow, with a clean design and architecture that optimizes natural light (benefiting from its 2 fronts and excellent solar orientation). The finishes are refined and elegant, providing a modern and welcoming environment. Live in Foz Velha: Heritage and Glamour by the Sea If your dream is to live in a grand location by the sea, Foz is the perfect destination. One of the most modernized and redeveloped areas of Porto since the end of the 19th century, Foz Velha has not only contributed to making Porto one of the main international tourist destinations, but has also highlighted it as one of the cities of cultural heritage in Europe with an incomparable maritime front. Here you will find wonderful flowerbeds, lush gardens, stunning beaches and the sea as a neighbor. The region is known for its numerous imposing and centuries-old buildings from the neo-Gothic era, including luxurious palaces on properties with a unique landscape heritage. About Around Alphabet Around Alphabet is a Portuguese real estate agency with over 5 years of experience in the domestic market, specializing in premium residential properties, off-market properties and businesses. Founded in 2020, we are recognized for our privacy and offer a complete brokerage service, being specialists in investment and real estate commercialization. This is your opportunity to acquire a unique property in Foz Velha. Contact us to schedule a visit and discover your new home!
…By Annonceur International
'%20stroke='%23DDAA3A'%20stroke-width='1.909'%20stroke-linecap='square'%20stroke-linejoin='bevel'/%3e%3c/svg%3e)
Receive by email any new listing that may match your search criteria
By validating this form, you accept the general conditions of use of Le Figaro Properties.
These agencies offer a selection of luxury properties vente . Feel free to contact them for personalized assistance.




