Get early access to listings that match your criteria
Never miss an opportunity again. Our personalized alerts notify you instantly.

 English$ USD · m²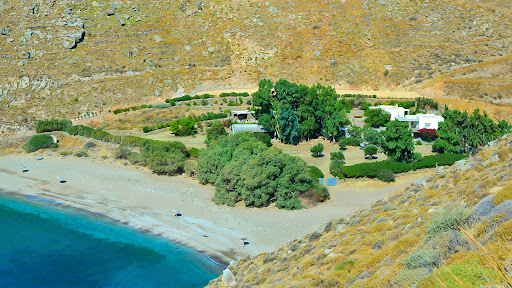


A unique property, entirely built in stone, located on the beautiful Sykamia beach on the island of Kea. The 595 m² property sits on a 19,000 m² plot, offering direct access to the beach. The estate consists of 3 independent houses, 2 suites, and a staff house. In total, it has 6 bedrooms, 6 bathrooms, and a fully equipped staff house. The outdoor area features an impressive 75 m² pool, a shaded bar, several lounging areas, dining spaces, a barbecue area, and parking. Additionally, there is the possibility to extend the construction with additional square meters. A stunning property on one of the island's most beautiful beaches.
…By Demeures De Grèce


A rare property complex featuring a pond, stream and spring, set in an exceptional location surrounded by forests and meadows, approximately 2½ hours from Paris Project: hospitality business, close to all amenities… A main house of approximately 257 m² over two floors, comprising 8 main rooms including 5 bedrooms (one on the ground floor), complemented by: Two self-contained gîtes (approx. 350 m² of living space): - 1) A two-storey house with 8 main rooms, including 6 bedrooms (one on the ground floor – accessible for people with reduced mobility) with en-suite bathrooms, a large living or meeting room, - 2) A three-storey house with 5 main rooms, including 3 bedrooms, each with an en-suite shower room, - a large barn, - a superb room of over 200 m² accessible from the ground floor with parking: ideal for receptions or seminars, - a boiler room, a workshop, a former dairy, a former dovecote, outbuildings, and a garage. The land, surrounded by leased land covering approximately 9 hectares, comprises: a pond of approximately 5,000 m², an orchard, an enclosed courtyard, a vegetable garden and meadows. A spring supplies water to the houses. Energy rating: D Climate rating: D Estimated annual energy costs for standard usage: between €4,230 and €5,790 per year. (Prices indexed to the years 2021, 2022, 2023) Information on the risks to which this property is exposed is available on the Géorisques website: www.georisques.gouv.fr Translated with DeepL.com (free version)
…By Agence Mercure Bourgogne-franche-comté


In the heart of the medieval city of Sarlat, a very beautiful building with a terrace and balcony, comprising: on the ground floor: a charming apartment of approximately 45m2; with a terrace of about 20m2: bright living room - travertine, exposed stones, fireplace, kitchen area under a glass roof giving access to a beautiful terrace, an en-suite bedroom with a shower room, and toilet. Outdoor space: storage/boiler room. On the first floor in duplex: a character apartment of approximately 58m2: beautiful living room with equipped kitchen area, fireplace, French doors opening onto a charming balcony, then two lovely en-suite bedrooms: shower room/toilet. Outdoor space: laundry/boiler room. Building with a lot of charm ideally located: just steps away from restaurants, events, traditional markets but set back in a small quiet street. Sold furnished (quality and trendy furniture). Natural gas heating in both units. The apartments can be rented out seasonally or occupied year-round.This description has been automatically translated from French.
…By Transimmo


NEW LISTING FROM MICHAEL ZINGRAF REAL ESTATE Nestled in the heart of the Provençal countryside, in a charming village just 30 minutes from Aix-en-Provence, lies this characterful property. Set within a wooded park of over 7,200 m², the estate is centered around an authentic Provençal farmhouse, tastefully restored, blending old-world charm with modern comfort. The main house boasts superb living spaces of approximately 320 m², where every area has been designed to offer a typically southern French lifestyle. Bathed in light thanks to its south-facing aspect, the house opens onto the outdoors, and a heated infinity pool promises beautiful summer days in the welcoming shade of the park's mature trees. Completely independent, a separate one-bedroom apartment completes the property. This space is ideal for hosting family and friends, considering a seasonal rental business, or providing private accommodation for a caretaker. Those who appreciate spaciousness or creative projects will be captivated by the potential of a vast 150 sq m barn, complete with a garage and numerous functional outbuildings. A rare and welcoming living space with high-quality finishes, perfect for combining family life, entertaining, and the relaxed lifestyle of Provence. For more information, please call.
…By Michaël Zingraf Christie's International Real Estate Aix-en-provence


An Atypical Setting for an Extraordinary Lifestyle Majestically overlooking the Saint-Thomas Golf Course, this exceptional residence is far more than a property: it is a private belvedere overlooking nature. Combining the character of an authentic old bastide with the comfort of an architectural extension built in 1983, this home offers a total living area of 350 m² (approx. 3,767 sq ft). It reigns supreme over its surroundings, offering spectacular views and absolute privacy. Key Features Atypical & Rare Location: A fully enclosed 2.5-hectare (approx. 6.1-acre) estate, literally surrounded by the golf course, offering a dominant position with no overlooked views (sans vis-à-vis). Generous Volumes: 310 m² for the main house + a detached outbuilding of approximately 40 m². Luxury Sleeping Quarters: 7 bedrooms in total, including 5 full suites on the upper floor. Mediterranean Outdoors: Wooded park, olive grove, private well, and a 10x5m swimming pool. The Residence: Space & Light The ground floor opens onto a grand 46 m² entrance hall, leading to a spacious 63 m² living and dining room. The 27 m² eat-in kitchen, complemented by a back-kitchen and a pantry, serves as the beating heart of the home. Two ground-floor bedrooms and several water points optimize daily comfort and convenience. Upstairs, luxury unfolds into 5 spacious suites, each featuring its own private bathroom or shower room with toilet, guaranteeing total independence for your family or guests. A Private Green Oasis The grounds are a true hymn to the Languedoc region, hosting Mediterranean essences and an olive grove. Relaxation Area: A traditional swimming pool (5x10m) complete with a pool-house and a barbecue area. Terraces: Over 150 m² of terraces, including a 74 m² south-facing terrace, perfect for soaking up the local climate. ️ Amenities & Outbuildings Outbuilding: An independent, converted outbuilding of approx. 40 m², ideal for guests or a live-in caretaker. Security & Maintenance: Special ConditionTo ensure continuity, the property is sold with the current caretaker (terms to be formalized in the deed, unless otherwise agreed between the parties). Modern Comfort: Fully ducted reversible air conditioning throughout, double-glazing in most rooms, a water softener, and a dedicated laundry room. Parking: Ample parking space for multiple vehicles of all sizes. A Strategic Location Absolute tranquility without isolation: Amenities: Montblanc village and supermarkets just 5 minutes away. Proximity: Béziers and Pézenas within 10 minutes. Accessibility: Direct access to the A9 and A75 highways. Béziers-Cap d’Agde Airport is only a few minutes away. The Expert's Opinion: "A property with a uniquely atypical position, nestled within the golf course on its 2.5 hectares of enclosed land. It seamlessly combines the elegance of yesteryear's bastides, the luxury of space, panoramic views, and total security. An incomparable investment or family home." Private viewings available upon request.
…By Paul Caumette Immobilier


Nestled in the heart of the charming authentic Provençal village of Eyragues, just 5 minutes from Saint-Rémy-de-Provence, this village house of about 130sqm, completely renovated with noble materials and high-end features, will appeal to lovers of charm and comfort. Behind a discreet facade, a true haven of peace: an intimate courtyard, sheltered from view, adorned with a small elegant pool, ideal for enjoying the nice days in complete tranquility. The interior, thoughtfully designed in every detail, is organized around a large bright living space combining a living room, dining room, and fully equipped contemporary kitchen. The generous volumes and refined finishes highlight the elegance and warmth of the place. The house offers four beautiful bedrooms, including a master suite, allowing it to welcome family and guests in absolute comfort. Sold fully furnished, this turnkey property combines Provençal authenticity with contemporary design, in a rare and sought-after environment. Information on the risks to which this property is exposed is available on the Georisques website: www.georisques.gouv.fr.
…By Junot - L'agence Des Alpilles Et Du Luberon


In the middle of a wooded estate of over 2 hectares with an unobstructed 360-degree view, 40 minutes from Aix en Provence, this property is fully renovated. - A main house of approximately 400 m² consisting of an entrance leading to a vaulted stone living room and dining room. An enormous and fully equipped kitchen, an office, 6 spacious bedrooms, all en suite. Outside, numerous terraces, a 14x5 m pool, and a carport for 4 cars with charging stations. - Cottage 1 - 62 m², 2 bedrooms, a cozy living room, and a kitchen, a private garden with a small pool. - Cottage 2 - 58 m², 2 bedrooms with a large terrace opening onto a shared pool. - Cottage 3 - 45 m², 2 bedrooms, with direct access to the shared pool located in the lower area, perfect for hosting friends, family, or even staff. The grounds are beautifully landscaped with around 80 olive trees and fruit trees. The three pools, harmoniously integrated into the landscape, invite relaxation. Additional features: advanced security system, electric charging station. Sold fully furnished with high-end finishes. This exceptional property is located 50 minutes from Aix TGV and 1 hour from Marseille Provence airport.This description has been automatically translated from French.
…By Kretz & Partners

EXCLUSIVE - CONFIDENTIAL PROPERTY 100M FROM THE BEACH - 6 SUITES - INFINITY POOL - UNIQUE POTENTIAL - SAINT FRANCOIS. Located just steps from the beach, in the heart of a sought-after area of Saint-François, this prestigious property offers a rare living environment combining comfort, elegance, and income potential. Organized around a stunning infinity pool, this property comprises 6 independent suites, two of which are wheelchair accessible, perfectly integrated into a meticulously maintained tropical setting. Each suite benefits from high-quality amenities: air conditioning, ceiling fans, aluminum window frames, and private outdoor spaces. The common areas offer: a spacious living room of approximately 33 m², a functional kitchen, large covered terraces, and an open-plan living space. The property is situated on landscaped grounds with: an infinity pool, a red wood deck, an electric gate, and private parking. - Concrete construction - Recent extension (2018) - Swimming pool renovation (2018) - No work required - Fiber optic internet + buffer tank. This property offers two distinct possibilities: - a high-end primary residence - a family villa with rental income - a boutique hotel with 6 private suites. A rare opportunity. This property is ideal for clients seeking: - a quality heritage asset - a lifestyle project with income potential - or a high-potential tourism investment. Additional information: Technical and financial details available after qualified discussions. Confidentiality guaranteed. PROPERTY PICTURE NON CONTRACTUAL – OFF MARKET & CONFIDENTIAL. Les honoraires d'agence sont à la charge de l'acquéreur, soit 4,32% TTC du prix hors honoraires. Les informations sur les risques auxquels ce bien est exposé sont disponibles sur le site Géorisques : www. georisques. gouv. fr. ** ENGLISH SPEAKERS: please note that Capifrance has an international department that can help with translations. To see our range of 20,000 properties for sale in France, please visit our Capifrance website directly. We look forward to finding your dream home!
…By Capifrance - Magali Gourdain


Private island living on Jewfish Key, one of eight homes, accessible by boat only. This rare offering presents a lifestyle few will ever experience: a secluded island sanctuary surrounded by the turquoise waters of Longboat Pass and the Gulf Coast’s natural beauty. An address like this comes up for sale about once a generation. 7143 La Lenaire is on the market for the first time in more than two decades. The home is a custom built, over 2,700 square feet of living space designed to embrace panoramic water views and effortless indoor-outdoor living, four bedrooms and four baths, finished in 2011 on a 1.24-acre titled lot with roughly 300 feet of water frontage. From the island you are minutes by water to Longboat Key, St Armands Circle, and Anna Maria Island. Every room captures breathtaking western-facing vistas, creating a constant backdrop of sparkling water, coastal breezes, and unforgettable sunsets. The main living areas open onto covered outdoor space and frame the sunset over the intercoastal waters, and the evening light fills the rooms. It was built to handle a quiet weekend or a full house of guests. The private deep-water dock provides immediate boating access to Sarasota Bay, the Intracoastal Waterway, Longboat Key Pass, and the Gulf of Mexico, making this a true boater’s paradise. Jewfish Key is a hidden gem spanning approximately 38 acres, offering a level of privacy and tranquility rarely found along Florida’s Gulf Coast. Surrounded by pristine shoreline, sandbars, native wildlife, and crystal-clear waters, the island delivers an unmatched blend of exclusivity and natural beauty while still being conveniently located near Longboat Key, Anna Maria Island, and Sarasota’s world-class dining, shopping, and entertainment. Whether used as a private family compound, luxury waterfront getaway, or one-of-a-kind investment opportunity, 7143 La Lenaire Drive represents a truly irreplaceable island lifestyle. Turn Key - Furnished.
…By Annonceur International


A premium real estate complex is for sale in one of the greatest locations in Bali — Uluwatu. The complex consists of 8 apartments and one premium 6-bedroom villa with panoramic ocean views. Ownership: freehold (full ownership, not a long-term lease). The land is classified as tourism zoning, allowing legal daily short-term rentals. Key features: Panoramic ocean views Private infinity pool on the top 108 sqm Private jacuzzi in every apartment Sauna Ice bath Gym Yoga deck Rooftop Reception Concierge service 24/7 Elevator Private parking area All necessary documentation has already been obtained, including the operational permit (building completion and usage approval). Project launch: Q1 2027. The property can be sold as a whole complex or separately by units. Projected ROI: 9.3% – 12.3% annually in USD. A reliable property management company has already been selected to operate the complex. Building details: Building size: 2,225 m² Land size: 10 are The structure is already completed and is currently in the finishing stage.
…By Annonceur International


BARNES presents this spectacular historic farmhouse, built in 1700 and carefully renovated to preserve the essence of traditional Catalan architecture. The property combines the rustic charm of exposed stone, original wooden beams and authentic Catalan vaulted ceilings with all modern conveniences. The property features spacious interiors comprising 4 large bedrooms, 3 full bathrooms, a fully equipped separate kitchen, a utility room, a spacious dining room ideal for family gatherings, and a cosy living room with a fireplace that adds warmth and character to the home. To ensure maximum comfort all year round, the farmhouse is equipped with heating and air conditioning. Outside, the estate extends over an impressive 63,000 m² plot surrounded by nature, privacy and tranquillity. A privileged setting for those seeking to disconnect from the urban hustle and bustle without sacrificing proximity to amenities, as it is located close to the village. The property also offers excellent additional facilities, including a large swimming pool, a garage with space for four cars, stables, a storage shed and its own water well. An exceptional opportunity to enjoy a peaceful life surrounded by nature, ideal as a primary residence, a second home or a project related to rural tourism and equestrian activities. Authenticity, space and nature in one.
…By Barnes Costa Brava


EXCLUSIVE LISTING - REIGNIER-ESERY - EXCEPTIONAL 28-HECTARE ESTATE 15 MIN FROM GENEVA - EQUESTRIAN DOMAIN Just 15 minutes from Geneva, come and discover this exceptional estate spanning a total land reserve of 28 hectares. This extraordinary property consists of 23 hectares of forest and 4.5 hectares of open meadows. It is a sovereign territory, completely hidden from prying eyes, offering the absolute luxury of silence, security, and voluntary disconnection. Here, no visual or noise pollution will ever disturb your daily life; the only sound you will hear is the gentle murmur of the Arve River, which flows peacefully for 1 km along the property. A true haven of peace. This magnificent domain currently comprises three distinct buildings with high potential: A 19th-century Manor House of 409 sqm, ideally south-facing. Overlooking the land, it offers a superb panoramic view of the Môle mountain and the majestic Aravis range. This building of character, with its noble architecture, can be fully renovated or rebuilt according to your specific needs and architectural requirements. It is the ideal structure to shape an exceptional second home or a family estate in absolute calm. A spacious detached barn that can be renovated and entirely customized according to your wishes. This building, with its remarkable volume, could even be converted into a prestigious residential space. An independent caretaker’s cottage. This annex building is ideal for housing domestic staff, guests, or an on-site estate manager, ensuring optimal management and surveillance of the domain in complete discretion. The environment of this property is an ode to tranquility. The park features a magnificent one-hectare pond complete with its own private island and a 19th-century pavilion. Even rarer, the estate enjoys 1 km of private riverbank along the Arve, an exclusive feature that truly sanctifies the location. For lovers of nature and wide-open spaces, the site offers a turnkey opportunity to bring a private equestrian estate to life. The 4.5 hectares of meadows are perfect for setting up paddocks or a luxury riding arena. Meanwhile, the monumental barn offers the ideal surface area to create stables. The kilometers of private trails through the forest and along the riverbanks become your exclusive training ground, without ever having to leave your land. Thanks to the vast flat areas and the perfect privacy provided by the woodlands, the property is ideally suited for the installation of a helicopter landing pad. This domain also holds testimonies of its long history, such as a medieval ice house within the park, as well as the imposing ruins of what was once the 11th-century Boringe Castle. Strategic Proximity: Pont du Mont-Blanc (Geneva City Center): 15 km (15 mins) Geneva International Airport: 30 minutes Autoroute Blanche (Highway) exit: 3 mins Reignier CEVA Train Station: 7 mins Ski Resorts (Megève, Chamonix, La Clusaz...): between 30 and 50 mins Complete file and private viewing upon request.
…By Kretz & Partners


BARNES presents this exceptional Catalan farmhouse located in the Pla de l’Estany region, on the border with Alt Empordà, a privileged setting where nature and tranquillity come together to offer a truly unique lifestyle. Set on a rustic estate of almost 1.5 hectares (according to the cadastral records), surrounded by fields, holm oaks, pine trees and olive groves, this property retains all the charm of traditional Catalan architecture while incorporating the comforts required for sustainable year-round living. The farmhouse offers 407 sqm of built area and is currently arranged as two independent dwellings, providing exceptional versatility for family use, guest accommodation, or even a rural tourism-related activity. The main residence, distributed over three floors, offers comfortable living spaces throughout the year, including a living room with fireplace, a spacious kitchen-dining area, additional sitting rooms, and two bedrooms on the upper floor—one of which is currently used as a yoga room—with open views over the surrounding countryside. The principal suite enjoys access to a pleasant private terrace overlooking the stables. Taking advantage of the natural slope of the land, the lower level houses the laundry room and a small storage area. This floor also benefits from a secondary entrance leading directly to the pool terrace and relaxation area. The second residence, also arranged over three levels, features an open-plan living and dining area with kitchen, two double bedrooms and a spacious attic offering multiple possibilities of use. All rooms enjoy abundant natural light and beautiful views of the surrounding landscape, creating a constant sense of peace and connection with nature. Outside, the property features a charming swimming pool area with a covered porch for family meals and several relaxation spaces, as well as various outbuildings required for storage and maintenance purposes. The estate also offers ample space for a vegetable garden or children's play area, together with two olive-growing areas and several sections of woodland populated by holm oaks and pine trees. The property stands out for its commitment to sustainability and energy independence. In January 2026, an advanced photovoltaic system with state-of-the-art Victron lithium batteries was installed, a solution widely used in high-end residential projects for its reliability and performance. Combined with water supplied from the municipal network, this system allows for a comfortable, efficient and virtually self-sufficient lifestyle throughout the year. The kitchen operates on butane gas, while heating is provided by oil-fired radiators. Designed for those seeking an authentic countryside lifestyle, the property includes equestrian facilities with fenced paddocks, stables equipped with water and electricity, and a valid livestock activity licence. It is an ideal setting for enjoying nature, horse riding and outdoor living in complete privacy. At the same time, its location offers excellent connectivity: Banyoles is only 12 minutes away, Girona and its airport can be reached in approximately 30 minutes, while the beaches of the Costa Brava, including Sant Martí d’Empúries, Sant Pere Pescador and L’Escala, are all within a 35-minute drive. A unique opportunity for those seeking a traditional Catalan farmhouse offering privacy, modern comfort, sustainability and generous outdoor spaces in one of the best-connected natural areas of inland Girona.
…By Barnes Costa Brava


Discover this exclusive at L'Agence en Provence in Boulbon Just 15 minutes from Saint-Rémy-de-Provence and the TGV stations of Avignon and Nîmes, discover this property nestled in the heart of a 3,000 m2 pine forest. The main house of 150 m2 includes three bedrooms, a large, bright living room with panoramic bay windows offering breathtaking views of the Alpilles, Mont Ventoux and the Luberon. A heated infinity pool, a pool house equipped with a kitchen and outdoor living room, as well as a second independent 40 m2 accommodation with a terrace, two bedrooms and a heated pool complete the complex - ideal for a seasonal rental business. This property still has many surprises in store for you, sunny terraces, annexes and carports provide comfort as well as outbuildings will offer you practical and functional spaces in this exceptional property. If you are looking for an unparalleled experience, where every moment enchants you with a breathtaking 360-degree panoramic view. You have found the rare gem you are looking for. Contact me COMPTOIR IMMOBILIER DE FRANCE - Christophe BOUNIOL - tel: 0682003455 EI Commercial agent RSAC No. 408 076 321 - City of the registry: NIMES - More information (ref. 16432 Fees payable by the seller COMPTOIR IMMOBILIER DE FRANCE - Plus d'informations sur cif-immo.com - « Les informations sur les risques auxquels ce bien est exposé sont disponibles sur le site Géorisques : www.georisques.gouv.fr »
…By Comptoir Immobilier De France


Elegant Provençal Property, Panoramic Views, Pool, & Established Gîte Potential Near Vaison-la-Romaine Nestled in a peaceful village just minutes from Vaison-la-Romaine, this elegant property embodies the gentle lifestyle of Provence. Offering 278 m² of living space, 7 bedrooms, multiple outdoor terraces, a private pool, and an enclosed garden with panoramic views, it combines charm, comfort, and potential. Ideal as a family vacation home or for developing a bed and breakfast or guesthouse business, it charms with its bright spaces and welcoming atmosphere. Set among vineyards, olive groves and hilltop villages, this haven of peace invites you to savor the Provençal art of living: breakfasts on the terrace, afternoons by the pool and evenings under the stars. A rare place where conviviality, authenticity and serenity flourish.
…By Leggett Immobilier Paca


In the heart of the prestigious Golden Triangle of the Luberon, just a short stroll from the charming village center of Goult, this former 17th-century sheepfold overlooking the valley unfolds all the charm of an authentic and refined Provençal lifestyle. Offering 376 sqm of living space set within more than 8,600 sqm of beautifully landscaped grounds, this exceptional property subtly combines character, elegance, and the art of living. Hidden behind its dry-stone walls, a superb stone-paved courtyard welcomes you into a warm and timeless atmosphere. Ancient archways, intimate courtyards, weathered stonework, exposed beams, and countless hidden corners all bear witness to the property’s rich history. Entirely renovated to the highest standards, every detail has been carefully preserved to retain its authentic soul. The main house is arranged around generous reception areas, including a vast living room with fireplace, an elegant dining room, and a fully equipped kitchen, all naturally opening onto several sun-drenched terraces that perfectly embody the sweet Provençal way of life. The principal sleeping quarters feature a first suite with dressing room and shower room, as well as a spacious office that could easily become a reading lounge or an inspiring remote-working space. The property also reveals five independent suites, each with its own en-suite shower room, along with a self-contained apartment that could effortlessly accommodate a caretaker’s house or support the development of a confidential high-end guesthouse activity. Arranged over traditional terraces, the gardens alternate between lawns, flower beds, orchard, vegetable garden, and wooded areas, creating a perfect Mediterranean harmony. Several natural stone terraces extend the living spaces towards a sumptuous heated 10 x 5 metre swimming pool with Roman steps — a true invitation to relaxation under the southern sun. An elegant covered dining area welcomes summer lunches, while a refined pool house with kitchenette extends moments of conviviality in a chic yet relaxed atmosphere. This singular property will appeal to lovers of the Luberon seeking an authentic residence, an elegant family home, or a discreet hospitality project in one of Provence’s most sought-after locations.
…By Kretz & Partners

In the heart of Saint-Tropez, leasehold rights to a 59 sqm commercial space. South-facing facades overlooking the street and parking 40 meters away. Completely renovated and air-conditioned. High ceilings. Shower room with toilet and small storage room. Rent: €3,242 excluding VAT per month Lease for all businesses except food businesses and those causing nuisances. “Information on the risks to which this property is exposed is available on the Géorisques website: www.georisques.gouv.fr”
…By L'agence Fiedler & Rosner


Set in the heart of a magnificent 3-hectare park, this stunning stone property dating from 1850 has been entirely renovated and offers approximately 700 sqm of living space. The main house comprises a vast living room, a veranda, a fitted kitchen, three bedrooms, one bathroom, and two shower rooms. The estate also includes a second house — a former wine storehouse fully converted — featuring five bedrooms, five bathrooms, a gym, and a spa, as well as an independent 170 sqm apartment. This exceptional property enjoys a peaceful setting with elevated views over the surrounding vineyards. Ce bien vous est présenté par l'agence BARNES Bordeaux - Visiter notre site internet www.barnes-bordeaux.com - Téléphone +33-0533093089
…By Barnes Bordeaux


NEW - Exceptional property in the heart of Sarlat. Ideally located in the very center of Sarlat, this remarkable character property offers approximately 358 m² of living space within a superb landscaped plot of 1,200 m². A rare property combining elegance, comfort, and strong rental potential thanks to its main house and four independent gîtes. The main house, approximately 170 m², captivates from the entrance with its generous volumes and the charm of its carefully preserved old features: period floorboards, beautiful ceiling heights, and omnipresent light. The ground floor offers a spacious entrance leading to a large living room, a 12 m² office, a fully equipped kitchen, and a separate toilet with a washbasin. Upstairs, a wide hallway leads to four beautiful bedrooms ranging from 10 to 15 m², as well as a shower room. The top floor hosts a three-room apartment with a shower room, still offering great potential after some renovation work. The property benefits from quality features: heat pumps, automatic gate, video surveillance, electric roller shutters, double glazing, outdoor lighting, discreetly integrated solar panels in the roof, wine cellar, laundry room, and a closed garage of over 37 m². Several outdoor and indoor parking spaces complete the set. Regarding accommodations, four well-maintained gîtes allow for immediate seasonal or annual rental: • A first gîte of 70 m² including an entrance hall with storage, a beautiful living room, an equipped kitchen opening onto two private terraces, a 20 m² bedroom, and a bathroom with toilets. • A second gîte of 40 m² consisting of a living area with an equipped kitchen, a bedroom, a shower room, and a covered terrace. • Two other gîtes of 36 to 40 m² each offering a living area, equipped kitchen, bedroom, shower room, and individual terrace. All gîtes are equipped with heating systems with reversible Air/Air air conditioning. This unique property will suit both a high-end family project and a ready-to-operate tourist accommodation business, in one of the most sought-after areas of Périgord Noir. Its privileged location allows immediate access on foot to shops, schools, services, transport, restaurants, sports facilities, and leisure activities of the famous medieval town of Sarlat. An excellent condition real estate complex, with rare features and remarkable potential. An exceptional opportunity in the heart of Sarlat. Please provide financial security before any visit (bank certificate, proof of contribution, financing agreement, etc.). Fees payable by the seller. Your commercial agent 3G IMMO on-site EI - Loïc VENANT registered at RSAC of BERGERAC no. 521 526 152 According to Article L.561.5 of the Monetary and Financial Code, for the organization of the visit, you will be asked to present an identification document. Information on the risks to which this property is exposed is available on the Géorisques website: www.georisques.gouv.frThis description has been automatically translated from French.
…By 3g Immo Prestige


Nestled in the heart of the wild and preserved landscapes of Puglia, this singular property was born from an instant love for a place steeped in history, suspended between sky, Mediterranean scrubland, and endless horizons. Once abandoned and overgrown by vegetation, this former military ruin has been passionately reimagined as a confidential retreat dedicated to tranquility, reconnection with nature, and Mediterranean lifestyle. Conceived as an eco-responsible retreat, the property subtly combines architectural authenticity, contemporary comfort, and respect for the surrounding environment, offering today a rare and deeply immersive experience in the heart of the Apulian countryside. AN ARCHITECTURAL REBIRTH BETWEEN HISTORY AND NATURE The story of this unique place began in January 2022, when the owners discovered this forgotten ruin overlooking a spectacular natural landscape. Captivated by the soul of the site and its exceptional potential, they undertook an ambitious restoration and preservation project aimed at bringing this former military building — once dedicated to territorial defense — back to life. After nearly two years of meticulous renovation, the property now reveals its full uniqueness: an intimate, elegant retreat deeply connected to the surrounding nature. The architecture fully respects the original identity of the site while integrating contemporary features designed to provide comfort, serenity, and discretion. A PROPERTY DESIGNED AS A RETREAT FOR THE SOUL Surrounded by Mediterranean scrubland, natural paths, and landscaped gardens, the property invites residents to slow down and experience a deeply sensory lifestyle. The estate is composed of two independent buildings spread across different levels: • the main house, known as the “Lamia,” featuring a warm living area and a master bedroom with bathroom, • and an elegant independent guesthouse, the “Torretta,” designed as a true private suite. The outdoor areas have been conceived as a natural extension of the living spaces: • panoramic terraces, • pathways crossing Mediterranean vegetation, • intimate gardens, • relaxation areas, • as well as a swimming pool perfectly integrated into the landscape. A third bedroom could also be created to further increase the accommodation capacity of the property. A LIFESTYLE EXPERIENCE IN THE HEART OF PUGLIA Far more than a simple residence, this property represents a true lifestyle experience rooted in the authenticity of Puglia, its ancestral traditions, unique light, and soothing rhythms. Every detail has been designed to offer guests an intimate immersion into the local territory, between nature, silence, comfort, and understated elegance. Thanks to its singular concept, rare atmosphere, and high-end positioning, the property is perfectly suited for a premium seasonal rental activity aimed at an international clientele seeking authentic and exclusive experiences. KEY FEATURES • Restored former military ruin • Eco-responsible project • Two independent buildings: Lamia and Torretta • Swimming pool integrated into the natural landscape • Wild and preserved environment • Mediterranean terraces and gardens • Intimate and exclusive atmosphere • Potential for a third bedroom • Authentic architecture with contemporary amenities • Ideal as a second home or luxury seasonal rental • Immersive experience in the heart of Puglia
…By Polo Properties Valle D'itria


At Châteauvert, between Correns and the famous Vallon Sourn, an iconic natural site of Provence Verte known for its cliffs, turquoise waters, and outdoor activities, this magnificent 18th-century estate of nearly 900 m2 of living space benefits from an exceptional environment and absolute tranquility. Nestled in the heart of 48 hectares of preserved nature, the property develops over 1,200 m² of built area and offers great potential for tourism, event, or family exploitation. This estate has been operated as cottages, including 9 independent accommodations: a studio, a T2 apartment, three T3s, three T4s, and a large T6. Each accommodation has its own garden and private terrace, ensuring comfort and privacy. The apartments are sold fully furnished and equipped (appliances, tableware, etc.). The estate also offers many dependencies, 335 m2: farm buildings, chapel, workshops, cellars, laundry. Outside, the park hosts a beautiful heated swimming pool with an electric curtain, an elegant pool house, and an outdoor kitchen equipped with a plancha and a large pizza oven. Services: air conditioning, fireplaces, double glazing, internet, jacuzzi, borehole, electric gate, video surveillance, alarm, carports, barbecue, and fences. New roof and septic tank. A rare and authentic property, in the heart of one of the most beautiful landscapes of Var.
…By Provence Properties


Well-kept hotel in a quiet location R06083TOHO - Welcome to this beautiful hotel, which is situated in a very quiet location and offers an unobstructed view from the balconies. This extremely well-kept hotel is a real gem and has always been excellently maintained and renovated over the years. With 24 spacious rooms and a total of 66 beds, this property is perfect as a bed and breakfast or for full board. You can welcome your guests here immediately and continue the business seamlessly. And the best thing about it? You will immediately benefit from a large number of regular customers who already know and appreciate this charming hotel. Each room is equipped with modern amenities to provide your guests with the utmost comfort. But it's not just the rooms that are impressive, the communal areas also leave nothing to be desired. Relax in the beautiful swimming pool or soak up the sun on the spacious sun terrace - every stay here will be an unforgettable experience. Practical aspects were also taken into account when designing this hotel. A garage is available as well as many useful cellar rooms for additional storage space. And so that your guests can enjoy pleasant temperatures at all times, the entire building is equipped with efficient air conditioning. Arrange a viewing today and be inspired by this offer for yourself! Catering 2.000.000 € 1.150 m2 Lago di Garda Ovest Toscolano Maderno 4 floors Bedrooms: 24 Bathrooms: 28 Kitchen: Eat-In Kitchen Balcony: Yes Terrace: Yes Garden: Yes Elevator: Yes Cellar: 12 Garage: garage included Condition: Renovated Furniture: furnished Heating: indipendent Energy Certificate: G Lake view: no Availability: immediately Catering 2.000.000 € Lago di Garda Ovest Toscolano Maderno 1.150 m2 4 floors Bedrooms: 24 Bathrooms: 28 Balcony: Yes Terrace: Yes Garden: Yes Kitchen: Eat-In Kitchen Cellar: 12 Garage: garage included Condition: Renovated Furniture: furnished Elevator: Yes Heating: indipendent Energy Certificate: G Lake view: no Availability: immediately
…By Annonceur International


Very beautiful charming property on the Route de Fès Marrakech. Located 20 minutes from Marrakech, in a secure residence with tennis court, this magnificent property combines Moroccan charm and modernity for absolute comfort. Built on a beautiful wooded lot of 5,088 m 2, the villa offers 518 m2 of living space with generous volumes and refined amenities. It consists of: * 5 suites with private bathrooms * 2 large bright living rooms with fireplace * An elegant dining room with fireplace * A fully equipped kitchen * A billiard room * A cigar lounge with a small bar Outside, you will enjoy an exceptional relaxation area with a superb fully renovated swimming pool of 16.8 m x 6.8 m decorated with a jacuzzi, a wonderfully maintained garden, several sheltered terraces, parking with a sufisant shelter for three cars. A beautiful property, ideal for lovers of calm, comfort and reception, just minutes from Marrakech. Villa with VNA domeine intimistic no opposite proximity to the city proximity to the Golfs green spaces secure domain Sale price: £1,200,000 Sale price: £1,200,000
…By Best Home Immobilier


Beautiful 18th century chartreuse-style residence set in enclosed grounds with swimming pool Dordogne, Bergerac. From the countryside to the city by bike…without nuisance. Set in almost 3 hectares of wooded, landscaped grounds with a pretty stream. Well (pump). Privileged setting. Electric gate. Swimming pool 12X6, chlorine, grey liner, new condition. Covered terrace. Genuine family home: Elegant chartreuse, approx. 450 m2, very bright and easy to live in Ground floor Large through entrance. Wooden staircase, WC. Cupboard. Living room with fireplace. Fitted kitchen, opening onto the pool-side terrace. Dining room, fireplace, wood-burning stove. 1 master bedroom with dressing room and shower room/WC. Separate entrance giving access to: 1 suite comprising: 2 bedrooms, bathroom/shower and separate WC. Utility room. Boiler room. Garage. First floor Large landing/office. 4 bedrooms. 2 shower rooms. Separate WC. Convertible attic. Dependencies Orangery. Garage: 4 vehicles… Attic space. Parking space. Building suitable for additional accommodation. Fibre optic. Possibility of furnished accommodation.
…By Anthouard Immobilier


Located on the heights of Orient Bay, this property erected on two independent levels offers a total area of nearly 680 m² on a plot of 1,172 m². The garden level has four apartments, including three T2 apartments of 51 to 60 m² and a studio of 29 m². They are currently rented all year long, furnished. On the upper level, the villa rented on seasonal rental has pleasant indoor and outdoor spaces representing approximately 320 m². This villa has 4 spacious bedrooms with its own bathroom shower and toilets for more comfort and privacy. The living room opens on an American kitchen, all offering a pleasant surface area of 60 m². This living space is completed by a beautiful covered terrace hosting a cozy living room of 37 m². The outdoor spaces combine comfort and relaxation with this original half-moon-shaped swimming pool, surrounded by a 76 m² deck, to which is added the 31 m² pool house. This property need to be renovated and make true all your desires. It should be a promising investment because over the 8 existing bedrooms, nearly 157 m² are not yet used. Its strategic location makes it an ideal investment.
…By Coldwell Banker St Barth Azur Saint-barthélemy
'%20stroke='%23DDAA3A'%20stroke-width='1.909'%20stroke-linecap='square'%20stroke-linejoin='bevel'/%3e%3c/svg%3e)
Receive by email any new listing that may match your search criteria
By validating this form, you accept the general conditions of use of Le Figaro Properties.
These agencies offer a selection of luxury properties vente . Feel free to contact them for personalized assistance.


