Get early access to listings that match your criteria
Never miss an opportunity again. Our personalized alerts notify you instantly.

 English$ USD · m²


Géraldine VIEN PARGUEL (EI) (06 22 90 57 55) Expertimo? offers you, exclusively, on the heights of Genestelle, in an exceptional natural setting, this characterful estate offering the most beautiful view of the village , a calm environment without vis-à-vis , and an immediately operational tourist operation . Composed of 3 independent houses , this property has a total capacity of 30 beds , spread over a landscaped plot of 5,249 m2 with terraces, garden, boules court, extended by a chestnut grove . The estate is sold fully furnished, ready for immediate use , whether for a family, rental or event project. Composition of the estate - Total capacity: 30 beds Main house (approx. 118 m2 of living space): Beautiful living room with open kitchen 3 bedrooms Shower room, separate WC Cellar Bright veranda with commanding view Independent bedroom with private entrance, shower room and WC Double Garage Traditional pizza oven Private salt water swimming pool with sliding shelter , large terrace with panoramic view Heating / Cooling by underfloor heat pump, electric radiators in the bedrooms and insert fireplace Outbuilding? Small independent villa (approx. 40 m2 of living space): Equipped kitchen Bathroom Living room with sleeping area + mezzanine Ideal for couples or independent rentals Reversible air conditioning House 2? Large family gîte (approx. 199 m2 of living space): Large living room / dining room Equipped kitchen Cellar 5 bedrooms 2 bathrooms with WC Private heated swimming pool , panoramic terrace, private outdoor spaces Underfloor oil central heating and insert fireplace Exteriors & equipment: Land of more than 5,250 m2 2 private swimming pools , each dedicated to a house Double garage Outdoor pizza oven space (main house + outbuilding) Boules court / pétanque court Terraces, landscaped garden, unobstructed views No one overlooked? Total calm Private parking Connected to the sewer system Activity & potential: Houses already used as furnished tourist accommodation via Gîtes de France (2 ears of corn) Good seasonal profitability already in place Possibility of optimization (Airbnb, Booking, events, group rentals) Ideal for : Family or multigenerational reunification High-end holiday rental or gîte business Main residence with rental income The advantages of this property: Exceptional panoramic view of Genestelle No work required? High-quality service Rare property, ready for tourist exploitation or family reception Quick access to Vals-les-Bains, Antraigues-sur-Volane and Aubenas Comfort, charm and authenticity in the heart of Ardèche MORE INFORMATION AND PHOTOS ON MY WEBSITE EXPERTIMO NETWORK 'Find an Agent' tab The sale price is expressed including fees payable by the seller. Information on the risks to which this property is exposed is available on the Géorisques website: https://www.georisques.gouv.fr EXPERTIMO est le leader français des réseaux dédiés aux mandataires expérimentés
…By Expertimo


This is an elegant and peaceful gated community, completely refurbished, consisting of nine houses, which together offer three two-bedroom flats and six one-bedroom flats. All these units have an AL licence. Located in the heart of Porto's historic centre, next to the inspiring Bairro dos Duques and the charismatic Fontaínhas area, and a short walking distance from the Douro River, this property is an undeniable investment option with a guaranteed high return. It is equipped and furnished to meet the basic needs of a short stay, also offering a common room, which can be used both for reception and socialising. In addition to all these features, it also has a large and inviting outdoor garden, which is partially covered.
…By Portugal Sotheby's International Realty


Confidential File Sumptuous waterfront property directly on the beach in a preserved bay, Boucotte Bay, Cap Skirring, Senegal Plot of land 11,000 m² Main building: Living area 640 m² 5 sea view suites between 85 and 40 m² 1 duplex apartment 110 m² children's dormitory TV lounge Separate bedroom Office Sleeps 16/20 All bedrooms with separate shower room and toilet Indoor and outdoor lounges Dining rooms Fitted bar Shower toilet Swimming pool Staff accommodation Laundry DIY workshop Reserved storage Equipped kitchen Swimming pool with solar heating and filtration Jacuzzi Solar heating Fiber optic internet Wi-Fi distribution Indoor patio 200 m² with 15 m high trees Caretaker's house with 2 separate apartments Outdoor kitchen A storage room 2-car garage Generator room Boat shed 4-car garage Carpentry room/car wash deck Chicken coop Vegetable garden Fruit trees (mangoes, permaculture bananas, passion fruit, soursop, etc.) 4 boreholes including 3 solar pumps Water tower (11,000 liters of drinking water) 3 oversized septic tanks 10 minutes from the airport PRICE: Nous consulter Awards payable by the seller Files available upon request only Contact 7 days a week from 8 a.m. to 11 p.m. Files available upon request only Bernard Scaduto Tel: +33 (0) 662 221 314 Email: [email protected] A real estate agency specializing in the sale of prestigious properties and luxury properties in Corsica, Paris, France, and internationally for 45 years. KALLISTE PROPERTIES INTERNATIONAL LUXURY REAL ESTATE offers a wide selection of luxury properties and apartments, including waterfront villas, throughout the Porto-Vecchio region, Corsica, the mainland, and internationally. YACHTS, JETS, AND CHARTERS Website: corsica-properties-collection-international.com Website: www.kalliste-properties.com Website: www.yachtsjetscharters.com - MIAMI PRESTIGE: Penthouse Collection Miami LUXURY website: www.luxuryestate.com GROUPE INTERNATIONAL LUXURY REAL ESTATE offers you a selection of exceptional properties. Specializing in luxury real estate transactions in Corsica, mainland France, and internationally. WE HAVE A CONFIDENTIAL PORTFOLIO OF EXCEPTIONAL PROPERTIES. Prestigious properties in CORSICA, PARIS & MIAMI & BALI & MARRAKECH & SPAIN & ITALY & PORTUGAL & WEST INDIES SAINT MARTIN & MYKONOS & BERMUDA & MAURITIUS URUGUAY and BRAZIL & DUBAI, TAHITI, COSTA RICA, THAILAND, Verbier, Megève, BORA BORA
…By Kalliste Properties


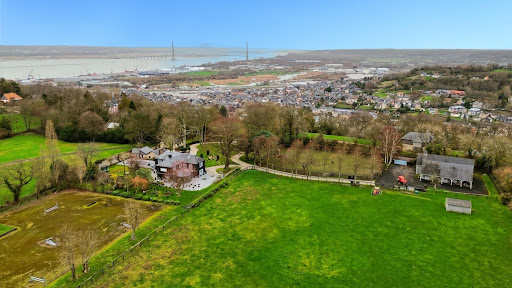


Exceptional property located on the highly sought-after Côte de Grâce in Honfleur, offering a rare natural setting between estuary and countryside. This exceptional domain revolves around an elegantly renovated manor. Upon entry, a vast hall with storage leads to a billiard lounge extended by an office on one side, and on the other, a bright living room opened to an impressive veranda, a true reception area facing the park. The open kitchen, arranged and equipped, is complemented by a pantry. The upstairs accommodates three large suites, each with its own private bathroom. An attic, which is convertible, offers the potential for additional expansion. Outside, a spacious terrace surrounds the manor, extending the reception areas towards an elegantly semi-partitioned swimming pool, accompanied by a pool house designed as a gym. An independent guest house offers three additional bedrooms, ideal for hosting family and guests with complete autonomy. Several garages and storage spaces complete the property. The estate benefits from two distinct accesses: a main access leading to the manor and a second dedicated to the equestrian area. This includes a barn with three boxes, a tack room, and storage space that can be transformed into an exceptional garage. Set on 2.4 hectares, the land consists of two paddocks and a riding arena dedicated to show jumping.This description has been automatically translated from French.
…By Orpi - Deauville


Elegant Modern Provençal Property with Guest House Nestled in a lush green setting in the heart of a sought-after residential area of Grimaud, this exceptional property for sale charms with its peaceful surroundings, within walking distance of the beach and the Beauvallon golf course. Offering high-end amenities, it consists of two independent dwellings combining modernity and refinement. Everything is on one level for maximum comfort. The main villa is brand new and built as a primary residence, with all the comforts and features to prove it. It was completed in 2024 and finished down to the smallest detail. Spanning 230 m², it opens with a proper entrance and guest toilet, leading to a spacious, light-filled living room with high ceilings and a through layout. The architect carefully designed the various volumes to ensure it feels welcoming whether alone or in a group. The kitchen is separate and fully equipped, with a utility room for added convenience. The house includes a master suite and a second guest bedroom. Detached yet close by is the second building. Fully renovated in 2024, it preserves the Provençal charm while ensuring harmony with the modern villa. It is perfect for hosting friends and/or family while maintaining privacy and reserving the main house for entertaining, or for independent rental. The 95 m² space includes a large living room with an open kitchen and three bedrooms sharing two shower rooms. The buildings are surrounded by a flat, landscaped garden. The terraces overlook a carefully designed outdoor space. A heated Desjoyaux pool allows for easy maintenance. This property is offered by our Grimaud agency. Thanks to our exclusive partnership with Knight Frank, a global leader in luxury real estate, Janssens Immobilier offers each property exceptional international visibility. This alliance strengthens our local expertise with the power of a network present in more than 50 countries. Information on the risks to which this property is exposed is available on the Georisques website : http://www.georisques.gouv.fr In accordance with current regulations, the EPC surface area of this property is calculated based on a standardised measurement of the living space. This measurement may differ from the total surface area measured accurately by our sales teams.
…By Janssens Immobilier Knight Frank Grimaud


A Timeless Masterpiece of Art, History, and Architecture Barnes is proud to exclusively present Palazzo Viscontini, one of the most captivating historic residences in the Lazio region, located in the heart of Acquapendente. This sumptuous estate, commissioned in 1581 by Monsignor Antonio Viscontini and designed by the renowned architect Ippolito Scalza of Orvieto, is a masterpiece of late Renaissance architecture, impeccably preserved through the centuries. Set in a setting rich in history and charm, the palazzo spans a total surface area of over 3,000 sqm distributed over two levels. The main floor alone measures approximately 1,500 sqm and features seven magnificent bedrooms, each adorned with original architectural details, frescoed ceilings, unique decorative elements, and an atmosphere from another era. The property boasts seven bathrooms, five of which are en suite, and three kitchens that are seamlessly integrated into the historical context—ideal for a private residence or an elegant boutique hospitality project. The crown jewel of the palace is the ten frescoed salons, spectacular spaces where art blends with natural light in perfect harmony between elegance and legacy. Architecture and Façade The façade stands out with its imposing rusticated stonework on the ground floor, a rich plastic repertoire that anticipates the refined interiors. The main floor’s windows, adorned with pediments and architraves, reflect the solemnity of the building, while the upper floor features simpler yet harmonious openings. Above the main entrance, the Viscontini family coat of arms proudly remains—a noble emblem that continues to tell the story of the palace’s illustrious origins. The property is completed by 2,500 sqm of enchanting garden, a green outdoor space that offers a haven of peace and beauty. This garden is perfect for moments of relaxation, immersed in nature and the historic charm of the surrounding environment. Palazzo Viscontini is more than just a property: it is a journey through time, an ode to beauty, history, and the excellence of Italian architecture. A noble residence ready to write the next chapter in its remarkable story. For further information: Barnes International Realty
…By Barnes Rome


Located in the highly sought-after Flamands neighborhood, just a two-minute walk from the beach, this gated and secure property captivates with its contemporary elegance and serene atmosphere. The estate is comprised of two spacious 2-bedroom villas and a 1-bedroom apartment, all designed with refined, comfortable, and low-maintenance materials. Perched on elevated grounds, the villas enjoy panoramic views of the sea, the surrounding islands, and the island’s lush tropical vegetation. Each villa features its own private pool and exclusive terrace, ensuring complete privacy. The 1-bedroom apartment offers the same level of quality and comfort. Currently operated as seasonal rentals, these residences provide attractive rental income while representing a remarkable real estate investment in one of the world’s most prestigious destinations. For added convenience, the property also offers covered parking, a fully equipped laundry room, and practical storage areas. Nearby, you will find easy access to St. Barths’ renowned hotels, restaurants, and spas.
…By Coldwell Banker St Barth Azur Saint-barthélemy


Exceptional country estate nestled in 90 hectares of forest and prairie less than 15 minutes from the Cité of Carcassonne offering sublime country living a short drive from all the city has to offer. This estate offers buyers a number of different options with around 800m2 (8500 sq feet ) of living space over two floors. At the moment there are 5 bedroom suites, one self contained apartment and another three bedrooms that share a bathroom. The ground floor living areas are vast with commercial kitchen, open plan living and dining room, exceptionally large games room, and a large entrance foyer that gives flow to the spaces. The light filled living spaces have large picture windows or french doors that open to the vast terraces, gardens and stunning views of the surrounding countryside with the famous fortified city of Carcassonne in the distance. Unusually for this type of property the interiors are flooded with light. There are two staircases that ascend to the first floor with bedroom suites, bedrooms and other large rooms that could be configured to suit the new owners lifestyle. The options here are endless. Within the existing structure of the property there is around 400m2 of space that could be converted to additional living space. The exterior is just as appealing as the interior with 90 hectares of land encircling the property which sits in an elevated position capturing sunrises and sunsets. The mixture of prairie and forest offer the possibility to house horses or other animals on the estate with a large area of prairie adjoining the park. As well as being connected to town water there is a well on the property with a 50m3 reservoir. For lovers of nature the forest is full of wildlife and deer often wander onto the park and owls and eagles can be seen. Eagles are a daily sight soaring on the updraughts in the valley in front of the swimming pool area. This estate offers numerous options both residential and commercial. This is a perfect primary or secondary residence and there is enough space to accomodate a pêrmanent guardian if the home was to become a secondary residence. As a secondary residence the home could also be leased as luxury accommodation when the owners are absent offering a substantial income stream. There are also commercial possibilities. The property has been operated in the past as a successful hotel/restaurant and was also very popular as a venue for weddings. Driving to the estate from Carcassonne is a short drive through scenic countryside. The estate sits above the pretty village of Roullens and is accessed via a long driveway. Access to Carcassonne Airport and the the autoroute are 10 minutes drive from the property. Toulouse airport is 60 minutes away. Performance Energetic D KWhEP 128m2.an GAZ D 32CO2m2.an The energy report and full diagnostics are available to buyers. Taxe fonciere 11 594€
…By M Robert Richards


Enjoy Eze Village on the French Riviera and all its tourist attractions (ideal location between Nice and Monaco). Discover your new property overlooking the historic Château Balsan, comprised of two independent villas boasting breathtaking panoramic sea views. - A main house with approximately 250 sq m of living space, featuring 3 bedrooms (including a suite with a balcony), 3 bathrooms, 4 toilets, a dressing room, a living room with a fireplace and terrace, a dining room, and a separate/open-plan fitted kitchen with a terrace. This villa also includes a large garage/workshop with direct access. - A separate, four-room house of approximately 130m², comprising: Garden level: A bedroom with shower room, laundry room, and toilet Upstairs: An open-plan, fully equipped American-style kitchen with adjoining terrace, a living/dining room with terrace, two bedrooms, and a bathroom This house can be used for friends and/or guests or rented out (generating approximately €60,000 in annual income). - A magnificent heated swimming pool with a summer kitchen; - On the same level, an annex suitable for use as a nightclub, gym, or independent apartment, complete with cellars. Ample parking and a private garage complete this property, built to the highest standards on 1100 m² of land. The entire property is in perfect condition, boasting top-of-the-range construction and finishes. For more information or to arrange a viewing, please do not hesitate to contact me.
…By Coldwell Banker Standing Realty


A Charming Renovated Agriturismo with Pool in the Rolling Hills of Pesaro Nestled within the enchanting countryside just a few kilometres from the historic heart of Pesaroone of the most iconic cities of the Marche regionthis extraordinary country estate embodies the perfect harmony of elegance, tradition, and contemporary comforts. With a breathtaking panoramic swimming pool, approximately 4,500 sq.m. of landscaped grounds, and a captivating equestrian world just steps away, the property represents a refined retreat where nature, lifestyle, and passion for horses blend seamlessly. A true haven of peace and authenticity, this prestigious agriturismo is housed in a finely restored farmhouse dating back to the 1800s. Every detail has been conceived to offer an exceptional quality of life, immersed in nature yet enriched by modern facilities. Adding to its uniqueness, a splendid horse-riding centre is part of the wider estate, with the possibility of purchasingthrough a separate negotiationthe entire ranch, which includes paddocks, stables, barns, training fields, and further outbuildings. The Farmhouse Measuring approximately 525 sq.m. across two floors, the farmhouse is divided into two distinct sections: one devoted to the agriturismo (circa 390 sq.m.) and one reserved as the owners private residence (about 135 sq.m.). Ground Floor: On the ground floor, the agriturismo opens with a welcoming reception area, followed by a spacious and luminous recreation room, additional loungesincluding one with a traditional fireplaceand multiple direct accesses to the garden. These spaces are dedicated to breakfasts, tastings, and events where guests may savour the estates certified organic products. The ground floor also includes two guest bathrooms, a fully equipped modern kitchen, and service facilities for staff. Discreetly separated by a lush hedge, the owners private apartment unfolds on a single level, offering refined comfort and privacy. It comprises a master bedroom with walk-in wardrobe, two further single bedrooms, a study, an elegant living room with fireplace, and a fully fitted kitchen with dining area. Generous openings connect every room with the garden, ensuring a seamless flow between indoors and outdoors. First Floor: The first floor, accessible only from the agriturismo via an internal staircase and lift, hosts the 8 quarters with 8 double bedrooms, each complete with en-suite bathrooms. Carefully designed in rustic country style, the rooms combine wooden beams, exposed stone, and warm hues, offering guests the ideal sanctuary after exploring the rolling Pesaro hills. Entirely restored in 2007, the property has preserved its authentic Marchigiano character, with exposed beams, terracotta bricks, and traditional finishes, while ensuring full modern comfort. Heating is guaranteed by two LPG boilers (one dedicated to the agriturismo and one to the private apartment), while all guest rooms are equipped with air conditioning. The Land The estate is set within approximately 4,500 sqm of manicured gardens, graced by a splendid 12 x 6 metre panoramic swimming pool with an elegant beach areaperfect for sunbathing while admiring the beauty of the surrounding hills. The landscaped grounds are dotted with olive groves, fruit trees, and Mediterranean plants, creating shaded corners ideal for open-air aperitifs, family gatherings, and moments of quiet contemplation. The nearby ranch adds a distinctive country aura, inviting guests and owners alike to explore the world of horsemanship, including private western riding lessons. This unique feature heightens the charm of the property, turning it into a lifestyle destination as well as a home. The Location Set amidst the gentle hills behind Pesaro, the estate enjoys an enviable position, where on clear days the horizon reveals the peaks of Monte Nerone and Monte Carpegna. This is a private sanctuary of tranquillity, celebrating the land and its traditions, yet it remains conveniently close to the city centre of Pesaroa cultural hub and one of the most dynamic cities of the Marche. From here, some of the regions most celebrated destinations are within easy reach: the San Bartolo Natural Park with its breathtaking coastline, the medieval village of Gradara with its celebrated castle, as well as the seaside towns of Cattolica and Fano. The estate thus offers a rare combination of seclusion, natural beauty, and accessibility. EPC: Ordered Why Buy It This property represents a unique investment opportunity within the Marche real estate market. Its layout and facilities make it ideal both as a luxury agriturismo with high potential for tourist rentals, and as a second home or private retreat. The presence of an independent apartment adds remarkable versatility, offering the possibility of personal use while hosting guests or travellers. Equally noteworthy is the adjacency to the equestrian centre, which not only enriches the lifestyle dimension but also enhances the propertys appeal for events, training, and equestrian tourism. Furthermore, its proximity to renowned cultural and natural attractionssuch as the San Bartolo Park, Gradara, Cattolica, and Fanoensures constant demand and interest from both Italian and international visitors. In essence, this is not merely a property but a rare opportunity to embrace a refined lifestyle in one of Italys most authentic and captivating regions. Distances Closest Services: 3,2 km A14 Motorway: 3,2 km Schools: 6,5 km Pesaro: 6,5 km Fiorenzuola di Focara: 7,5 km Gradara: 8 km Monte San Bartolo Natural Park: 8 km Cattolica: 15 km Fano: 19 km Urbino: 33 km Airport of Rimini: 29 km Airport of Ancona-Falconara: 63 km
…By Italian Luxury Asset Srl


Just a stone's throw from the Jardin des Prébendes, in the immediate vicinity of the train station and the heart of Les Halles de Tours, this rare property complex represents a first-rate rental investment opportunity. Entirely renovated with care, it comprises two independent houses: - a first house of around 33 m² comprising a living room with fitted kitchen, a bedroom upstairs and a shower room. - a second house of approx. 28 m², comprising a living room with fitted kitchen, bedroom, shower room and cellar. A pleasant interior courtyard, shared or divisible, completes the property and offers sought-after rental flexibility. Thanks to its premium location, the quality of its fixtures and fittings and the rarity of this type of property in the town center, this property is ideally suited to an investor looking for a secure and profitable asset. ECD: Not required (house surface less than 50 m²). Price HAI : 299.250 € (Net selling price : 285.000 € - 5% fees payable by the buyer) Property presented by Barnes Centre Sologne Val de Loire: [email protected] - +33 (0)6.16.50.74.58 Information on the risks to which this property is exposed is available on the Géorisques website: www.georisques.gouv.fr.
…By Barnes Sologne Val De Loire


This newly built luxury finca completed in 2025 offers a refined rural lifestyle in the municipality of Santanyí, set within 1.77 hectares of open countryside and framed by uninterrupted panoramic views. Designed across three split level floors, the property delivers 431 square metres of built area with generous interior volumes and a strong connection to the surrounding landscape. The heart of the home unfolds through a bright living, dining and kitchen space where contemporary design meets authentic Mallorcan architecture. Natural stone façades, oak wood floors and high attic ceilings create a calm and elegant atmosphere, while large glazed openings and an interior gallery draw daylight deep into the home. A fireplace anchors the living room, and the modern kitchen with a central island is designed for both daily living and entertaining. Four bedrooms with en suite bathrooms are distributed for privacy, including an expansive master suite with dressing room, relaxation area and private terrace overlooking the countryside. An additional guest bathroom, laundry room and fitted wardrobes throughout enhance everyday comfort. Underfloor heating, ducted air conditioning, double glazed windows and a full home automation system ensure year round efficiency and ease. Outdoor living is a defining feature, with 170 square metres of terraces, covered porches and landscaped gardens surrounding a 44 square metre swimming pool. An outdoor kitchen and barbecue area extend the living spaces seamlessly into the garden, ideal for long evenings outdoors. A 49 square metre garage and storage complete the property. Santanyí is valued for its authentic character, weekly market, galleries and respected restaurants, all just a short drive away. Cala Santanyí, Cala Llombards and the Mondragó Natural Park beaches are easily reached, while the Ma 6100 road connects efficiently to Campos and Palma. Regular TIB bus services link Santanyí with Palma and nearby coastal towns, making this finca a peaceful yet well connected countryside residence.
…By Barnes Mallorca


BARNES presents this beautiful 18th century Country House in an oasis of tranquillity, restored in detail over the years. Just 10 minutes away from all the vital services of the Baix Empordà, the property allows us to enjoy a unique natural environment. With a total of 974 m2, the house is distributed in 2 levels, each one of them restored to a high standard and with spacious rooms, respecting the traditional Catalan old structure. The exterior, with 2.2 hectares of private land, has a swimming pool, garden, solar panels, three wells and a rainwater collection system. The ground floor consists of a fully equipped modern kitchen, main dining room, wine cellar and guest toilet. It also has three double bedrooms with en-suite bathrooms, two of them with private terraces. The main floor welcomes us with a spacious and cosy living room with fireplace. Attached to it, there is a brutal double-storey library that leads to the office on the upper floor. On this same floor, we find the master suite, with two complete bathrooms and a generously sized dressing room. The property has different accesses that allow for more privacy. Its unique location together with the Mediterranean climate allow to enjoy privileged views of the Pyrenees and the Gavarres, making it an unbeatable place to live in any time of the year. Do not hesitate to contact us for more information about this incredible farmhouse.
…By Barnes Costa Brava


Ref.4687 : French dwelling for sale in Charente-Maritime department. This property is nestled in the heart of the Marais Poitevin in Charente-Maritime, on the border with Vendée, between La Rochelle and Niort. Located in a quiet area, 35 minutes from La Rochelle and close to the Île de Ré and its beaches, it benefits from both the charm of unspoiled landscapes and proximity to major cities. Built on a small hill overlooking the marshes, the house enjoys a particularly pleasant location that gives it the undeniable charm of 17th and 18th century rural residences. Shops are nearby, and it is 30 minutes from the Surgères TGV station (connecting Paris in 2 hours and 10 minutes). It is a former 12th-century hunting lodge, which was remodeled in the early 19th century to be converted into an agricultural estate. Today, the property has lost its agricultural purpose and has become a pleasant leisure residence. The property consists of three buildings: the main house and two other buildings used as guest houses. The main house charms visitors with its authenticity and character. Completely restored about ten years ago, it now offers 215 sqm of living space in a warm and refined atmosphere. The house opens onto a pleasant dining room with access to a kitchen and its utility room/laundry room and a shower room. Continuing on, a living room precedes a hallway leading to a bright bedroom. Upstairs, Two further bedrooms are currently being fitted out, retaining the charm of the stonework and exposed beams The farmhouses have been converted into cottages and are sold furnished. Located at the rear of the garden, they enjoy a green setting with alternating sunny and shaded areas around the garden furniture. The stone buildings blend harmoniously into the heart of this unspoiled natural environment. - Cottage 1: kitchen, living room, and two master suites. - Cottage 2: kitchen, living room, and 1 master suite. The cottages are currently available for seasonal rental from April to October. The property also includes an old stable, a wood shed, and an old entrance porch, all of which bear witness to the history and character of the estate. The property comprise 8548 sqm of garden, designed to satisfy all desires with multiple relaxation areas. Depending on your mood, you can enjoy sunbathing or let yourself be enveloped by the coolness of the trees that give the place its beauty and tranquility. It is possible to purchase two additional plots of land with a total surface area of 6.91 acres (02ha 79a 88ca). Cabinet LE NAIL – Poitou-Charentes – Mr Godefroid COLLEE: +33 (0)2.43.98.20.20 CPI 8601 2021 000 000 008 - CCI de la Vienne We invite you to visit our website Cabinet Le Nail to browse our latest listings or learn more about this property.
…By Cabinet Le Nail


Equestrian farm in full operation, ideal for commercial or residential use. BARNES Maresme presents a magnificent investment opportunity: an impressive fully operational equestrian estate with an extension of 13 hectares of private land. This property features 150 individual stables and a spacious 7 bedroom main house with outdoor swimming pool. Located in the enchanting natural surroundings of the Maresme hinterland, it offers panoramic mountain and partial sea views. The main floor previously housed a restaurant with capacity for 30-60 diners, living room, kitchens, porches and office. On the second floor, there are 5 bedrooms with private bathrooms, along with 2 additional bedrooms that also include a private living room. The second floor is dedicated to catering areas, while the first floor has facilities for the restaurant, garden areas, reception terrace for banquets, tennis court and swimming pool. The equestrian facilities are impressive, with 150 individual stables, 6 arenas (including a grass polo field and a covered dome), plus amenities such as riding school, farrier, veterinarian and riding store. With a vast potential for renovation and redistribution, the estate offers a total of 40,000 m² of tracks and 5,000 m² of constructed area. Legal notice: In accordance with current regulations in Catalonia, please note that the published price does not include notary fees, registration fees, or applicable taxes, such as ITP (transfer tax) or, where applicable, VAT and AJD (stamp duty). These amounts may vary depending on legislation and the value of the property.
…By Barnes Maresme


View the property on our website, realtordr.com https://realtordr.com/property/rdr-62809/ Visit the profile of the listing agent, Cornell Wilson https://realtordr.com/agent/cornell-wilson/ Welcome to an exceptional investment opportunity in the heart of Sosúa's vibrant downtown district. This 23-room boutique hotel offers a rare blend of income potential, tropical charm, and walkability – just minutes from the beach, restaurants, bars, and local attractions. Set on a 631.74 m² lot, the hotel is fully operational and being sold furnished and turnkey, allowing for a seamless transition to new ownership. Whether you're an experienced investor or seeking a lifestyle business in the Caribbean, this property is designed to deliver both income and flexibility. PROPERTY HIGHLIGHTS 23 total rooms, divided into 3 guest categories: 15 Standard Rooms – $85 USD/night 6 Superior Rooms – $110 USD/night 2 Simple Rooms – $75 USD/night All rooms include: Air conditioning 43” Smart TVs Safety deposit boxes Other features: Restaurant space with a seating capacity of 30 guests – fully outfitted and ready to reopen Private parking for 5 vehicles Rooftop and pool area – perfect for guest relaxation or events 80kW backup generator ensures uninterrupted service Fully operational and currently receiving guests Prime location with high foot traffic year-round No HOA fees – own and operate with full independence COMMUNITY & AREA DETAILS https://youtu.be/mJ-BK97EuHg This area is the beating heart of Sosúa – a thriving destination for expats, digital nomads, and tourists from North America and Europe. Known for its lively atmosphere, it’s the ideal setting for a boutique hotel or hospitality venture. Guests will enjoy: Walking distance to Sosúa Beach Proximity to banks, supermarkets, and public transportation A vibrant nightlife and dining scene FINANCING Owner financing available: 50% down payment 10% interest Up to 2 years term AIRPORT DISTANCES Gregorio Luperón International Airport (POP) – 15 minutes Cibao International Airport (STI) – 1 hour 30 minutes Santo Domingo (SDQ) – 3.5 hours This is your chance to own a fully functioning hospitality business in one of the Dominican Republic’s most visited beach towns. With strong income potential and unmatched location, this property won’t stay on the market long. Contact us today for a private showing or video tour.
…By Annonceur International


BARNES presents this beautifully restored 13th-century Country House, set on 35 hectares of land, offering total privacy and stunning views. Fully renovated in 2007 by a renowned architect, the property enjoys an exceptional location just 15 km from Girona and 15 minutes by car from Platja d'Aro, S'Agaró, and the PGA Catalunya golf course. Out of the total 35 hectares, 11 are fenced and house the main residence, a shed, and stables. The main house, spread over two light-filled floors, is crafted with top-quality materials and finishes. It features 5 spacious double bedrooms, 4 bathrooms, a large kitchen-dining area with a fireplace, a living room, a study, and additional versatile spaces. The meticulously maintained outdoor area includes a swimming pool, a separate shed with space for three cars, and a workshop area with a guest bedroom and bathroom. The 215 m² stables accommodate three horse boxes and include a small annexed house, ideal for staff or caretakers. This exceptional property offers year-round living convenience due to its proximity to Girona, the airport, and Barcelona. Additionally, it is an ideal holiday home near top Mediterranean beaches, the Les Gavarres natural park, and world-class golf courses like PGA Catalunya. For further information, visit us at www.barnes-barcelona.com.
…By Barnes Costa Brava


Beautiful riad in the Riad Laarouss district of Marrakech. Presenting 200 sq.m of living area on a footprint of 103 sq.m, this property comprises a patio with plunge pool, a living room, a dining room, a kitchen, four bedrooms and three bathrooms. The outdoor areas include a furnished terrace with kitchen facilities and a covered dining area, as well as a rooftop terrace offering breathtaking views of the Atlas Mountains. Titled riad. Sold furnished.
…By Emile Garcin - Marrakech


Timeless Marche Retreat with Panoramic Views and Refined Elegance Nestled amidst the rolling hills of the province of Fermo, this lovely estate presents an exquisitely restored ancient property composed of a main farmhouse, a generous annex, an elegant and bright banqueting hall, a panoramic swimming pool, and approximately 35.000 sq.m. of land. Set only moments from a beautifully preserved medieval village, the estate exudes tranquillity, refinement, and the timeless charm of the Marche countryside. Sensitively renovated to the highest standards, it combines rural authenticity with modern comfort, creating an exclusive retreat for both private enjoyment and income-generating hospitality. The complex consists of a principal villa and a spacious dependance, each impeccably restored and framed by a lush garden. Here, pathways weave through flourishing greenery, fountains and terraces unfold across different levels, and a splendid panoramic pool rises as the estate’s crown jewel. Whether envisioned as a private residence or a thriving agriturismo, the property offers expansive indoor and outdoor spaces ideal for unforgettable holiday stays, weddings, retreats, corporate events and banquets. The Main Farmhouse The principal farmhouse spans approximately 310 sq.m. across two levels, embodying the purest essence of the traditional Marche casolare. On the ground floor, a generous kitchen with dining area flows into a double living room featuring a beautiful fireplace and direct access to the rear portico—an idyllic setting for al fresco dinners and leisurely afternoons. This level also includes four bedrooms and three bathrooms, one of which is en-suite. An external staircase leads to the first floor, home to a second independent apartment comprising a kitchen/dining room and five additional bedrooms, each with private bathroom. This level is further enhanced by a large panoramic terrace, perfect for morning breakfasts kissed by the soft countryside light or for savouring an aperitivo while watching the sun set over the Marche hills. Preserved architectural features—brick façades, wooden beams, arches, original proportions—beautifully celebrate the property’s rural heritage, harmoniously enriched by refined, respectful restoration. The Annexes Adjacent to the main house sits a charming 63-sqm annex arranged on a single level, featuring an open-plan living room with kitchen, one bedroom, and a bathroom. It serves as the ideal guest cottage or as an additional accommodation unit for rental purposes. A second, larger annex of approximately 120 sq.m. showcases a striking double-height interior with mezzanine (about other 60 sq.m.), making it perfectly suited for indoor banquets, receptions, and events. The expansive ground-floor area, complemented by a professional kitchen and two bathrooms, is framed by wide picture windows that flood the space with natural light and create an elegant dialogue between architecture and landscape. Two further small outbuildings, discreetly positioned, complete the ensemble and are currently used as a storage area and external bathroom. The Land The estate unfolds across approximately 35.000 sq.m. of private land, composed of woodland and a terraced garden enriched with mature plants, decorative elements, and panoramic corners. Its centrepiece is the spectacular 10 × 5 metre swimming pool, an oasis of peace with sweeping views over the gentle hills and the Sibillini Mountains. Surrounded by an expansive solarium—partly shaded by a graceful gazebo—it offers a sublime space to relax, cool off, and immerse oneself in the natural beauty of the Marche countryside. The Location Despite its serene and bucolic setting, the property enjoys exceptional convenience: just 5 km from Ponzano di Fermo and 10 km from the historic city of Fermo. This part of the region is renowned for its refined lifestyle, exquisite food traditions, cultural heritage, and welcoming atmosphere, making it a privileged destination for tourism, events, and high-quality hospitality. Nearby treasures include Fermo, a vibrant city of art and culture; Servigliano, famed for its unique quadrangular piazza; and Lapedona, offering breathtaking sea views and charming coastal panoramas. Operating a hospitality business in the Marche means benefiting from a steadily growing tourism market, increasingly appreciated by international visitors for its authenticity, landscape, and high quality of life. EPC: Ordered Why Buy It This extraordinary estate represents a rare opportunity in the Marche region. Although technically classified as an agriturismo, it is already successfully operating as a holiday rental business, offering individual room bookings as well as full-estate hire for weddings, retreats, corporate gatherings and bespoke private events. Thoughtfully organised and fully equipped, it provides an immediate, income-generating hospitality venture with significant scope for further development. Alternatively, the property can be effortlessly transformed into an elegant private residence—ideal for those seeking to live immersed in the genuine beauty of the Marche countryside without renouncing comfort or proximity to essential services. Its strategic location near some of the most celebrated destinations in the region ensures both privacy and accessibility, making it the perfect haven for those wishing to combine exclusivity, tranquillity, and lifestyle quality in one exceptional place. Distances Closest Town with Services: 5 km Fermo: 10 km Hospital: 10 km Theatre: 11 km Moresco: 13 km Servigliano: 14 km Lapedona: 17 km Porto San Giorgio: 17 km Coast: 18 km Sibillini Mountains: 36 km Grottammare: 37 km Airport of Ancona-Falconara: 77 km
…By Italian Luxury Asset Srl


Atypical property, unique on the market! Exceptional investment property, ideal for attractive yields and an exceptional pied-à-terre. New property totaling 374 m², delivered in 2022, offering high-quality features. Composed of two independent villas, each with its own private pool, this generous project includes a villa with 7 bedrooms and another with 3 bedrooms (10 bedrooms and 9 bathrooms in total), designed and optimized for ultra-efficient seasonal rental. Large shaded terraces, dedicated parking spaces, impeccable contemporary finishes, and exceptional volumes: everything has been designed to combine absolute comfort and maximum rental yield. Located in Saint-François, in a calm and privileged environment, this rare property is unlike any other and represents a truly unique investment opportunity on the market. Investors and seasonal rental professionals: do not miss this offer! Contact us now to arrange your visit and seize this exceptional offer. Agency reference: 4319This description has been automatically translated from French.
…By Orpi - Agence Boutarel

Commercial lease ideally located in the heart of Gustavia. Premises in excellent condition, offering great visibility with a large storefront. 35m² space with a functional layout, adaptable to various activities (). Attractive rent and advantageous terms.
…By Coldwell Banker St Barth Azur Saint-barthélemy


is pleased to present this elegant property, where clean architectural lines meet the soul of authentic Provence — ideally located just minutes from the heart of Ménerbes, ranked among the most beautiful villages in France. Built in 2013 on a beautifully landscaped plot of about 2,500 m², this single-storey home offers approximately 250 m² of living space and achieves a perfect balance between traditional charm and contemporary comfort. From the moment you step inside, the generous volumes and abundant natural light impress. The main living area features a spacious lounge, an inviting dining room, and a fully equipped open-plan kitchen. A mezzanine lounge, with a view of the hills and currently used as a TV area, overlooks the space, adding dimension and flexibility to the layout. The night area comprises four large en suite bedrooms, each opening onto the garden or a terrace, ensuring privacy and comfort for all. A fifth independent en suite bedroom, located near the pool house, offers ideal accommodation for guests or extended family. The basement of nearly 90 m² presents rare potential for customization — whether as a home gym, cinema room, wine cellar or creative space. Outdoors, the Provencal lifestyle is celebrated in every detail. Facing south, the lush Mediterranean garden — planted with lavender, olive trees, cypresses, and pines — surrounds a stunning 15 x 4 m heated infinity pool with a submerged sun deck. A fully equipped pool house with a summer kitchen, barbecue, and al fresco dining area completes the outdoor space, extended by a shaded pétanque court for moments of conviviality. Tucked away in an unspoiled natural setting, out of sight yet close to the region’s most renowned sights, this turnkey property — sold fully furnished — offers a rare blend of elegance, tranquility, and functionality in the heart of the Luberon. An ideal primary or secondary residence, just 50 minutes from Avignon TGV station and one hour from Marseille International Airport. Information on the potential risks associated with this property is available on the Géorisques website: georisques.gouv.fr
…By John Taylor Luberon


Situated in Sa Coma between Palma and Valldemossa, this contemporary finca offers a rare combination of space, design, and location. The property sits on a generous 2,750 m² plot with uninterrupted views of the Bay of Palma and the Tramuntana mountains, providing a serene backdrop while remaining within easy reach of Bunyola. Spanning three floors and approximately 536 m² of living space, the finca features four bedrooms and five bathrooms. The open plan living and dining areas are designed to maximize natural light and the connection to the outdoors, while the minimalist, high-quality interiors blend Mediterranean style with modern elegance. The designer kitchen complements the living spaces, and expansive terraces offer ideal spots for outdoor relaxation and entertaining. The property includes a full basement with a home theater, gym, and spa, as well as underground parking for four vehicles. A rare highlight is the pool, exceeding 70 m² with approved dimensions, perfect for enjoying the sun and the panoramic views. The house is sold unfurnished, with pre-installations for the gym, sauna, and wine cellar included in the price, allowing the new owners to customize these spaces exactly to their preferences. Sa Coma is highly desirable for its proximity to Palma, Valldemossa, and local amenities. The area provides easy access to schools, parks, and the local bus lines connecting to central Palma. The nearest beaches are just a short drive away, and road connections make commuting straightforward while maintaining a peaceful residential setting. Nova One combines exceptional architectural quality with functional living, creating a modern family home that takes full advantage of Sa Coma’s natural beauty and convenient location. Completion is imminent, offering buyers the opportunity to secure a high-end property ready to move into.
…By Barnes Mallorca


Charming estate of 55,000m² with 10 bedrooms, located 9km from the centre of Taroudant. Designed by and for a foreign imperial family, the estate is entirely enclosed by walls and overlooks the Oued Souss. The property consists of several distinct spaces. The agricultural part includes olive groves, vineyards, and orange trees on an area of approximately 2 hectares. The equestrian section houses the stables with eight stalls and an area that can serve as a riding arena. The villa section is nestled in the heart of a 1.5-hectare park, filled with citrus trees, roses, and jasmines, enclosed by walls. The entirety of this latter part consists of several single-story buildings, including the main villa, which is centred around a large, tree-filled patio. This patio serves the main living areas, which include the living room, bar, dining room, office, as well as bedrooms and the hammam. The pool, measuring 15m x 6m, is heated (fuel) and from this space, the views of the Atlas and Anti-Atlas mountain ranges are splendid. In the park, two buildings house other rooms as well as a wooden lodge within which there is a room. The ensemble is completed by a two-bedroom guest villa located not far from the entrance of the villa area. The entire estate unfolds in a very elegant beldi-chic style and in coherence with the architectural identity of the Taroudant region. Others: Sold partially furnished (excluding personal items), VNA ok, air conditioning, 2 wells, 2 water reserves, generator, 2 ONE meters, staff accommodation, pool house, traditional hammam, HD Internet. Taroudant, the other pink city, surrounded by its ramparts and located in the heart of the fertile Souss plain. For more information, please contact Nicolas Béguin at +212 6 61 92 15 50.
…By Morocco Sotheby's International Realty


Elegant Countryside Retreat with Stunning Sibillini Views, Le Marche Nestled among the rolling hills of Castelraimondo, in the enchanting region of Le Marche, this exquisite estate is a true testament to refined countryside living. Comprising four meticulously restored buildings and surrounded by approximately 7,1 hectares of verdant land, this extraordinary property captures the soul of rural Italy with breathtaking panoramic views over the majestic Sibillini Mountains. A sanctuary of peace and privacy, the estate is further enriched by a panoramic 14x4m swimming pool and a charming outdoor sauna, blending luxury and wellbeing in perfect harmony. This exceptional residence strikes a perfect balance between historical charm and contemporary comfort. While the external façades preserve their original rustic character with hand-hewn stonework and traditional rooflines, the interiors reveal a stylish, modern elegance. Every detail has been considered to marry tradition with innovation, creating an atmosphere that is both warm and sophisticateda true haven for those seeking a lifestyle of understated opulence. The Main Building The main house spans approximately 317 sq.m. and is arranged across two generous floors. Ground Floor: Upon entering, you are welcomed by a spacious and light-filled double living room where a graceful arch elegantly separates the formal dining area from the relaxed sitting room. The modern, fully equipped kitchen is both stylish and functional, ideal for preparing meals to be enjoyed alfresco under the adjacent portico. The ground floor also features a guest bathroom, a practical laundry room and ample storage space. Large French doors throughout the level ensure seamless access to the gardens, and offer captivating views across the undulating hills and distant castles. First Floor: Upstairs, the sleeping quarters reveal four well-appointed double bedrooms. Two enjoy en-suite bathrooms, while an additional family bathroom serves the others. The master bedroom is a sanctuary in itself, complete with a freestanding bathtub positioned within the room, inviting relaxation while gazing at the sublime countryside views. Every bedroom offers a spellbinding outlook over the surrounding landscapes, reinforcing the home’s continuous dialogue with nature. Fully refurbished in 2018 with top-tier finishes and anti-seismic standards, the property is also equipped with air conditioning in every room for year-round comfort. The Annexes The estate boasts three refined annexes, each offering privacy, comfort and character. The first annex measures approximately 130 sq.m. over two levels. On the upper floor lies an elegant suite with living area, bathroom and double bedroom offering panoramic views. The lower level hosts a more expansive suite with its own lounge corner, dressing room, spacious bathroom, and a shaded portico overlooking the hills and mountainsframed by lavender hedges alive with butterflies. The two floors can be seamlessly connected to create a single, generous two-storey dwelling. The second annex, at circa 190 sq.m., also unfolds across two floors. The ground floor accommodates a large apartment featuring an open-plan living space with lounge, dining and kitchen areas, linked to a serene double bedroom and an indulgent bathroom complete with both shower and bathtub. This unit enjoys a terraced seating area for sunset views and a pergola perfect for al fresco dining. Upstairs, another apartment offers a bright living space with kitchenette, a double bedroom with walk-in wardrobe, and a private bathroom. All units enjoy air conditioning and independent access, ensuring comfort, privacy and flexibility. The third annex (about 33 sq.m.) is a former barn transformed into a magnificent, four-sided open BBQ pavilion. Designed for convivial gatherings, it offers a magical setting for outdoor entertaining with friends and family under the open sky. The Land Set amidst approximately 7,1 hectares of pristine land, the estate unfolds as a tapestry of manicured gardens, aromatic woodland, and arable fields. The crowning jewel is the 14x4m swimming pool, strategically positioned to command awe-inspiring views over the Sibillini peaks, the historic silhouettes of nearby castles, and the cityscape of Camerino. The landscape design has been carefully orchestrated to offer multiple secluded relaxation zones, allowing guests to unwind individually or gather communally, according to the mood of the day. Whether basking in the sun or reclining in the shade of mature trees, every corner exudes serenity. The Location Perched on a gentle hillside, the estate enjoys absolute privacy and tranquillity, yet remains remarkably well-connected. The nearest town with all services lies a mere 4 km away, while the magnificent art city of Camerinosteeped in history, architecture and academic prestigeis only 10 km from your doorstep. Castelraimondo and its surrounding villages offer the charm of traditional Italian life, rich with local produce markets, cultural events and scenic trails. Le Marche itself is a region of boundless charm, offering a perfect blend of mountains, medieval towns and Adriatic coastline. Explore nearby gems such as San Severino Marche, Tolentino, or the spectacular Frasassi Caves, or immerse yourself in the rich culinary traditions and DOC wines of the area. Whether you seek adventure or repose, the area offers it in abundance. EPC: Ordered Why Buy It This is more than a homeit is a lifestyle investment, rich with potential and promise. Whether envisioned as an exclusive private residence, a retreat for a new chapter in life, or a high-end hospitality venture with independent rental units, the property adapts effortlessly to your vision. Its rare position in the heart of Le Marche, within easy reach of cultural treasures and natural wonders alike, makes it the ideal base for those seeking an authentic yet luxurious Italian escape. Few properties offer such a harmonious combination of history, design, location and potential. In this refined countryside estate, you will discover not only a place to live, but a place to dream. Distances Closest Town: 1,5 km Castelraimondo: 4 km Schools: 4 km Camerino: 10 km Matelica: 12 km University: 12 km Hospital: 13 km SS77 Highway: 15 km Tolentino: 24 km Macerata: 40 km Ski Resorts: 44 km Coast: 65 km Airport of Ancona-Falconara: 77 km Airport of Perugia: 80 km
…By Italian Luxury Asset Srl

Receive by email any new listing that may match your search criteria
By validating this form, you accept the general conditions of use of Le Figaro Properties.
These agencies offer a selection of luxury properties vente . Feel free to contact them for personalized assistance.




