Get early access to listings that match your criteria
Never miss an opportunity again. Our personalized alerts notify you instantly.

 English$ USD · m²


pREMAX Inmomás presents an exclusive villa in Orihuela, designed for those who wish to live close to the sea. Just 300 meters from the coast, this property offers an ideal setting to enjoy sea views and the sea breeze. With the airport just 50 kilometers away, it is perfect for families seeking comfort and elegance without sacrificing privacy./ppThe exterior of this villa has been created with enjoyment of the Mediterranean climate in mind. A spacious private garden invites relaxation or outdoor play for children. The terrace is perfect for dinners under the stars, while the solarium guarantees moments of rest in complete privacy. The private pool becomes the ideal retreat during hot summer days, and the garage ensures protection and comfort for your vehicles./ppThe villa is meticulously designed to provide absolute comfort with four bedrooms and four bathrooms that ensure personal space for each family member. Fully furnished, it facilitates a stress-free move. The modern kitchen equipped with state-of-the-art appliances makes cooking a pleasure. The air conditioning maintains a perfect temperature all year round, while the built-in wardrobes maximize storage. The video intercom increases security and daily comfort./ppThe common areas of the residential complex are adorned with green gardens, creating a tranquil oasis perfect for relaxing walks or simply enjoying nature from home./p
…By Annonceur International


Located in the exclusive area of Cumbre de Sol, this villa offers a unique living experience with stunning sea views. The property is just 0.8 km from the sea, allowing you to enjoy the sea breeze and a privileged natural environment. Additionally, it is 40 km from the airport, facilitating access to international connections. This villa is ideal for those seeking a home in a peaceful and well-connected setting. OUTDOOR AREAS The exterior of the villa is designed to maximize enjoyment of the Mediterranean climate. It features a private pool, perfect for relaxing and enjoying the sun. The terrace and solarium offer additional spaces for outdoor leisure, ideal for family gatherings or simply enjoying the panoramic sea views. The private garden complements the setting, providing a green space for relaxation. INDOOR AREAS The interior of the villa is carefully designed to offer comfort and functionality. It has three bedrooms and four bathrooms, ensuring space and privacy for the whole family. The villa is delivered furnished and equipped with appliances, making moving in hassle-free. Electric shutters and the video intercom add a touch of modernity and security. Built-in wardrobes and pre-installation for air conditioning ensure comfort and organization. COMMON AREAS The common areas of the development include a paddle court, landscaped areas, a playground, and community parking. These spaces are designed to promote an active and social lifestyle, offering entertainment options for all ages.
…By Annonceur International


Located in the exclusive area of Cumbre del Sol, this villa offers a privileged setting with stunning sea views. The property is just 0.8 km from the coast, allowing enjoyment of the sea breeze and a unique landscape. Additionally, it is conveniently situated 40 km from the airport, facilitating access for frequent travelers. This villa is an ideal option for those seeking a residence in a tranquil and well-connected environment. OUTDOOR AREAS The villa`s exterior is designed to maximize enjoyment of the natural surroundings. It features a private garden providing a green and relaxing space. The terrace is perfect for enjoying sea views and the Mediterranean climate. Additionally, the villa has a private pool, ideal for cooling off during hot days. Access to the property is through a private garage, ensuring convenience and security for residents. INDOOR AREAS The villa`s interior is equipped with all modern amenities to ensure a comfortable living experience. The property features three bedrooms and four bathrooms, offering ample space for families or guests. It is fully furnished and equipped with high-quality appliances. Home automation technology allows efficient control of various aspects of the home. Additionally, it has air conditioning and underfloor heating, ensuring thermal comfort throughout the year. Built-in wardrobes provide ample storage space, maintaining order and functionality in every room. COMMON AREAS The villa is part of a complex offering various common areas for residents` enjoyment. These include landscaped areas inviting for walks and outdoor relaxation. Sports enthusiasts can enjoy a paddle court, ideal for staying active. Additionally, the complex features community parking, facilitating safe and convenient vehicle parking.
…By Annonceur International


pIn the prestigious Cumbre del Sol, this villa presents itself as a unique opportunity to enjoy unparalleled sea views. Just 0.8 km from the coast, it offers a serene environment with quick access to the beaches. Its location, 40 km from the airport, is perfect for those who value quick and easy connections during frequent travels. This property is ideal for those looking to purchase a residence in a peaceful yet well-connected setting. REMAX Inmomás is here to guide you through this process./ppDesigned to make the most of the natural surroundings, this villa features a private garden that invites relaxation among its greenery. The spacious terrace allows you to enjoy the Mediterranean climate while taking in the majestic sea views. A private pool complements the outdoor space, providing a refreshing oasis during the warmer months. Secure access is guaranteed thanks to its private garage./ppThe villa combines modern comfort and elegance in its fully furnished interiors equipped with high-quality appliances. It features three spacious bedrooms and four bathrooms, perfectly accommodating both families and occasional visitors. Smart home technology facilitates efficient control of the home, while air conditioning and underfloor heating ensure a pleasant temperature year-round. Built-in wardrobes optimize storage space, keeping each area organized./ppAs part of an exclusive complex, residents enjoy various communal amenities that enrich their daily experience. The landscaped areas offer quiet spaces for walking or relaxing outdoors. For sports enthusiasts, there is a paddle court available within the complex that encourages regular physical activity. Additionally, secure and convenient communal parking is provided./p
…By Annonceur International


Exceptional Villa for Sale in Mijas – Prime Location, Privacy & Beautiful ViewsLocated just 1 km from the charming Mijas village, this impressive villa enjoys an excellent position within an established and peaceful urbanization. Set at the end of a cul-de-sac with its own private driveway, the property offers complete tranquillity, privacy, and lovely sea and mountain views.Sitting on a generous plot, the villa is spacious and full of character, surrounded by mature trees, multiple seating areas, and beautifully designed outdoor spaces. The main house is distributed over two levels:Main Level:A welcoming and expansive layout featuring two comfortable living rooms—one with a dining area and a small bar, and the other with a cosy fireplace. An additional dining space opens directly onto the pool and terrace, creating a perfect indoor-outdoor flow for entertaining. The large independent kitchen completes this level.Upper Level:Four generously sized bedrooms, each with its own en-suite bathroom, provide comfort and privacy for family and guests. This level also includes an extra living room, ideal as a quiet retreat or family lounge.The property is equipped with central heating throughout and solar panels for hot water, ensuring comfort and energy efficiency year-round.Separate Apartment:On the lower level, there is an independent apartment with its own bedroom, bathroom, and a dedicated sauna room—perfect for guests or extended family.Outdoor Areas:The spacious plot offers a variety of charming features, including a swimming pool, barbecue area, covered terraces, and generous parking. A walkway leads to the upper part of the plot, where several peaceful sitting spots surrounded by mature trees provide lovely views and a serene atmosphere.Additional features include:A solar panel system providing 8.5 kWh of electricity with a 15 kWh storage battery.A backup emergency generator for power outages.Solar panels for hot water and pool heating.A 16 m³ backup water tank.A heat pump for the central heating system.A sauna.An automatic garden irrigation system.Detached Villa, Mijas, Costa del Sol.5 Bedrooms, 5 Bathrooms, Built 569 m2, Garden/Plot 3293 m2.Setting : Urbanisation.Orientation : South.Pool : Private.Climate Control : Air Conditioning, Central Heating, Fireplace.Views : Sea, Mountain.Features : Fitted Wardrobes, Private Terrace, Guest Apartment, Ensuite Bathroom.Furniture : Fully Furnished.Kitchen : Fully Fitted.Garden : Private.Parking : Private.Utilities : Solar water heating.Category : Luxury, Resale.
…By Annonceur International


Sumptuous Property Property located in Terres Basses A beautifully decorated, luxurious five-bedroom villa located in Terres Basses. It features an impressive gated entrance and is set along a palm-lined driveway leading to the main entrance doors adorned with stone fountains. The doors open onto a huge indoor/outdoor living space with 180-degree panoramic views of the ocean, with Saba on the distant horizon and a lush green lawn in the foreground. The L-shaped saltwater pool, lined with eight sun loungers and two daybeds with umbrellas, is equipped with a built-in bar and table as well as a lounging “island”. Contemporary African-inspired décor permeates the indoor and outdoor spaces with Manutti and Roche Bobois furniture as well as natural wood accents, burnt orange accents and primitive artwork and textiles. Interior spaces include a sleek living and dining area, and a TV nook with an 82-inch Smart TV. The pristine light wood kitchen features Wolf and Sub Zero stainless steel appliances, a center island, and a breakfast bar. The adjacent terrace also offers a dining area for eight and a Wolf gas grill. The five luxurious bedrooms feature king-size beds and en-suite bathrooms with rain showers, an outdoor “garden” shower, and a separate toilet. Each bedroom features a Smart TV and a Bose soundbar with Bluetooth connectivity. The master suite also features a sitting area and a private terrace with a three-person Jacuzzi/hydromassage. The Avanti Residence offers superior details and great comfort in a very private setting, just minutes from the natural beaches of Terres Basses on the French side and the nightlife of Maho across the "border" in Dutch St. Maarten. Rooms 8 rooms Surface 590 m² Hot water Individual Waste water Mains drainage West exposure Panoramic view 5 Bedrooms 1 Living room 45 m² 1 Toilets 5 Bathrooms 1 Terrace 154 m² 1 Land 10000 m² 1 EQUIPPED kitchen Nearby Airport City center Golf course Doctor Supermarket Air conditioning Swimming pool Sliding windows Internet Mosquito nets Electric roller shutters Legal notices Energy - Conventional consumption -1 kWhEP/m².year Energy - Estimated emissions -3 kg CO2/m².year Carrez law 590 m² Property tax 6500 $US / year Price 7,900,000 $ Fees payable by sellers Contact 7/7 days from 8 a.m. to 11 p.m. File on request only Bernard Scaduto Tel: +33(0) 662 221 314 Email: [email protected] Our Partner Commercial Consultant, on site remains at your disposal to assist you. Real estate agency specializing for 45 years in the sale of prestigious properties and luxury properties in Corsica, Paris, France and internationally KALLISTE PROPERTIES INTERNATIONAL LUXURY REAL ESTATE offers you a wide choice of Prestigious Properties and Apartments, Villas on the water's edge, throughout the Porto-Vecchio region, Corsica, the Continent and International & YACHTS & JETS & CHARTERS Website: http://corsica-properties-collection-international.com/ - Website: www.yachtsjetscharters.com - MIAMI PRESTIGE: Penthouse Collection Miami KALLISTE PROPERTIES INTERNATIONAL LUXURY REAL ESTATE offers you a selection of Exceptional real estate. Specialist in Prestigious real estate transactions in Corsica, the continent and internationally. Contact us 7/7 days at +33 (0) 6 62 22 13 14 - WE HAVE A CONFIDENTIAL PORTFOLIO OF EXCEPTIONAL PROPERTIES. Prestigious properties in CORSICA PARIS & MIAMI & BALI & MARRAKECH & SPAIN & ITALY & PORTUGAL & WEST INDIES SAINT MARTIN & MYKONOS & BERMUDA & MAURITIUS, URUGUAY & BRAZIL & DUBAI, TAHITI. Verbier, Megève, Courchevel, Méribel, French Polynesia, Bora Bora ....etc
…By Kalliste Properties


This impressive detached villa is located in one of the most exclusive areas of Dehesa de Campoamor, boasting panoramic sea views and a modern design that stands out for its brightness and spaciousness. The property offers 403 m2 of living space on a generous 894 m2 plot, distributed across four spacious bedrooms with built-in wardrobes and five bathrooms with high-quality finishes. The main living room, bathed in natural light, opens onto a magnificent terrace, ideal for enjoying the Mediterranean climate and creating unforgettable moments outdoors. The separate kitchen, fully equipped with state-of-the-art appliances, combines contemporary style and functionality. Outside, a meticulously maintained garden, an elegant private pool, a barbecue area, a pergola, and ample leisure spaces make this home a true oasis. The villa also features a garage with an automatic door, a basement, a storage room, and a fireplace. Located just 900 meters from the beach and with all services nearby, this villa is the perfect choice for those seeking luxury, comfort and the essence of the Mediterranean in one of the most coveted destinations on the Costa Blanca. DON'T MISS THIS UNIQUE OPPORTUNITY!!! SCHEDULE A VISIT TODAY!!
…By Annonceur International


Real Estate Consultant - ioannis Efstathiou Exclusively for sale in one of the most beautiful villages of Pelion, Tsagkarada, a luxurious detached house with a total area of 611 sq.m. on a plot of 4,534 sq.m. This unique property offers stunning, unobstructed sea views and is fully harmonized with the lush surroundings of the Mountain of Centaurs. The property consists of four buildings, described as follows: The main building is a magnificent stone house (mansion) built in 1903, covering 356 sq.m. The ground floor includes an entrance hall, a spacious foyer, a living room with a fireplace, an office with a fireplace, a large kitchen retaining elements of the original structure, a bathroom, a small storage room, and two large bedrooms, one of which has an ensuite bathroom. An internal staircase leads to the second floor, which is unfinished, allowing the new owner to complete it according to their preferences. To the right of the main building, there is the first guesthouse of 62 sq.m., featuring an open wooden ceiling, a large open-plan kitchen-living room with a fireplace, a bathroom, and one bedroom. Next to this building is an autonomous two-story building of 31 sq.m., housing the boiler room and a storage area. To the left of the main building, we find two additional autonomous guesthouses. One is a ground-level guesthouse of 27 sq.m., consisting of an open-plan area with a small kitchenette and a bathroom. Directly above it, there is another guesthouse of 43 sq.m., also with an open wooden ceiling, a small kitchenette, and a bathroom. Adjacent to the ground-level guesthouse, there is a very large enclosed area of 100 sq.m. which includes a closed garage and a spacious storage area. At the entrance of the property, there is also a large open parking area. The property's expansive outdoor area is meticulously maintained and landscaped with trees, grass, countless ornamental plants, and a fenced planting area. its unique central location provides panoramic views of both the sea and the village, along with absolute privacy. Tsagkarada is one of the most renowned villages of Pelion, amphitheatrically built and sparsely populated, with high tourist activity. it boasts two famous beaches (Fakistra and Mylopotamos) of Pelion! The property is a 5-minute drive from these beaches and a 20-minute drive from Pelion's ski resort in Hania. its prime location, impressive views, high-quality materials, and construction are key features of this residence, making it an excellent investment opportunity.
…By Annonceur International


Are you searching for a modern, bright villa ready for you to move in this very year? Discover these stunning independent villas tailored for those who seek an exclusive lifestyle in one of the most sought-after areas along the Costa del Sol.These south-facing villas ensure all-day natural light, and each property features a spacious private garden, a breathtaking saltwater pool, and a solarium with panoramic views that are sure to impress. Built with top-quality materials and attention to every detail, these homes offer versatile spaces that can be customized to your preferences: whether you desire a gym, an office, a cinema room, or a play area, the choice is yours!Strategically located a short stroll from essential services, the beach, and a prestigious golf club, these properties seamlessly blend location, design, and comfort like few others can.Experience the luxury living Marbella offers, where vibrant city life meets serene coastal charm. With their ideal position in the heart of this dynamic city, the villas present an unparalleled opportunity to embrace an extraordinary lifestyle.
…By Annonceur International


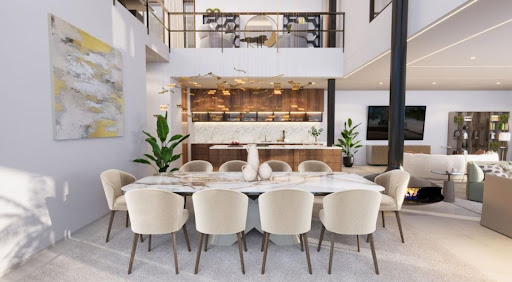


Real estate in Hope villaNestled in one of the most prestigious areas of the Costa del Sol, this stunning residence perfectly blends contemporary luxury with natural beauty. Situated in a prime location, the property boasts spectacular panoramic views of the Mediterranean and the mountains, offering a unique setting of privacy and comfort.Set on a spacious plot surrounded by impeccably designed gardens, the villa features an infinity pool and an elegant water feature, creating an atmosphere of absolute serenity. Its modern architectural lines and large windows allow natural light to flood every corner, enhancing the connection between the open-plan interiors and the expansive outdoor terraces.The outdoor spaces are designed for enjoyment year-round: chill-out areas, a sunken lounge, an outdoor kitchen and al fresco dining room, perfect for hosting memorable gatherings or relaxing with family.Inside, a state-of-the-art kitchen and spectacular interior design set this property apart. It offers six carefully designed bedrooms, including a master suite that stands out for its dressing room, spa-like bathroom, and private terrace with unparalleled views.To complete this luxury experience, the villa offers exceptional amenities: a spa with an indoor pool, a fully equipped gym, a private cinema, and an entertainment room with a bespoke bar and climatized wine cellar. Furthermore, it is offered fully furnished, ready to move in and enjoy without worries.Advantages of a new building Hope villaExclusive locationSpacious plot with landscaped gardensInfinity pool with spectacular sea and mountain views6 bedrooms, including a luxurious master suiteSpa, gym, private cinema, and leisure room with bar and wine cellarOutdoor spaces designed for relaxation and social lifeFurnished with top-quality finishesLife in the city of BenahavísA unique property for those seeking exclusivity, privacy, and an unparalleled lifestyle.
…By Annonceur International


Experience an exquisite luxury villa boasting , , and a constructed area of , nestled on a plot. Located in one of the most exclusive and sought-after areas along the Costa del Sol, this property offers a harmonious blend of elegance, comfort, and a unique natural setting.This villa has been meticulously designed with a focus on comfort and a sophisticated lifestyle. Every detail has been carefully chosen to provide spacious and bright areas seamlessly integrated with the outdoors. designed to offer luxury and privacy.A fully equipped with high-end appliances. ideal for entertaining or family relaxation.A surrounded by lush gardens, perfect for soaking up the Mediterranean sun.Nestled in a prime location, this villa offers a serene and secure environment, enveloped by the stunning nature of the nearby mountainous landscapes. From the property, one can relish unparalleled views of the Mediterranean Sea.Just a short drive away, you’ll find several attractions and amenities:Vibrant nightlife, luxury boutiques, and restaurants in the nearby bustling areas.Supermarkets and private schools to cater to all your daily needs.Prestigious golf courses, making it a paradise for golf enthusiasts.Living in Estepona offers a unique blend of traditional charm and modern amenities. Its serene beaches, vibrant cultural scene, and welcoming community make it an ideal place for those seeking both tranquility and leisure. With easy access to the surrounding attractions and a thriving local lifestyle, Estepona is sure to captivate anyone who arrives.
…By Annonceur International


Exclusive 4-bedroom villas with sea views on the Costa del SolDiscover an exclusive set of 8 independent 4-bedroom villas, designed to offer you maximum comfort, style, and privacy. Each home has been meticulously planned to suit your needs, featuring a layout on two floors, a private pool, a garden of up to 100 m2, and spacious terraces perfect for enjoying the unparalleled Mediterranean climate.From the upper floor, you can enjoy stunning panoramic sea views, creating a unique setting for your everyday life. The villas combine contemporary design, high-quality finishes, and careful integration with the natural surroundings.Located just minutes from the beach, in an area with all necessary amenities at your fingertips and excellent connections, these homes offer an unmissable opportunity to live in one of the most sought-after areas on the Costa del Sol.A secure investment and a home designed for enjoyment.
…By Annonceur International


Explore a unique residential experience in this spectacular newly constructed villa situated in the exclusive area of Las Brisas, Nueva Andalucía. An exceptional property combining contemporary elegance, comfort, and the unmistakable charm of the Mediterranean lifestyle.Located on a plot of over 1,000 m2, this home offers a built-up area of approximately 544 m2 and 451 m2 of meticulously designed interior space for those seeking a sophisticated and peaceful life on the Costa del Sol.The villa features five spacious bedrooms, all with en-suite bathrooms, plus two additional guest toilets, distributed over two levels to offer maximum privacy and functionality. The master suite stands out with its expansive dressing room, designer bathroom, and relaxing views of the garden and pool.The interior spaces are designed to integrate natural light and create a seamless connection between indoor and outdoor areas. The open-plan living room, dining area, and designer kitchen, fully equipped with high-end appliances, create an ideal environment for family or social gatherings.Outside, the extensive terraces — with over 300 m2 — the outdoor kitchen, and the private pool invite you to enjoy Marbella`s climate all year round. The landscaped gardens, with carefully detailed design, provide privacy and serenity.For wellness enthusiasts, the property includes a comprehensive gym, spa area with sauna and hammam, games room, fully equipped bar, and lift connecting all floors. Additionally, it has a garage for two vehicles and northeast orientation.This villa embodies the essence of modern luxury in one of the most prestigious enclaves of Marbella. Its contemporary architecture and top-level finishes make it an exclusive opportunity for those desiring a home that combines design, comfort, and a prime location. Live in excellence and make this property your perfect retreat on the Costa del Sol.
…By Annonceur International


Exclusive luxury residence with spa, gym, and private pool — key readyDiscover this remarkable new build property, designed for those seeking comfort, spaciousness, and privacy in an exclusive setting. Featuring a fully functional layout, this residence offers 4 large bedrooms on a single floor, ensuring maximum comfort for the entire family.The kitchen is independent and comes fully furnished and equipped with high-end appliances. The living area is complemented by a bright living-dining room with direct access to the garden. The home includes 3 full bathrooms, one of which is en suite, along with an exterior guest toilet.Experience a home designed for well-being, with ducted climate control (cold/heat), designer electric radiators in all rooms, and a gas-oil boiler. The laundry room is enclosed and fully equipped, adding practicality and order to daily life.One of the main attractions of this property is its impressive outdoor area: a private garden of over 600 sqm, a 90 sqm chill-out zone, and a spectacular 75 m³ pool with an independent jacuzzi. Perfect for enjoying great weather all year round.For those seeking an extra touch of luxury, this home doesn`t disappoint: it offers an exclusive private spa, a fully equipped gym, and even a beauty salon. All this on a 1,241 sqm plot, with a 340 sqm basement offering endless possibilities (game area, wine cellar, cinema, etc.).A unique property, fully furnished and key ready. Don`t miss the opportunity to enjoy an unparalleled lifestyle in a home that has it all.This exceptional property, ready to move in, offers a range of high-end amenities including modern and spacious interiors, cutting-edge appliances, and a variety of leisure options such as a private gym and spa, ensuring a luxurious lifestyle.Nestled in the vibrant city, this residence provides a unique blend of serene living within reach of the bustling urban experience. The extensive green spaces and recreational facilities promise an serene atmosphere while still being close to city life.
…By Annonceur International


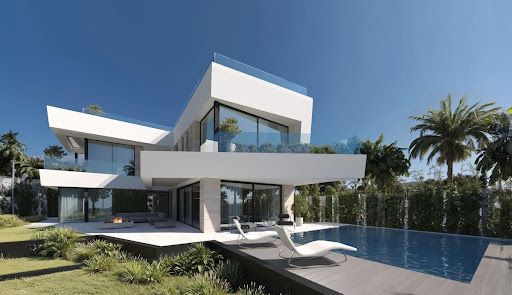

Each villa has been meticulously crafted to offer a perfect blend of elegance, comfort, and contemporary style. The spacious interiors are fitted with high-end appliances, while the floor-to-ceiling windows provide a seamless transition between indoor and outdoor spaces, allowing one to enjoy breathtaking sea views.Outside, each property features a private swimming pool and tropical gardens, creating a serene and picturesque setting perfect for enjoying the Mediterranean climate all year round.Environment and locationThe development is located in a privileged area, just a short walk from a wide range of amenities such as restaurants, bars, supermarkets, and shopping centres. Despite its proximity to these conveniences, the area maintains a calm and peaceful atmosphere, ideal for those seeking a relaxed family life without compromising on comfort.Exclusivity and privacyThe residential complex comprises only seven independent villas, offering a secure, private, and nature-surrounded environment. Its design ensures privacy and well-being, creating an ideal space to live or enjoy restful stays in a truly luxurious Mediterranean setting.
…By Annonceur International


Each villa has been meticulously crafted to offer a perfect blend of elegance, comfort, and contemporary style. The spacious interiors are fitted with high-end appliances, while the floor-to-ceiling windows provide a seamless transition between indoor and outdoor spaces, allowing one to enjoy breathtaking sea views.Outside, each property features a private swimming pool and tropical gardens, creating a serene and picturesque setting perfect for enjoying the Mediterranean climate all year round.Environment and locationThe development is located in a privileged area, just a short walk from a wide range of amenities such as restaurants, bars, supermarkets, and shopping centres. Despite its proximity to these conveniences, the area maintains a calm and peaceful atmosphere, ideal for those seeking a relaxed family life without compromising on comfort.Exclusivity and privacyThe residential complex comprises only seven independent villas, offering a secure, private, and nature-surrounded environment. Its design ensures privacy and well-being, creating an ideal space to live or enjoy restful stays in a truly luxurious Mediterranean setting.
…By Annonceur International


Luxury Villas on the Golden Mile – Design, Comfort, Exclusivity Just 900 m from the SeaWe introduce an exclusive residential complex of four independent villas located in one of the most privileged areas of the coast. These magnificent new homes represent the perfect balance between luxury, technology, and well-being, a short distance from the beach and surrounded by all services.A Villa That Has It All Each villa has been meticulously designed to offer an unparalleled living experience. Spread over three levels, it features four bedrooms, multiple living areas, and dedicated leisure spaces, all with the highest quality finishes.Unmatched Outdoor Spaces Enjoy your private Mediterranean-style garden, featuring a saline chlorination pool with a heat pump and automatic cover, surrounded by native vegetation. An integrated barbecue area makes this space the ideal place to share special moments.Intelligent and Functional LayoutUpper Floor (Entrance): Access to the home with private garage, master bedroom with dressing room, en-suite bathroom, and private terrace with panoramic views.Lower Floor: Large living-dining room with direct connection to the garden, designer kitchen fully equipped with high-end appliances, three additional bedrooms, two full bathrooms, and a guest toilet.Basement: Multipurpose room, ideal as a playroom or cinema, independent laundry, service room with bathroom, storage, and pre-installation for sauna and gym.Premium QualitiesRectified large-format porcelain stoneware flooring in common areas.Bedrooms with wide-plank natural wood flooring in oak tone or similar.Designer kitchen equipped with premium brand appliances.Air conditioning and sectorized underfloor heating.Home automation system for climate and lighting control.Interior elevator for access between floors.An Unbeatable Location Just 900 meters from the beach, with quick access to the bypass, and close to shopping centers, restaurants, international schools, and top-tier golf courses.
…By Annonceur International


** SOLE AGENT ** To all nature lovers, wishing to combine a professional activity and a life in a nature paradise on the French Riviera. Look no further, you’ve found it! Nestled on one of the first lower passes of the Southern Alps, only 60 minutes from Monaco and Nice, 45 minutes from Ventimiglia (Italy), 1h from the first ski resort (Limone). A unique combination between the mountains and the sea. The Property of Col de Brouis has experienced great success, both in terms of its warm welcome, rooms and food as well as its unique location. It's at the crossroads of the regional tourist routes. The Anglo-Danish family has been renovating and improving this local heritage for 14 years. Their children were fortunate to grow up in this idyllic nature. The property has a unique location with real comfort for a large family, separed in a private and professional part, offering a bar, restaurant with high end fully equipped kitchen, magnificent terrace and ample spaces for guests to fully enjoy nature and stunning views. In addition, the Auberge has 6 beautiful guest rooms with ensuite bathrooms, well separated from the private part which has 4 bedrooms, 2 bathrooms, a large kitchen, a dining room, a huge garage, as well as other outbuildings and annexes. With 5 ha of land, the property offers many opportunities still to be developed. An opportunity to develop in a unique environment!
…By Wretman Estate & Consulting


Located in the heart of Nueva Andalucía, just minutes from the prestigious Los Naranjos golf course, this single-storey villa has been completely redesigned to offer maximum comfort and style. Set on an elevated plot of 855 m2, this elegant property combines Mediterranean charm with a contemporary design carefully executed by Casas Fintech. Surrounded by greenery and with open views of the valley and the sea, it is the perfect retreat for those seeking privacy, sophistication and a privileged location in Marbella. OUTDOOR AREAS The exterior of this villa is a true extension of the Mediterranean lifestyle. The main terrace opens onto a spectacular swimming pool that seems to float above the landscape, accompanied by a sunken seating area, an outdoor kitchen and several corners designed for relaxation and entertainment. The meticulously manicured gardens surround the property and offer various seating areas with complete privacy. In addition, the rooftop provides a solarium with panoramic views, while the courtyard with a fountain adds a touch of serenity and intimacy. INDOOR AREAS The villa has 241 m2 of floor space distributed on a single level, ensuring a comfortable and fluid experience. The interiors stand out for their natural colour palette, high vaulted ceilings and an open layout that connects the living room, dining room and designer kitchen. Natural light floods the spaces through floor-to-ceiling glass doors, creating a warm and elegant atmosphere. Every corner has been designed with attention to detail: custom-made furniture, high-end appliances and carefully designed ambient lighting. It has four spacious bedrooms, all with en-suite bathrooms, including a master suite with direct access to the garden, designed for rest and total relaxation.
…By Annonceur International


The Nicolas Staes group presents for sale in Marrakech within a secure and exclusive domain, in absolute calm close to all amenities, this sublime property of 2000m2 of living space with quality services, entirely on one level located on a 4 Ha park landscaped including 2 Ha buildable composed of pools and decorated with 2 swimming pools, one measuring 48 meters with salt. The property is made up of several reception rooms making up a large central living room overlooking the main park and swimming pool with its various relaxation areas. In the extension of the park following the pools and fountains we find a magnificent Pool house overlooking a second swimming pool and its clay tennis court. 7 suites make up this exceptional residence, each with their own dressing room, bathroom and separate showers.1 spa including 1 sauna, 1 hammam, 1 indoor swimming pool, 1 hairdressing salon and rest room complete this exceptional property.A magnificent stable with numerous boxes and covered riding rings gives all the character to this distinguished property where everything is thought out with great taste. 1 lit pétanque court is located between the house and the stables. Possibility of additional construction on the 2 ha land included in the price.
…By Annonceur International


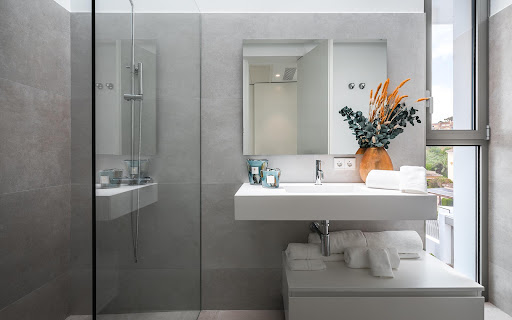
This elegant contemporary villa is located in the quiet and established residential area of El Paraíso, in Marbella`s prestigious New Golden Mile, with easy access to Puerto Banús, San Pedro de Alcántara and Estepona.distributed over three levels, the property stands out for its bright and spacious design, ideal for modern living. The main floor houses a large open plan living/dining room connected to a fully fitted German kitchen. Large sliding doors lead out to spacious, partially covered terraces with outdoor living and dining areas, perfect for enjoying the Mediterranean climate all year round. The villa has five spacious bedrooms, all with en suite bathrooms, plus a guest toilet. The interiors combine natural wooden floors, underfloor heating and electric blinds, achieving a perfect balance between style and functionality. OUTDOOR AREAS Outside, the property offers a private and mature garden that guarantees privacy and a relaxing atmosphere, together with a swimming pool that invites to rest and relax. The terraces and outdoor areas are designed to maximise the enjoyment of the climate and views. INDOOR AREAS The ground floor includes a large multi-purpose area that can be adapted as a gymnasium, cinema room, office or additional guest suites, offering great flexibility to suit different lifestyles. The villa comes with covered parking for two vehicles and is sold fully furnished, ready to move into. It also features air conditioning, alarm system, automatic irrigation system, double glazing, electric blinds, video entry system, solar panels and other amenities to ensure comfort and security.
…By Annonceur International


is a contemporary two-level villa located in Benahavis, one of the most prestigious gated communities on the Costa del Sol. Nestled in a natural setting on a hill, the property offers spectacular panoramic views of the sea and nature. This turnkey project, developed by Belgian builders, has been designed to the highest quality standards and can be customized according to the client`s preferences. It is a residence that combines modern luxury, comfort and connection with the natural environment. OUTDOOR AREAS The villa is located in a privileged elevated position, surrounded by natural landscapes and with unobstructed sea views. It has 24 hour security in a gated community with surveillance cameras. The exterior stands out for its heated infinity pool that integrates with the horizon, several terraces (some covered with pergolas), a fully equipped outdoor kitchen, outdoor dining area and manicured gardens that create an atmosphere of serenity and luxury. INDOOR AREAS The interior of the villa features high ceilings, floor-to-ceiling windows and an open floor plan design that maximizes natural light and connection to the outdoors. It features 6 en-suite bedrooms, including an elegant master suite on the main floor, and a separate guest apartment with its own kitchen, living room, bathroom and bedroom. The home also includes a home cinema, gym, wine cellar, entertainment room and fully equipped laundry room. High-end finishes, warm tones and premium materials add sophistication without losing comfort.
…By Annonceur International


Nature, tranquillity, and privacy. This magnificent property combines these values with exclusivity and luxury, without forgetting that it is one of the most modern equestrian centres in the Balearics. The result is a new concept of agrotourism in the middle of the picturesque landscape of Llucmajor, in the southeast of the island of Mallorca. Built on a 40-hectare plot, it consists of 22 spacious and luxurious guest suites. Additionally, there is the owner's house with a separate driveway offering 200m2 of living space with a 220m2 basement and three bedrooms, two bathrooms, and a guest bathroom. This house also has its own private swimming pool. A huge equestrian complex with two 20 x 60 metre dressage arenas, a 50 x 70 metre show jumping arena, and an exclusive 20 x 60 metre indoor riding arena, allowing for riding pleasure at the highest level. Space for a total of 50 horses, housed in five U-shaped stables, each with ten boxes and two tack rooms. Inside the U-shaped stables are grooming and washing areas so that the horses are well cared for before and after riding. The complex is rounded off by a perfectly equipped restaurant with access to a large swimming pool. The historic buildings, dating from 1843, have been preserved and modernised in Mallorcan style.Llucmajor, strategically located close to the International airport, sea, and the Capital Palma, is one of the prime investment areas in Majorca when compared to its established neighbours such as the interior central region of Santa Maria or the South West coastline. It is the municipal area with the largest geographical region on the island, and its history on record dates back to 1259. During the 20th century, it became increasingly popular for its shoe manufacturing, along with the services of its craftsmen dedicated to stone, wood, and ironwork, without forgetting its agricultural heritage of growing both almonds and apricots. Nowadays it has a vibrant atmosphere with many shops, services, and infrastructure, making it an interesting option for those looking for a quieter area, without giving up the comfort of having the accessability to the beaches, capital Palma, and airport.
…By Annonceur International


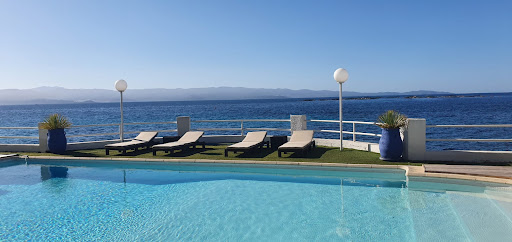

Confidential file Exceptional property on the waterfront, located in the heart of Sanguinaire AJACCIO Offering a panoramic sea view. High quality services Exceptional location, this magnificent exclusive property Living area of approximately 300m² on 2 levels, Direct access to the beach 8 rooms 6 bedrooms / bathrooms Large living room Terraces Magnificent swimming pool Direct access to the large boat garage of approximately 120 m² Vehicle garage Independent caretaker's house Solarium Alarm Land of approximately 1700 m² Price contact us Files only on request Contact 7/7 days from 8 a.m. to 11 p.m. Mr Scaduto Bernard Mail: [email protected] Tel: + 33(0)662 221 314 Real estate agency specializing for 45 years in the sale of prestigious properties and luxury properties in Corsica, Paris, France and internationally KALLISTE PROPERTIES INTERNATIONAL LUXURY REAL ESTATE Offers you a wide choice of Prestigious Properties and Apartments, Villas on the water's edge, throughout the Porto-Vecchio region, Corsica, the Continent and the International & YACHTS & JETS & CHARTERS Website: www.kalliste-properties.com - Website: www.yachtsjetscharters.com - MIAMI PRESTIGE: Penthouse Collection Miami - Website: corsica-properties-collection-international.com KALLISTE PROPERTIES INTERNATIONAL LUXURY REAL ESTATE Provides you with a selection of Exceptional real estate. Specialist in Prestigious real estate transactions in Corsica, the Continent and the international. Contact us 7/7 days at +33 (0) 662 221 314. Email: [email protected]
…By Kalliste Properties


Happy to present this luxury villa located in a prestigious area of Cabo Roig, in Orihuela Costa and just 150 meters from the main beaches in the area. Distributed over 2 floors, the property consists of 7 very spacious bedrooms, 4 bathrooms, a fully furnished and equipped independent kitchen-dining room and a large living room. Its beautiful exteriors offer us different outdoor areas, a covered terrace and a large swimming pool surrounded by natural grass. Cabo Roig is one of the most exclusive and popular areas of the Costa Blanca, located in Orihuela Costa, south of Alicante. It is known for its stunning fine sandy beaches, crystal clear waters and its characteristic rocky cape that gives it its name. The main beaches are Cala Capitán and Playa de Cabo Roig, both with blue flag and excellent services.
…By Annonceur International
'%20stroke='%23DDAA3A'%20stroke-width='1.909'%20stroke-linecap='square'%20stroke-linejoin='bevel'/%3e%3c/svg%3e)
Receive by email any new listing that may match your search criteria
By validating this form, you accept the general conditions of use of Le Figaro Properties.
These agencies offer a selection of luxury properties vente . Feel free to contact them for personalized assistance.


