Get early access to listings that match your criteria
Never miss an opportunity again. Our personalized alerts notify you instantly.

 English$ USD · m²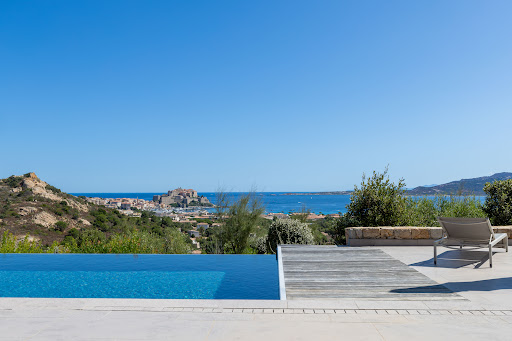


On the heights of Calvi, offering an exceptional panorama of the citadel and the sea, this prestigious property of over 435 m² provides an idyllic setting between luxury, nature, and serenity. Built in 2016 in the heart of a landscaped park of 2700 m², its interior decoration blends sobriety with the elegance of natural materials and warm tones. Its amenities include a spacious living room, equipped kitchen, six spacious suites, garage, carport, and pool house area. Like an elegant contemporary property, the 12 m infinity pool and its outdoor space enjoy a breathtaking view of the sea and mountains. Close to Calvi Airport (6 km), this beautiful address reveals appreciated serenity and an exceptional situation. Confidential file.This description has been automatically translated from French.
…By Al Immobilier


Situated on the heights of the charming village of Grambois, this authentic Provençal bastide immediately captivates upon arrival, offering breathtaking views over the Luberon and the village church. A vast olive grove leads onto beautifully landscaped, tree-lined gardens, creating an idyllic setting for relaxation. Inside, a bright and spacious living area, enhanced by a striking fireplace, is complemented by a generous independent kitchen with an adjoining pantry. The ground floor also features a master suite with a shower room and separate WC. Upstairs, the sleeping quarters comprise two large bedrooms, one of which opens onto a terrace, as well as a bathroom with WC. A double garage and a cellar complete this exceptional property
…By Maurillon Immobilier


HOTEL IN THE HEART OF TORREVIEJA.A great opportunity to own this beautiful hotel located in the center of Torrevieja.The hotel has a constructed area of 1,102 m2 and 6 floors.It features a bar, dining area, restrooms, storage, reception area, 8 double rooms, 12 double rooms with twin beds, and 5 single rooms.OPERATING HOTEL IN THE CENTER OF TORREVIEJAWe present an excellent investment opportunity in one of the most established and dynamic tourist destinations in the Mediterranean. This is a fully operational hotel, strategically located in the center of Torrevieja, just minutes from the main beaches and surrounded by shops, restaurants, and leisure areas.This transaction offers the acquisition of an asset with a long history and high growth potential, both to maintain the current operating model and to develop a new accommodation concept geared towards the boutique or premium segment.The property features 25 fully equipped rooms, including singles, doubles, and suites, distributed across several floors. The building also includes a reception area, elevator, laundry facilities, restaurant, bar/café, kitchen, storage, and other amenities designed to optimize operations and diversify revenue streams.Built in 1992 and subsequently renovated, the property incorporates hotel equipment, furnishings, a climate control system, a photovoltaic installation, and all the necessary elements to ensure continuous operation from day one.Its prime location, combined with the city´s ongoing tourism and residential growth, makes this asset a particularly attractive opportunity for hotel operators, investment groups, and property owners seeking to establish themselves in one of the Costa Blanca´s most promising markets.Additional documentation is available for investors who wish to learn more and schedule a private viewing.
…By Annonceur International


Ideally located just a few minutes from the village, this superb 520m2 property nestles in 5.5 hectares of enclosed greenery, with heliport. Every detail has been meticulously chosen by the owners to give this property a unique soul. The property is composed as follows: a main entrance via the central tower with an iron staircase, giving access to an observation deck with a 360-degree view of the horizon. A large patio with fountain leads east to the kitchen, laundry room, dining room and large terraces with pool house. To the west, an office/bedroom and the night space with its 4 bedrooms, each with its own shower room and toilet, as well as a large living room that doubles as a home cinema. An exterior staircase and an interior spiral staircase lead to the pool area with swimming pool, independent Jacuzzi, spa with sauna, shower and relaxation room and large terraces, as well as two bedrooms and a bathroom. Two garage spaces: a double garage with direct access to the laundry room, and a 4-car garage at the entrance to the house. A 5.5-hectare park with two entrances and a 5000 m2 landscaped garden surround the villa.
…By Michaël Zingraf Christie's International Real Estates Opio


This tranquil and secluded estate boasts a magnificent 180-degree view of Lake Como and its surrounding mountains. With over 25,000 square meters of fenced terrain, this estate hosts three separate villas including an infinity pool, two gyms, a vaulted cellar dating to 1776, two garages for up to 6 cars, and an award-winning olive grove of 250 trees. Experience the epitome of Italian luxury with this breathtaking Lake Como Estate, an illustrious property that combines sophisticated elegance, unrivalled tranquillity, and the timeless charm of Italy's most romantic lake. A short 5-minute drive from one of Lake Como’s most picturesque towns, Varenna, this property is accessible yet still offering a private and intimate setting. At the end of a very small village, three electric gates and 17 CCTV cameras ensure that this privacy is maintained throughout. The three villas feature distinct architectural feats and offer a variety of living possibilities. “The Summer Villa” – A three-storey, stone house featuring two-bedrooms and two bathrooms, a traditional stone-benched kitchen opening onto the dining area and a terrace that offers breathtaking views of the property and lake. Also featuring a lounge room with fireplace, and a stone walled original cellar, separate internal laundry. “Charming Guest House” – A completely renovated two-storey guest-house located between the estate’s two prime households. It boasts three bedrooms and one bathroom, including a kitchenette and living room and a spectacular wine and entertaining cellar dating from 1776. “The Winter Villa” – Built in 2017, this modern three-storey marbled villa features one master suite with a suspended stylish fireplace, three bathrooms inclusive of three separate showers, internal laundry, gym, inbuilt elevator, state-of-the-art open space kitchen, dining room with antique Belgian black marble fireplace, garage space situated directly underneath the property. A second 16 sqm gym is located in the woods above the main villa, boosting an incredible view of the lake. An additional covered 5-car garage. Possibility of building a helipad. Possibility of purchasing another 250sqm building (7 bedrooms, 4 bathrooms, a living room with an industrial kitchen), 50 meters from the main property. Documentation and pricing available upon request. An oasis of tranquillity, boasting a sprawling unobstructed vista of the lake and mountains, this place is what dreams are made of. But it isn't all about the view—though that is worth the price alone. The aspects of safety and tranquillity have not been compromised for the view, but rather harmoniously woven together. This tranquil, secure, and stunning property is more than just an investment—it's your doorway into the extraordinary. The unique estate boasts not one but three independent, beautifully crafted houses, ensuring ultimate privacy for your family and guests. Each house provides a luxurious and quaint retreat, encapsulating stunning archetypal Italian design, with details encapsulating both beauty and comfort. Disclaimer. The information is purely indicative and is in no way attributable to a contractual obligation. All data is subject to verification before starting any form of compromise.
…By Berkshire Hathaway Homeservices Palazzo Estate


CHARMING PROPERTY WITH ESTABLISHED TOURIST BUSINESS (Cognocoli-Monticchi) – GROUP WELCOMING NEAR PORTO-POLLO Just a few minutes from Porto-Pollo, in a preserved natural environment, this character property offers approximately 253 m² of living space on a carefully landscaped plot of 4,500 m². Designed to welcome guests under the best conditions, it offers remarkable accommodation capacity as well as an organization particularly adapted for group stays, family gatherings, thematic retreats, or tourist reception projects. The various living spaces, numerous sleeping options, terraces, relaxation areas, and the superb pool area create a friendly and warm atmosphere, conducive to sharing and disconnecting. Currently operated seasonally for groups that privatize the entire property, the activity is intentionally limited by the current owners, prioritizing their quality of life while benefiting from a recurring supplementary income. This approach opens up multiple perspectives for a future buyer: continuation of the existing activity, development of a reception project, organization of themed stays, wellness retreats, sports training, or a family residence with tourism activities. This property enjoys a preserved environment between the sea and the maquis, offering a balance between tranquility in the countryside and proximity to the coast. Technical characteristics - Property tax: €2376 - DPE: B - Heating method: reversible air conditioning + insert fireplace - Hot water: electric boiler Legal notices: The information presented in this advertisement has been assembled carefully by Zefir from the data available at the time of its drafting. It is provided for informational purposes and complements the mandatory diagnostics as well as the technical and administrative checks that accompany any real estate transaction. For any official information regarding natural, mining, or technological risks, it is recommended to consult the Géorisques website, a reference service in this matter. Zefir aims to accompany you with transparency and rigor at every stage of your real estate project, from your initial questions to the realization of your purchase. Our team remains at your disposal for any clarification regarding the property or the steps to be considered. For any questions, contact Zefir at 07 57 91 70 93.This description has been automatically translated from French.
…By Zefir


This splendid detached villa 300sqm is conveniently located just a 3-minute stroll from the beautiful beaches of Cabo Roig and its Marina. Situated on a generous plot of 1425m2, the property boasts 3 spacious bedrooms, along with 4 bathrooms, a gym and sauna with its own toilets. The expansive living room features a dining area and a cozy fireplace, complemented by fitted kitchen with a utility area. A highlight of the property is its vast private garden and numerous terraced areas surrounding the residence. Outdoor amenities include a barbecue area, pergola for al fresco dining, garage, and a generously sized private swimming pool. The property is offered for sale fully furnished, providing a turnkey solution for prospective buyers. Cabo Roig, situated 10 kilometers south of Torrevieja on the southern Costa Blanca, offers a delightful town with palm-lined avenues and landscaped gardens providing picturesque views of the Mediterranean towards the La Manga peninsula and the Mar Menor. The charming beaches add to the appeal of this location, and the old town of Cabo Roig is known for its broad avenues and delightful ambiance. Conveniently located, Cabo Roig is less than an hour`s drive from Alicante Airport and approximately 30 minutes from Murcia San Javier Airport. Golf enthusiasts will appreciate the proximity to numerous championship courses, including the three Villamartin courses, and the renowned La Manga golf complex is also easily accessible. Cabo Roig`s beach, often referred to as the winter beach, offers a variety of water sports, such as Paddle Sup, Kayak, jet skis, and boat rentals. Live music at the beach bars enhances the vibrant atmosphere. Recommended dining options include La Bahía and Stella Maris, known for their wide and high-quality menus. The property is close to the Agua Marina area, offering a diverse selection of restaurants, bars, a market with a street market every Thursday, a health center, pharmacies, coffee shops, and ice cream parlors. Contact us for more information.
…By Annonceur International


Discover the stunning Villa Silvia in Dehesa de Campoamor, a property designed to offer you the best in space, comfort and style. With a total area of 157m2, this villa includes:&13;&13; * 4 spacious bedrooms, strategically distributed to ensure privacy and comfort.* 3 full bathrooms, equipped with underfloor heating for a cozy experience at any time of the year.* Multifunctional basement, including pre-installation for a kitchen, living room, 2 additional bedrooms and 2 bathrooms. Ideal to customize according to your needs.* Private garage, perfect for the security of your vehicles and extra storage.*The villa comes fully equipped so you only have to bring your suitcases:&13;&13; * Modern, high-quality furniture.* Top brand appliances.* Air conditioning to maintain the perfect temperature.* Lighting, decoration and curtains, all carefully selected to combine style and functionality.&13;&13; If you are looking for a home that combines luxury, comfort and functionality, Villa Silvia is your perfect choice. Make this house your ideal home!&13;&13;
…By Annonceur International

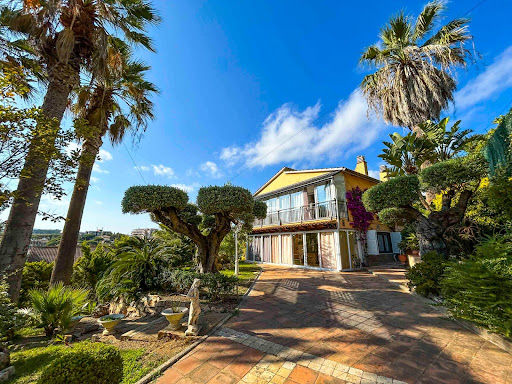


Wonderful villa 5 minutes from the beach. The house has two floors with a separate entrance. On the lower floor there is a living-dining room with access to the terrace, kitchen, two bedrooms, one of them with access to the terrace, a bathroom with shower, laundry room, and glazed terrace. The second floor consists of a living-dining room with access to the balcony, a separate kitchen, three bedrooms with access to the terrace, a bathroom with a shower and a toilet, a dressing room, a glazed terrace and another open one. The house has gas heating. The sale price includes antique furniture. The property has a beautiful garden and access to a communal pool. The villa is located on a quiet street in the Fenals area, just 350 meters from the picturesque beach. More accurate information about the location of the object can be obtained by following the link: https://www.lhcostabrava.com/en/tourism-costa-brava/4/surrounding-areas/28/fenals - Conservation status: Ready to move in -Property Transfer Tax (ITP): Current Rate -Notary and registry fees according to official tariff -AICAT Registration Number 9652 -API Number A12695 -NOT A LARGE PROPERTY HOLDER
…By Annonceur International


An Architectural Signature Oceanfront Exceptional Villa in Chaweng Noi IMMOCENTER Thailand Koh Samui There are villas that impress with their size. Others by their location. This brings the two together. Clinging to the hills of Chaweng Noi, this contemporary property offers a spectacular panorama of the Gulf of Thailand, in a sought-after residential environment, just minutes from the most beautiful beaches of Koh Samui. The villa has a prime location, close to Coral Cove, Chaweng and Lamai, yet easily accessible from the airport. Designed for a demanding clientele, this villa seduces from the entrance with its generous volumes and brightness. The large windows blur the line between inside and outside, letting sea views into every living space. The property comprises: 5 large master suites with en-suite bathrooms Large fully equipped contemporary kitchen Huge double living and dining room Infinity pool with panoramic sea views Private cinema room Fitness room Sauna Large furnished terraces Private garage Villa sold fully furnished Every detail has been thought out to offer absolute comfort, whether for a main residence, a holiday villa or a prestigious real estate investment. Located on the heights of Chaweng Noi, the property allows you to quickly reach: Coral Cove Beach Chaweng Beach Lamai Gourmet restaurants International Schools Shopping malls Koh Samui International Airport about 15 minutes away This villa is among the most exclusive properties currently available on Koh Samui. Its architecture, its location and its exceptional view make it a rare property intended for a clientele looking for a unique art of living. Pricing 60,000,000 THB Approximately €1,450,000 Features Living area approx. 700 m2 5 master suites Large equipped kitchen Double living room Cinema room Fitness room Sauna Infinity pool Large terraces Private garage Villa sold fully furnished Panoramic sea view Prestigious residential area IMMOCENTER France: +33 6 24 90 51 34 Thailand: +66 97 085 3723 www.agence-immocenter.com luxury villa Koh Samui, villa Chaweng Noi, sea view villa Koh Samui, villa for sale Koh Samui, prestigious property Koh Samui, real estate Chaweng Noi, real estate investment Koh Samui, villa with pool Koh Samui, luxury house Koh Samui, real estate agency Koh Samui, buy a villa in Koh Samui, real estate Thailand, contemporary villa Koh Samui, IMMOCENTER Koh Samui.
…By Annonceur International


When Luxury Becomes a Way of Life Exceptional Villa in Pattaya IMMOCENTER Thailand Pattaya Some properties go beyond the simple framework of real estate. They become a real heritage. This villa is one of those exceptional residences where every detail has been thought out to offer a level of comfort worthy of the most beautiful private residences in Asia. Only 5 minutes from the beaches of Pattaya, in a sought-after residential area, this property combines privacy, spectacular volumes and high-end services. An ideal address for a prestigious main residence or a reception villa. Developing 845 m2 of living space on a magnificent enclosed and landscaped plot of 1,040 m2, this contemporary villa impresses from the very first moment. The expansive reception area hosts a fully equipped high-end kitchen, open to a huge living room and elegant dining room. The large bay windows naturally extend the living spaces towards the terrace and the swimming pool, creating a perfect harmony between interior and exterior. The sleeping area includes 6 magnificent master suites, each with its own private bathroom, guaranteeing comfort and privacy to all occupants. Designed for well-being and leisure, the property also offers services rarely combined in the same villa: Private cinema room Games room Fitness room Large swimming pool Numerous relaxation areas Large private garage Fully enclosed and wooded tropical garden Its location is a real privilege. In a few minutes, you can reach Pattaya's beaches, international golf courses, marinas, gourmet restaurants, shopping malls and all the infrastructure that makes Pattaya one of the most sought-after destinations in Thailand. This villa will appeal to a demanding clientele looking for a unique property offering very large volumes, exclusive services and a first-class location. Pricing 47,000,000 THB Approximately €1,245,000 Features Living area : 845 m2 Plot of land : 1 040 m2 6 master suites Fully equipped high-end kitchen Huge living and dining room Cinema room Games room Fitness room Large private pool Enclosed and wooded tropical garden Large private garage 5 minutes from the beach IMMOCENTER France: +33 6 24 90 51 34 Thailand: +66 97 085 3723 www.agence-immocenter.com English: luxury villa Pattaya, villa for sale Pattaya, prestigious property Pattaya, villa with pool Pattaya, luxury real estate Pattaya, contemporary house Pattaya, 6 bedroom villa Pattaya, real estate investment Pattaya, real estate agency Pattaya, buy villa in Thailand, real estate Thailand, IMMOCENTER Pattaya. English: luxury villa Pattaya, Pattaya villa for sale, luxury property Pattaya, modern villa Thailand, 6 bedroom villa Pattaya, private pool villa Pattaya, Pattaya luxury real estate, Thailand luxury property, investment property Pattaya, IMMOCENTER Pattaya.
…By Annonceur International


Total surface area 513,8 m², villa plot area 1661,47 m², usable floor area 442,79 m², double bedrooms: 4, double bedrooms are ensuite: 2, 3 bathrooms, 1 toilets, wheelchair-friendly, air conditioning (hot and cold), age less than 5 years, built-in wardrobes, heating (geotèrmia), paving, ext. woodwork (aluminum), internal carpentry (lacada blanca), fireplace, kitchen (amb illa), dining room, state of repair: new build, garage (over 2), garden (own), utility room (s-1), furnished (alguns fets a mida de disseny), floor no.: 3, facing south, swimming pool (own), reinforced door, security system (alarma perimetral i interior), sunny, telephone, terrace, lands: parquet, built-up, double glazing, lighting, inner courtyard, energy emission rate: A, 9, energy consumption rate: A, 54.
…By Annonceur International


Excellent brand new villa in Moraira 300m from supermarkets, services, and 500m from the sea.
…By Annonceur International


Prestige Sea View Villa in Coral Cove Koh Samui A Hanging Jewel Facing the Ocean IMMOCENTER Thailand Koh Samui There are luxury villas... And there are properties that make an impression at first glance. Perched on the heights of Coral Cove, one of the most exclusive addresses on Koh Samui, this exceptional property overlooks the sea with an absolutely spectacular panoramic view. Each sunrise becomes a living painting, each sunset a privileged moment. Built on a magnificent tropical plot of 1,310 m2, entirely enclosed and wooded, this contemporary villa offers services worthy of the most beautiful prestigious residences in Thailand. With an elegant architecture, the property opens onto a huge reception room bathed in light thanks to large bay windows offering a permanent view of the sea. The large, high-end kitchen, fully equipped, communicates with a large double living room and a dining room opening onto the outdoor terraces. The villa comprises: 4 magnificent master suites with en-suite bathrooms Large modern kitchen open to a huge double living room Private cinema room Fitness room Games room Independent room for staff or guests Laundry room Two closed garages Outside, a stunning infinity pool seems to blend into the blue of the ocean. The large terraces offer several relaxation areas, perfect for entertaining family and friends in an exceptional setting. The villa has a prime location, just minutes from Coral Cove Beach, Chaweng, Lamai, gourmet restaurants, beach clubs, international schools and all the amenities of the island. Whether you are looking for a very high standard main residence, a holiday villa or an exceptional heritage investment, this property is one of the rarest properties currently available in Koh Samui. Pricing 96,000,000 THB Approximately €2,495,000 Features Plot of land : 1 310 m2 4 master suites Large equipped kitchen Double living room Cinema room Fitness room Games room Independent room Laundry room Infinity pool Panoramic terraces 2 garages Exceptional sea view Minutes from Coral Cove Beach Prestigious residential area IMMOCENTER France: +33 6 24 90 51 34 Thailand: +66 97 085 3723 www.agence-immocenter.com : luxury villa Koh Samui, sea view villa Koh Samui, Coral Cove villa, prestige property Koh Samui, villa for sale Koh Samui, Coral Cove real estate, luxury real estate Koh Samui, villa with pool Koh Samui, Chaweng villa, Lamai villa, real estate investment Koh Samui, real estate agency Koh Samui, buy a villa in Koh Samui, real estate Thailand, IMMOCENTER Koh Samui.
…By Annonceur International


Located in a residential area of the Palmeraie, this guest palacedesigned by a renowned architectis set within an exceptional 22,000 m² estate planted with olive and palm trees. It features a grand villa with 10 prestigious suites (ranging from 50 to 150 m²), a bar, lounges, and a dining room, all overlooking the estate's large swimming pools. Enhanced by ornamental ponds, the villa captivates with its unique character and comfort. Tucked away for privacy are three 280 m² villaseach offering six suites with a private garden and pool, combining comfort with understated, high-quality luxuryalong with two independent pavilions facing the pool. Amenities for all to enjoy include a large heated pool set in the grounds and a spa/hammam offering a full range of services. The built area totals 3,500 m² and includes a professional kitchen with a cold room, a backup generator, and three wells (tapping water at a depth of 45 meters) equipped with a wastewater recycling system. Parking for 20 vehicles. Potential for expansion with 8 additional bedrooms and a pool. A charming estatea rare find in Marrakech. Exceptional occupancy rate. Price upon request. Contact: 00 33 630965046 / 00 212 661 157 152
…By Luxury Estate Marrakech


Ideally located in one of Saint-Tropez’s most sought-after neighborhoods, just moments from the iconic Canoubiers Beach, this exceptional property enjoys a privileged setting within more than two hectares of beautifully landscaped grounds, offering charming sea views and complete privacy. With approximately 300 sqm of living space, the estate stands out for its elegant architecture and thoughtfully designed layout, perfectly suited for hosting family and guests. Comprising a main villa and an independent guest house, it combines timeless character, contemporary comfort, and the relaxed Mediterranean lifestyle for which Saint-Tropez is renowned. Fully renovated using high-quality materials, the main villa spans approximately 200 sqm and immediately impresses with its generous volumes and abundant natural light. The reception areas open seamlessly onto the outdoor spaces, creating a warm and inviting atmosphere. A spacious living room flows naturally into a fully equipped contemporary kitchen, designed as a true gathering place. The sleeping quarters feature three elegant en-suite bedrooms, each offering refined finishes and exceptional comfort. Perfectly integrated into its surroundings, the independent guest house is arranged over two levels and offers two beautiful suites as well as a self-contained apartment. This additional accommodation provides an ideal setting for welcoming family, friends, or staff while ensuring complete privacy for all. Outside, the meticulously maintained landscaped grounds create a truly exceptional environment, a rare offering in Saint-Tropez. Mediterranean plantings, expansive lawns, and multiple terraces invite residents to fully embrace the Côte d’Azur lifestyle. At the heart of the garden, a magnificent swimming pool blends harmoniously into the surroundings, providing a peaceful retreat dedicated to relaxation and well-being. A rare opportunity combining privacy, elegance, and high-end amenities in one of Saint-Tropez’s most exclusive locations.
…By Kretz & Partners


Luxury detached villa 300 meters from the sea in La Mata – Molino Blanco. We present this spectacular luxury villa located in one of the most exclusive areas of Torrevieja: Molino Blanco, just 300 meters from La Mata beach. Surrounded by elegant single-family villas and in a quiet environment, this property perfectly combines design, comfort, and a privileged location. Built on a generous plot of 790 m2, the home offers a total built area of 438 m2 distributed over several levels. It features 5 spacious double bedrooms and 4 elegant bathrooms, each decorated in its own style and equipped with everything necessary for maximum comfort. Beautiful sea views can be enjoyed from the upper floor. The spacious living-dining room on the main floor connects with a fully equipped independent kitchen. In the basement, in addition to a second living room ideal for celebrations or family time, we find a modern cinema room and a wellness area with a Finnish sauna and a Turkish bath. It also features underfloor heating on this floor, and the saunas come with a timer for added convenience. The private garden is impeccably maintained and includes a heated pool, relaxation area, barbecue, and parking within the plot for up to three vehicles. The home is sold fully furnished and equipped, with a hot/cold air conditioning system and independent climate control in the bedroom levels. The location is unbeatable: just a few minutes` walk from the beach, with restaurants, shops, bars, and the boardwalk of La Mata very nearby. Additionally, it is excellently connected to the N-332 road and is only 30 minutes by car from Alicante International Airport. For golf lovers, prestigious courses such as Villamartín Golf, La Marquesa Golf, or Las Colinas Golf & Country Club are located within a few kilometers. An exceptional villa for those seeking quality of life, privacy, and proximity to the sea in one of the most sought-after areas of the Costa Blanca.
…By Annonceur International


Mediterranean villa with 8 bedrooms and sea views for sale in El Tosalet, Jávea The traditional architecture of Jávea finds one of its most authentic expressions in this villa. Surrounded by mature gardens, palm trees and spacious terraces open to the landscape, the property blends naturally with the Mediterranean surroundings, where the sea appears on the horizon and the rhythm of life is defined by calm, light and space. On behalf of COSTA HOUSES Luxury Villas S.L ®, a company internationally distinguished for its excellence in the luxury real estate sector on the Costa Blanca, we present this property located in the prestigious residential enclave of El Tosalet in Jávea. Situated in one of the most emblematic and consolidated residential areas of the Marina Alta, El Tosalet is known for its carefully planned urban design, its harmonious Mediterranean architecture and its private security service. These factors have made it one of the most sought-after areas in Jávea among international buyers. Just a few minutes from the most iconic coves, the port and the historic centre, the urbanisation offers an exceptional combination of privacy, security and proximity to the sea. The villa stands on a large landscaped plot where the greenery of the garden, sunny terraces and swimming pool create a relaxed Mediterranean atmosphere. The architecture respects the traditional character of the area with white façades, curved terracotta roof tiles, open arches and covered porches that extend the interior spaces to the outside, allowing full enjoyment of the privileged Costa Blanca climate throughout the year. Inside, the house offers spacious living areas where natural light becomes the main feature. The main living room with fireplace creates a warm and elegant atmosphere, while the dining area and kitchen connect directly with the terraces and garden, encouraging an outdoor-oriented lifestyle. The layout includes 8 bedrooms and 6 bathrooms distributed in different areas of the property to ensure privacy for both family and guests, with several rooms enjoying direct access to terraces or balconies with open views of the Mediterranean landscape and the sea. The materials used reflect the Mediterranean character of the property: terracotta floors in some rooms, polished marble in the main areas, wooden carpentry and architectural details that provide authenticity and personality to the home. The entire property conveys a sense of serenity, where traditional architecture and the natural surroundings create a truly special atmosphere. A villa with Mediterranean soul located in one of the most prestigious residential enclaves in Jávea, where privacy, landscape and proximity to the sea define a lifestyle that is elegant, relaxed and deeply connected to the Mediterranean.
…By Annonceur International


Barnes propriétés et châteaux offers you the opportunity to acquire this former monastery between Aveyron and Lozère, which has been converted into a guest house and gites dedicated to a range of leisure activities. Easily accessible from the A75 motorway, the property comprises a number of buildings housing gites and chambres d'hôtes, as well as an inn. The main house comprises a large lounge with fireplace, dining room and kitchen. 3 bedrooms, study, 2 bathrooms, garage and private access to the spa and hammam. The professional part of the property is separate from the private part and comprises : -5 guest rooms with private bathrooms -2 gites -1 group gite -A professional kitchen with a reception room. -A stable building with 5 boxes The outbuildings include a boiler room, laundry room, large vaulted room and garage. Heated swimming pool-Spa-Hammam 13 ha of land around the property, including 3 ha adjoining. Great opportunity for a change of life. "Information on the risks to which this property is exposed is available on the Géorisques website: www.georisques.gouv.fr.
…By Barnes Proprietes & Chateaux


Located on the main pedestrian street in the town centre of Auray, a mixed-use building for commercial and residential use. The ground floor offers a commercial premises, rented, with a surface area of 80 m2, with storage. A separate entrance, secured by an intercom, provides access to the 4 apartments located on the upper floors. The 1st floor consists of 2 studios of 38 m2, with tenants in place: living room, fitted and equipped kitchen and shower room. The second floor offers two fully renovated apartments. A furnished one-bedroom apartment with a living room, bedroom, shower room, fitted and equipped kitchen, and plenty of storage space. A newly renovated one-bedroom apartment has also been added. These apartments are available for rental. The 4 apartments each benefit from an independent and secure 'cellar' space on the ground floor of the building. The rental yield of this building is scalable. Investment building in very good condition located in the heart of Auray town center, within walking distance of all shops. Information on the risks to which this property is exposed is available on the georisque.fr website
…By Biens D’ouest – Agence Du Belzic


Luxury detached villa 300 meters from the sea in La Mata – Molino Blanco. We present this spectacular luxury villa located in one of the most exclusive areas of Torrevieja: Molino Blanco, just 300 meters from La Mata beach. Surrounded by elegant single-family villas and in a quiet environment, this property perfectly combines design, comfort, and a privileged location. Built on a generous plot of 790 m2, the home offers a total built area of 438 m2 distributed over several levels. It features 5 spacious double bedrooms and 4 elegant bathrooms, each decorated in its own style and equipped with everything necessary for maximum comfort. Beautiful sea views can be enjoyed from the upper floor. The spacious living-dining room on the main floor connects with a fully equipped independent kitchen. In the basement, in addition to a second living room ideal for celebrations or family time, we find a modern cinema room and a wellness area with a Finnish sauna and a Turkish bath. It also features underfloor heating on this floor, and the saunas come with a timer for added convenience. The private garden is impeccably maintained and includes a heated pool, relaxation area, barbecue, and parking within the plot for up to three vehicles. The home is sold fully furnished and equipped, with a hot/cold air conditioning system and independent climate control in the bedroom levels. The location is unbeatable: just a few minutes` walk from the beach, with restaurants, shops, bars, and the boardwalk of La Mata very nearby. Additionally, it is excellently connected to the N-332 road and is only 30 minutes by car from Alicante International Airport. For golf lovers, prestigious courses such as Villamartín Golf, La Marquesa Golf, or Las Colinas Golf & Country Club are located within a few kilometers. An exceptional villa for those seeking quality of life, privacy, and proximity to the sea in one of the most sought-after areas of the Costa Blanca.
…By Annonceur International


Luxury detached villa 300 meters from the sea in La Mata – Molino Blanco. We present this spectacular luxury villa located in one of the most exclusive areas of Torrevieja: Molino Blanco, just 300 meters from La Mata beach. Surrounded by elegant single-family villas and in a quiet environment, this property perfectly combines design, comfort, and a privileged location. Built on a generous plot of 790 m2, the home offers a total built area of 438 m2 distributed over several levels. It features 5 spacious double bedrooms and 4 elegant bathrooms, each decorated in its own style and equipped with everything necessary for maximum comfort. Beautiful sea views can be enjoyed from the upper floor. The spacious living-dining room on the main floor connects with a fully equipped independent kitchen. In the basement, in addition to a second living room ideal for celebrations or family time, we find a modern cinema room and a wellness area with a Finnish sauna and a Turkish bath. It also features underfloor heating on this floor, and the saunas come with a timer for added convenience. The private garden is impeccably maintained and includes a heated pool, relaxation area, barbecue, and parking within the plot for up to three vehicles. The home is sold fully furnished and equipped, with a hot/cold air conditioning system and independent climate control in the bedroom levels. The location is unbeatable: just a few minutes` walk from the beach, with restaurants, shops, bars, and the boardwalk of La Mata very nearby. Additionally, it is excellently connected to the N-332 road and is only 30 minutes by car from Alicante International Airport. For golf lovers, prestigious courses such as Villamartín Golf, La Marquesa Golf, or Las Colinas Golf & Country Club are located within a few kilometers. An exceptional villa for those seeking quality of life, privacy, and proximity to the sea in one of the most sought-after areas of the Costa Blanca.
…By Annonceur International


Luxury detached villa 300 meters from the sea in La Mata – Molino Blanco. We present this spectacular luxury villa located in one of the most exclusive areas of Torrevieja: Molino Blanco, just 300 meters from La Mata beach. Surrounded by elegant single-family villas and in a quiet environment, this property perfectly combines design, comfort, and a privileged location. Built on a generous plot of 790 m2, the home offers a total built area of 438 m2 distributed over several levels. It features 5 spacious double bedrooms and 4 elegant bathrooms, each decorated in its own style and equipped with everything necessary for maximum comfort. Beautiful sea views can be enjoyed from the upper floor. The spacious living-dining room on the main floor connects with a fully equipped independent kitchen. In the basement, in addition to a second living room ideal for celebrations or family time, we find a modern cinema room and a wellness area with a Finnish sauna and a Turkish bath. It also features underfloor heating on this floor, and the saunas come with a timer for added convenience. The private garden is impeccably maintained and includes a heated pool, relaxation area, barbecue, and parking within the plot for up to three vehicles. The home is sold fully furnished and equipped, with a hot/cold air conditioning system and independent climate control in the bedroom levels. The location is unbeatable: just a few minutes` walk from the beach, with restaurants, shops, bars, and the boardwalk of La Mata very nearby. Additionally, it is excellently connected to the N-332 road and is only 30 minutes by car from Alicante International Airport. For golf lovers, prestigious courses such as Villamartín Golf, La Marquesa Golf, or Las Colinas Golf & Country Club are located within a few kilometers. An exceptional villa for those seeking quality of life, privacy, and proximity to the sea in one of the most sought-after areas of the Costa Blanca.
…By Annonceur International


New listing in the town of Plougonvelin, just steps away from Trez-Hir beach. Demeures du Littoral offers you a beautiful manor house with a living area of nearly 300m². The property includes 2 hectares of surrounding land. Built in the mid-18th century under the initiative of Charles Michel Kerguiziau, a naval officer. This historic place is in excellent condition, and the property is very functional, although it does require some renovation. The rooms are spacious, with five bedrooms—one on the garden level and four upstairs. The layout of the living rooms, kitchens, and bathrooms can be modified as not all the walls are load-bearing. The manor is surrounded by woods, and a large garden, once a vegetable and medicinal garden, completes the property. OPTIONAL: The farmhouse/farmhouse is offered to potential buyers for a net selling price of €300,000 in addition to the price of the manor. This net selling price includes a 5% buyer's fee, i.e., €15,000 for the farmhouse. The location is ideal, with easy access to Trez-Hir beach in a 10-minute walk. Don’t wait to visit this rare piece of heritage on the coast. Contact me at 0664112636 or by email at [email protected]. Your Demeures du Littoral agent in Finistère, Arthur Cadour
…By Demeures Du Littoral


A palatial residence, completed in 2014 and located in Golędzinów near Wrocław (Oborniki Śląskie municipality), offers a unique combination of timeless elegance, the highest finishing standards, and complete privacy. The building’s architecture, crafted from natural premium materials, features interiors with ceiling heights exceeding 3.5 meters and expansive panoramic glazing, creating a spectacular living environment. The approximately 1,500 sqm residence includes a grand ground floor with two living areas, an elegant dining room, a fully equipped kitchen, and a private study, plus terrace access with views over the park-like grounds. The first floor houses the owners’ private Master Suite – a bedroom with dedicated relaxation rooms, a walk-in wardrobe, an opulent bathroom, a fitness area, a laundry room, and a second private terrace. All levels are connected by a quiet, modern elevator. The garden level has been designed as a private wellness center: an indoor swimming pool, jacuzzi, sauna complex (dry and steam), a wine cellar, a billiard room, a spacious meeting hall, and an additional kitchen for entertaining. The property sits on a 3.8-hectare plot with a private park, over 3 km of paved walking paths, well-maintained green areas, and a picturesque pond with fountains, ensuring a unique microclimate and full privacy. Completing the development is an independent guest house of approximately 200 sqm, ideal for visitors or staff, and an expansive carport for several cars with a grand driveway encircling the residence. A fenced perimeter, 24/7 on-site physical security, and an advanced CCTV monitoring system guarantee maximum safety and discretion. The residence is offered with complete, exclusive furnishings and represents an ideal proposition for a discerning buyer seeking a prestigious property – both as a secure capital investment and a clear symbol of success.
…By Poland Sotheby's International Realty
'%20stroke='%23DDAA3A'%20stroke-width='1.909'%20stroke-linecap='square'%20stroke-linejoin='bevel'/%3e%3c/svg%3e)
Receive by email any new listing that may match your search criteria
By validating this form, you accept the general conditions of use of Le Figaro Properties.
These agencies offer a selection of luxury properties vente . Feel free to contact them for personalized assistance.




