Get early access to listings that match your criteria
Never miss an opportunity again. Our personalized alerts notify you instantly.

 English$ USD · m²


IB IMMOBILIER presents this EXCEPTIONAL ESTATE, NEAR FONTAINEBLEAU, in the heart of a preserved environment where calm and the beauty of old architecture reign. The ESTATE is accessed via an elegant horse-drawn driveway lined with lime trees, leading to the COUR D'HONNEUR adorned with a LOUIS XIII gate that allows you to discover the 18th-century PROPERTY of 535 m², a CART SHED, a GUARDIAN HOUSE of 80 m², a LOUIS XIII PAVILION of 86 m², BARNS of 1,000 m², outbuildings, surrounded by a tree-filled and landscaped park of 3 HECTARES with a heated swimming pool of 8*4 without vis-à-vis. On the ground floor, several reception rooms open onto the park, an ENTRANCE HALL leads to a CROSSING LIVING ROOM of 63 m², a DINING ROOM of 23 m², a dining kitchen in the 'Chic Country' style with triple exposure of 40 m², an office, a SECOND ENTRANCE of 4 m² leads to a game room, the pantry - laundry, an OFFICE or BEDROOM of 11 m², the pool house, and guest toilets. A wooden staircase leads to the first floor, a LANDING / LIBRARY of 18 m², THREE BEDROOMS, a bathroom with toilet, A PARENTAL SUITE consisting of a sleeping area, dressing room, gym, and a double bathroom, as well as separate toilets. On the second floor, a BEDROOM with a shower room, THREE BEDROOMS two with water points, a BATHROOM, and separate toilets. In the basement, a RECEPTION LOUNGE with a vaulted ceiling leads to TWO vaulted cellars and the boiler room. Outside, the OUTBUILDINGS provide additional spaces. THE LOUIS XIII PAVILION of 85 m² consists of a reception room on the ground floor and a bedroom or office of 43 m² on the first floor. THE GUARDIAN HOUSE of 75 m² has an open kitchen onto the living room, two bedrooms, a shower room, a laundry area - toilet. It benefits from independent access allowing seasonal rental. A PIGEON HOUSE of 16 m² and a covered PORCH of 21 m². The BARN of 1,000 m² accessible from the inner courtyard or parking area. It consists of two levels and offers multiple possibilities, creating an artist's studio, guest house, or accommodation. The PARK of 3 HECTARES, filled with trees and landscaped, offers rose beds, fig trees, red maple trees, a greenhouse, a cart shed equipped with a summer kitchen opening onto the paved terrace and the heated pool in the heart of an enclosed garden, a horse-drawn driveway, space for horses, and event possibilities. Technical notes: roofs in very good condition, some are new, wooden double-glazed windows with interior wooden shutters, oil-fired boiler as primary, gas and electric as secondary, preserved old materials. A haven of peace, quiet and sheltered from view, ideal for a main or secondary residence, a project for guest houses or receptions, or for nature and authenticity lovers. Your contact Ludivine POURON 06.31.89.65.10 / 01.60.74.56.40 - [email protected] description has been automatically translated from French.
…By Ib Immobilier


Renovated Townhouse with Garden in Porta Romana In the heart of Porta Romana, one of the most prestigious and sought-after residential areas of Florence, we offer for sale an elegant townhouse completely renovated in June 2023, with the roof redone in June 2026, featuring spacious interiors, contemporary finishes, a private garden, panoramic terrace, and two parking spaces. A rare property, capable of combining the charm and tranquility of a residence surrounded by greenery with the convenience of living just minutes from the historic center. The Property The residence is spread over two levels and has undergone a complete renovation. The spaces are bright and refined, enhanced by large openings to the outdoor spaces and a pleasant continuity between the interior and the garden. The ground floor houses a spacious eat-in kitchen, fully equipped with an elegant central island and access to the garden. The large living area is particularly bright, opening through large French doors onto the private garden, creating an extremely pleasant environment to live in all seasons. The garden features an outdoor dining area and offers suggestive panoramic views of the hills, the Duomo, and Florentine monuments. Completing the floor is a dining room and a full bathroom serving the living area. The Night Area A splendid staircase leads to the first floor, dedicated to the night area, where there are three bedrooms and three bathrooms, two of which are en suite. The master bedroom features a large wardrobe, an elegant private bathroom with a shower, and pleasant views of the garden. The second bedroom, also with an en suite bathroom, is currently organized with two single beds that can be easily joined and also features a mezzanine, offering great flexibility of use. The third bedroom has a double bed, a large wardrobe, and a private bathroom outside the room. Panoramic Terrace One of the property's strengths is the beautiful livable terrace, accessible from the upper floor, from which a panoramic view of great suggestion opens onto the main monuments of Florence. Comforts and Facilities The property is equipped with air conditioning in all rooms. Completing the residence are two private parking spaces within the property, one covered and one uncovered, and a semi-basement area usable as a cellar or large storage accessible from the lounge. Furthermore, there is an OTIS elevator that connects the ground floor to the first floor, a complete home automation system with 12 routers, a perimeter and volumetric alarm system with 14 cameras. In August 2026, the roof was fully waterproofed and insulated, while the facade was completely repainted.
…By San Niccolo Luxury Real Estate


Dans un environnement privilégié du Sud-Ouest, sur les hauteurs et à l'abri des regards, se dévoile cet ancien château du XVe siècle, entièrement restauré dans les règles de l'art. Implantée au cœur de 8,40 hectares de bois et de prairies clôturées, la propriété domine la campagne environnante et offre de magnifiques vues sur la vallée, dans un paysage aux accents de Toscane. De nombreux chemins de randonnée sont accessibles directement depuis le domaine et il est également possible d'acquérir davantage de terres. L'ensemble développe plus de 850 m² habitables et associe patrimoine, qualité de rénovation et espaces dédiés à la vie familiale, à l'accueil et aux loisirs. Le corps principal, organisé en forme de L autour d'une cour intérieure, s'ouvre sur une belle entrée distribuant les différents espaces de réception. Deux pièces de réception, une salle de billard, un double séjour et une vaste cuisine avec cheminée composent le rez-de-chaussée. Les hauteurs sous plafond remarquables et les cheminées fonctionnelles présentes dans les pièces de jour renforcent le caractère de cette demeure. Le vaste séjour bénéficie d'une double ouverture : à l'est sur la cour intérieure, véritable trait d'union entre la demeure et les dépendances, et à l'ouest sur une grande terrasse avec piscine. La vue sur la vallée et les couchers de soleil en font un espace particulièrement agréable pour les repas et moments partagés. Un vestiaire, des toilettes et une cave en sous-sol complètent le rez-de-chaussée. À l'étage, une suite parentale avec dressing et salle de bains privative, équipée d'une baignoire et d'une douche, côtoie une grande salle remarquable par sa charpente en forme de coque de bateau inversée. Quatre chambres et deux salles d'eau avec douche complètent l'espace nuit. La rénovation a été réalisée avec soin, à partir de matériaux nobles et de qualité, tout en intégrant le confort actuel. Le chauffage est assuré par une pompe à chaleur avec plancher chauffant au rez-de-chaussée et radiateurs à l'étage, avec chaudière fioul en relève. Les cheminées opérationnelles viennent compléter les possibilités de chauffage. Les dépendances offrent de nombreuses possibilités. Le pigeonnier accueille deux chambres d'hôtes de charme, chacune avec sa salle d'eau privative, ainsi qu'un salon-bibliothèque. Un grand appartement de plain-pied comprend quatre chambres et trois salles d'eau, tandis qu'un duplex de quatre couchages dispose également de sa salle d'eau. Ces deux logements sont actuellement exploités en location saisonnière. Un club-house, une salle de fitness avec sauna et salle d'eau, deux buanderies, des toilettes extérieures et un atelier complètent les bâtiments. Le domaine dispose par ailleurs d'équipements particulièrement complets : deux piscines au sel, dont une grande piscine de 15 x 7 m et une seconde de 8 x 3 m chauffée, un court de tennis en quick, un terrain de pétanque et un véritable espace équestre comprenant sept boxes, fenil, sellerie, paddocks et carrière d'entraînement. Un espace couvert à l'arrière des écuries permet également le stockage du bois et du matériel. Un carport trois places complète les aménagements. Cette propriété rare réunit ainsi patrimoine historique, volumes généreux, nature préservée, équipements de loisirs, installations équestres et potentiel d'accueil touristique. Résidence familiale, propriété équestre ou projet de locations saisonnières : sa configuration permet d'envisager différents projets tout en profitant d'un cadre de vie exceptionnel. Les honoraires sont à la charge du vendeur. Les informations sur les risques auxquels ce bien est exposé sont disponibles sur le site Géorisques : www. georisques. gouv. fr. Réseau Immobilier CAPIFRANCE - Votre agent commercial (RSAC N°892 171 240 - Greffe de AGEN) Michela ARRAGON Entrepreneur Individuel 07 88 15 62 08 - Réf.971909
…By Capifrance - Michela Arragon


One-of-a-Kind Event Venue – Vibrant Estate with Main House, Two Apartments & Expansive Outdoor Space Step into a world of color, creativity, and opportunity at House of Mosaic—a truly unique property designed for unforgettable experiences. Nestled on a spacious 1,452 m² lot between Oranjestad and Noord, this vibrant estate has become a beloved destination for private events, celebrations, and gatherings—and it’s ready for its next visionary owner. With 5 bedrooms and 4 bathrooms spread across a main house and two detached guest apartments, this property offers flexible accommodations for guests, staff, or additional income streams. The main house features 3 bedrooms and 2 bathrooms, while each apartment includes a private entrance and its own bathroom, offering maximum privacy and convenience The heart of the property is its lush, open-air event space—surrounded by tropical landscaping and accented with playful mosaic art. From intimate weddings and stylish photoshoots to pop-up dinners and creative retreats, the House of Mosaic has hosted it all. An attached 2-car garage provides practical storage and parking for your operations. Located just minutes from Aruba’s most popular beaches, restaurants, and hotspots, the venue is ideally positioned to attract locals and tourists alike. Whether you're looking to continue its legacy as an event location or elevate it into something entirely new—a wellness space, art gallery, or boutique concept—the possibilities are endless. A rare opportunity to own one of Aruba’s most creative and versatile venues. Contact me today to schedule a private showing and explore what’s possible at House of Mosaic. +297 742 0129 [email protected] Key Features Established Private Event Venue with Artistic Appeal 1,452 m² Full Ownership land with Lush Garden Spaces Centrally Located – Close to Beaches, Shops & Hotels 5 Bedrooms | 4 Bathrooms (Main House + 2 Apartments)
…By Annonceur International


The best located villa in Montesol: corner, views and privileged orientation. At Grupo Tomé we present one of the most special properties in the Montesol urbanization: an impressive corner villa with 280 m2 built between a house and a garage, as well as large terraces and a private garden of more than 250 m2. Its corner position makes the difference, providing greater privacy, luminosity, open views and particularly spacious outdoor spaces. Located next to the communal pool, it occupies one of the most privileged positions in Montesol. The villa also has a complete equipment aimed at comfort and efficiency: aerothermal energy, solar panels, individual natural gas boiler, interior elevator and closed garage. The house is distributed on different levels. On the access floor we find an elegant living room in which the wooden carpentry handmade by a cabinetmaker stands out, as well as a second open room currently used as a library and reading area. Both spaces open onto a large terrace, enhancing the light, views and connection with the outside. This floor is completed by a small sewing room, originally intended for a guest toilet and easily recovered for this use. On the lower floor we find a second living room, kitchen with direct access to the private garden, a large txoko, large pantry and a separate room with en-suite bathroom, perfect as a guest bedroom or independent area. The first floor houses three bedrooms with large wall-to-wall fitted wardrobes. The master bedroom has an en-suite bathroom and access to a large private terrace, while the other two bedrooms share a second full bathroom. On the upper floor or mezzanine we find two additional bedrooms that share a full bathroom, as well as two open spaces currently used for an office and living area. Altogether, the property offers five bedrooms on the upper floors, an additional room with an en-suite bathroom on the lower floor, four full bathrooms, different living areas, library, txoko, pantry, large terraces, private garden, garage and interior lift. Montesol offers a quiet and private residential environment just a few minutes' drive from the centre of San Sebastian and beaches such as La Concha and Zurriola. San Sebastian Airport in Hondarribia and the French border are approximately 20 minutes away by car, while Biarritz and its airport are around 40 minutes away. The urbanization also has a swimming pool for adults, a children's pool, a playground for children and a sports area with a fronton, all surrounded by green areas. From Grupo Tomé we will be delighted to accompany you to get to know it.
…By Annonceur International


Here is a very beautiful estate, consisting of several stone buildings forming a small hamlet intertwined with alleyways, terraces, and squares. It has 660m2 of living space divided into several accommodations and still offers many areas to renovate. You can find: - A main house in perfect condition with a covered terrace and unobstructed views, which includes a kitchen/dining room, a separate living room, 3 bedrooms including one on the ground floor, a bathroom, and two open office spaces. - A secondary house, very spacious, consisting of a large L-shaped living area with an open fireplace, a kitchen with 2 pantries, 5 bedrooms on the upper floor including one which is a complete master suite, with a dressing room, a lounge, a bedroom, and a bathroom, as well as an office. - In an outbuilding, 4 very beautiful independent bedrooms have been entirely renovated with quality materials and each has its own en-suite shower room. An adjoining part, on 2 levels, is in the process of being renovated. - At the back, a passage, like a small private street, leads to a lovely patio bordered by a large reception room with a kitchen, a fitness room, and a very large covered terrace with unobstructed views of the surrounding countryside. One can easily imagine organizing festive events in this beautiful space. - Several other rooms could still be renovated to further increase the accommodation capacity if desired. A 12ha plot of land with 3000m2 constructible, an open agricultural shed, a greenhouse, and a beautiful round swimming pool, recently built, surrounded by its wooden deck and landscaped garden, complete this beautiful estate. The vegetation has somewhat reclaimed its rights, but nothing that a lawnmower and hedge trimmer cannot easily remedy. The potential is enormous and would allow for the establishment of a high-yield rental structure in a very short time. It is a versatile property that could still be expanded with some work. A must-see! Information on the risks that this very beautiful property might be exposed to can be consulted on the website: www.georisques.gouv.fr Price: 682,500 EUR - Agency fees included to the charge of the seller.This description has been automatically translated from French.
…By Prada Prestige Immo


Casavo offers for sale a character home on the hills of Argenteuil – 1,014 m² land area. Built on a beautiful landscaped lot of 1,014 m², this property offers a rare living environment on the outskirts of Paris, combining the charm of Vigny stone, beautiful volumes, a particularly green environment, and a remarkable unobstructed view of the Eiffel Tower from the upper floor. Only 500 meters from the Buttes du Parisis state forest, this house benefits from a calm and residential setting while remaining perfectly connected to the capital. The train allows access to Paris Saint-Lazare in about 14 minutes, providing a sought-after balance between quality of life and proximity to Paris. A family home full of character. With a surface area of 135 m² under the Carrez law, approximately 150 m² floor area, the house consists of 7 rooms including 5 bedrooms. Its traditional stone architecture gives it a unique personality and a charm that is rarely found. Set in the heart of a vast landscaped garden, it benefits from a Southeast exposure, ensuring beautiful brightness throughout the day. The interior layout is particularly suited for family living, with generous living spaces and a functional separation between reception areas and bedrooms. A bright living room of 35 m². The heart of the house consists of a living room of approximately 35 m², bathed in natural light. Its volumes allow for a comfortable arrangement of a lounge area as well as a dining area, creating a friendly living space for everyday moments as well as for hosting family and friends. Adjacent to it, the independent equipped kitchen of 11 m² offers a functional and pleasant space while maintaining a real separation from the living room. The Southeast exposure contributes to the overall brightness of the house and allows for full enjoyment of the outdoor environment. Five bedrooms and two sanitary spaces. The house has 5 bedrooms, offering an ideal configuration for a large family. These bedrooms can also be adapted to the needs of future owners: an office for remote work, a guest room, a playroom, or a dedicated children’s area. The sleeping area benefits from two sanitary spaces, including: • a bathroom equipped with an Italian shower; • a second shower room with shower and bathtub; • two independent toilets. This configuration provides appreciated daily comfort and allows everyone to have their own space. A privileged view of the Eiffel Tower. One of the most remarkable elements of this property can be discovered upstairs. From the rooms located at this level, you enjoy an unobstructed view of Paris with the Eiffel Tower in perspective. This view is a real asset and adds a unique dimension to the house. It allows for enjoying a Parisian panorama from your own home while benefiting from a calm and green environment. An exceptional plot of 1,014 m². The land is undoubtedly one of the main advantages of this property. With 1,014 m² of landscaped grounds, the house enjoys a particularly generous outdoor space for a property located on the outskirts of Paris. The garden offers numerous layout possibilities: outdoor dining area, terrace, garden lounge, children's play area, vegetable garden, or even a swimming pool. Its area also allows for a real sense of space and privacy. The immediate proximity to the state forest, located just 500 meters away, naturally extends this privileged environment and allows for easy enjoyment of walks, sports activities, or simply a living environment closer to nature. A total basement of 120 m². The property also has a total basement of approximately 120 m², offering particularly appreciated additional space. It includes spaces for parking several vehicles, as well as cellars and various annexes. A workshop and storage spaces complete this set. This basement thus meets many daily needs: parking, wine cellar, storage, bicycle storage, or even a DIY space. The presence of this significant additional surface constitutes a true advantage for a family wishing to have generous storage volumes without encroaching on living spaces. Comfort and amenities. Despite its traditional character, the house benefits from equipment adapted to modern comfort. PVC windows and double glazing contribute to the thermal and acoustic comfort of the house. Upstairs, reversible air conditioning helps maintain a pleasant temperature during the hottest periods and provides additional comfort in daily life. Thus, the house combines the charm and authenticity of its architecture with equipment that meets current expectations. A sought-after location. The geographic situation is another major strong point. The property is located in a sought-after pavilion neighborhood on the hills of Argenteuil, appreciated for its calm, its residential environment, and its proximity to natural areas. Schools and shops are accessible nearby, allowing for practical daily living without sacrificing the tranquility of the area. A bus stop is also within a few minutes' walk. The train station is within walking distance and allows access to Paris Saint-Lazare in about 14 minutes, which is a real asset for professionals working in the capital. This location therefore allows for enjoying a residential and green living environment while maintaining excellent accessibility to Paris. A rare balance between nature and proximity to Paris. This property offers a particularly sought-after combination: the space and tranquility of a house with a garden, while remaining in immediate proximity to Paris. The vast land, the proximity to the forest, the view of the Eiffel Tower, and the architectural character of the house create a unique atmosphere. The five bedrooms, the two bathrooms, the 35 m² living room, and the total basement of 120 m² meet the needs of a family looking for true volumes and functional spaces. The garden allows for full enjoyment of the outdoors, while the house provides enough space to accompany the different stages of family life. Highlights: • Character house in Vigny stone • 135 m² under Carrez law / approximately 150 m² floor area • 7 rooms – 5 bedrooms • Landscaped land of 1,014 m² • Unobstructed view of the Eiffel Tower from the upper floor • Bright living room of 35 m² • Independent equipped kitchen of 11 m² • 2 shower/bathrooms and 2 toilets • Total basement of approximately 120 m² • Parking for several vehicles • Workshop, cellars, and storage spaces • Double glazing and PVC windows • Reversible air conditioning upstairs • Southeast exposure • State forest just 500 meters away • Schools and shops nearby • Paris Saint-Lazare accessible in approximately 14 minutes of travel. A rare home on the outskirts of Paris. This property is aimed at buyers looking for a true family home, with character, land, and a privileged environment. Its combination of stone, vast garden, five bedrooms, total basement, proximity to the forest, and view of the Eiffel Tower gives it a particularly strong identity. An ideal property for those wishing to benefit from the peace and space of a detached house while maintaining a quick connection to Paris. A true haven of peace on the hills of Argenteuil, to discover without delay. For more information, contact Casavo. Appointments can be made directly on the casavo.com website. Interested in this property? More information on the Casavo website.This description has been automatically translated from French.
…By Casavo Management France


2026 MIDTOWN PARADE OF HOMES SHOWSTOPPER! Masterful blend of classic style and contemporary design to enhance the integrity of this Maple Ridge home. From the arched doorways to warmth of wood flooring and accents, this home is a pillar of style. Open floor plan with vaulted and beamed ceilings and iron staircase. Abundance of windows for natural light. Living area with fireplace flanked with bookcases. Chef's kitchen with coffee bar and beverage fridge, adjoining catering pantry with additional oven, dishwasher, sink and refrigerator. Dining room overlooks covered outdoor patio and grill area. Primary ensuite with spacious bedroom, luxurious bath with his and her vanities plus separate dressing table, stunning primary shower and soaking tub. Walk in closet leads to oversized utility room. Second bedroom with private bath and stationery office area. Upstairs boasts 2 additional bedrooms with prviate baths, gameroom plus surprising bunkroom and living space for those fun sleepovers. This truly is the pinnacle of new construction by True North Homes.
…By Sage Sotheby's International Realty


Ref 4954: Charming house and guest accommodation near La Rochefoucauld-en-Angoumois Set in the heart of the lush Charente region, on the edge of the Périgord and Limousin, this property enjoys a unspoilt rural setting, particularly well-suited to a hospitality business. The area charms visitors with its wooded landscapes, valleys, rivers and heritage, whilst remaining close to several lively market towns offering a full range of shops and services. The proximity to La Rochefoucauld-en-Angoumois, a ‘city of character’ renowned for its château nicknamed the ‘Pearl of the Angoumois’, is a real tourist attraction. The area also offers a wide range of outdoor activities: walking, cycling, canoeing on the Tardoire, exploring ancient villages and Romanesque heritage, and day trips to the Périgord Vert. The main house, which has been extensively restored, covers approximately 165 sqm and now offers a living environment that is warm, comfortable and highly functional. Its layout is particularly open and flowing, with spacious rooms and a constant connection to the outdoor areas, the swimming pool and the various guest accommodation buildings. On the ground floor, a beautiful entrance hall leads to a bright, fitted kitchen, designed for practical everyday use, featuring a double Smeg oven and De Dietrich hobs. It opens directly onto a utility room and storage area, equipped with its own water heater, which in turn opens onto an outdoor terrace where a dining area can be set up right next to the kitchen, in a more intimate setting. The house also comprises a dining room and a cosy living room with a working fireplace in pink marble, a material also found on some of the window frames, which lends the whole property a truly distinctive character. The exposed beams add to the charm of the living areas, whilst the tiled floors, built-in storage and electric roller shutters throughout the ground floor enhance everyday comfort. A separate toilet completes this level. Upstairs, a landing leads to three bedrooms, each with its own bathroom facilities, which is a real asset for comfortable family living. The master bedroom, which is bright and features parquet flooring, has exposed beams, plenty of storage space and a large walk-in wardrobe. Its en-suite bathroom includes a double washbasin, a walk-in shower, a bath and a toilet. The second bedroom, which is also very light and airy, has a mezzanine and its own en-suite shower room with a shower, washbasin and toilet. The third bedroom, also with wooden flooring, retains beautiful exposed beams and features storage space, a bookcase and a private en-suite shower room with a shower, washbasin and toilet. The bedrooms are fitted with electric blinds, whilst the skylights can be opened and closed remotely. Restored, immaculately maintained and ready to move into, the main house combines old-world charm with modern comfort and excellent layout. Its position at the heart of the property offers unobstructed views of the swimming pool, gardens, guest rooms and holiday cottages – a layout that is particularly advantageous for a hospitality business. The property boasts a particularly attractive collection of stone outbuildings, which are now being put to excellent use as holiday cottages and guest rooms. Separate from the main house, self-contained, heated, connected to fibre-optic broadband and fully fitted out, these various accommodation units are ready for immediate use and, depending on the terms of the sale, may remain furnished and equipped, thus ensuring genuine business continuity. The outbuildings comprise: A/ Two guest rooms in the former cowshed The first outbuilding, converted from a former stable, houses the two guest rooms. Each has its own entrance and unique character, with exposed beams, stone walls and wooden flooring, as well as a private bathroom with a shower, washbasin and toilet. Both guest rooms share a fully equipped kitchen and a communal dining area, as well as a laundry room, a storage room and a dedicated water heater. They also benefit from a landscaped outdoor area. The layout allows, if desired, for the two guest rooms to be combined to form self-contained accommodation for four people – a possibility already utilised in the current operation. B/ Two self-contained holiday cottages in the former pigsty A second large stone outbuilding, converted from the former pigsty, houses two self-contained holiday cottages, each with its own entrance and private terrace; the outdoor areas are separated by a hedge to ensure the occupants’ privacy. The first, currently marketed as suitable for 6 to 8 people, covers approximately 74 sqm. On the ground floor, it comprises a living room, a dining area, a fitted open-plan kitchen, a working fireplace and a toilet. Upstairs, a mezzanine landing leads to two bedrooms: one with a double bed, the other suitable for a family with a double bed and bunk beds, as well as a shower room, a second toilet and storage space. The second holiday home, which is more intimate, is advertised for four people and covers approximately 50 sqm. The ground floor comprises a living room, a fully fitted open-plan kitchen and a toilet. Upstairs, the landing leads to a double bedroom, a bedroom with bunk beds, a refurbished shower room and a second toilet. Like the first holiday home, it has a private terrace and direct access to the grounds and the swimming pool. C/ A large barn A large barn, converted from the former stables, measuring approximately 17 m × 10 m – equivalent to nearly 170 sqm of floor space – offers particularly interesting development potential. The roof has been re-thatched, roof windows have been fitted, and the building features a large sliding gate. Planning permission has already been granted for its conversion into a guest accommodation facility, comprising, in particular, two dormitories, toilets and showers, a room for seminars or receptions, and facilities compliant with accessibility standards. This space provides a real opportunity to expand the existing business into hosting groups, courses, seminars or themed breaks. D/ A garden shed and various storage areas A garden shed and various storage areas complete this complex of outbuildings. The property covers 8,407 sqm and is set in lush, wooded and particularly pleasant surroundings. The grounds have been cleverly laid out to preserve both the welcoming atmosphere of the whole estate and the privacy of each of the living and reception areas. The park, with its abundance of trees, offers numerous shaded areas and a variety of atmospheres as you move between the different buildings. Each holiday cottage, each guest room and the main house thus enjoy their own outdoor space, with terraces or private areas allowing everyone to make the most of the grounds without feeling crowded. The secure swimming pool is one of the central features of the outdoor area. It blends naturally into the garden and has recently been refurbished, notably with a new liner, skimmer and pump. A small, rarely used local road runs alongside the property, ensuring particularly smooth traffic flow: access is possible from one side and exit from the other, which considerably facilitates movement, particularly in relation to hospitality operations. This layout also allows access to the various buildings without concentrating foot traffic in front of the main house. The complex thus forms a space that is functional, scenic and a very pleasant place to live, with beautiful green spaces, relaxation areas, small, more intimate gardens and a real sense of space. This layout is a major asset for a tourist business, as everyone can enjoy their own space whilst retaining easy access to the communal areas, the swimming pool and the gardens. Cabinet LE NAIL – Poitou-Charentes – Mr Godefroid COLLEE: +33 (0)2.43.98.20.20 Estate Agent Licence: : 8601 2021 000 000 008 - CCI de la Vienne We invite you to visit our website Cabinet Le Nail to browse our latest listings or learn more about this property.
…By Cabinet Le Nail


EXCEPTIONAL REAL ESTATE PROPERTY – HIGH INVESTMENT POTENTIAL A rare property offering multiple operational possibilities on a vast area of 13,772 m². Discover this exceptional real estate property, ideal for an investment, commercial, tourist, or residential project. Set on a magnificent plot of 13,772 m², enhanced by several outbuildings, this ensemble stands out for the diversity of its buildings, the multiplicity of its uses, and its significant development potential. A real estate complex with numerous possibilities. The property consists of: A first building including: A space used for dining that includes a reception area of 115 m² with a bar and a professional kitchen of approximately 30 m². On the first floor, a raw space to be renovated, offering the opportunity to create additional space according to your needs. Energy performance certificate (DPE) blank. A bar space of approximately 90 m² of reception area. Numerous storage or utility spaces can be developed, allowing for business growth. DPE blank. On the first floor: A type 3 apartment of approximately 104 m² sold vacant, with an entrance hall, a living area with a fitted and equipped kitchen open to the living room, with a total area of approximately 43 m², 2 bedrooms including 1 master suite with its own shower room and a second shower room. Estimated annual energy expenses for standard use in 2021, 2022, and 2023: between €1,820 minimum and €2,520 maximum (subscription included). DPE D / GES B. A type 4 apartment of approximately 140 m² rented, comprising an entrance hall, fitted kitchen, living room of approximately 47 m² with access to a private balcony, 3 bedrooms, an office, a shower room, a bathroom, a utility room, independent WC, and hallway. Estimated annual energy expenses for standard use in 2021, 2022, and 2023: between €2,950 minimum and €4,030 maximum (subscription included). DPE D / GES B. A 150 m² platform above the restaurant offering potential for additional development: apartments, reception hall, seminar room, etc. Not subject to DPE. A second building consists of 2 apartments, composed as follows: On the ground floor: an apartment of approximately 80 m² type 4 rented, comprising an entrance hall, living room with fitted and equipped kitchen of a total surface of 33 m², a hallway leading to 3 bedrooms, a bathroom, and independent WC. Estimated annual energy expenses for standard use in 2021, 2022, and 2023: between €1,690 minimum and €2,330 maximum (subscription included). DPE D / GES B. On the first floor: a type 4 apartment of approximately 91 m² rented, comprising a kitchen, living room for a total area of approximately 40 m² with its balcony, 3 bedrooms, hallway, shower room, and utility room. A boiler room completes this building. Estimated annual energy expenses for standard use in 2021, 2022, and 2023: between €1,890 minimum and €2,610 maximum (subscription included). DPE D / GES D. The real estate complex also includes a single-storey house of approximately 58 m² comprising an entrance hall, living room with kitchen of approximately 25 m², hallway, 2 bedrooms, and shower room. Estimated annual energy expenses for standard use in 2021, 2022, and 2023: between €1,220 minimum and €1,720 maximum (subscription included). DPE D / GES B. A residential chalet of approximately 87 m² rented including, on the ground floor: living area of approximately 20 m², shower room, and one bedroom. On the first floor: living space, second bedroom, and shower room. Estimated annual energy expenses for standard use in 2021, 2022, and 2023: between €960 minimum and €1,350 maximum (subscription included). DPE E / GES B. A last building includes: on the ground floor, a storage space that can be rehabilitated. On the first floor, an apartment of approximately 68 m² rented comprising an entrance hall, living room with fitted and equipped kitchen with its balcony, 2 bedrooms, and shower room. Estimated annual energy expenses for standard use in 2021, 2022, and 2023: between €1,660 minimum and €2,280 maximum (subscription included). DPE E / GES C. Numerous outbuildings complement the property: a caravan converted into a studio, storage shed, cellar, large chicken coop. Property highlights: Good rental income, solar panels installed in 2022, all windows are PVC double glazing, the real estate complex is supplied by a water source. A rare property on the market By its land area, number of units, commercial spaces, and outbuildings, this real estate ensemble constitutes a rare opportunity for an investor or project owner looking for a property offering volume, diversity, and potential. Ideal location: only 10 minutes from the center of Saint-Genix les Villages and its shops, 15 minutes from the A43 motorway access, 1 hour 20 minutes from Geneva, 1 hour from Grenoble (38300), 40 minutes from Chambéry (73000), 1 hour 20 minutes from LYON (69000). For more information or to arrange a visit, please do not hesitate to contact us. Information about the risks to which this property is exposed is available on the Géorisques website: www.georisques.gouv.fr Fees are the responsibility of the sellers. Agency reference: 1954This description has been automatically translated from French.
…By Orpi - Eca Immobilier


Just a stone's throw from one of the most beautiful villages in Provence, this fully restored former silkworm farm offers 423sqm of living space and perfectly combines charm of the old with contemporary comfort. From the entrance, the house reveals generous reception areas, enhanced by noble materials and a renovation of the highest standards. The property includes seven suites, each designed as an independent space, guaranteeing privacy and refinement for family and guests alike. Built in the heart of a landscaped garden of approximately 7,000sqm, the building opens up to an iconic Luberon panorama. A 15x5m swimming pool, ideally positioned, elegantly fits into this preserved natural setting with a view of Luberon. A property for those who love authenticity and exceptional landscapes, in the heart of one of the most sought-after areas of Provence. Information on the risks to which this property is exposed is available on the GeoRisques website www.georisques.gouv.fr.
…By Junot L’agence Des Alpilles Et Du Luberon Goult


What if true luxury lay in living in seclusion, just steps from the Mediterranean? In La Londe-les-Maures, nestled in a verdant setting protected from prying eyes, lies a characterful 504 m² property, set within a sumptuous, enclosed 9,600 m² in a landscaped park. Here, the Mediterranean is fully experienced. The beaches are just a few minutes' walk away, olive trees stand alongside centuries-old trees, and amidst this abundant nature, a spectacular heated saltwater infinity pool seems to blend seamlessly into the landscape. Facing due south, the residence elegantly cultivates the art of indoor-outdoor living. Large bay windows open the living areas onto a lush patio, terraces, and garden. The spacious kitchen naturally becomes the heart of long summer meals. The generous proportions and numerous bedrooms allow for entertaining family and friends while preserving everyone's privacy. The property also offers a rare advantage: currently configured as a bed and breakfast, it can retain this function or become an exceptional family home or second residence. An independent studio, a cellar, a large laundry room, a 60 sq m garden shed, a carport, and ample parking complete the estate. The charm is complemented by remarkable energy efficiency: an A-rated energy performance certificate (DPE), 40 solar panels ensuring near-total energy self-sufficiency, underfloor heating, Daikin reversible air conditioning, a Viessmann boiler, a fireplace, and a connection to the Canal de Provence. Located between Hyères and Bormes-les-Mimosas, close to beaches, golf courses, and amenities, this property offers a luxury that has become rare on the French Riviera: space, nature, privacy… with the sea within walking distance. A discreet address for a property unlike any other. Contact your AXO - L'immobilier Actif agent at +33 6 46 42 39 41, Florence DUBURQUE (EI), Sales Agent RSAC 884.012.972 Toulon. More information at www.axo.immo (ref. 85002126453). Fees payable by the seller. Information on the risks to which this property is exposed is available on the Georisques website: https://www.georisques.gouv.fr/
…By Axo Immobilier


Located in a small hamlet in the countryside near the village center, this 18th-century mas of about 200m² has a lovely landscaped garden of about 4000m² dotted with pretty terraces and enhanced with a swimming pool, ideally situated on the edge of an olive grove in terraces. The house has benefited from contemporary renovation. It includes, on the ground floor, an entrance hall, a large living room with a lounge/fireplace area, a dining room, an open kitchen and a utility/laundry room, as well as guest toilets. On the first floor, there are two bedrooms each equipped with their respective shower rooms and toilets. A final, attic-level room hosts an office or playroom and a bedroom under the eaves with its shower room and toilets. The garden unfolds all the charms and scents of the Provençal garrigue: cypresses, olive trees, laurels, lavenders, rosemary, and roses prettily adorn the surroundings of the pool and its terraces, enjoying an unobstructed view of the emblematic rocks of the Alpilles. A hidden piece of paradise, ideal for a peaceful life in a unique place.
…By Junot - L'agence Des Alpilles Et Du Luberon


iad France - Michaël Beyris offers you: Saint-Malo Solidor — Character residence to be reinventedIn the heart of Solidor, one of the most sought-after addresses in Saint-Malo, this building of 241 m² offers the rare privilege of bringing a significant project to life in a place steeped in history.Behind its facade, the house reveals generous volumes spread over two floors. It includes an entrance, a living room, a dining room, a kitchen, an office, six bedrooms, and two bathrooms. An attic that can be converted opens up new possibilities, while a small terrace at the front completes the whole.This property to be renovated will appeal to both lovers of beautiful homes and buyers wishing to develop a heritage project. Family residence, investment, or commercial activity: its spaces allow for different orientations.An operational town planning certificate has confirmed the possibility of changing the use of the building to commercial, subject to obtaining the required authorizations. The creation of several apartments could also be considered, depending on the feasibility of the project, the provisions of the PLU, and the necessary authorizations.A unique building, a remarkable address, and the freedom to imagine its next story. To discover this property and explore its possibilities, contact us.Agency fees charged to the buyer. Price including fees: 1,184,500 euros. Price excluding fees: 1,150,000 euros. Fees inclusive (3.00% of the property price excluding fees): 34,500 euros.A valid form of identification will be requested during the visit, in accordance with Article L.561-5 of the Monetary and Financial Code. Information on the risks to which this property is exposed, including the legal obligation for clearing, is available on the Géorisques website: http://www.georisques.gouv.fr.This real estate announcement has been written under the editorial responsibility of Mr. Michaël Beyris, independent real estate agent (without holding funds), commercial agent of SAS I@D France registered with the RSAC of Saint Malo under number 877891085, holder of the real estate canvassing card on behalf of the company I@D France SAS.This description has been automatically translated from French.
…By Iad France


iad France - Cécile Da Cruz offers you: What if this property matched your way of life? In Manosque, in a preserved natural environment, discover a character property offering a rare configuration. Built on a large wooded plot with a pleasant unobstructed view of greenery, this building consists of three living spaces, each with its own entrance, while being supplied today by a single water and electricity meter. The main part, immediately habitable, offers beautiful volumes with a warm living room enhanced by a fireplace, a fitted kitchen with a back kitchen, several bedrooms, offices, shower rooms, and a bathroom. A workshop, cellars, and a private garden complete this space. The second part, older, has retained all the charm of the past and is aimed at lovers of renovation and heritage. The third space complements the whole and offers real flexibility of use according to your needs, in compliance with current regulations. Large garages, a shed, several cellars, and an attic suitable for conversion add to the amenities of this property. Located in an agricultural zone, it will appeal to those seeking a peaceful living environment, spacious areas, and a configuration that can accommodate a large family or provide distinct living spaces. Each acquisition project being different, I invite you to contact me to discuss your search and discover if this property meets your expectations. Complete file and visits by appointment. Agency fees are the responsibility of the seller. A valid form of identification will be requested during the visit, in accordance with Article L.561-5 of the Monetary and Financial Code. Information on the risks to which this property is exposed, including the legal obligation to clear vegetation, is available on the Géorisques website: http://www.georisques.gouv.fr. This real estate announcement was written under the editorial responsibility of Mrs. Cécile Da Cruz, independent real estate agent (without holding funds), commercial agent of SAS I@D France registered at the NIMES RSAC under number 851590166, holding a real estate canvassing card on behalf of the company I@D France SAS.This description has been automatically translated from French.
…By Iad France


iad France - Pauline Brison offers you: Exceptional Character Property in Donzenac - Master House.Come and discover this magnificent master house, tastefully renovated, offering a unique blend of historic elegance and modern comfort. Built on a vast plot of 4000 m2 offering breathtaking panoramic views, this property will enchant you with its charm and character.The house extends over three floors and features 10 spacious rooms, including 5 bedrooms, an office, 1 bathroom, 2 shower rooms, 3 toilets, an outbuilding, a laundry room, and two bright living rooms. Each room has been designed to provide a comfortable and warm living environment, combining modernity and authenticity. The stunning modern veranda offers a beautiful indoor/outdoor living experience.The equipped kitchen provides a friendly space to prepare delicious meals with family or friends. The two living rooms, with their large windows offering exceptional brightness, are perfect for relaxing and enjoying the view of the landscaped garden.The property also benefits from an outbuilding, a real asset with multiple possibilities. Ideal for practicing a liberal profession or setting up an independent office, it can also accommodate a seasonal rental project like a gîte or Airbnb, thus offering potential supplementary income. This space is equally suitable for an evolving family life: accommodation for teenagers seeking independence or comfortable housing for elderly parents requiring proximity and assistance. A rare opportunity that combines flexibility, independence, and property enhancement.The amenities of this house are commensurate with its assets: fiber optic, individual heating system with heat pump and radiators, security alarm, mechanical ventilation, everything has been designed for your comfort and well-being.Outside, enjoy the various exposures of the house to relax in the wooded garden or on the sunny terrace. For nature lovers, the vast outdoor spaces will provide a haven of peace and tranquility.This exceptional property requires no work, you just need to unpack your bags and enjoy this privileged environment. A rare opportunity not to be missed in Donzenac. Come for a heart-stopping visit!Agency fees are the responsibility of the seller. Energy display information for this property: ENERGY class C index 145 and CLIMATE class C index 13. Information on the risks to which this property is exposed, including the legal obligation for vegetation clearing, is available on the Géorisques website: http://www.georisques.gouv.fr. This real estate announcement has been written under the editorial responsibility of Mrs. Pauline Brison, independent real estate agent (without holding funds), commercial agent of SAS I@D France registered at the Brive RSAC under number 835202748, holder of the real estate canvassing card for the I@D France SAS company.
…By Iad France


Private island home for sale on Jewfish Key, Longboat Key, Florida. This 4-bedroom, 4-bath waterfront residence sits on a 1.24-acre titled lot with approximately 300 feet of water frontage and a private deep-water dock, and it is reached only by boat. It is one of just eight homes on this roughly 38-acre island at Longboat Pass. 7143 La Lenaire Drive is offered turnkey and furnished, and it is on the market for the first time in more than two decades. Reached only by boat, this private island home offers something rare on Florida's coast: luxury, privacy, and room to truly disconnect. Far from crowded waterfront rentals, it's a place to slow down, enjoy the people you came with, and share an experience your family and friends will never forget. The home was custom built in 2011 and has more than 2,700 square feet of living space, designed around sweeping west-facing water views and easy indoor-outdoor living. The main living areas open to covered outdoor space overlooking the Intracoastal Waterway, and at sunset the evening light fills the rooms. The layout works as well for a quiet weekend for two as it does for a full house of guests. Walk down to your own deep-water dock, with direct boating access to Sarasota Bay, the Intracoastal, Longboat Pass, and the Gulf. Anna Maria Island, Longboat Key, and St. Armands Circle are minutes away by water, so Sarasota and Bradenton dining, shopping, beaches, and culture are easy to reach while your evenings stay quiet and private. Jewfish Key is surrounded by sandbars, clear shallows, native wildlife, and natural shoreline, a setting that is increasingly hard to find along the Gulf Coast. This property works as a primary residence, a private Florida vacation home, or an income-producing investment. With four bedrooms, four baths, and a boat-access location unlike anything else on the rental market, it offers strong short-term and seasonal rental potential for investors seeking a one-of-a-kind luxury waterfront asset between Longboat Key and Anna Maria Island. Schedule your private boat tour today.
…By Annonceur International


Latigo floor plan with 5th floor direct ski area views! Quiet end of the hall location and near the elevator to the ski area crosswalk. This two bed/ two bath unit sleeps 8 people with a king primary bedroom, a second king bedroom, a queen sofa bed and twin daybeds flanking the fireplace. Quarter share with 13 weeks each year. Flexible rental and use potential with 2 doors to the hall and options to rent and use each section independently. The Steamboat Grand has recently completed a major renovation to water main lines, elevators and fire alarm systems along with upgrades to common areas and residential interiors. Recent upgrades include paint, carpet, kitchen appliance package, flat screen TV, art, decor, lighting, sofa and love seat, beverage fridge, coffee station, tables and chairs. Steamboat Grand fractional ownership allows owners YEAR ROUND use of all the amenities at the Grand. Amenities include seasonal ski storage, covered parking, pool, hot tubs, fitness center, sauna, steam room, and owner's lounge. Also, owners get discounts at 3 on-site dining locations. Luxury at a fractional of the cost. Excellent location across from Gondola square, walk to ski. Photos are of a similar condo and some photos are prior to recent renovations. Rental history available.
…By Steamboat Sotheby's International Realty


The stone house in all its authenticity! A home that has managed to retain all its old charm and whose bed and breakfast activity is successful. Two master suites and a living room with a fireplace to the east, a large living area and a separate kitchen on the other side. Upstairs there are 3 bedrooms, including one with a shower room/toilet, a bathroom, and an office. Large summer kitchen, wooden terrace, and a 9x4.5 pool. Adjacent forest parcel of one hectare. What else?This description has been automatically translated from French.
…By Agence Des Bastides


In the heart of vineyards and rolling countryside, in a quiet, unoverlooked setting, this traditional old stone farmhouse with character has been completely renovated. The mas offers spacious, comfortable living space on 2 levels, with a large kitchen/dining room, a vast living room and, depending on requirements, 5 possible bedrooms and 4 shower rooms. The exterior spaces are well cared for. The garden, olive groves, vegetable garden, various terraces, swimming pool area and summer kitchen all offer living spaces to suit every moment of the day. The property's vines are cultivated by a local grower. A 200 m2, 2-storey hangar has been built to meet the needs of both the winery and the house. A borehole supplies water to the garden and saltwater swimming pool. A solar panel system provides hot water, heating and heating for the pool. Situated in a privileged location, this mas benefits from total tranquility and privacy, while remaining close to local amenities. Presented by BARNES Occitanie Eric PERENCHIO +33 (0)6 08 47 44 57 [email protected] Information on the risks to which this property is exposed is available on the Géorisques website: www.georisques.gouv.fr
…By Barnes Occitanie


EXCEPTIONAL PROPERTY – 26 HECTARES IN THE HEART OF THE PÉRIGORD REGION WITH GREAT POTENTIAL. A property where everything is already in place to welcome your first guests… while offering remarkable development potential. Nestled in a protected natural environment, this 26-hectare estate offers a rare opportunity to develop a tourism or event project in one of the most sought-after regions of France. Already capable of accommodating 26 people, the property benefits from significant expansion potential thanks to its numerous remaining spaces. A place ready for immediate use, designed to welcome guests while also allowing room for future projects. A multi-purpose estate Its configuration allows for a wide variety of activities: • High-end holiday village • Seminar and training center • Wellness or artistic retreats • Group accommodation and nature stays • Intimate weddings and private events • Large family gatherings A heritage of character The estate includes several stone buildings dating from 1863 to 1889, fully renovated, as well as an independent house. The property includes: • A detached house • A large barn with eight air-conditioned bedrooms • A separate gîte (holiday cottage) • A kitchen with dining area • A large reception area • A building dedicated to leisure or activities • Several outbuildings offering significant development potential. Immediately operational amenities: 8 x 16 meter swimming pool with dome Fiber optic and 4G network Air conditioning in the bedrooms Double garage, cellar, workshop, and utility rooms No major structural work required. A sought-after setting: Meadows, woods, and wide open spaces create a secluded and peaceful environment, ideal for relaxation, disconnecting, and enjoying outdoor activities. Just 7 minutes from the A89 motorway, the property benefits from excellent accessibility while remaining in the heart of nature. The iconic sites of the Périgord Noir region—Lascaux, Sarlat, Montignac, and the Vézère Valley—are just minutes away. With its heritage, environment, infrastructure, and development potential, this property appeals to investors and project developers seeking a unique location, ready to write a new chapter. More than just a property, this estate offers the opportunity to create a true destination. Agency fees are payable by the buyer, amounting to 4.68% including VAT of the price excluding fees. Les informations sur les risques auxquels ce bien est exposé sont disponibles sur le site Géorisques : www. georisques. gouv. fr. Contact your local agent, Laurent THUASNE, FOSSEMAGNE, Optimhome Associate Estate Agent at 06 78 38 05 56 (ref 611600)
…By Optimhome - Laurent Thuasne


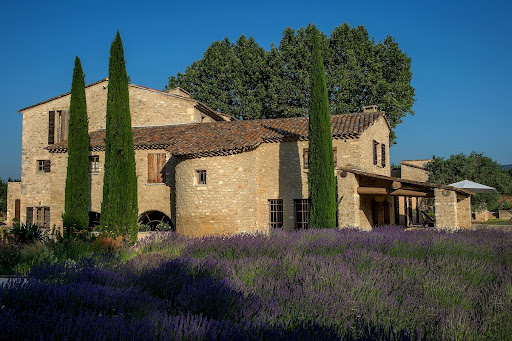

AN EXCEPTIONAL BASTIDE IN MENERBES IN THE HEART OF THE LUBERON’S "GOLDEN TRIANGLE" Centered around a magnificent, fully restored 18th-century *bastide*, this residence features elegant reception areas, six suites, a wellness area, and spacious living areas that open onto the outdoors. Historic Provençal estate (18th century) Fully restored in 2008 Location: Ménerbes Luberon Provence Land: 7.65 hectares Bedrooms: 7 Bathrooms: 6 Wellness area: Hammam and balneotherapy bath Elevator Swimming pool: 18 x 6 m Landscaped gardens and terraces Triple garage and private parking Olive grove (approx. 1,000 olive trees) Private, secure estate GROUND FLOOR A spacious living room with a fireplace, opening onto the gardens. An elegant dining room with direct access to the covered terrace. A character-filled vaulted kitchen, complemented by a back kitchen and a traditional wine cellar. An independent room suitable for use as a guest bedroom, office, or workspace. A wellness area featuring a hammam and a balneotherapy bath. Two guest toilets, a laundry room, storage areas, and direct access to the double garage. FIRST FLOOR Four spacious suites, each with a private bathroom. A pleasant family/TV room. An office area and generous circulation spaces. SECOND FLOOR Two additional spacious suites, each with its own bathroom. The heated 18 x 6-meter swimming pool blends harmoniously into the heart of the gardens. GARDENS & ESTATE Set amidst 7.65 hectares of meticulously landscaped parkland and gardens, La Bastide is surrounded by centuries-old trees, flower-filled gardens, and an olive grove comprising approximately 1,000 trees. A charming inner courtyard, elegant terraces, and numerous landscaped outdoor areas create an exceptional settingperfect for relaxation, entertaining, and embracing the Provençal art of living. A rare blend of natural beauty, privacy, and timeless elegance. INDEPENDENT APARTMENT & ESTATE OUTBUILDINGS An independent apartment of approximately 54 m², featuring private access and a pleasant outdoor area. The apartment comprises a living room with an open-plan kitchen and dining area, a bedroom, a bathroom, and a separate toilet. Versatile and comfortable, it can accommodate staff or guests, or serve as independent living quarters. The estate also features enclosed garages, ample parking space, and all the technical facilities required for the operation and maintenance of the buildings, gardens, and swimming pool.
…By Immobiliere Du Luberon


Property Overview Located in the charming town of Estepona, these exclusive villas offer a privileged setting to enjoy the Mediterranean lifestyle. With a total of six properties available, each villa has been designed to provide maximum comfort and luxury. Prices range from €2,300,000 to €2,680,000. Layout options include villas with 4 or 5 bedrooms and 5 or 6 bathrooms, catering to the needs of each family. Proximity to the sea, just 2 km away, allows for enjoyment of the sea breeze and water activities offered by the coast. Summary of Features & Location Project & Property Features: Collection: 6 exclusive villas. Price Range: €2,300,000 to €2,680,000. Layouts: 4 or 5 bedrooms with 5 or 6 bathrooms. Sea Distance: 2 km from the sea. Interior: Porcelain tile floors for a modern touch; integrated home automation technology; air conditioning and underfloor heating; high-end appliances; built-in wardrobes. Parking: Private garage ensuring convenience and security. Outdoor Areas: Private Garden: Ideal for moments of relaxation outdoors. Terrace: Spacious terrace perfect for outdoor dining or enjoying natural surroundings. Private Pool: Personal oasis to cool off during warm summer days. Garage: Private garage for secure vehicle parking. Safety & Security: Located in the charming town of Estepona; private garage and home automation for added security. Amenities & Lifestyle Nearby: Location: Estepona – charming town on the Costa del Sol. Sea: 2 km from the coast for sea breeze and water activities. Lifestyle: Relaxed, welcoming Mediterranean lifestyle with close-knit community and outdoor living. Education: Close to local and international schools in the Estepona area. Healthcare & Accessibility: Excellent access to Estepona's healthcare facilities. Well-connected to the A-7 motorway for travel to Marbella, Sotogrande, Málaga, and Gibraltar airports. This exclusive collection of six villas in Estepona represents a unique opportunity for discerning buyers seeking a luxurious home with premium amenities and a privileged setting. With prices ranging from €2,300,000 to €2,680,000, 4 or 5-bedroom options, private gardens, private pools, and high-end finishes, these properties offer the perfect blend of elegance, comfort, and Mediterranean lifestyle.
…By Annonceur International


Beautiful chateau, hotel and function facilities, one hour north of Toulouse SITUATION : One hour North of Toulouse, close to a very touristic medieval village with breathtaking views, close to the city of Albi, a Unesco World Heritage Site, in a site without any nuisance! DESCRIPTION: Hotel complex on a 3 ha secular park, with French and oriental gardens lined with boxwood, and a space at the entrance which is used as a helipad, we find : A very beautiful bourgeois residence, a small 19th century castle, organized on 4 levels with a lift, in excellent condition, it offers 5 en suite guest rooms, a dining room, kitchen and lounges, a glass roof, a T4 flat on the top floor is now reserved for the owners. One building is reserved for the hotel with 25 rooms, and a 220 m2 office flat. Another building offers a restaurant area with 2 reception rooms for 140 covers each, a professional kitchen and a T5 villa with garage. A last building is organised with 3 seminar rooms, a wellness spa, sauna and indoor heated swimming pool WHAT WE THINK: This complex, in very good working order and fully compliant with standards, is perfect for an event activity, weddings, seminars, etc. Contact Hélène DESSORT : +33 (0)6 14 60 32 32
…By Poncet & Poncet Christie's International Real Estate Occitanie


An extraordinary living space combining the best of a loft, a villa and a reception area UNIQUE PROPERTY WITH INDOOR SWIMMING POOL AND SPACIOUS INTERIORS NEAR ÉPINAL Just a few minutes from Épinal, this property in Dogneville offers an unusual way of living. Behind the former structure of a communal restaurant, now reinvented as a loft, 645 m² create an interior landscape bathed in light, punctuated by thirteen alcoves, two landscaped patios, an indoor swimming pool, a bar area, a glass-fronted cellar and a professional kitchen. The property opens onto an enclosed plot of approximately 2,979 m², set in a leafy environment alongside a canal, featuring a suspended terrace, a glass-fronted garage and a separate apartment. A UNIQUE PROPERTY ON THE OUTSKIRTS OF ÉPINAL The property is situated in the green heart of Épinal's outskirts, about ten minutes from the centre of Épinal. The nearby canal, the unobstructed views of nature and the garden, the slightly elevated position, the tall trees and the immediate proximity to transport links create a rare balance between seclusion and connectivity. Here, the landscape complements daily life without cutting it off from the town. Épinal station is just a few minutes away, Nancy less than an hour, and Gérardmer forty minutes. This location offers the property a valuable flexibility of use, whether for year-round living, hosting guests, working, or creating a multi-faceted home. A 645 M² LOFT DESIGNED AS AN INTERIOR EXPERIENCE The history of the place immediately reveals its character. Built in 1980 and then completely redesigned in 2019, this former communal restaurant has changed its style without losing its original strength. The architecture retains the scale, the layout and the generous proportions of the spaces. It transforms them into sequences of life. A long corridor connects the rooms. Three bedrooms, all en suite, are situated on the ground floor. The 120 m² living room opens up a space designed for long dining tables, conversations that linger, the play of light on the materials, and winter evenings gathered round the stove. The professional kitchen, with its full range of appliances and mineral worktops, extends this vision of a home built to entertain to the full. Further on, a bar, a glass-fronted, climate-controlled wine cellar, a games room, a self-contained apartment, a spacious utility basement and a glass-fronted garage form a whole where each space has its own function, rhythm and character. PATIOS, WELL-BEING AND MULTIPLE USES What stands out here, beyond the physical spaces, is the way the interior interacts with air, water and greenery. The two light-filled patios act as central breathing spaces. They accompany the circulation routes, frame the views and create a very gentle sense of the indoors and outdoors. The wellness area continues this theme with a heated indoor swimming pool, a sauna and an indoor garden that introduces an almost meditative touch to the whole. Outside, the suspended terrace extends the kitchen towards the sky, whilst the enclosed garden of nearly 3,000 m² offers scope for other, freer and more seasonal uses. This unique property for sale in Épinal can thus be enjoyed as a highly expressive main residence, a secondary home for entertaining, or a hospitality venture fuelled by the site's distinctiveness, its flexibility and the presence of a self-contained apartment. AGENCY'S OPINION We love the openness of the spaces here, the light streaming through the patios, and this confident blend of entertaining, retreat and lifestyle. The property does not seek to make a statement. It offers an experience. That of a unique home, just a few minutes from Épinal, designed for those who love spaces to live in as much as to share.
…By Arriere Cour

Receive by email any new listing that may match your search criteria
By validating this form, you accept the general conditions of use of Le Figaro Properties.
These agencies offer a selection of luxury properties vente . Feel free to contact them for personalized assistance.


