Get early access to listings that match your criteria
Never miss an opportunity again. Our personalized alerts notify you instantly.

 English$ USD · m²


Set on an elevated ridge above central Funchal, this historic quinta occupies 4,900 m2 of urban land, with a building footprint of 302 m2 and 931 m2 of gross construction area. It is a property of rare scale and provenance within the city's urban perimeter, 4,570 m2 of open grounds, mature gardens with old-growth trees, basalt stone walls, and traditional Madeiran pebble pathways stepping across several terraced levels. Entry is through a vaulted stone tunnel that opens onto a courtyard shaded by bougainvillea, a prelude that sets the tone for the house itself. The manor is arranged as six bedrooms across four floors and fifteen rooms. The principal floors retain their original fabric intact: generous ceiling heights, moulded plasterwork with decorative ceiling roses, wide-plank timber floors, panelled doors, carved white marble fireplaces, and timber-framed windows with interior shutters. The main reception rooms connect through double doors and open onto a continuous arcaded veranda with stone balustrade running the full length of the southern facade. It is from that veranda that the property reveals its true value. The view is uninterrupted across the rooftops of Funchal, the cathedral, the harbour and the ocean, with the city's natural amphitheatre rising on the slopes opposite. The southern orientation brings light throughout the day, and the elevation of 83.5 metres keeps the property above the noise of the city without removing it from it, the historic and commercial centre is a short distance away. A second stone building stands at the northern boundary of the plot, alongside a formal garden with an iron pergola, beds of agapanthus and strelitzia, and level terraced areas ample enough for a pool and outdoor living zones. The house requires full restoration. That is precisely the opportunity: the sale includes the architectural licensing project for conversion into a five-star boutique hotel of 34 keys, together with a feasibility study and a detailed financial model. Energy rating D. A property with more than two centuries of history, on one of the few remaining large plots inside Funchal, ready for a second life whether as an exceptional private residence or as a fully structured hotel project.
…By Annonceur International


Maison Altura offers you this remarkable property of Palladian inspiration, ideally located in a preserved natural environment just twenty minutes from the Principality of Monaco, at the gates of Roquebrune cap Martin and a few minutes from the beaches and the center of Menton. Built in the heart of a landscaped park of about 1.9 hectares, mostly flat, rare element in the region, the estate enjoys a setting of great serenity, with a view of the sea and a green panorama. Deploying more than 1,100 m2 of built area, the property is structured around a majestic main villa of about 900 m 2. Inspired by Palladian architecture, it seduces with the elegance of its volumes, majestic columns, marble and terrazzo floors as well as its vast reception areas bathed in light. The villa includes several reception rooms, a dining room of character, a kitchen with laundry room, a gym, five suites and an independent studio. A large garage completes this set. The estate also hosts several outbuildings, including four additional houses totaling about 240 m 2, offering many opportunities to receive family, guests or staff. The exteriors reveal a wooded park crossed by a river, as well as a spectacular pool of 35 x 10 meters with a central island, true signature of the property. Offering a potential for modernization, this rare estate combines architectural elegance, remarkable volumes and privileged location at the gates of Monaco, in an exceptional natural setting.
…By Maison Altura


In the heart of a preserved natural environment of 3 hectares, Pascaline and Kevin Chevalier present a rare estate, ideal for a large family, a guesthouse activity, or a high-end event project.The property consists of two independent houses of 175 m² and 127 m², each offering up to 12 sleeping places. High-end amenities: underfloor heating/cooling, double-glazed aluminum joinery, electric roller shutters, thermodynamic water heater, covered terraces including one of 40 m².Two independent studios of 30 m² with private terraces complete the ensemble, with the possibility of creating a third.A superb reception area of 100 m² with kitchen and office opens onto a large courtyard and a vast covered terrace equipped with a pizza oven, ideal for events and shared moments.The exteriors offer an automated infinity pool, an illuminated pétanque court, and a green space ensuring privacy and serenity.Essential equipment: borehole, compliant septic tank.A unique, elegant, and authentic place, offering exceptional potential in a rare Provençal setting.A favorite domain for those seeking space, comfort, and possibilities.DPE D GES BAn outstanding property due to its volumes, offering multiple usage possibilities, constituting a rare opportunity in the sector.Selling price: 2,240,000 euros including agency feesTo visit and assist you with your project, contact Kevin CHEVALIER at 0619948347 or by email at [email protected] to article L.561.5 of the Monetary and Financial Code, for the organization of the visit, you will be asked to present an identity document. This announcement has been written under the editorial responsibility of Kévin CHEVALIER acting under the status of a registered commercial agent at RSAC 879208106 SALON DE PROVENCE with SAS PROPRIETES PRIVEES, with a capital of 44,920 euros, ZAC LE CHÊNE FERRÉ - 44 ALLÉE DES CINQ CONTINENTS 44120 VERTOU; SIRET 487 624 777 00040, RCS Nantes. Professional card Transactions on real estate and business assets (T) and Real estate management (G) n°CPI 4401 2016 000 010 388 issued by CCI Nantes - Saint Nazaire. Escrow account n°30932508467 BPA SAINT-SEBASTIEN-SUR-LOIRE (44230). Guarantee GALIAN-SMABTP - 89 rue de la Boétie, 75008 Paris - n°28137 J for 2,000,000 euros for T and 120,000 euros for G. Professional liability insurance by GALIAN-SMABTP police number 28137.J Mandate ref: 445626 - The professional guarantees and secures your real estate project-Kevin CHEVALIER (EI) Commercial Agent - RSAC Number: 879208106 SALON DE PROVENCE - .Information on the risks to which this property is exposed is available on the Géorisques website: www.georisques.gouv.frThis description has been automatically translated from French.
…By Paul Parker Properties


Exclusive Listing Exceptional stone country home dating in part from the 15th century set on the plateau de Causse near Saint Pierre des Tripiers. For nature lovers this is a walkers paradise with the Gorges de Tarn and it's many water activities just down the road. The surrounding landscape is nothing short of spectacular with the scenic villages of Le Rozier and Meyrueis with 25 minutes. It is hard to describe how exceptionally beautiful this area is !!! This home showcases the craftsmanship and the beauty of natural stone. The stone construction is typical of properties in this area and this home offers an absolutely unique opportunity to step back in time with interiors that have seen hundreds of centuries pass within it's walls. The main dining room has wonderful curved stone ceilings that soar to nearly 4 metres. Up until 2024 the property was run as a very successful lodge and then as a bed and breakfast. The current owners, in their 80's have decided it is time to leave their very large property and move on to a new chapter in their lives and a relaxing retirement. As well as the spectacular dining room there are comfortable living areas and the property offers 7 ensuited bedrooms that are presented in very good condition and ready to be enjoyed by a new family as their home or to be run as a tourist business. Buyers can contact the vendors sole and exclusive agent Robert Richards for more information. Performance Energetic being prepared Agency Fees paid by the vendor.
…By M Robert Richards


A Vineyard. A Home. A Business. A Completely Different Way of Life. There are properties that offer a change of address, and then there are properties that offer the opportunity to change the way you live entirely. Set amongst just under eight acres of beautiful West Wales countryside, close to the Carmarthenshire and Pembrokeshire border, this is one of those rare places where home, landscape and opportunity come together. At its heart is an established, award-winning vineyard. Rows of mature vines sweep through the grounds, surrounded by open lawns, mature trees, a pond and wonderful countryside views. Yet the vineyard is only one chapter of what has been created here. Over the years, this former drovers farm has evolved into an established destination, bringing together boutique guest accommodation, dining, private events and wine production while retaining the atmosphere and character of a rural Welsh home. For its next owners, the possibilities are considerable. It could continue as an established hospitality business. It could evolve further as an exclusive wedding and events venue, a vineyard retreat, a wellness destination or a collection of luxury holiday stays. Equally, someone may simply fall in love with the land, reclaim more of the accommodation as their own and create an extraordinary private country home with carefully selected income streams alongside it. That flexibility is perhaps its greatest luxury. Life Amongst the Vines Arriving at the property immediately gives a sense of space and escape. Three separate access points serve different areas of the estate, allowing the private, guest and commercial elements to operate independently when required. The gravelled driveway meanders through the grounds, passing mature planting, sweeping lawns and the pond before the vineyard itself becomes increasingly prominent. Beyond are paddocks and open countryside, giving the entire property a wonderful feeling of being immersed within the landscape. There are numerous places to simply stop and enjoy it. Morning coffee overlooking the vines. Long summer lunches outside. Guests wandering through the grounds before dinner. A glass of wine produced from grapes grown only metres away. An evening spent entertaining friends as the light disappears across the surrounding countryside. It is easy to understand why this setting has worked so naturally as a hospitality destination. The Main House The substantial principal house has evolved to accommodate both private living and guest accommodation, but importantly, its layout remains wonderfully adaptable. The current arrangement provides generous owners’ accommodation alongside a collection of individually presented en-suite guest rooms, with the configuration allowing future owners to determine exactly how much of the property they wish to retain privately. The owners’ accommodation centres around a generous open-plan kitchen and living space, where bespoke oak cabinetry, oak worktops, a Belfast sink and professional-style cooking range sit alongside a dining area and comfortable seating arranged around a character fireplace with multifuel stove. It feels warm and informal — somewhere designed for everyday life rather than simply presentation. A separate study provides another particularly versatile room. Currently suited to working from home, its generous proportions and direct garden access would allow it to become an additional reception room or bedroom if required. There are also substantial utility and laundry facilities, particularly valuable given the scale of the existing accommodation business. Upstairs, the principal bedroom becomes something altogether more indulgent. Triple-aspect windows capture views across the surrounding countryside, while the open en-suite incorporates twin basins, a walk-in shower and a striking freestanding brass bath. It is an impressive private retreat within what is otherwise a remarkably hardworking and versatile property. Boutique Guest Accommodation Throughout the main house is a collection of individually arranged en-suite bedrooms, including the Lilac, Lavender, Willow and Holly rooms together with the Garden Suite and further bedroom accommodation. Rather than feeling institutional, the rooms retain the proportions and personality of a country house. Bay windows, countryside views, individual bathrooms and character details give each room its own identity, while the Garden Suite enjoys independent access and views towards the vineyard. The existing configuration lends itself naturally to boutique accommodation, yet the clever connection between the private and guest areas means additional bedrooms could readily be incorporated back into the principal residence. A future owner could therefore determine exactly where home ends and business begins. This flexibility is particularly valuable. For one buyer, the extensive guest accommodation may be central to their plans; for another, the attraction may be creating a considerably larger family home while retaining only a handful of premium guest suites. The Restaurant, Bar & Events Building Across the courtyard, a substantial converted stone building introduces another dimension entirely. This characterful building currently accommodates the restaurant, bar and events operation and is filled with the architectural details one hopes to discover in a converted rural building — exposed stone walls, substantial beams, oak flooring and generous entertaining spaces. The bar provides an inviting starting point, with its bespoke oak bar and relaxed seating creating a warm environment for guests to gather. From here, the restaurant offers an intimate dining setting, complemented by a substantial commercial kitchen and associated preparation, chiller and storage facilities. Beyond it, the larger events space is particularly impressive. Exposed stone, oak framing and a multifuel stove create a wonderfully atmospheric room capable of hosting celebrations, dinners and private events, with doors opening towards the outside entertaining areas. A further first-floor function area and mezzanine provide additional flexible space, allowing larger events to flow naturally through the building while also creating more intimate areas for private dining and smaller gatherings. Together, these spaces give the estate the infrastructure to host guests for far more than an overnight stay. They can sleep here, dine here, celebrate here and experience the vineyard itself. The Grain Store Accessed independently via an original slate staircase, the Grain Store provides another beautiful en-suite bedroom suite. Exposed stonework, oak flooring and substantial exposed beams create an entirely different atmosphere from the accommodation within the main house. A generous bedroom is accompanied by an impressive bathroom with freestanding slipper bath and separate walk-in shower. Its independent position makes it particularly well suited to premium guest accommodation while further demonstrating the variety of spaces found throughout the estate. The Vineyard And then there are the vines. An established vineyard is not something one expects to discover with a country property in West Wales, and it gives this estate an identity that cannot simply be recreated. The mature vineyard has produced award-winning wines from grapes grown on the estate, creating both another potential income stream and an experience around which the wider hospitality offering can be built. Guests have been able to explore the vineyard, discover the wine-making process and experience tastings of wines produced from the very vines surrounding them. For someone passionate about wine, hospitality or experiential tourism, it presents an exceptional platform from which to build. For somebody with entirely different ambitions, it is simply a beautiful and unusual landscape to call their own. Either way, there is something rather special about looking from your home across rows of your own vines. Outdoor Entertaining The relationship between the buildings and their grounds is another significant part of the property’s appeal. Numerous private seating areas are positioned throughout the estate, allowing both owners and guests to find their own spaces within the grounds. Adjacent to the events building is an extensive deck and external bar, creating a natural continuation of the indoor entertaining areas during warmer months. A substantial stretch tent, measuring approximately 15m x 10.5m, has also been professionally installed, providing another impressive setting for celebrations and events. Open to the gardens during fine weather or capable of becoming a more enclosed function space, it adds yet another dimension to the hospitality possibilities available here. Almost Eight Acres to Explore The grounds extend to just under eight acres, arranged around the principal buildings and providing an impressive balance between landscaped gardens, productive vineyard and more traditional rural land. Alongside the vines are extensive lawns, mature gardens, established trees and numerous seating and entertaining areas. A pond creates an attractive focal point within the grounds, while a separate paddock provides useful grazing and would naturally appeal to buyers with equestrian or smallholding interests. There is also a stable block providing two large stables together with tack/storage space and an adjoining log store, as well as a polytunnel. For someone dreaming of combining hospitality with horses, growing produce, smallholding life or simply enjoying their own acreage, the possibilities extend well beyond the existing business. Further Potential Despite everything that has already been established, there remains considerable scope for the next owners to make their own mark. Planning permission is understood to be in place for three static caravans, creating the potential for an additional accommodation offering. There is also scope within the existing buildings to explore further guest accommodation, while the paddock and wider grounds may offer possibilities for further tourism or leisure uses, subject of course to any necessary planning permissions and consents. Potential vineyard stays, glamping, retreats, wellness experiences, weddings, corporate events and expanded private dining are just some of the directions a future owner may wish to explore. The important distinction is that this is not simply a property where somebody needs to start from scratch. Much of the infrastructure is already here. A Proven Business — With Room to Become Something More Unlike purchasing a country property and then attempting to create a viable enterprise around it, this remarkable estate already has an established history as a successful hospitality and lifestyle business. The vendors advise that the business achieved a turnover of £352,535 in 2025, generated through its complementary accommodation, hospitality, events and vineyard activities. Yet the figures tell only part of the story. What makes the opportunity particularly compelling is the way each element works alongside the next. The accommodation supports the events. The events complement the restaurant and bar. The restaurant enhances the guest experience. And the vineyard gives the entire estate an identity and story that is incredibly difficult to replicate. Rather than relying upon one single income stream, the property provides several complementary elements that a future owner could continue, expand or reshape around their own skills and ambitions. For the next owner, there is the opportunity to continue what has already been created, develop individual elements further, or completely reimagine the estate around their own vision. Rural, Yet Remarkably Connected For all the sense of escape, the property is far from isolated. Whitland is approximately five minutes away, providing everyday amenities, schooling, a railway station and excellent access to the A40. The larger centres of Carmarthen and Haverfordwest are both readily accessible, while the Pembrokeshire Coast National Park and some of West Wales’ most celebrated coastline, beaches, restaurants and destinations can be reached with ease. Rail connections from Whitland provide links towards Pembrokeshire, Carmarthen, Cardiff and beyond, while the strategic road network makes the estate surprisingly accessible for guests travelling from further afield. That combination is particularly valuable for a property operating within hospitality and tourism — visitors can experience the tranquillity of rural West Wales without feeling disconnected from everything around them. The Opportunity What makes this estate exceptional is not simply the number of bedrooms, the acreage, the restaurant or even the vineyard. It is the life that could be created here. Imagine waking up and walking through your own vines before breakfast. Hosting a private dinner that evening using produce sourced from across West Wales. Welcoming guests for a weekend celebration. Creating intimate vineyard stays or destination weddings. Keeping horses in the paddock. Developing a food and wine experience centred around the land. Or simply closing the gates at the end of the day, pouring a glass of your own wine and enjoying almost eight acres as your private country retreat. Few properties allow home, lifestyle and business to coexist so naturally — and fewer still provide so many different directions in which their next chapter could be taken. For someone looking for more than simply a house in the country, this is a rare opportunity to acquire a remarkable home, an established destination and an entirely new way of life.
…By Annonceur International


GERS Character property of 6 hectares. In the heart of a peaceful and preserved environment, discover this elegant master house developing 375 m² of living space over 11 main rooms. Combining authentic charm and generous volumes, this high-end residence offers a rare living environment just minutes from amenities. The advantages of the property: Living spaces: a bright reception room of over 70 m², ideal for entertaining, with beautiful volumes and a full south exposure. Night area: 7 spacious bedrooms distributed across levels, providing all the comfort for a large family, receptions, or a tourist accommodation project (cottage, guest rooms). Sanitary facilities: two independent bathrooms. Exteriors and outbuildings: a flat and fenced plot of over 6 hectares, perfect for horses (3 horse boxes) or an agricultural/landscaping project, as well as a closed garage that can accommodate two vehicles. Second dwelling called caretaker's house: kitchenette, 2 bedrooms, wc, shower, garage in the basement. Potential and amenities: High-end building sold fully furnished and available immediately!This description has been automatically translated from French.
…By Property And Consulting


There are places that go far beyond the simple concept of a home: properties that tell a story, evoke emotion and offer a way of life that has become exceptionally rare. Some properties cannot truly be appreciated through a simple viewing. They need to be discovered, understood and imagined. In the heart of the Doubs Horloger Regional Natural Park, just one hour from Besançon, less than 20 minutes from the Swiss border and within easy reach of the main transport routes, discover an exclusive estate designed for discerning buyers seeking a truly exceptional property. Hidden from view and set within 6,676 m² of fully enclosed private grounds, this remarkable estate offers 805 m² of living space and comprises two authentic Franche-Comté farmhouses, each over 200 years old. The two residences are connected by an elegant covered passageway, allowing discreet and sheltered access between them. Each property also benefits from its own private entrance, preserving its individual character, independence and privacy while remaining part of one exceptional estate. Here, nothing has been left to chance. The renovation was undertaken with one clear objective: to preserve the soul and authenticity of the property while providing the level of comfort expected of the finest contemporary residences. Magnificent original stone floors, traditional stone sinks, exposed beams, historic architectural features, an authentic bread oven, noble materials and spectacular volumes all bear witness to the history of these exceptional homes. At the same time, the technical specifications meet the highest modern standards. Comprehensive insulation throughout the buildings and roofs, independent central heating systems for each residence, solar panels, air conditioning in selected areas, recent equipment and excellent energy performance have all been carefully considered to ensure that the charm of a historic property can be enjoyed without compromising on modern comfort. The estate offers truly exceptional proportions and amenities: 805 m² of living space 11 bedrooms, including 9 suites with private bathroom facilities Several fully fitted and equipped kitchens Generous reception rooms Multiple living rooms, each with its own atmosphere A dedicated wellness area A magnificent veranda overlooking the grounds Numerous terraces, some with direct access from the bedrooms Several independent areas offering complete privacy Extensive outbuildings Outside, the estate continues to convey the same sense of exclusivity. The fully enclosed grounds offer complete privacy with no overlooking neighbours, together with peace, tranquillity and open views across the surrounding countryside. Several garages, chalets, additional outbuildings and extensive storage facilities complete the property. This is an estate capable of accommodating far more than one vision. It would be equally suited to an extended family or to ambitious professional and investment projects: a high-end hospitality business, luxury guest house or holiday accommodation, corporate retreats and seminars, a prestigious events venue, a multigenerational family residence, or an exceptional heritage investment. The possibilities are numerous, yet one thing remains unchanged: this property is truly unique on the market. What makes this estate so remarkable is not simply its size or the quality of its renovation. Its true distinction lies in the rare balance between the authentic character of historic Franche-Comté farmhouses and the standards of comfort expected by today's most discerning buyers. This is a living piece of heritage, meticulously maintained and ready to welcome its new owners without the need for renovation work. Properties combining this level of character, such extensive living space, such accomplished restoration and such a preserved natural environment are exceptionally rare on today's market. An initial telephone conversation is therefore essential in order to discuss your project and introduce you to the history, distinctive features and full potential of this exceptional estate. More detailed information and the complete property portfolio will then be made available to prospective buyers whose plans are in keeping with the spirit and stature of the property. To live in such an estate is to choose far more than a residence. It is to become the custodian of a rare piece of heritage, a distinctive way of life and a property whose soul deserves to be preserved and passed on with the same care and dedication that have shaped it over the centuries. If you are looking for more than simply a home, but rather an estate steeped in history, where the heritage of Franche-Comté meets contemporary comfort, this remarkable property deserves your full attention.
…By Safti


Ref 4929: Beautiful country house and outbuildings set in over 7 acres near Fontenay-le-Comte The property enjoys a particularly prime location, in the immediate vicinity of Fontenay-le-Comte. It thus offers a rare and sought-after balance between the tranquillity of the Vendée countryside and proximity to all the services and amenities of a small town. In just a few minutes, you can reach shops, schools, healthcare providers, sports and cultural facilities, as well as all the services needed for daily life, whilst enjoying a peaceful and unspoilt environment from the property itself. This location also allows you to benefit from a region with a strong sense of history and heritage. Fontenay-le-Comte, the former capital of Bas-Poitou, boasts a remarkable heritage, notably characterised by its Renaissance architecture. All around, the southern Vendée offers a wealth of things to discover: castles, churches and historic buildings, charming villages and ancient abbeys make up a particularly varied heritage. The proximity of the Marais Poitevin and the Mervent Forest completes this exceptional environment, offering numerous opportunities for walks, leisure activities and exploring the great outdoors. This diversity – encompassing heritage, landscapes and natural spaces – makes the area a real tourist attraction, whilst also providing a remarkable quality of life on a day-to-day basis. Living here, then, means enjoying an authentic and peaceful environment, whilst remaining close to a town on a human scale and a region of exceptional richness. A living environment that harmoniously combines nature, heritage, culture, amenities and tranquillity, in the heart of the unspoilt and attractive South Vendée. The former stately home, covering an area of approximately 400 sqm, now reveals its full character thanks to a recent restoration carried out with the utmost respect for its history, its materials and traditional craftsmanship. Each space has been designed to preserve the soul of the property whilst offering contemporary comfort. The ground floor, which runs the full width of the property and is bathed in light, offers views over the grounds. It is organised around a series of spacious reception rooms. Several sitting rooms, each featuring a fireplace, invite you to fully enjoy the charm of the surroundings. A spacious reception room features an imposing ceramic wood-burning stove, lending the whole space a warm and welcoming atmosphere. The dining room, also fitted with a fireplace, forms a natural extension of these living areas. Adjacent to this, the spacious contemporary kitchen-diner combines functionality with elegance. Designed as a true living space, it blends seamlessly with the spirit of the house, whilst offering all the modern amenities and comforts expected today. A utility area and bathrooms complete this level. Running alongside the main building, a large east-facing terrace extends the reception rooms and opens out generously onto the grounds, providing an ideal setting for enjoying fine weather and entertaining outdoors. The travertine and wrought-iron staircase is, in its own right, a striking feature of the interior design. Elegant and timeless, it leads upstairs. On the first floor: From the landing, a corridor leads to the various private rooms. Two hallways provide access to seven bedrooms, along with three shower rooms and two full bathrooms, offering everyone comfort, privacy and independence. In the basement: a vaulted cellar. The property as a whole forms a family home, where the grandeur of the spaces, the quality of the materials and the care taken in its restoration blend harmoniously with contemporary fittings. The outbuildings: Once through the porch, you enter the first inner courtyard, flanked by a remarkable complex of outbuildings covering approximately 600 sqm. These bear witness to the estate’s former agricultural and seigneurial history, whilst today offering a wide range of potential uses. The complex notably comprises a garage, a workshop, former stables, a caretaker’s cottage in need of renovation, several outbuildings, a former wine press and an old greenhouse. A barn serves as a performance hall, complete with a stage, offering a unique and original venue for entertaining, hosting events or giving free rein to a wide range of projects. Set apart from the main buildings, a remarkable 16th-century dovecote, perfectly preserved, adds a further layer of heritage to the property. The roofs of all the outbuildings were completely re-thatched during the restoration work. The grounds: The property covers over 7 acres, part of which is enclosed by stone walls. It comprises several distinct areas: an entrance courtyard flanked by outbuildings, a main courtyard featuring a magnificent fountain, a wooded area accessible via a flight of steps, as well as a park, a meadow with a vegetable garden and mature trees, and a woodland sloping gently down to the river. Tucked away from view, the pool area is an ideal spot for relaxation and socialising. The recently built swimming pool blends harmoniously into its surroundings. A tennis court, in need of restoration, nicely completes the outdoor areas. Cabinet LE NAIL – Loire-Atlantique and Vendée - Mrs Nathalie TOULBOT : +33 (0)2.43.98.20.20 Nathalie TOULBOT, Individual company, registered in the Special Register of Commercial Agents, under the number 418 969 077. We invite you to visit our website Cabinet Le Nail to browse our latest listings or learn more about this property.
…By Cabinet Le Nail

An internationally renowned 5-star boutique hotel, nestled in a natural, residential setting just minutes from Marrakech's main attractions. The ideal retreat for rest and rejuvenation, offering the Moroccan art of living in an intimate, exclusive atmosphere. It combines understated luxury and absolute serenity with world-class, palace-style service. Independent rooms and suitestrue sanctuaries where time stands still. Exceptional cuisine and a spa dedicated to revitalizing both body and mind. A lagoon-style pool set amidst lush vegetation. Warm, personalized servicethe hallmark of the finest luxury hotels. Asking price: €20€30 million. Return on investment within 7 years (includes a 5-year tax exemption on all foreign currency revenue). Full dossier available upon signature of an NDA. 5-star hotel offered off-market. Photo for illustrative purposes only. For information: LUXURY ESTATE MARRAKECH Agency | Tel: +212 661 157 152 | Email: [email protected]
…By Luxury Estate Marrakech


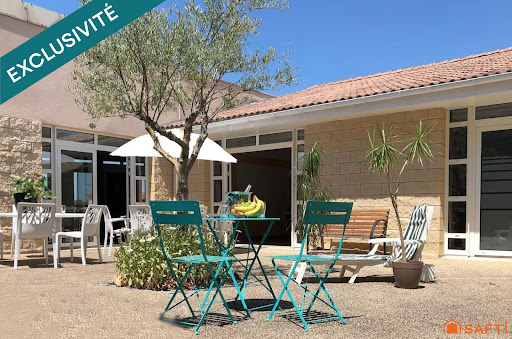


RENTAL INVESTMENT Real estate complex consisting of 3 buildings including 79 apartments, a reception room with a professional kitchen, and various storage rooms. Each unit has a terrace or balcony. 49 T1 apartments of 34m² 18 T2 apartments of 42m² 7 T2 apartments of 43m² 2 T2 apartments of 44m² 2 T1 apartments of 33m² 1 T2 apartment of 41m² The whole is sold with the furniture. Each apartment benefits from a terrace or balcony. Currently, 48 apartments are rented with a furnished lease, while the remaining 31 are currently intended for daily or seasonal rental. A lovely recently renovated shared outdoor pool will brighten your sunny days. About 60 parking spaces + Private outdoor area. Professional kitchen, reception room, reception area, staff accommodation. More information upon request. Active business, all apartments will be sold free of management. The property includes 79 lots and is located in a condominium of 82 lots (the average annual common charges are €45,700, and the homeowners' association is not subject to a procedure cited in Article L. 721-1 of the Building and Housing Code). Information on the risks to which this property is exposed is available on the Géorisques website: www.georisques.gouv.fr Selling price: €1,843,000 Fees charged to the seller Contact your SAFTI advisor: Adeline PREVEL, Tel.: 0651781904, Email: [email protected] - EI - Commercial agent registered with the RSAC of Reims under the number 534053699This description has been automatically translated from French.
…By Safti


Set in the exclusive village of Krstac, Reževici, this extraordinary private estate represents one of the most distinctive luxury properties on the Budva Riviera. Occupying a total of 7,138 m2, the property combines an impressive contemporary villa, magnificent mature Mediterranean gardens, a heated infinity pool, additional urbanized land with development potential, and a separate traditional stone house. Its elevated position provides exceptional, unobstructed panoramic views across the Adriatic Sea, Budva coastline and surrounding mountains, while four different beaches can be reached within approximately five minutes. Despite its excellent connectivity, the estate enjoys remarkable privacy and a feeling of complete seclusion. The principal residence is set within 2,550 m2 of private grounds and offers approximately 805 m2 of interior space. Together with the pool area, covered pool house, terraces, rooftop areas, marble walkways, garage, parking and technical facilities, the main estate comprises approximately 1,455 m2 of gross built area. Contemporary architecture is complemented by hand-cut natural stone, marble, hardwood Wenge flooring and carefully selected finishes, creating a sophisticated home that feels both luxurious and connected to its Mediterranean surroundings. The ground floor is designed around generous spaces for everyday living and entertaining. A grand reception room with high windows frames spectacular sea views and opens towards expansive terraces and patios. There is also a dedicated TV room, formal dining room, separate everyday dining area opening onto a large covered terrace, and an additional multifunctional room suitable for a library, billiard room or private cinema. The sophisticated Bulthaup kitchen is fitted with semi-professional Gaggenau appliances and complemented by a pantry and dedicated laundry room. The first floor is dedicated to an impressive master suite, including an approximately 40 m2 marble bathroom with jacuzzi, walk-in wardrobe and private bedroom area opening towards expansive sea-view terraces. The second floor accommodates two junior suites, each with its own dressing area and spacious modern bathroom, together with an additional bedroom. A large panoramic rooftop terrace crowns the residence, creating another exceptional place from which to enjoy the Adriatic landscape. In total, the main residence offers four bedrooms, three bathrooms, six toilets and an additional shower. One of the defining features of the estate is its spectacular 50 m2 heated infinity pool, finished in premium Italian black mosaic and equipped with an advanced UV and ozone water-treatment system. Elegant marble terraces surround the pool, while the adjacent covered pool house—with its own shower and toilet—can serve as a private gym, wellness and relaxation area, summer dining room or entertainment lounge. The outdoor areas are equally impressive. Mature landscaped gardens unfold across several cascading levels and contain hundreds of Mediterranean plants, olive and fruit trees, bamboo and established greenery. Approximately 800 metres of private walking trails connect different parts of the estate, creating the atmosphere of a secluded Mediterranean park rather than a conventional residential property. Numerous terraces and shaded outdoor areas provide beautiful settings for dining, entertaining or simply enjoying the panoramic sea views in complete privacy. The residence is offered with an exceptional collection of furniture and decorative pieces from renowned brands including Poliform, Knoll, Maxalto, MDF, Flexform and Giorgetti, complemented by Murano chandeliers, original artworks, oriental carpets, antiques and custom cabinetry crafted from Wenge and Oregon wood. Technical specifications include ventilated double-facade walls for enhanced thermal insulation, Stucco Veneziano wall finishes, a backup electric generator and dedicated cisterns for drinking water and rainwater collection. A secure enclosed garage accommodates two vehicles, with additional outdoor parking for four cars. A particularly valuable aspect of this property is the 3,905 m2 adjacent construction plot, currently integrated into the estate as an extension of its landscaped gardens. The land already has Urban Technical Conditions (UTU) permitting the construction of three additional villas with a combined gross area of 1,027 m2, configured as basement + ground floor + first floor. This gives the future owner considerable flexibility: the additional villas could become private residences for family and guests, form part of an exclusive hospitality concept, or be developed individually for resale. The land borders the main Adriatic road, providing convenient connections towards Budva, Petrovac and Bar, while retaining the privacy and greenery of the estate. Completing the property is a charming independent stone house positioned on its own 683 m2 plot. The 165 m2 residence includes an open-plan kitchen, cosy living room with stove, three bedrooms and two bathrooms. Two additional annexes of 23 m2 and 44 m2 provide useful space for storage, a workshop or other purposes. Surrounded by private terraces and fruit trees, the stone house enjoys its own beautiful sea and coastline views and could serve perfectly as an independent guest residence, staff accommodation or an additional rental property. Reževici is one of the most attractive areas of the Montenegrin coast, appreciated for its dramatic landscape, traditional stone architecture, Mediterranean vegetation and proximity to some of the finest beaches of the Budva Riviera. What makes this property particularly exceptional is its scale and versatility. It combines the privacy and lifestyle of a substantial private residence with significant additional development potential, while the separate traditional stone house adds another dimension to the estate. For a future owner, the property could remain an extraordinary private family compound or evolve into a collection of luxury residences or an exclusive hospitality and retreat concept. A truly rare opportunity to acquire a substantial Mediterranean estate with panoramic Adriatic views, established gardens and future development potential in one of the most desirable locations on the Montenegrin coast. Contact us for further information or to arrange a private viewing. Property features * Air-conditioning * Close to Tivat airport * Excellent location * Furnished * Mountain view * Parking * Peaceful area * Swimming Pool * Tourism
…By Annonceur International


Exceptional stone estate of Frontenac – 1,300 m² on 6.4 ha – Ideal for weddings & receptions – Near Bordeaux. Just 8 minutes from the A10 access and 15 minutes from a TGV train station, discover this former vineyard estate with authentic charm, nestled in a closed and wooded park of 6.4 hectares bordered by a stream. A magical setting and remarkable volumes, tailor-made for wedding activities, private receptions, seminars, charming hospitality, or business center: Main buildings in cut stone: Over 1,000 m² usable with large volumes and a nice ceiling height. Expansion potential: Adjacent former chai of 170 m² to renovate (ideal for an orangery, ballroom, or covered cocktail). Independent accommodation: 70 m² staff apartment (perfect for the newlyweds or a caretaker). Technical and modulable spaces: Large kitchen/catering area, meeting/seminar rooms, storage, and logistics areas. Comfort: Reversible heating and air conditioning. Exteriors & logistics: Superb inner courtyard for honor wines, vast parking for several dozen vehicles, and truck/delivery access. Absolute calm in the countryside, 3 minutes from amenities, 15 minutes from the TGV station, and 25 minutes from Bordeaux-Mérignac airport.This description has been automatically translated from French.
…By Property And Consulting


EXCLUSIVE Sometimes a property transports you to another time when life was much slower and simpler ! So many original elements on this property built in 1897 have been preserved and add to this feeling of stepping back in time to another century. The setting is glorious with no near neighbours and rolling countryside opening to stunning vistas of valleys and hills with the Pyrénees mountains framed in the distance. There are meadows and grand established trees like Cyprus and Oak with the front lawn offering large shade trees for summer with the swimming pool a few steps away. The interior is spacious offering around 400m2 of living with extra space of 200m2 to be developed in the adjoining barns. The house is being lived in but does require updating . There are multiple living spaces and 6/7 bedrooms sharing 4 bathrooms. The interior is light and bright and every room has a view across the countryside. This much loved home in the same family since 1968 would be perfect as a gracious family home; home and income ( with bed and breakfast +tourist apartments which could be created in the barns ) or even an equestrian property. From Sunrise to sunset there are spectacular vistas everywhere and sitting on the front lawn at sunset with a glass of wine looking at the Pyrenées is about as close to paradise as it is possible to get! Set on 30 hectares of rolling countryside offering absolute privacy yet just 15 minutes from the city of Carcassonne. Situated very near the village of Preixan. The airport at Carcassonne is 15 minutes away and the airport in Toulouse is at 70 minutes. Performance Energetic being prepared with full diagnostics report available to buyers. For further information contact the vendors sole and exclusive agent Robert Richards . Agency commission paid by the vendor.
…By M Robert Richards


GERS CHATEAU 18th Century 70 HA LAKE 2 HA. Dominating the Gascon valleys, this remarkable estate from the 18th century (built between 1780 and 1787) extends over 70 hectares of contiguous land, enhanced by superb bodies of water (approximately 2 ha) and offering a spectacular panorama facing the Pyrenees mountain range. The architectural ensemble revolves around two intimate inner courtyards and encompasses more than 1,200 m² of living space, complemented by 600 m² of convertible outbuildings. The built structure includes: A ceremonial Château (approx. 630 m²): Vast reception salons with period fireplaces, 9 complete suites combining historical charm and comfort. Independent accommodations: 2 gîtes of 100 m² each and a 100 m² caretaker's house (totaling 18 bedrooms on the estate). Outbuildings & heritage: Renovated chapel, orangery, dovecote, 300 m² of dedicated reception spaces, cellar, and swimming pool with terraces. Rare development opportunity: The estate benefits from a 3.5-hectare buildable zone dedicated to leisure and tourist accommodation projects, allowing for the establishment of luxury lodges in the heart of a preserved natural environment. Ideal for a large private family property, a boutique wellness hotel, an eco-resort project, or a prestigious event domain. Key features: Living area: approx. 1,200 m² (18 bedrooms). Outbuildings: > 600 m² convertible. Land: 70 ha including 3.5 ha buildable (leisure/lodges) and 2 ha of lakes. Amenities: Swimming pool, ceremonial salons, chapel, orangery, panoramic view of the Pyrenees, private parking.This description has been automatically translated from French.
…By Property And Consulting


Confidential Listing A beautiful property located in the commune of Papara, Tahitia 45-minute drive from the capital. This 3.5-hectare estate features 9,000 m² of flat land, with the remainder situated on the mountainside, including two plateaus offering sea views (offering potential for the construction of bungalows or small units suitable for a boutique retirement home or guesthouse). The property is a lush haven of plants, trees, and exceptional fruit varieties. A standout feature is a natural spring flowing directly from the mountain into a tiled and stone-lined pool, as well as a natural stone pool; the water then cascades through a series of smaller falls into various ponds inhabited by Japanese koi and small turtles, maintaining clean, organic natural water throughout. The estate forms a single, contiguous plot, completely nestled within a natural settinga rarity in today's market. Price: Agency fees payable by the seller Contact available 7 days a week, 8:00 AM 11:00 PM Full dossier available upon request only Bernard Scaduto Tel: +33 (0)6 62 22 13 14 Email: [email protected] Our local sales consultant partner is also available to assist you. A real estate agency specializing for 45 years in the sale of prestigious real estate and luxury properties in Corsica, Paris, mainland France, and internationally. KALLISTE PROPERTIES INTERNATIONAL LUXURY REAL ESTATE offers a wide range of prestigious properties and apartments, as well as waterfront villas, across the Porto-Vecchio region, Corsica, the mainland, and international locationsplus yachts, jets, and charters. Website: http://corsica-properties-collection-international.com/ Website: www.yachtsjetscharters.com MIAMI PRESTIGE: Penthouse Collection Miami KALLISTE PROPERTIES INTERNATIONAL LUXURY REAL ESTATE offers you a selection of exceptional properties. Specialists in luxury real estate transactions in Corsica, on the mainland, and internationally. WE HOLD A CONFIDENTIAL PORTFOLIO OF EXCEPTIONAL PROPERTIES. Prestigious properties in Corsica, Paris, Miami, Bali, Marrakech, Spain, Italy, Portugal, the Caribbean (Saint Martin), Mykonos, Bermuda, Mauritius, Uruguay, Brazil, Dubai, and Tahiti; as well as Verbier, Megève, Courchevel, Méribel, etc.
…By Kalliste Properties


Exceptional estate consisting of a master house, a wine cellar, and a garden with a swimming pool with no overlooking neighbors in Cazouls d'Herault 34120.I am pleased to present this estate made up of a magnificent master house, a wine cellar of over 300m² in a garden with a swimming pool offering complete privacy.The master house combines the authenticity of the old with modern comfort, ideal for a large family, a hospitality project (gite, guest rooms), or lovers of generous spaces.On the ground floor, you will benefit from a convivial dining room with terracotta floor tiles opening onto a spacious fully equipped kitchen with a central island, perfect for entertaining, a living room with a fireplace, a shower room, and a toilet.On the first floor, you will enjoy three spacious and bright bedrooms, a shower room, and a toilet.On the second floor, you will have three bedrooms, a shower room, and a toilet.An exceptional wine cellar of over 300m² completes this property, offering rare development potential. It already houses comfortable guest rooms and an additional living area with its summer kitchen and its immense reception room.Whether you dream of an artist's studio, a reception room, a car collection, or independent gîtes, this space will adapt to all your ambitions.The estate benefits from a landscaped garden with no overlooking neighbors, a true green setting that hosts a magnificent and large swimming pool.An idyllic space for your summer days and evenings with friends. A rare property on the market, appealing as much for its preserved charm as for the breathtaking volumes of its wine cellar. A true gem offering multiple possibilities for life projects.Information about the risks to which this property is exposed is available on the Géorisques website: www.georisques.gouv.fr Agency fees payable by the seller.To visit this property or for any additional information, please contact me at: 06 02 59 39 98. Your Commercial Agent Sandrine GARCIA (registered at the Montpellier RSAC under number 901 110 304).Agency fees payable by the seller Your 3G IMMO commercial agent on site EI - Sandrine GARCIA registered at the MONTPELLIER RSAC no. 901 110 304 According to Article L.561.5 of the Monetary and Financial Code, you will be asked to present an identity document for the organization of the visit. Information about the risks to which this property is exposed is available on the Géorisques website: www.georisques.gouv.fr
…By 3g Immo Prestige


A Natural Paradise with Unique Tourist Potential. Discover the rare gem: a spectacular 57-hectare estate in one piece, offering an immersive living environment in the heart of preserved nature and an unprecedented tourist development potential. The Territory: 57 Hectares of Serenity and an absolute rarity on the market: 20 hectares of water bodies spread across 3 majestic ponds. 27 hectares of land and 10 hectares of woods. A unique potential: The experience of aquatic accommodation, with its 20 hectares of poetic water, this estate constitutes the ideal setting for creating a high-end green tourism project. Imagine developing a pioneering concept of floating accommodation such as houseboats or eco-responsible lodges along the water. An exclusive positioning to attract clientele in search of unusual experiences and absolute escape. The Main Residence: Landes Charm & Brightness (> 200 m²): The soul of the estate is embodied in this authentic Landes half-timbered building, enhanced by exceptional natural light thanks to magnificent bay windows inserted between the wooden structures. Living Area (Single-storey): A welcoming entrance leading to two cozy lounges (one featuring a fireplace with an insert), a spacious dining room, an open kitchen, an office, 2 bedrooms, 2 bathrooms, 2 WCs, and a laundry room. Exposed beams and tiled floors bring an everlasting touch of authenticity. Upstairs: 2 additional bedrooms and a storage space. Comfort: Central heating with fuel. Dependencies & Complete Infrastructures: An independent building of 85 m²: Including a developed area of 60 m² with a kitchen, reception room, and sanitary facilities (perfect for welcoming clients, a seminar space, or a guest house), complemented by a garage and a boiler room. An independent garage of 36 m². A wooden shelter of 60 m² on a concrete slab, ideal for storing equipment or materials. A Range of Possibilities: Whether you plan to establish a large family property, a private fishing estate, or develop an innovative eco-tourism complex (glamping, houseboats, wellness by the water), this property offers you an exceptional blank slate.This description has been automatically translated from French.
…By Property And Consulting
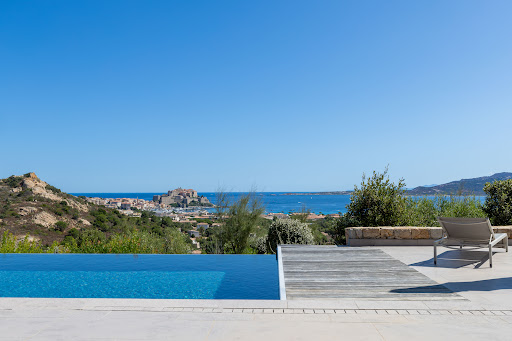


On the heights of Calvi, offering an exceptional panorama of the citadel and the sea, this prestigious property of over 435 m² provides an idyllic setting between luxury, nature, and serenity. Built in 2016 in the heart of a landscaped park of 2700 m², its interior decoration blends sobriety with the elegance of natural materials and warm tones. Its amenities include a spacious living room, equipped kitchen, six spacious suites, garage, carport, and pool house area. Like an elegant contemporary property, the 12 m infinity pool and its outdoor space enjoy a breathtaking view of the sea and mountains. Close to Calvi Airport (6 km), this beautiful address reveals appreciated serenity and an exceptional situation. Confidential file.This description has been automatically translated from French.
…By Al Immobilier


Situated on the heights of the charming village of Grambois, this authentic Provençal bastide immediately captivates upon arrival, offering breathtaking views over the Luberon and the village church. A vast olive grove leads onto beautifully landscaped, tree-lined gardens, creating an idyllic setting for relaxation. Inside, a bright and spacious living area, enhanced by a striking fireplace, is complemented by a generous independent kitchen with an adjoining pantry. The ground floor also features a master suite with a shower room and separate WC. Upstairs, the sleeping quarters comprise two large bedrooms, one of which opens onto a terrace, as well as a bathroom with WC. A double garage and a cellar complete this exceptional property
…By Maurillon Immobilier


Yohann & Eloïse present to you a character estate, exceptional, from the 16th century, at the gates of Cholet. 1 hectare of enclosed park • Over 1250 m² of built area • 8 bedrooms • Remarkable potential Just a few minutes from Cholet, discover a rare property rich in history, built in the 16th century, where the charm of heritage meets spacious volumes and exceptional development potential. Set in the heart of an enclosed park of approximately one hectare, this estate offers over 500 m² for the main residence, with an additional approximately 750 m² of outbuildings to be rehabilitated, including an appealing longhouse. A residence with remarkable volumes! From the entrance, the property delights with its character and elegance. You will discover two large living rooms opening onto a vast terracotta terrace! One of the living rooms features a superb billiard room. The premises also offer a sumptuous dining room, a spacious fitted and equipped kitchen, beautiful period fireplaces, remarkable ceiling heights, as well as a bright conservatory opening onto an intimate and Provençal terracotta terrace. A rare ensemble, designed for hosting and sharing. On the upper floor, 8 bedrooms, including several suites, as well as multiple bathrooms, shower rooms, and toilets, provide numerous welcoming and layout possibilities. The many outbuildings, representing nearly 750 m² additional space, open the way to multiple projects and exceptional potential to imagine: Private receptions • Weddings • Seminars • Upscale accommodation • Charming cottages • Wellness space • Tourist project A true gem to envision a professional or heritage project worthy of the place. Largely enclosed by stone walls and wrought iron gates, the park offers a preserved and bucolic environment. Vegetable garden, pond, several wells, a borehole for irrigation use, unobstructed views of the countryside, and generous outdoor spaces create a particularly elegant setting, ideal for fully enjoying the property or imagining outdoor events. Immediately near Cholet, the estate benefits from a privileged and strategic location, close to major roadways, tourist sites, and the region's vineyards. Perfectly maintained, the main residence does not require major structural work, allowing immediate enjoyment of its volumes and character while leaving the outbuildings with tremendous potential for evolution. More than just a residence, it is a true character estate, offering a rare combination of heritage, volumes, land, and possibilities. A discreet property, intended for a singular project... worthy of its history. We are at your disposal for any useful information regarding your project. Yohann & Eloïse - 3G IMMO PRESTIGE Fees of 3.09% VAT included charged to the buyer (810,000 € excluding fees) Your commercial agent 3G IMMO on site EI - Yohann BUNEL registered at RSAC of ANGERS n° 529 407 728 According to article L.561.5 of the Monetary and Financial Code, for the organization of the visit, a form of identification will be requested. Information on the risks to which this property is exposed is available on the Géorisques website: www.georisques.gouv.frThis description has been automatically translated from French.
…By 3g Immo Prestige


Exceptional property with luxury villa French Riviera 25 minutes from Monaco Nestled in a verdant setting of nearly 19,000 square meters, this exceptional private estate extends over a vast landscaped park with views of the Mediterranean. It formerly housed a private 9-hole golf course. Main Villa 858 m² Palladian Architecture Inspired by Neoclassical and Palladian styles, the main villa impresses with its spectacular proportions and high-end amenities: A bright living room of over 140 m² 15 rooms, including 5 suites, of which 2 are master suites with a shared private sitting room Luxurious materials: marble, terrazzo, lava stone bathtub Rare architectural details: moldings, columns, Palladian façade Elevator Reception areas designed for prestigious events The estate also includes: 240 m² of outbuildings offering 10 additional bedrooms for guests, staff, or family A huge swimming pool with a central island A landscaped artificial lake A garage ideal for a car collection A gym A plot suitable for a horse box Quick access to beaches and Major roads of the French Riviera Peaceful and private setting A planning permission has been granted. The construction of approximately ten additional apartments would therefore be possible, subject to prior approval by a building permit. 9,900,000 (including 560,378 agency fees 6% payable by the seller) Legal information Information on the risks associated with this property is available on the official website: Géorisques
…By Vm Riviera Properties


Une exclusivité DEFLANDRE Résidences & Propriétés. Nichée au centre d’un parc de plus de 8 600 m² au centre du village, cette propriété exceptionnelle de 740 m² habitables a été luxueusement réhabilitée pour offrir à ses hôtes un confort absolu dans un cadre rêvé. Les jardins magnifiquement entretenus offrent un cadre idyllique pour se détendre et se divertir. Entre les vignobles réputés et les paysages préservés, cette propriété représente une opportunité unique pour ceux qui recherchent le charme et le prestige du sud de la France dans un cadre enchanteur. Chaque niveau de la maison principale a fait l’objet d’une rénovation particulièrement soignée au détail près ! Les éléments anciens ont été magnifiés pour redorer le lustre bourgeois de cette splendide maison du XVIIIième siècle: cheminées anciennes, pierres naturelles, stucs… Un escalier magistral distribue la maison principale autour des pièces de vie du rez-de -chaussée ouvertes sur le jardin et prolongées par une somptueuse pièce de réception aménagée comme une orangeraie face aux jardins. A l’arrière de la maison, une piscine intérieure se découvre au fil des pièces. L’ensemble est complété d’un immense chai qui abrite de nombreux véhicules et à l’étage, d’une dépendance qui peut devenir un appartement totalement indépendant. La partie principale de la maison propose 4 suites magistrales , soit 2 par niveau sur les 2 étages supplémentaires de la maison. Chaque chambre, équipée de sa salle de bain est précédée d’un lobby ou d’une petit salon de réception. Toutes ces pièces ont de grandes fenêtres sur le jardin. Là aussi, les matériaux et la décoration ont été particulièrement soignés pour offrir un résultat unique ! Parmi les annexes de la maison, une élégante maison de gardien rénovée avec goût permet de compléter cette offre absolument exceptionnelle !
…By Deflandre Résidences & Propriétés


Exceptional property in the Chevreuse ValleyPrestigious 'Art Deco' residenceResidential and professional use, DPE C.Saint-Rémy-lès-ChevreuseJust a few minutes from Paris, in the heart of the highly sought-after Chevreuse Valley, this elegant Art Deco-style residence boasts nearly 360 m² of living space in an exceptional natural setting of 3,025 m², bordered by the Yvette River.Rare on the market, this property harmoniously combines the charm of a character residence, the nobility of vast reception areas, and the functionality of an organization perfectly suited for a high-level professional activity.From the entrance, the generous volumes, the omnipresent light, and the open perspectives onto the landscaped park catch the eye. The preserved and green environment offers a privileged living space where calm, discretion, and serenity reign.Remarkable reception areasA true signature of the property, the spectacular reception room of approximately 90 m² benefits from a magnificent ceiling height, a glass-fronted fireplace, and wide openings onto the balconies and garden. The spaces, bathed in natural light, are suitable for both family life and the organization of receptions, meetings, or private events.An ideal organization for a professional activityThe property includes six bedrooms/offices distributed over several levels, offering great flexibility in layout. Independent circulation, numerous integrated storage spaces, and the quality of the equipment allow for multiple professional uses under particularly comfortable conditions.Comfort and functionalityThe house comprises a fully equipped main kitchen as well as a rare set of bathrooms:* 3 bathrooms* 3 shower rooms* Several independent WCs* Numerous storage spacesThis configuration is a major asset for an activity receiving the public or for a large family.Lower level and annex spacesThe lower level accommodates:* A secure workshop/garage for 3 to 4 vehicles* A boiler room* Several storage areas* Well-integrated technical roomsAn independent space with multiple possibilitiesAn independent office or studio completes the ensemble. It has its own equipped kitchen, a full bathroom, numerous storage solutions, and autonomous access. This space can accommodate a caretaker's apartment, a guest suite, an executive office, or an independent activity.A property with many purposesThis residence is aimed at both discerning residential clientele and structures seeking a quality representation location:* Prestigious primary or secondary residence* Law firm, notary office, or consultancy* Family office* Company headquarters* Foundation or association* Consulting activity* Training or consultation center* Liberal professionThe advantagesOK Characterful Art Deco residenceOK Enchanting park of 3,025 m²OK Exceptional riverside locationOK Reception of approximately 90 m²OK Six independent bedrooms/officesOK Numerous bathroomsOK Garage for 3 to 4 vehiclesOK Autonomous studio or officeOK Mixed residential and professional useOK Privileged natural environmentA confidential and unique property, offering a rare alliance between architectural prestige, exceptional natural surroundings, and professional potential. You have already discovered it through some images generated by AI.See you very soon, 'live'....Fees of 2.58% VAT included charged to the buyer (1,550,000 € excluding fees)Your commercial agent 3G IMMO on site EI - Bernard CAUMARTIN registered at the RSAC of CRETEIL n° 453 740 284According to article L.561.5 of the Monetary and Financial Code, for organizing the visit, you will be required to present an identity document.Information on the risks to which this property is exposed is available on the Géorisques site: www.georisques.gouv.frThis description has been automatically translated from French.
…By 3g Immo Prestige


EXCLUSIVITY - AT THE GATES OF PUY EN VELAY (43), THIS EXCEPTIONAL PROPERTY, WITH DEPENDENCIES, ON 2 HA IS UNIQUE, due to its location and its proximity to the historical center (7 min). Dominating, in the heart of a natural and forested area, on the Camino de Santiago, it includes an imposing main building flanked by 2 square wings, elevated to the east, with one floor and partially converted attics, and to the west, a ground floor level. This remarkable ensemble is built of volcanic stone, and arkose for the corner stones, the openings’ frames, or the arches of the large bay windows. Its roofs, covered with canal tiles, were redone in the old style in the 80s, as well as the floors and terracotta tiles. All this gives it a real regional authenticity. Its developed area of 900 m² and a living area of around 550 m² offers 16 rooms including 2 large reception areas with mezzanines, 10 bedrooms with French ceilings, 3 bathrooms, 4 shower rooms, 4 toilets, storage and cellars. A charming chapel, to be rehabilitated, has a ribbed vault resting on 4 hewn stone columns, in an old truncated small tower. The 2 wings of the building include, among others, independent furnished accommodations of one or two rooms that can be rented year-round, such as the 18th-century dependency at the entrance of the estate. Its living space could be optimized by converting, on the east ground floor, storage rooms into pleasant guest rooms and by creating a 6-room duplex yet to be arranged in the southeast wing. Heating is provided by an oil boiler and electric radiators. Water is municipal, and individual sanitation is through 2 septic tanks. The diagnostic reports are available to you. This rare property benefits from nearby amenities, including the Chirel commercial area (2 km) with the presence of major national brands. Transportation is managed by the Region (bus) or SNCF (TER or TGV). The sale price (HAI) is set at 690,000, with the possibility of acquiring, in addition, the remaining 15 ha of the estate, partially subject to a lease until 2029. Please contact our member Fnaim manager, Galian, and the CCI Paris IF at +33 (0) 607017207 - Email [email protected] DPE: G (466) CES: C (18) Property tax 5615. This property could become a superb family dwelling or a prestigious hospitality establishment.This description has been automatically translated from French.
…By Mac Hintzy


Set in a commanding panoramic position between the rolling hills of Montalcino and the Maremma, this remarkable 12th-century castle combines more than nine centuries of history with one of Tuscany's most iconic landscapes. Originally founded as a monastic estate and later owned by some of the most influential families of the Republic of Siena, it still preserves frescoed coats of arms, monumental fireplaces, historic halls and exceptional architectural details. Protected by the Italian Fine Arts Authority, the entire estate is arranged around a charming inner courtyard with an ancient well, enclosed by its original defensive walls and surrounded by a park. The main building features elegant reception rooms, magnificent barrel-vaulted wine cellars, historic kitchens, beautifully decorated bedrooms and frescoed interiors. The property currently offers 20 en-suite guest rooms, while a separate building accommodates an additional 8 suites. A key strength of the estate is its fully approved redevelopment project, allowing renovation works to begin immediately without the lengthy planning procedures typically required for historic properties. The approved plans envision either an exclusive luxury boutique hotel or a prestigious destination dedicated to hospitality, culture and events. The project includes 24 suites, three restaurant dining rooms, new professional kitchens, the conversion of the Limonaia into a versatile multi-purpose venue, parking areas, an underground garage with nine parking spaces, and the possibility of creating additional independent apartments within the annex. The municipal swimming pool can also be obtained under concession. A truly unique opportunity to bring an international hospitality project to life in one of Tuscany's most authentic settings, just 10 km from Paganico, 30 km from both Montalcino and Grosseto, 50 km from Pienza and the Tuscan coast, 130 km from Florence and 200 km from Rome.
…By Italy Sotheby's International Realty
'%20stroke='%23DDAA3A'%20stroke-width='1.909'%20stroke-linecap='square'%20stroke-linejoin='bevel'/%3e%3c/svg%3e)
Receive by email any new listing that may match your search criteria
By validating this form, you accept the general conditions of use of Le Figaro Properties.
These agencies offer a selection of luxury properties vente . Feel free to contact them for personalized assistance.


