Get early access to listings that match your criteria
Never miss an opportunity again. Our personalized alerts notify you instantly.

 English$ USD · m²


HAUTE PROVENCE PROPERTY 230 HA MARRIAGES HUNTING DOMAIN SOURCES: This is an authentic and historic place located just one hour from Nice and 1h15 from Monaco. This large mansion of about 1000 m², whose foundations date back to the Middle Ages, has been tastefully renovated while preserving its original soul. It is now the witness of happy festive moments and contributes to making any type of event exceptional. In a dominant position, on 230 hectares of land, nature and tranquility reign in this beautiful environment where the sound of abundant springs borders the gardens, meadows, and olive trees. An unparalleled swimming pool, carved out of the rock, is a pure wonder. All projects are allowed! This property could be a magnificent family residence where life is good, an ideal place for ecotourism, and of course, for organizing weddings and receptions on a unique land! N.B.: The sale of this property is extremely confidential, the photos presented are regional. Any information about the property will be communicated upon written commitment to confidentiality.This description has been automatically translated from French.
…By Property And Consulting


Located in an absolutely unique setting, facing the Mediterranean, Horse Immo invites you to discover an exceptional area where elegance, modernity and functionality come together in harmony. Located less than an hour from an international airport, 5 minutes from major roads, all amenities and only 200 m from the sea, the premises created in 2011 benefit from a privileged location. Developed on nearly 5 hectares, this sumptuous complex offers approximately 2,500 m² of contemporary buildings, perfectly designed to accommodate and develop activities around two complementary worlds: equestrian excellence and the art of hosting. A high-end equestrian center A true reference in the field, the property has several stables totaling more than 40 luxury boxes, designed to guarantee optimal comfort for the horses. Infrastructure also includes: - several training tracks with high-quality technical surfaces, ideal for organizing equestrian events, - numerous shaded paddocks, - spaces dedicated to equine well-being with treatment rooms, - a walker, a luxurious lunging ring and a latest generation treadmill. Every detail has been designed to meet the requirements of professionals and enthusiasts alike. An exceptional reception area On the reception side, the estate is distinguished by rare and refined services. Riders and visitors alike benefit from: - a dining area that can accommodate around a hundred guests, with a breathtaking panoramic view, - fully equipped professional kitchens and vast reserves of more than 150 m², - an elegant cellar, perfect for more intimate receptions, - a spectacular 180 m² roof-top offering a breathtaking view. For large-scale events, a 250 m² reception room, extended by a panoramic terrace, completes the ensemble. A committed and autonomous domain Part of an ethical and responsible approach, the estate promotes local production thanks to a vast vegetable garden and an orchard with Mediterranean species, fully participating in the identity and autonomy of the place. Rare and exclusive services Fully operational and ready for exploitation, the property also includes: - accommodation for staff, - professional offices, meeting room of 250 m2 - numerous parking spaces, - and exceptionally, a private heliport, allowing discreet and privileged access in all circumstances. A rare property, combining prestige, versatility and an exceptional natural setting, ideal for an ambitious professional project or a major investment on the Mediterranean coast.
…By Laure Taberne


Languedoc property with numerous dwellings and operational buildings, at the crossroads of Provence and Occitania.A domain with multiple activities naturally oriented towards hospitality:- 290 m² master house- Independent villa of 130 m²- 150 m² caretaker's apartment and 25 m² studio- Small annex house comprising two accommodations of 50 m² and 70 m²- Old house of 125 m² to be restoredNumerous operational buildings grouped around a beautiful courtyard:- Modern winemaking cellar and sales area- 1400 m² of sheds, outbuildings, and other convertible agricultural premises- 160 m² reception hall with professional kitchenProperty of nearly 60 ha spread over large cultural plots around or near the farmhouse:- About 14 ha of irrigated vineyards, partly classified as AOP Côteaux du Languedoc- More than 24 ha of bare land for annual crops, to develop vineyards or orchards- 2.5 ha of varied orchards (olive trees, truffle trees, and citrus)- The remaining areas are primarily occupied by woods and Mediterranean garrigue.Town water and collective sanitation. Irrigation through the BRL network.Cultivation and winemaking equipment included in the price.Stocks and advances on crops to be negotiated separately.Established commercial network to be transferred along with seller's support.Possibility to lease more than 7.5 ha of vineyards and 6 ha of land neighboring the transferred parcels.Mission and issues for Safer regarding this property:- Stimulate agriculture and forestry.Please note that some listing sites do not allow our service to be displayed correctly. For complete and accurate information, we invite you to consult our site or contact us directly.Information on the risks to which this property is exposed is available on the Géorisques website: georisques.gouv.frPhotos: Copyright Safer - Usage prohibited without the author's agreement.This description has been automatically translated from French.
…By Safer Occitanie


5 minutes from L ISLE SUR LA SORGUE, charming property of 500 m2, on a park of more than one hectare. This completely renovated mas consists of 11 bedrooms with 7 bathrooms, 2 lodges, heated swimming pool 15 x 5m?. An exceptional property in the heart of the LUBERON for a charming hospitality activity or a large family home. To visit without delay. Contact Olivier TORCK 06.62.13.08.35 Commercial Agent SOULET IMMOBILIER-EXPERTIMO, rcs 482182904 Avignon, fees charged to the seller. EXPERTIMO est le leader français des réseaux dédiés aux mandataires expérimentés
…By Expertimo


In the heart of the Dordogne valley, in a most preserved site, close to Rocamadour and Padirac, this superb manor built in the 18th century majestically dominates the valley and offers an exceptional view. The 7 hectares surrounding it are designed so that nature makes the site conducive to rest and rejuvenation for the guests who are lucky enough to stay there. Currently, the property offers a tourist reception of up to 85 beds with comfort and services worthy of a high-end hotel service; to which is added a beautiful reception room with its License IV bar and professional kitchen, which can accommodate around 125 people. The park, generous with century-old trees, provides a heated swimming pool, a paddling pool, a spa, a tennis court and other relaxation areas. This place will easily lend itself to the organization of weddings and various receptions or any other tourist activities: many projects can easily be carried out within this property. 30 minutes from Brive la Gaillarde and its international airport.
…By Property And Consulting


BRITTANY PROPERTY WEDDINGS EVENTS 4 HA An invitation to discover all the charm of Brittany through a picturesque property which characterizes a beautiful region rich in history and culture. Very close to Morlaix, this magnificent estate surrounded by the Breton countryside, offers a green and peaceful setting. Covering a total area of approximately 1000 square meters, the estate has several buildings combining authentic Breton architecture, with its stone facades, with more contemporary architecture. This private residence is the ideal place for the organization of weddings, seminars and other events since it has adequate reception and accommodation infrastructure. A 4-hectare park, superbly landscaped, with its lake and springs, offers a colorful and pleasant spectacle in all seasons. Beautiful flowered paths invite you to stroll and relax. The location is ideal for immersing yourself in the unique atmosphere of Brittany, just 12 minutes from the unmissable Bay of Morlaix and its beaches.
…By Property And Consulting


This entirely renovated property set in about 2.2 hectares of grounds is in a sought-after environment in the delightful Pays d’Auge area between Pont-l’Evêque and Deauville. The particularly bright near 270 sqm main house features exposed beams and half-timbering and includes a spacious living/reception room with a central fireplace, a dining room, and four bedrooms each with a bathroom. A fitted guest house comprises a kitchen, two further bedrooms, a fitness room and a home cinema. With a second 60 sqm annex. The gardens feature a swimming pool. An exceptional property in a prime location.
…By Daniel Féau - Deauville


EXPERTIMO est le leader français des réseaux dédiés aux mandataires expérimentés
…By Expertimo


In the heart of the Pays d'Auge, on the edge of a small town, a former 18th-century cider house has been reinvented in a contemporary style. Three buildings surrounding a courtyard offering 200m² of living space, a large cathedral-ceilinged living room with an 8m-high open-plan kitchen bathed in light from huge aluminum bay windows, opening onto a 100m² terrace offering distant, unobstructed views of the Normandy countryside and its horses. Three bedrooms and two bathrooms, mezzanine, converted attic space, a designer renovation that enhances the authenticity of the Caen stone that adorns all the walls. One of the outbuildings houses a wellness area with a jacuzzi spa pool and sauna. Barn, lean-to, well, another attic. A park of over half a hectare with a landscaped fish pond, lawn, vegetable garden, apple tree, bamboo maze, and a garden bordered by a river ideal for kayaking with unobstructed views of the wooded countryside.
…By Kretz Real Estate


On the South Island, ideally located a few steps from the port, the beaches, the town and its amenities, this large family home of more than 260m2 is built on a magnificent plot of approximately 1200m2 entirely enclosed by old walls and planted with Mediterranean species that make the singularity of the Bréhat archipelago so popular. The buildings are built in rubble-granite of a remarkable color. The facade faces due south offering beautiful light in the living rooms. The slate roofs adorned with charming dormers were completely revised in 2023. The property is composed of: Ground floor: The oak-wrought iron door provides access to a beautiful tiled entrance with white paving with black cabochons. It serves on the one hand a double living room of nearly 60m2 with numerous openings in double south and west exposure, equipped with a very beautiful earthenware wood stove in perfect working order. On the other hand a dining room, a large equipped kitchen, a second small kitchen with old granite fireplace, a laundry room and a boiler room. Three staircases provide access to the upper floors. 1st floor: 5 bedrooms, 2 bathrooms with WC, 1 landing WC, 1 shower room with WC. 2nd floor: 3 bedrooms, 2 toilets. Outbuildings: outbuildings registered as "residential" in rubble/granite under slate roof are now used as a workshop, winter garden and sheds. Cellar: An external staircase provides access to a buried cellar. Heating: central heating with oil - Viessmann Vitorond 200 boiler (+/- 5 years). Hot water: 200l PALM electric tank. Sanitation: individual -> connection to the sewer to be planned. Openings: single-glazed wood for the most part, Velux under the slopes. Storage: many old painted wooden cupboards are arranged in the bedrooms and on the landings. Garage: a private closed garage for 1 car is available at the tip of Arcouest not far from the pier for Bréhat. The Guingamp TGV station is 40 minutes (Paris-Brest line) from the pier. Paimpol is 5 kilometers away (cultural activities, bus station, hospital, doctors, various restaurants, cinema, water sports, etc.). This remarkable ensemble will accommodate a large family, friends, or even serve as a setting for a hotel activity.
…By Demeures Du Littoral


Located in the heart of Perreux-sur-Marne, this elegant and exceptional residence offers over 323 m² of living space spread over four levels, set on a 480 m² plot. Upon entering, the tone is set by a spacious hall adorned with superb antique tiles, in perfect harmony with the solid oak parquet flooring. A boudoir-like living room opens onto a lush garden, whose dense vegetation preserves a rare sense of privacy. The garden level captivates with its Haussmannian charm and majestic volumes, enhanced by remarkable architectural elements: period moldings, an authentic fireplace, herringbone parquet flooring, and generous ceiling heights give the space a refined and warm atmosphere. The double living room, bathed in natural light, is distinguished by its meticulous decoration, thoughtfully designed down to the smallest detail, providing a welcoming and elegant setting. Adjoining this reception area, a modern, independent kitchen, laid out lengthwise, extends into an intimate dining room, ideal for family meals. A custom-built, contemporary-style office offers direct access to a charming Art Deco terrace. The majestic period staircase leads to the first floor, where a vast landing leads to four bedrooms, one with a shower room and the other with a Byzantine-inspired bathroom adorned with colorful mosaics. A large dressing room, easily convertible into an additional bedroom, completes this sleeping area, along with a shower room, a laundry room, and a separate toilet. Upstairs, a spacious attic room with high ceilings is currently used as an office. The mezzanine floor houses a professional recording studio with high-end features and exceptional soundproofing. This level also includes two cellars and a boiler room. The property also benefits from two separate entrances, allowing for easy separation of a professional and living space. This rare configuration is ideal for a self-employed professional looking to set up their business from home, while maintaining the independence and tranquility of their family life. Outside, a large parking area can accommodate up to six vehicles, a rare asset in this sought-after area. This property elegantly combines old-world charm with contemporary comfort. Its generous volumes, light, and high-quality finishes make it a unique property on the market. It will appeal to lovers of unusual homes and those with a passion for classical architecture. Transportation: RER E 13-minute walk Shops: 1-minute walk Schools: 5 to 10 minutes walk Energy Rating: D / Climate Rating: D Estimated annual energy costs for standard use: between euros4,220 and euros5,740 (including subscriptions), based on the 2021 to 2023 indices. Information on the risks to which this property is exposed is available on the Géorisques website: https://www.georisques.gouv.fr Contact: Camille ? +33 6 66 78 90 24 EI ? Commercial Agent ? ??RSAC (Registered Trade and Companies Register): 934 726 043 Créteil
…By Espaces Atypiques Val De Marne


25 minutes south of Pont l'Évêque, Catherine Hubière 3Gimmo offers you this splendid Augeron Manor of 320 m2 with its old press and barn, all on a wooded plot of 3 hectares. Possibility to build a swimming pool. You will be charmed from your arrival by the beauty of this residence, its bucolic landscape, and the unobstructed view of the surrounding countryside. This 16th-century property is located in a charming village, peaceful, without noise nuisances and not isolated. On the ground floor of the manor, you will discover a large entrance with a small cloakroom, guest toilets, a very spacious living room with its period fireplace, a second living room with a fireplace, a large dining room, a kitchen, and a laundry room. The first floor is served by two possible accesses, one from the large living room and the other from the entrance, where there are 5 bedrooms, 2 bathrooms with toilets, a small dressing room, and two large landings. On the second floor, there is a large convertible attic with a beautiful ceiling height and an excellent condition frame. Gas heating through the floor for the ground floor, buried tank. Impeccable slate roof. Fiber installed. Boiler from 2023. A guaranteed favorite for lovers of authenticity and tranquility! Lisieux and its train station are 10 minutes away, Pont l'Évêque 25 minutes, and Deauville/Trouville 40 minutes. Do not hesitate to contact me for any additional information at 06 11 11 13 89. Fees of 4.76% VAT included charged to the buyer (830,000 € excluding fees) Your commercial agent 3G IMMO on site EI - Catherine HUBIERE registered at the RSAC of LISIEUX no. 894 760 214 According to article L.561.5 of the Monetary and Financial Code, you will be asked to present an identity document for the organization of the visit. Information about the risks to which this property is exposed is available on the Géorisques site: www.georisques.gouv.frThis description has been automatically translated from French.
…By 3g Immo Prestige


Nestled in a magnificent landscaped park of over one hectare, a true creation by the renowned landscape architect Jean Mus, this elegant Aix-style bastide offers a rare and privileged living environment. Enhanced by 90 olive trees, numerous century-old trees and beautiful Mediterranean perspectives, the grounds give the property the atmosphere of a private estate. The main residence, renovated with high-end materials, features five bright bedrooms, generous volumes and an elegant French formal dining room inspired by an orangery, widely open onto the park through large wrought-iron French doors. A two-bedroom guest house with living room and kitchen, an independent caretaker’s house, as well as a wine cellar complete this property, perfectly designed for private entertaining. Outside, a majestic driveway leads to the residence, which also benefits from a heated and covered swimming pool (15 x 4 m), a pool house and a tennis court. A charming character property combining elegance, nature and the French art of living.
…By Michaël Zingraf Christie's International Real Estates Opio


Rare find in Montpellier – Character Master HouseLocated in a privileged environment in Montpellier, this elegant master house from the 1980s boasts approximately 330 m² of living space on a beautiful plot of over 900 m².From the entrance, you will be charmed by the generous volumes and exceptional brightness. The ground floor consists of a spacious living room bathed in light, a friendly dining kitchen with a pantry, as well as an entrance, a hall, a toilet, and a shower room.Upstairs, the sleeping area features a superb master suite with a bathroom, dressing room, and toilet, along with five other bedrooms, a bathroom, a shower room, a separate toilet, a lounge area, and several terraces.This charming residence will appeal to lovers of authenticity with its beautiful high ceilings, arched woodwork, fireplace, and noble features like marble.Outside, you will enjoy a pleasant pool area, ideal for moments of relaxation with family or friends, in a calm and green setting.A large garage completes this exceptional property.Agency reference: 1564This description has been automatically translated from French.
…By Orpi - Castries C.g Immobilier

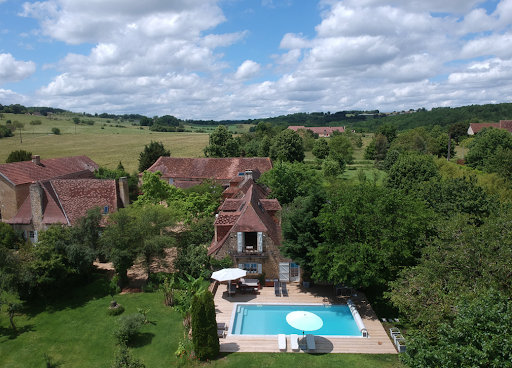


Charming Historic Estate with Refined Renovation 500 m² of Living Space Set Within 3 Hectares Set amidst the rolling countryside of the Isle-Loue-Auvézère region, this exceptional stone estate embodies the essence of refined rural living. Combining timeless character with contemporary comfort, the property has been meticulously restored to an impressive standard, offering approximately 500 m² of elegant living space within a private 3-hectare domain. The grounds include a beautifully landscaped and fully enclosed garden of approximately one acre, complete with an ավտomated प्रवेश gate and a spacious three-car garage. Originally composed of two traditional rectangular agricultural buildings, the estate has been thoughtfully reimagined and unified into a distinguished L-shaped residence. This harmonious configuration creates an intimate and highly attractive courtyard, gracefully complemented by a separate guesthouse. Key Features Include: A recently constructed heated swimming pool, featuring a renewed liner, integrated steps, and a sophisticated hardwood sun deck, ideal for both relaxation and entertaining A fully independent guest gîte and studio, offering excellent potential for seasonal rental income or private accommodation for visitors Exclusive access to an approximately 8-hectare shared woodland (co-owned with four neighboring properties), providing a valuable natural resource for firewood collection without the associated maintenance responsibilities Ideally positioned between Hautefortrenowned for its magnificent Château de Hautefortand Excideuil, a vibrant market town offering a wide array of shops, restaurants, cafés, and local amenities, this remarkable estate presents a rare opportunity. It is a property where historic charm, modern comfort, and lifestyle potential converge in perfect balance.
…By Real Estatement


Barnes presents this residence, ideally located in a sought-after area of Le Vésinet, opposite a lake, in a residential, bucolic and peaceful environment. It benefits from its proximity to the town centre, the RER A and schools. The high-quality renovation has subtly combined respect for the original features with high-end contemporary touches. It offers approximately 200 m² of living space (+ 89 m² basement) distributed as follows: - On the raised ground floor: entrance hall/small lounge opening onto a covered terrace, triple-aspect dining room, fitted and equipped kitchen (Lacanche range cooker) with French windows leading outside. - On the first floor: landing, master bedroom opening onto a terrace, another bedroom, dressing room, bathroom (+ shower). - On the 2nd floor: large living room with 5-metre-high ceilings, a huge glass window, a fireplace, Versailles parquet flooring and access to a mezzanine overlooking a roof terrace. One bedroom with an adjoining study (or bedroom), one shower room. - Basement: hallway, wine cellar, large games room (or television, cinema, sports room, etc.), cellar, laundry/boiler room + 2 rooms used for storage. - Outside: landscaped garden with trees, automatic watering system and lighting, 2-car garage, 2 or 3 additional outdoor parking spaces accessible via a motorised gate. For any questions or to arrange a viewing, please contact your BARNES agent: Marie-Sophie NIELLY: +33 (0)7 82 52 82 91 - [email protected]. Information on the risks to which this property is exposed is available on the Géorisques website: www.georisques.gouv.fr’. 4% commission payable by the purchasers. Price excluding commission: €2,206,731. 2,206,731 € Agency fees not included - Agency commission: 4%VAT included Agency fees payable by buyer - Montant estimé des dépenses annuelles d'énergie pour un usage standard, établi à partir des prix de l'énergie de l'année 2021 : 5120€ ~ 6940€
…By Barnes Saint-germain-en-laye


3 hours from Paris via the A10, 30 minutes south of Tours and a few kilometers from the motorway access , this charming property located between Sainte-Maure-de-Touraine and Loches offers great potential. An ideal location for a family home, a tourist activity or a future equestrian center. The main building, a fully renovated farmhouse, offers over 450 m2 of living space . On the ground floor, there is an entrance hall, a fitted and equipped kitchen/diner (18 m2), a dining room (30 m2), a large 85 m2 reception room with a period fireplace opening onto a beautiful south-facing terrace, a 25 m2 suite with bathroom and WC, a back kitchen, a laundry room, a hallway and WC. Upstairs, a 19 m2 mezzanine leads to two bedrooms (15 and 16 m2), a shower room with WC, as well as a large independent studio including a kitchen/living room (54 m2), a bedroom (25 m2), a shower room and WC. A fourth bedroom, independent and accessible from the outside, has its own bathroom with bath, shower and WC. Heating is provided on the ground floor by an underfloor system powered by an oil-fired boiler, and upstairs by radiators. The outbuildings are not left out. A first building houses two suites of 20 m2 each, with bathroom and private terrace. A gîte or caretaker's house includes a fitted kitchen, a living room with fireplace, toilet, two bedrooms upstairs and a bathroom. In addition, charming mobile homes are installed on the property and the existence of additional pitches allows this activity to expand. Several barns complete this complex: one of 50 m2 with workshop, a second of 50 m2 with garage, storeroom and games room (billiards, table football), another of 72 m2 to be converted, and finally a large barn of 120 m2 already equipped with water, electricity and heating. Outside, the estate extends over 2.7 hectares of enclosed land , planted with trees and woods, with three independent entrances. There is a secure swimming pool (13 x 6 m), renovated in 2022, a spa, a pond , a landscaped garden , an equine enclosure, an orchard , a greenhouse, a well and a borehole. A place full of charm, rare in its size and its services, to be discovered for the richness of its uses and the quality of its environment, as well as for its strong business potential. Negotiation fees payable by the seller. Quickly contact Nikita LEGRAND at 07 66 23 10 10, sales agent EI 884163346
…By Connecta


Located on one of the most dynamic and sought-after streets in the historic centre of Périgueux, this characterful property offers a total surface area of 316 m², combining commercial visibility with residential comfort. The ground floor and first floor are dedicated to commercial activity, benefiting from high footfall. Spacious rooms allow for various layouts (shop, offices, concept store). Separate access makes it possible to consider rental management or a main residence with complete peace of mind. On the second floor is a spacious, bright and ready-to-use flat. An additional space offers the possibility of converting a second flat (one-bedroom or studio), ideal for boosting rental profitability or creating an exceptional duplex. A stone's throw from the central squares and amenities. Ideal for an investor (LMNP, property deficit) or a shopkeeper wishing to live on site. A building in good condition with the charm of Périgord architecture.
…By Périgord Sotheby’s International Realty


This sumptuous mansion, a true masterpiece of architecture and refinement, is nestled in the heart of the charming town of Marmande. Every detail of this property, completely tastefully renovated by the current owners, has been designed to offer a prestigious living environment. As soon as you enter, the large hall decorated with a majestic chandelier and a spiral staircase immerses you in history. The kitchen with its central island and breakfast room is spacious and bathed in natural light. The large living room, with its access to the dining room and its bar area, is the ideal place to receive your guests. The first floor is composed of three sumptuous bedrooms. The master suite, with its large bedroom and private bathroom/shower, offers a space for relaxation and unparalleled comfort. The other two bedrooms, each with their adjoining bathroom, guarantee optimal comfort and total privacy. All rooms feature beautifully restored period fireplaces, adding a touch of charm and warmth. The second floor offers three other bedrooms, one with a shower room and another with a bathroom. Outside, a magnificent swimming pool surrounded by shaded areas invites you to relax and enjoy sunny days. This property is ideal as a family home or rental investment. The property is rented during the summer and generates additional rental income. This exceptional property wonderfully combines old-world charm and modern comfort, creating a unique and prestigious living environment. Virtual tour available on request.
…By Alexander James Real Estate


Beautiful countryside ensemble: Renovated farmhouse and its guest houses. Tennis, swimming pool, barn on 12 hectares.Located 20 minutes from Bergerac and 5 minutes from Issigeac.Privileged countryside environment. Great south exposure.On 12 hectares of contiguous pasture. Ideally located at the end of its private driveway of over 200 meters.A 13m x 7m swimming pool with electric cover and its summer kitchen. A renovated porous concrete tennis court.Completely renovated farmhouse.Ground floor:Large open kitchen with cooking piano and pantry.Dining room and wood stove.A living room with access to the WC and vestibule.A second living room with games space of 55 m².Utility room.Bedroom 1 and its shower suite and WC.First floor:Bedroom 2, bathroom, shower, and adjoining WC.Bedroom 3 with its private shower and WC.Bedroom 4 with shower and WC hidden in dressing room.Bedroom 5, master with bathroom, WC, and dressing room.Bedrooms 6 and 7 in duplex with shower and WC.Underfloor heating by heat pump on the ground floor and radiators upstairs. Double-glazed windows.Guest house (55 m²):Open kitchen on dining room.A separate living room.1 bedroom and its shower suite and WC.Central heating by fuel and single-glazed windows.The studio (25 m²):A main room with bedroom and kitchenette corner.A shower room and WC.Outbuildings:An independent stone barn of 90 m². A 180 m² carport with mezzanine and workshop.This description has been automatically translated from French.
…By Anthouard Immobilier


"Here, all is order and beauty, luxury, calm and pleasure. Tuscany invites itself to Drôme provençale. Quiet, beautiful countryside. Set among the hills with breathtaking 360° views, this 17th-century mas sits majestically amid 2 hectares of woods and meadows. The property offers 340 m² of living space on 2 levels. The first floor features a 60 m² living room with open kitchen, opening onto a splendid covered terrace. A large ground-floor bedroom with private bathroom, shower and sauna. A beautiful vaulted bedroom with its own shower room and toilet. Upstairs, a lovely covered terrace leads to four bedrooms and two shower rooms. Toilets. A large library or games room. Every room in the house has a view. To the east is a grassy terrace where you can enjoy the sunrise over breakfast. The large 80 m² covered terrace faces both west and south. To the north, there's also a shaded outdoor terrace where you can relax under the summer heat. A sublime 11 x 5.5 m swimming pool with its exotic wood deck, cypress trees and gentle lifestyle. Absolute tranquility, an enchanting setting and breathtaking views, just 5 minutes from Dieulefit. An exceptional property, ideal for a family home with horses. A true art of living. To discover without delay Price : €1,190,000 Fees payable by seller Energy class : D - Climate class : D Estimated annual energy costs for standard use: between €5470 and €7450 per year. Prices indexed to January 1, 2021. Information on the risks to which this property is exposed is available on the Géorisques website: www.georisques.gouv.fr
…By Agence Mercure Lyon-rhône Alpes


Ideally located in a dominant position in the heart of Cap d’Antibes, this exceptional property offers a spectacular panoramic view of the Mediterranean, the Lérins Islands, and the Esterel mountains. Nestled within a beautiful landscaped park of about 5,000 m², fully enclosed, it elegantly embodies absolute privacy and the privilege of a rare address. The main residence hosts six bedrooms, complemented by a large independent guest house and a caretaker's accommodation. A large swimming pool, numerous parking spaces, and garages complete this ensemble. Designed for an exclusive way of life, the property also features a wellness area with a spa and sauna, as well as a pétanque court, offering a perfect balance between relaxation and entertainment. A rare signature on the French Riviera, where each awakening opens onto the infinite blue. Risk information: http://www.georisques.gouv.fr Agency fees are at the expense of the seller. Ref: 15298
…By Carlton International Cannes


Hidden from view, on the west coast of the Cap d’Antibes peninsula, this elegant 1930s residence enjoys a rare and preserved natural environment. Spread over three levels, the property offers approximately 667 m² of living space in the heart of a beautiful landscaped park of 8,300 m², surrounded by dense Mediterranean vegetation. Noble materials — marble, stained glass, moldings, and the grand staircase — give it timeless charm and elegance. The entrance hall opens onto a large reception room of about 60 m² extended by a large terrace facing the sea. The house also has a fully equipped kitchen with a dining area, six en-suite bedrooms on the garden level, and a service bedroom. Upstairs, the master suite with dressing room and bathroom has a terrace offering a view of the Bay of Juan-les-Pins, the Lérins Islands, and the Esterel. Two other en-suite bedrooms complete this level, including one with a sea view balcony. Heated pool, pool house, tennis court, three garages, and cellar complete this exceptional property.
…By John Taylor - Cannes


Owner selling in Martinique at the entrance of the village of Diamant, 70 m from the sea and with breathtaking views, a beautiful secured Creole house with 2 furnished apartments of 100 and 70 m2 and their terraces with 2 swimming pools. Tree-lined and floral garden of 844 m2.This description has been automatically translated from French.
…Private owner


Inspired by the refined elegance of a 19th-century bourgeois residence, this remarkable estate exudes timeless grandeur and discreet sophistication. Nestled within more than one hectare of beautifully enclosed grounds, the property unfolds in the midst of a formal French garden, where symmetry and perspective frame a majestic 14 x 7 metre swimming pool — a setting reminiscent of a private château. From the moment you step inside, a stately entrance hall sets the tone. The reception rooms flow with harmony and natural light: an elegant living room adorned with a stone fireplace, a refined dining room for intimate gatherings, and a fully appointed independent kitchen designed for both daily living and entertaining. The private quarters offer four serene bedrooms, each appointed with bespoke storage, refined bathrooms or shower rooms, dressing areas and guest facilities — an atmosphere of absolute comfort and privacy. A magnificent 70 sqm convertible space presents exceptional potential: a grand master suite, private library, wellness sanctuary or executive office. A full-height basement completes the residence, notably featuring a wine cellar worthy of the finest collections. Underfloor heating, automatic irrigation, alarm system and a covered terrace further enhance the level of comfort and discretion. A rare and distinguished property, where architectural prestige meets contemporary refinement — an estate designed for connoisseurs seeking elegance, privacy and the art of living. Property presented by: Habi KANNI-FURRER CONSULTANTE | ARRIÈRE-PAYS VAROIS AGENT COMMERCIAL E.I. [email protected] +33 (0)7 83 07 56 76
…By Barnes Proprietes & Chateaux

Receive by email any new listing that may match your search criteria
By validating this form, you accept the general conditions of use of Le Figaro Properties.
These agencies offer a selection of luxury properties vente . Feel free to contact them for personalized assistance.


