Get early access to listings that match your criteria
Never miss an opportunity again. Our personalized alerts notify you instantly.

 English$ USD · m²


iad France - Emilie Couléard offers you: ***17th century characteristic estate – Restored gîtes & large outbuilding – A rare place with multiple possibilities***In the heart of the Touraine countryside, this magnificent former farmhouse from the 17th century has been entirely restored to provide a peaceful natural setting, steeped in authenticity. A warm place where stone buildings converse with a green environment composed of wooded areas, a body of water, and a private parking lot that can accommodate around 60 vehicles, ideal for hosting events.A set of modular accommodationsThe estate includes several independent gîtes, renovated in an authentic and comfortable spirit. These accommodations can host families, groups, tourists, or professionals on stay. They provide a solid base for tourism accommodation, themed stays, retreats, or any other project related to hospitality.A large rehabilitated barn: an exceptional volumeThe large restored outbuilding — now converted into a reception room — offers rare volumes, allowing for very varied uses:- Seminars, workshops, courses,- Artisan or artistic activities,- Wellness space, yoga, natural health,- Showroom, exhibitions, coworking,- Or simply continue an event activity if desired (family celebration, wedding...)This outbuilding also benefits from a complete technical space, including an adjoining professional kitchen, allowing for the welcome of caterers, culinary workshops, gourmet events, or any activity requiring appropriate food logistics.Please note: the estate currently hosts a commercial event activity operated through an existing business. The buyer will have the option to purchase this business at the time of the transaction to immediately resume the current activity.An energetically autonomous estateThe estate has a photovoltaic tracker that ensures 100% electrical autonomy for the entire site. This equipment, discreetly positioned at the back of the estate, does not impact the aesthetics of the buildings or the reception and living spaces.A natural setting conducive to relaxation and creationThe well-maintained and generous outdoors offer an idyllic bucolic setting to welcome guests, organize outdoor activities, or develop a tourism or professional project related to nature.A rare property, ready to write a new storyWhether to continue an existing operation, launch an innovative concept, establish an artisanal or artistic activity, develop tourism, or imagine a shared living space, this estate offers remarkable potential. Its strategic location, close to the main roads of the Loire Valley, facilitates the hosting of diverse audiences while ensuring absolute tranquility.Agency fees payable by the seller. Energy display information for this property: ENERGY class D index 244 and CLIMATE class B index 8. Information on the risks to which this property is exposed, including the legal obligation for brush clearance, is available on the Géorisques site: http://www.georisques.gouv.fr. This real estate announcement has been drafted under the editorial responsibility of Mrs. Emilie Couléard, independent real estate agent (without holding funds), commercial agent of SAS I@D France registered at the BLOIS RSAC under number 538679168, holder of the real estate canvassing card on behalf of I@D France SAS.
…By Iad France


15th to 18th century Manor house and gîte in a magical setting. Set in 2.8 hectares in a dominant position Périgord Blanc, 20 minutes from Périgueux and 1h30 from Bordeaux. 5 minutes from all amenities. Set in beautiful rolling wooded countryside, with no nuisances. Set in 2ha 8a 44ca of wooded parkland. Lovely dominant view. Well. Wrought iron gate and private tree-lined driveway. Tennis court and 2 private swimming pools. This noble residence, built between the 15th and 18th centuries, has preserved some of its fine features and its soul of yesteryear. The buildings form 2 enclosed inner courtyards (turret overlooking the Louis XIII entrance door). A charming ensemble. Main dwelling and its Mansard roof Ground floor Entrance hall with monumental stone stairway leading to the basement cellars and upper floors. Living room with fireplace, wainscoting and French ceilings. Wooden back stairway leading to the first floor, WC. Large fitted kitchen with fireplace. Wooden staircase to first floor. Vast dining room and its former kitchen garden. Opening onto the second courtyard. 1 bedroom with en-suite shower room. Separate WC. First floor 2 bedrooms, shower room. Utility room. Storage room. 1 study. 1 large bedroom, 2 dressing rooms and shower room. WC. 1 bedroom, bathroom with balneotherapy/shower. WC. 1 bedroom, bathroom/shower. WC. Detached guest house, private garden, parking, swimming pool Ground floor Living room, fireplace/dining room. Kitchen, pantry. 1 bedroom with en-suite shower room, separate WC. First floor 1 bedroom, separate bathroom/shower/WC. 2 bedrooms. 1 large bathroom/WC.
…By Anthouard Immobilier


Nestled in the heart of a green setting, this magnificent property with a bourgeois 19th-century style combines charm, elegance, and modern comfort. Its architecture, inspired by small castles, stands out with its two lateral wings and superb high ceilings, creating a spacious and luminous atmosphere. Upon entering, you will be welcomed by a large hall that leads to a refined living room, adorned with a stone fireplace, ideal for convivial moments. The dining room, open to the outside, invites you to enjoy sunny days, while a separate, fully equipped kitchen will delight gourmet enthusiasts. The layout of the bedrooms is designed for comfort and privacy, with each wing of the house offering two bedrooms with closets, bathrooms or shower rooms, toilets, and dressing rooms. A laundry area and a large modular space, which can be dedicated to a master suite or a playroom, complete this level. Upstairs, a 70 m² room offers numerous possibilities for customization, according to your desires. Outside, be charmed by a 14 × 7 m swimming pool, surrounded by a fenced plot of over a hectare, where Mediterranean species add a touch of exoticism. The property also benefits from a basement with crawl space at man height and a wine cellar, ideal for wine enthusiasts. The amenities of this residence are of superior quality: carefully selected materials, underfloor heating by geothermal heat pump, automatic watering system, alarm, electric gate, covered terrace, and French-style garden, everything has been designed to offer an exceptional living environment. A rare opportunity not to be missed for those seeking luxury and serenity.
…By Michaël Zingraf Christie's International Real Estate Aix-en-provence


40 minutes south of Poitiers, this enclosed 112-hectare hunting estate offers a pond of over 2 hectares, a 110 sq.mt main house, a fully equipped hunting lodge, and various outbuildings. Completely restored, the main house comprises an entrance hall, a large, well-equipped kitchen/dining room, a large living room with a fireplace, a shower room, a toilet, and two bedrooms, one of which has a dressing area. Currently on one level, it has a second floor that could be fully converted. Heating is electric, as are roller shutters. The house offers a large outdoor terrace and a covered courtyard. The fully equipped hunting lodge has sanitaries, a bathroom, a toilet, a bedroom, a mini-kitchen, and a kitchen-bar. There is also a butchering room and a large storage barn. Detached outbuildings, a covered courtyard next to the house, and various roofs complete the property. The hunting enclosure meets current standards. There is an electric gate at the entrance to the park. The water and electrical systems have been completely redone. The septic tank is new for the entire building. The animals counted on the site include: 7 fallow deer, 25 to 30 roe deer, and 10 to 15 wild boars. Electric fences have been installed to limit movement on the farmland. A simple management plan for the woodlands is available. Equipment is additional (tractor, chipper, mower, trailer, etc.). Sale price including fees : 1,378,000 euros. Buyer's fees. Fee : 6 % VAT of the price excluding fees. Sale price excluding fees : 1,300,000 euros. Energy class : D. Climate class : B. Estimated annual energy costs for standard use : between 1,900 and 2,630 euros per annum. Prices indexed to 1st of January 2021. Information on the risks to which this property is exposed is available on the Georisques website : www.georisques.gouv.fr
…By Agence Mercure Poitou-charentes-vendée


Rare in the area, a mansard-style property, an independent house from 1900 with 9 rooms of 230m² on a plot of 670m²! Located in the heart of the nursery, just steps from schools, the banks of the Marne, and 15 minutes from the RER A. It consists on the ground floor of a beautiful entrance, a living room leading to the terrace, a kitchen, a dining room, and numerous storage spaces. On the first floor: 4 bedrooms (17.2 - 17 - 11.5 - 11.5m²) bathroom + wc. On the top level, there are 2 bedrooms (17 and 18m²), a shower room, wc, and laundry... on a full basement. In absolute calm, charming old features, hardwood floors, moldings, and high ceilings. Renovations required, potentially multiple expansion opportunities, unique in Bry, visit without delay! Agency reference: 764This description has been automatically translated from French.
…By Orpi - Bryard Immobilier


EUR13,000,000 In the Beauvallon estate, a sumptuous luxury property on a large landscaped plot with panoramic sea views and views of Saint-Tropez. South-facing, with refined finishes. Summer kitchen, shaded lounge, and infinity pool. Six en-suite bedrooms with sea views and high-end amenities. Gym, hammam, sauna, and indoor jacuzzi. Two separate buildings, double garage, and ample parking. Unique in the Gulf of Saint-Tropez. (7.53 % fees incl. VAT at the buyer's expense.)
…By Cap Negre Immobilier


45-page detailed file on request. Just 1h30 from Paris and 20 minutes from Nogent-le-Rotrou railway station. This character property is nestled at the bottom of a peaceful little track in the heart of the beautiful Perche area particularly keenly sought-after for its unspoilt rolling countryside and its delightful little villages. Meticulously restored throughout allying authenticity with modern comfort, a near 210 sqm main house includes a superb 90 sqm living/reception room bathed in sunshine and featuring a monumental fireplace, an open-plan kitchen, a library area, and a bedroom with a bathroom and dressing room. Upstairs are four further bedrooms and a bathroom. The ensemble is set in 4000 sqm of leafy grounds with a 3.50 x 10 metre heated swimming pool, an 80 sqm open barn, an orchard, an old well and a natural mere. A delightful country home.
…By Daniel Féau


ARDÈCHE BEAUTIFUL XVIIth CENTURY RESIDENCE. The Exception: A Historical and Romantic Estate: Discover a historical jewel whose foundation dates back to the 12th century and was enhanced by a reconstruction in the 17th century. Located in a protected wilderness in Ardèche Verte, this estate offers absolute tranquility, away from prying eyes. Fully restored with noble materials, the castle has retained all its authenticity and romantic charm. The owners have highlighted the ancient elements, making this property a particularly well-maintained and perfectly equipped retreat. Main Features and Hosting Potential: This exceptional estate covers a landscaped park of nearly 2 hectares and offers a built area of 1,000 m². This vast building comprises a total of 45 rooms and offers remarkable accommodation capacity with 19 bedrooms accommodating up to 60 guests. The whole is arranged to host a flourishing reception activity: The Interiors: They are divided into a private area and a welcoming area including reception lounges, a library, an office, and professional kitchens. The accommodation includes fully equipped apartments/gîtes (kitchen, living room, bathroom) and guest rooms. Relaxation: Two converted cellars: one as a games room (ping-pong, billiards, foosball) and the other as a high-end wellness area (Sauna, SPA, steam room, massage room). Park & Outdoor Leisure: The 2 hectares of south-facing park is a real leisure asset: An amazing Bio Pool of 14 x 8 m with a wading pool and solarium. Multiple private terraces, an orchard, as well as sporting facilities: volleyball court, football field, and a fully equipped playground for children. The potential is further complemented by a mini-camping area with 7 possible pitches. A Prime Location: The Castle enjoys easy accessibility, just 45 minutes from Valence and 1 hour from the TGV station. It is close to the river 'Le Doux' (canoeing), an equestrian center, a golf course, and local markets. This property is the ideal place for all your ambitions: fulfilling family life, organizing weddings and seminars, or managing a high-end reception activity.This description has been automatically translated from French.
…By Property And Consulting


Rare Opportunity – Exceptional Event Venue for Sale Just 30 Minutes from Aix-en-Provence Located in a site rich with history, this unique property has been hosting private and corporate events for more than 25 years, including weddings, seminars, receptions, product launches and film shoots. A renowned venue appreciated for its setting, capacity and high-quality services. Nestled in a prestigious and lush environment, the estate enjoys a strategic location: just moments away from a renowned golf course, 45 minutes from Marseille-Provence Airport, 30 minutes from the Aix-en-Provence TGV station and 40 minutes from the Avignon TGV station. The property offers an exceptional setting to accommodate large groups thanks to its generous volumes, high ceilings, wrought iron made-to-mesure door windows, elegant reception areas and beautiful French-style garden. Every detail contributes to creating a refined atmosphere, perfectly suited for high-end events. This prestigious venue offers absolute comfort for hosting with elegance, thanks to its excellent soundproofing, air conditioning, and underfloor heating. Strong Development Potential Beyond its already successful activity, the estate offers numerous opportunities for further expansion: creation of additional reception spaces, new accommodation options, complementary activities or custom-made facilities to suit the future owner’s vision. A rare property—authentic, versatile and offering outstanding potential for any ambitious event-driven project. Si vous souhaitez une version plus courte, plus commerciale ou orientée investisseurs, n’hésitez pas ! Agency fees payable by vendor - Tracy MC ELROY - Agent commercial - EI - RSAC 453 522 633
…By Barnes Pays D'aix-en-provence


Timeless Marche Retreat with Panoramic Views and Refined Elegance Nestled amidst the rolling hills of the province of Fermo, this lovely estate presents an exquisitely restored ancient property composed of a main farmhouse, a generous annex, an elegant and bright banqueting hall, a panoramic swimming pool, and approximately 35.000 sq.m. of land. Set only moments from a beautifully preserved medieval village, the estate exudes tranquillity, refinement, and the timeless charm of the Marche countryside. Sensitively renovated to the highest standards, it combines rural authenticity with modern comfort, creating an exclusive retreat for both private enjoyment and income-generating hospitality. The complex consists of a principal villa and a spacious dependance, each impeccably restored and framed by a lush garden. Here, pathways weave through flourishing greenery, fountains and terraces unfold across different levels, and a splendid panoramic pool rises as the estate’s crown jewel. Whether envisioned as a private residence or a thriving agriturismo, the property offers expansive indoor and outdoor spaces ideal for unforgettable holiday stays, weddings, retreats, corporate events and banquets. The Main Farmhouse The principal farmhouse spans approximately 310 sq.m. across two levels, embodying the purest essence of the traditional Marche casolare. On the ground floor, a generous kitchen with dining area flows into a double living room featuring a beautiful fireplace and direct access to the rear portico—an idyllic setting for al fresco dinners and leisurely afternoons. This level also includes four bedrooms and three bathrooms, one of which is en-suite. An external staircase leads to the first floor, home to a second independent apartment comprising a kitchen/dining room and five additional bedrooms, each with private bathroom. This level is further enhanced by a large panoramic terrace, perfect for morning breakfasts kissed by the soft countryside light or for savouring an aperitivo while watching the sun set over the Marche hills. Preserved architectural features—brick façades, wooden beams, arches, original proportions—beautifully celebrate the property’s rural heritage, harmoniously enriched by refined, respectful restoration. The Annexes Adjacent to the main house sits a charming 63-sqm annex arranged on a single level, featuring an open-plan living room with kitchen, one bedroom, and a bathroom. It serves as the ideal guest cottage or as an additional accommodation unit for rental purposes. A second, larger annex of approximately 120 sq.m. showcases a striking double-height interior with mezzanine (about other 60 sq.m.), making it perfectly suited for indoor banquets, receptions, and events. The expansive ground-floor area, complemented by a professional kitchen and two bathrooms, is framed by wide picture windows that flood the space with natural light and create an elegant dialogue between architecture and landscape. Two further small outbuildings, discreetly positioned, complete the ensemble and are currently used as a storage area and external bathroom. The Land The estate unfolds across approximately 35.000 sq.m. of private land, composed of woodland and a terraced garden enriched with mature plants, decorative elements, and panoramic corners. Its centrepiece is the spectacular 10 × 5 metre swimming pool, an oasis of peace with sweeping views over the gentle hills and the Sibillini Mountains. Surrounded by an expansive solarium—partly shaded by a graceful gazebo—it offers a sublime space to relax, cool off, and immerse oneself in the natural beauty of the Marche countryside. The Location Despite its serene and bucolic setting, the property enjoys exceptional convenience: just 5 km from Ponzano di Fermo and 10 km from the historic city of Fermo. This part of the region is renowned for its refined lifestyle, exquisite food traditions, cultural heritage, and welcoming atmosphere, making it a privileged destination for tourism, events, and high-quality hospitality. Nearby treasures include Fermo, a vibrant city of art and culture; Servigliano, famed for its unique quadrangular piazza; and Lapedona, offering breathtaking sea views and charming coastal panoramas. Operating a hospitality business in the Marche means benefiting from a steadily growing tourism market, increasingly appreciated by international visitors for its authenticity, landscape, and high quality of life. EPC: Ordered Why Buy It This extraordinary estate represents a rare opportunity in the Marche region. Although technically classified as an agriturismo, it is already successfully operating as a holiday rental business, offering individual room bookings as well as full-estate hire for weddings, retreats, corporate gatherings and bespoke private events. Thoughtfully organised and fully equipped, it provides an immediate, income-generating hospitality venture with significant scope for further development. Alternatively, the property can be effortlessly transformed into an elegant private residence—ideal for those seeking to live immersed in the genuine beauty of the Marche countryside without renouncing comfort or proximity to essential services. Its strategic location near some of the most celebrated destinations in the region ensures both privacy and accessibility, making it the perfect haven for those wishing to combine exclusivity, tranquillity, and lifestyle quality in one exceptional place. Distances Closest Town with Services: 5 km Fermo: 10 km Hospital: 10 km Theatre: 11 km Moresco: 13 km Servigliano: 14 km Lapedona: 17 km Porto San Giorgio: 17 km Coast: 18 km Sibillini Mountains: 36 km Grottammare: 37 km Airport of Ancona-Falconara: 77 km
…By Italian Luxury Asset Srl


FOR SALE 1 HOUR FROM BORDEAUX – BETWEEN ST EMILION AND BERGERAC – EXCEPTIONAL 17TH-CENTURY CHARTREUSE WITH COURTYARD IN VERY GOOD CONDITION - The B.LAFAYE Agency offers for sale this beautiful residence in the center of its grounds. It comprises a vast entrance hall with a lantern ceiling, 3 adjoining reception rooms with beautiful period woodwork, Gironde earth flooring, French-style ceilings, beautiful original fireplaces, overmantel mirrors, a boudoir, an office, a large living room with a monumental stone fireplace and rammed earth flooring, a fitted and equipped kitchen, on the ground floor, 3 bedrooms, a bathroom, a dressing room, 3 toilets, numerous utility rooms, and 3 vaulted cellars. Above, there are 4 bedrooms, 3 bathrooms, and 3 toilets. In the west wing, a three-room apartment with wood paneling and alcoves, bedroom, bathroom, kitchen opening onto the garden, games room, billiard room with a period fireplace, and gym opening onto an interior garden with a fountain. Large outbuilding: garage and stable. The property includes two interior wells and two wells in the grounds, which cover 7 hectares, 3 ares, and 24 centiares and feature mature trees. Two period pavilions—a former chapel and a music pavilion—require renovation. Springs feed the former animal pond. A property full of charm and authenticity.
…By Agence Lafaye

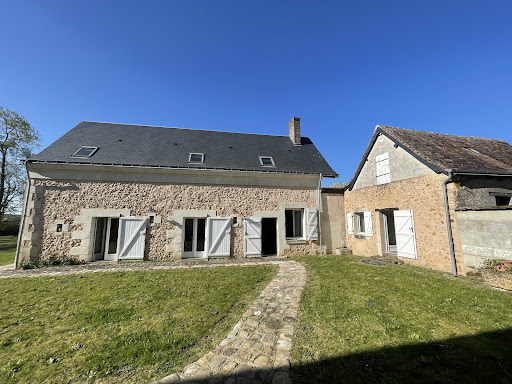


Very beautiful restoration for this magnificent dwelling with exposed stone, consisting of a very beautiful living room of 75 m2, a bedroom on the ground floor, a heater, a toilet with a water point, a large fitted and equipped kitchen, a dining room, upstairs a large landing that can serve as an office, a bathroom, and two very large bedrooms. Beautiful quiet garden on 2400 m2 and a barn of more than 200 m2 and two garages.This description has been automatically translated from French.
…By Domaines & Chateaux


Located in Bandol, one of the most sought-after seaside resorts on the Côte d'Azur, this exceptional building with modern architecture offers a rare opportunity in the prestigious real estate market. Set in a quiet residential area, it comprises 3 luxury apartments totaling approximately 370 m2, each enjoying a full south exposure. A rare investment, perfect for a heritage investment or a high-yield project, this building combines location, prestige, and modern comfort in one of the most beautiful villages on the Côte d'Azur.Visit it without delay! ! ! Agency reference: 37771This description has been automatically translated from French.
…By Orpi - Papazian-chovelon Porte Marine


Atypical property, unique on the market! Exceptional investment property, ideal for attractive yields and an exceptional pied-à-terre. New property totaling 374 m², delivered in 2022, offering high-quality features. Composed of two independent villas, each with its own private pool, this generous project includes a villa with 7 bedrooms and another with 3 bedrooms (10 bedrooms and 9 bathrooms in total), designed and optimized for ultra-efficient seasonal rental. Large shaded terraces, dedicated parking spaces, impeccable contemporary finishes, and exceptional volumes: everything has been designed to combine absolute comfort and maximum rental yield. Located in Saint-François, in a calm and privileged environment, this rare property is unlike any other and represents a truly unique investment opportunity on the market. Investors and seasonal rental professionals: do not miss this offer! Contact us now to arrange your visit and seize this exceptional offer. Agency reference: 4319This description has been automatically translated from French.
…By Orpi - Agence Boutarel


Offering breathtaking views over the commune of TAUTAVEL, this unique MAS extends over 10 hectares of unspoilt nature. Let yourself be seduced by the authentic charm of this rare property, comprising 4 independent apartments, 3 of which are rented, and a superb pool area ideal for enjoying moments of peace and quiet overlooking an exceptional panorama. A timeless place, where authenticity and serenity combine to perfection. This exceptional property is waiting to be discovered! Translated with DeepL.com (free version)
…By Coldwell Banker Must Immobilier


In a preserved countryside, only 45 min from Angouleme, 1h05 from Limoges, 1h20 from Poitiers, 2h00 from Bordeaux. Enclosed estate of 77 hectares including a 4 hectares lake fed by springs with spacious house and outbuildings. Hunting room. Main living accommodation : With 170 sq. mt. as living space, the house consists of a 13.30 sq. mt. entrance with stone floor, 65.55 sq. mt. living room with fireplace and open kitchen with stone floor, passageway, 4 bedrooms (13.90/14.15/11.90/9.40 sq. mt.), 9.60 sq. mt. bathroom with bath and shower. Floor heating fed by an electric boiler, septic tank, fibre. Hunting room : With 186 sq. mt. as living space, this room is heated by a fireplace with insert, 12.45 sq. mt. kitchen, 5.85 sq. mt. sanitaries with wc and shower. Hangar : With a metal structure and a stone floor, 90 sq. mt., with sanitaries. Pond: With a surface of 4 hectares with a small fishery, the pond is fed by several springs and a small pond in waterfall. Enclosure and woods : Chestnut posts and grids in perfect condition, round path. Created in 1992 and perfectly maintained since then. Simple management plan from 2020 (for a duration of 20 years) for 70Ha 58a 27ca. Drilling. Coppice under timber oaks (Quercus robur) about 250 stalks per hectare : 60Ha Red oaks (25 years) : 8Ha Meadow : 8Ha Game : Two boars, about fifteen deers. Migration game (ducks, woodcocks, pigeons...). Excellent woodcocks territory. Sale price including fees : 1,785,000 euros. Buyer's fees. Fee : 5 % VAT of the price excluding fees. Sale price excluding fees : 1,700,000 euros. Energy class : D. Climate class : B. Estimated annual energy costs for standard use : between 5,430 and 7,400 euros per year. Prices indexed to January 1st, 2021. Information on the risks to which this property is exposed is available on the Georisques website : www.georisques.gouv.fr
…By Agence Mercure Poitou-charentes-vendée


The castle stands out for its elegance on a property of about 13 hectares blending woods, meadows, and a pond. A true testament to military architecture from the late 15th century, this castle offers an authentic charm steeped in history. The building is organized around two round towers surrounded by moats, a square tower jutting out at the entrance, and a covered walkway supported by the wings of the building. This beautiful ensemble, the result of harmonious design, faithfully reflects medieval defensive architecture.**A refined interior – approximately 650 m² carefully restored** The castle delights with its spacious areas and unique ambiance. The marble fireplaces, solid wood floors, period woodwork, and tapestries from the renowned Aubusson workshops create an authentic and elegant atmosphere. A meticulous restoration has allowed the integration of modern amenities, including a through-lift, while preserving the historical character of the place. The reception areas include a library, a billiard room, several lounges, and a 36-seat cinema, offering all the comfort for hosting in a prestigious setting.**Sleeping areas & dependencies** The sleeping section includes 14 tastefully decorated bedrooms, each with its own bathroom, as well as two fully independent private apartments. Each room tells a story through its evocative name: La Marquise evokes a noble heiress, Le Grand Diable refers to a legendary marquis, while Athos, Porthos, and Aramis pay homage to the famous musketeers of Alexandre Dumas. These names give each bedroom a distinct identity and a strong connection to the castle's heritage. A large dependence of about 1,200 m² runs alongside the courtyard. It houses a heated indoor pool, a jacuzzi, a sauna, a family gîte, a spacious reception room, a fully equipped professional kitchen, and a salon with Renaissance inspirations.**An exceptional natural estate** The castle is nestled in the heart of a walled park of over 12 hectares, which includes: - A pond of about 1 hectare - Fenced meadows - A wooded park**A unique opportunity** Classified as a Historical Monument (not subject to the energy performance diagnosis), this rare property represents an ideal opportunity for heritage enthusiasts and those seeking a place rich in history to enhance. For any information requests or to arrange a private visit, please contact me directly. Fees are the responsibility of the seller. Information regarding risks related to this property, including the legal obligation to clear vegetation, is available upon request. Fees are the responsibility of the seller. Information on the risks to which this property is exposed is available on the Géorisques website: www.georisques.gouv.fr.Real Estate Network CAPIFRANCE - Your commercial agent (RSAC No. 449 455 609 - Tours Registry) Alexandre GEOFFROY D'ASSY Individual Entrepreneur 06 20 45 61 61 - Ref. 929746
…By Capifrance - Alexandre Geoffroy D'assy


Vast property with character, comprising a chateau of approx. 780 m², and outbuildings on approx. 12 hectares Situated between Geneva, Lyon and the Bugey region, this secluded property offers a haven of peace and quiet. The three-storey main building, dating back to the early 16th century, is built over beautiful vaulted cellars. On the first floor are the living rooms: several lounges, the dining room, a large kitchen opening onto the shaded terrace and a billiard room. The two upper floors are devoted to sleeping quarters, with around ten bedrooms and 3 to 4 bathrooms and showers per level. They are accessed by a central staircase and an elevator. The outbuildings include a small chapel with a studio upstairs, an independent cottage for guests, a 140 m² janitor's cottage with 3 bedrooms, a greenhouse, a henhouse, a large vegetable garden, a relaxation and leisure area with tennis court, a stone pool inspired by Roman baths, equipped with counter-current swimming and heat pump, and a well fed by a spring. An old stone barn awaits renovation. The park features century-old trees and meadows. The property is enclosed by walls. This exceptional property is connected to mains drainage, and central heating is provided by an oil-fired boiler. Information on the risks to which this property is exposed is available on the Géorisques website: www.georisques.gouv.fr. Agency fees at vendor's expense. For further information, please contact Claire Barralon on 07 60 13 70 00, [email protected], real estate agent registered with the RSC of LYON under number 904 488 533
…By John Taylor Lyon


Nestled in a charming historic village, just a few minutes from Fontainebleau and its famous château, this distinguished early 20th-century hotel property captures the timeless elegance of the Belle Époque. Set between the banks of the Seine River and the Fontainebleau Forest, it offers a truly enchanting and serene setting. Built in a refined Italianate style, the residence spans approximately 800 sq.m (8,600 sq.ft) across three levels of generous and light-filled living spaces. The ground floor features magnificent reception areas, including a dining room, a bar/lounge and a secondary reception hall, all opening through large bay windows onto a panoramic terrace overlooking the Seine. The level also includes professional kitchens, a pantry, technical rooms, and staff facilities. The first floor comprises five bedrooms and two spacious suites, along with a private sauna. The second floor offers eight additional bedrooms, each with its own en-suite bathroom or shower room; ten of them open onto private terraces with peaceful river views. A cellar completes the property. A 30 sq.m (320 sq.ft) guest house or office pavilion provides additional workspace or storage. Set on a beautifully landscaped 3,700 sq.m (0.9-acre) plot, the grounds feature lawns, mature trees, sunny terraces, and a large parking area. With its architectural charm, prestigious location, and outstanding potential, this property is an exceptional opportunity for hospitality professionals seeking to create a boutique hotel, fine-dining venue, or exclusive event destination—in a highly sought-after region, only one hour from Paris. Renovation and compliance work required. Energy Performance Certificate (EPC): Blank Presented by Marie de Saint Périer Agency fees payable by the seller The information about the risks to which this property is exposed is available on the Géorisques website: www.georisques.gouv.fr
…By Barnes Proprietes & Chateaux


A rare opportunity presented by MPH Saint-Tropez. Just minutes from the legendary Pampelonne beaches and the iconic village of Saint-Tropez, this unique estate extends over more than 17 hectares of preserved Mediterranean nature, offering absolute privacy and timeless serenity. This prestigious property features two separate residences, each designed to embody a refined lifestyle with elegance and comfort at its core. The main villa offers a grand master suite and four additional en-suite bedrooms, each carefully crafted for both intimacy and sophistication. The modern kitchen flows seamlessly into an expansive and light-filled living room, perfect for entertaining. A caretaker’s apartment, an independent guest suite, and a spacious garage complete this outstanding home. The second residence, more recent in construction, showcases a sleek contemporary design. It features four en-suite bedrooms, an open-plan kitchen, a generous living space, a fully equipped gym, and a private hammam. The outdoor spaces are an invitation to leisure and relaxation. A mosaic-tiled swimming pool blends harmoniously into the landscape. A multi-sport court, a mini-golf course, a pétanque area, and a private helipad elevate the experience to a truly unique level in the region. An olive grove of approximately 1,200 trees produces several thousand liters of olive oil annually, infusing the estate with an authentic and living agricultural dimension. Secluded from view, this exceptional property is a sanctuary for connoisseurs seeking freedom, discretion, and a rare lifestyle in the Saint-Tropez peninsula. A truly exclusive and confidential address where every detail has been curated to enhance the Mediterranean art of living. Information on the potential risks to which this property is exposed is available on the Géorisques website: www.georisques.gouv.fr.
…By Mph Real Estate


Character estate surrounding an inner courtyard. House and its cottages, reception room, tea room, pool Character property built around an inner courtyard. Main house and guest cottages, reception hall, tearoom, swimming pool. Located in the Lot region, in a peaceful environment, just 5 km from all amenities. Set within a beautifully landscaped and easy-to-maintain park of 1.5 hectares. A new, in-ground, heated saltwater pool with an electric cover adds undeniable appeal to the property. Situated in the heart of the famous Cahors vineyards. This recently renovated character estate is ideal for family living, tourism, or event-based projects. Main House – 211 m² Ground floor Entrance hall with storage. Separate living room with fireplace insert. Office (15 m²). Shower room with WC and laundry area. Open-plan kitchen and dining room with access to a covered terrace. First floor Bedroom 1: ensuite shower room, WC, and dressing room. Bedroom 2. Bedroom 3. Bedroom 4. Shared shower room with WC. Attached Guest House – 50 m² Kitchen/dining area. Separate living room. One bedroom. Shower room. WC. Renovated Gîte – 75 m² Open-plan kitchen and dining area with access to the inner courtyard and garden. Living room. Large bedroom with garden access. Shower room with WC. Second bedroom upstairs. House to Renovate – 116 m² The main structure is in good condition, with a renovated roof. The house currently offers three rooms on the ground floor and three on the upper level. Tearoom – 57 m² A 57 m² space with kitchen and sanitary facilities opening onto the inner courtyard, with access to an 85 m² covered terrace. Restaurant Hall and Professional Kitchen – 203 m² Currently used for catering, this hall offers multiple possibilities thanks to its versatile layout. The building is fully renovated and insulated, featuring double-glazed windows and reversible air conditioning. Main room: 153 m² Fully equipped professional kitchen: 50 m² Staff area with restrooms and changing rooms Beautiful 100 m² stone cellar Three customer restrooms, including one accessible to persons with reduced mobility (PRM). There is still great potential for further development or expansion, depending on your vision.
…By Anthouard Immobilier


Périgueux : A splendidly renovated Carthusian monastery in a beautiful setting overlooking the Périgueux river Dordogne: 30 minutes north of Périgueux. In very pretty, hilly, wooded countryside. No nuisance. All amenities 10 minutes away. Set in pretty landscaped grounds with trees and lovely views. Well, spring, built pond. 2 underground rainwater tanks. Beautiful wrought iron electric entrance gate and private plane tree lined driveway. Eighteenth-century Carthusian monastery with Mansard roof forming a courtyard Renovated over the last 15 years with great taste and respect for the original Ground floor Entrance hall, beautiful stone staircase. WC. Study/library. Fireplace and wood panelling. Overlooking the garden. Large living room: sitting room with fireplace/dining room with fireplace. Overlooking the garden. Fitted kitchen/diner, fireplace. Overlooking garden terrace and courtyard. Cellar, access to first floor service staircase. 1 bedroom. 1 shower room/WC. 1 independent flat: 1 lounge/bar with wood-burning stove, 1 bedroom and en-suite shower room/WC. Garage and boiler room. First floor 1 large bedroom with en-suite bathroom/shower/WC. Dressing room. 1 bedroom, fireplace. Dressing room. 1 cinema room. Attic conversion. Basement Wine cellar. Utility room. Dependencies Dovecote converted into terrace. Renovated hangar, slab on floor. Garages for 4 vehicles. Car park. Bread oven and covered terrace. The outbuildings form a small hamlet. 2 dovecotes. Quality wooden double glazing. Video surveillance inside and out. The whole quality, beautiful old elements. Very pleasant to live in.
…By Anthouard Immobilier


This charming estate is for sale. The property is located in Pont Aven (Vue rivière). The property's charm is heightened by its wonderful sans vis-à-vis views sans vis-à-vis. The living space of this property is around 360 sq. m. It also comes with a 2978 sq. m garden. The house layout begins with an attractive entrance hall. Further to this, you will find a dining room. The house plan offers six bedrooms. Its perfect condition makes this property hard to turn down.
…By Bretagne Sud Sotheby's International Realty Quimper


Elegant Countryside Retreat with Stunning Sibillini Views, Le Marche Nestled among the rolling hills of Castelraimondo, in the enchanting region of Le Marche, this exquisite estate is a true testament to refined countryside living. Comprising four meticulously restored buildings and surrounded by approximately 7,1 hectares of verdant land, this extraordinary property captures the soul of rural Italy with breathtaking panoramic views over the majestic Sibillini Mountains. A sanctuary of peace and privacy, the estate is further enriched by a panoramic 14x4m swimming pool and a charming outdoor sauna, blending luxury and wellbeing in perfect harmony. This exceptional residence strikes a perfect balance between historical charm and contemporary comfort. While the external façades preserve their original rustic character with hand-hewn stonework and traditional rooflines, the interiors reveal a stylish, modern elegance. Every detail has been considered to marry tradition with innovation, creating an atmosphere that is both warm and sophisticateda true haven for those seeking a lifestyle of understated opulence. The Main Building The main house spans approximately 317 sq.m. and is arranged across two generous floors. Ground Floor: Upon entering, you are welcomed by a spacious and light-filled double living room where a graceful arch elegantly separates the formal dining area from the relaxed sitting room. The modern, fully equipped kitchen is both stylish and functional, ideal for preparing meals to be enjoyed alfresco under the adjacent portico. The ground floor also features a guest bathroom, a practical laundry room and ample storage space. Large French doors throughout the level ensure seamless access to the gardens, and offer captivating views across the undulating hills and distant castles. First Floor: Upstairs, the sleeping quarters reveal four well-appointed double bedrooms. Two enjoy en-suite bathrooms, while an additional family bathroom serves the others. The master bedroom is a sanctuary in itself, complete with a freestanding bathtub positioned within the room, inviting relaxation while gazing at the sublime countryside views. Every bedroom offers a spellbinding outlook over the surrounding landscapes, reinforcing the home’s continuous dialogue with nature. Fully refurbished in 2018 with top-tier finishes and anti-seismic standards, the property is also equipped with air conditioning in every room for year-round comfort. The Annexes The estate boasts three refined annexes, each offering privacy, comfort and character. The first annex measures approximately 130 sq.m. over two levels. On the upper floor lies an elegant suite with living area, bathroom and double bedroom offering panoramic views. The lower level hosts a more expansive suite with its own lounge corner, dressing room, spacious bathroom, and a shaded portico overlooking the hills and mountainsframed by lavender hedges alive with butterflies. The two floors can be seamlessly connected to create a single, generous two-storey dwelling. The second annex, at circa 190 sq.m., also unfolds across two floors. The ground floor accommodates a large apartment featuring an open-plan living space with lounge, dining and kitchen areas, linked to a serene double bedroom and an indulgent bathroom complete with both shower and bathtub. This unit enjoys a terraced seating area for sunset views and a pergola perfect for al fresco dining. Upstairs, another apartment offers a bright living space with kitchenette, a double bedroom with walk-in wardrobe, and a private bathroom. All units enjoy air conditioning and independent access, ensuring comfort, privacy and flexibility. The third annex (about 33 sq.m.) is a former barn transformed into a magnificent, four-sided open BBQ pavilion. Designed for convivial gatherings, it offers a magical setting for outdoor entertaining with friends and family under the open sky. The Land Set amidst approximately 7,1 hectares of pristine land, the estate unfolds as a tapestry of manicured gardens, aromatic woodland, and arable fields. The crowning jewel is the 14x4m swimming pool, strategically positioned to command awe-inspiring views over the Sibillini peaks, the historic silhouettes of nearby castles, and the cityscape of Camerino. The landscape design has been carefully orchestrated to offer multiple secluded relaxation zones, allowing guests to unwind individually or gather communally, according to the mood of the day. Whether basking in the sun or reclining in the shade of mature trees, every corner exudes serenity. The Location Perched on a gentle hillside, the estate enjoys absolute privacy and tranquillity, yet remains remarkably well-connected. The nearest town with all services lies a mere 4 km away, while the magnificent art city of Camerinosteeped in history, architecture and academic prestigeis only 10 km from your doorstep. Castelraimondo and its surrounding villages offer the charm of traditional Italian life, rich with local produce markets, cultural events and scenic trails. Le Marche itself is a region of boundless charm, offering a perfect blend of mountains, medieval towns and Adriatic coastline. Explore nearby gems such as San Severino Marche, Tolentino, or the spectacular Frasassi Caves, or immerse yourself in the rich culinary traditions and DOC wines of the area. Whether you seek adventure or repose, the area offers it in abundance. EPC: Ordered Why Buy It This is more than a homeit is a lifestyle investment, rich with potential and promise. Whether envisioned as an exclusive private residence, a retreat for a new chapter in life, or a high-end hospitality venture with independent rental units, the property adapts effortlessly to your vision. Its rare position in the heart of Le Marche, within easy reach of cultural treasures and natural wonders alike, makes it the ideal base for those seeking an authentic yet luxurious Italian escape. Few properties offer such a harmonious combination of history, design, location and potential. In this refined countryside estate, you will discover not only a place to live, but a place to dream. Distances Closest Town: 1,5 km Castelraimondo: 4 km Schools: 4 km Camerino: 10 km Matelica: 12 km University: 12 km Hospital: 13 km SS77 Highway: 15 km Tolentino: 24 km Macerata: 40 km Ski Resorts: 44 km Coast: 65 km Airport of Ancona-Falconara: 77 km Airport of Perugia: 80 km
…By Italian Luxury Asset Srl


Ref.4570 : 3 km from the beaches, property with cider-making activity, gîte and swimming pool near Morlaix Just a few minutes from the beaches and wild coastline of Northern Brittany, this renowned cider-making estate welcomes you to the end of its cul-de-sac, in an unspoilt, peaceful environment. A real haven of peace, between orchards, woods and the sea. The main house dates from the 19th century and has a floor area of around 150 m²: - 3 bedrooms, a study, a TV lounge - Living room with open kitchen - Sauna - South-facing wooden terrace COMMERCIAL ACTIVITY : A professional production tool, labelled and ready to use The orchards, planted in 1993 and 1999 on schistose soils, are certified organic. The property is being sold on a turnkey basis, with all the equipment, materials and intangible assets needed to continue the cider-making business. Farm buildings : - 1 pressing and fermentation cellar with barrels and casks - 1 post-pressing decanting cellar - 1 reception area for the public and tastings, adjoining the cellar - 1 11 sqm office space - 1 hangar of 700 sqm for the reception of the manual harvest (wooden pallocks),workshop, public sanitary facilities - 1 cellar for labelling and bottle storage The buildings have recent Douglas framing, concrete floors, tiled roofs and single-glazed wooden joinery. A profitable, recognised business with development potential This estate produces exceptional cider, which is even served at Élysée Palace receptions - a real guarantee of quality. Current production includes three cuvées of cidre de garde, apple juice and chouchenn, with the possibility of expanding to include Fine de Bretagne or pommeau to maximise profitability. Distribution network : - 50% of sales direct from the cellar from April to September - 50% to professional customers (crêperies, wine merchants, delicatessens, restaurants) in France and Japan. Production capacity: around 400 hectolitres, with well-maintained and operational equipment. Full list available on request. Stock is not included in the price. The seller is offering to assist with the takeover, to ensure a smooth and efficient transition. A new start in North Brittany This estate is much more than a farm: it's an opportunity to change your life, with a project that's already profitable, an exceptional living environment and genuine entrepreneurial freedom. Ideal for a family looking for a new direction, for a career change, or for a passionate investor, this rare place allows you to live off the land, at your own pace, while being right on the doorstep of some of North Brittany's most beautiful beaches. OUTBUILDINGS : - A 45 sqm self-contained gîte for 2 people, currently rented continuously from June to the end of August. - 5x10 m swimming pool, shale terrace, garden shed, dominant view over the valley - Glass and aluminium garden greenhouse - Old stone dovecote dating from 1550, a historic reminder of an ancient seigneury Renowned for its unique know-how and rare cider maturing in oak barrels, the estate covers almost 22 acres : - 15 acres of cider apple orchards, - 7 acres of meadows and woods. This place embodies an art of living: freedom, autonomy, nature and the transmission of recognised know-how, with a business already up and running. Cabinet LE NAIL – North Brittany - Mrs Anne-Marie NORDVIK: +33(0)2.43.98.20.20 Anne-Marie NORDVIK, Individual company, registered in the Special Register of Commercial Agents, under the number 753 048 487. We invite you to visit our website Cabinet Le Nail to browse our latest listings or learn more about this property.
…By Cabinet Le Nail

Receive by email any new listing that may match your search criteria
By validating this form, you accept the general conditions of use of Le Figaro Properties.
These agencies offer a selection of luxury properties vente . Feel free to contact them for personalized assistance.


