Get early access to listings that match your criteria
Never miss an opportunity again. Our personalized alerts notify you instantly.

 English$ USD · m²


Ref.4566 : Beautiful property with swimming pool and equestrian facilities in Perigord Situated in the Dordogne, in the heart of the Périgord Vert region, this beautiful country house enjoys a privileged location close to Brantôme, a town renowned for its rich historical and architectural heritage. Set in the heart of unspoilt, undulating countryside, this beautiful stone residence with 380 sqm of living space boasts plenty of natural light, an authentic character and a particularly private location, close to the charming town of Brantôme. Built on two levels and covered with a canal tile roof, the house has been carefully renovated to highlight its generous volumes, noble materials and period features. Ground floor: A courtyard entrance hall (with guest toilet) leads to a hallway, currently converted into a study. To the right, this leads to a hallway with a staircase, a library and a vast 51 sqm lounge with a fireplace, 3 metre high ceilings and a triple aspect, providing plenty of natural light. To the left of the hall is a south-facing living room with a fireplace and impressive 4.80 metre high ceilings. This leads into a fully-equipped double kitchen, with one area dedicated to preparation and the other to cooking. A small lounge with fireplace and exposed beams extends this convivial space, adjoining the pergola and swimming pool. From the second kitchen, a glazed hall leads to a dressing room, a shower room with WC, a utility room, as well as the garage and outbuildings. First floor: A staircase near the living room leads to a superb 55 sqm master suite, including a large dressing room, a shower room and a bathroom. From the dining room, two private staircases each lead to a bedroom with en suite shower room, giving these areas an intimate, independent feel. Finally, a family area accessible from the small lounge includes a children's bedroom, a spare bedroom and a shower room with toilet. Adjoining the main house is a 45 sqm double garage with two automatic doors and a boiler room. A wooden building adjoins the garage and houses the two-storey stables : - Ground floor: a tack room, three horse stalls and a corridor, totalling 93 sqm. - Upstairs, a 70 sqm mezzanine provides additional space that can be converted as required (storage, office, extra accommodation, etc.). - Outside, the equestrian facilities include horse showers with hot water, as well as a dressage arena, perfectly suited to regular practice. The property also has an 11 x 5.5 metre swimming pool, with salt treatment, double sand filtration, winter safety cover and heat pump. The property extends over 15.5 acres (6.29 hectares) of unenclosed woodland and meadows, in a peaceful, natural setting ideal for equestrian activities or family life in the heart of nature. A virtual tour of the property is available on request. Cabinet LE NAIL – Dordogne - Périgord - Lot-et-Garonne : M. Bruno GUÉRIN : +33(0)2.43.98.20.20 CPI 2402 2023 000 000 001 - CCI de la Dordogne We invite you to visit our website Cabinet Le Nail to browse our latest listings or learn more about this property.
…By Cabinet Le Nail


Located 45 kms west of Perpignan, this 8396 sq ft property was built in 1907 by Gustave VIOLET, the famous sculptor, architect and writer, as his main residence and the site of his prolific creations. The main building houses all the artist's skills: bas-reliefs on fresh cement, moldings, mosaic floors... in a Moorish-style atmosphere; it features large, open-plan living rooms, numerous bedrooms, bathrooms, attic space... Set on a 280690 sq ft wooded grounds, the property also includes outbuildings housing the ceramics workshop and its kilns, the former janitor's cottage, a garage, cellars, a vast barn... and an 11th-century chapel. Further information on request. Information on the risks to which this property is exposed is available on the Géorisques website: www.georisques.gouv.fr Property presented by BARNES Occitanie Didier MARTIN Manager Pyrénées-Orientales +33 (0)6 84 69 76 87 [email protected] Translated with DeepL.com (free version)
…By Barnes Occitanie


This old wine château was built in the 15th century; it was registered in 1805 and partially rebuilt, redesigned and enlarged in the 19th century to reach its current perfect configuration. Built on 4 levels for a total surface of nearly 500 m², it proposes, in volumes out of standards, a superb entry, a vast crossing living room with its chimney, a large office, a dining room contiguous to the independent kitchen, 7 rooms, immense attics suitable for conversion, a terrace and its columns overhanging the park with the majestic hundred-year-old trees, a garage and a swimming pool. Slightly below, the former most important wine storehouse of the region develops on 2 levels an impressive surface of approximately 2.800 m²; superb, it is currently exploited for events. The whole, in a dominant position, in absolute calm and ideally exposed with views on the plain and the Albères, is implanted on a plot of more than 8.400 m². Information on the risks to which this property is exposed is available on the Géorisques website: www.georisques.gouv.fr Property presented by BARNES Occitanie Didier MARTIN Manager Pyrénées-Orientales +33 (0)6 84 69 76 87 [email protected]
…By Barnes Occitanie


This property located in the vicinity of Sainte-Alvère has a 5-hectare plot consisting of meadows, forest, and a truffle plantation. The stone house has been renovated with beautiful features, both in terms of structural work (roofs, facade) and finishing work (electricity, heating by heat pump, plumbing, carpentry...), allowing for a quick move-in with modern comfort. It is livable on one level with the possibility of having an independent area in one wing of the house with a living room, kitchen, a bedroom, and a bathroom with toilet. Continuing on the ground floor, you will find an office, a bedroom, a large 33m² new high-tech kitchen perfectly equipped (wine cellar, retractable hood, warming drawer...) that is bathed in light thanks to its multiple openings. There is also a beautiful dining room of 22m² and a lovely living room of 24m² with a wood stove for the pleasure of a cozy fire. The ground floor ends with a toilet, a boiler room, and a large bathroom (10m²). Upstairs, two beautiful bedrooms with charming beams, a bathroom with toilet, and a dressing room complete the whole. The exterior layout (terrace and covered terrace, carport, etc.) does not fall short, and several outbuildings, including a barn of more than 60m² (workshops, chicken coop) will allow you to store, tinker or raise animals in good conditions. The recent swimming pool will allow you to swim all year round thanks to its dome and dedicated heat pump, a real plus! The fully fenced property is secured by a large gate. A little gem! Information on the risks to which this property is exposed is available on the Géorisques website: www.georisques.gouv.fr Contact your agency ICI DORDOGNE at 05 53 13 33 33 to quickly arrange a visit. Agency reference: 41590This description has been automatically translated from French.
…By Ici Dordogne Immobilier


Located in a charming little town in Eure, 85 km from Paris, this magnificent castle from 1850 is a true rare gem! With its 500 square meters of surface area, this residence offers a spacious and comfortable living space.This castle has 6 bedrooms, ideal for accommodating a large family or guests. The 3 living rooms provide elegant and welcoming relaxation spaces, perfect for hosting your guests. The basement also offers additional space to accommodate a person, leisure activities, disco, and jacuzzi/hamam or storage.Set in a quiet neighborhood, this castle benefits from a perfectly maintained French garden that adds a touch of charm to the property. A 90 square meter caretaker's house is also available, providing extra space for guests or staff. There are also garages and an old ice house among the outbuildings.The property bordered by the river offers an ideal setting to relax and enjoy the surrounding nature. Additionally, the proximity to all amenities makes daily life easier.This exceptional property is a true opportunity for those seeking an elegant and comfortable castle in a peaceful setting!Visit now on video on our YouTube channel 'Orpi Select'Immo' via the 'virtual visit' button and contact us at 02.32.33.26.26 for more information! Agency reference: 17068This description has been automatically translated from French.
…By Orpi - Select' Immo


Ref.4554 : Hamlet of 4 houses near Sarlat in Dordogne department In an unspoilt setting, sheltered from any nuisance, in the heart of the golden triangle formed by Sarlat, Montignac and Les Eyzies, this exceptional, fully-renovated character property offers a luxurious, refined setting. Located around ten kilometres from Sarlat, a medieval town with a rich historical heritage and numerous listed monuments, it boasts privileged access to all amenities. An ideal address for combining the charm and serenity of the countryside with the proximity of a dynamic tourist town. A former hamlet completely renovated in 2015, this exceptional property elegantly combines the authenticity of Périgord architecture with modern comforts. Under the direction of an architect committed to preserving the character of the site, noble materials and high-quality finishes have been chosen to enhance this unique ensemble. The estate comprises four character houses with a total living area of 750 sqm, plus a guest house, all of which face out onto the countryside and offer uninterrupted views of the surrounding countryside and forests. Each home enjoys carefully preserved privacy and has its own private or shared swimming pool, guaranteeing an exclusive and peaceful living environment. This exceptional property is a rare opportunity for a high-end rental business or a family residence offering luxury and serenity in the heart of the Périgord Noir. HOUSE 1, APPROX. 110 SQM : Situated to the east, at the top of the estate, this bright house offers a warm and functional living environment. - The ground floor comprises a spacious living room with open-plan kitchen and separate toilet. - Upstairs are two bedrooms, a shower room and a second WC. - Outside: Enclosed private swimming pool (10 m x 4.50 m, 1.50 m deep, flat bottom), small children's pool (1.50 m x 1.50 m x 0.25 m), electric cover, heated pool. HOUSE 2, APPROX. 115 SQM : Situated in the centre of the estate, this house is distinguished by its split-level layout. - It comprises a living room with open-plan kitchen on the intermediate level (half-floor), - A bedroom with shower room and covered terrace on the garden level, - Two further bedrooms and a shower room on the upper level, The house has three WCs, one on each level. - Outside: Pool shared with house 3, fenced (10 m x 4.50 m, 1.50 m deep, flat bottom), small children's pool (1.50 m x 1.50 m x 0.25 m), electric cover, heated pool. HOUSE 3, APPROX. 130 SQM : Also located in the centre of the estate, this spacious house boasts a panoramic dining room with exceptional views of the surrounding countryside. - Level 1 comprises a living room, kitchen, bedroom with bathroom and WC. - Upstairs, two further bedrooms, a shower room and a second WC complete the space. - Outside: shared swimming pool with house 2 (see description of house 2). HOUSE 4, APPROX. 250 SQM : Situated in a privileged area of the estate, this spacious house offers optimal comfort for a large family or an upmarket rental project. - The ground floor comprises a bright living room, an open-plan kitchen and a first bathroom with shower and WC. - Upstairs, there are three further bathrooms, one with bath and shower, and several spacious bedrooms. - Outside: Enclosed private swimming pool (12 m x 5 m, 1.50 m deep, flat bottom), small children's pool (1.50 m x 1.50 m x 0.25 m), electric cover, heated pool. The estate also includes practical outbuildings, such as a carport and a utility room, providing additional functionality to the property. There is also a guest house for tenants, well-equipped with a lounge/kitchen, shower room and upstairs bedroom, which could be used as an additional rental, ideal for guests or to generate additional rental income. The grounds cover 12.3 acres, the lower part of which is mainly grassland, providing a lovely expanse of greenery. The driveways as well as the communal and private areas are carefully planted with flower beds and various shrubs, bringing colour and freshness throughout the year. The estate enjoys uninterrupted views over the surrounding countryside and forests, reinforcing the peaceful, unspoilt character of this exceptional setting. Cabinet LE NAIL – Dordogne - Périgord - Lot-et-Garonne : M. Bruno GUÉRIN : +33(0)2.43.98.20.20 CPI 2402 2023 000 000 001 - CCI de la Dordogne We invite you to visit our website Cabinet Le Nail to browse our latest listings or learn more about this property.
…By Cabinet Le Nail


An exceptional opportunity to acquire a rare estate set within six hectares of stunning, curated gardens—each a sensory journey shaped by nature and biodiversity, including its own olive grove. Designed for legacy and shared experience, this remarkable home blends architectural heritage with spaces created for gathering, celebration and quiet moments alike. A private hammam spa, intimate chapel and elegant entertaining areas invite long summer stays with family and friends, while the beautifully considered grounds create an atmosphere that feels both expansive and deeply personal. Thoughtfully designed to live in harmony with its surroundings, the estate benefits from its own water collection and supply systems alongside solar energy generation, supporting a largely self-sustaining way of living within the landscape. Just ten minutes from the baroque splendour of Lecce, celebrated for its vibrant culture and refined dining, and twenty minutes from Brindisi Airport, the estate is perfectly positioned between the Adriatic and Ionian seas—offering access to two spectacular coastlines while remaining within walking distance of a charming local town. A property of exceptional scale and character, seldom offered for sale. To fully appreciate the atmosphere, beauty and rare character of this estate,a personal introduction and viewing with Francesco is highly recommended. Multiple guest suites providing privacy and comfort for visiting family and friends Generous indoor and outdoor spaces ideal for both large gatherings and intimate occasions Meticulously restored historic architectural elements preserving the estate’s authenticity Private hammam spa, wellness and fitness facilities Professional-grade kitchen facilities Independent water collection and supply supporting the estate’s garden sand grounds Solar energy generation contributing to a largely self-sustaining estate Positioned between the Adriatic and Ionian seas and moments from Lecce’s cultural life
…By Annonceur International


The Immobilière l'Inestimable agency presents this very beautiful property in co-exclusivity in Aix-en-Provence to the south, just a few minutes from the city center and the international IBS school, with no nuisance in a natural environment. This single-storey house covers 500 m2 and includes a caretaker's house. With a living area of approximately 500 m2, the house is built on a 4500 m2 park that is well-planted and maintained, which features a beautiful heated swimming pool as well as a pool house with a summer kitchen and outdoor fireplace. The main house consists of a double reception room with a dining area, very generous sizes, with 2 fireplaces opening onto wide terraces with walkways, benefiting from 4 exposures. A large room contains an open-plan American kitchen leading to a reception area with a fireplace, and a second dining area opening onto the terrace. Adjacent to this space is a large back kitchen and a cellar. The house has five suites with bathrooms, including a master suite with a dressing room, a large bathroom with a bathtub and two showers, and an office opening onto a covered and heated winter garden. A caretaker's house is located at the entrance of the property, featuring a living room, a kitchen, two bedrooms, and a bathroom. A large garage for three cars connected to the house completes this rare property for sale in this area. Price includes fees.This description has been automatically translated from French.
…By L'inestimable


Timeless Elegance and Holiday Accommodation in the Heart of Le Marche Nestled in the rolling hills of Ponzano di Fermo, this exquisite luxury estate offers an unparalleled blend of elegance, tranquility, and modern convenience. Ideally positioned between the Adriatic Sea and the majestic Sibillini Mountains, this refined property consists of two meticulously restored buildings, both divided into apartments and currently operating as successful holiday rentals. Surrounded by 12 hectares of pristine land, the estate boasts a stunning infinity pool with a dedicated hydromassage area, providing guests and owners alike with a truly immersive relaxation experience amidst the beauty of the Marche countryside. The Main Building Spanning approximately 658 sq.m., the main building unfolds over three floors, featuring a total of seven elegantly appointed apartments. Each apartment is fully equipped with a kitchen/living area, designed to offer comfort and independence. Four of the apartments comprise two bedrooms and a bathroom, while the remaining three offer one-bedroom accommodations with one bathroom, making them ideal for couples or smaller groups. Every apartment is designed and furnished to recall the ancient rustic style. They are all fitted with air conditioning and enjoy breathtaking panoramic views of the surrounding landscape. A generous portico extends along the facade, providing the perfect setting for al fresco dining, evening aperitifs, or simply unwinding in the shade while savoring the estate’s enchanting atmosphere. The lower-ground floor spans about 285 sq.m. and serves as a technical area and a spacious storage space for agricultural machinery and gardening tools. With a separate entrance from outside the property, this space is completely hidden from the guests’ eyes, who will hear no noise. The Dépendance Measuring approximately 134 sq.m., the dépendance is a charming two-floor building that enhances the estate’s appeal. The ground floor welcomes guests with a dedicated reception hall, a storage room, a bathroom, and a serene massage areaideal for wellness treatments and relaxation. On the first floor, two thoughtfully designed studio apartments offer fully equipped kitchens, comfortable sofa beds, and a bathroom, ensuring a cozy and self-sufficient stay. Like the main building, the dépendance enjoys a spacious portico, perfect for finding respite from the sun on warm summer days. Both buildings underwent a complete renovation in 2009, skillfully blending historic charm with modern technology. Original materials were carefully reused to preserve the estate’s authenticity, while contemporary amenities were seamlessly integrated. Two photovoltaic systems now supply energy to the entire property, efficiently powering underfloor heating and air conditioning, ensuring both sustainability and comfort. The Land The estate is enveloped by approximately 12 hectares of land, harmoniously divided between agricultural fields and a vast landscaped garden. A dedicated carport for 14 cars, ingeniously designed to host the photovoltaic panels, provides shaded parking. A delightful play area for children enhances the family-friendly appeal of the property. The crown jewel of the outdoor space is undoubtedly the magnificent 16×8 meter infinity pool, complete with a hydromassage section. This spectacular feature allows residents and guests to soak in the breathtaking views while indulging in the ultimate relaxation experience. The Location Perched in a peaceful, elevated position, the property enjoys a secluded yet highly convenient location. The charming village of Ponzano di Fermo is a mere two-minute drive away, while the nearby towns of Capparuccia (8 minutes) and Petritoli (10 minutes) offer additional services, cultural attractions, and dining options. The estate’s strategic setting allows for effortless exploration of the region’s diverse landscapesfrom golden beaches along the Adriatic coastline to the dramatic peaks of the Sibillini Mountains. Living in Ponzano di Fermo offers a rare combination of serenity, natural beauty, and accessibility to essential amenities, making it an idyllic retreat for discerning buyers and for guests. EPC : Ordered Why Buy It Acquiring this prestigious estate presents an exceptional opportunity to own a flourishing holiday rental business in one of Italy’s most captivating regions. With an established reputation and excellent reviews, the property is already a well-functioning investment, generating consistent revenue from the booming tourism sector in Le Marche. The meticulous renovations, combined with the estate’s self-sufficient energy system and breathtaking surroundings, ensure a high standard of living and an attractive proposition for future guests. Whether seeking a lucrative hospitality venture or a private sanctuary in the Italian countryside, this remarkable estate in Ponzano di Fermo represents a rare and valuable find. Distances Closest Town with Services: 2 km Capparuccia: 4 km Schools: 5 km Petritoli: 7 km Monterubbiano: 9 km Hospital: 10 km Fermo: 10 km Theatre: 10 km Shopping Mall: 11 km A14 Motorway: 15 km Coast: 16 km Sibillini Mountains: 40 km Airport of Ancona-Falconara: 79 km
…By Italian Luxury Asset Srl


The Valancogne & Partners real estate agency is pleased to present to you exclusively an authentic stone farmhouse with a built area of 795 m². Comprising a farmhouse divided into three sections. The first section offers 145 m² of living space: On the ground floor: 1 living room, 1 kitchen; on the first floor: 1 living room, 2 bedrooms, 1 bathroom, 1 shower room, and 1 toilet. The second section offers 138 m² of living space: On the ground floor: 1 living room/kitchen, 2 bedrooms, 1 shower room; on the first floor: 1 living room with fireplace, 2 bedrooms, 1 kitchen, 1 shower room, and 1 toilet. The third part of the property, measuring 194 m² (1,940 sq ft), requires renovation: On the ground floor, there is an entrance hall, a kitchen with a fireplace, a living room, a bedroom with a fireplace, a shower room and a toilet, a lounge with a fireplace, and a laundry room. On the first floor, there are four bedrooms and a guest or caretaker's house. The ground floor includes a living room, two bedrooms, a shower room, and a toilet. The outbuildings include two garages, a summer kitchen, and two garages. Two beautiful plane trees and a swimming pool complement this magnificent farmhouse, all set on a plot of 8,000 m² (2,800 sq ft). Great potential, visit soon! Ref: V02136
…By Valancogne & Partners


Discover an exceptional estate in Kampi, Kea, offering breathtaking, unobstructed views of the sea and sunset. This stunning property, built with natural stone and designed in a sleek, minimal style, spans 650 square meters and is set on a generous 4,347-square-meter plot. The villa is spread over two levels, a pool on each level, with the main level featuring expansive reception areas, a spacious living and dining area, an open-plan kitchen, and a luxurious master bedroom complete with a fireplace and en-suite bathroom. The lower level hosts four en-suite bedrooms, a W.C., utility rooms, and an independent maid’s room with its own bathroom. Outside, the villa boasts an infinity pool, perfect for enjoying the magnificent surroundings, along with stylish seating and dining areas, a BBQ area, a jacuzzi, a sauna, a separate apartment for the staff, a gym and a tennis court. A charming chapel and ample parking space further enhance the property’s appeal. Additionally, an independent guesthouse with a cozy bedroom, fireplace, seating area, and bathroom provides extra privacy and comfort. This modern construction offers all contemporary luxuries while blending seamlessly with the stunning natural landscape of Kea, making it a true sanctuary in the heart of Kampi
…By Houses In Greece.com


Nestled in a green and peaceful setting, this magnificent property offers a spacious living area where comfort and serenity meet. With 6 spacious bedrooms, its bright large living room, and its billiard room, it combines charm and conviviality. Its wooded park ensures privacy and tranquility, while an indoor swimming pool adds a touch of well-being to this unique property. An independent cottage completes this ideal property for hosting family, friends, or accommodation projects!!! Agency reference: 0000This description has been automatically translated from French.
…By Orpi - Agence Porte Neuve


In the heart of the golden triangle of the Luberon BONNIEUX Prestigious property Dominant location, superb view of the village of Bonnieux and Lacoste as well as Mont Ventoux. The usable surface area is 445 sqm This old restored farmhouse dating from the 18th century has been completely restored. The whole forms an interior courtyard. The main residence includes: On the ground floor: a large entrance hall, a reception room with fireplace, a second reception room, a large fully equipped kitchen, toilets, a bedroom with bathroom, a laundry room, boiler room, On the first floor: two suites with bathroom and dressing room, hammam, spa, another independent suite with living room and fireplace, a bedroom, a bathroom and dressing room, In the extension of the building, a separate accommodation comprising on the ground floor: a fully equipped kitchen with Aga stove, a dining room, living room with fireplace, pantry, ont the first floor: three bedrooms, two shower rooms. The land is wooded, a beautiful olive grove and a landscaped garden, its surface area of approximately 1.2 hectares. A beautiful 12 x 10 meter swimming pool with the appearance of an old bassin This comfortable residence is equipped with underfloor heating + radiators + low temperature reversible air conditioning, electric gate, videophone, outdoor lighting, automatic watering, water from the Canal de Provence. High-end services This property is not isolated, it is in a hamlet configuration.
…By Immobiliere Du Luberon


The first historical mention of this castle dates back to 1156. Over the eight centuries since then, the Castle of’Ell has taken on the architectural form we know today: that of an exceptionally charming residence with approximately 560m² of living space and approximately 1,850m² of total floor area, surrounded by a sumptuous park of approximately 2.07 hectares on the banks of the Attert. The site is listed, and the current owners have carried out a number of works to prepare this historic monument for new uses suited to modern life. The site has recently been classified as a Mix-V zone in the Ell Municipal Land Use Plan (PAG). An architectural survey has been conducted to ensure that precise plans exist for the development of any new project. Whether for residential or commercial purposes, a renowned architectural firm has been commissioned to develop several basic concepts, in consultation with the authorities, which could be used for the transformation of this historic gem. A concept for the creation of 8 residential units in the annexes has been drawn up, featuring a wide range of living areas (±57m², ±101m², 105m², ±106m², 2 x ±181m², ±199m², ±215m², not including the main house. At first glance, the compound appears rather unassuming, but holds some lovely surprises once you step through the gate. You then discover a pretty enclosed courtyard with a stately home at its centre, likely built within the walls of the former keep. The entrance to this house features a coat of arms dating from 1635 and opens onto some lovely reception rooms: a hall, two living rooms (one with a fireplace), and a superb vaulted room (a historic kitchen with a hearth and a working bread oven). The architectural firm’s work focuses primarily on analysing the various possibilities for utilising the castle’s outbuildings (the enclosure): how to create new openings, bring in more light, etc. Renovation and/or conversion work may qualify for very attractive grants. For further information, or to arrange a viewing, please contact the agency. Located at the entrance to the village of Ell, this beautiful property is rather discreet, reminiscent of a farmhouse and set slightly back from the road (which is not a main road and is no longer heard once inside the courtyard). The enclosure, which is no longer totally enclosed to the rear, overlooks a beautiful park bordered to the south by the course of the Attert, a small river which flows into the Alzette at Mersch. Ell is a very pleasant village, with an elementary school with “pre-school”, a beautiful village hall and. All amenities are just 2 km away, in Redange, capital of the canton of the same name. Distances: Redange with all amenities (medical center, supermarket, full range of shops, restaurants, pharmacy, swimming pool, high school etc.): 3 min / 2,1 km Oberpallen 4 min / 4,4 km Luxembourg Kirchberg: 39 min / 41 km Luxembourg South (Merl, Cloche d'Or): 33 min / 39,5 km Findel Airport: 34 min / 39.7 km Arlon: 12 min /10.6 km Ettelbrück: 26 min / 23.6 km Diekirch: 66 min / 30,5 km Access to the A6 Windhof: 25 min / 21 km Access Motorway A6 Arlon: 16 min / 14 km Access N4 Arlon (towards Bastogne, Liège and Brussels): 11 min / 9,9 km Access to the A7 motorway (Mersch): 21 min / 20.63 km
…By Engel & Völkers Luxembourg


Dominican Republic Beachfront Resort Property Overview: The Dominican Republic Beachfront Resort is nestled on a pristine stretch of beach with more than 915 meters. This expansive 107-acre resort, although closed for about 10 years, holds immense potential for luxury and tranquility once remodeled. Offering a seamless blend of natural beauty and amenities, the Dominican Republic Beachfront Resort is poised to cater to those seeking both relaxation and adventure in a tropical paradise. Of the 107 acres approximately 87 acres are undeveloped and ripe for construction and sale of homes, many of which would be oceanfront or ocean-view. The 60 cabanas, currently in need of refurbishment, will become private sanctuaries with direct access to the soft sands and turquoise waters. All roofs are poured cement slabs and upon inspection, there are no roof leaks evident. Designed with an authentic island aesthetic, they will offer spacious interiors with king-sized beds, bathrooms, and private verandas where guests can enjoy breathtaking ocean views and gentle sea breezes. The 66 resort's ocean-view apartments, once updated, will provide a nice lodging option. They will be perfect for families or longer stays such as snowbirds. These units will be elegantly furnished and come with equipped kitchens, living areas, and bedrooms with en-suite bathrooms. Floor-to-ceiling windows will ensure every room is bathed in natural light and offer stunning views of the ocean or lush gardens. A variety of dining options will be available, including a beachfront restaurant serving fresh seafood and local cuisine. Furthermore a casual beach bar, and a fine dining venue with an international menu. Private dining experiences can be arranged in cabanas or on the beach for a romantic sunset dinner. The on-site spa, once renovated, will offer a range of treatments including massages, facials, and body scrubs. There will also be yoga and meditation classes held in a tranquil outdoor pavilion. The tennis courts are already existing. They just need to be redone. At the Dominican Republic Beachfront Resort, the guests can enjoy an array of water sports such as snorkeling, and paddleboarding. The resort will also offer guided tours, including hikes through tropical forests, cultural excursions, and boat trips. In the evenings, live music and cultural performances will provide entertainment under the stars. The resort will be an ideal location for weddings, corporate retreats, and other special events. With several event spaces, both indoor and outdoor, tailored packages can be customized to meet any requirement. The resort will also be committed to sustainability, with eco-friendly practices such as solar power, water conservation measures, and locally sourced materials and produce. Efforts to preserve the natural environment and support the local community will be integral to the resort's philosophy. Conveniently located near the region's major airport of Puerto Plata. The resort will provide taxi and bus services for guests. Additionally, there will be accessible pathways and accommodations to ensure all guests can enjoy the property's offerings. Remodeling Opportunity: Structural Upgrades: Comprehensive structural assessments and upgrades to ensure safety and modern standards. Interior Renovations: Revamping interiors with contemporary designs while preserving the island's charm. Landscape Enhancements: Revitalizing gardens and outdoor spaces to enhance the natural beauty. Technological Advancements: Implementing modern technology for energy efficiency and guest convenience. Summary: The Dominican Republic Beachfront Resort, once remodeled, will be a haven for those seeking an unforgettable beachside escape. With its luxurious cabanas and apartments, world-class amenities, and commitment to sustainability, it promises an unparalleled experience in one of the most beautiful settings in the Caribbean. Features: * 24hr Electricity * 24hr Security * Gated Community * Oceanfront * Pool * Sea View This Beachfront Resort style property is located in is currently Investment Properties and has been listed on Select Caribbean Properties. This property is listed at $ 22,000,000.00. It has bedrooms, bathrooms, and is 107 acres. The property was built in year.
…By Annonceur International


Magnificent 4 Bedroom Luxury Estate for Sale in Dominical, Ballena Bay, Welcome to Chateau Montage, an extraordinary estate in Costa Rica’s renowned Whale Coast region. Inspired by the elegance of the French Riviera and the spectacular beauty of Big Sur, this architectural masterpiece seamlessly blends luxury and nature, creating a private retreat unlike any other. Designed as a family sanctuary, the estate features open yet intimate living spaces, fostering connection while embracing the breathtaking surroundings. Lush gardens, a sparkling pool, and meticulously selected furnishings enhance the ambiance, blending tradition with modern sophistication. The master bedroom is a true sanctuary, offering uninterrupted mountain and ocean views through floor-to-ceiling glass walls. Thoughtfully designed outdoor spaces and elevated decks provide a front-row seat to Costa Rica’s mesmerizing sunsets and ocean storms. With two guest houses and gardens filled with birds, Chateau Montage welcomes both family and wildlife into its enchanting landscape. Nestled in the cloud forest, this estate harmonizes with its surroundings, supporting local ecosystems while offering unparalleled tranquility. Designed for both relaxation and adventure, Chateau Montage is more than a home: it is a celebration of nature, luxury, and timeless beauty. Highlights Stunning estate blending the elegance of the French Riviera with the coastal beauty of Costa Rica. Breathtaking ocean and mountain views from the master suite and living areas. Meticulously designed gardens with lush tropical flora and abundant wildlife. Seamless indoor-outdoor living with raised decks and open-plan design. Gated complex with guest houses, pool, and tranquil cloud forest setting. 4 Bedrooms | 6 Full Baths | 4 indoor parking spaces 8 outdoor parking spaces 16,500 m² plot of land | 1,745 m² construction PRICE $6,999,000 Internal Features Central Air Conditioning Contemporary Design Cross Ventilation High Ceilings Home Theater Multi-Level Layout Natural Light Office Space Open Concept Panic Room Power Generator Security System Smart Audio Smart Lighting Solar Tubes Wood Details External Features BBQ Bar Area Guest House Jacuzzi Landscaped Gardens Mountain Views Ocean Views Panoramic Views Pool Deck/Patio Community Features BBQ Area Club House Condominium with Security Controlled Access Exclusive Community Gym Hiking Trails Security Guard Pool Tennis Court Lifestyle Beach Living and on the coast Gated communities and condominiums Living in the mountains Contact 7/7 days from 8 a.m. to 11 p.m. Bernard Scaduto Tel: +33(0) 662 221 314 Email: [email protected] Our Partner Commercial Consultant, on site, remains at your disposal to assist you. Real estate agency specializing for 45 years in the sale of prestigious goods and luxury properties in Corsica, in Paris, in France and internationally KALLISTE PROPERTIES INTERNATIONAL LUXURY REAL ESTATE offers you a wide choice of Prestigious Properties and Apartments, Villas on the water, throughout the Porto-Vecchio region, Corsica, the Continent and International & YACHTS & JETS & CHARTERS Website: http://corsica-properties-collection- international.com Website: www.yachtsjetscharters.com MIAMI PRESTIGE: Penthouse Collection Miami KALLISTE PROPERTIES INTERNATIONAL LUXURY REAL ESTATE offers you a selection of Exceptional real estate. Specialist in Prestigious real estate transactions in Corsica, the continent and internationally. WE OWN A CONFIDENTIAL PORTFOLIO OF EXCEPTIONAL PROPERTIES. Prestigious properties in CORSICA PARIS & MIAMI & BALI & MARRAKECH & SPAIN & ITALY & PORTUGAL & WEST INDIES SAINT MARTIN & MYKONOS & BERMUDA & MAURITIUS, URUGUAY & BRAZIL & DUBAI, TAHITI. Verbier, Megève, Courchevel, Méribel, French Polynesia, Bora Bora ....etc
…By Kalliste Properties


Réf.4524: 16th and 18th-century fortified property for sale with grounds and swimming pool, ideal for holiday cottages and guest rooms in Entre-deux-Mers, near Bordeaux. The notable presence of historical features suggests that the property once played an important role in the region. There are defensive and religious features whose history can be deciphered through detailed study. 16th and 18th-century fortified property in the Entre deux mers region, in Gironde, equidistant from Bordeaux and Saint-Émilion. Set in a peaceful, leafy environment, the buildings are arranged around a wooded inner courtyard enclosed by the buildings and almost 2 ha of surrounding parklands. The property has many independent bedrooms, 3 flats and a multi-purpose room ideal for developing a guest house and holiday cottages. The site has been occupied for a very long time. The main building, 18th C., is flanked by two angled wings, which are connected by walls topped with merlons. The programming of the site allows for numerous uses. The site has great charm. Superb old features: fireplaces, floors, merlons, doors, wells, architectural roof pieces, etc. The ground floor of the main building comprises : A large pathway of pruned boxwood leads to the heavy wooden door of the entrance porch, Kitchen with a large fireplace, tiled floor, Dining room with access to the kitchen and outside, A large lounge, A large double bedroom with a Renaissance fireplace, bathroom, A bedroom and shower room, Various utility rooms, First floor, Large bedroom under the beams and bathroom in the tower, Access to the attics, East wing Double bedroom and bathroom, South wing Double bedroom and bathroom, Bedroom and bathroom, Bedroom and bathroom + terrace, Various logistical rooms, Access to the park, All the bedrooms in the wings are independent. West wing Workshop, Open-plan summer kitchen on the pool-side courtyard, Storage rooms, Large room with wc Outbuildings : Separate flat on the first floor of this wing: Living room with open-plan kitchen, Two bedrooms, each with en-suite shower room and wc. Guest house : Living room, kitchen, Two bedrooms, shower room and wc. PARK & SWIMMING POOL The interior park is shaded by two magnificent magnolias, lagerstroemias, boxwood and other shrubs. There is a very old well. There are paved paths leading to the independent bedrooms. The property extends over approx. 4.94 acres of parkland with some very fine trees: oaks, chestnuts, lime trees, plane trees, ginkgo, as well as a very old hornbeam and an orchard. Fenced 10 x 5 swimming pool surrounded by a large wooden deck, salt water treatment, safety gate, staircase access across the width. Cabinet LE NAIL – Gironde – Mr Henri COURAU : 02.43.98.20.20 CPI 3301 2020 000 045 319 - CCI de Bordeaux-Gironde We invite you to visit our website Cabinet Le Nail to browse our latest listings or learn more about this property.
…By Cabinet Le Nail


THE SPACIOUS – Architect-designed house with garden and triple garage Discover this unique architect-designed house, located near Chauny and Tergnier, offering high-end amenities and generous volumes. With its 280 m² of living space and its landscaped grounds of 2,700 m², this property combines comfort and modernity while providing an ideal room layout. On the ground floor, you will find a spacious entrance, a functional and modern kitchen open to a large dining room with direct access to a beautiful terrace. An adjoining pantry will allow you to optimize storage. A warm living room equipped with a wood stove will provide you with a cozy and friendly relaxation space. An independent sleeping area accessible by a hallway with plenty of storage distributes two bedrooms, including a master suite with a private shower room and integrated dressing, a bathroom equipped with a hydro massage bathtub (ideal for absolute relaxation), and an independent toilet. Upstairs, you will benefit from a landing serving four spacious bedrooms, two of which have access to a balcony offering an unobstructed view of the garden, a shower room, a storage area, and an independent toilet. This property will also offer you a large terrace at the back of the house (facing East) as well as a large tree-filled garden providing a green setting to fully enjoy the beautiful days with family. Three adjoining garages, with a total area of 105 m², equipped with motorized doors for practical and secure access complete this property. Ideal for families seeking space and comfort, or for those looking for a home combining contemporary aesthetics and daily functionality. Do not hesitate to contact us to visit this rare property on the market.Property tax: €2,929 / yearEstimated annual energy expenditure for standard use: between €3,920 and €5,380 / yearReference date for energy prices used to establish this estimate: 2021, 2022, and 2023. Information on the risks to which this property is exposed is available on the site Géorisques: www.georisques.gouv.frThis description has been automatically translated from French.
…By Demeures Et Dependances

La Rochelle Île de Ré Sotheby’s International Realty offers you a rare and prestigious investment opportunity in the heart of La Rochelle: the commercial premises of Olympia La Rochelle, a mythical cinema and performance hall listed in the inventory of Historical Monuments.With a total area of 620 m², this iconic location includes a main hall, a balcony, loges, and offices. Its capacity of 270 seats makes it an ideal space for live performances, screenings, or various events, with an exclusively cultural use. The trademarks Olympia La Rochelle, Olympia Spectacle La Rochelle, and Olympia Cinéma La Rochelle give this venue a unique and recognized identity.The acquisition price is €1,785,000 including agency fees (land in its current state). Renovation works are expected to cost €1,130,000 excluding tax (VAT recoverable), including restoration of the listed Historical Monument decor as well as waterproofing and air-tightness works. This investment also offers attractive tax benefits, with the possibility of deducting the works from the overall income with no limit on the amount due to the Historical Monument status. Moreover, the annual rent is estimated at €150,000 excluding tax, thus enhancing its appeal as a rental investment.Located in the very center of La Rochelle, this property benefits from an exceptional location that ensures high visibility and a strong attraction for a varied and sought-after cultural programming. We are also looking for an operator who can maximize the potential of this prestigious venue.Seize this unique opportunity to invest in an exceptional architectural and cultural heritage while benefiting from attractive tax advantages. For more information, contact us today.This description has been automatically translated from French.
…By Rochelle Île De Ré Sotheby's International Realty


Enchanting Agriturismo with Potential to Expand in Le Marche Imagine waking to the gentle chirping of birds, the scent of blooming wildflowers, and breathtaking panoramic views. This enchanting agriturismo, nestled in the idyllic countryside of Le Marche, offers a haven of tranquility and timeless elegance. Completely restored in 2005 with meticulous attention to detail, this historic property seamlessly blends rustic charm with modern comforts. Thanks to its 5 bedrooms, reception rooms and panoramic pool, it guarantees you good profits as well as relaxation to your guests. The Agriturismo The main building, spanning approximately 440 square meters, boasts spacious living areas, a gourmet kitchen, and five inviting bedrooms, each with its own private bathroom. Ground Floor: The main entrance leads to a cozy reception hall, which can be used also as a common area for guests, perfect in the summer, thanks to the French doors connected to the porticos (a total area about 148 sq.m.), as well as in winter, thanks to the nice thermo-fireplace. The living area is very large and enjoyable: it’s a nice space where guests can get together, in a continuous flow between outside and inside as a matter of facts the numerous French doors allow to get to the porticos and pool quite easily. The fully equipped professional kitchen, will let you run a small restaurant, to serve food to the guests of the agriturismo. This floor also accommodates a large bedroom with en-suite bathroom, equipped for disabled people. A guest bathroom is useful also for those who’d like to have a shower without going back to their bedroom. First Floor: This is the proper sleeping area, with 4 large bedrooms, all with panoramic views and en-suite bathroom. The best part of this floor is the outside space: indulge in al fresco dining on the charming rooftop terrace (about 142 sq.m.), perfect for stargazing and savoring aperitifs under the Italian sky. With a focus on both environmental responsibility and economic efficiency, a photovoltaic system was installed on the property in 2018. This initiative aligned with the owners’ commitment to reducing their carbon footprint and embracing sustainable practices. The Annexes Two charming outbuildings, that need restoration, offer exciting possibilities for expansion, perhaps a SPA, a wellness area, a space for a teaching farm or additional guest accommodations. The potential to expand is about 925 sq.m. Clearly, these two annexes, whatever the intended use you decide to give, will allow for additional income. On the other hand, one of them could be used as your private home, while the main building will continue to serve guests as an agriturismo. Additionally, a small outbuilding (21 sq.m.) is currently used as a useful laundry room. The Land The surrounding 5,45 hectares of land are a symphony of nature’s bounty. Wander through groves of nut and wild cherry trees, and discover a thriving olive grove with 350 trees, promising a generous harvest to get your own organic olive oil. A few steps away from the main building, an area has been fenced, to create a large vegetable garden, to plant and pick organic vegetables, that you may cook for your guests, to offer them a real Italian cooking experience. The 12×5 meter swimming pool was built in 2018 and it’s located in a panoramic position, overlooking the valley: this is a real haven of serenity, where you and your guests may cool down in the hot Italian summers or simply relax. The Location Located in the picturesque village of Ponzano di Fermo, this agriturismo offers a tranquil escape while remaining within easy reach of the region’s vibrant cultural and culinary treasures. As a matter of facts, it’s just 1 km away from town, where you can find all basic services for everyday life. From this area you can easily reach in the same amount of time the coast of Porto San Giorgio and the areas at higher altitudes, such as Smerillo and Amandola from here you can reach the Sibillini Mountains in minutes. All around Ponzano di Fermo, you’ll be able to visit lovely medieval villages like Petritoli, Monterubbiano, Fermo and many others. EPC Rating: F Energy Performance Index (IPE): 166,957 kwh/sq.m.*year Why Buy It This is more than just a property; it’s an invitation to a life of idyllic living, a dream woven into the fabric of the Italian countryside. It is an ideal property for those who want to start a small business that allows to find true contact with nature and people. The farm is already well underway and enjoys excellent reviews. The investment, therefore, is safe and will give immediate returns. This is the ideal location for tourists looking for authenticity, possibility to go hiking, biking and take visits to the myriad of medieval villages scattered on the hills of the Marche. Last but not least, it has potential to build additional 925 sq.m. where you can expand the number of bedrooms or opt to build space to offer additional services, like a SPA, a gym, an educational farm or else. Distances Closest Town with Services: 1 km Schools: 5 km Monterubbiano: 8 km Fermo: 10 km Hospital: 10 km Theater: 10 km A14 Motorway: 14 km Coast: 15 km Smerillo: 30 km Sibillini Mountains: 40 kms Airport of Ancona-Falconara: 79 km
…By Italian Luxury Asset Srl


My name is Kokomo Beach Villa… and I am for sale I was built in 2005 to live by the sea, but I was transformed into something greater: a place where people come to celebrate life. I am located in Vera Playa – Cala Marqués, on the very first line of the sea, with direct access to the Mediterranean. No roads in front of me. No noise. No emotional distance between you and the stunning beach of Vera. Here, the sound of the waves sets the rhythm… and so does the experience lived inside me. I sit on a 628 m2 plot and offer 228 m2 of built space, filled with pure personality. I am not “just a beautiful villa.” I am a villa with a name. And with a story. For years, my owner — Irish, artisan, creator — reshaped me with his own hands, like a sculptor working on a piece of art. Nothing you see came from a catalogue. It all came from travel, imagination, extreme attention to detail, and one very clear obsession: to create a home no one would ever forget. And he succeeded. Because when a property creates emotion, something happens that any investor understands quickly: the business works. People book, recommend, return… and talk about it. Today, I am Kokomo Beach Villa — an iconic, ultra-decorated TIKI-style villa, transformed into a highly profitable holiday rental business, ideal for: Exclusive holidays Private celebrations Special events Intimate weddings High-end bachelor and bachelorette parties with privacy An experience so different… that it naturally creates demand. I do not compete on price. I compete on identity. That is why I have over 100 positive reviews, returning guests, and a reputation built over years with consistency and care. And this is where emotion turns into clear numbers and a real business: Asking price: €1,095,000 Approximate annual revenue: €80,000 Estimated gross yield: 7% Fully operational asset, with brand, history, clients and market positioning I am not a “project to be developed.” I am a living business, already proven and performing. Outside, I am a show I feature a year-round heated outdoor pool, a custom-built garden minibar, an outdoor fireplace designed for gathering, and a fully equipped outdoor kitchen with wood-fired oven, grill and BBQ. The garden is filled with beds, sofas and chill-out corners, designed so every group can find its own moment. And when night falls… my lighting transforms everything: I become a stage. Inside, I am an experience I offer: 3 double bedrooms 3 bathrooms Private cinema room Games room with ping-pong table Attic mezzanine, used as a 4th bedroom and private owner’s space while managing rentals (ideal as a loft, independent studio or staff area) Almost every guest who stays with me says the same thing: “It’s not a house… it’s a memory.” And now… it’s time for the handover I am not for sale because I stopped working. I am for sale because my creator knows that what has been built here deserves continuity. I am looking for someone who sees beyond square metres — someone who understands brand, proven business, and emotional value with long-term potential. If you are looking for just another villa, I am not for you. But if you are looking for a profitable experiential business by the sea… maybe we have been waiting for each other. Can you imagine being the one to write the next chapter? If you are an investor and want to see whether Kokomo Beach Villa fits your profile, we invite you to a private call, where we will: Analyse your investor profile See how this business aligns with your goals Answer all your questions with full transparency Call us and let’s talk
…By Annonceur International


A prestigious entrance gate with a long driveway leads you to the magnificent manor house “Les Gobelets”. This is an estate of ± 17 ha with a park designed by landscape architect Jacques Wirtz. The mansion/castle in neoclassical architecture was built around 1958. It was designed by architect J. Hebbelynck according to a rigid and symmetrical rhythm. The property has a living area of ± 887 m². The majestic entrance hall gives access to several large living spaces, including a large reception room, a formal dining room, an office, a library, a relatively modern kitchen and a checkroom. On the second floor there is a master bedroom with bathroom and dressing room, an extra master bedroom and 4 more bedrooms with bathroom and a linen room with ironing room. On the second floor there is the possibility of creating a multipurpose room. The second floor includes a laundry room, kitchen, several cellars, workshop and a large garage. The interior was designed by Axel Vervoordt, with every detail worked out to perfection. The castle is extremely elegant and has a prestigious appearance. The structure and condition of the building are robust and solid. Certain parts of the property are in need of renovation. Not classified as real estate heritage. Quietly located next to a former and listed monastery. Located less than 10 minutes from major highways with direct connections to Antwerp (35min), Ghent (35min) and Brussels (50min). Extra: beautiful and wide view with complete privacy, a large pond (type ‘miroir d'eau’), woods for walking and meadows. For more information, please contact Kristof Goossens on +32 495 65 50 50.
…By Belgium Sotheby’s International Realty
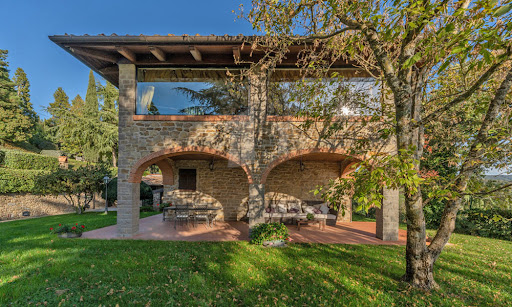


Discover a gorgeous, renovated stone villa near Arezzo – a perfect mixture of classic Tuscan beauty and all the luxuries you might need. This exclusive property offers breathtaking panoramic views, a private tennis court, plenty of land, and a peaceful yet accessible location. Whether as a primary residence, a holiday home, or an investment in the luxury rental market, this villa is a rare find. This villa is the perfect spot to unwind in one of Tuscany’s most sought-after locations. With plenty of space surrounded by nature, it’s great for hosting gatherings or simply to start a new life in the Italian countryside, and you’re just a short drive from the best places in the region for a day trip. The Villa This stone property spans 314 sq.m. across two floors, featuring stunning interiors with authentic Tuscan details, including terracotta floors, brick arches, and stone accents. Impeccably renovated, it combines traditional architecture with contemporary comforts to create a gorgeous and inviting home. Ground Floor: The ground floor invites you into a spacious living area, thoughtfully designed for both unwinding and entertaining guests. At its heart is a cozy living room with a fireplace, which is connected to a dining area, creating a welcoming space for family meals. The interior features traditional Tuscan elements, including stone walls, arches, and terracotta floors. Adjacent to this is a TV lounge, and all of these spaces open directly onto a charming outdoor space, complete with a wood-burning oven, perfect for al fresco dining and summer evenings. The functional kitchen, offering direct access to the garden, is great for preparing meals while enjoying the villa’s surroundings. Additionally, a storage room serves as a laundry area. First Floor: An elegant internal staircase leads to the first floor, a space thoughtfully designed to highlight the property’s stunning panoramic views. At its center is a bright open-plan area featuring a fireplace and a second dining space, surrounded by large windows that fill the room with natural light and frame the breathtaking scenery. The first floor also features a sleeping area with three double bedrooms, complemented by bathrooms which also showcase a Jacuzzi. The Annexes The property includes several annexes, such as a spacious garage, which spans approximately 100 sq.m., and provides ample room for multiple vehicles and storage. There is also a wine cellar, ideal for those who appreciate Tuscan vintages. Adjacent to it, you will also see a technical room. Near the tennis/football court, there is also a structure including a bathroom, changing room, and showers, making it a comfortable and well-equipped space for guests or family. The Land Set within a park of over 6,000 sq.m., the grounds of this estate are impeccably maintained. Mature trees all over provide shade during warm summer days, and a spacious terrace offers the perfect spot for enjoying a morning coffee against the backdrop of stunning Tuscan views. For those who love to stay active, there is a tennis/football court that provides a fantastic space for sports. To enhance the property even further, an approved project for a swimming pool offers the opportunity to add to the functionality of the outdoor areas, making them even more enjoyable. The Location Located in the very heart of Tuscany, this villa benefits from a peaceful spot with easy access to the rich history and culture of the region. Just a short drive from the historic city of Arezzo, you’ll find gorgeous medieval streets, museums, and excellent restaurants. The villa is also perfectly positioned to explore Tuscany’s iconic destinations, including Florence, Siena, and Cortona. For those who enjoy outdoor activities, the surrounding countryside is also great for hiking, cycling, or just simply taking scenic drives. Wineries in the area provide the perfect opportunity to taste some of the region’s finest wines. With convenient access to major roads and airports, this location is both private and accessible, offering the best of both worlds. EPC Rating: G Energy Performance Index (IPE): 160 kwh/sq.m.*year Why Buy It This villa is incredibly versatile, whether you’re looking for a primary residence in the Tuscan countryside or a holiday home to escape to. It’s also a fantastic option to turn it into a luxury rental, perfect for those wanting a special Tuscan experience. The property’s spacious outdoor areas make it ideal for hosting events like weddings, corporate retreats, or wine tastings. With so many possibilities, it’s a smart investment that can cater to a variety of needs. Distances Highway: 2.7 km Nearest Town with Services: 8 km School: 8.1 km Hospital: 8.1 km Theater: 8.2 km Cortona: 28.1 km Airport: 37.0 km Siena: 53.4 km Perugia: 59.8 km Florence: 60.1 km
…By Italian Luxury Asset Srl


Sumptuous Property Property located in Terres Basses A beautifully decorated, luxurious five-bedroom villa located in Terres Basses. It features an impressive gated entrance and is set along a palm-lined driveway leading to the main entrance doors adorned with stone fountains. The doors open onto a huge indoor/outdoor living space with 180-degree panoramic views of the ocean, with Saba on the distant horizon and a lush green lawn in the foreground. The L-shaped saltwater pool, lined with eight sun loungers and two daybeds with umbrellas, is equipped with a built-in bar and table as well as a lounging “island”. Contemporary African-inspired décor permeates the indoor and outdoor spaces with Manutti and Roche Bobois furniture as well as natural wood accents, burnt orange accents and primitive artwork and textiles. Interior spaces include a sleek living and dining area, and a TV nook with an 82-inch Smart TV. The pristine light wood kitchen features Wolf and Sub Zero stainless steel appliances, a center island, and a breakfast bar. The adjacent terrace also offers a dining area for eight and a Wolf gas grill. The five luxurious bedrooms feature king-size beds and en-suite bathrooms with rain showers, an outdoor “garden” shower, and a separate toilet. Each bedroom features a Smart TV and a Bose soundbar with Bluetooth connectivity. The master suite also features a sitting area and a private terrace with a three-person Jacuzzi/hydromassage. The Avanti Residence offers superior details and great comfort in a very private setting, just minutes from the natural beaches of Terres Basses on the French side and the nightlife of Maho across the "border" in Dutch St. Maarten. Rooms 8 rooms Surface 590 m² Hot water Individual Waste water Mains drainage West exposure Panoramic view 5 Bedrooms 1 Living room 45 m² 1 Toilets 5 Bathrooms 1 Terrace 154 m² 1 Land 10000 m² 1 EQUIPPED kitchen Nearby Airport City center Golf course Doctor Supermarket Air conditioning Swimming pool Sliding windows Internet Mosquito nets Electric roller shutters Legal notices Energy - Conventional consumption -1 kWhEP/m².year Energy - Estimated emissions -3 kg CO2/m².year Carrez law 590 m² Property tax 6500 $US / year Price 7,900,000 $ Fees payable by sellers Contact 7/7 days from 8 a.m. to 11 p.m. File on request only Bernard Scaduto Tel: +33(0) 662 221 314 Email: [email protected] Our Partner Commercial Consultant, on site remains at your disposal to assist you. Real estate agency specializing for 45 years in the sale of prestigious properties and luxury properties in Corsica, Paris, France and internationally KALLISTE PROPERTIES INTERNATIONAL LUXURY REAL ESTATE offers you a wide choice of Prestigious Properties and Apartments, Villas on the water's edge, throughout the Porto-Vecchio region, Corsica, the Continent and International & YACHTS & JETS & CHARTERS Website: http://corsica-properties-collection-international.com/ - Website: www.yachtsjetscharters.com - MIAMI PRESTIGE: Penthouse Collection Miami KALLISTE PROPERTIES INTERNATIONAL LUXURY REAL ESTATE offers you a selection of Exceptional real estate. Specialist in Prestigious real estate transactions in Corsica, the continent and internationally. Contact us 7/7 days at +33 (0) 6 62 22 13 14 - WE HAVE A CONFIDENTIAL PORTFOLIO OF EXCEPTIONAL PROPERTIES. Prestigious properties in CORSICA PARIS & MIAMI & BALI & MARRAKECH & SPAIN & ITALY & PORTUGAL & WEST INDIES SAINT MARTIN & MYKONOS & BERMUDA & MAURITIUS, URUGUAY & BRAZIL & DUBAI, TAHITI. Verbier, Megève, Courchevel, Méribel, French Polynesia, Bora Bora ....etc
…By Kalliste Properties


A beautiful lane leads us to the 17th century castle in classicist style. The “castle of Hocht” was originally a Cistercian abbey with appurtenances. This domain of approximately 10 ha includes -in addition to the castle (former abbess's quarters)- a porter's house (concierge), a coach house with some authentic stables (8 horse boxes), a chapel ruin and a parsonage house. The magnificent park with ancient trees and high biodiversity is completely walled in and protected as a cultural-historical landscape. It includes the ruins of the former church choir (including the house chapel), several walkways and paths, several meadows and a poetic pond. The area in front of the castle is a French garden inspired by landscape architect Jacques Wirtz. The rest of the estate is typified by predominantly English landscaping with an orangery and orchard, a former water mill and a herb and vegetable garden. The castle has already been restored in several stages (between 2014 and 2020) to more contemporary standards and comfort. With attention to detail and respect for its heritage value. The castle's generous entrance exudes finesse and elegance. It is a light-filled room with magnificent paneling, moulures and rich stucco and staff work. The large windows in the various salons provide plenty of light and engagement with the garden. The first floor on underfloor heating includes a spacious and fully equipped kitchen, a cozy dining area, several lounges with fireplace, a spacious library and an office. The castle counts on the second floor a large (master) suite with dressing room and bathroom, a large bedroom with bathroom and infra-red room and several large bedrooms (7 in total) with bathrooms (5 in total) and a lounge. The second floor was arranged as a large artist's studio and a separate billiard room. Next to the castle is the carriage house which was transformed into a multipurpose room for lectures and exhibitions. It also houses 8 authentic horse stables and a section was converted into a full-fledged herbalist's kitchen. The rectory dwelling is located a little further down the road. It consists of a large kitchen, a cozy sitting area and 4 bedrooms. Possibly this building could be used multi-functionally (B&B, concierge, etc). Extras: authentic wine cellar, home automation and extensive security system. Castle (1288m2) EPC C : 280kwh/m2/J Gatehouse with janitor's house (136m2) EPC F : 652kwh/m2/J Chaplain's house (280m2) EPC F : 532kwh/m2/J Coach house with stables and orangery : 1173m2 Transfer of shares (share deal) possible. For more information please contact Kristof Goossens on +32 495 65 50 50.
…By Belgium Sotheby’s International Realty

Receive by email any new listing that may match your search criteria
By validating this form, you accept the general conditions of use of Le Figaro Properties.
These agencies offer a selection of luxury properties vente . Feel free to contact them for personalized assistance.


