Get early access to listings that match your criteria
Never miss an opportunity again. Our personalized alerts notify you instantly.

 English$ USD · m²


Confidential heritage property In a preserved natural environment, offering absolute tranquility, and only five minutes from the heart of L'Isle-sur-la-Sorgue, this estate extends over 25 hectares in one piece, overlooking a valley facing due south. A former 18th-century hunting lodge, listed as a Remarkable Heritage Site of the city, the main building embodies a discreet, Italian-inspired elegance. Its historic dovecote, topped with glazed tiles, defines the architectural identity of the estate. The building has survived the centuries without major alteration, retaining its original dimensions, materials, and atmosphere. An absolute rarity, offering an untarnished foundation for an exceptional restoration. The main building offers approximately 376m2 of living space, spread over three levels: On the ground floor, a large entrance hall leads to a kitchen and its back kitchen; a dining room with a fireplace. On the first floor: a huge reception room with a monumental fireplace; 3 noble bedrooms with high ceilings, moldings and a magnificent fireplace; an independent studio; an office; bathrooms and toilets. On the second floor: 5 bedrooms with magnificent views of the park, vineyards and surrounding countryside; A hidden door provides access to a converted attic and a remarkable dovecote. The outbuildings: old cellars, sales and storage areas, agricultural shed... The estate also includes a small, private vineyard, one of the very few located in the commune of L'Isle-sur-la-Sorgue: 8 hectares of AOP Ventoux vines in need of restructuring and with potential for expansion. The terroir, renowned for its quality, has produced award-winning wines, revealing exceptional oenological potential. Olive groves, farmland, and woods complete the property. A rare and discreet property, this estate caters to clients seeking a unique heritage location, combining history, nature, silence and the Provençal art of living, in a strictly confidential setting, just minutes from one of the most sought-after city centers in Provence. Les informations sur les risques auxquels ce bien est exposé sont disponibles sur le site Géorisques : www.georisques.gouv.fr
…By Lord & Sons


The charm of Provence 25 minutes from AVIGNON A 41-hectare, contiguous estate A superb avenue of century-old plane trees leads us to a mansion dating from the 16th century and the various buildings and outbuildings arranged in a U-shape around an interior courtyard. This complex, with a usable area of approximately 1,200 sqm, including 880 sqm of living space, has been completely restored. The mansion, with a surface area of approximately 380 sqm, comprises: On the ground floor: a spacious entrance hall, two beautiful reception rooms: a living room and a dining room with a fireplace, a large, fully equipped kitchen with a central island and direct access to the garden, a laundry room, a guest toilet, and a bedroom for guests with reduced mobility with its own bathroom. The upper floor is divided into two parts, accessible by separate staircases. From the main living room, we enter a small sitting room at the foot of a sumptuous staircase dating from the 16th century, which leads to a gallery upstairs and then to three spacious suites with their own bathrooms. The second staircase in the opposite wing of the building leads to a beautiful independent apartment. Then, through a beautiful wrought iron gate, you discover a superb interior courtyard with an old cobblestone pavement, a large covered reception room, four independent duplex gites each with a private terrace, a living room with an equipped kitchen area, two bedrooms, a bathroom, and a toilet. The last part is a 205 sqm loft comprising a large entrance hall, a 105 sqm living space with a living room, a dining room, an open-plan equipped kitchen, three bedrooms each with a bathroom and dressing room, an office, a storage room, and a laundry room. Then there's a garage of approximately 100 sqm and a 200 sqm shed. The entire property is equipped with heat pump heating and reversible air conditioning in the main house, underfloor heating and cooling in the loft, and reversible air conditioning in the gites. Outside: spacious terraces, a 14.50 meter x 3.50 meter swimming pool, a summer dining area. Ample parking. A beautiful olive grove, cypresses, plane trees, and various tree species. This property is in perfect condition and could be used for various projects, such as a family home, a guesthouse, a B&B, a holiday cottage, or, of course, a farm. Extensive charm, a quiet property with no disturbance, and a superb view of Mont Ventoux. The location is ideal, with easy access, just 4 kilometers from the shops and amenities of a Provençal village, 25 minutes from Avignon, 12 minutes from the A7 Avignon Nord motorway, and 55 minutes from Marseille Provence Airport.
…By Immobiliere Du Luberon


Luxurious Hospitality Retreat in Le Marche, Italy Welcome to a world of opportunity nestled in the heart of Le Marche, Italy. Here, surrounded by 10.3 ha of panoramic land, you’ll find a captivating farmhouse boasting three separate buildings. Currently operating as a tourist accommodation business, each building is imbued by its own unique charm, offering you endless possibilities for use. Discover a property where history merges with luxury, where classic Italian architecture meets modern comfort. From a full-blown spa to the reception spaces, the horse boxes and training pads, apple orchards, and a quaint jam-making station this estate is a property fit for an exceptional way of living. The Property Dating back to the 17th century, this remarkable property has been meticulously renovated, and now showcases a mix of history and modern luxury. Spread across three buildings, it offers an array of comfortable living spaces, each with its own distinctive charm and functionality, covering a total of 754 sq.m. The Main Building Welcome into the main building composed of 221 sq.m., it offers plenty of reception spaces for your guests, and two apartments on the first floor. Ground Floor: As soon as you enter, a warm reception area sets the tone for you to welcome guests in. Connected to the spacious terrace, a cozy breakfast room follows, offering the perfect space to start the day immersed in natural light and scenic views. Adjacent to the breakfast room, you will find a well-appointed kitchen as well as a spacious sitting room. First Floor: The first floor of the main building accommodates two spacious apartments totaling 106 sq.m. The first apartment comprises a cozy living room, a kitchenette integrated with a dining area, a bedroom, and a well-appointed bathroom, offering a mix of luxury and functionality. Similarly, the second apartment features a comfortable living room, a kitchenette with an adjoining dining area, a bedroom, and a bathroom. Basement: The basement of the main building serves as a hub for various activities, spanning a total of 124 sq.m. It houses a jam production workshop, sales point, product storage area, warehouse, and technical room. From crafting artisanal foods to more functional spaces, this area ensures maximum efficiency. The SPA Building The building originated as a stable, and now hosts a ground floor luxury SPA, complemented by three apartments on the first floor, for a total of 287 sq.m. Ground Floor: This floor features an entrance dressing room, a well-equipped gymnasium, a whirlpool room, sauna, steam room, experience showers, and a relaxation area. Guests can enjoy a seamless journey from dressing to relaxation, indulging in state-of-the-art wellness amenities designed for the ultimate wellbeing experience. First Floor: The first floor of the building now hosts three apartments. The central unit can be divided into two separate living areas, offering flexibility to accommodate all needs. The first apartment features a living room, kitchenette, dining area, one bedroom, and a bathroom. The second apartment comprises an entrance hall, multipurpose room with a kitchenette and dining area, one bedroom, two bathrooms, and a loft. The third apartment offers a similar layout to the first, with a living room, kitchenette, dining area, one bedroom, and a bathroom, along with a loft. The Private Home The private house, spanning 122 sq.m. across two floors, offers a space which can be used for the homeowners to live on property, or as additional accommodation space. Ground Floor: Upon entry, a welcoming entrance hall leads you into an open-plan area comprising a kitchen, dining room, and living room. This layout promotes effortless interaction between the spaces, ideal for both relaxing and entertaining. Large sliding glass windows invite plenty of natural light in and offer picturesque views of the garden. On this floor you will also find a service bathroom and a technical room. First Floor: Going upstairs, you will find a bedroom with an ensuite bathroom. From here you get the best views of the property. The Land The outdoor areas of the property span 10,3 ha and are designed to enhance daily life and cater to various interests. Eight horse boxes, covering approximately 175 sq.m. as well as horse training grounds, provide ample space for hosting horse riding lessons to drive traffic to the property. In addition, on the property you will also find two car parking sheets equipped with photovoltaic systems, totaling approximately 130 sq.m.. The outdoor spaces also boast a 6×11 pool surrounded by a tanning deck. Next to it, you will also find lush apple orchards, blackberry bushes, and an array of other fruit and vegetable garden plants. This stunning garden not only adds aesthetic charm to the property, but also provides opportunities for your guests to enjoy fresh, homegrown produce straight from the land. The Location Located in the scenic town of Sarnano, Italy, this property offers a perfect mix of privacy and convenience. Here, you and your guests can immerse yourselves in the region’s culture, with a variety of festivals and events celebrating local traditions. Sarnanos town center is not too far away, and it provides access to charming cafes, boutiques, and restaurants serving authentic Italian cuisine. Outdoor enthusiasts will appreciate the abundance of activities, from hiking and cycling to exploring the nearby Monte Sibillini National Park and the seaside. Sarnanos proximity to major highways and airports ensures easy access to the property. The town is conveniently located not too far from the A14 and A1 highways, while the Ancona and Perugia Airports are also easy to reach. EPC: Ordered Why Buy It This property is a versatile investment opportunity with a range of practical uses. Currently operating as a successful tourist accommodation business, it offers the potential to expand further. Featuring three separate buildings, there’s plenty of space to accommodate guests in style and comfort. Additionally, you can utilize the space for hosting events and classes, from horse riding lessons to spa retreats. The private home can serve as a residence for the owners or provide additional accommodation options. Distances Nearest Town With Services: 3,9 km Theater: 4,2 km Thermal Baths: 4,7 km Gualdo: 6,3 km Monti Sibillini National Park: 7,1 km Amandola: 12,1 km San Ginesio: 18,2 km Fiastra Lake: 26,5 km Tolentino: 29,2 km A14 Highway: 51 km Seaside: 53,5 km Airport of Ancona: 92 km
…By Italian Luxury Asset Srl


Charming ensemble in a privileged setting : house, gîtes, swimming pool, tennis courts and dependencies Beautiful development ideally located next to the shops. Private setting at the end of a long driveway. Stone estate in dominant position, three gîtes, swimming pool, tennis court. Truffle plantation. Main house (206m²) Entrance hall with sitting area, shower room and wc. Kitchen with access to veranda. Lounge and dining room. Bedroom 1 with bathroom and wc. First floor Bedroom 2. Bedroom 3. Bathroom and WC. Gîte 1 (197m²) Entrance into living room. Separate kitchen. Large conservatory with dining area, commanding views and west-facing. Bedroom 1. Second bedroom. Shower room and wc. First floor Bedroom 3. Bedroom 4. Shower room and wc. Gîte 2 (106m²) Entrance hall. Living room with sloping ceiling and open-plan kitchen. Bedroom 1 with en suite bathroom and wc. WC Separate shower room. First floor Bedroom 2. Bedroom 3 (children). WC. Gîte 3 (62 m²) Entrance into living room and open-plan kitchen. (new wood-burning stove) Storeroom. Shower room and wc. Bedroom 1. Bedroom 2. Apartment (42²m) Living room opening onto private garden. New joinery. Separate bedroom. Shower and wc. Outdoor and dependencies A 160 m² barn. An adjoining 52 m² workshop. A 300 m² detached hangar, including a 60 m² flat to be finished. A sauna area with shower room and toilet. A 12 x 6 in-ground saltwater swimming pool. The pump and heat pump are new. Tennis court. Approximately 300 m² of paddocks. A plantation of 132 truffle trees.
…By Anthouard Immobilier


Former stone farmhouse comprising a main house, a barn, an artist's studio, and a guest house. Located in a village in the Vexin region between Chaumont and Magny, at the end of a cul-de-sac, this property, composed of several buildings on 3800m² of garden, will charm you if you appreciate the blend of old-world charm and modern comfort. The entire property has been carefully renovated, preserving the authenticity of traditional country homes. The numerous fireplaces are functional, the roofs are recent, as are the windows and doors, which feature interior wooden shutters. The main house includes: On the ground floor: a fitted kitchen, a living/dining room with a fireplace (50m²), a reception room of approximately 60m² with a superb bread oven, an office, and a hallway with a cloakroom and WC. On the first floor: Suite with a large cathedral-ceilinged room used as a playroom/living room, bedroom, bathroom (bath and shower), and toilet. Connecting to a space also accessible via a second staircase, comprising three bedrooms, a shower room, and a toilet. On the second floor: Large bedroom with shower room, toilet, and dressing room. Gas central heating (new boiler). Two vaulted cellars. Guest house of approximately 30 sq m of living space, comprising: Living room with fireplace and mezzanine, fitted kitchen, bathroom, and toilet. Vaulted cellar. Artist's studio of approximately 50 sq m with a glass roof. Barn of approximately 100 sq m and adjoining garden shed. The property is situated on enclosed grounds with several entrances and is divided into a landscaped garden, orchard, and parking for 6 vehicles (not visible from the house). Information on the risks to which this property is exposed is available on the Géorisques website: www.georisques.gouv.fr
…By C.verrier.immobilier


Close to amenities, 20 minutes from Arras, 30 minutes from Amiens and 1 hour 15 minutes from Paris Beauvais Airport, this rare property combines historic elegance with exceptional potential to accommodate a large family and develop a professional activity such as a bed and breakfast or events venue. This white stone residence offers over 530 m² of living space in the heart of an 8,300 m² enclosed wooded park. The main building comprises an entrance hall, a lounge with fireplace, a reception room with parquet flooring, a fitted kitchen, a home cinema, a study, and 8 bedrooms including a master suite with spa bathroom, linen room and dressing room, and 3 bathrooms. A double staircase provides access to each of the wings, making the spaces modular. They can be used immediately as a private residence and guest rooms. The property has a convertible attic of over 100 m² and outbuildings including a dovecote, stables and aviaries that could be converted into reception areas or professional event spaces. Double garage, private car park. This rare property combines historic elegance with exceptional potential for accommodating a large family, developing a bed and breakfast business or organising prestigious events.
…By Kretz & Partners


Demeures du Perche and Normandy reveal to you, for exclusive sale, an exceptional estate ideally located in the countryside, to the north of the city of Alençon, the prefecture of Orne. The property, an old farmhouse of extraordinary character, is organized within a closed quadrilateral of 125 meters by 135 meters, featuring multiple imposing buildings that testify to the former industrial and agricultural activities of the place and a large dwelling open to a park of thirteen hectares offering a very lovely view of the forest. The main residence: It resembles a castle (50 meters by 12 meters) that rises over two levels (including a raised ground floor) and an attic floor lit by six dormer windows on each facade. The facades are open with 10 bays on each of the two levels, the four central ones under a triangular pediment that includes, on the courtyard side, the clock dial that measures time. On the park side, two French doors open onto a wide stone staircase. On the slate roof and in a central position, a belvedere is topped with a bell-shaped lantern. While the main residence currently houses the apartments of the current owner, it mainly offers a space dedicated to organizing personal/professional events with a large reception room and kitchens from an old restaurant. The annex buildings: Two distinct lodgings. The first is adjacent to the main residence and positioned at a right angle, the second, 188 m² and independent, offers about thirty sleeping spaces. A 158 m² house currently rented out. The other buildings: Located in the center of the courtyard, a huge barn (48 meters x 22 meters) converted into a museum, an old stable of similar dimensions, the former distillery (40 meters long by 11 meters wide) transformed into unique showrooms, between brocante and decoration store. Around the courtyard and facing the main residence, a series of numerous stables, a concierge's lodge, and a last building to be rehabilitated. On the park side, the landscape is vegetal, contrasting with the mineral aspect of the courtyard. It allows an opening to the distance and features a small pond, a caravan offering unusual sleeping, a vegetable garden, and an orchard. Paris (Porte de Saint Cloud) is 190 km away, Alençon is 10 minutes away, the Ecouves state forest is less than 5 minutes away, Caen is 1 hour away, and the Normandy beaches are reachable in less than 1h30. Energy assessments: Main residence: Energy performance certificate (DPE): D (205 kWh/m²/year) / Greenhouse gas emissions (GES): B (6 kg CO2/m²/year) - 475.55 m² Estimated annual energy costs of the dwelling: between 7,270 euros and 9,870 euros per year Independent lodge: DPE: F (312 kWh/m²/year) / GES: F (98 CO2/m²/year) - 188.76 m² Estimated annual energy costs of the dwelling: between 7,430 euros and 10,100 euros per year Independent house: DPE: D (174 kWh/m²/year) / GES: D (41 CO2/m²/year) - 158.28 m² Estimated annual energy costs of the dwelling: between 3,130 euros and 4,290 euros per year Price 2,625,000 euros H.A.I. (fees included) Net seller price: 2,500,000 euros Fees of 5.00% VAT included to be borne by the buyer. This property is subject to an ERP diagnostic (Risk and Pollution State). For more information, visit https://www.georisques.gouv.fr/ If you would like more information about this charming property, we are at your disposal at 02.33.25.25.44 (5.00% fees VAT included to be borne by the buyer.)This description has been automatically translated from French.
…By Demeures Du Perche Et De Normandie


Between the Luberon and the Pays des Sorgues , in one of the most sought-after areas of Provence, this rare estate benefits from an exceptional location . Less than 2 km from the first shops open all year round, 20 minutes from the motorway and 40 minutes from Avignon TGV station, it combines accessibility and a preserved natural setting . Nestled in a verdant valley, hidden from view, the estate forms a single agricultural island , offering remarkable privacy and authenticity. Vineyards & farmland The estate comprises a total of 25 hectares of agricultural and forest land. The Historic Bastide Formerly a 17th-century hunting lodge , the main house is recognizable by its Florentine dovecote . It offers approximately 380 m2 of living space over 3 levels: Ground floor : small kitchen with fireplace, living room, hallways. Floors : 8 bedrooms, some with views of the valley. Top level : access to the dovecote with shower room, large reception room with monumental fireplace, and adjoining studio (former professional kitchen). Complete renovation work is required . The park to the south of the house will also require landscaping . Cellars and outbuildings Arranged around a central courtyard, the agricultural outbuildings total approximately 300 m2 : Two cellars/wineries Sales cellar Agricultural sheds and canopy The facilities bear witness to the history of the wine estate, with structures to be renovated but offering strong potential for reviving activity . Strengths & advantages Highly sought-after location in Provence, close to major roads and amenities A single-unit estate with a structured natural setting Historic building with strong character, renovation project with heritage enhancement Ideal for a family project, second home, or career change
…By Vinea Transaction Vallée Du Rhône


This unique estate is located in the prestigious resort area of Porto Heli on the Peloponnese, across from the picturesque island of Spetses. Artists and distinctive materials from all over the world have been selected to craft the unique ambience of this villa that like a truly artistic patchwork brings together the best of all continents; posh Italian designers and artisanal, ivory embellished doors made in Germany, lanterns from France, carpets from Asia, intriguing snakeskin couches and daring pop tapestries, stunning mosaics and the most fabulous collection of lounging and seating arrangements, all offering a diverse kind of relaxation and entertainment. Epitomizing grandeur in all aspects, guests are accommodated in wonderful, uniquely styled bedrooms - many of which are larger suites - while the common areas, inspiring congeniality, offer an impressive recreational variety arranged with outmost style: from the billiard room and colorful play area, to the gym and the many lounges in between, living here is smooth and diversely stimulating. Special attention has been devoted to providing for a premium dining experience. With a large breakfast kitchen and an extraordinary professional kitchen connected via tunnel to the large outdoors, to most discreetly serve all alfresco areas, the food experience here takes place at a variety of exceptional open-air settings, always including the most superior service. We are also very fond of the interior dining area, which is set in a fabulous, hut-like structure, mimicking vernacular architecture. Equipped with a very large round dining table and surrounded by French doors, it comfortably seats a very large party, offering a unique atmosphere with views to a picturesque, naturally shaded yard. The outdoor ambience is at least as spectacular as the interior one. Mosaic floors, a swimming pool consisting of two separate pools with a waterfall-effect, extravagant seating options radiating different scales of chicness, a terrific garden enhanced by exotic plants, the direct access to the sea are just some of the infinite momentous characteristics that make this elegant estate the most luxurious private haven in Greece. For further information please contact us.
…By Demeures De Grèce


SAUMANE DE VAUCLUSE, 10 minutes from the 18-hole golf course and ISLE SUR LA SORGUE with its famous antiques market. In the heart of the Mont Ventoux Regional Natural Park For lovers of nature and calm. This old stone sheepfold in a dominant position with a panoramic view benefits from a superb environment in very protected nature, a bio sphere. The property has an area of 29.5 hectares, the entire territory is completely free without any lease or tenancy. It faces south and is bathed in light, its useful surface area is 396 sqm, it includes; On the ground floor: an open living space, living room with fireplace, dining room with high ceilings and very large volumes, an old Provençal kitchen in its original form with a fireplace, a laundry room, a technical room, toilets On the 1st floor: a large suite with a fireplace and a bathroom which benefits from an exterior stone staircase providing access to the interior courtyard, a bedroom with its bathroom, another bedroom with a shower room , a second living room, a second kitchen with its terrace Outside: a superb interior courtyard full of charm, vast terraces, a large free-form swimming pool It is an idyllic and completely unique place. The stone house has a lot of charm and authenticity, atypical interior spaces. You can live in it immediately but work is required if you want to optimize this property.
…By Immobiliere Du Luberon


THOMAS D'AQUIN Property for discerning clients - PYRENEES - In the heart of the spa town, a property dating from 1875 spread over four floors, totalling 600 m², set on 1.7 hectares of land overlooking the surrounding area, enjoying unobstructed views of the mountains, carefully renovated in 2023 using high-quality materials, incorporating modern low-energy standards whilst retaining its original features. On the ground floor: entrance hall, living room, dining room, fitted kitchen, library, bathroom. On the first floor: suite comprising a corner bedroom and a bathroom; separate apartment comprising a living room, study, two bedrooms and two bathrooms. On the second floor: separate apartment comprising a living room, two bedrooms, two bathrooms, with direct access to the attic, which has been converted into an additional bedroom and living room. On the mezzanine: gym, games room, utility room, boiler room, additional room. Potential to operate as a 5-star guesthouse with local concierge service. The THOMAS D’AQUIN agency is available Monday to Sunday from 8.30 am to 10.00 pm.
…By Thomas D'aquin Immobilier


Beautiful complex of buildings comprising 240 sqm (approx.) restored manor house (old mill), accessed via private drive. Located 155 km west of Paris, in Perche Regional Natural Park, near small town with SNCF train station. Comfortable main property comprising large sitting room, dining room, kitchen, second sitting room on upper floor and four bedrooms, arranged over two levels. Various annexes including caretaker's accommodation, guest flat, large separate room/hall with fireplace, additional dwelling and other outbuildings. 8 ha of uninterrupted land, inluding several ponds fed by fresh water, long stretch of river with trout, woodlands and meadows, in unspoilt valley. Ideal for anglers. Lots of potential. Energy class: C/D.
…By Eric Leys - Depuis 1974


iad France - Mélanie Guilbert offers: Just a few minutes from Montfort-l’Amaury, in the heart of a calm and preserved environment, this historic property, once a farm and tile factory, is harmoniously organized around an elegant inner courtyard. From the entrance, the charm is palpable: the U-shaped buildings, the outbuildings, and the volumes create a rare ensemble, both authentic and full of potential. Set on a superb landscaped plot of approximately 4,500 m², alternating between grassy spaces and wooded areas, the property offers around 315 m² of living space, including 270 m² for the main house and an independent guest house. The main house: The ground floor opens onto a spacious 30 m² veranda, a true living room overlooking the garden. The traversing living room, warm with its fireplace and Burgundy stone floor, communicates with a dining room creating a reception area of about 46 m². An independent kitchen and a laundry room/pantry complete this level. Upstairs, an elegant wood-floored corridor distributes a master suite of 33 m² with an attached bathroom (double access), two bedrooms each with their own private shower room, a more independent fourth bedroom, and an office with a view of the courtyard. An atypical and inspiring space: In the other wing, accessible from the first floor, an exceptional room of 63 m² with remarkable ceiling height reveals itself: exposed stones, beams, terracotta tiles, large fireplace, and ancient elements give this space a unique character. This ensemble, completed by a 19 m² office/library, offers numerous possibilities: artist studio, reception room, professional space, or the creation of new bedrooms by utilizing existing volumes. Outbuildings and exteriors: - Independent guest house (living room with open kitchen, bedroom, and shower room) – ideal for hosting guests, housing a caretaker, or generating rental income - Covered terrace - Garage - Independent workshop - Vaulted cellar - Former drying tower, a witness of the site's past The courtyard allows parking for several vehicles. What we love: The authentic charm (stone, terracotta tiles, old parquet, stained glass, fireplaces...) The generous and modular volumes The ideal configuration for a large family or a mixed project (residence + activity) The potential for evolution The immediate proximity to Montfort-l’Amaury Agency fees to be paid by the seller. Energy display information for this property: ENERGY class E index 257 and CLIMATE class B index 9. Information on the risks to which this property is exposed, including the legal obligation to clear brush, is available on the Géorisques site: http://www.georisques.gouv.fr. This real estate advertisement has been written under the editorial responsibility of Ms. Mélanie Guilbert, independent real estate agent (without holding funds), commercial agent of SAS I@D France registered at RSAC in VERSAILLES under number 843195876, holder of the real estate marketing card on behalf of I@D France SAS.
…By Iad France


Artuby Historic Estate: A Cut-Stone Jewel in the Heart of Nature Discover an exceptional estate where history meets serenity. This majestic property, built in dressed stone before 1880, spans 4 hectares of landscaped parkland, bordered by the enchanting murmur of the Artuby River. Formerly a 4-star hotel-restaurant, the estate offers approximately 1,870 m² of floor space, harmoniously distributed as follows: •The Main Manor (Building A): An impressive structure spanning three levels. The ground floor features vast lounges, a formal dining room with a fireplace, an authentic bar, and an adjoining chapel, lending a unique character to the property. The upper floors are dedicated to relaxation, offering elegant suites and private terraces. •The Event Space (Building B): Ideally designed for seminars or receptions, including garden-level conference rooms and guest rooms with terraces upstairs. •Outbuildings & Potential: Two independent villas for staff and superb stables awaiting renovation. Located just a stone’s throw from the prestigious Golf de Taulane, the estate includes luxury amenities such as private parking, the potential for a swimming pool, and a helipad. This is a rare opportunity for a luxury hotel project or an extraordinary family residence. Note: Renovation work required.
…By Authier-immo


A Restored Agriturismo Estate in the Hills of Cagli Set within the rolling landscape of the Marche countryside, near the historic town of Cagli and between Urbino and Gubbio, this restored agriturismo estate offers a rare sense of space, privacy and continuity with nature, complemented by a panoramic swimming pool and open views across the surrounding Apennine peaks. The property extends across approximately 610 sqm of internal space, including the main farmhouse and annex, and is set within 27 hectares of land where cultivated fields, woodland and distant mountain profiles define a setting of quiet beauty and natural balance. The estate combines a carefully restored ensemble of buildings with a landscape that remains deeply authentic, offering a way of living that brings together private residence and hospitality within a context shaped by nature and continuity. The Main Building The estate comprises a traditional stone farmhouse and a separate annex, both dating back to the 18th century. The main building has been carefully restored, preserving original materials where and when possible, including wooden window frames, while integrating structural improvements and bio-building techniques. The total surface is approximately 442 sqm, currently organised into a private residence and an independent guest apartment, allowing the property to function both as a home and as an established agriturismo. Ground Floor: The ground floor is partly dedicated to shared and guest-oriented spaces. A large multi-purpose living room with fireplace creates a welcoming environment for relaxation and opens onto a spacious covered veranda, which offers open views across the surrounding hills, the swimming pool and the garden. In the evening, this space naturally becomes a place to unwind, overlooking the changing light of the landscape with a glass of local wine. On this level, there is also an independent guest apartment, which includes a kitchen and living room, together with a spacious double bedroom and bathroom. The apartment benefits from its own private entrance. First Floor: The upper floor hosts the main private residence, where the layout opens into a spacious kitchen with central island and dining area, forming the core of the living space. From here, the layout naturally unfolds into a separate dining room and continues into a generous living room, creating a sequence of interconnected spaces designed for everyday living and hosting. In front of the kitchen and dining area, a passage leads to the sleeping quarters, where there is a bathroom with ante-bathroom. To the left of the main living area, a second passageway opens onto a series of additional rooms: on one side, a bedroom currently used as a study, on the other a double bedroom with en-suite bathroom and walk-in wardrobe. The apartment offers a further multi-purpose room that can be adapted according to needs. The Annexes The former barn has been demolished and rebuilt, now accommodating 3 independent apartments arranged over two levels for a total of 168 sqm. Each unit features an open-plan living area with kitchen and dining space on the ground floor, and a bedroom on the upper level, together with a bathroom with a laundry area available for guests. Each apartment benefits from its own outdoor area, including a private veranda and access to the shared garden. The property was restored between 2008 and 2010 with particular attention to structural quality and sustainability. The works included anti-seismic improvements, ventilated foundations and a fully insulated roof. The annex was rebuilt using bio-building techniques and is equipped with a pellet heating system and solar thermal panels. The property does not use gas. Wooden window frames have been preserved, and the estate is served by two separate electrical lines, supporting both private use and hospitality operations. The Land The estate extends over approximately 27 hectares, where cultivated fields, woodland and open clearings create a landscape that feels both expansive and deeply private. The land unfolds gently around the property, offering a natural sense of continuity and space that is increasingly rare to find. Fields of wheat and sunflowers alternate with fruit trees and shaded paths, inviting slow walks through the estate and a direct connection with the surrounding nature. From various points of the property, the views open onto the rolling hills and distant Apennine peaks, creating a setting that changes throughout the day and across the seasons. Within the estate there is also the basin of a former lake, which could potentially be restored, adding a further layer to the landscape and its long-term potential. The swimming pool, measuring 12 x 6 metres and built in 2010, is positioned to fully benefit from the open views and is equipped with a solar shower. Around it, the outdoor spaces are designed for both relaxation and shared moments, including a bocce court, an archery area and a barbecue. An olive grove, together with natural paths that cross the land, completes a setting that is not only visually compelling but also offers a tangible sense of use and experience, making the estate equally suited for private enjoyment and hospitality. The Location The estate is located near Cagli, between Urbino and Gubbio, in a part of the Marche region where natural landscapes and historic heritage coexist in a setting that remains authentic and relatively unspoilt. From the property, the views extend across the surrounding Apennine peaks, including Monte Nerone, Monte Petrano, Monte Catria and Monte Acuto, shaping a landscape of wide horizons and changing light throughout the year. The area offers access to a network of historic towns and cultural destinations. Urbino, a UNESCO World Heritage site, and Gubbio are both within comfortable reach, while the nearby Gola della Rossa and Frasassi is home to one of Italy’s most remarkable cave systems. Not far from the property, the Abbey of Fonte Avellana, set at the foot of Monte Catria and surrounded by woodland, adds a further layer of historical and cultural depth to the area. Throughout the year, the Marche region offers a varied cultural calendar that follows the rhythm of the seasons. In summer, Pesaro becomes an international reference point for music with the Rossini Opera Festival, while the nearby coastal town of Fano, known for its historic Carnival of the Adriatic, also hosts theatre and musical performances, creating a lively atmosphere that complements the quieter countryside setting. This balance between nature, culture and seasonal events makes the area appealing in every period of the year, offering different ways to experience the landscape depending on the season. The region is also strongly connected to its agricultural and culinary traditions, with local products such as truffles, olive oil, cheeses and wines forming an integral part of everyday life. Despite its sense of seclusion, the property remains accessible and well positioned for exploring central Italy. Access is via approximately 5 km of unpaved road, a feature that contributes to its privacy and distance from more frequented areas. EPC ordered Why Buy It This estate offers a rare combination of scale, privacy and authenticity within a part of Italy that remains largely untouched and increasingly sought after. The presence of multiple independent units, together with the extent of the land, makes it particularly suitable for those looking to continue or further develop a hospitality project, while maintaining a private residence within the same estate. At the same time, the landscape, the open views across the Apennines and the rhythm of life connected to the land create a setting that is equally suited for personal use, offering a more grounded and immersive way of living in the Italian countryside. The balance between seclusion and accessibility, combined with a destination that offers interest and activity throughout the year, makes this property not only a place to live, but a long-term asset with both lifestyle and investment value. Distances Closest Borgo with services: 7,3 km Hospital: 18.9 km Acqualagna: 7,4 km Cagli: 8,9 km Urbino: 33,8 km Frassassi Caves: 49 km Fano: 48,7 km Pesaro: 60,5 km Senigallia: 71,9 km Assisi: 88,9 km Airport of Perugia: 81,8 km Airport of Ancona:90 km
…By Italian Luxury Asset Srl


A Historic Wine Estate with Agriturismo in the Hills of Brisighella Located among the first hills of Brisighella, surrounded by its own vineyards and overlooking the Lamone valley, this historic estate combines a restored agriturismo, a private residence and a working winery within a landscape deeply connected to the identity of the territory. The property extends across approximately 560 sqm of total surface, including the main building and annexes, and is set within 7 hectares of owned and rented land, characterised by vineyards, fruit trees and open views across the surrounding hills. Outdoor spaces and areas designed for shared moments allow for a lifestyle that moves naturally between indoor living and the landscape, where evenings can be spent overlooking the vines with a glass of wine produced directly on the estate. The Main Building The complex, originally built from the 13th century around the church of San Nicola, has been carefully restored over time and today hosts both a private residence and an established agriturismo. The main building measures approximately 498 sq.m. and is organised into a private apartment and hospitality spaces. A defining characteristic of the interiors is the balance between tradition and contemporary living: while the external architecture preserves its historic identity, the interior spaces have been interpreted with a more modern approach, creating a refined contrast that enhances both elements without compromising the authenticity of the property. Ground Floor: The ground floor hosts both the private residence and part of the hospitality areas, organised around a clear and functional layout. The main guest entrance opens into a shared entrance hall. From here, directly ahead lies the former deconsecrated church, now used as the main dining and breakfast area, which also benefits from its own independent external access. The adjacent sacristy functions as a back-of-house space supporting the culinary activities and is directly connected to the kitchen of the private residence. To the right of the entrance hall, near the laundry area serving the private residence, the layout unfolds into the independent guest apartment. This unit benefits from its own separate external entrance and is composed of a living and dining area with kitchenette, together with a bedroom and bathroom. The private apartment has its own independent entrance and opens into a living room. To one side, there is an additional living space currently used as a study, while on the opposite side the layout unfolds into the kitchen and dining area with fireplace, directly connected to the former sacristy. The private apartment also includes a laundry area, accessible via the shared entrance hall of the B&B and benefits from a private cellar located on the basement level. First Floor: The first floor is divided between the private residence and the guest accommodation, maintaining a clear functional separation between the two areas. The private residence, through a staircase that leads from the living room to the sleeping area, opens into a spacious and multifunctional room that leads to the master bedroom with an en-suite bathroom, creating a more intimate and self-contained living space. On the hospitality side, access is via the entrance hall, from which a few steps lead to the upper level. Here, a living area with bathroom serves as a shared space for guests before opening into the sleeping quarters. From this space, the layout unfolds into two separate double bedrooms, both with private bathrooms. From the shared living area, a stunning metal staircase leads up to a mezzanine level hosting a spacious library, designed as a quiet and inviting space where guests can read and relax. The restoration and upgrading of the property were carried out in two distinct phases: the hospitality areas were completed in 2014, followed by the private residence in 2016. The structural intervention included reinforced foundations, perimeter ring beams and ventilated foundations, ensuring both stability and long-term durability, while preserving the original character of the buildings. The Annex The property also includes a separate dependance of 62 sq.m., which has been converted into an additional independent apartment: a charming studio apartment with a living area with kitchenette, a bedroom and a bathroom. The Winery A defining feature of the estate is the underground winery, built in 2019 and designed to both preserve the beautiful surrounding landscape and maintain natural temperature and humidity conditions throughout the year. The winery measures approximately 155 sq.m., comprising a 112 sq.m. production area together with an additional 43 sq.m. space currently used for tasting and guest use, including a bathroom. The layout includes a production area, a barrique room and technical spaces, offering the possibility to continue or further develop a wine production under a dedicated label, with an estimated capacity of up to 15,000 bottles per year. The property is served by mains water together with a phreatic well, ensuring a reliable water supply. The house is fully electric, with no gas connection, and features underfloor heating, together with air conditioning in the bedrooms. There is currently no photovoltaic system installed, although there is the potential to introduce one, subject to the necessary approvals. Additional features include a security alarm system, irrigation system, wooden window frames with double glazing and traditional shutters. The Land The estate extends over approximately 2 hectares of private land plus another 5 hectares that they have taken for rent, primarily dedicated to vineyards and agricultural land. The soil composition, together with the proximity to the Lamone river and the natural temperature variations, creates favourable conditions for viticulture. The vineyards are planted with local grape varieties such as Sangiovese, Trebbiano and Albana, alongside a small presence of Chenin Blanc in selected areas of the property. Outdoor spaces are designed to be lived and experienced, opening onto the surrounding landscape and allowing for moments that move naturally between the vineyard and the living areas. The layout of the land lends itself to hosting informal gatherings directly among the vines, from simple picnics to more structured outdoor dining setups, offering the possibility to experience the estate at sunset, immersed in the vineyard and the surrounding nature. The land also includes fruit trees and a vegetable garden, reinforcing the property’s strong connection to a self-sustained and authentic rural lifestyle. A swimming pool (12 x 3,5 meter), built above ground and removable, is located in front of the vineyard. The Location The estate is located on the first hills of Brisighella, an ancient medieval and thermal village set in the Lamone Valley, between Florence and Ravenna. Recognised among I Borghi più belli d’Italia and awarded distinctions such as the Touring Club’s Bandiera Arancione, Brisighella offers a rare balance between authenticity, quality of life and accessibility. The village is defined by its distinctive skyline of three rocky pinnacles ( the Rocca Manfrediana, the Sanctuary of Monticino and the Clock Tower), shaping a landscape deeply rooted in its past. The atmosphere is quiet and genuine, where stone paths, historic architecture and cultivated hills create a setting that feels preserved rather than staged. The area is strongly connected to its enogastronomic identity, with olive oil, wine and local produce forming an integral part of everyday life. The surrounding countryside, with its vineyards and walking paths, offers a landscape that can be experienced throughout the year, both actively and at a slower pace. The estate itself is within walking distance of the village centre, while the nearby railway station provides direct connections, including routes towards Florence, offering both convenience and long-term value for hospitality use. EPC Rating: ordered Why Buy It This property offers a rare opportunity to acquire a fully integrated estate where hospitality, private living and wine production coexist within a single, coherent setting. The presence of an established agriturismo, together with vineyards and a fully equipped underground winery, allows for the continuation or further development of a vitivinicultural and hospitality project, with activities such as tastings, cooking classes, foraging and small-scale dining naturally aligned with the character of the estate. At the same time, the configuration of the buildings offers a high degree of flexibility, making it possible to maintain a clear separation between private and guest areas or to convert the property into a fully private residence without significant structural intervention. The combination of a walkable location near Brisighella, strong enogastronomic identity, production potential and year-round appeal makes this estate not only a place to live, but a long-term asset capable of generating both lifestyle value and sustainable income. Distances Closest Borgo with services: 1,3 km Hospital: 12,6 km Faenza: 13 km Imola: 26,2 km Cesena: 46,6 km Ravenna: 52,2 km Airport of Bologna: 70,5 km Bologna: 72 km Rimini: 83,5 km San Marino: 91,6 km Firenze: 92,8 km Airport of Firenze: 103 km
…By Italian Luxury Asset Srl


A Restored Boutique Hotel with Pool in the Hills of Le Marche Set within the rolling countryside of the Marche region, near Senigallia and the Adriatic coast, this 19th century restored estate presents a rare opportunity to acquire a fully operational boutique hotel with restaurant, where architecture, landscape and hospitality come together in a highly refined setting. Extending across approximately 1,067 sqm of total surface, including the main villa and 3 independent annexes, the property comprises 12 guest rooms, each individually designed to reflect a balanced dialogue between contemporary comfort and traditional character. It is set within approximately 7,000 sq.m. of private land featuring a panoramic swimming pool, olive trees and open views across the surrounding hills, where indoor and outdoor living merge naturally, from events by the pool to quieter moments immersed in the landscape and local rhythms of life. Main Building The main building, measuring approximately 682 sq.m., is arranged across 3 levels and represents the operational and social core of the property. The layout has been designed to clearly separate private and guest flows: the main private entrance is located on the east side of the building, while guest access is positioned on the west side, ensuring both functionality and privacy. Parking is conveniently located just across the road leading to the property. The restoration has preserved the character of traditional Marche architecture, exposed beams, terracotta elements and original materials, while introducing contemporary systems and a refined, modern interior language. The result is a balanced dialogue between authenticity and comfort, supported by high-quality materials and a strong focus on sustainability, achieved through a high-level bio-building approach. Ground Floor: The ground floor is designed as the central point of interaction between guests, spaces and functions. The entrance for guests opens directly into the reception area, which currently also includes a small shop that can be maintained or reinterpreted depending on the future concept. From here, the space flows naturally into the heart of the house, where a striking double-height internal courtyard, topped by a glass roof, defines the central living space. Flooded with natural light and enhanced by a beautiful brick floor, this area creates a bright and atmospheric environment with a subtle gallery-like feel, designed as a place for relaxation. To the left of this central volume, a more traditional dining room that houses the restaurant, who can host up to 45 guests. Defined by the presence of a fireplace, it offers a more intimate setting, naturally suited to a seated dining experience. Continuing in the same direction, a larger multifunctional room extends the space. Currently used for activities such as yoga, it can also be integrated into the restaurant, increasing the number of tables, or remain dedicated to wellness, events or private use. The level is completed by several technical and service spaces, including a massage room, 4 guest toilets, laundry, professional kitchen and ample storage areas, all organised to support the functioning of the property without interfering with guest areas. First Floor: The first floor is dedicated to guest accommodation and includes 6 double bedrooms, each measuring approximately 20 sq.m., all with en-suite bathrooms, as well as a storage room. The rooms are well proportioned and designed to ensure both comfort and privacy. Large openings bring in natural light and frame the surrounding landscape, establishing a constant visual connection with the outdoors. Each room maintains a simple and coherent language, where space, light and views define the atmosphere. The Annexes The estate includes 3 independent annexes, each contributing to the overall flexibility of the property and expanding its accommodation capacity. Annex 1 Former Oven (59 sq.m.) Converted into a private suite, this space includes a living area, kitchenette and sitting room, offering a more independent and private accommodation option within the estate. Annex 2 Former Poultry House (64 sq.m.) This annex hosts 2 independent guest rooms, each with en-suite bathroom, ideal for guests seeking a more secluded stay. Annex 3 T-House (262 sq.m.) The most recent addition, renovated in 2022, the T-House includes three guest rooms with en-suite bathrooms, as well as a massage room with dedicated facilities. Each guest room opens onto a private wooden veranda overlooking the surrounding landscape. Positioned to ensure privacy, these spaces are furnished with seating and small tables, offering a quiet setting to unwind, with open views across the countryside, ideal for enjoying a glass of wine at sunset. An additional room, currently used as storage, can be reconfigured according to the future vision of the property, allowing for uses such as an independent apartment, a private spa or a showroom. The volume also allows for further expansion. A basement level of approximately 86 sq.m. includes the pool technical room, storage areas and a dedicated space for bicycle maintenance. The property is equipped with systems designed to support both comfort and operational efficiency. It includes a photovoltaic system of approximately 11 kW, as well as solar thermal panels for hot water production. Heating is supported by a condensing boiler powered by diesel or biodiesel, while LPG is used exclusively for the professional kitchen. Climate control is managed through fan coil systems throughout the property, with selected areas also benefiting from underfloor heating. Additional features include aluminium window frames with double glazing and mosquito screens, as well as irrigation systems supporting the outdoor areas. The Garden The estate is set within approximately 7,000 sq.m. of landscaped grounds, where lawns, mature trees, a small olive grove and fruit trees define the setting. A bricked terrace in front of the main building offers a natural place to sit and enjoy the surroundings, positioned as an immediate extension of the interior spaces. The decked ozone-treated swimming pool, measuring 16 by 8 metres and approximately 1.4 metres deep, is positioned between the main building and the T-House, creating a central outdoor area that connects the different parts of the property and becoming a natural focal point during the warmer months. Behind the multifunctional room, four dedicated changing rooms serve the pool area. In front of the pool, a covered dehor provides a large outdoor space suitable for events, with a capacity of approximately 100 to 120 guests. Within the grounds, a small natural amphitheatre offers a setting for performances, live music or private gatherings, reinforcing the property’s suitability for cultural and social events. The overall layout of the outdoor spaces allows for both everyday use and larger occasions, while maintaining a clear sense of organisation and openness. The Location The property is set in a rural position in Le Marche, not far from the town of Trecastelli, where everyday amenities can be easily reached. Just a few kilometers from the well-known Spiaggia di Velluto and along the roads leading towards the Apennines, this is a territory shaped by both landscape and identity. Trecastelli is often described as a land of artists and thinkers, a place where history and a forward-looking spirit coexist, giving the area a distinct and authentic character. Within a short drive, Senigallia introduces a different pace. Known as one of the Adriatic’s most refined seaside destinations, it combines long sandy beaches with a strong gastronomic culture, including Michelin-starred restaurants and a lively calendar of events. During the summer months, the town transforms with the Summer Jamboree, the world’s most exclusive vintage festival that transforms the city into a vibrant 1950s dream. The surrounding area is also defined by a strong food and wine culture. Vineyards, olive groves and local producers shape both the landscape and everyday life, with a focus on quality and tradition that is deeply rooted in the region. The coastline offers some of the most varied beaches along the Adriatic, with destinations such as Monte Conero reachable within 30 to 50 minutes. The area also includes an 18-hole golf course at Conero, adding a further dimension to the lifestyle offered by the location. Set between countryside and coast, the property benefits from a position that remains private while still connected to the surrounding territory. EPC Rating: A+ Energy Performance Index (IPE): 27,68 kwh/sq.m.*year Why Buy It The estate combines a functioning restaurant, distributed guest accommodation and independent annexes within a single, coherent property. It is a fully structured hospitality property with immediate usability and clear potential for evolution, allowing the business to continue without interruption while offering the possibility to reposition or expand over time. The layout ensures a clear separation between guest areas and private spaces, making it suitable both for professional use and as a residence. The presence of flexible volumes, including spaces that can be reconfigured, adds a further layer of adaptability, supporting different development scenarios without requiring structural changes. The property is characterised by a high standard of materials, systems and detailing, with a clear focus on sustainability and energy efficiency. Set between countryside and coast, in a region defined by strong food and wine culture, it represents a solid and versatile asset, capable of supporting both lifestyle and investment objectives. Distances Closest Town with Services: 1,4 km Senigallia: 12,6 km Jesi: 26 km Airport of Ancona-Falconara: 31,7 km Frasassi Caves: 47 km Ancona: 57 km Sirolo: 59 km Rimini: 82 km San Marino: 98 km Assisi: 119 km Arezzo: 163 km Bologna: 196 km
…By Italian Luxury Asset Srl


Réf. 4814 : A beautiful property with outbuildings in South Mayenne - 25km from Segré-en-Anjou. This property is situated in Haut-Anjou, on the border between Mayenne and Maine-et-Loire, set in wooded countryside and 3 km from a village. A small town of 3,000 inhabitants, about 10 km away, offers all the amenities you need for daily life. The pretty town of Château-Gontier is 14 km away, Angers 40 km, and Paris 280 km. The TGV station at Sablé-sur-Sarthe is 25 km away, and the Etriché-Châteauneuf station (TER) is 15 km away. The ancient medieval town of Château-Gontier boasts a rich architectural heritage. Among other things, the former Ursuline Convent (dating from the 17th century) now houses a national theatre, the Romanesque church of Saint-Jean-Baptiste (dating from the 11th century) with its wall frescoes, and the half-timbered houses and concentration of mansions symbolising the wealth of this town. The house was built in the 18th century as an extension of a 17th-century building, and a small annexe from that period still stands today. Built in the classical style, it is a plastered stone building with a slate roof. The exhibition runs through the building, as it opens to the west onto a courtyard enclosed by low walls and flanked by two outbuildings, and to the east onto the garden. This country house offers approximately 420 sqm of living space spread over three floors, accessed via a central staircase, and comprises: On the ground floor: an entrance hall (17.6 sqm), with a staircase featuring balusters and a toilet beneath it. To the right: living room with a monumental tuffeau stone fireplace (42.6 sqm, ceiling height 3.08 m), 1 ground-floor bedroom (17.1 sqm) and 1 bathroom (9.4 sqm). To the left: In a row: living room with panelling and a tuffeau stone fireplace (35 sqm, ceiling height 3.23 m), dining room with a monumental tuffeau stone fireplace (26.5 sqm) opening onto a small living room on a split level (18.6 sqm, ceiling height 2.61 m), service entrance (16.9 sqm), kitchen (23.4 sqm), utility room (10.6 sqm), laundry room (5.2 sqm), and boiler room (7.5 sqm). Upstairs: A hallway leads to 5 bedrooms (24, 21, 12, 11 and 10 sqm), 4 bathrooms (one with a toilet) and 1 shower room. Upstairs: 3 bedrooms (31, 25 and 8 sqm) and 2 bathrooms with toilets. The interior of this country house features décor typical of the fine residences of the Haut-Anjou region. The decorative features (terracotta floor tiles, wood panelling, tuffeau stone fireplaces, French-style ceilings, quarter-turn staircase, etc.) have been preserved and display a lovely patina that only time can bestow. Outbuildings : The property comprises a group of outbuildings, attractively arranged around the manor house: A/ A service building (South), comprising former stables comprising three rooms (101, 88 and 38 m²), with two sheds extending from either side; B/ A service building (North), comprising a small private reception room (67 m²), and an annexe: on the ground floor, a living room/kitchen (39 m²), a bedroom and a shower room (18 m²); upstairs, a bedroom (13.4 m²), bathroom with WC (5.4 m²), converted attic; C/ A barn; D/ Former pigsties extending from the manor house; E/ A woodshed; F/ A cellar accessible from the outside (beneath the manor house’s mezzanine office); G/ A garden lounge with summer kitchen (former barn); H/ A swimming pool (11 x 5 m), heated by a heat pump with a semi-inground filtration system; the pool was dug in the 1990s, with work carried out since then, notably the liner replaced in 2021. I/ A quick-play tennis court, in need of restoration. The property is accessed via a beautiful 300-metre-long driveway lined with chestnut trees. The view gradually opens up onto the country house, situated slightly below, after a succession of small terraces that create a lovely impression upon arrival. The outbuildings are reached via grassed parterres, themselves bordered by boxwood, forming a half-moon shape in front of the courtyard and the main façade. On the garden side, a series of topiary hedges define the grounds, skilfully incorporating the swimming pool. A total area of 35 acres. Cabinet Le Nail: +33.(0)2.43.98.20.20 CPI 5301 2018 000 028 835 - CCI de la Mayenne We invite you to visit our website Cabinet Le Nail to browse our latest listings or learn more about this property.
…By Cabinet Le Nail


An exceptional territory where hunting passion meets character hospitality. Discover a unique opportunity in the heart of the legendary Forêt de la Double, a vast wilderness in Périgord, framed by the La Dronne and L'Isle rivers. We offer for sale a 100-hectare estate, fully and professionally fenced at 2 meters, ensuring a private and peaceful management of the wildlife.The Territory and its Natural Assets: This estate offers a rich biotope, composed of two-thirds preserved forest massifs, the rest being developed into magnificent heathlands. On the water side, it is enhanced by two large ponds totaling 3 hectares (2 ha and 1 ha), essential for biodiversity. The hunting activity is facilitated by numerous dedicated and perfectly maintained paths and infrastructures.A High-End Hospitality and Event Potential: This is not just a hunting domain; it is also a complete real estate complex for hosting and events, ready to generate immediate income: Character Residence: A Master House provides the main accommodation, complemented by a diverse hospitality structure. Tourist Accommodation: The estate has four charming guest rooms, two independent gîtes (one accommodating 4 people and the other 6), and a dormitory ideal for hosting groups or hunting teams.Receptions and Seminars: A large reception room of 140 m² can accommodate up to 80 people for private or professional events. It is served by an adjoining professional kitchen and restrooms adapted for people with reduced mobility. An outdoor countryside shelter, as well as a barn and outbuildings, complete this functional ensemble.The Opportunity to Seize: This magnificent estate will delight nature lovers and hunting enthusiasts, while offering the advantages of a perfectly equipped structure for a profitable accommodation and event activity in Dordogne. It is the perfect blend of the Périgourd lifestyle and a high-potential investment.This description has been automatically translated from French.
…By Property And Consulting


TARN Castle 19th Century Event Hotel 3 HA. Rare to the market. Located between the episcopal city of Albi and the medieval city of Cordes-sur-Ciel, discover this exceptional estate with 3,500 m² of built area in the heart of a park of nearly 3 hectares. A 'turnkey' working tool combining the splendor of the Second Empire and immediate economic profitability. MAIN ADVANTAGES: A Historic Castle (1871): 540 m² of elegance offering 5 luxurious suites, refined reception rooms, and a 120 m² master apartment served by an elevator. A large event hub: An old silk factory transformed into modular reception rooms (2 x 140 seated), a professional kitchen up to standards, and a large covered terrace. Ideal for weddings and seminars. A Hotel and its wellness space: A rehabilitated farm including 23 to 25 rooms, 3 seminar rooms, as well as an orangery with a heated indoor pool and jacuzzi. Park & Infrastructure: 3 hectares of century-old trees, French gardens, a heliport, and large parking areas. POTENTIAL & INVESTMENT. This unique estate offers rare flexibility: Complete Hotel Operation: total capacity of more than 80 beds. Secured revenue: Hotel under professional lease (sale of the walls included). Independence of spaces: Three distinct areas without any overlooking, allowing for separate management or a private residence with attached commercial activity. Entirely renovated with care: double glazing, high-performance insulation, accessible facilities, elevator, staff accommodations (T4 and T5), private heliport. Impeccable condition, no work needed. An exceptional estate for a large-scale project.This description has been automatically translated from French.
…By Property And Consulting


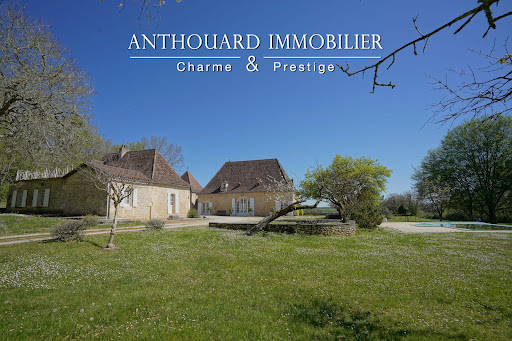
Magnificent charming property, ideally located on 2.5 hectares of elevated land, with a swimming pool and a guest house Between Bergerac and Périgueux. Nestled in a beautiful rolling and wooded countryside, with no disturbances, yet not isolated. Local shops are just 5 minutes away, and a shopping center within 15 minutes. Set on 2.5 hectares of elevated land, offering lovely open views. Well on the property. 12 x 6 m infinity swimming pool, salt system, liner. Pool house. This beautiful 18th-century chartreuse, along with its outbuildings and guest house, showcases typical Périgord architecture. The entire property has undergone a tasteful renovation, blending period charm with modern comfort. A truly delightful place to live Main House with Dovecoat (340m2) Ground floor Entrance hall Fully equipped kitchen In the pigeonnier: spacious dining room opening onto the garden and covered terrace Large living room (65 sqm) with fireplace Master suite with shower room and separate WC, built-in wardrobes Utility room, wine cellar, and boiler room First floor 4 bedrooms with wardrobes 2 bathrooms with WC Guest house (140m2) Ground floor Living room with fireplace Kitchen 2 bedrooms Bathroom and separate WC First floor 2 bedrooms, one with access to a terrace Shower room with WC Dependencie (160m2) Carport Workshop Bread oven 2 storage areas
…By Anthouard Immobilier


Bouches-du-Rhône Near Alpilles1.8 hectares Approximately 900 m² of living space 9 bedrooms 4 independent living spaces Ideally located at the foot of the Alpilles, this remarkable Provençal estate offers a privileged living environment, combining elegance, comfort, and nature. From the entrance, a beautiful driveway lined with plane trees leads to an authentic farmhouse surrounded by its outbuildings. Set in a peaceful and green environment, this property of around 2 hectares underwent a complete renovation in 2020, carried out with care and precision, giving the place a unique character and great versatility of use. Developing nearly 900 m² of built area, the estate includes: A main farmhouse of approximately 270 m² Three independent suites A studio A guest house Numerous relaxation areas, both indoors and outdoors: sauna, swimming lane, terraces Designed for a tourist reception activity, the property offers a modular organization that can adapt to numerous projects (accommodation, events, family residence). Horse lovers will be charmed by high-quality equestrian facilities, including: Barns with boxes and terraces Dressage arena Lunging ring Year-round grass paddocks The entire setup has been designed to ensure the comfort and well-being of the horses: stabilized floors, suitable coverings, ventilation and misting equipment, shaded areas, and abundant access to water. Warehouses and storage spaces complement these functional infrastructures. This rare property embodies a perfect harmony between Provençal authenticity and contemporary features, in the heart of a sought-after area, close to all amenities. Quick access: 7 min highways 13 min Mouriès 25 min Arles / Salon-de-Provence 45 min Aix-en-Provence and Marseille-Provence airport Our opinion: an exceptional property combining a privileged location, noble materials, and high-end amenities – a rare opportunity on the market. Complete file available upon request.This description has been automatically translated from French.
…By Laure Taberne


An Exceptional Estate in the Heart of a Rolling Landscape. Perched on a hilltop, this property enjoys exceptional views of the Entre-Deux-Mers valleys and offers a living environment of absolute tranquility. A true haven of peace, this stone farmhouse is in excellent condition. Ideally situated, 20 minutes from Saint-Émilion and one hour from Bordeaux, this property of over one hectare elegantly combines the charm of the past with the comfort of modern amenities. Flexible Architecture and Spacious Interiors The interior layout has been designed to offer rare versatility, making it ideal for a family home, a co-living project, or a tourism business. The Main Residence (249 m²): This space centers around a spacious 38 m² family kitchen with a covered terrace and a bright 37 m² living room with a mezzanine. A welcoming veranda, an office (or bedroom), a laundry room, and a pantry complete the living areas. The sleeping quarters feature three comfortable bedrooms. Annex (38 m²): a bedroom with a bathroom. A large cottage (205 m²): The centerpiece of the estate (55 m²), this space impresses with its reception room featuring a fully equipped kitchen and a large bedroom with a shower room. On the first floor, a mezzanine offers a unique relaxation lounge. A large bedroom with a shower room. Independent accommodations: An apartment (67 m²) with a private terrace, which can be connected to the large cottage or not, depending on your needs. Living room-kitchen, bathroom, mezzanine-bedroom. A fully self-contained cottage (78 m²) with an open kitchen and a large bedroom with a shower room. Outdoor and Technical Amenities. The one-hectare property features high-quality recreational facilities: Relaxation Area: A 12x6 m chlorinated swimming pool, secured and complemented by a fully equipped pool house (shower and toilet). Amenities: A pétanque court, a 34 m² shed, and a private parking area for guests. Comfort: Double-glazed windows, an automatic wood pellet boiler (Ökofen: main house, large guesthouse), reversible air conditioning, two code-compliant septic tanks and fiber-optic internet connection.
…By Chateaux Properties


EXCLUSIVE PROPERTY Beautiful Features Spectacular villa offering magnificent sea views 530 sq m (5,820 sq ft) 4 Bedrooms 3 Bathrooms Swimming Pool Garage Parking for 5 vehicles Price 2 800 000 Agency fees payable by the seller Contact us 7 days a week from 8 am to 11 pm Briefing available upon request only Bernard Scaduto Tel: +33 (0)6 62 22 13 14 Email: [email protected] Our local Sales Consultant Partner is available to assist you. Real estate agency specializing for 45 years in the sale of prestigious properties and luxury real estate in Corsica, Paris, France, and internationally. KALLISTE PROPERTIES INTERNATIONAL LUXURY REAL ESTATE offers a wide selection of prestigious properties and apartments, waterfront villas, throughout the Porto-Vecchio region, Corsica, mainland France, and internationally. We also offer yachts, jets, and charters. Website: http://corsica-properties-collection-international.com/ - Website: www.yachtsjetscharters.com - MIAMI PRESTIGE: Penthouse Collection Miami KALLISTE PROPERTIES INTERNATIONAL LUXURY REAL ESTATE provides you with a selection of exceptional properties. Specializing in luxury real estate transactions in Corsica, mainland France, and internationally. Contact us 7 days a week at +33 (0) 6 62 22 13 14 - We have a confidential portfolio of exceptional properties. Prestigious properties in Corsica, Paris, Miami, Bali, Marrakech, Spain, Italy, Portugal, the Caribbean, Saint Martin, Mykonos, Bermuda, Mauritius, Uruguay, Brazil, Dubai, Tahiti, Verbier, Megève, Courchevel, Méribel, etc.
…By Kalliste Properties


PROVENCE PROPERTY 230 HA WEDDINGS HUNTING ESTATE SOURCES: This is an authentic and historic place located just one hour from Nice and 1h15 from Monaco. This large residence of about 1000 m², whose foundations date back to the Middle Ages, has been tastefully renovated while preserving its original soul. It is now a witness to happy festive moments and contributes to making any type of event exceptional. In a dominant position, on 230 hectares of land, nature and tranquility reign in this beautiful environment where the gentle sound of abundant springs borders the gardens, meadows, and olive trees. An incomparable swimming pool, carved from rock, is a sheer wonder. All projects are permitted! This property could be a magnificent family residence where life is good, an ideal place for ecotourism and of course, the organization of weddings and receptions on a unique land! N.B.: The sale of this property is extremely confidential, the photos presented are regional. Any information about the property will be communicated upon written commitment to confidentiality.This description has been automatically translated from French.
…By Property And Consulting
'%20stroke='%23DDAA3A'%20stroke-width='1.909'%20stroke-linecap='square'%20stroke-linejoin='bevel'/%3e%3c/svg%3e)
Receive by email any new listing that may match your search criteria
By validating this form, you accept the general conditions of use of Le Figaro Properties.
These agencies offer a selection of luxury properties vente . Feel free to contact them for personalized assistance.





