Get early access to listings that match your criteria
Never miss an opportunity again. Our personalized alerts notify you instantly.

 English$ USD · m²


By Boschi Immobilier Prestige L'isle-sur-la-sorgue
BETWEEN AVIGNON AND L'ISLE-SUR-LA-SORGUEIn the heart of a charming, lively Provençal village with all amenities, discover this sumptuous stone-built residence offering approximately 323 sqm of living space, combining authenticity with contemporary comfort.Set on 1,100 sqm of landscaped grounds, this rare property stands out for the quality of its features and the serenity of its surroundings, while benefiting from a privileged location in the centre of the village.The main house charms with its generous proportions, noble materials and warm atmosphere. Each space has been designed with particular care: natural stone, bespoke woodwork, modern and invisible technical installations, integrated lighting and sound systems.The carefully landscaped grounds invite you to relax: a swimming pool with a beach area and panoramic views, a lush garden with fountains, shaded areas, and a pool house converted into a separate apartment, ideal for entertaining family and friends.For leisure, a high-end private cinema completes this exceptional property, offering a unique immersive experience. Practical outbuildings complete the ensemble.This elegant and functional property embodies the Provençal lifestyle in all its splendour: absolute tranquillity, high-end amenities, and an ideal location close to Avignon, major transport links and renowned vineyards.This property is for sale at the Boschi Immobilier agency in L'Isle-sur-la-Sorgue, 84800.It comprises:MAIN HOUSE ---Ground floor---Entrance hall, open-plan kitchen and dining room 42 sqmLaundry room + shower room and Japanese toilet 23 sqmCellar storage room with water supply 20 sqmLiving room with wood-burning stove and air conditioning 50 sqm---1st floor---Landing with cupboard and toilet 7 sqmBathroom 10 sqmMaster suite with bedroom / dressing room / shower room with Japanese toilet (air conditioning) 51 sqmCinema 26 sqmHallway 9 sqmBedroom (1) with dressing room 23 sqm (air conditioning)Bedroom (2) 12 sqmBedroom (3) 20 sqm (air conditioning) INDEPENDENT APARTMENT ‘Pool house'Living room, kitchen + bedroom + shower room + Japanese toilet 33 sqm---7x3.5 heated swimming pool with heat pump / reinforced concrete construction / sand filtration / chlorine and salt / safety cover Fees to be paid by the seller. Energy class D, Climate class B Estimated amount of annual energy expenditure for standard use: between 460.00 € and 680.00 € for the years 2021, 2022, and 2023 (including subscriptions). Information on the risks to which this property is exposed is available on the Geohazards website: georisques.gouv.fr.
…
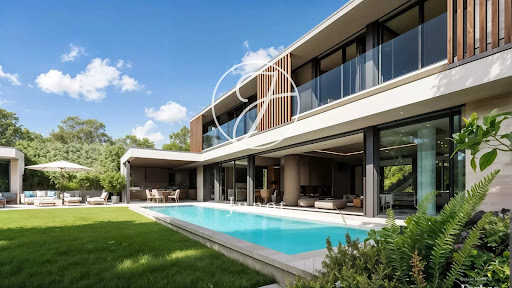


New - Exclusive - JUNOT Nantes – La Baule – Pornic, exclusive member of FORBES Global Properties. Located in one of the most sought-after neighborhoods of Vertou, close to the banks of Sèvre, shops, and transportation (bus line 97), this buildable land of 3,300sqm offers a rare and privileged living environment. Ideal south-west exposure, guaranteeing optimal sunlight, unobstructed view without vis-à-vis, and a 40-meter facade bordered by an elegant stone wall. Located in zoning UMd2 of the PLUM, this land is sold with a building permit granted and cleared of any appeal, carried out by a renowned architecture firm, for the construction of a beautiful contemporary house of 307sqm of living space, with pool and pool house. A rare property on the market, combining prestige, tranquility, and urban proximity. Non-divisible land / Complete presentation file available upon request. Sale price €689,000 including agency fees of 6% including VAT, paid by the buyer, which is a net seller price of €650,000. Information on risks to which this property is exposed is available on the Géorisques website: www.georisques.gouv.fr
…By Junot Nantes – La Baule – Pornic


Building plot with planning permission Private Estate of Sperone, Bonifacio. At the heart of the private Sperone Estate, on the southernmost tip of Southern Corsica, this plot of approximately 10,000 sqm represents one of the rare land opportunities available in one of the Mediterranean's most exclusive addresses. Planning permission, granted in November 2025 by the Municipality of Bonifacio, authorises the rehabilitation of a 275 sqm villa developed over two levels. Designed by architecture firm AAA.Béchu, the project features five bedrooms with en-suite bathrooms including a master suite, a 60 sqm garage, a 12 × 6 m swimming pool, a pool house, terraced restanques and a summer kitchen all in keeping with the estate's signature architectural style. The Sperone Estate spans 135 hectares of gated and secured grounds, year-round, overlooking the Lavezzi archipelago and the Sardinian coastline. It is home to the Sperone Golf Course, an 18-hole layout designed by Robert Trent Jones and ranked among the finest in Europe. Nearby: the beaches of Piantarella, water sports facilities and the amenities of Bonifacio.
…By Agence Immobilière Du Golfe

S T Y L E S private collection - Just steps from the center of Saint-Rémy, in the heart of one of the most sought-after villages in the Alpilles, discover this rare and discreet plot of 1,200 m². Very nice potential, serviced, free of builder, in Uda zone (40% footprint, max height 9 m). It offers a peaceful setting, protected from view, while remaining close to schools and shops. An ideal place to build a character house, sheltered from the hustle and bustle, where you can welcome your loved ones in complete serenity.Additionally, it is possible to acquire 1534 m². Contact us.
…By Styles


Abriculteurs is pleased to present these plots of land for sale in Rognes (13840). We are offering several building plots for sale in the heart of the charming village of Rognes (13840). The plots are fully serviced and free of any builder restrictions. These plots are located in a private, leafy and secure residential development comprising just six lots. Enjoy a peaceful setting, ideal for families wishing to build the home of their dreams in a privileged, quiet and private environment. The plots enjoy a sought-after location, close to all amenities. This plot measures 845 m² and has a building footprint allowance of 250 m². Another plot of a different size is available for €210,000 (agency fees included), with a planning permit submitted for a 90 m² home. Come and imagine your future home in a protected setting that combines nature, security and quality of life. Sale price: €273,333 including VAT (excluding agency fees) Buyer's fees of €13,667 bring the total price to €287,000 (agency fees included), equivalent to 5% of the sale price. Listing prepared under the editorial responsibility of Ms Laura PEFFERT, sales agent (EI), registered with the RSAC in Salon-de-Provence under no. 904 617 404, not holding any funds, acting on behalf of SARL Abriculteurs immobilier, with share capital of €5,000, registered under SIREN no. 837 704 584, holder of professional licence no. CPI 7501 2018 000 025 842 issued by the Paris Île-de-France Chamber of Commerce and Industry, whose legal representative is Mr Adrien Piot, with registered office at 12 rue des Halles, 75001 Paris.
…By Abriculteurs


Sanary-sur-mer, In a privileged and calm environment, discover this building plot benefiting from an approved building permit for the construction of an architect-designed villa of approximately 145 m² of living space, complemented by an 80 m² basement. Designed to harmoniously integrate into its surroundings, the villa will be located in the heart of a landscaped site planted with Mediterranean species and will feature well-maintained outdoor spaces with a pool and large terraces. A sought-after location, just 500 meters from the beach and 2 km from the port of Sanary-sur-Mer and its shops, offering a rare living environment between tranquility, nature, and proximity to the coastline. An exceptional project in one of the most prized areas of Sanary-sur-Mer.This description has been automatically translated from French.
…By La Galerie- L'art De L'immobilier


On the outskirts of Bordeaux, on the right bank of the Garonne, the village of Camblanes-et-Meynac combines village tranquility with a preserved living environment. It is in this setting that this plot of 5,892 m² according to the title deed (6,035 m² measured during the land surveying by the expert surveyor), offers a magnificent view of the hills of Quinsac, the bell tower of its church, and the vines that dress the hillside.Currently a grass-covered clearing, the land features a gentle slope, punctuated by large subjects — cypress trees, umbrella pines — that frame its boundaries without ever closing off the horizon. From its upper part, the gaze freely extends over the surrounding countryside and the silhouette of the village of Quinsac that appears in the distance: a rare opening, which the placement of the future house will know how to enhance.Integrated into the confidential subdivision 'Le Clos de Bernasau' and served by a private tree-lined road with a turning area, this land benefits from a dense vegetative environment that preserves the future owner's privacy while maintaining beautiful perspectives on the Saint Eulalie church.The buildable area of the plot (approximately 2,956 m²) allows for the construction of a single-storey home, with a footprint of up to 388 m² and the possibility of installing a swimming pool. The remainder of the land, classified as natural zone, forms a true wooded setting that protects the great surrounding landscape — a rarity at this distance from the village center.The architectural guidelines of the subdivision, developed in conjunction with the Architects of the Buildings of France (the site is within the protection perimeter of the historic monument Chateau de Lagarette), impose a sober and quality contemporary style: light-colored stucco in 'Gironde stone' tone, green roof, height limited to 3.5 m. These rules ensure perfect landscape integration and overall coherence for the entire hamlet.A rare advantage for this type of land: a building permit has already been obtained and cleared of all appeals, for a single-storey house with photovoltaic panels on the roof, two-place carport, and a 50 m² swimming pool with terrace, designed by the agency Le Bris-Rol Architects, as required by regulations for a construction of this area. All the study, estimation, and administrative instruction work has already been completed — a precious time-saving for the buyer, whether they continue this project as it is or choose to adapt it according to their wishes.The land is serviced: water, electricity, collective sanitation, and fiber optic have been brought to the lot's boundary as part of the development work of the subdivision. In immediate proximity to the village's shops and transportation, this rare piece of land is aimed at project holders seeking a contemporary single-storey home, in a calm, wooded, and perfectly preserved setting.Exclusive sale — file and visit upon request.Sales fees inclusive of taxes are the responsibility of the seller. Information on the risks to which this property is exposed is available on the Géorisques website: www.georisques.gouv.fr. Camblanes-et-Meynac is a village on the right bank of the Garonne, about 13 km southeast of Bordeaux, between Cénac, Latresne, and Quinsac. Central Bordeaux is accessible within 15 to 20 minutes by car via the D113 and the François-Mitterrand bridge, as well as by direct bus.The village has retained its rural character and its traditional Gironde stone buildings, organized around its Saint Eulalie church and near the Chateau de Lagarette, an elegant house listed as a Historical Monument nestled among the vines. The surrounding vineyard, classified under the Cadillac-Côtes de Bordeaux designation, creates a landscape of rolling hills that gives this Bordeaux right bank its charm.With about 3,000 inhabitants, Camblanes-et-Meynac offers all the amenities of everyday life.
…By Engel & Völkers Bordeaux

Rabbit hutches? Building plot of 1,860 m2, divisible into building plots Looking for a villa or investment project? In Clapiers, discover this 1,864 m2 building plot, serviced and connected to mains drainage. The maximum building footprint is set at 40% of the land area , with a maximum of two stories . There is no regulation regarding the floor area ratio (FAR). A larger project may be considered, subject to other planning regulations and the necessary permits. The possibility of dividing the land also offers an avenue for an investment project. Located in a dense individual zone , the plot is intended for individual housing: collective housing is not permitted. Price: 790,000? Contact me to receive the complete file, discuss your project and arrange a visit. LUX'VILLA Real Estate? By Laëtitia El Fassy 06 34 11 23 22 Case followed and announcement written by Laëtitia EL FASSY? LUX'VILLA IMMOBILIER? EI, real estate sales agent, registered with the RSAC of Montpellier under number 887 757 284. EXPERTIMO est le leader français des réseaux dédiés aux mandataires expérimentés
…By Expertimo


Magnificent building plot of 3480 m² with sea view, located just steps from the charming village of Plascassier, close to shops and schools. Sold with a construction permit cleared of all appeals for the construction of a contemporary house with a total area of about 300m2 including a pool and basement, you will be able to immediately build the house of your dreams upon acquisition. Nestled in the heart of a Provençal landscape, the plot benefits from a privileged location, an open view over the surrounding countryside, and a sea view. Its south-facing orientation will also allow you to fully enjoy the sun throughout the day and share unforgettable moments by the pool with family or friends. Don't miss this exceptional opportunity to create your haven of peace on the French Riviera.
…By John Taylor - Valbonne


The advertiser did not provide an english description for this listing.
…By Power Immo


Located in a sought-after residential environment and in absolute peace, just a few minutes' walk from the village of Valbonne, this magnificent plot of 3,140 m² benefits from a prime location and a beautiful unobstructed view of the surrounding hills.The land offers significant construction potential, allowing for various projects, subject to urban planning permissions: building a new property, real estate project, or even the conservation and extension of the existing villa.The property is sold as-is and the owner will not accept any conditions precedent related to obtaining a building permit.A single-story villa of approximately 88 m², fully renovated, is currently situated on the property. It consists of an entrance, dining room, living room with fireplace, kitchen, three bedrooms, a bathroom, and independent toilets, as well as a garage and laundry room.The configuration of the land, its calm environment, its immediate proximity to the village, and its development potential make it a rare opportunity in Valbonne.Ideally located near the International School of Mougins and the main routes allowing quick access to Cannes, Sophia Antipolis, and Nice International Airport.A prime location and land offering many possibilities for a residential or real estate project.File available upon request.This description has been automatically translated from French.
…By John Taylor Mougins


Saint-Didier-Au-Mont-d'Or - Unique - Exceptional views of Lyon and the Alps - Prime and sought-after location, quiet and close to bus stops - Beautiful plot of approximately 6000m2, divisible. Building permit, free of any appeals, granted for a contemporary house of approximately 600m2 with swimming pool and garages. Les agences Immobilières Arlim Immobilier et Arlim Prestige vous souhaitent une trés belle année 2026 et restent à votre disposition pour réaliser un avis de valeur précis de votre bien immobilier à titre gracieux //04//78//47//57//51
…By Groupe Monts D’or Immobilier Arlim Prestige


Abriculteurs is pleased to present to you in AIX-EN-PROVENCE (Chemin de la Souque sector), this building plot of 2,500 m², in a privileged setting with a view of the Sainte-Victoire.Flat land, benefiting from beautiful sunshine throughout the day.To note:- Building permit granted and free of all appeals (project for a detached villa with swimming pool)- Land outside of subdivision and co-ownership- Utilities at the edge (city water, electricity, sewage, fiber optic, Canal de Provence)- Quick access to highways, TGV train station, and the city center of AixContact us to receive the complete file and arrange a visit.Property not subject to DPE.Selling price: €1,000,000 including tax (Abriculteurs fees charged to the seller).Advertisement written under the editorial responsibility of Mr. Matthieu RICHIER, commercial agent (EI), registered at the RSAC of Salon-de-Provence under number 850 335 530, without holding funds, acting on behalf of SARL Abriculteurs immobilier, with a capital of €5,000, registered under SIREN number 837 704 584, holder of professional card number CPI 7501 2018 000 025 842 issued by the CCI of Paris Île-de-France, whose legal representative is Mr. Adrien PIOT, having its registered office at 12 rue des Halles, 75001 Paris.Information on the risks to which this property is exposed is available on the website www.georisques.gouv.frMatthieu RICHIEREI • RSAC SALON-DE-PROVENCE 850 335 530This description has been automatically translated from French.
…By Abriculteurs


Coldwell Banker is proud to present, as an exclusive offering, a remarkably rare land opportunity on the Vendée coast. Spanning approximately 2,300 sq.m fully oriented toward the open sea, this exceptional plot delivers an immersive panoramic perspective over the ocean. Located at the heart of a protected zone under urban planning regulations where all new construction is now prohibited, this land represents a truly unique opportunity along the coastline. The site benefits from an ideal layout featuring dual access: a majestic front facade directly facing the ocean, alongside a secondary entrance via a quiet, discreet lane at the rear, ensuring complete privacy and peace of mind. This project is fully ready for immediate development. A building permit has already been granted and cleared of all third-party appeals for the construction of a bespoke contemporary architect-designed villa, offering 280 sq.m of living space, a swimming pool, and a 200 sq.m basement. The entire architectural design and planning submission were executed by a renowned architecture firm, guaranteeing seamless integration into this preserved coastal setting. The property already features complete, fully serviced infrastructure: - An existing 100 sq.m outbuilding currently divided into three garages. - Full utility connections: water (waste/rainwater), gas, electricity, telephone, fiber optic, and operational photovoltaic grid hookup. - A private borehole dedicated to irrigation (5 cu.m/h flow rate), providing a valuable technical and economic asset for designing your future landscaped gardens. An enduring address to create a signature estate directly facing the ocean. Confidential file and architectural details provided strictly upon request. Discretion assured. Viewings by appointment only.
…By Coldwell Banker L'immobilière Internationale 2


RV1924 – Cap Corse, Miomo In the heart of Cap Corse, in the sought-after village of Miomo, this building plot enjoys a privileged location, close to beaches and amenities. Set on approximately 51,400 sq.ft, the terraced landscaped plot offers a preserved natural setting and panoramic sea views. A building permit, free of any legal challenge, authorizes the construction of an architect-designed villa of around 5,380 sq.ft, offering the opportunity to create an exceptional property just a few minutes from Bastia. Cap Corse enchants with its spectacular landscapes, authentic villages, and secluded coves. Agency fees payable by the seller.
…By Barnes Corse


At the heart of the prestigious private and secure Domaine de Valcros, nestled between Hyères and Bormes-les-Mimosas, discover an exceptional plot of land within a confidential, gated residence comprising only a handful of villas. Ideally located at the highest point of the estate, facing due South and offering a superb panorama with sea views over the Îles d'Or, this 1,700 m² plot enjoys a unique natural setting, planted with oak trees and bordered by a vast expanse of natural land beyond — a charming environment where the local flora and fauna mark the changing seasons. The plot is sold fully serviced, with planning permission granted for a contemporary villa of 152 m² of living space, complemented by 154 m² of terraces and: a garage for 2 vehicles, a 12-metre infinity pool. A true haven where nature, architecture, and the sea meet, ready to welcome a bespoke villa within an 18-hole golf estate set in a preserved environment. Just moments from the beautiful Golf de Valcros and lovely walks through the Massif des Maures. Project management assistance can be arranged upon request. Presentation file available on request
…By John Taylor - Saint Tropez


Voici une traduction soignée, élégante et vendeuse, parfaitement adaptée au marché immobilier de prestige anglophone : Exceptional Plot with Building Permit – Sea View & Walking Distance to Beaches Located in Rayol-Canadel-sur-Mer, this exceptional plot is sold with an approved building permit for a brand-new contemporary property, designed by a renowned architect. The project boasts spectacular sea views, an ideal south-west exposure, and a rare location less than a 10-minute walk from the beaches and just steps away from the village center’s shops and restaurants. Set on a landscaped plot of approximately 1,000 sqm, the building permit allows for the construction of a villa with around 255 sqm of living space spread over three levels. The home will feature vast, sun-drenched terraces, an infinity pool, and a garage of over 100 sqm. The architectural design includes: Main Level: An entrance hall and a spacious 92 sqm through-living area combining the lounge, dining room, and fully equipped kitchen with a back kitchen. This beautiful living space opens onto a covered terrace with an outdoor kitchen, as well as a sea-view bedroom with its own bathroom. Upper Level: Three en-suite bedrooms, including a master suite with a large walk-in closet and a private terrace overlooking the sea. Garden Level: A wellness area with a hammam, a laundry room, and utility rooms. The file also includes a complete, high-end interior design study curated by an interior designer. A remarkable turnkey project, ready to build without the wait for planning permission. Complete file available upon request.
…By John Taylor - Saint Tropez


Located in the heart of the highly sought-after Canadel district, this rare opportunity features an ideal South-East exposure. Boasting a commanding position and spanning over 1,500 sqm, this plot offers spectacular panoramic views of the Mediterranean and the Golden Islands. Nestled within a preserved natural setting, it ensures total privacy with no overlooking neighbors. Its exceptional frontage of over 45 linear meters is a standout feature, allowing for an ambitious architectural project perfectly integrated into the landscape. The land is sold with a validated planning certificate (CU) for a villa of approximately 250 sqm with a swimming pool. Full documentation available upon request.
…By John Taylor - Saint Tropez


In La Croix-Valmer, in one of the most sought-after areas of the coastline, in the immediate vicinity of the Débarquement beach, a rare opportunity with a permit cleared of all appeals for the construction of a villa with sea views, with a floor area of 327m2, facing due south, on a plot of approximately 1,700 m2. The existing house, with a surface area of 82m2, currently comprises a living/dining room, a kitchen, three bedrooms and a bathroom. The outdoor terrace, facing the sea, offers a particularly privileged setting. A private staircase provides direct access to the beach. A mooring could also be transferred, as well as a private parking space located in the immediate vicinity of the beach. The land offers excellent potential for development, renovation and enhancement, in a rare and sought-after environment. An exceptional location in La Croix-Valmer: an opportunity with strong potential, ideal for a heritage project or a prestigious seaside residence.
…By Nord Sud Real Estate


Abriculteurs is pleased to present this plot of land for sale located in Aix-en-Provence (13100). Become the owner of the finest parcel in the estate (664 sqm in a protected zone) less than five minutes from the historic center. Build without administrative constraints thanks to the building permit granted and finalized with no appeals. The approved project features a 170 sqm architect-designed villa over three levels with generous volumes, a private pool, a garden, a large terrace, and an underground garage. The plot is fully serviced, connectable to autonomous networks, and linked to the water supply from the Canal de Provence. Build your family heritage or with close ones! This land is intended for a semi-detached construction together with Lot 1. It is the perfect opportunity for a family group purchase (siblings, parents/children). The clever layout of the two adjoining houses allows the structures to be connected while providing completely private outdoor living spaces. Together for the project, but each with their own home and pool! Financial and practical advantages: An optimized construction: Carrying out both homes simultaneously allows for shared construction costs (access, machinery, connections, masonry) and saves valuable time. Family solidarity: Ideal for a family or multigenerational grouping, making daily life easier (childcare, care for elders) within a high-end living environment. Technical file available immediately: Site plans, utilities, favorable official opinions, and realistic projections. Sale price: €519,990 including tax (fees payable by the buyer). This real estate announcement was prepared under the editorial responsibility of Mrs. Annabelle LEOTIER, EI 513542035, commercial real estate agent registered with the special register of commercial agents of the Aix en Provence Commercial Court, acting on behalf of SARL Abriculteurs immobilier (capital: €5,000) – SIREN: 837 704 584 – Professional card CPI 7501 2018 000 025 842 issued by the Paris Île-de-France Chamber of Commerce and Industry – Legal representative: Mr. Adrien Piot – Head office: 12 rue des Halles, 75001 Paris. Fee schedule available on our website.
…By Abriculteurs

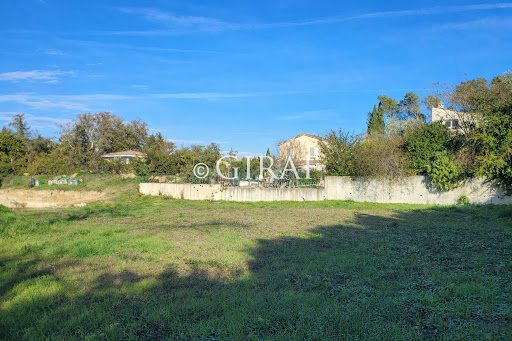


On the border of La Colle-sur-Loup and Villeneuve-Loubet, in a sought-after residential area, this dominant plot offers tranquility, brightness, and optimal sunshine. Sold with a validated building permit and cleared of any third-party appeals, it allows for the rapid construction of a contemporary villa. Located within a small condominium with low fees consisting of four recent houses, it benefits from an exclusive residential environment. All utilities and connections are already completed. An exceptional opportunity in close proximity to amenities, shops, and major communication routes, in the heart of the French Riviera.This description has been automatically translated from French.
…By Giraf-invest


Baia Immobilier offers for sale a particularly rare property on the market of Sainte-Maxime: a magnificent plot of 1,340 m² benefiting from a beautiful sea view, ideally located between the beaches of La Nartelle and the city center of Sainte-Maxime.Just 1 minute by car from the beaches of La Nartelle and about 5 minutes from the city center, this plot enjoys a privileged location, in immediate proximity to amenities and the coastline.The land is sold with a building permit free from any appeal, allowing for the creation of a magnificent contemporary villa of approximately 230 m² of living space, designed to fully enjoy its environment and sea view.The projected villa, spread over two levels, will offer very nice volumes and a particularly pleasant layout:On the ground floor:* An entrance hall* A spacious and bright living room with open kitchen and dining area* An office* A master bedroom with dressing room and bathroomOn the garden level:* Three bedrooms with storage* Three shower rooms* Beautiful living spaces opening onto the outsideThe project also includes a large garage of 34 m², as well as a magnificent pool with sea view, complementing this villa with particularly attractive features and volumes.An ideal project for those wishing to create a contemporary property in a sought-after area of Sainte-Maxime, just minutes from the beaches and the city center.*Plans, building permits, and additional documents available at the agency.A truly rare product in Sainte-Maxime, offering a great opportunity to create an exceptional villa in a privileged location.To be visited quickly.This description has been automatically translated from French.
…By Baia Immobilier


ocated in the commune of Cessenon-sur-Orb, this exceptional plot offers a total area of 5,500 m², set in a magnificent natural setting with spectacular views, in a peaceful location yet close to amenities. Serviced plot offering significant development potential Turnkey house plans designed by the renowned architect Carles Faus 5 bedrooms Garage Swimming pool, 2 terraces, one overlooking the river and the other facing the pool Ideal for a high-end main residence A property development project with strong potential for capital appreciation Full documentation available on request (plans, soil survey, project plans)
…By Kretz Real Estate


Megève. On the Heights in a dominant position. View of Mont Blanc. Quiet area. Buildable land of 1,200m² sold with a building permit for the construction of a chalet of approximately 550m², 450m² of which are habitable. The permit, free of any recourse, foresees a chalet rising over four levels, including a basement. In the buried basement, there is a garage, a ski room, technical rooms, a boiler room, and a laundry room. The garden-level includes the main entrance, three bedrooms with their adjoining bathrooms, as well as an indoor pool. On the main floor, a vast living space opens onto a terrace, accompanied by an additional bedroom. Finally, the mezzanine hosts a TV lounge. File available upon request. AGENCE VINCENT PRAZ MEGEVE.This description has been automatically translated from French.
…By Vincent Praz Immobilier


A renovated 18th-century Provence farmhouse, in 1.5-hectare grounds, in the central Var area, encircled by countryside, 5 minutes by car from a village. From the road, an around 200-metre earthen track leads to the property. There are two entrances: one via a gate to the south and a second automatic entrance to the east. The main building is an 18th-century Provence farmhouse that has been fully renovated in several periods between 2008 and 2026, with an approximately 180-m² south facing patio and a tower to the east housing a staircase. In the beginning it was a sheep barn but has been expanded into an approximately 235-m², two-storey home with a south-facing facade punctuated by seven windows on each level. It stands on the hillside and has no windows to the north, with only two doors leading out of the upper floor. Its gabled roof made of barrel tiles is underlined by a double-row génoise cornice. The building is made up of three adjoining parts, of which the middle section is the lowest. The patio level floor is made up of a kitchen with a storeroom, a more than 52-m² space combining the dining room and lounge with a fireplace, a first-floor bedroom with an en suite shower room, a separate lavatory and wardrobe space. A central staircase as well as the one in the tower climb to the upper floor that opens directly outside due to the incline of the land. The level houses a central office that could be used as a bedroom, a vast bedroom to the west with a large en suite bathroom, a lavatory and wardrobe space, as well as an equipment room also used as a utility room, a bedroom to the south and another to the east, both of which share a shower room and a lavatory. The 1.5-hectare grounds are made up of several terraces and face a wooded and craggy hill. They mainly include an olive grove, a wood of oaks, chestnuts and pines, as well as a meadow in which fruit trees can be found. Three outbuildings are located to the rear of the house: an around 60-m² agricultural building used as a garage, approximately 20-m² former stables to the south and a small shed. Lastly, the swimming pool to the south of the house is surrounded by fencing. The sparsely urbanised sector is residential and free of noise or visual pollution.
…By Patrice Besse


Flat land of 1,000sqm + 200sqm access, south facing and quiet, in a small dead end in Saint-Rémy-de-Provence, an 8-minute walk from the center and in close proximity to all amenities, shops and school. TGV train station 20 minutes away. Easy utility connection at the edge of the land, building permit cleared for a construction project of a 145sqm habitable two-story house, 50sqm living room, two bedrooms on the ground floor, two bedrooms on the first floor, large terraces, 28sqm garage, 10 x 4 meter swimming pool. Land with a rare location, to be visited quickly. Free choice of builder, permit modifiable.
…By Junot - L'agence Des Alpilles Et Du Luberon


In a highly sought-after residential neighborhood of Le Cannet, just steps from Cannes, discover a plot of approximately 1,200 m² with a building permit that is free of any appeal. The project is secure and ready to start, with no waiting and no administrative uncertainty. The setting is peaceful and green, while remaining close to shops, schools and the beaches of Cannes. The contemporary villa of approximately 250 m² is designed around light and flowing spaces, with large openings onto the garden. On the upper floor: four en-suite bedrooms, each with its own private bathroom. On the garden level: a large living room with open kitchen, a master suite opening directly onto the outdoor areas, a covered terrace and a summer kitchen. The swimming pool is included in the project and extends the living spaces, allowing you to fully enjoy the Côte d’Azur climate. A rare opportunity to build your primary residence, your family home, or to make a high-end property investment. Ideally located on the heights of Cannes, Le Cannet charms with its residential elegance, Provençal atmosphere and sought-after quality of life. Highly appreciated for its leafy neighborhoods, its open views over the Bay of Cannes and its immediate proximity to the Croisette, Le Cannet offers a privileged living environment combining tranquility, refinement and quick access to the amenities of the Côte d’Azur. Renowned worldwide for its elegance and art of living, Cannes captivates with its iconic beaches, the Croisette, renowned restaurants and luxury boutiques. Considered the world’s best destination for hosting festivals and events, the city welcomes prestigious gatherings every year at the Palais des Festivals, such as the Cannes Film Festival, MIPIM and the Cannes Lions. Ideally located between Monaco and Saint-Tropez, close to Nice international airport and Cannes-Mandelieu airfield, Cannes offers an exclusive living environment in the heart of the Côte d’Azur. A major player in luxury real estate and ambassador of the French art de vivre, Maison BARNES operates an integrated network of 159 offices in 21 countries and 75 destinations, supporting its clients in all their life projects. Agency fees payable by vendor
…By Barnes Cannes


SAPHEA — BANDOL There are places one does not seek. They are discovered. And one immediately understands that they are unlike any other. On the confidential heights of Bandol, in a preserved environment, this rare land paves the way for the creation of a contemporary villa of about 250 m², designed as a house of light, silence, and horizon. Pure architecture. Open volumes. A life turned towards the Mediterranean. Here, everything can be imagined: a large reception room extended by terraces, elegant suites, a pool integrated into the landscape, outdoor spaces designed as a true scene of life. This is not just land. It's the promise of an address. The possibility of creating a home that is not only visited but felt. Confidential file available on request. SAPHEA Patrimoine selection. LAND SOLD ALONE — ILLUSTRATED CONSTRUCTION NON-EXISTENT AND NOT INCLUDED IN THE SALE — AI PROJECTION — STARTING FROM €1,199,000This description has been automatically translated from French.
…By Fc2i


RARE AND EXCLUSIVE OPPORTUNITY Rare and exclusive opportunity to acquire a prestigious 2304 m² constructible building plot, perfectly positioned in a highly coveted residential area, just a 2-minute walk from the enchanting and sought-after village of Valbonne. Nestled in ZONE UDb, this exceptional plot offers unparalleled potential for creating a valuable and luxurious residence of over 350m². Adding to its allure, planning permission is being prepared by a renowned and acclaimed architect, ensuring a truly extraordinary design that complements the plot's unique setting and proximity to Valbonne's charm and amenities. The plot is sold fully serviced, presenting a seamless foundation for your dream home in one of the region’s most prized locations.
…By John Taylor - Valbonne
'%20stroke='%23DDAA3A'%20stroke-width='1.909'%20stroke-linecap='square'%20stroke-linejoin='bevel'/%3e%3c/svg%3e)
Receive by email any new listing that may match your search criteria
Your criteria :
By validating this form, you accept the general conditions of use of Le Figaro Properties.
These agencies offer a selection of luxury properties vente in France. Feel free to contact them for personalized assistance.


